
Disclosure: This post may contain affiliate links. If you purchase through one of our links, we may earn a commission at no additional cost to you.
The Esther is the top of CozyCo’s range, and it earns the position with one thing the other models do not have: a bedroom with a door. At 9 meters long on a tri-axle trailer rated to 4.5 tonnes, this Australian build gives up the open-studio plan that defines most tiny homes and splits the space into a proper kitchen and living room at one end, a separate bedroom at the other, and a full bathroom between them. It starts around $135,000 AUD, and it is built to be taken off-grid.
Images courtesy of CozyCo Tiny Homes
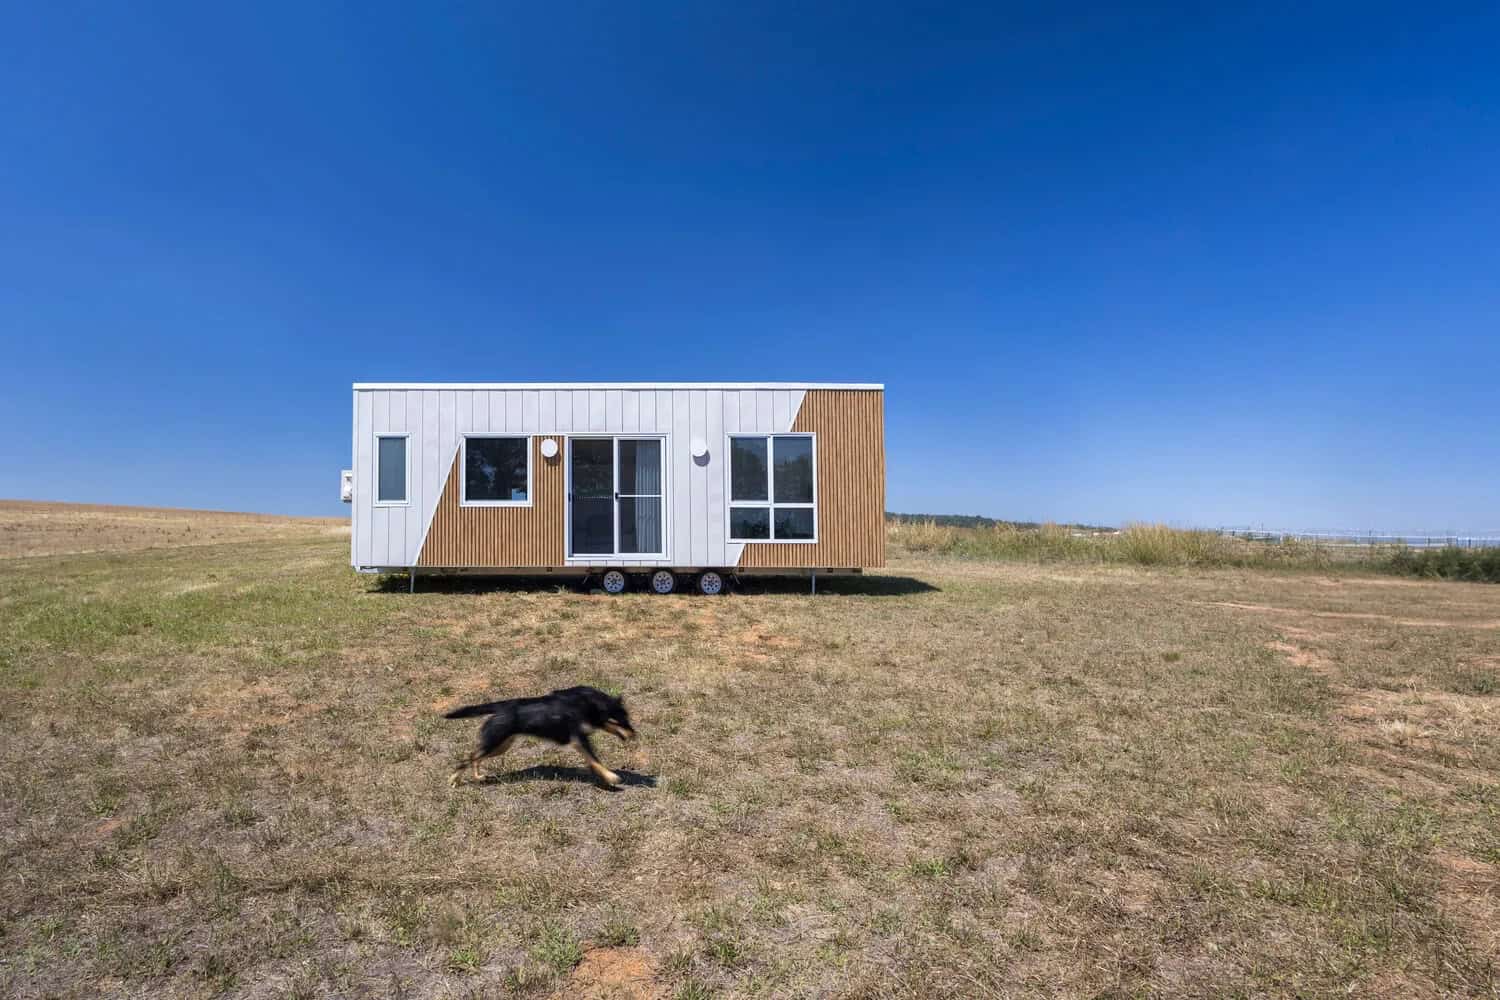
White Steel and Timber Battens
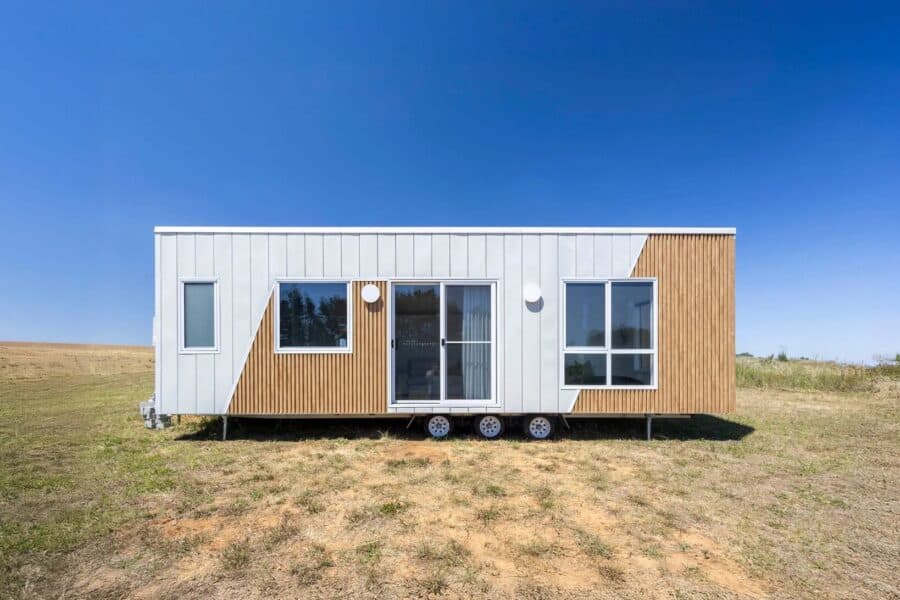
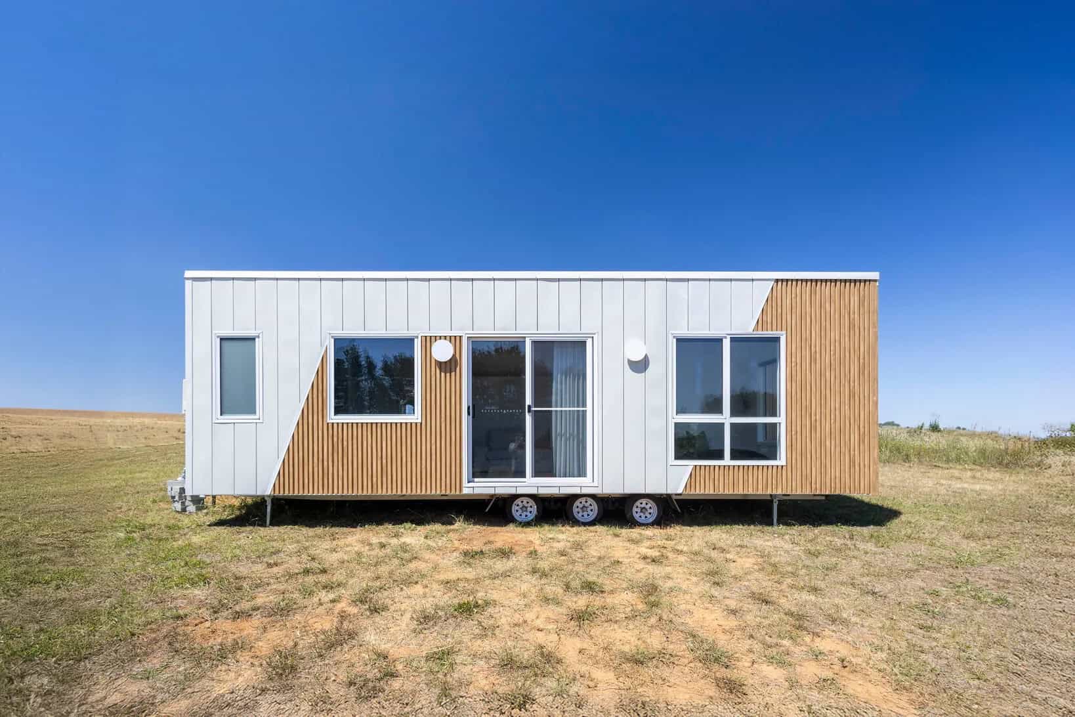
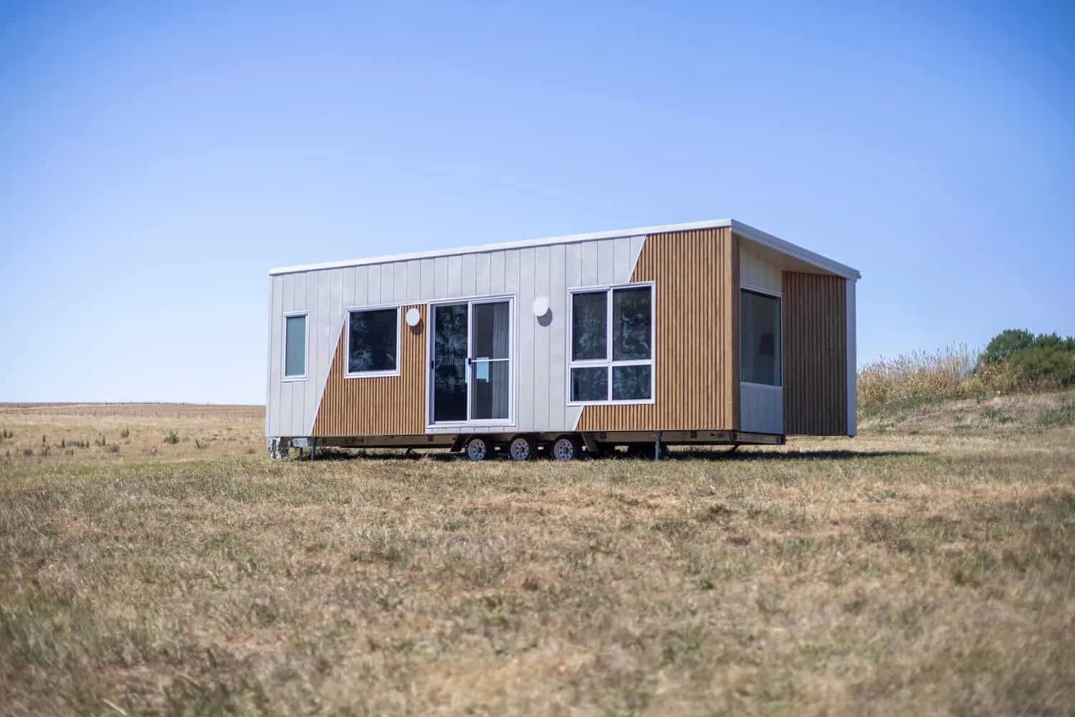
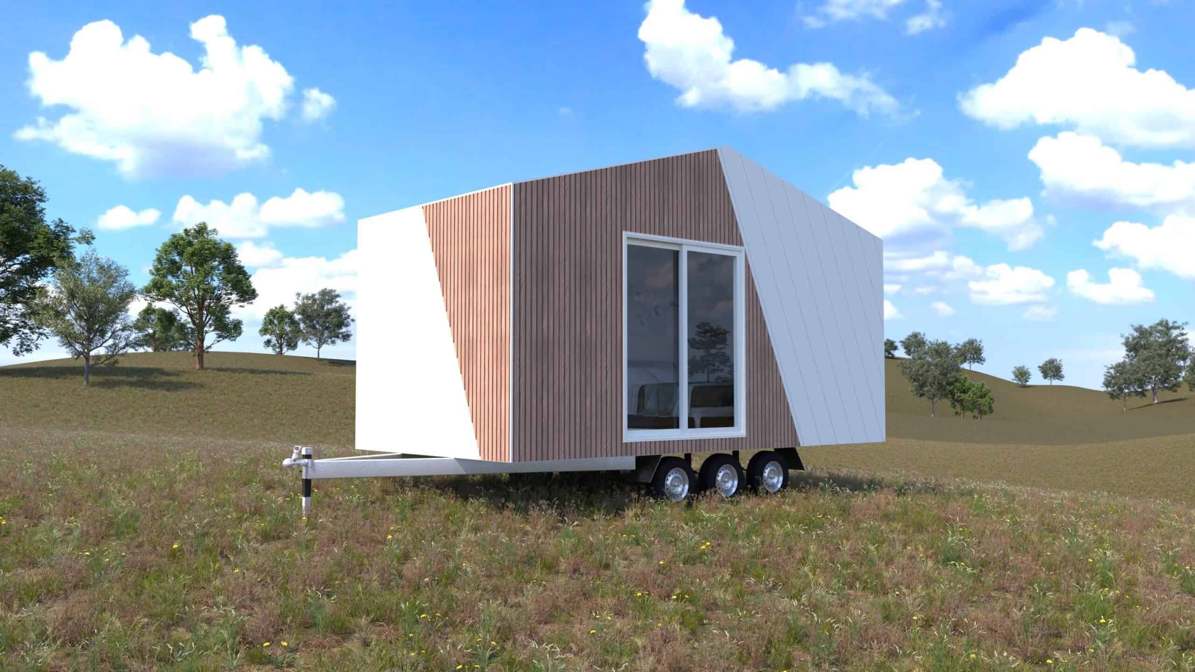
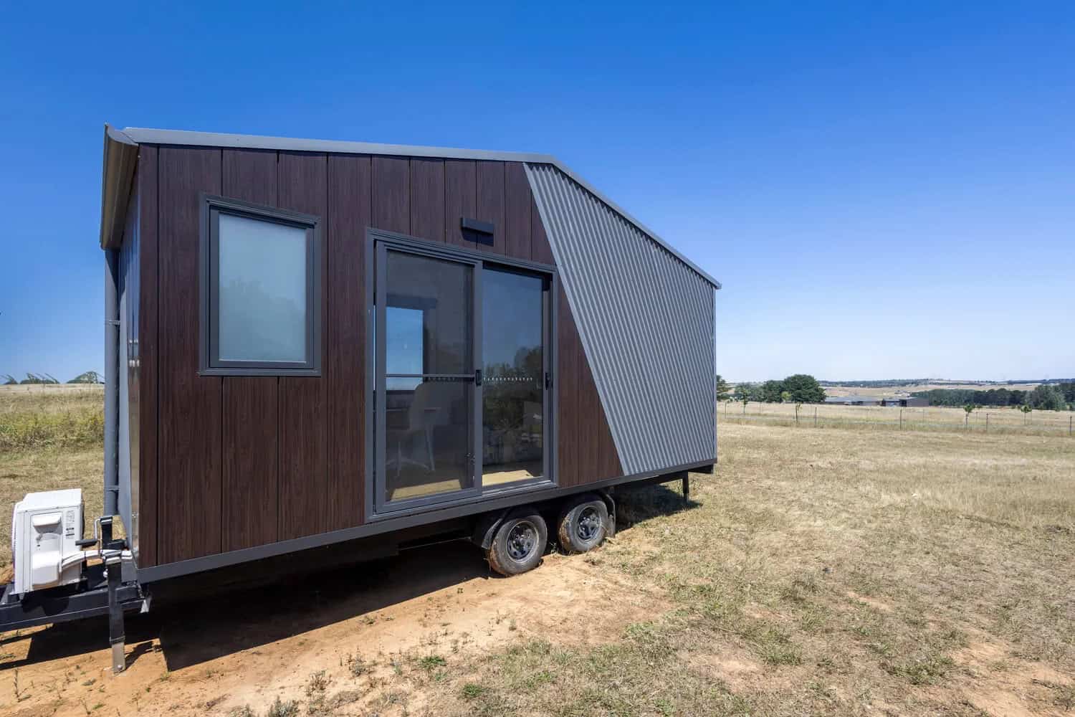
Where CozyCo’s smaller Joey goes dark and moody, the Esther goes the other way entirely: crisp white standing-seam steel, cut through on hard diagonals by panels of vertical timber-look batten. The angled joins between the two materials are the same design move the Joey uses, but at 9 meters there is room for the pattern to breathe, and the white makes the house read lighter and longer than its actual bulk. It is worth knowing that the timber-look metal batten cladding shown here is a listed upgrade on CozyCo’s pricing page rather than part of the base spec, so the all-Colorbond version is what the starting price buys.
Images courtesy of CozyCo Tiny Homes
Rooms, Not Zones
Step inside and the difference from a typical tiny house is immediate. Most builds this size handle privacy with a curtain or a change in ceiling height and call it a bedroom. The Esther has actual walls and actual doorways: kitchen and living at the front, bathroom in the middle, bedroom at the back, with pocket sliding doors so no swing space is wasted. That costs floor area — every partition is space you cannot furnish — and it is the single most important thing to understand about this model. If you want maximum openness, buy the Audrey. If you want to close a door and go to bed while someone else is still up, this is the one in the range that lets you.
Images courtesy of CozyCo Tiny Homes
A Kitchen That Cooks
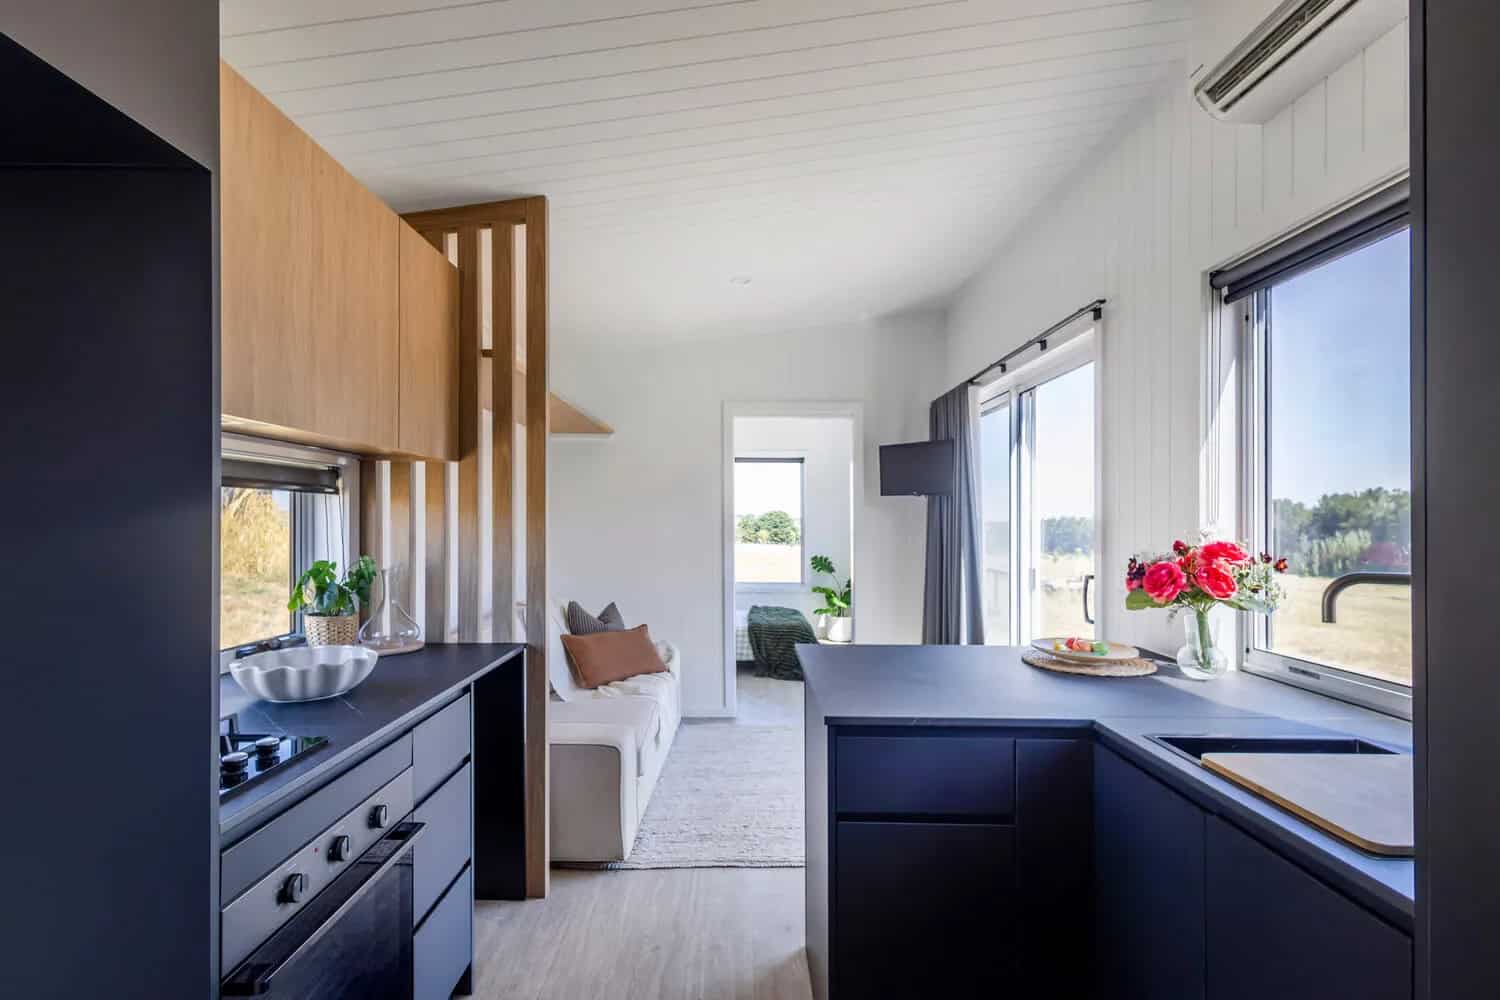
The kitchen is genuinely equipped rather than gestured at. There is a gas cooktop set into a dark stone-look benchtop with a full under-bench oven below it, a concealed rangehood, and a run of pale timber overhead cabinets that lifts the whole thing out of budget-fitout territory. The window sits directly behind the cooktop, so you get daylight and ventilation exactly where a small kitchen needs both. New Atlas, which toured the home, notes the cooktop is a two-burner propane unit and that there is space allowed for a washer-dryer — a useful detail if you are planning to live in it rather than rent it out.
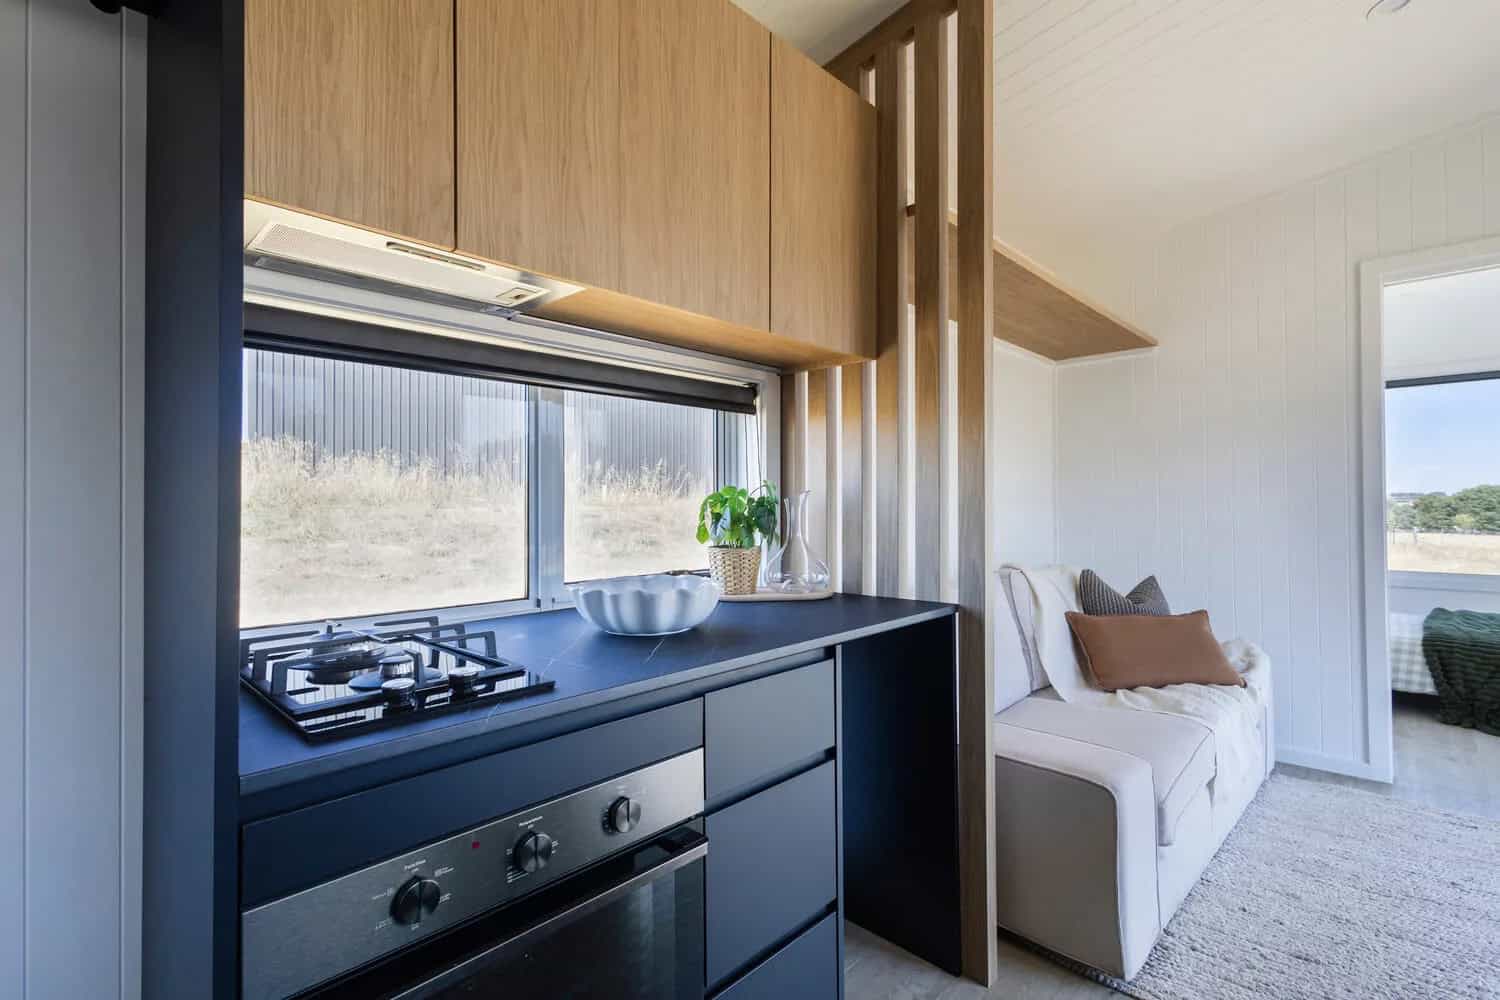
Images courtesy of CozyCo Tiny Homes
The Peninsula Does Three Jobs
The dark peninsula that anchors the kitchen is the most efficient piece of joinery in the house. It carries the sink and a timber chopping insert, it provides breakfast-bar seating for two, and it physically separates the cooking zone from the living zone without a wall. A tall black pantry cabinet at the end squares the whole arrangement off and gives the kitchen its full-height storage. Getting a dining table, a work surface, and a room divider out of one cabinet run is exactly the kind of decision that makes a 29-foot home feel bigger than the tape measure says.
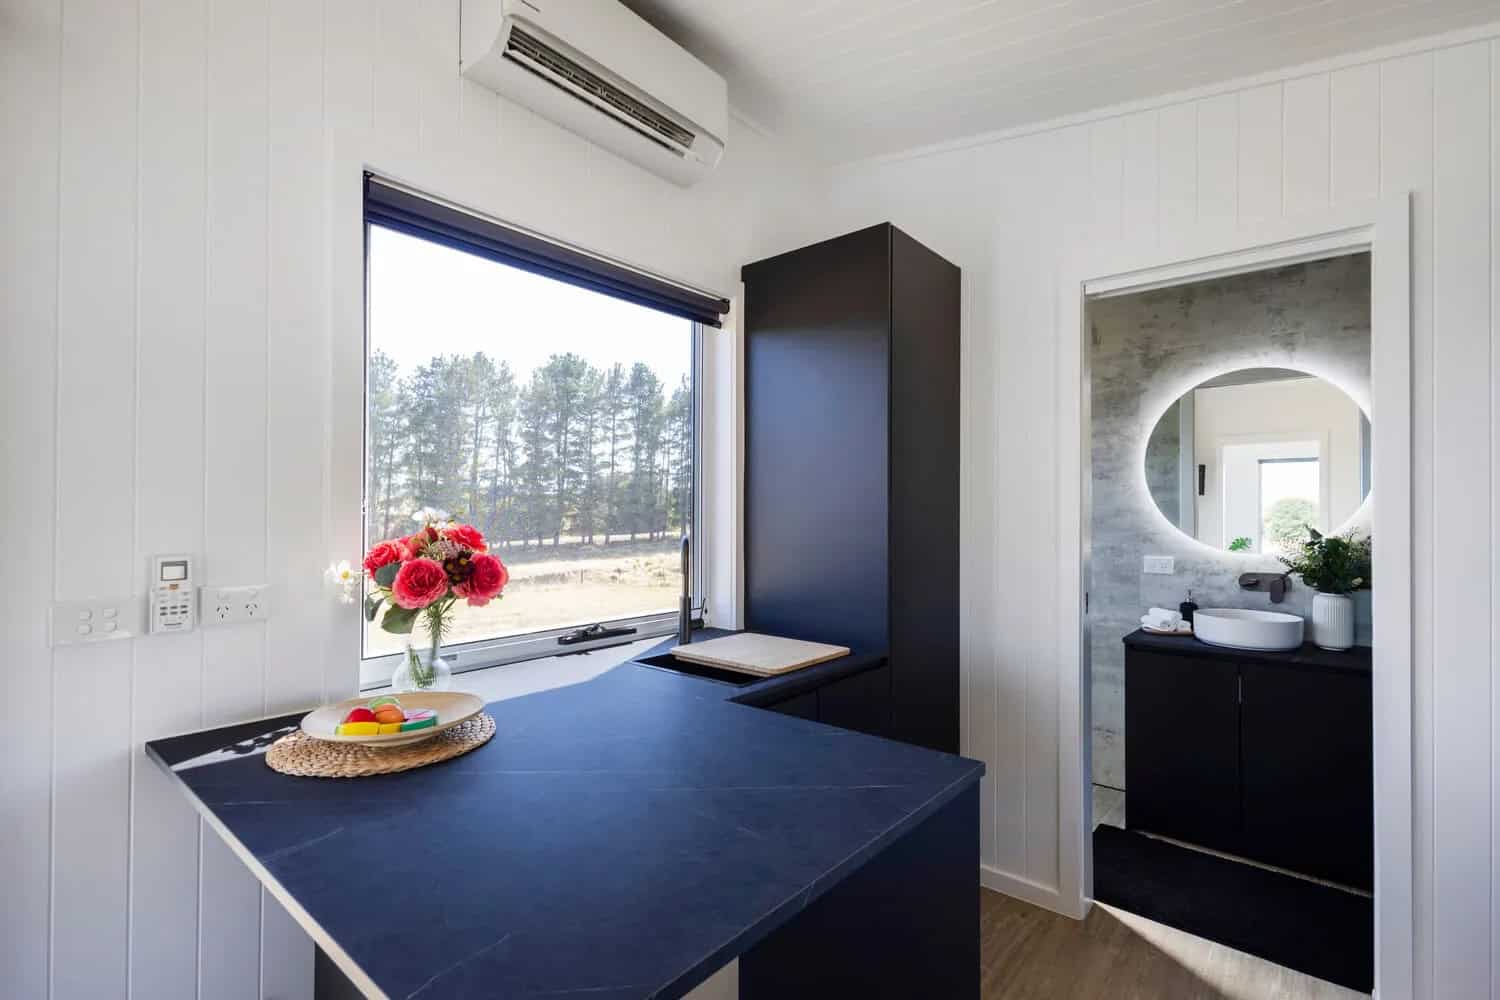
Images courtesy of CozyCo Tiny Homes
The Timber Screen Is the Best Detail in the House
Between the kitchen and the living area sits a slatted timber screen with a floating shelf running off it. It is a small thing and it is doing an enormous amount of work. A solid partition here would have cut the interior in half visually and made both ends feel like corridors; the slats separate the two zones while still passing light and sightlines straight through. The joinery is properly resolved too — look at how the shelf is let into the frame rather than screwed onto the face of it. This is the detail that separates a home built by builders from one assembled from flat-pack parts, and CozyCo clearly knew it was the money shot.
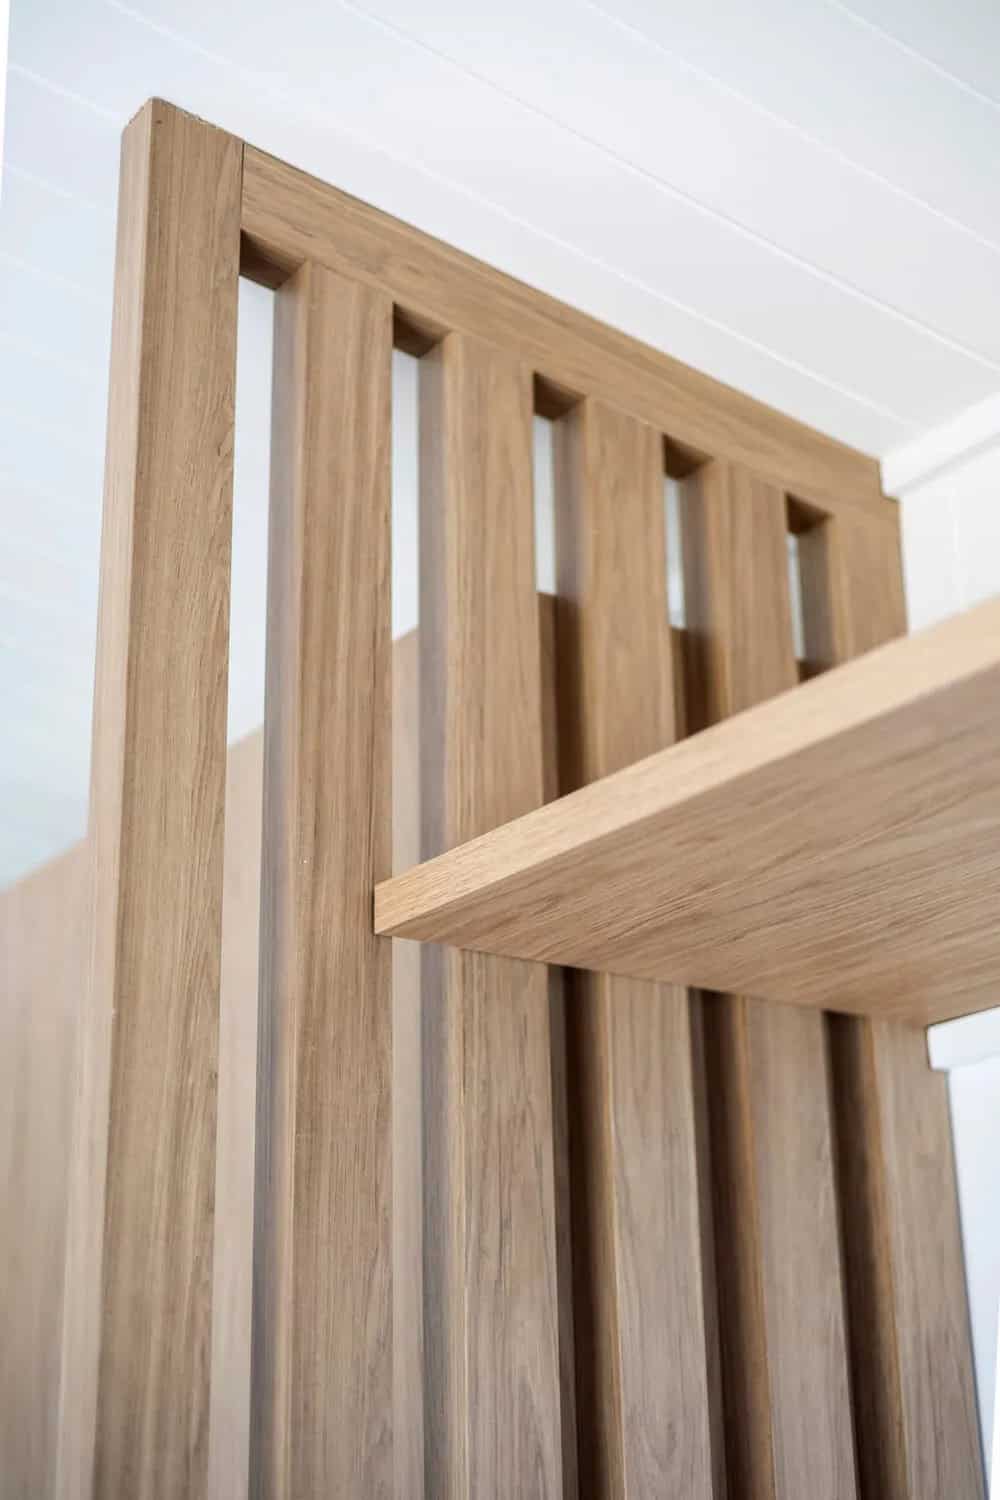
Images courtesy of CozyCo Tiny Homes
A Living Room That Feels Like One
The living end pairs the timber screen with white VJ paneling on the walls and ceiling, pale timber-look flooring, and a raked ceiling that follows the roofline. A sofa sits against the long wall under a timber shelf, a split-system air conditioner handles climate, and double glass doors open the room to whatever is outside. The palette is doing deliberate work: white VJ everywhere to keep the volume open, black joinery to give it weight, and timber to keep it from feeling clinical. It is a restrained, slightly Scandinavian scheme, and in a room this narrow, restraint is the correct instinct.
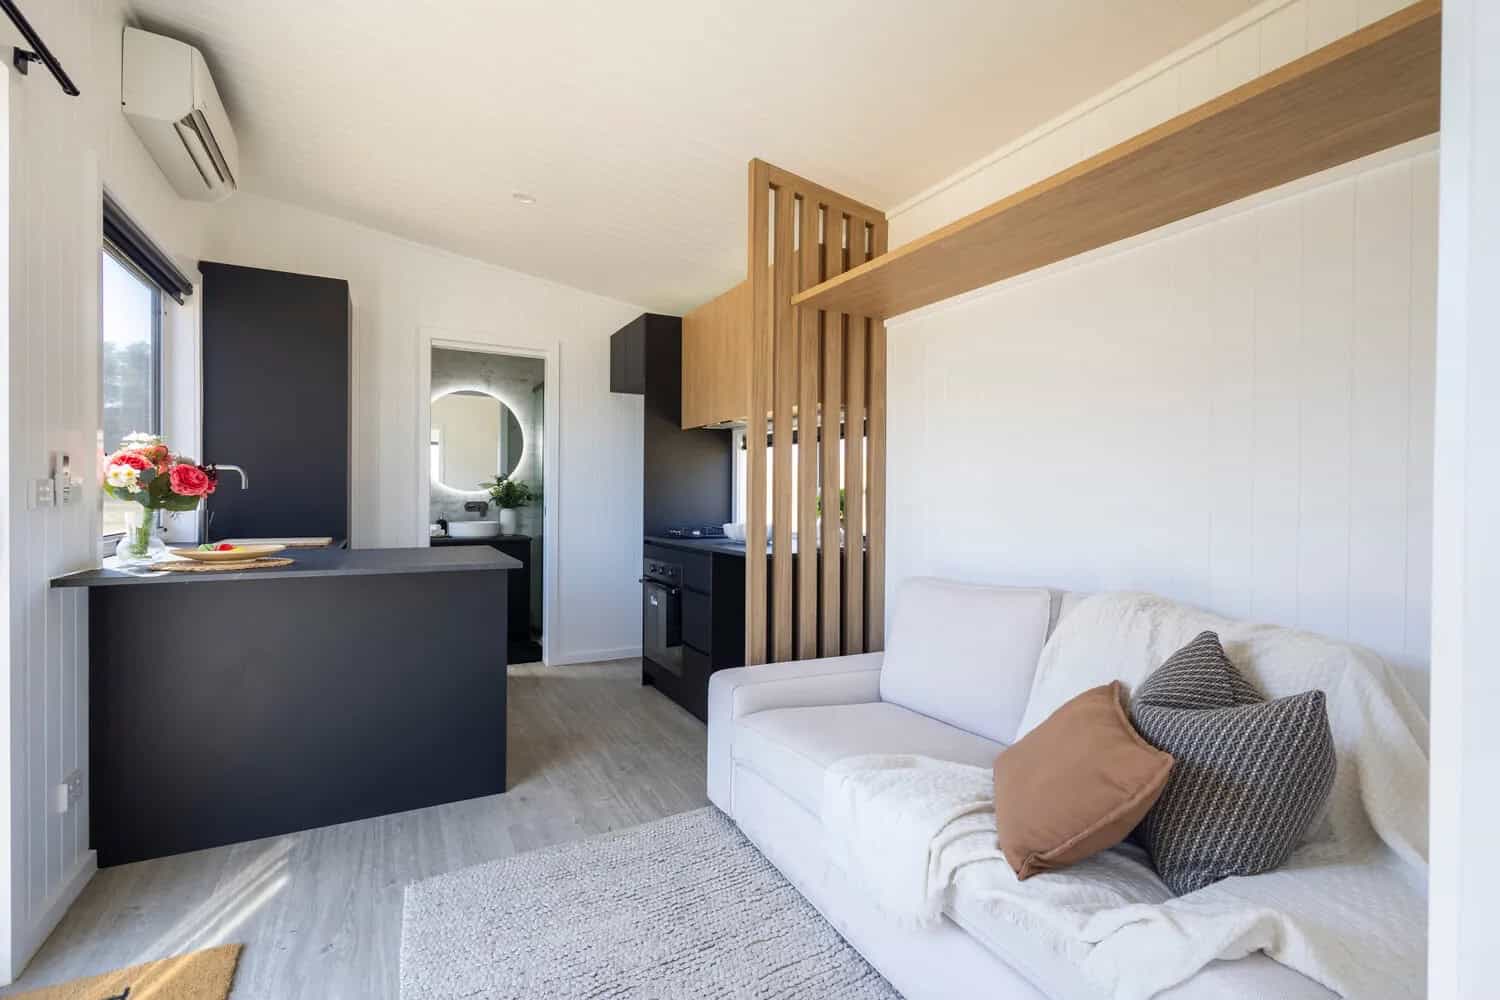
Images courtesy of CozyCo Tiny Homes
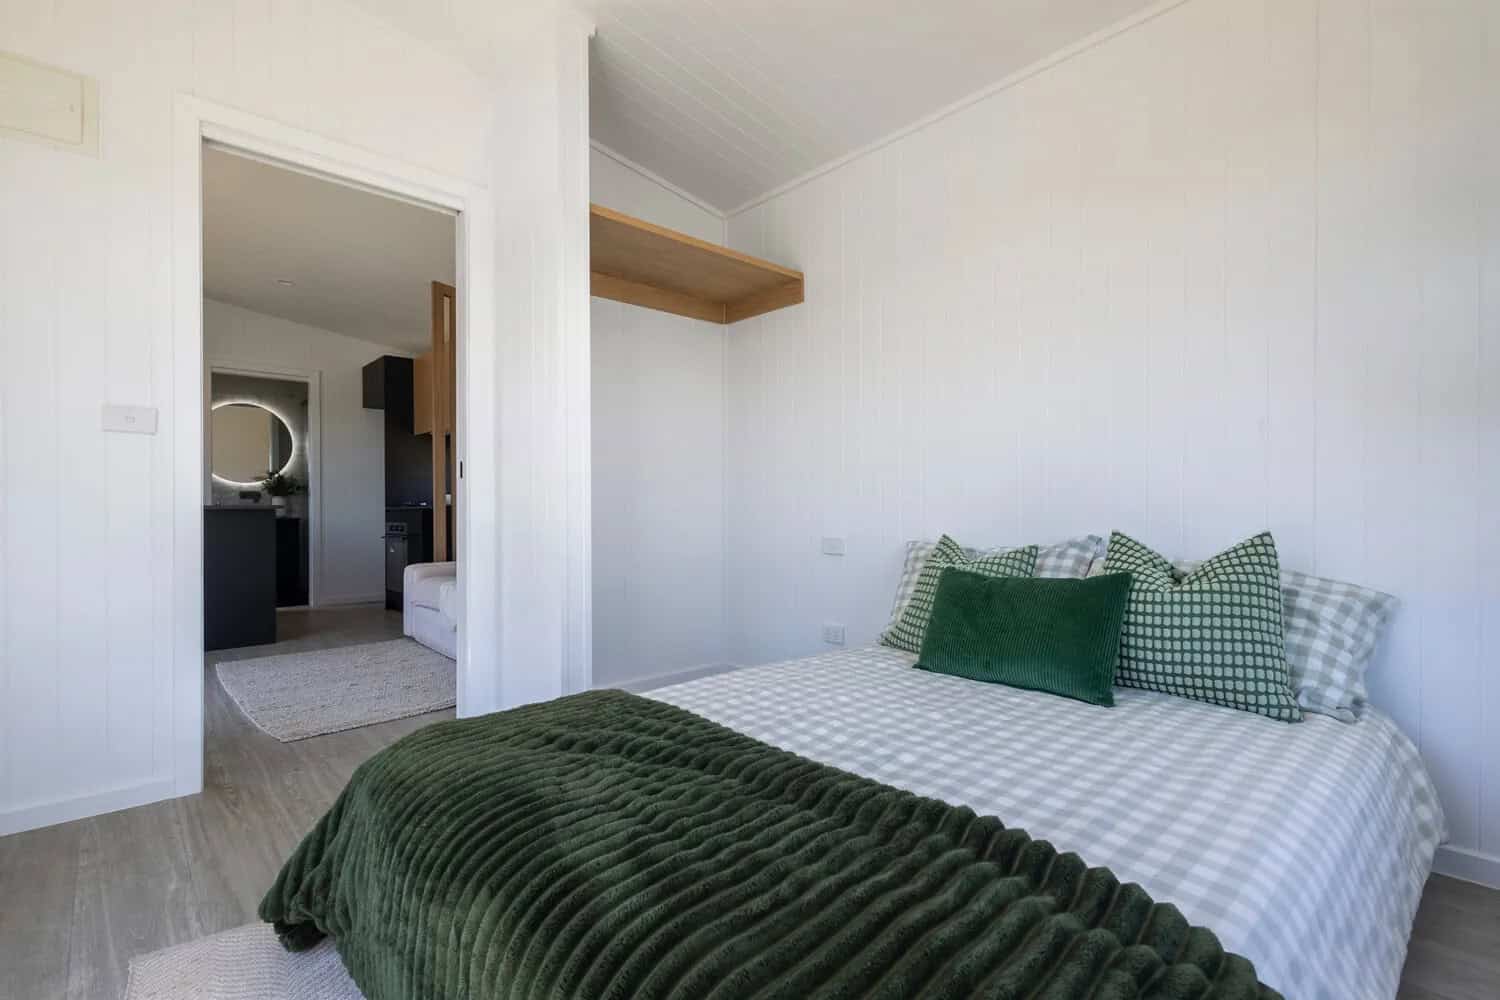
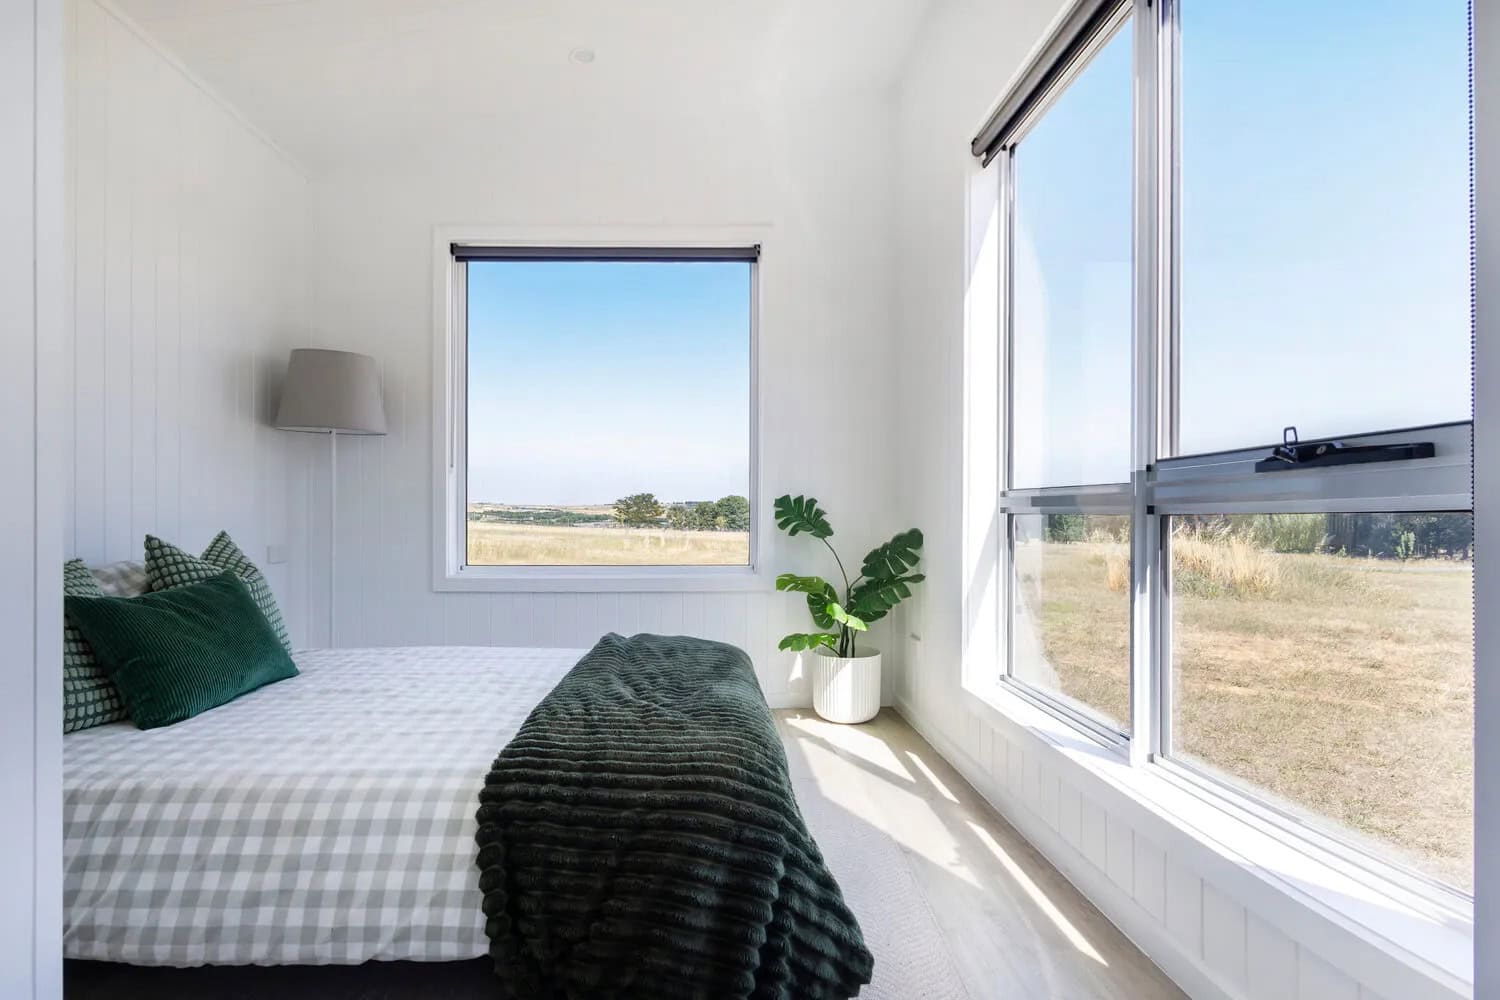
A Bedroom With Full Standing Headroom
The bedroom is at the far end, and because the Esther is single level there is no crawling involved — full standing headroom, a bed you can walk around and make properly, and windows wrapping the corner so you wake up looking at the paddock rather than at a ceiling 60 centimeters from your face. A floating timber shelf and an open wardrobe nook handle storage without the bulk of a freestanding robe. Anyone who has spent a winter climbing into a loft bed will understand immediately why this layout costs floor area and is worth it.
Images courtesy of CozyCo Tiny Homes
Images courtesy of CozyCo Tiny Homes
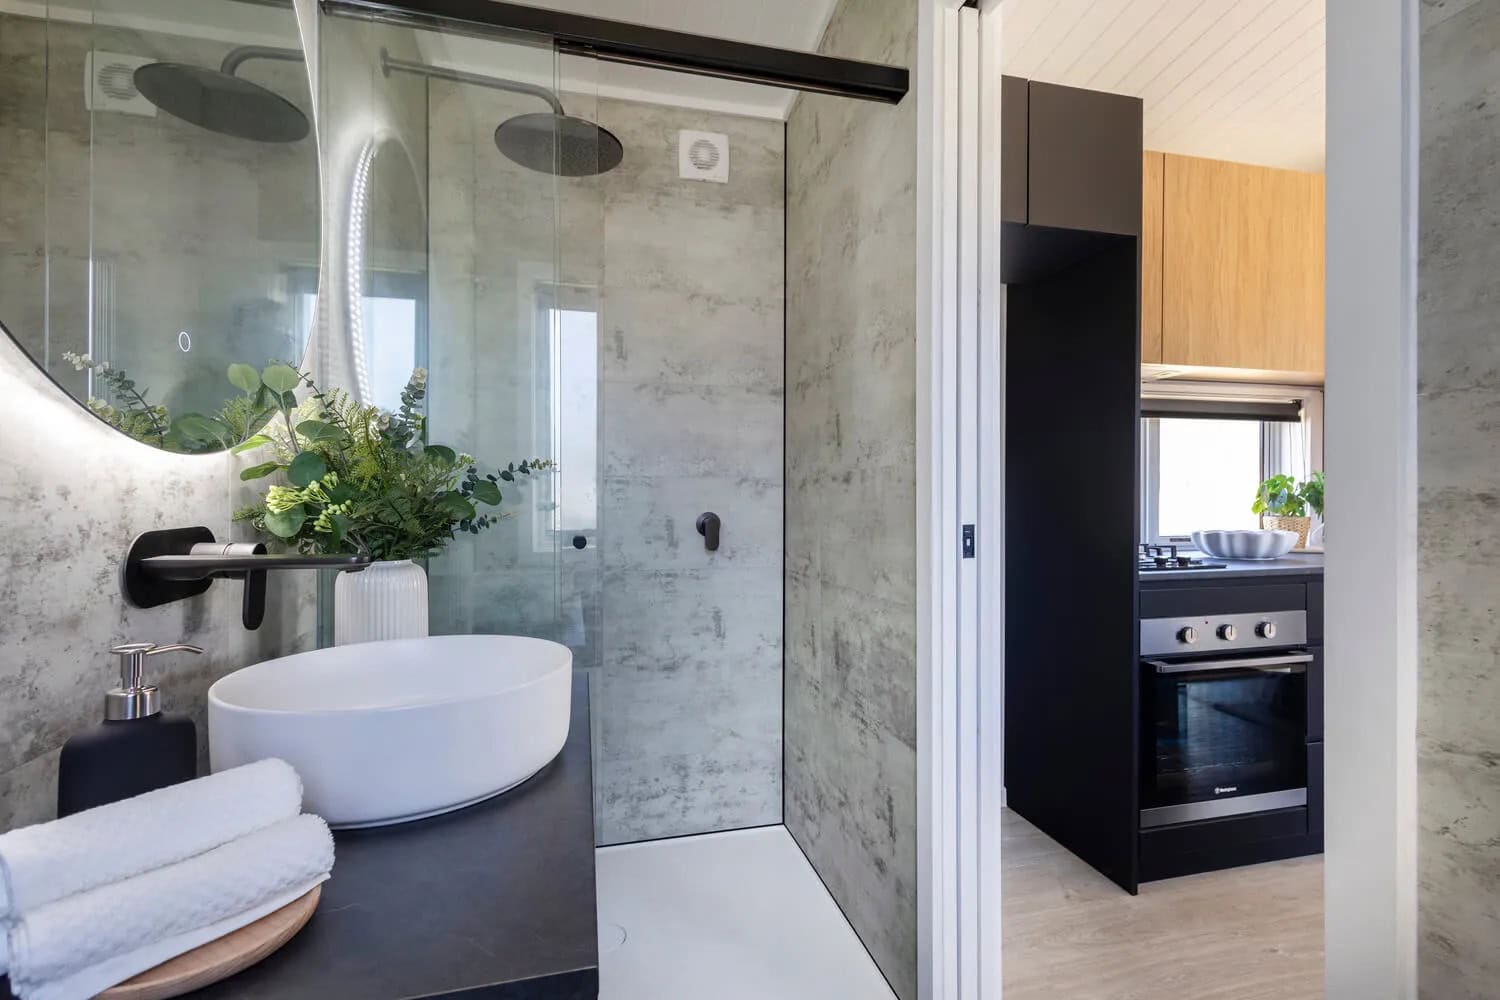
The Bathroom Is the Surprise
The bathroom is fitted out to a standard that would not look out of place in a suburban renovation. Concrete-look wall panels line the room, a rainfall shower head sits behind a frameless glass screen, and a white vessel basin sits on a dark benchtop under a backlit round mirror, all with matte black tapware. The shower is a proper walk-in with a level tray rather than a cubicle you have to fold yourself into. CozyCo offers a choice between a standard flushing toilet and a composting model, which is the fork in the road between plumbing the home into services and taking it somewhere without any.
Images courtesy of CozyCo Tiny Homes
Built to Leave the Grid
Off-grid capability is the Esther’s stated purpose rather than an afterthought. R2.5 insulation and gas instantaneous hot water form the baseline, and CozyCo offers solar panels, battery storage, and water tanks as an off-grid package on top. The tri-axle trailer runs an alloy frame with a 4.5-tonne GVM, which is the specification that makes the rest of it possible — batteries and full water tanks are heavy, and a home that is already at its weight limit before you add them cannot go anywhere remote. As with every CozyCo build, the trailer carries a lifetime warranty and the structure carries a seven-year structural warranty.
Images courtesy of CozyCo Tiny Homes
What the Base Price Does Not Cover
To CozyCo’s credit, their pricing page is unusually direct about this. Delivery runs $3.30 per kilometre each way from the factory, quoted individually based on distance and site access. Site works, service connections, decks and stairs, engineering reports, and — notably — council application fees, permits, and planning approvals are all excluded from the base price. That last item is worth sitting with, because CozyCo also markets its homes under a “no council approval” banner on the strength of them being on wheels. Both things can be true in different places, but the rules vary enormously between Australian states and councils and usually hinge on how long the home stays put and whether anyone lives in it full time. Ring your council before you place a deposit.
Design Details
- Model: Esther by CozyCo Tiny Homes — the premium model in their range
- Length: 9 meters (approximately 29 feet)
- Price: From $135,000 AUD (New Atlas puts this at roughly US$96,000)
- Layout: Single level, no loft — separate bedroom, separate bathroom, open kitchen and living
- Sleeps: 2
- Foundation: Tri-axle trailer, alloy frame, 4.5-tonne GVM, registered as a moveable dwelling
- Cladding: Colorbond iron standard; timber-look metal batten shown here is a listed upgrade
- Interior: White VJ paneling, raked ceiling, timber-look flooring, black joinery, timber accents
- Kitchen: Gas cooktop, under-bench oven, rangehood, sink, timber overhead cabinets, peninsula with breakfast bar for two, tall pantry, space for a washer-dryer
- Bathroom: Rainfall shower behind frameless glass, vessel basin on dark benchtop, backlit round mirror, matte black tapware, concrete-look wall panels
- Toilet: Choice of standard flushing or composting
- Bedroom: Full standing headroom, corner windows, floating timber shelf and open wardrobe nook
- Doors: Pocket sliding doors internally, double glass doors to the living area
- Insulation: R2.5
- Hot water: Gas instantaneous
- Climate: Split-system air conditioning
- Off-grid options: Solar panels, battery storage, water tanks
- Delivery: $3.30 per kilometre each way, quoted individually
- Warranty: 7-year structural, lifetime on the trailer
- Builder: CozyCo Tiny Homes, Australia (family run)
What Makes This Build Special
- It trades openness for privacy, deliberately. Real walls and a real bedroom door cost floor area, and for two people actually living together that is the right purchase.
- The slatted timber screen is the standout. It divides the plan without blocking light, and the joinery is properly detailed rather than surface-mounted.
- The peninsula earns its footprint three times over. Sink, breakfast bar, and room divider from a single run of cabinetry.
- A bedroom you can stand up in. Full headroom and a bed with access on both sides is the whole argument for single-level tiny homes.
- Window over the cooktop. Light and ventilation exactly where a compact kitchen needs them, instead of a blank splashback.
- 4.5-tonne GVM is what makes off-grid real. Solar, batteries, and full water tanks are heavy; weight headroom is the spec that lets you actually carry them.
- Honest exclusions. Publishing delivery rates and a full list of what the base price does not cover is rarer than it should be.
Learn More
- Builder: CozyCo Tiny Homes
- Model page and full gallery: The Esther
- Pricing and inclusions: CozyCo pricing
- Additional coverage: New Atlas
More From CozyCo
- The Joey by CozyCo: A 161 Sq Ft Studio That Doesn’t Skimp on the Specs
- The Cub by CozyCo: An Extra Bedroom and Ensuite Without the Extension
- The Audrey: A Single-Level Tiny House With No Loft and No Ladder
Related Stories
Disclosure: This post may contain affiliate links. If you purchase through one of our links, we may earn a commission at no additional cost to you.


Alex
Latest posts by Alex (see all)
- Forestville Cabin: A Restored 1964 Redwood Cabin on an Acre of Redwoods - October 8, 2026
- El Capitan Canyon’s Safari Cabin: A Hilltop Two-Bedroom Cabin With Ocean Views and an Outdoor Shower - October 8, 2026
- High Camp Teardrop: A Portland-Built Aluminum Camper with a Slide-Out Kitchen - October 8, 2026


















It appears to me that Australian builders are on the best way to overtake American ones. I mean in several directions, floorplan, offgrid capability and not to forget pricing.
I observed a lot more weight saving options, more single level models, adressing overall limitations and better prices to name a few only,
Thw specific one is a great example for most of the noted ones before.