Disclosure: This post may contain affiliate links. If you purchase through one of our links, we may earn a commission at no additional cost to you.
Update (September 2026): this home has sold and is no longer available. It was listed at $189,240 with lot rent of $680/month. We have kept the full tour below as a record of the home. Canoe Bay Village does have other turnkey homes on the market right now — see what is available.
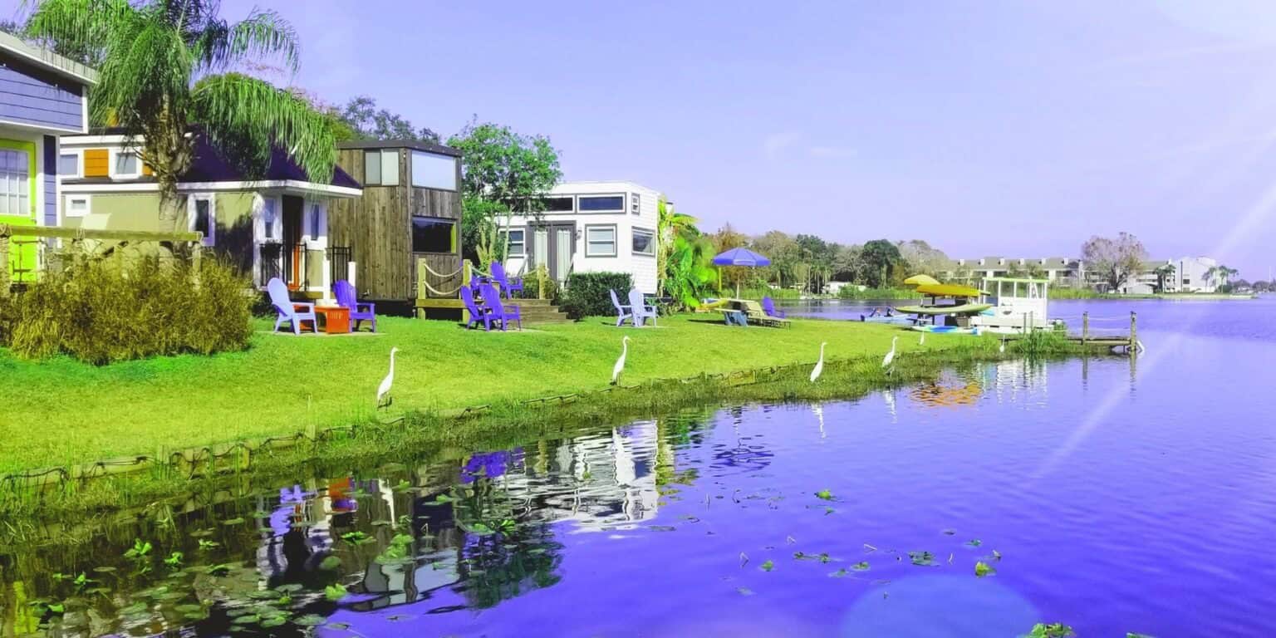
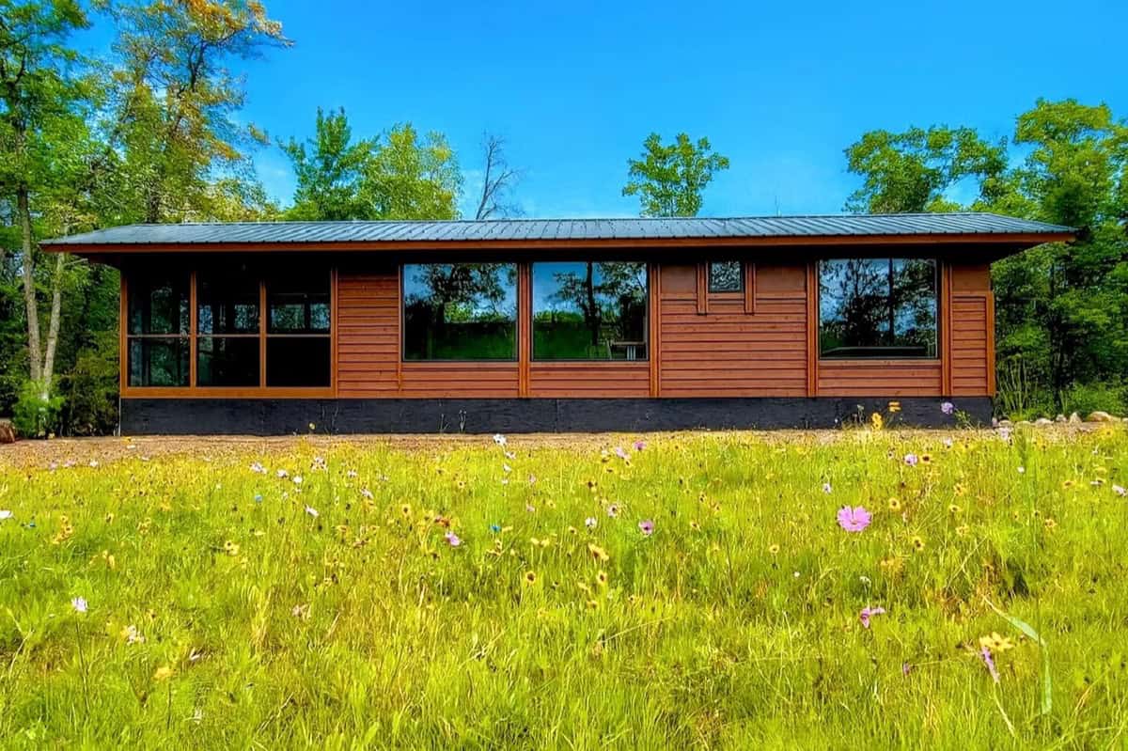
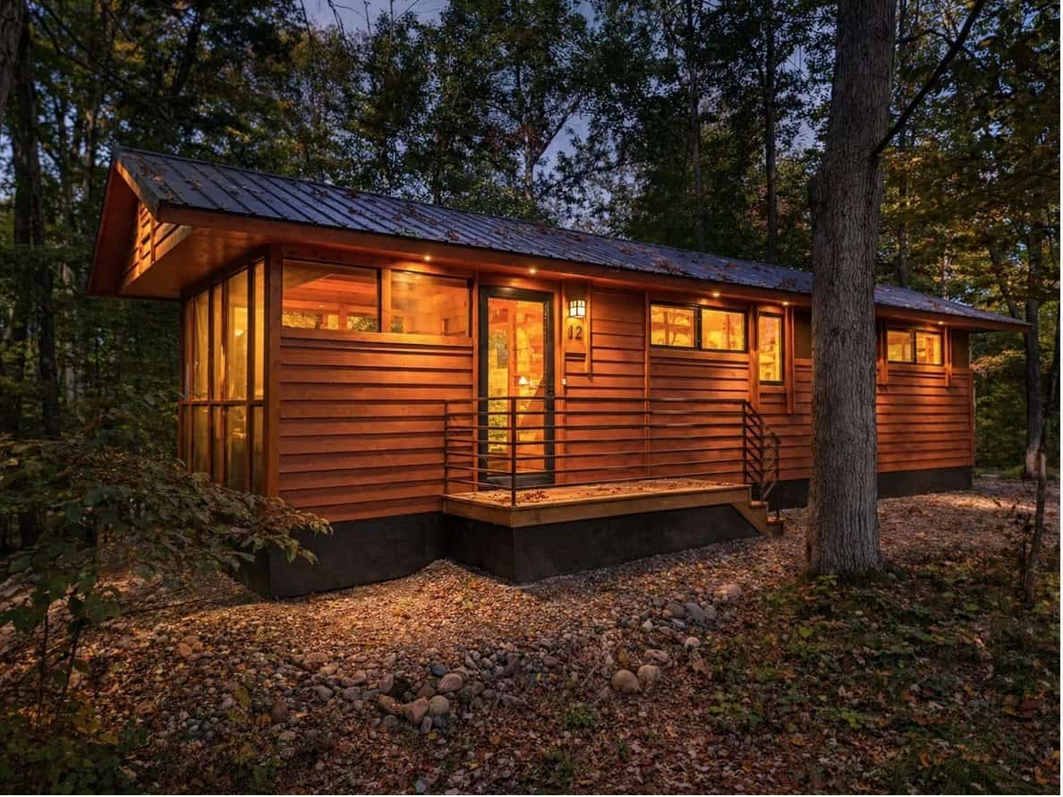
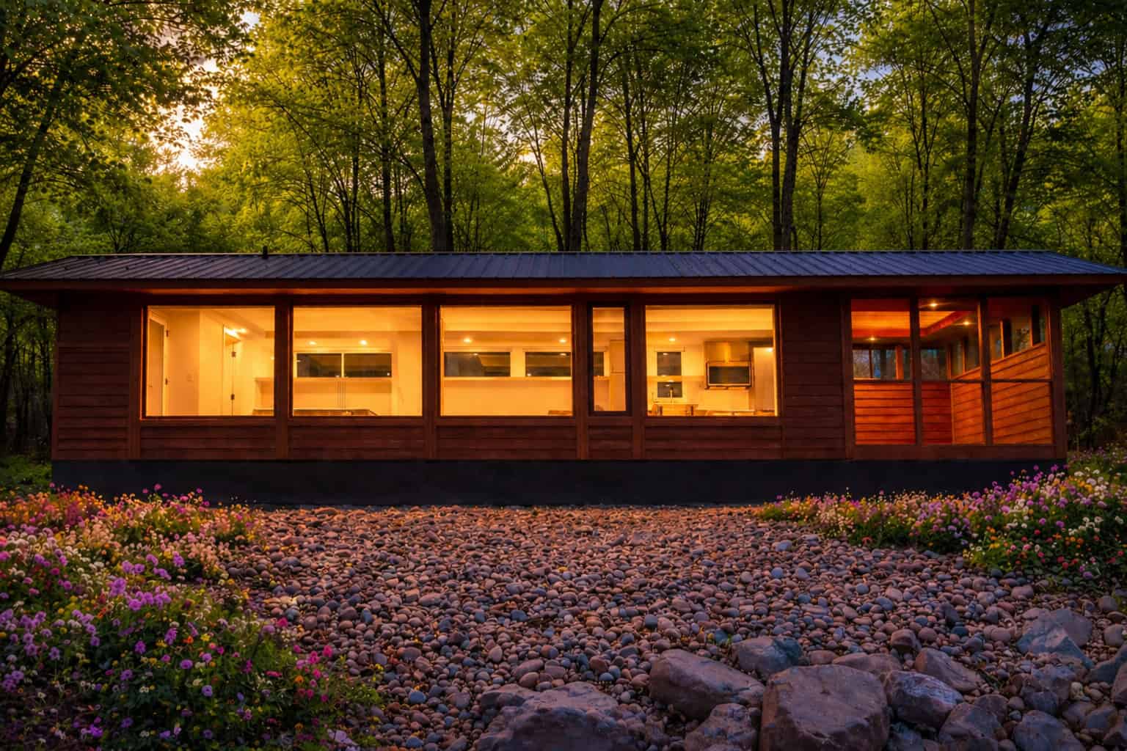
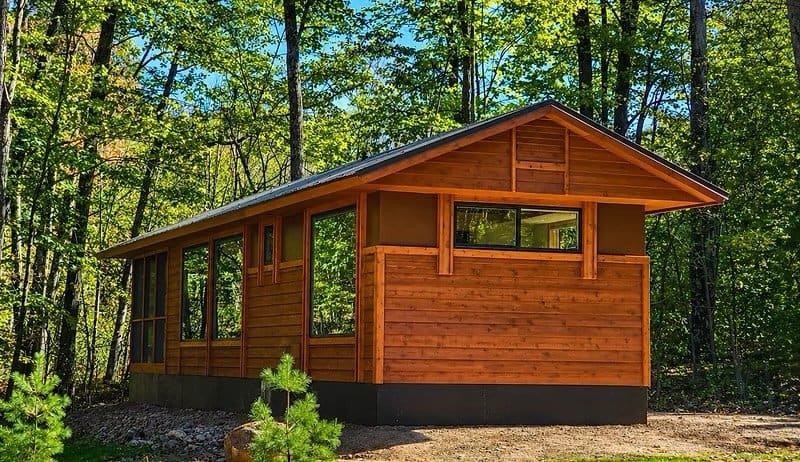
Tucked onto a one-of-a-kind end-cap lot overlooking the serene waters of Lost Lake, the brand-new SHORELINE at Lot 19 in Canoe Bay Village may be one of the most private lakefront retreats you will ever step inside. Backing up to a protected nature preserve that will never be developed, this custom park-model cabin pairs floor-to-ceiling glass, an oversized screened porch, and warm natural materials with a completely stress-free ownership model — no HOA fees and no property taxes. Let’s take a closer look.
A Private End-Cap Lot on Lost Lake
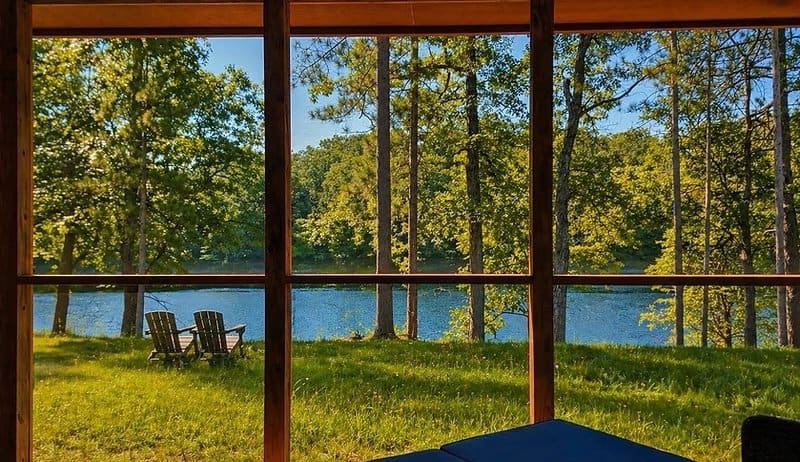
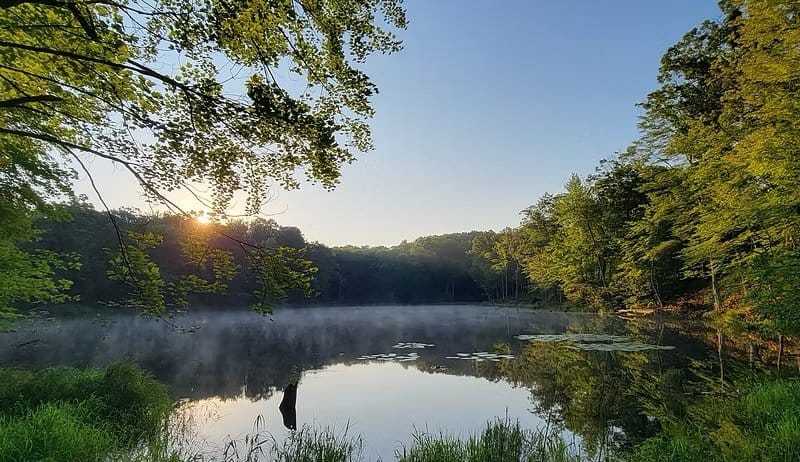
Most people do not even know Lost Lake exists, which is exactly what makes this location so special. The Shoreline at Lot 19 sits on a rare end-cap lot that backs up to a permanent nature preserve, so the water and forest views in front of you will never be developed. It is one of the most private settings in the entire Village — a quiet, wooded escape where the loudest sound is the morning mist lifting off the lake.
An Oversized Screened Porch Built for the View
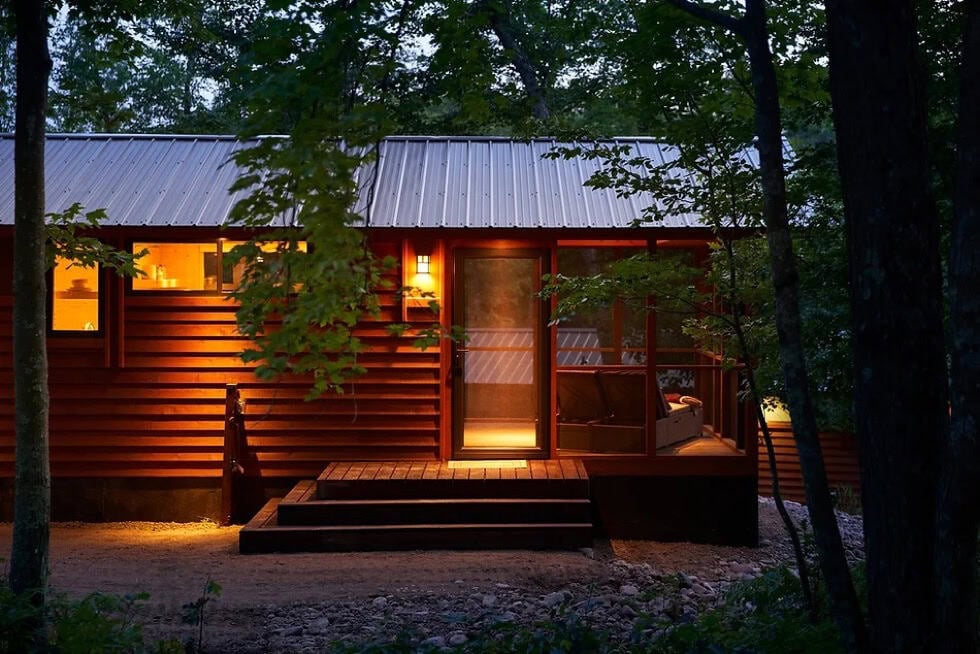
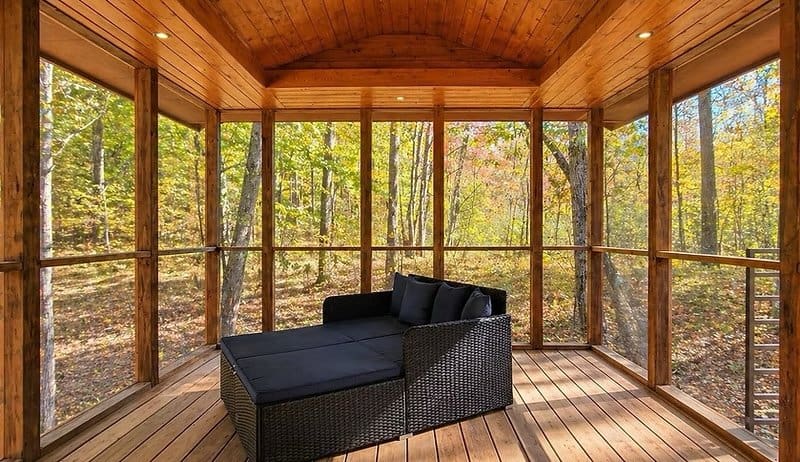
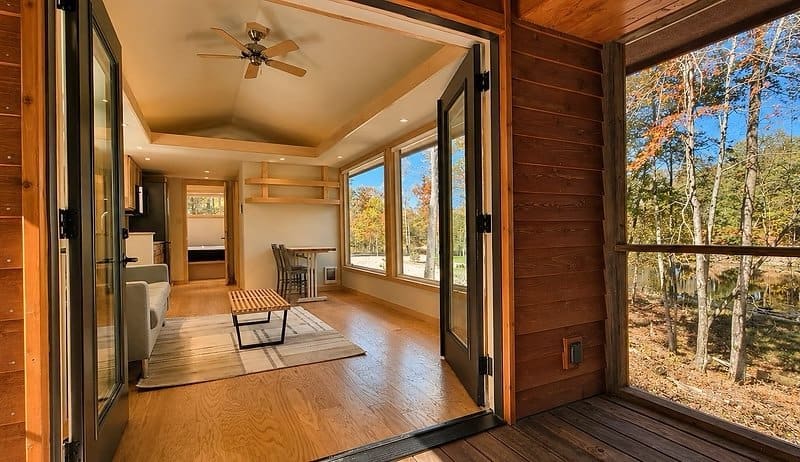
The heart of this home’s indoor-outdoor lifestyle is the oversized screened porch facing the lake and forest. It is the perfect spot to sip your morning coffee, read in the afternoon shade, or watch the autumn colors come alive — all without a single bug to bother you. When the home’s glass French doors swing open, the porch becomes a seamless extension of the living room.
Floor-to-Ceiling Glass and a Light-Filled Living Room
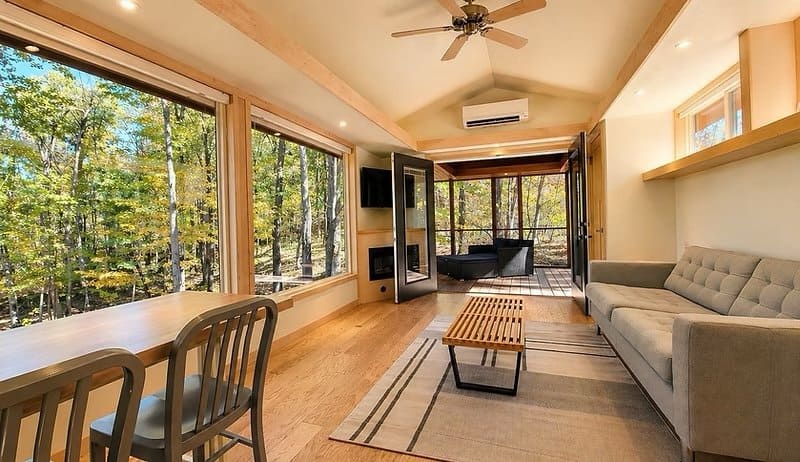
Step inside and the living room is flooded with natural light thanks to floor-to-ceiling glass that frames the surrounding woods. A cozy electric fireplace and a wall-mounted Smart TV anchor the space, while the vaulted ceiling and ceiling fan keep it feeling open and airy. Elegant French doors blur the line between inside and out, so the view is always part of the room.
Open Living with Maple Trim and Oak Floors
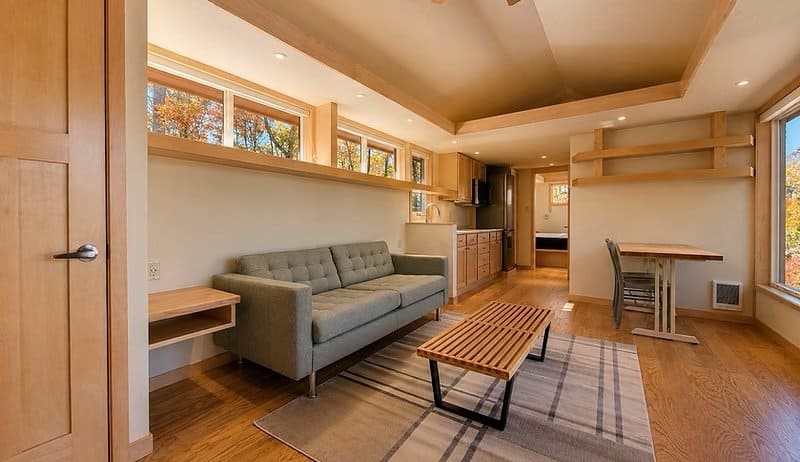
The Shoreline combines style, comfort, and practicality in equal measure. Warm maple trim, rich oak floors, and a smart open floor plan make the home feel far larger than its footprint. Floating shelves, a built-in dining counter, and thoughtful storage prove that nothing here is wasted — this is a home designed to be lived in every single day.
A Fully Equipped All-Electric Kitchen
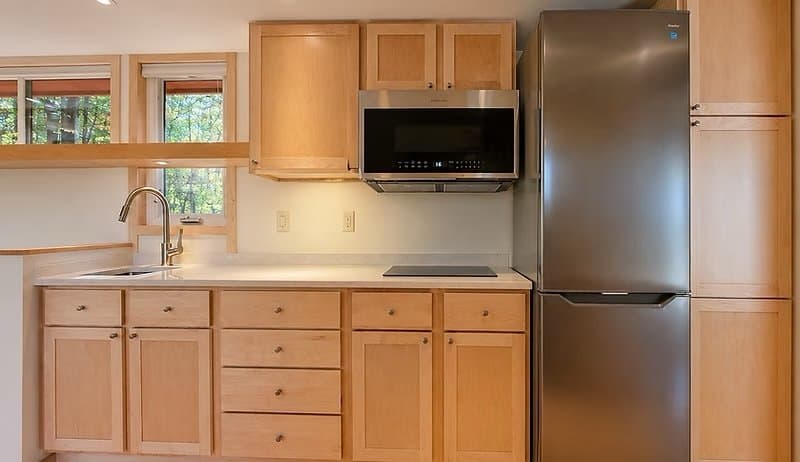
The fully equipped, all-electric kitchen sits at the center of the home with clean maple cabinetry, generous counter space, and modern appliances. Add high R-value spray foam insulation, high-efficiency A/C, USB power, and brand-new fiber-optic high-speed internet, and you have a retreat that is as functional as it is beautiful — ready for working remotely or simply unplugging.
Wake Up to the Water in the King Bedroom
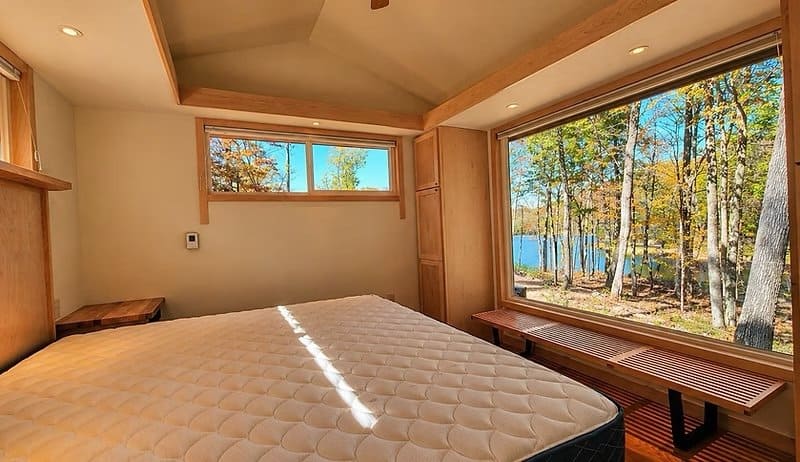
A new floor plan places the enlarged king bedroom directly facing the water, so waking up to stunning lake views becomes part of your daily routine. Floor-to-ceiling glass continues into the bedroom, pulling the forest and lake right up to the foot of the bed while clerestory windows above keep the space bright and private.
A Spacious Bath with a Walk-In Tile Shower
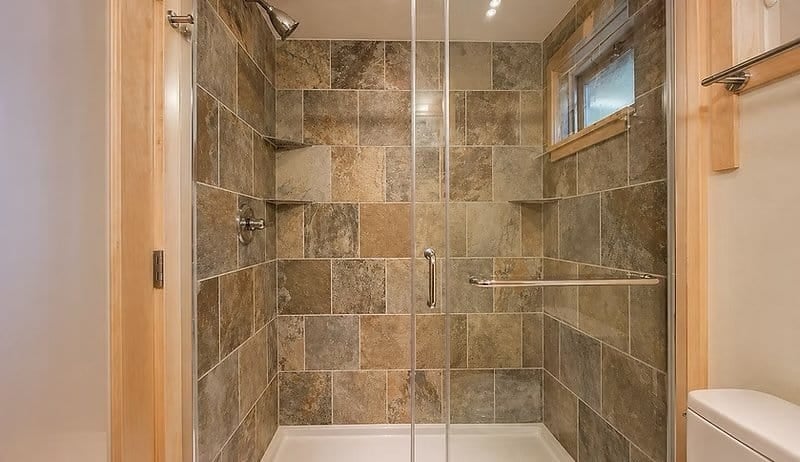
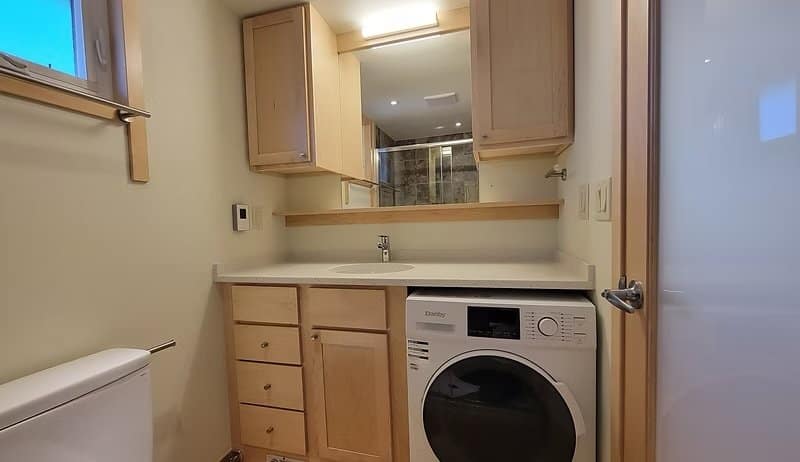
The spacious bathroom features a large walk-in tile shower with a glass enclosure, a generous vanity, and a built-in washer and dryer — a rare and welcome convenience in a home this size. Every inch has been finished to feel comfortable and complete.
Design Details
- Model: Brand-new, custom SHORELINE park-model cabin
- Location: Private end-cap lot on Lost Lake, beside a permanent nature preserve at Canoe Bay Village
- Outdoor space: Oversized screened porch with direct lake and forest views
- Glass: Floor-to-ceiling glass in both the living room and king bedroom
- Insulation: Special high R-value spray foam insulation
- Kitchen & tech: Gourmet all-electric kitchen, electric fireplace, Smart TV, USB power, and new fiber-optic internet
- Finishes: Maple trim, oak floors, and elegant French doors
- Bath: Spacious bathroom with walk-in tile shower and built-in washer/dryer
- Turnkey: Fully furnished with high-efficiency A/C and window coverings
Stress-Free Ownership
What truly sets the Shoreline apart is how simple ownership is. The grounds, utilities, and maintenance are handled for you, so you can focus on enjoying the lake instead of taking care of a property.
- Original price: $189,240
- Lot Rent: $680/month (includes water, sewer, garbage, maintenance, and parking)
- Utilities: Power billed separately; fiber-optic internet $30/month
- No HOA fees and no property taxes
Please note: all tours are by appointment only, as we respect the privacy of our guests. Drop-ins cannot be accommodated — thank you for understanding.
Interested in Canoe Bay Village?
Video Tour
Take a full walk-through of the Shoreline at Lot 19 in the video tour below:
Learn more: See this Shoreline and all available units at Canoe Bay Village. If you would like general information or to order a Shoreline for your own location, get in touch here.
Homes Available Now at Canoe Bay Village
Lot 19 has sold, but individual homes come up regularly and the village usually has something on the market. Every home below is fully furnished and move-in ready, with no HOA fees and no property taxes. Here is what was listed as available as of September 2026:
- GLASS HOUSE — Lot 25 — $227,430, lot rent $720/month. A premier elevated site on a rise above Lost Lake with sweeping views down the length of the water, a 30-foot wall of glass, a large screened porch, and a private king suite.
- SHORELINE — Lot 24 — $171,400, lot rent $640/month. A quiet southwest corner position on Lost Lake with a spacious king bedroom, a queen sleeper sofa, and a gourmet kitchen.
- SHORELINE XL — Lot 16 — $182,020, lot rent $640/month. The last unit on Mallard Lake, with an oversized screened porch and 29 feet of indoor-outdoor living space.
Availability and pricing change as homes sell, so check the Canoe Bay Village availability page for the current list, or request a private tour here. Tours are by appointment only.
If you enjoyed this you’ll LOVE our Free Daily Tiny House Newsletter with even more!
You can also join our Small House Newsletter!
Also, try our Tiny Houses For Sale Newsletter! Thank you!
More Like This: Tiny Houses For Sale | Tiny House Communities | Cabins
See The Latest: Go Back Home to See Our Latest Tiny Houses
Disclosure: This post may contain affiliate links. If you purchase through one of our links, we may earn a commission at no additional cost to you.


Alex
Latest posts by Alex (see all)
- Forestville Cabin: A Restored 1964 Redwood Cabin on an Acre of Redwoods - October 8, 2026
- El Capitan Canyon’s Safari Cabin: A Hilltop Two-Bedroom Cabin With Ocean Views and an Outdoor Shower - October 8, 2026
- High Camp Teardrop: A Portland-Built Aluminum Camper with a Slide-Out Kitchen - October 8, 2026