Disclosure: This post may contain affiliate links. If you purchase through one of our links, we may earn a commission at no additional cost to you.
Back in 2017 we featured Nicky and Judy’s tiny house in Cape Breton, from a video tour by Exploring Alternatives. The semi-retired couple called their home “Tiny.” It was built by Howling Dog Construction in Nova Scotia, and it was famous for one thing: a winch-powered dog elevator that let their aging Corgi sleep up in the loft with them. Now that same house is for sale.
The 2015 tiny house on wheels is listed in Ross Ferry, Nova Scotia, on Cape Breton Island. It has a main loft bedroom up a real staircase, a guest loft, a full kitchen, a Napoleon propane stove for heat, and hardwood floors throughout. It was built as a four-season home, and the photos show the kind of care you hope for in a secondhand tiny house.
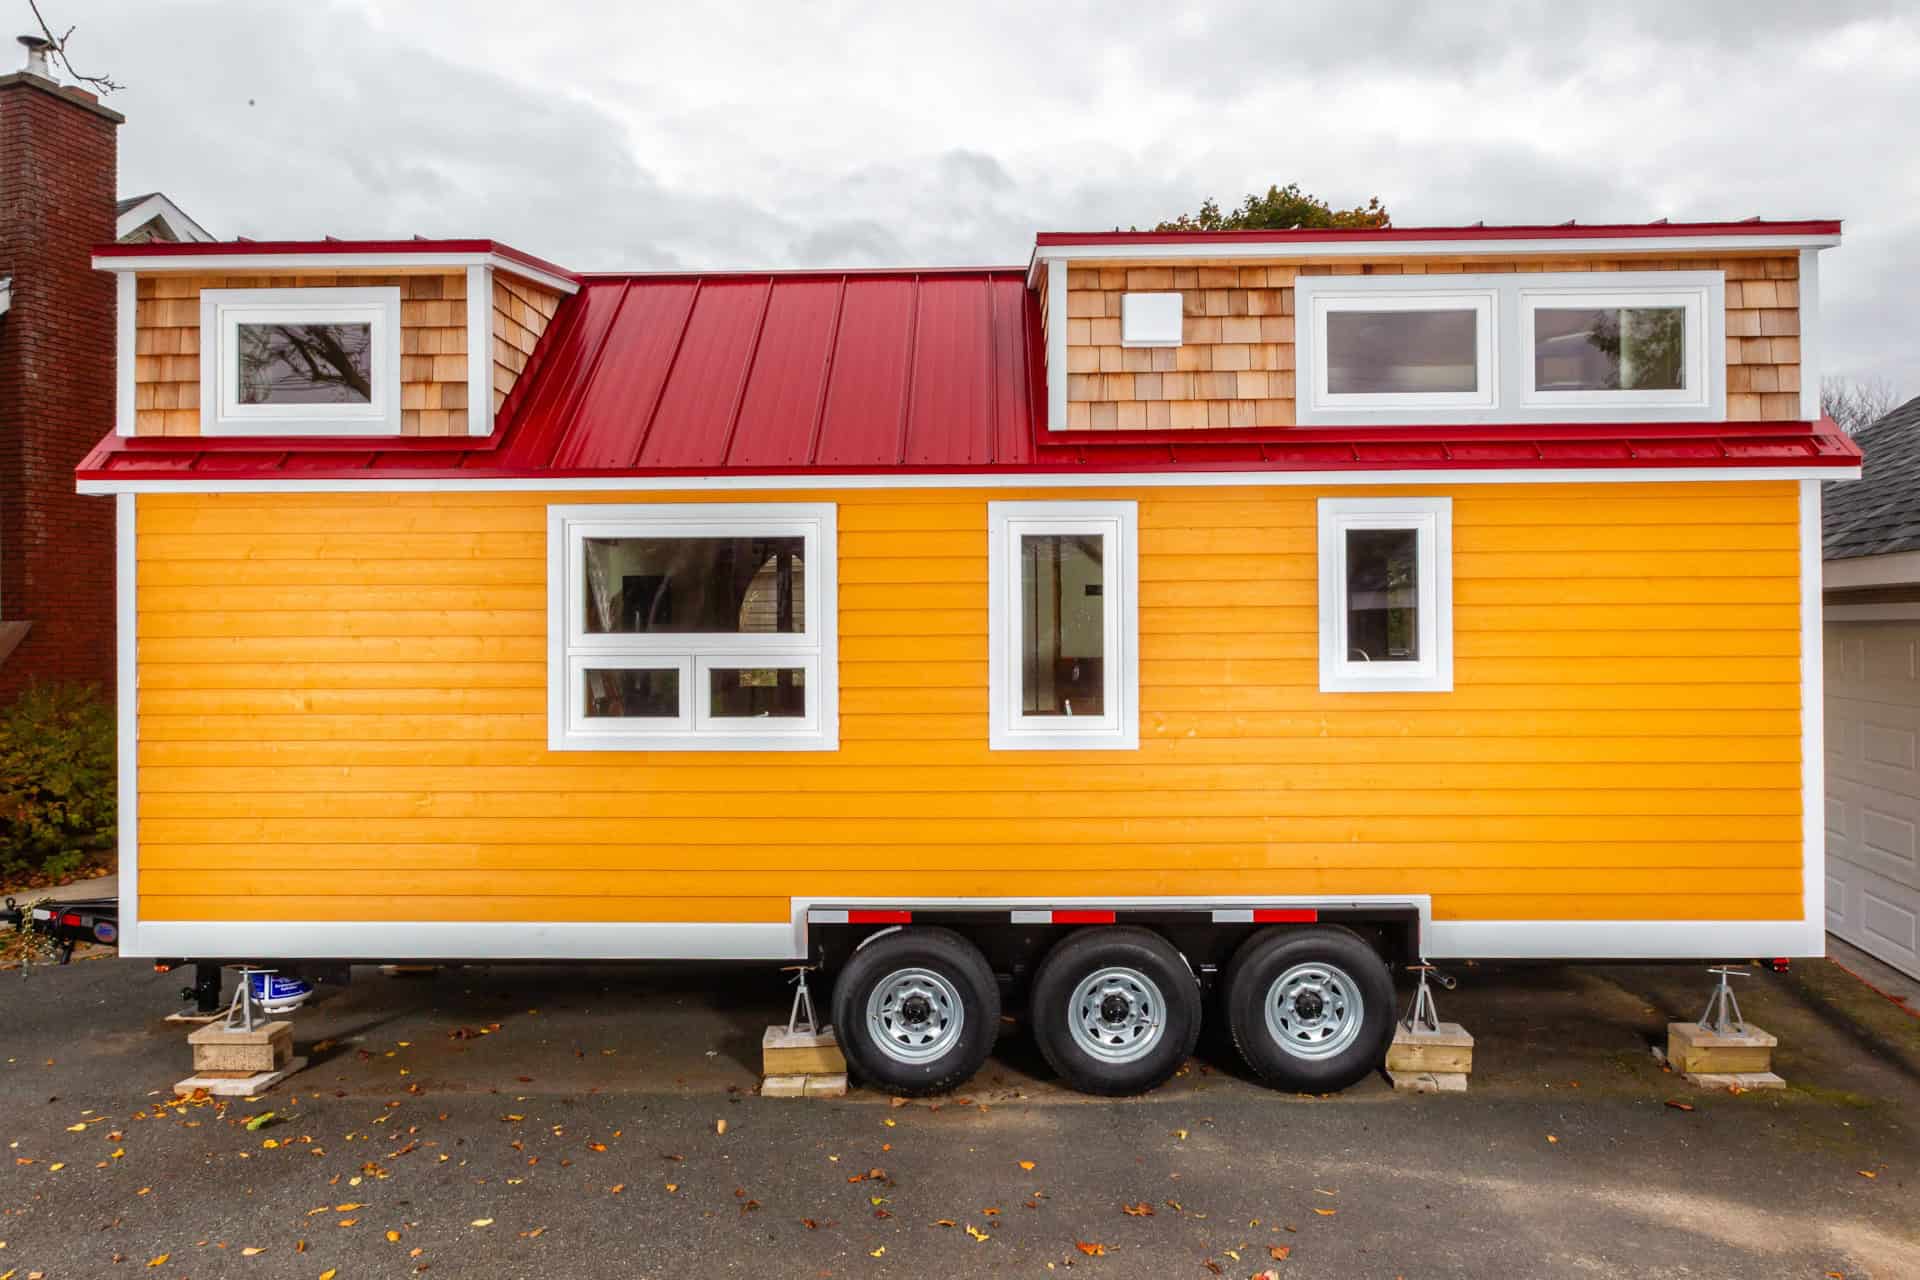
Image via Tiny Home Builders marketplace
“Every detail was designed for functionality, comfort, and longevity.”
— the sellers, in their listing
A Four-Season Build on a Triple-Axle Trailer
Howling Dog built this house on a three-axle steel trailer from Kerr Trailers, a step up from the usual two axles. That matters for a house this solid. The listing puts it at 25.5 feet long, 8.5 feet wide and 13.5 feet tall, so it stays within standard road-legal width (no oversize permits needed for width) and right at the common 13’6″ height limit.
The shell was built for Maritime winters: EcoHome spray foam insulation, a steel roof, and cedar and Cape Cod siding. The builders used locally sourced lumber and non-toxic finishes wherever they could, partly with chemical sensitivities in mind. The listing notes the house is not CSA certified, but it was recently assessed by a professional structural engineer.
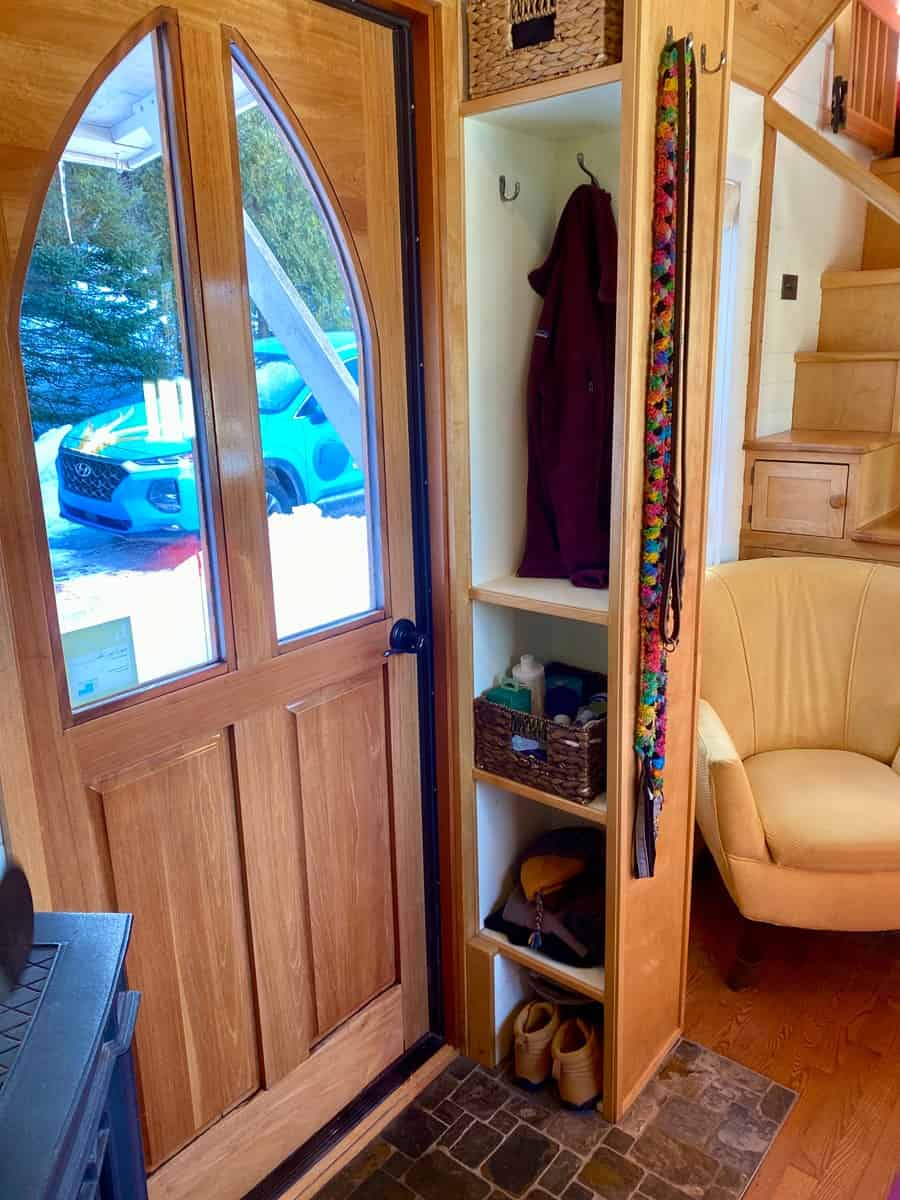
Image via Tiny Home Builders marketplace
A Cozy Living Room Warmed by a Propane Stove
Step through the arched wooden door and you’re in the living room: a long built-in couch with red cushions under a row of windows, and a Napoleon propane stove at the far end. A direct-vent propane stove like this one is one of the best heat sources for a tiny house in a cold climate. It’s efficient, it doesn’t need wood storage, and it gives you the look of a fire without the ash.
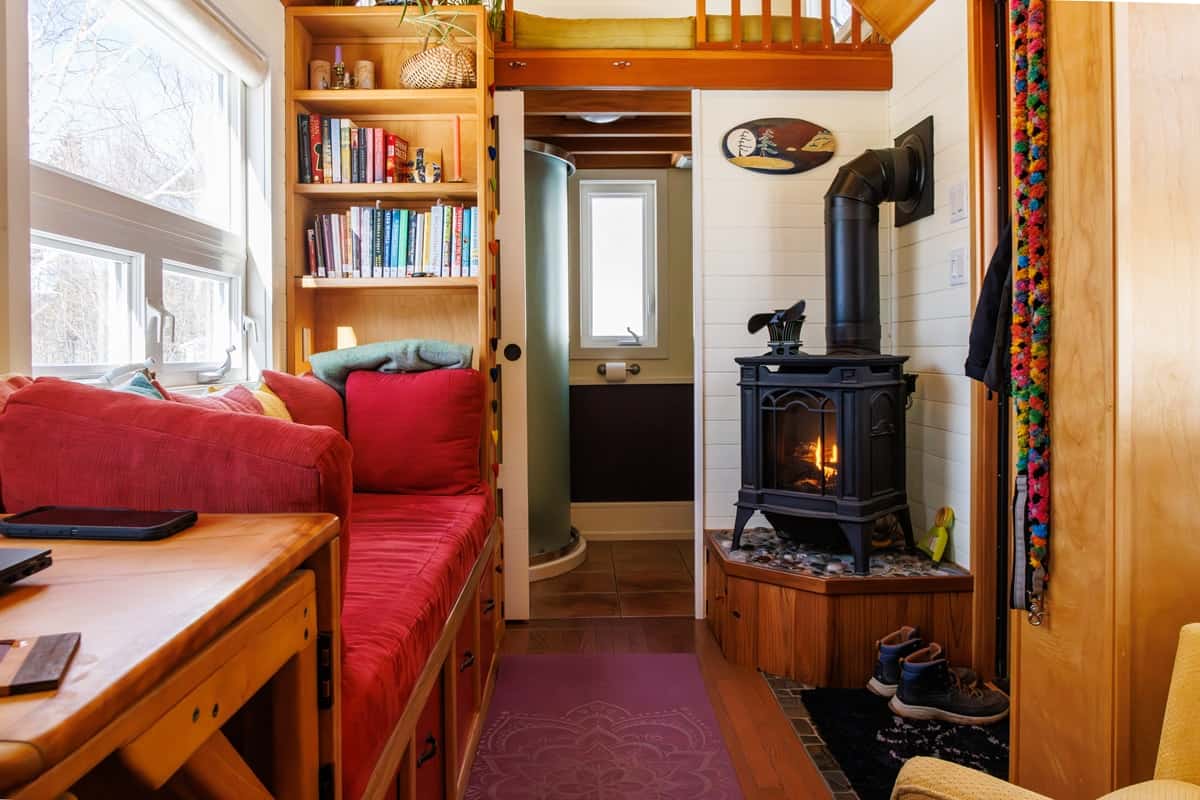
Image via Tiny Home Builders marketplace
Tall bookshelves frame the room, and a Lunos HRV system brings in fresh air without any ductwork. That’s important in a tightly sealed, spray-foamed house, where moisture and stale air can build up fast.
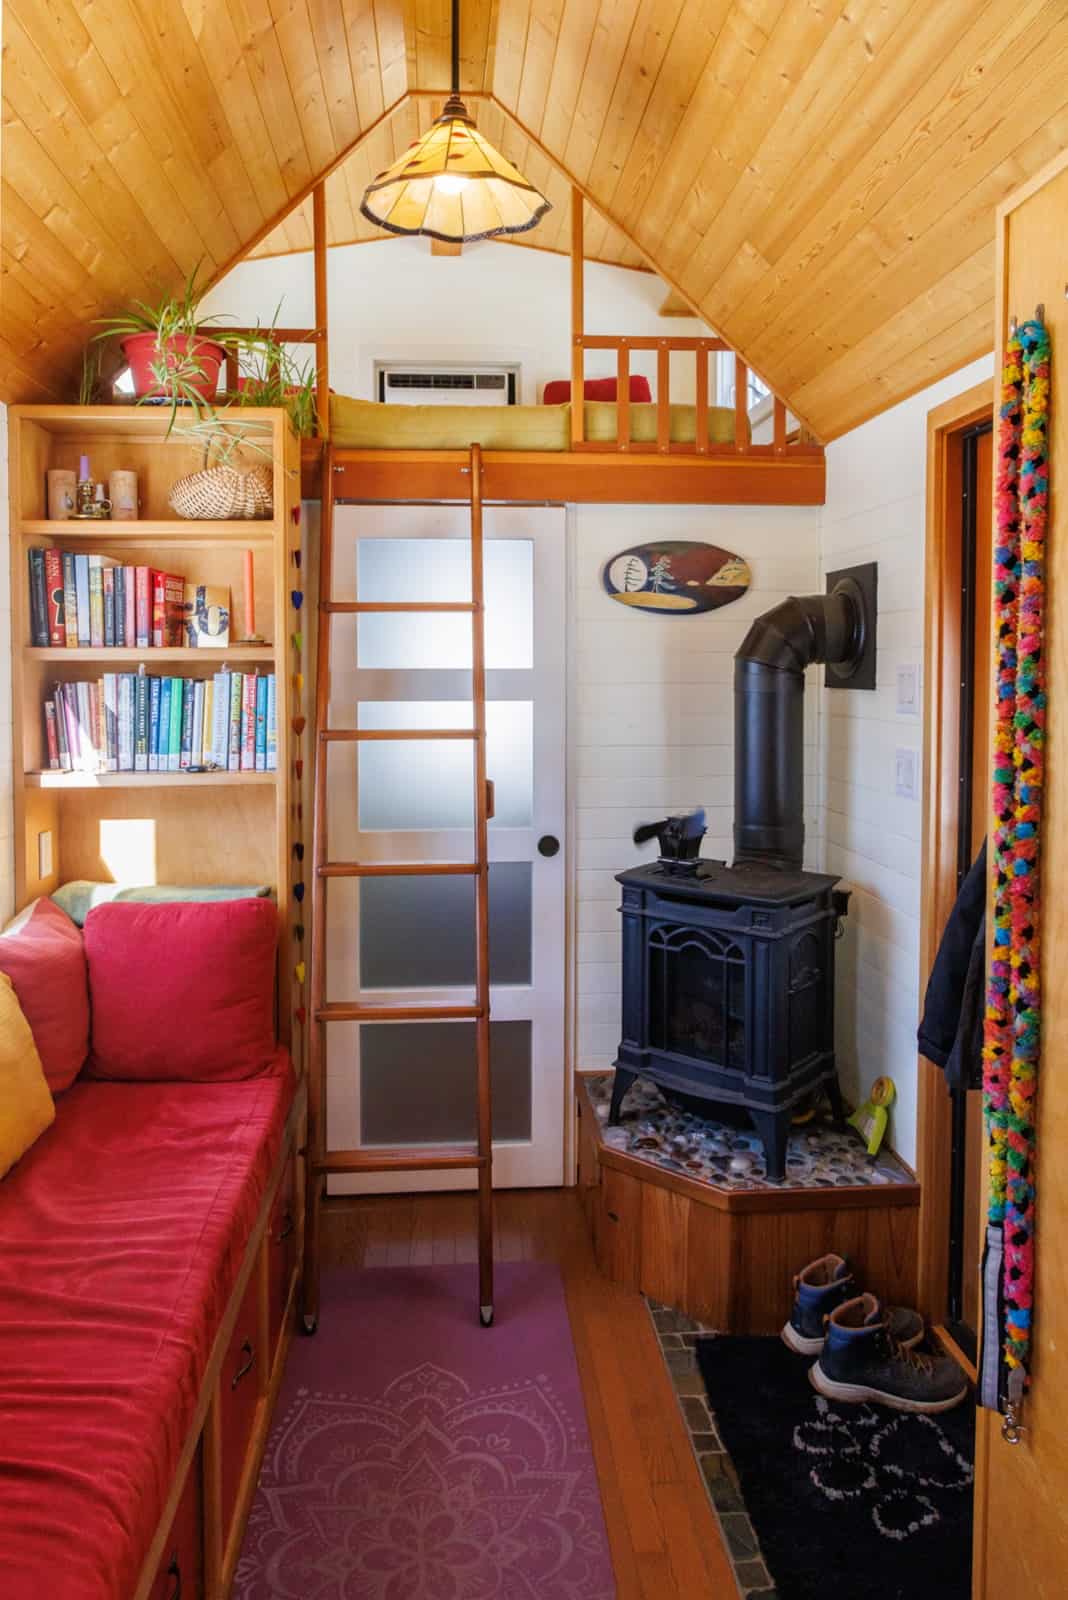
Image via Tiny Home Builders marketplace
Stairs With Storage Built Into Every Step
Instead of a ladder, the main loft is reached by a staircase with drawers and cubbies built into the treads. It’s easier on the knees, which was a big reason a retired couple chose it, and it doubles as the closet, pantry and dresser all in one.
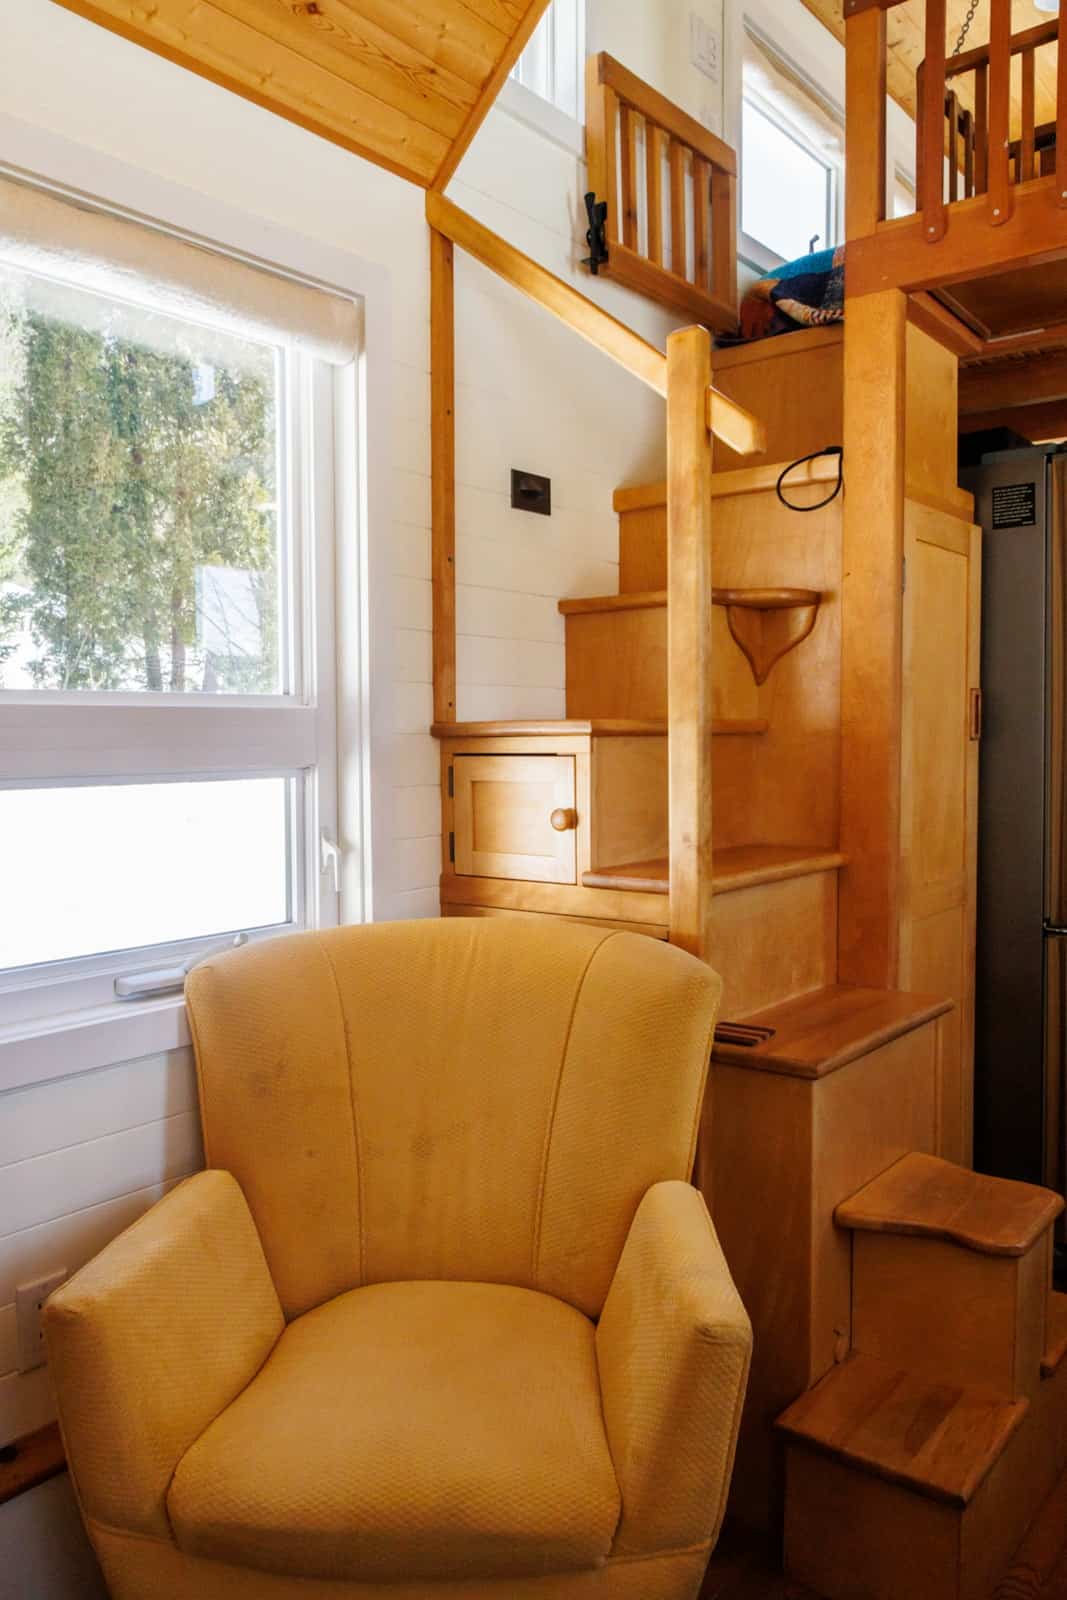
Image via Tiny Home Builders marketplace
A Full Kitchen With a French-Door Fridge
Past the stairs is a kitchen that would feel at home in a much bigger house. It has a propane range with an exhaust fan, a French-door fridge with a bottom freezer drawer, butcher block counters and a double stainless steel sink. Red accent walls and warm wood keep it cheerful.
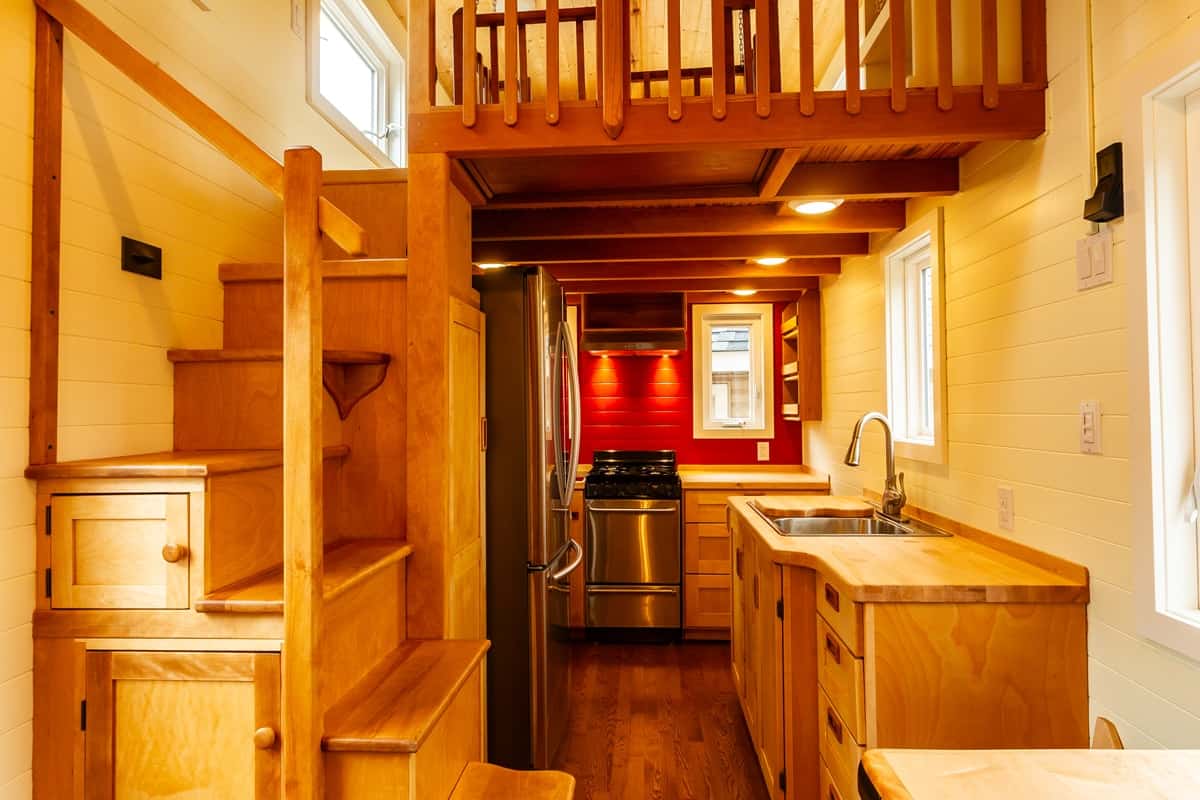
Image via Tiny Home Builders marketplace
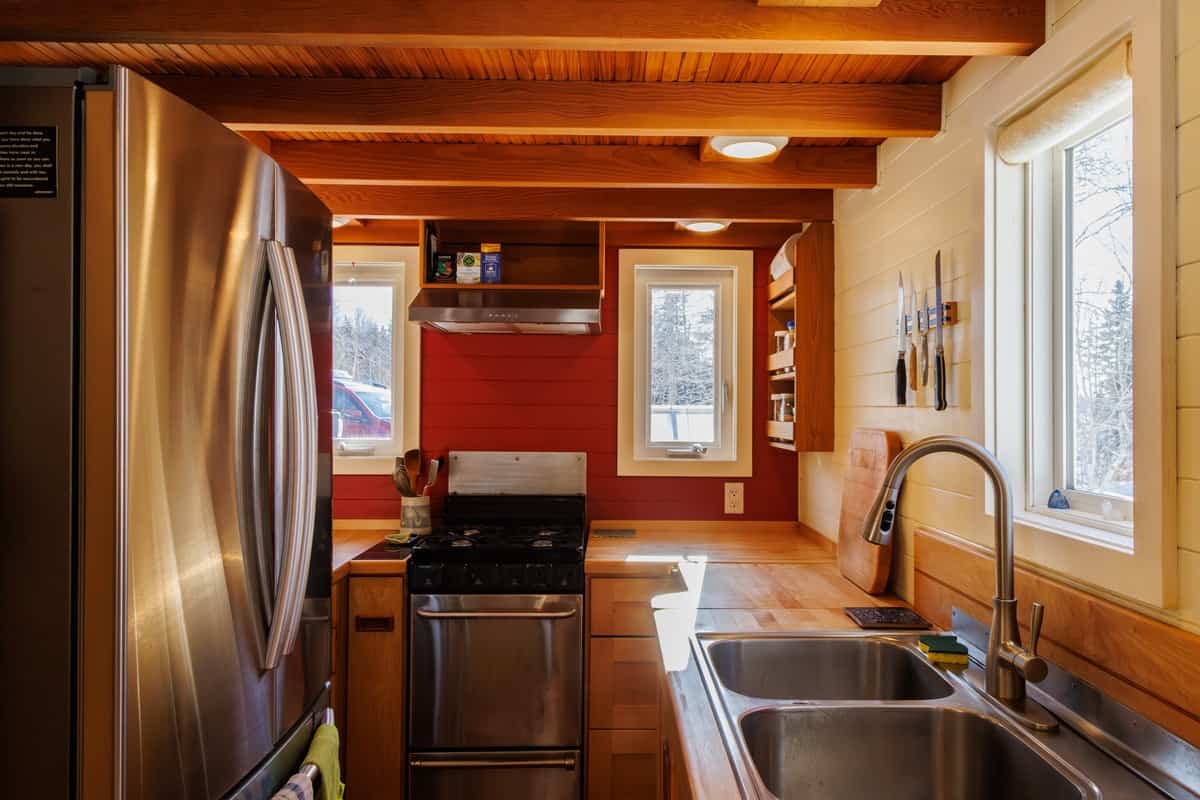
Image via Tiny Home Builders marketplace
Small touches add up here, like a recessed spice rack built into the wall between the studs, right next to a window.
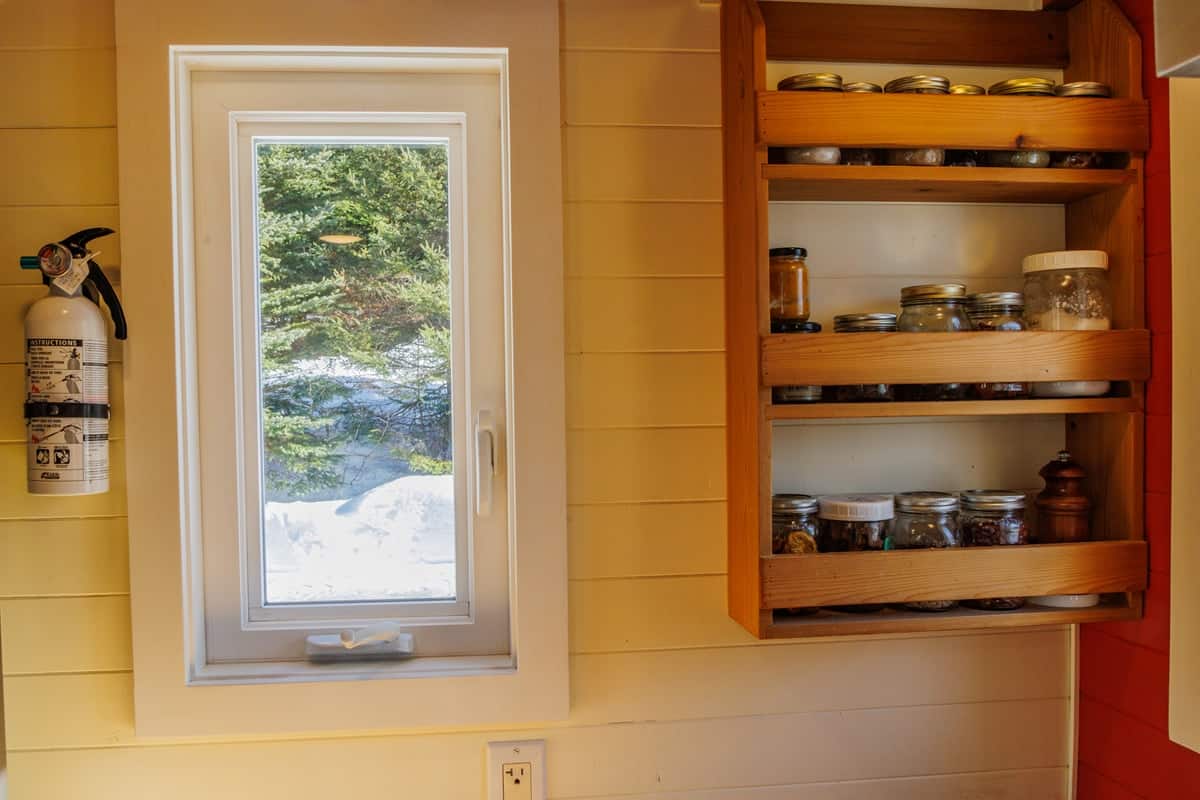
Image via Tiny Home Builders marketplace
A Fold-Down Desk for Working From Home
Along the couch there’s a desk that folds down when you need it and tucks away when you don’t. It gives you a real workspace without giving up the living room.
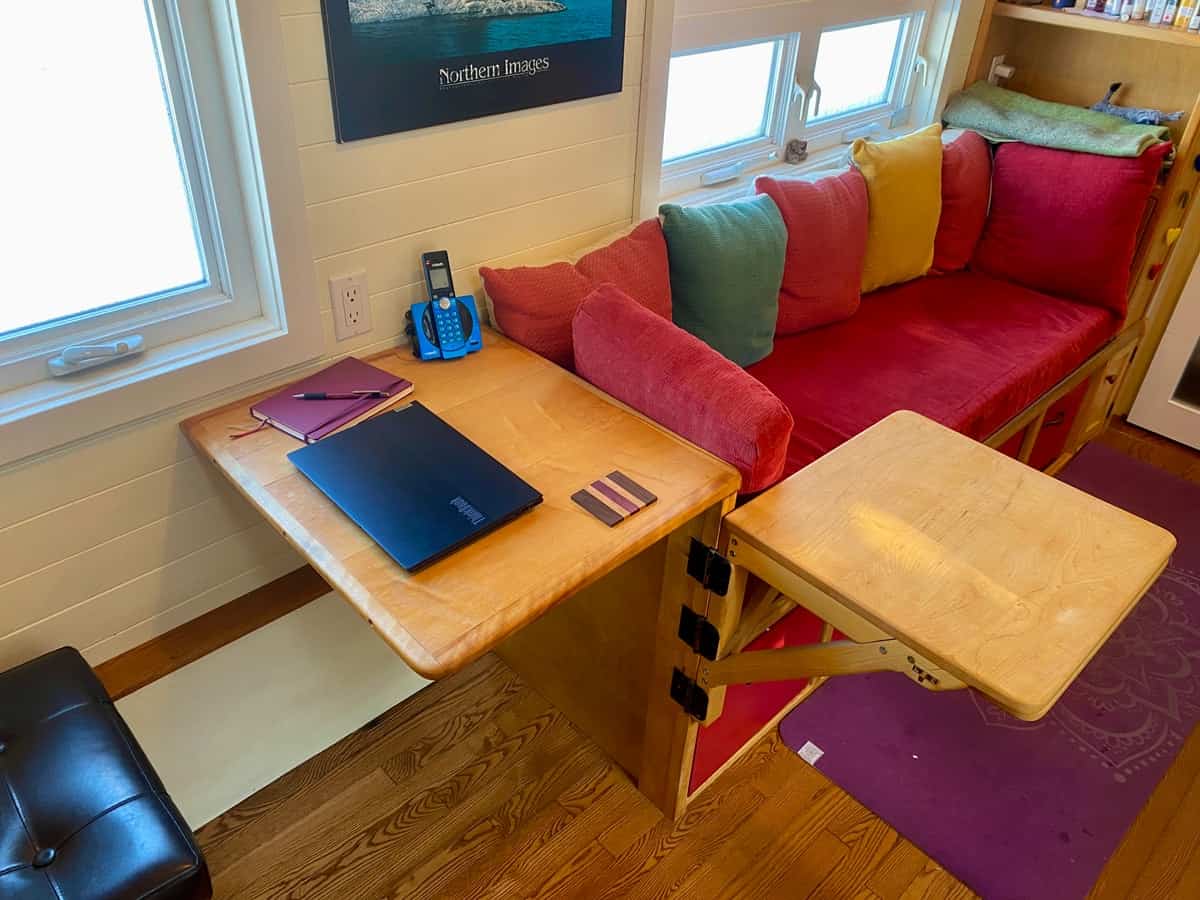
Image via Tiny Home Builders marketplace
The Main Loft and a Guest Loft
The main loft bedroom has room for a bed with a quilt, plus storage baskets along the eaves and windows on both sides. At the other end of the house, a guest loft above the bathroom is reached by a sturdy hideaway ladder. The listing counts both as bedrooms.
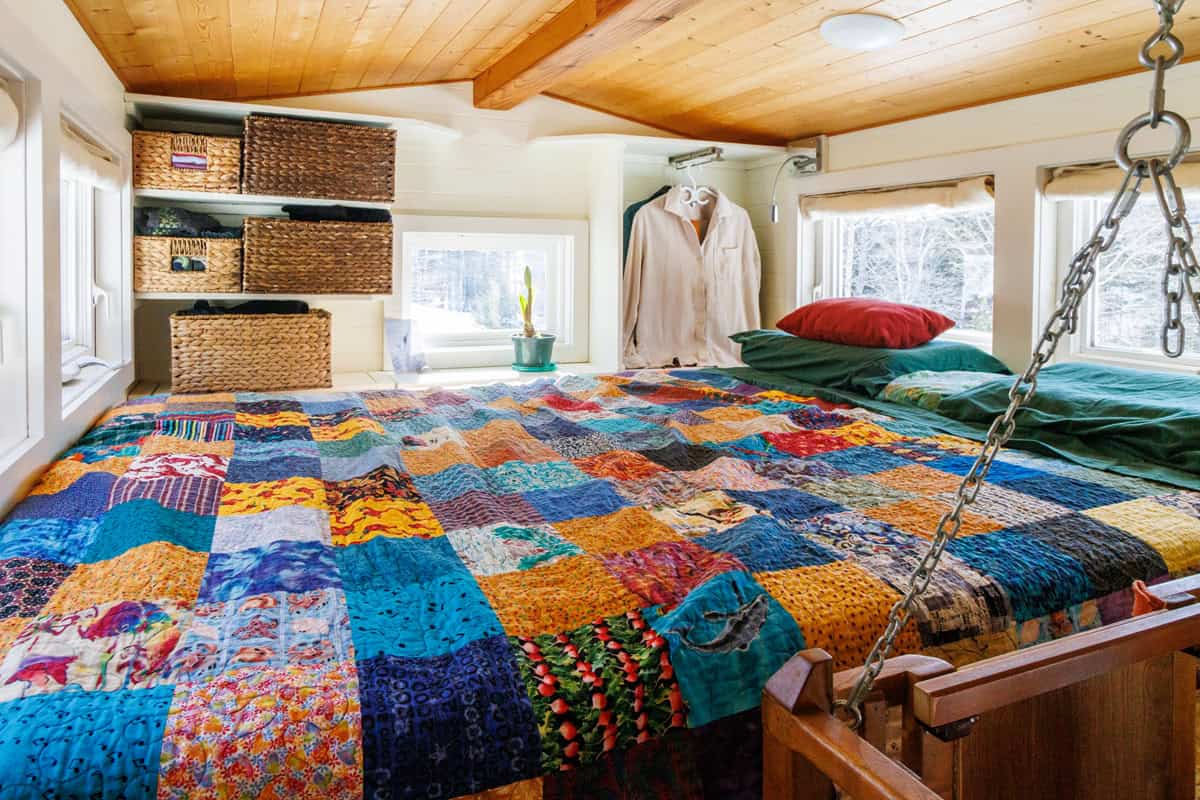
Image via Tiny Home Builders marketplace
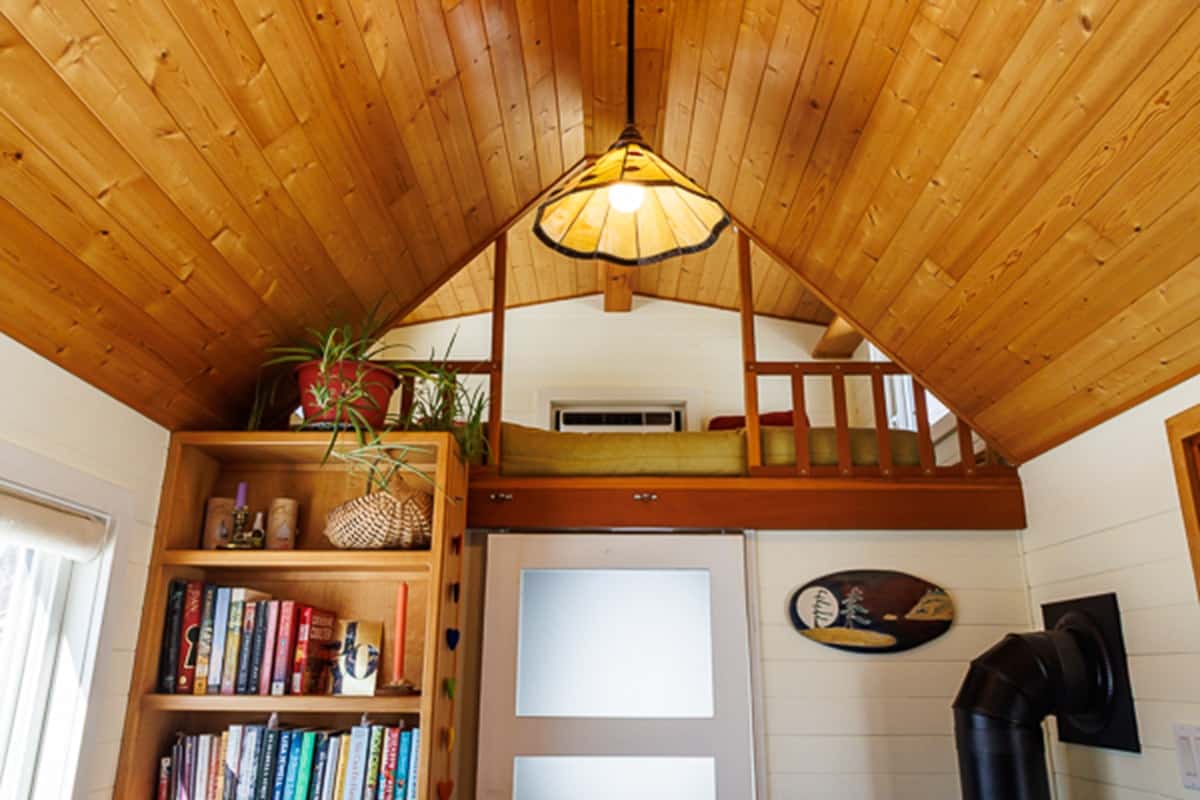
Image via Tiny Home Builders marketplace
The Famous Dog Elevator
This is the feature that made the house famous. A custom-built elevator, a wooden cage on a winch, lifts a dog up to the loft. The listing says it handles dogs up to 150 pounds. It’s the kind of thing you’ll only find in a house that was built around the people (and pets) who lived in it.
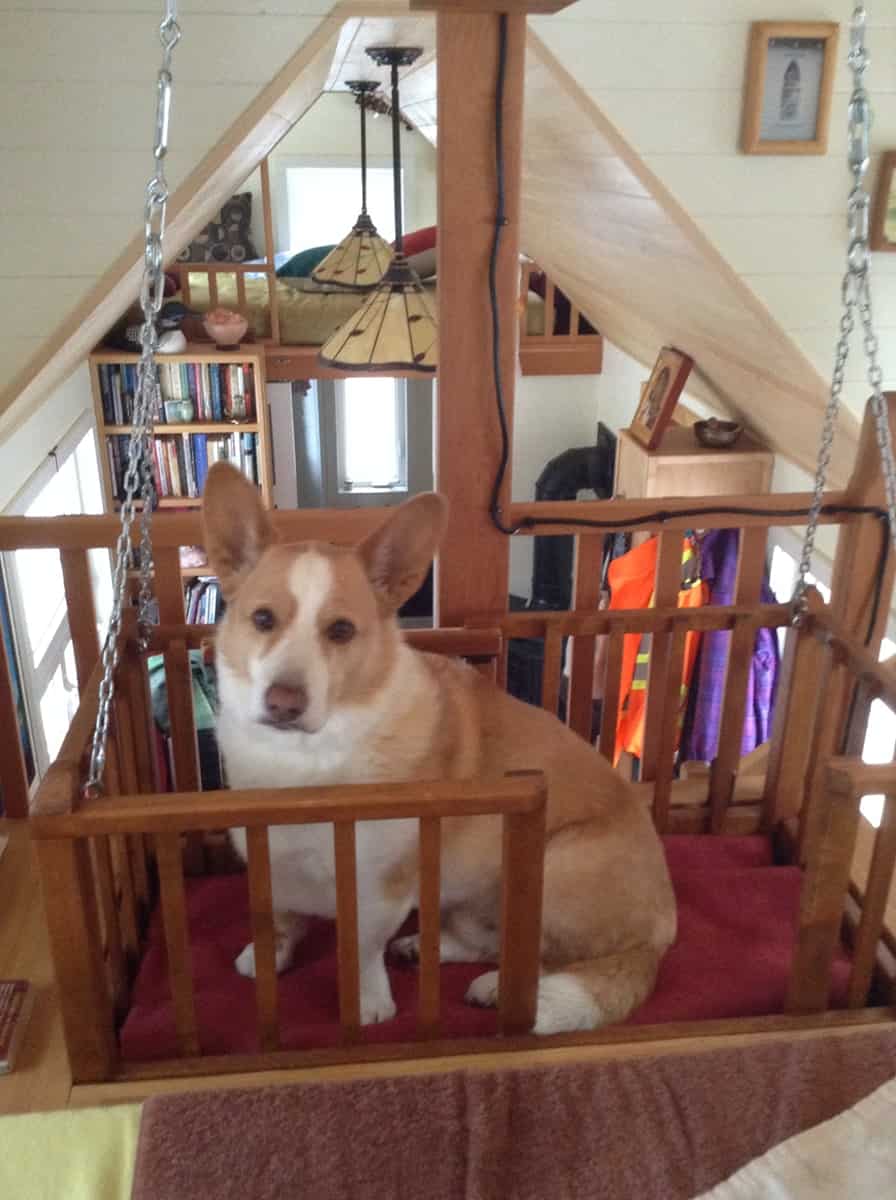
Image via Tiny Home Builders marketplace
A Bathroom With a Hand-Painted Sink
The bathroom has a corner shower, a Dometic toilet and a hand-painted sink set into a wooden vanity. An on-demand water heater supplies the hot water. The house is fully plumbed and ready to hook up to water, sewer and the grid.
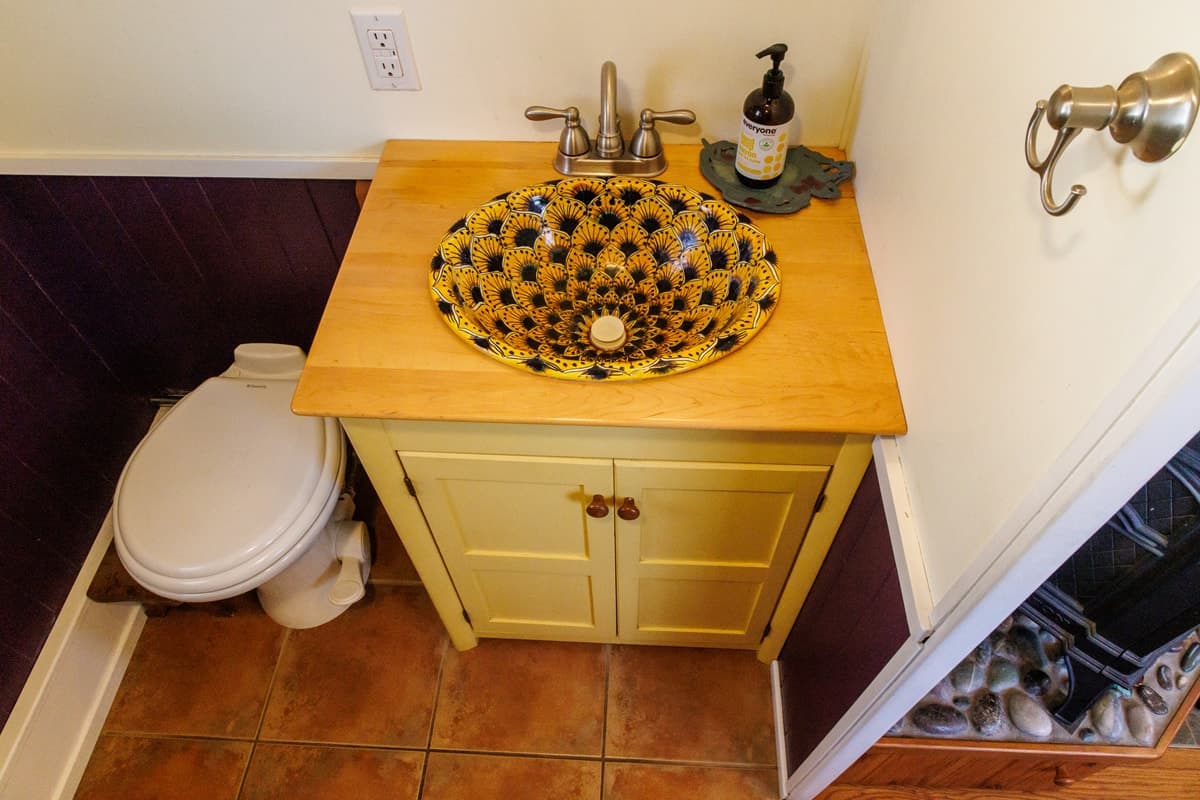
Image via Tiny Home Builders marketplace
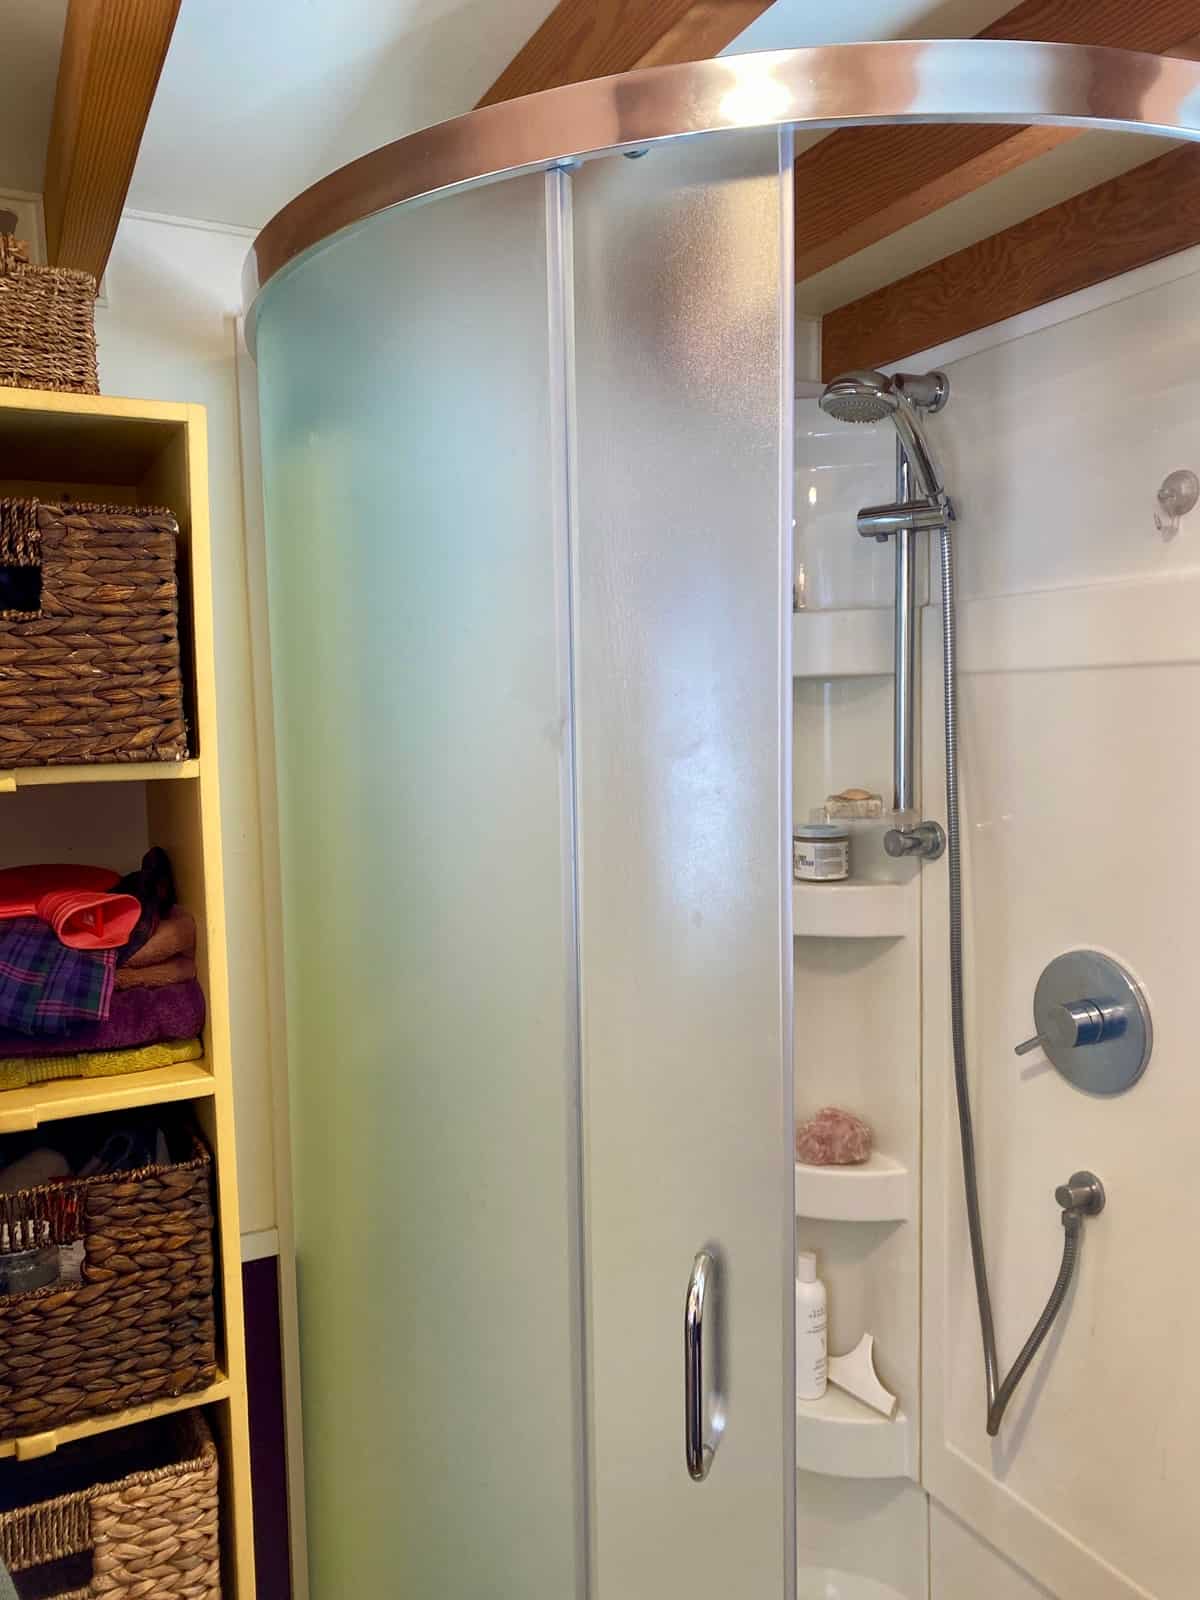
Image via Tiny Home Builders marketplace
Built for Cape Breton Winters
Spray foam, a tight envelope with an HRV and a propane stove are what let a house this size handle a Nova Scotia winter like the one in this photo.
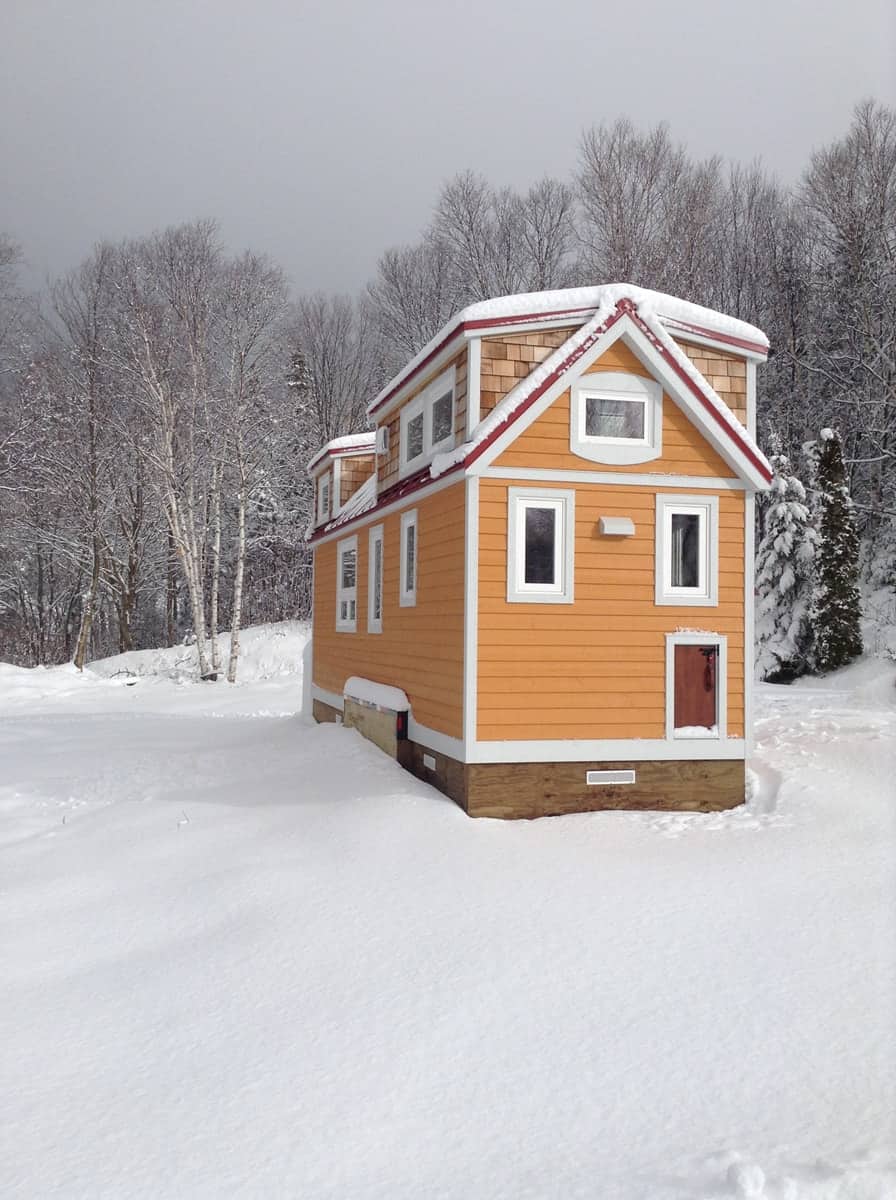
Image via Tiny Home Builders marketplace
What to Know Before You Buy
- Price: listed at $81,500 USD, which the sellers say is about $115,000 CAD. The listing also mentions “$85K US before Oct 31,” so confirm the exact number with the sellers.
- Timing: the sellers say if it doesn’t sell by October 31, it’ll be stored for the winter and relisted at a higher price in the spring.
- Moving it: the buyer is responsible for relocation. The porch, skirting and AC unit have to come off before it’s towed.
- Not CSA certified: it was assessed by a structural engineer, but no CSA certification can affect financing, insurance and whether an RV park or community will accept it. Ask about this before you commit.
- No land: the house is sold without the lot.
As with any private sale, confirm price and availability with the sellers directly, since listings change without notice and Tiny House Talk doesn’t control them. Before sending any deposit, read our guide to spotting a fake tiny house listing.
Design Details
- Built: 2015 by Howling Dog Construction, Nova Scotia
- Location: Ross Ferry, Cape Breton, Nova Scotia
- Size: 235 sq ft per the listing (lofts included); 25.5′ L x 8.5′ W x 13.5′ H
- Trailer: triple-axle steel trailer by Kerr Trailers
- Bedrooms: main loft via storage stairs, plus guest loft via hideaway ladder
- Bathroom: shower, Dometic toilet, hand-painted sink
- Kitchen: propane stove/oven with exhaust fan, French-door fridge, butcher block counters, double sink
- Heat and air: Napoleon propane stove, Lunos HRV, AC unit
- Water: on-demand hot water; fully plumbed for water and sewer hookups
- Power: set up to connect to the grid
- Insulation: EcoHome spray foam
- Exterior: steel roof, cedar and Cape Cod siding
- Floors: hardwood floors and stairs
- Price: $81,500 USD (about $115,000 CAD) at the time of writing
What Makes This Build Special
- Real-life testing. This isn’t an untested build. Its owners lived in it and made a video about what they learned.
- Stairs, not ladders. Storage stairs make the main loft usable as you get older, and they replace a closet.
- A third axle. It spreads the weight of a solidly built house and makes towing more stable.
- A healthy-house approach. Local lumber, non-toxic finishes and an HRV are worth copying in any tight, well-insulated build.
- Built around its owners. The dog elevator is the extreme example, but the fold-down desk and guest loft show the same idea: design for how you actually live.
Learn More
- The full listing on Tiny Home Builders, with all photos and a way to contact the sellers
- Our 2017 story on Nicky and Judy’s tiny house, with the original Exploring Alternatives tour
- Judy & Nicky’s YouTube channel, where they share their own lessons from living tiny
- Exploring Alternatives, the Canadian channel behind hundreds of small-home tours
Video: Lessons From Tiny
The sellers made this video about what they learned living in the house.
Related Stories
- The Escape Vista Boho Tyler Called Home for 3.5 Years Is Now for Sale
- Ryan Mitchell of The Tiny Life Is Selling the Tiny House He Built
- Scandinavian Waterfront Cabin in Nova Scotia
Highlights
- 2015 Howling Dog Construction tiny house on wheels in Ross Ferry, Cape Breton, Nova Scotia
- The same house we featured in 2017, now for sale by its original owners
- Main loft up storage stairs, plus a guest loft
- Full kitchen with a French-door fridge and propane range
- Napoleon propane stove, Lunos HRV and spray foam insulation for year-round living
- One-of-a-kind dog elevator (up to 150 lbs)
- Triple-axle Kerr trailer, 8.5′ wide
- Listed at $81,500 USD; not CSA certified
Explore more: Tiny Houses For Sale · Tiny Houses on Wheels · Nova Scotia · Canada
Would you want a dog elevator in your tiny house? Let us know in the comments.
Subscribe to our Newsletters:
Join the Tiny House Newsletter => https://tinyhousetalk.com/tinyhousenewsletter
Join The Small House Newsletter => https://tinyhousetalk.com/small-house-newsletter/
Join Our Tiny Houses For Sale Newsletter => http://tinyhousetalk.com/tiny-houses-for-sale-newsletter
Disclosure: This post may contain affiliate links. If you purchase through one of our links, we may earn a commission at no additional cost to you.


Alex
Latest posts by Alex (see all)
- Nicky and Judy’s Cape Breton Tiny House With a Dog Elevator Is Now for Sale - October 15, 2026
- Canoe Bay Village Lakeside Homes in Wisconsin: Tour Them at Escape’s Open House Weekend - October 15, 2026
- The Biblioteque: A Library Treehouse Wrapped Around a Texas Cypress - October 15, 2026