
Disclosure: This post may contain affiliate links. If you purchase through one of our links, we may earn a commission at no additional cost to you.
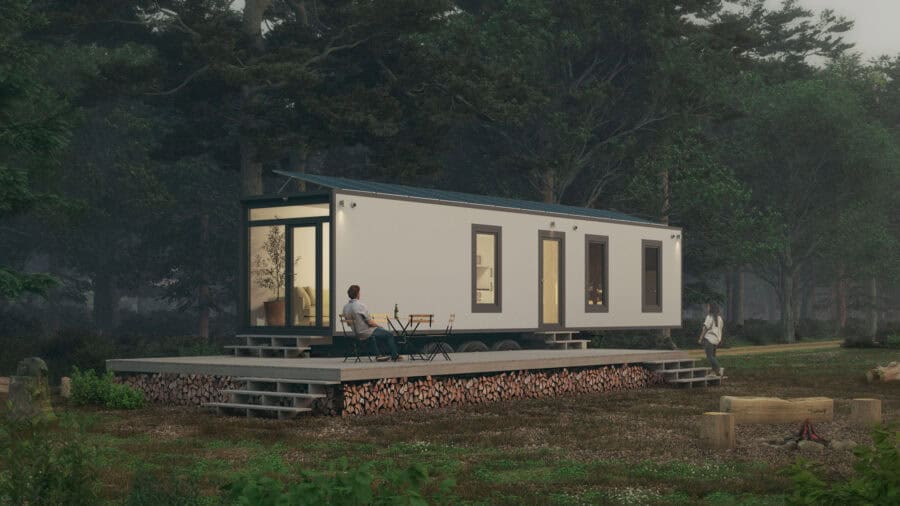
In the Czech Republic, a family company is taking retired refrigerated semi-trailers — the thick-walled “reefers” that once hauled cold groceries — and turning them into roughly 32 m² (about 344 sq ft) tiny homes and multipurpose spaces. SEFR Home’s base model starts from around 800,000 CZK excluding VAT (about $35,000 USD), with build and delivery typically in 4–6 weeks from contract. That’s a serious shell, serious insulation, and a price that lands closer to a used car than a custom THOW.
Why Start With a Fridge Trailer?
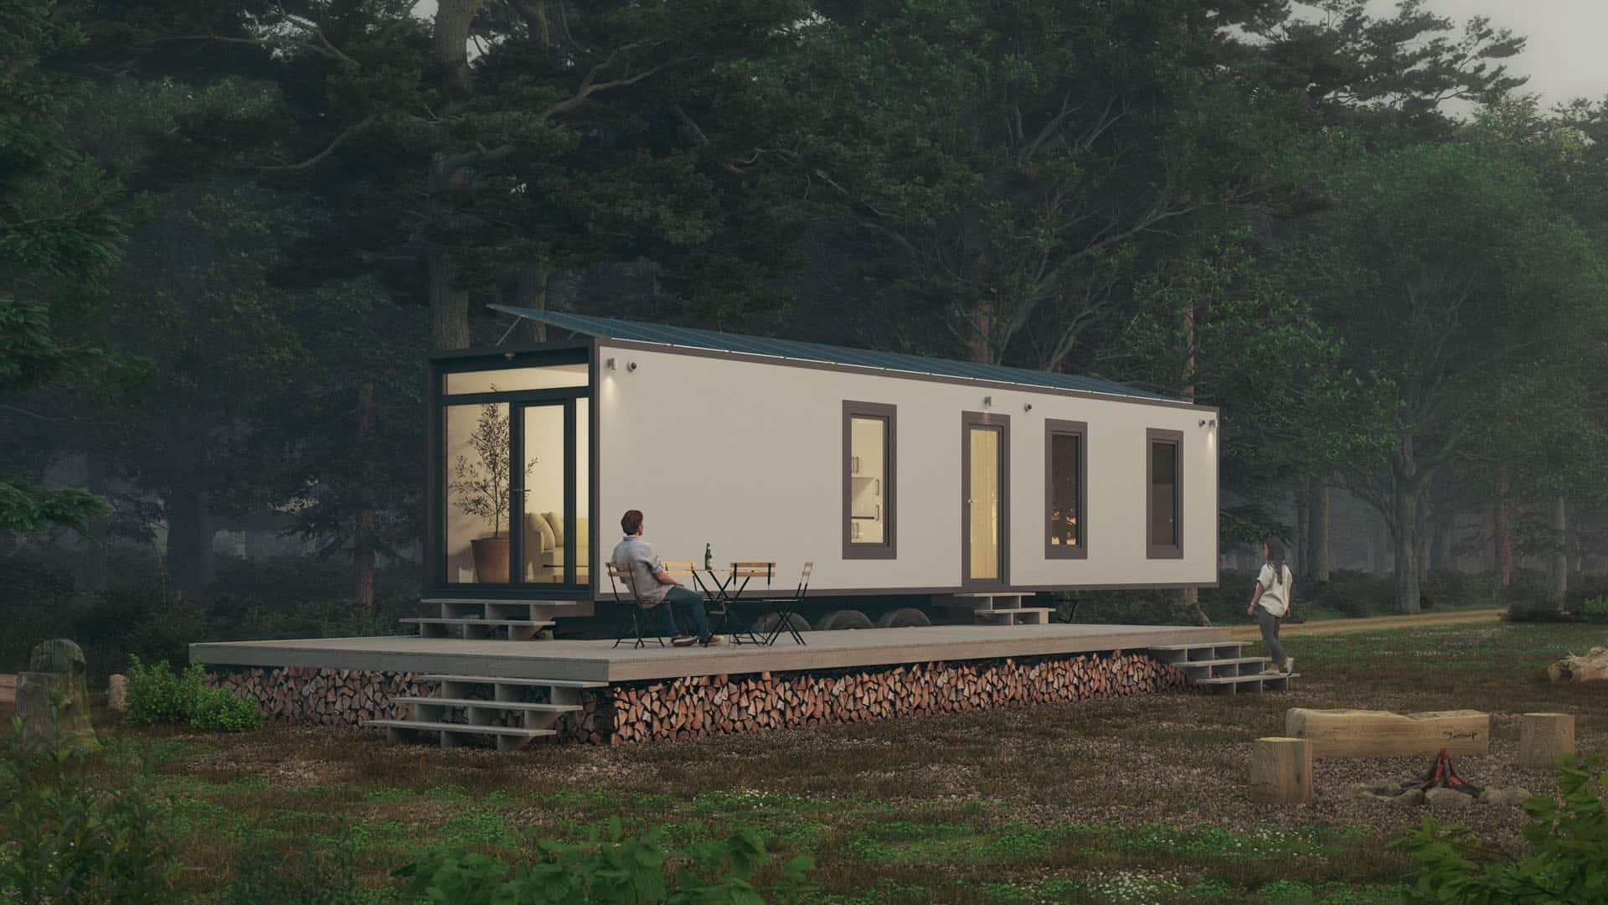
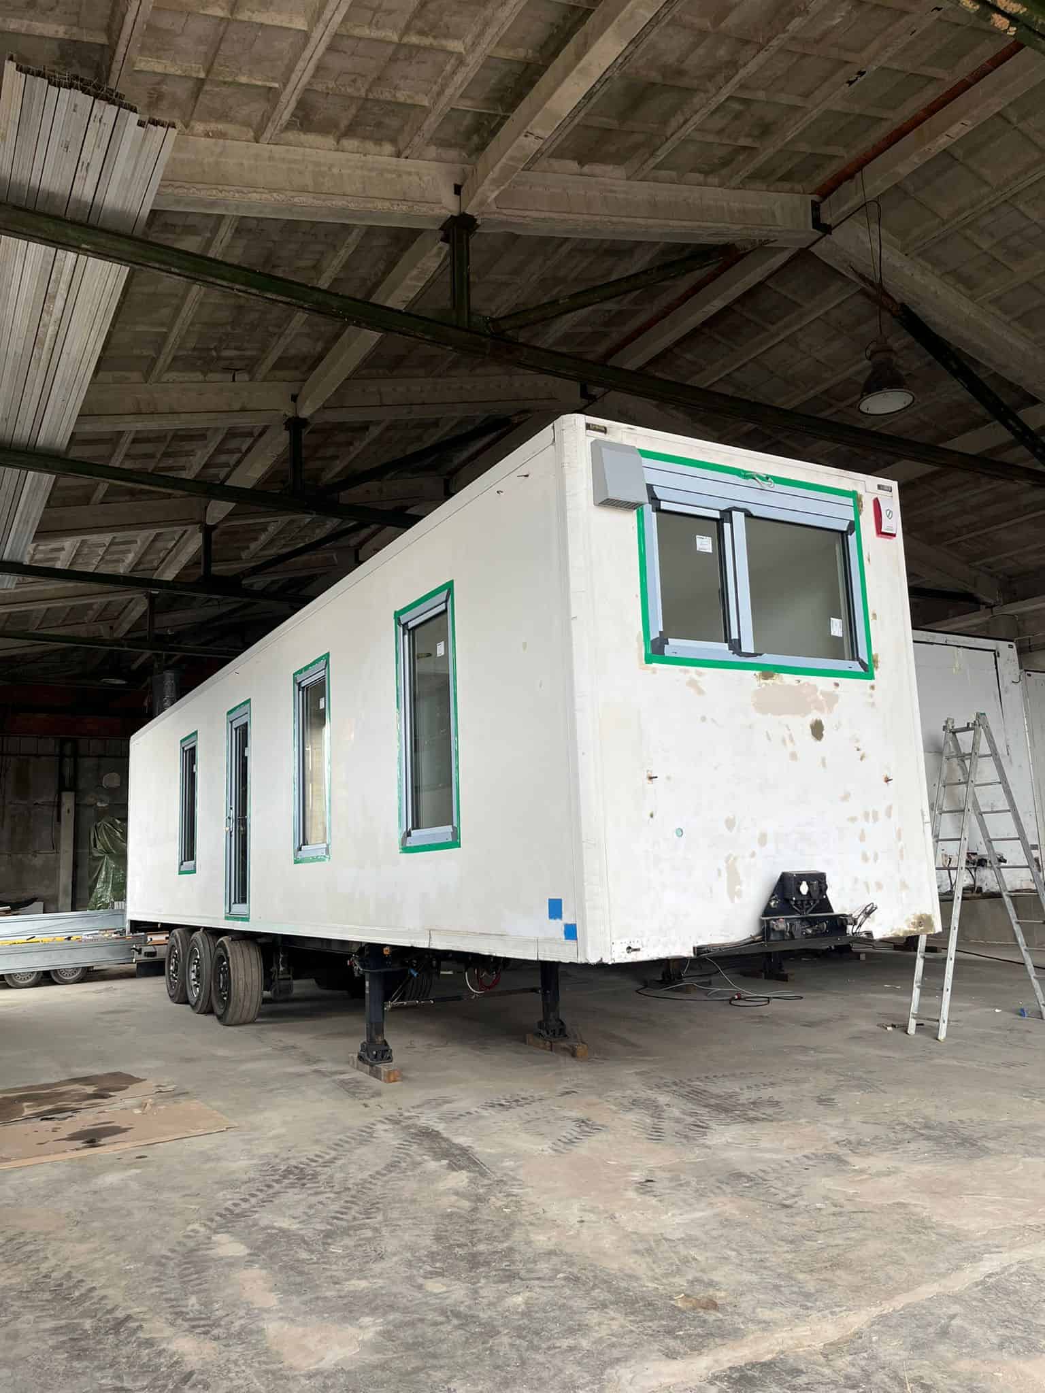
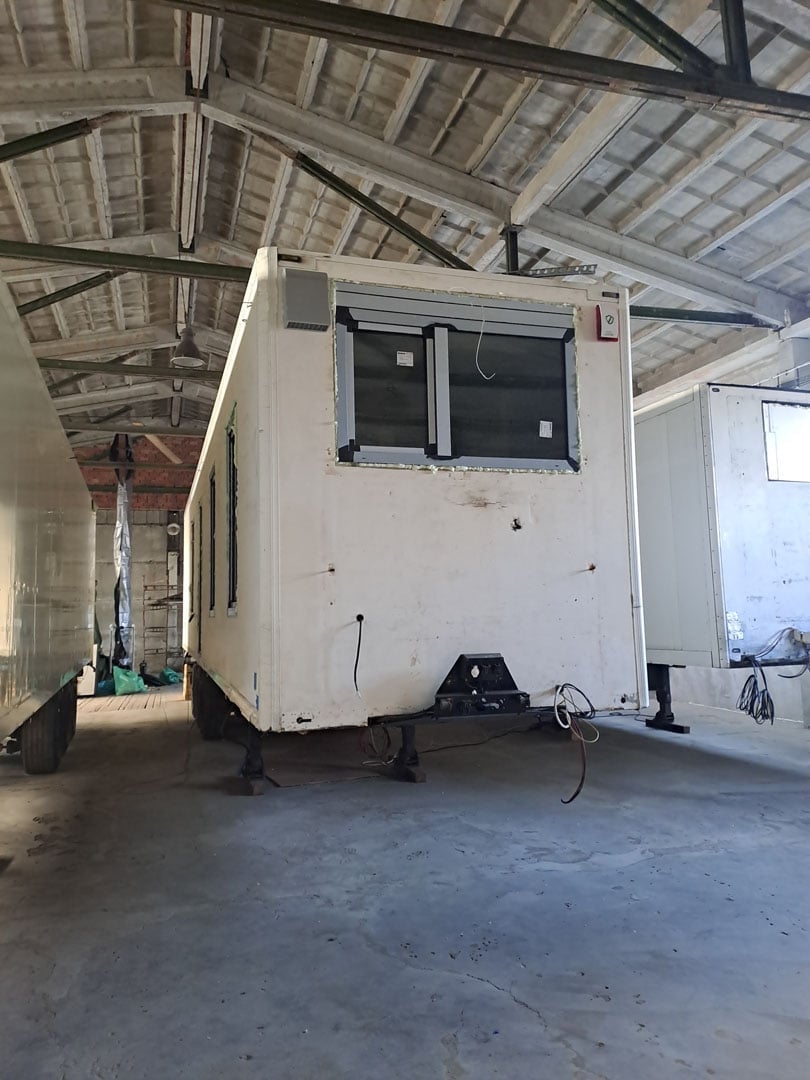
Most tiny houses on wheels are built from scratch on a trailer chassis. SEFR Home flips that: they begin with a refrigerated semi-trailer that’s already engineered for temperature control and hard road miles. The refrigeration unit comes out (eco-friendly removal, per the company), while the durable outer shell and PUR foam insulation stay. That leftover insulation is a big part of the pitch — year-round comfort without starting from bare aluminum.
The Conversion
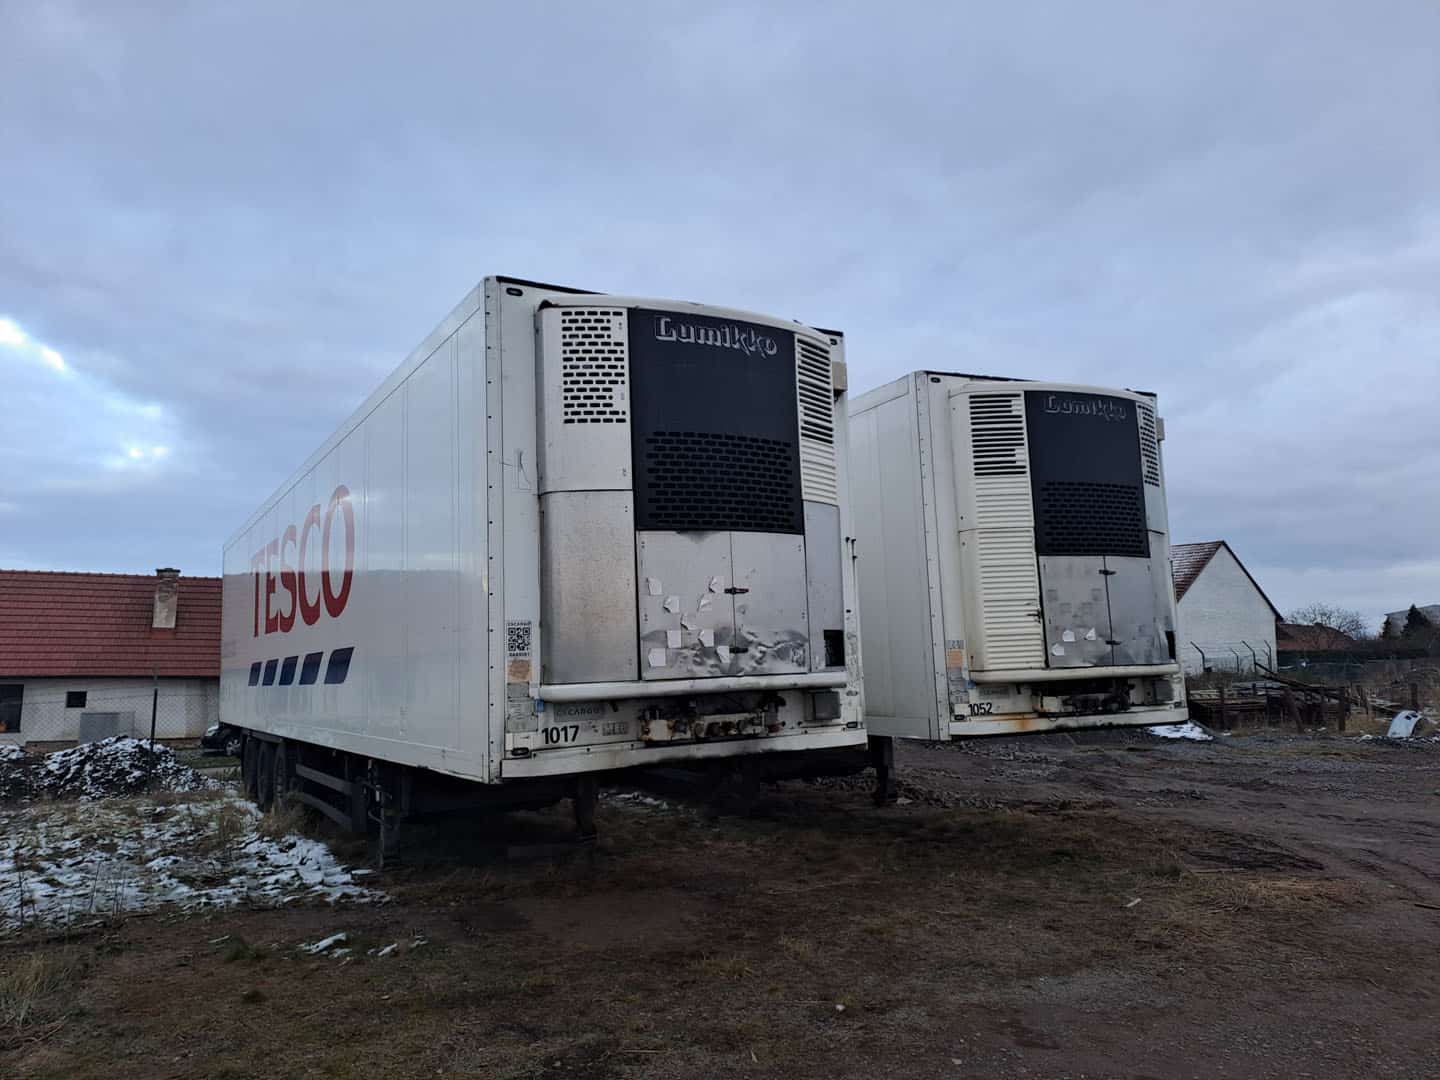
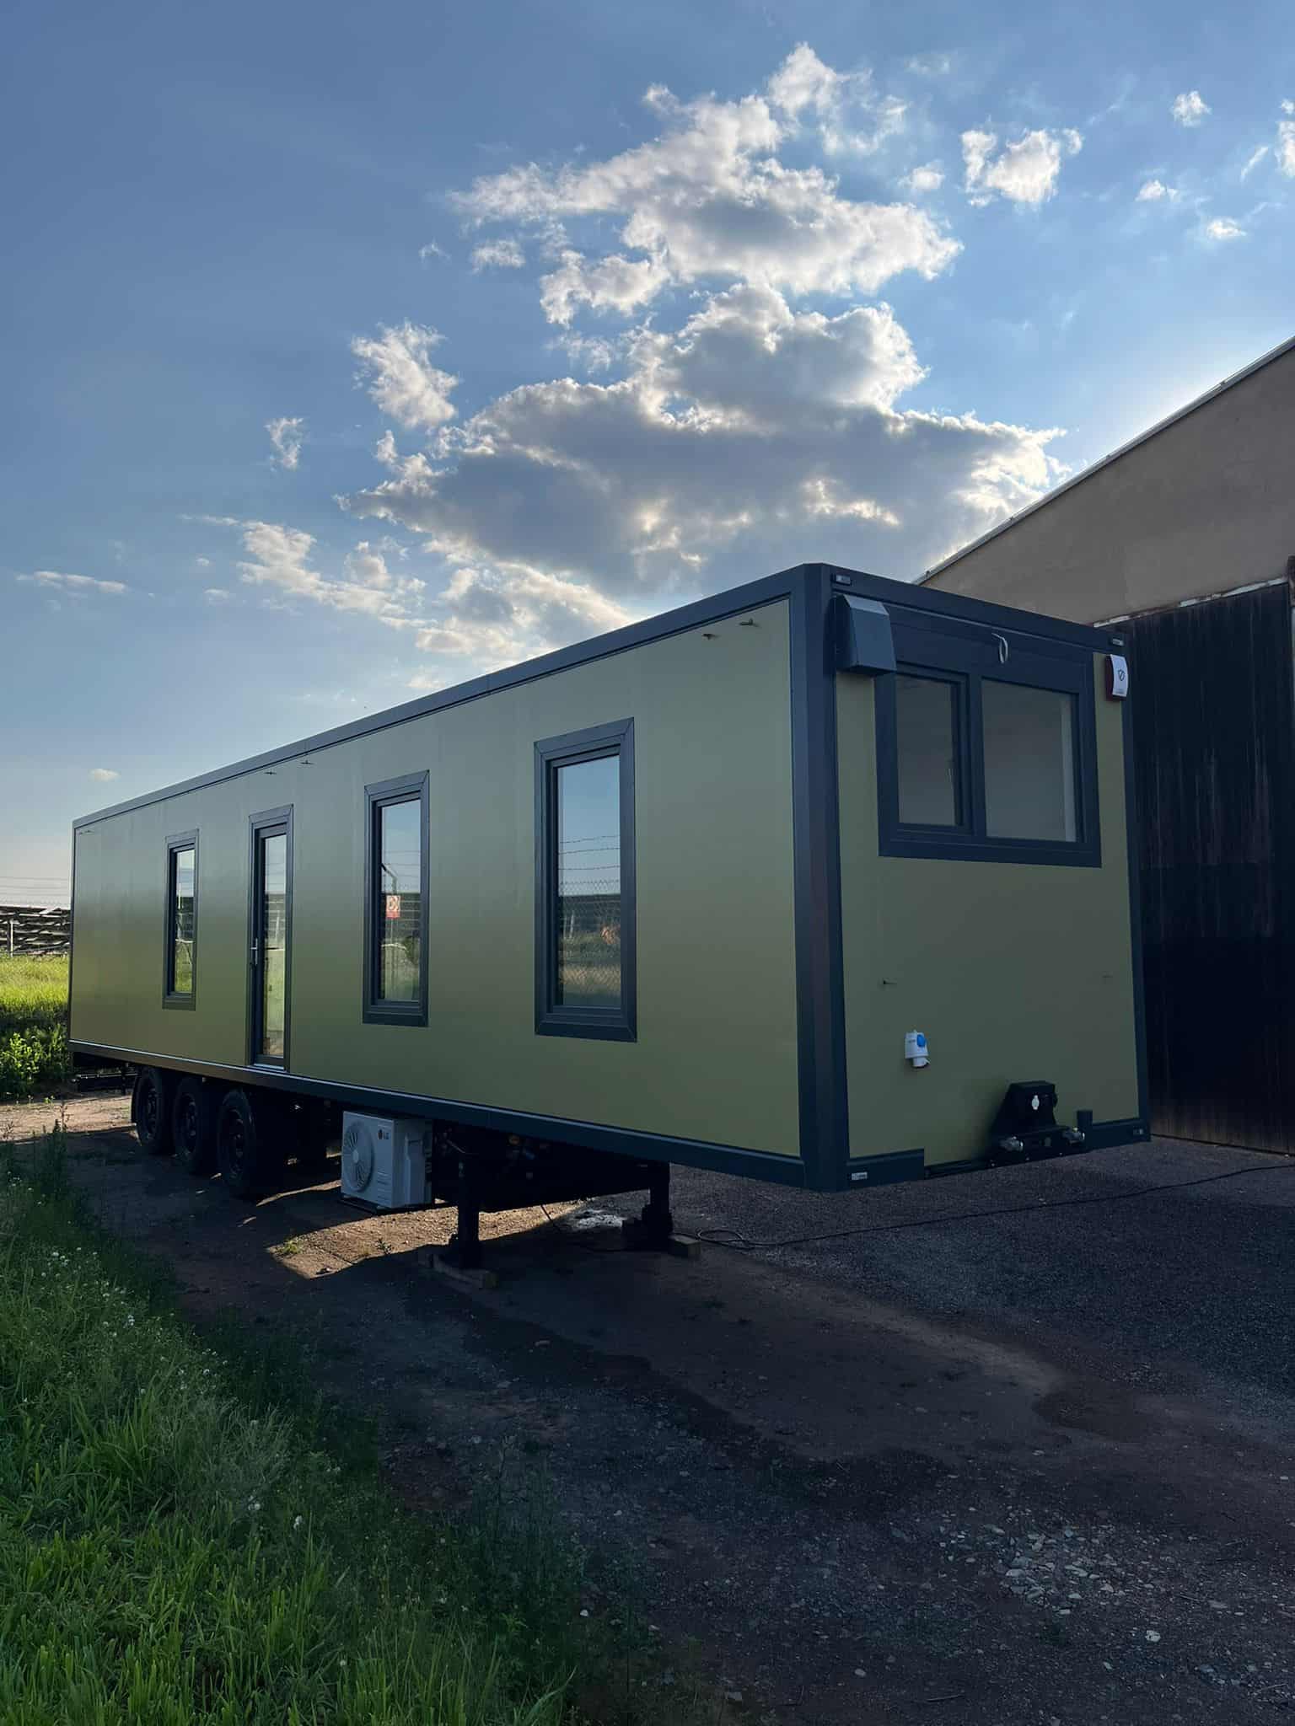
In the shop, the old cooling hardware gets opened up and pulled. Windows and a door go in; openings get taped and sealed so that thick insulated box keeps doing its job. The unit stays on its triple-axle chassis — still on wheels, marketed as a mobile special-purpose trailer that can be relocated with a truck tractor in the Czech context (we’re staying light on legal fine print; check local rules wherever you are).
Specs, Options, and Custom Interiors
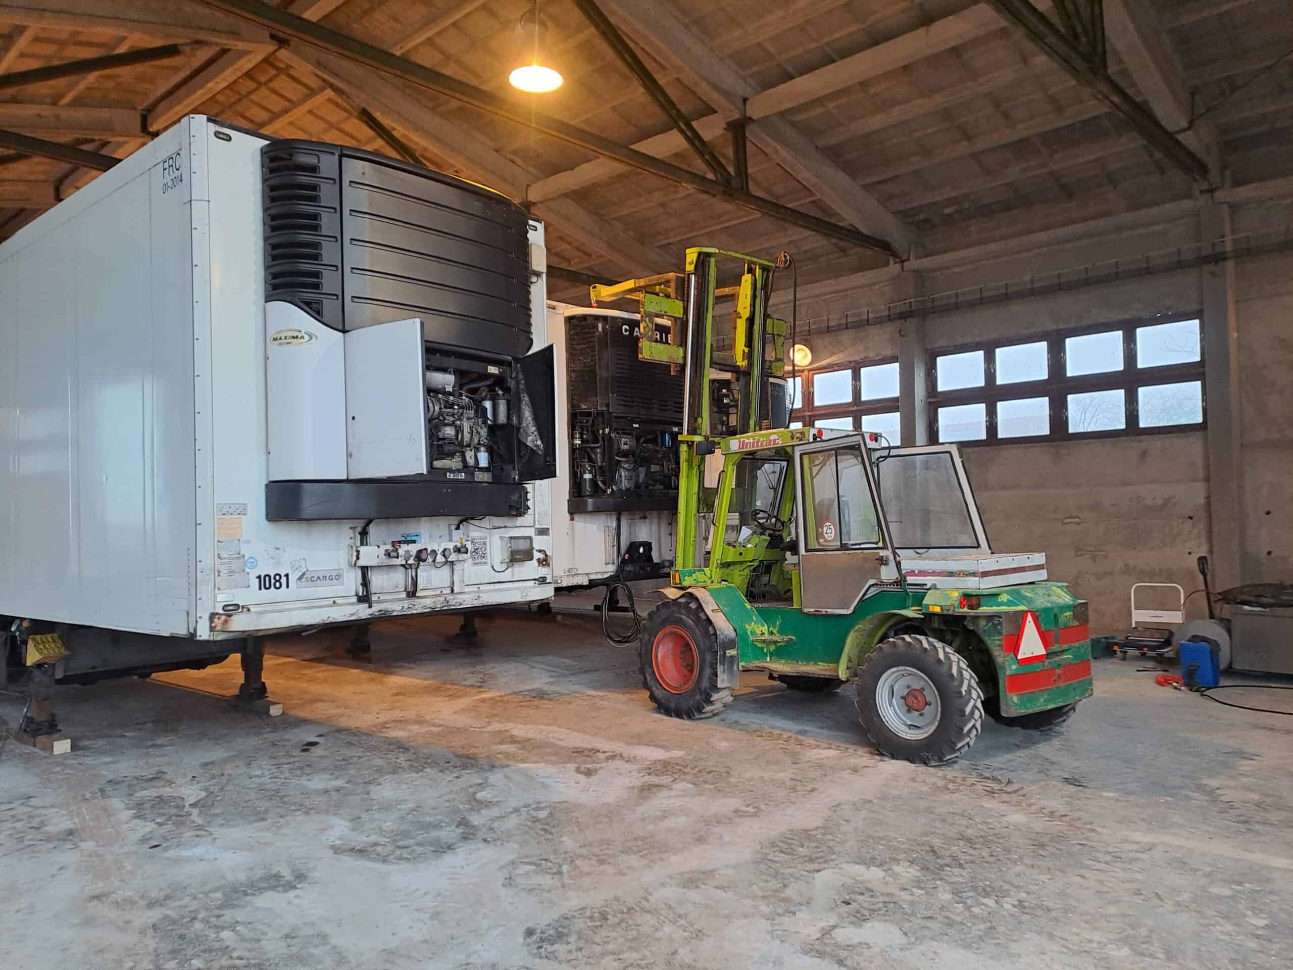
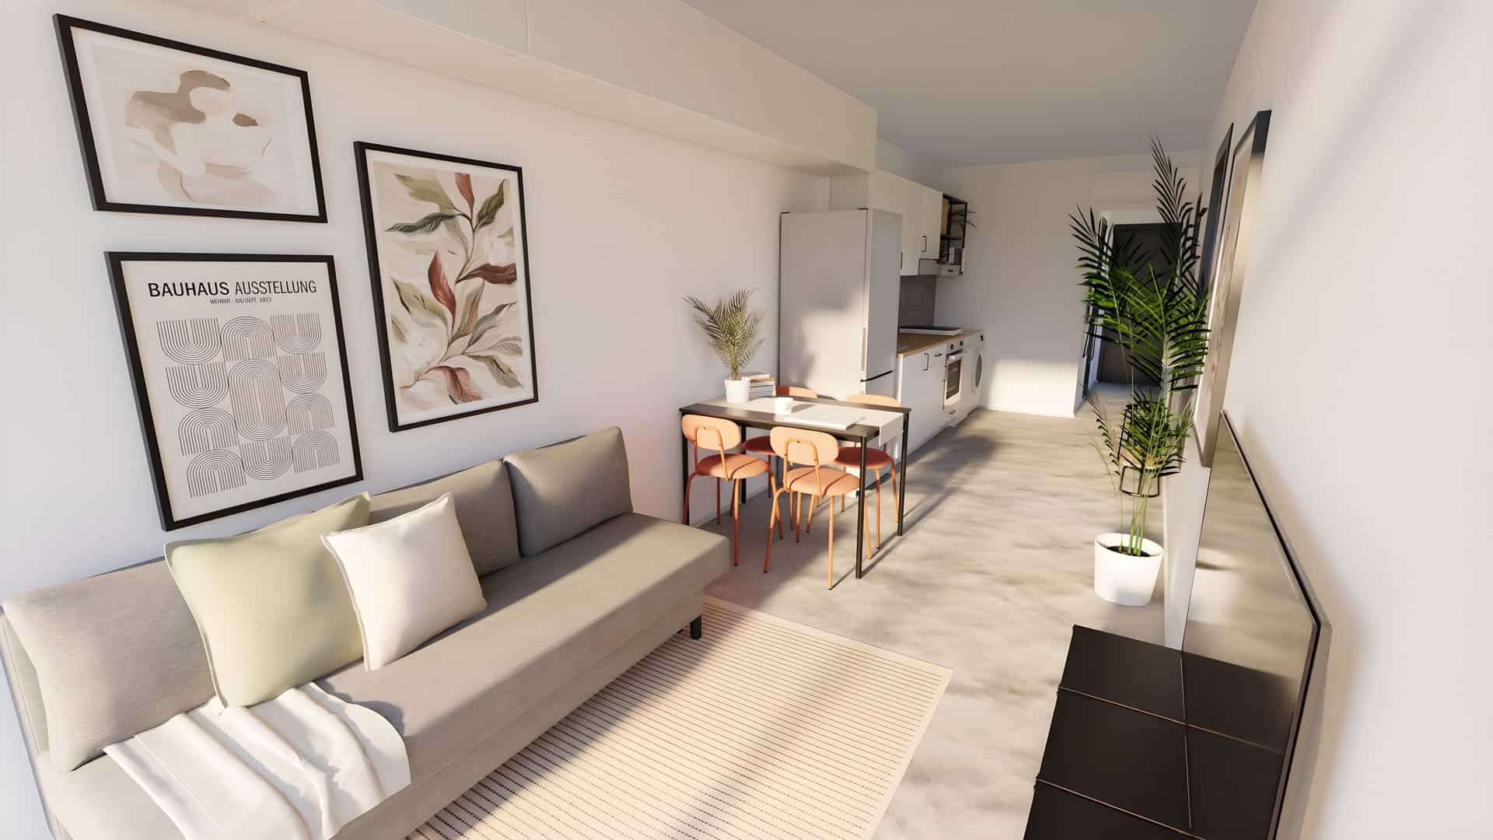
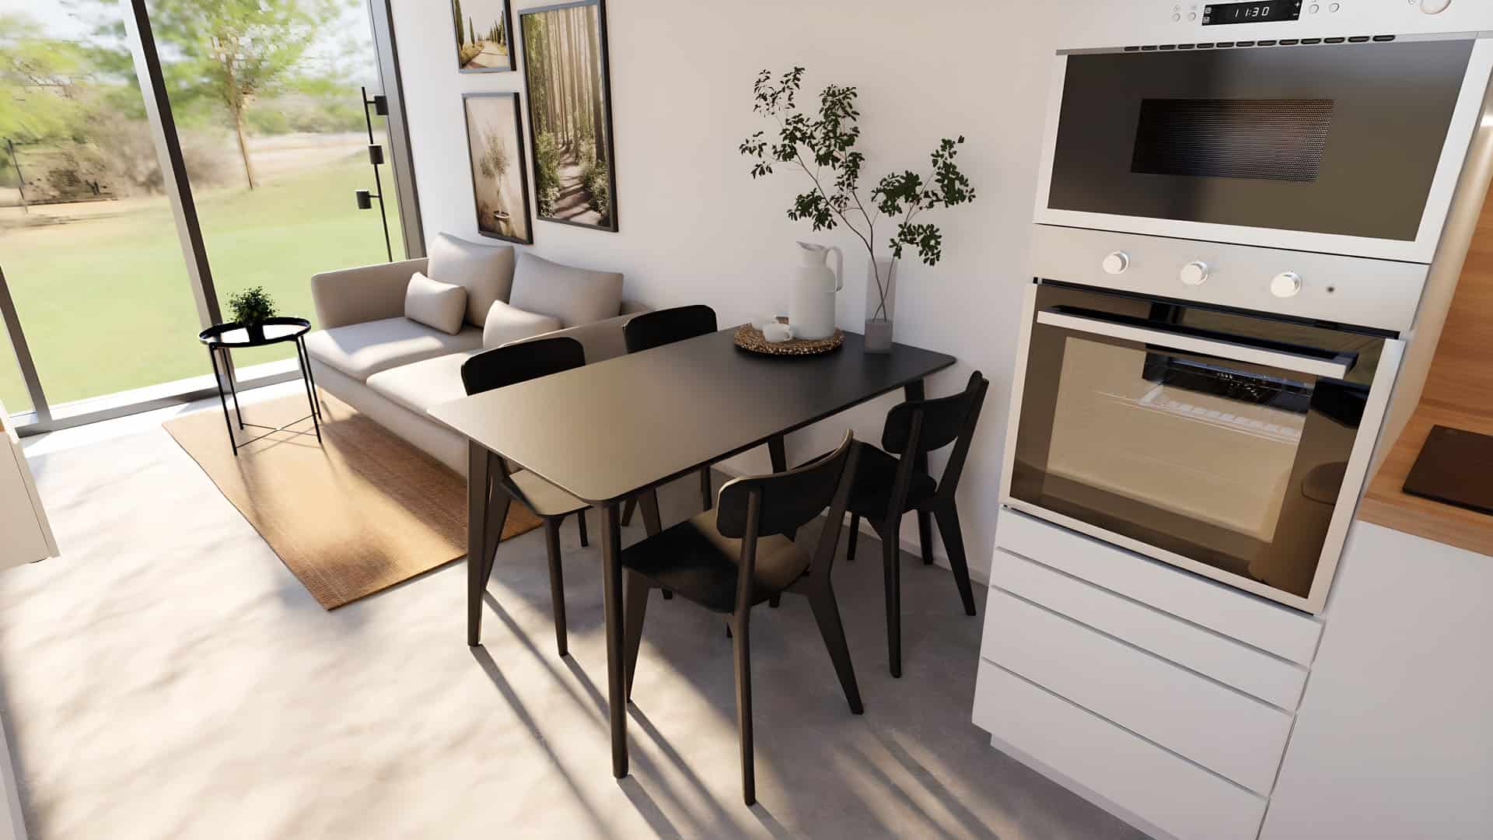
The base model is about 32 m² of living space: length 13.3 m (~43.6 ft), interior width 2.45 m (~8 ft), exterior width 2.65 m, and height 2.5 m. Optional upgrades include LG air conditioning, Loxone smart-home controls, and solar. Interiors are customizable — they even mention IKEA 3D configuration on their site — so the same insulated shell can lean cozy studio, guest suite, or simple multipurpose space.
Who It’s For
SEFR Home pitches these to individuals who want a relocatable tiny home, and also lightly toward municipalities looking at starter or temporary housing. You’re not getting a stick-built cottage on a foundation — you’re getting a thick, insulated trailer shell turned into a finished (or finishable) space that can move when you need it to. More photos and updates live on their Instagram, @sefr_home.
Learn More
SEFR Home (SEFR Group, Czech Republic)
Website: https://www.sefr-home.cz/
Instagram: @sefr_home
Facebook: SEFR Home on Facebook
Contact: info@sefr-group.cz / Tereza Šmejdířová
Photos courtesy of SEFR Home (from their site / submission).
Highlights
- Czech family company converting refrigerated semi-trailers into ~32 m² (~344 sq ft) tiny homes
- Keep the durable shell + PUR foam insulation; eco-friendly removal of the refrigeration unit
- Base size: 13.3 m long (~43.6 ft), 2.45 m interior width, 2.65 m exterior width, 2.5 m height
- Starting from ~800,000 CZK excl. VAT (about $35,000 USD)
- Typical build/delivery: 4–6 weeks from contract
- Still on wheels / marketed as a relocatable mobile unit
- Optional LG AC, Loxone smart home, and solar; customizable interiors (IKEA 3D config mentioned on site)
- Also pitched for municipalities / starter housing
SEFR keeps the trailer’s insulated box. For the opposite approach, see this semi trailer tiny house framed from scratch on a 45-foot high-boy flatbed in British Columbia.
Explore More
Subscribe to our Newsletters:
Join the Tiny House Newsletter => https://tinyhousetalk.com/tinyhousenewsletter
Join The Small House Newsletter => https://tinyhousetalk.com/small-house-newsletter/
Join Our Tiny Houses For Sale Newsletter => http://tinyhousetalk.com/tiny-houses-for-sale-newsletter
Disclosure: This post may contain affiliate links. If you purchase through one of our links, we may earn a commission at no additional cost to you.


Alex
Latest posts by Alex (see all)
- Canoe Bay Village Lakeside Homes in Wisconsin: Tour Them at Escape’s Open House Weekend - October 15, 2026
- The Biblioteque: A Library Treehouse Wrapped Around a Texas Cypress - October 15, 2026
- Kay’s Nest: A Two-Story Hideaway Near Yosemite With a Loft Studio and a Game Room - October 15, 2026










The idea and concept are good. Too bad that company is in Europe. Shipping to USA would be high.