
Disclosure: This post may contain affiliate links. If you purchase through one of our links, we may earn a commission at no additional cost to you.
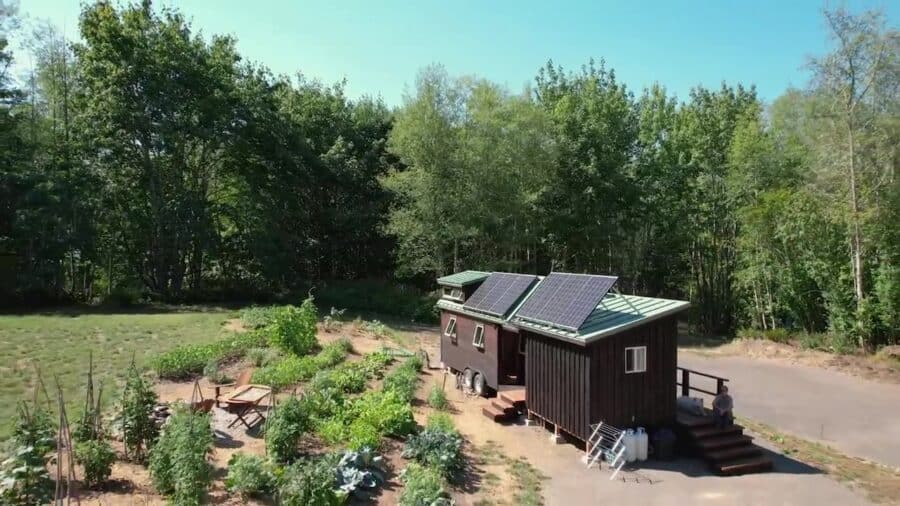
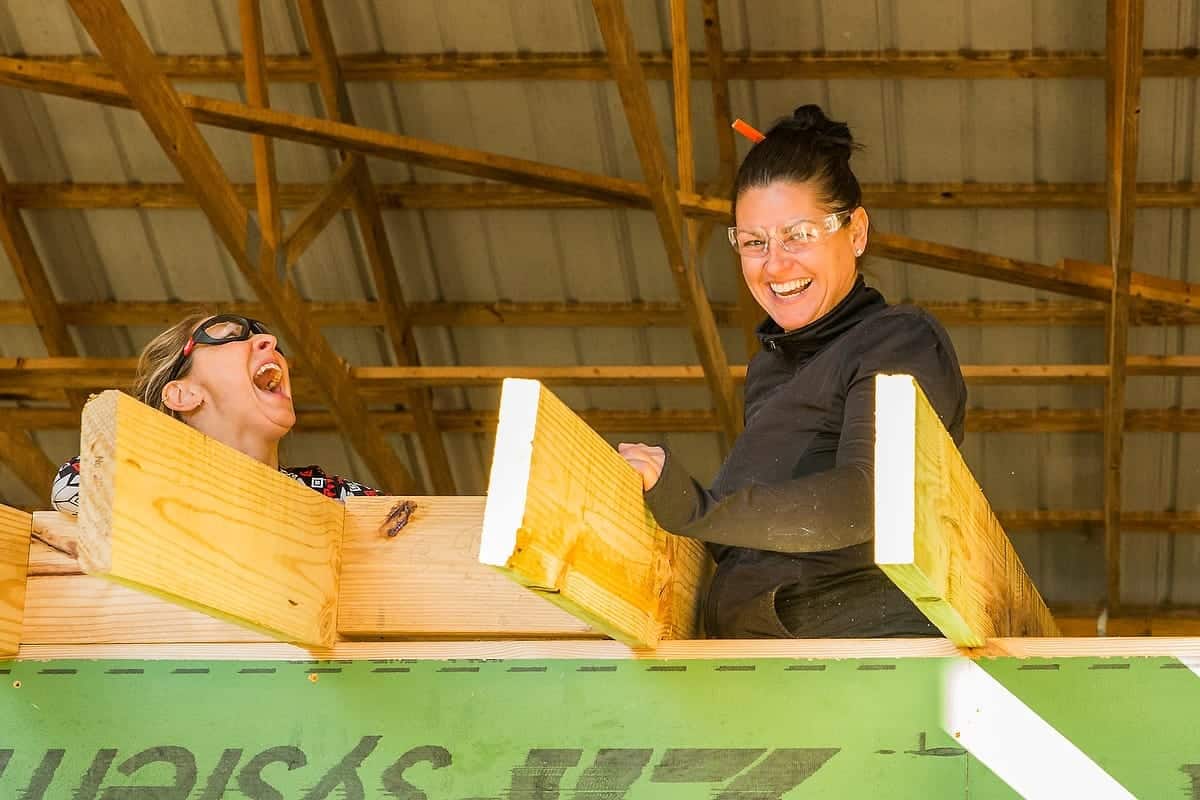
Patrick spent ten years building a Tumbleweed tiny house around a full-time job — nights, weekends, Tumbleweed plans, a trailer, and a lot of reclaimed materials. The whole build came in under $30,000.
Then he bought his own land and didn’t stop at the house. He put up a small workshop first, then joined the two with a cedar deck so living and making share one setup. Let’s take a closer look.
Ten Years, Tumbleweed Plans, Under $30k
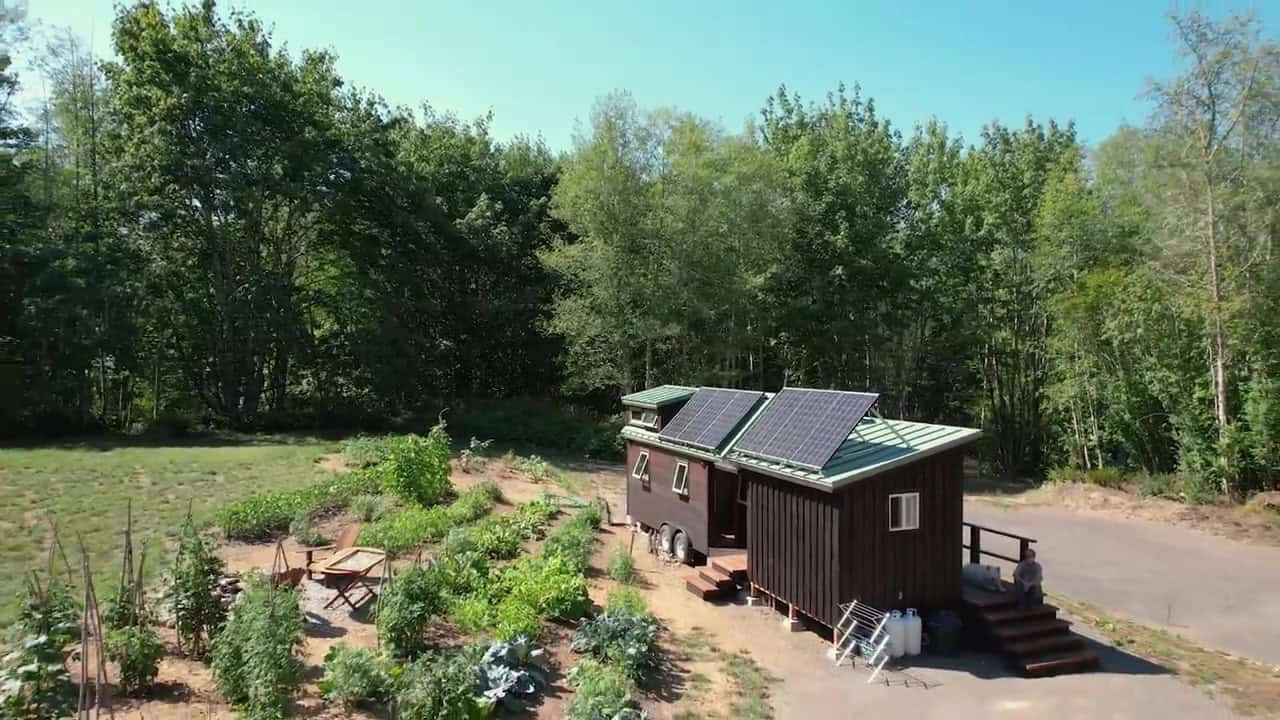
He bought Tumbleweed plans and the trailer about a decade before Jenna Kausal of Tiny House Giant Journey stopped by. Working full-time and doing everything himself, he took his time. Reclaimed materials went in along the way.
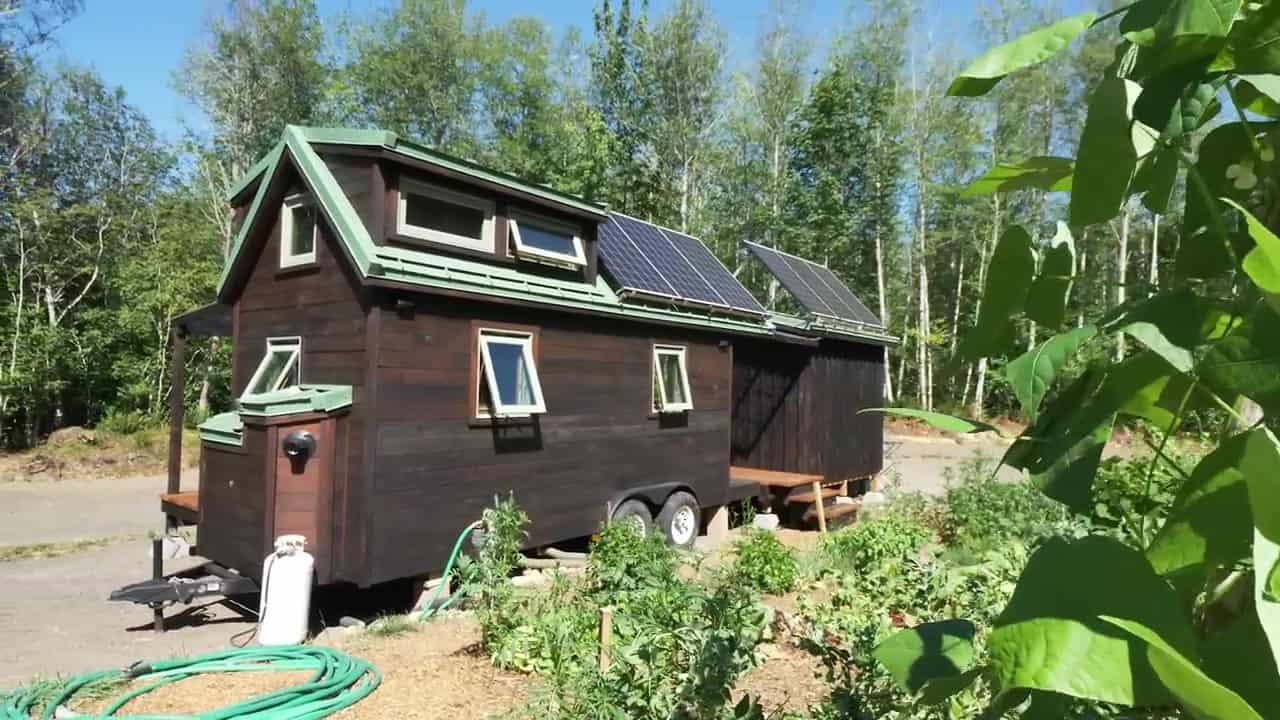
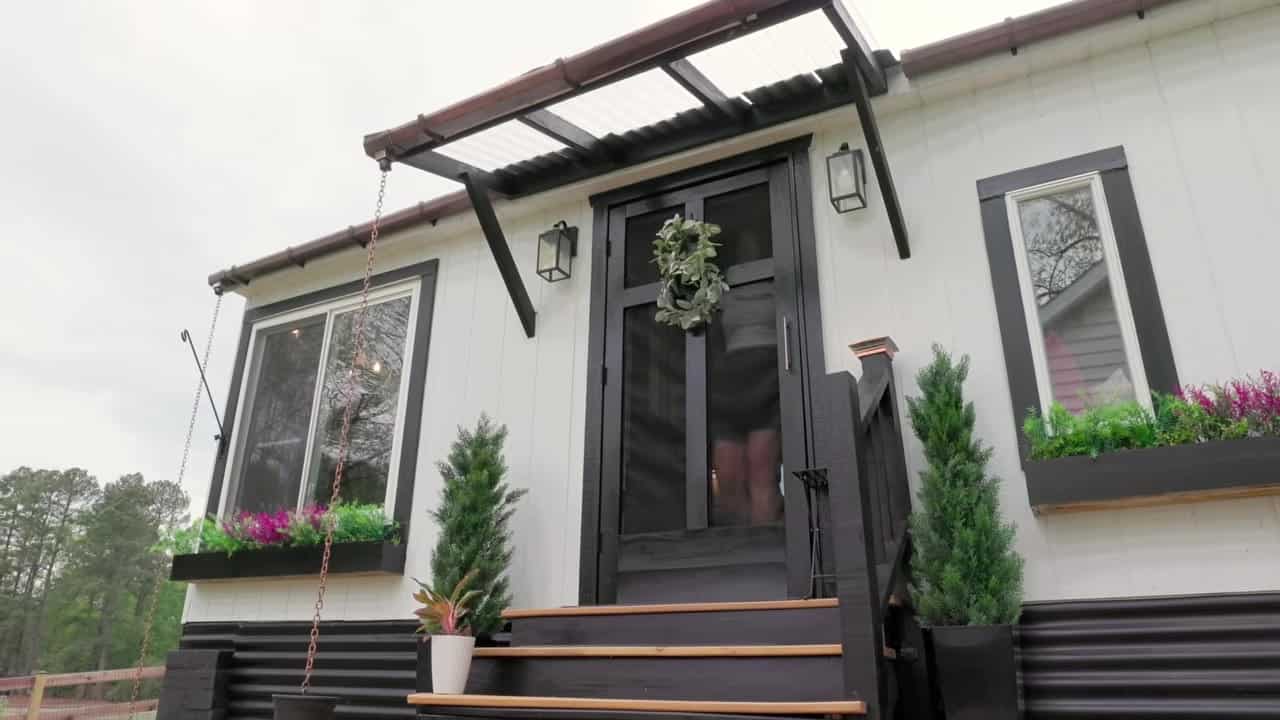
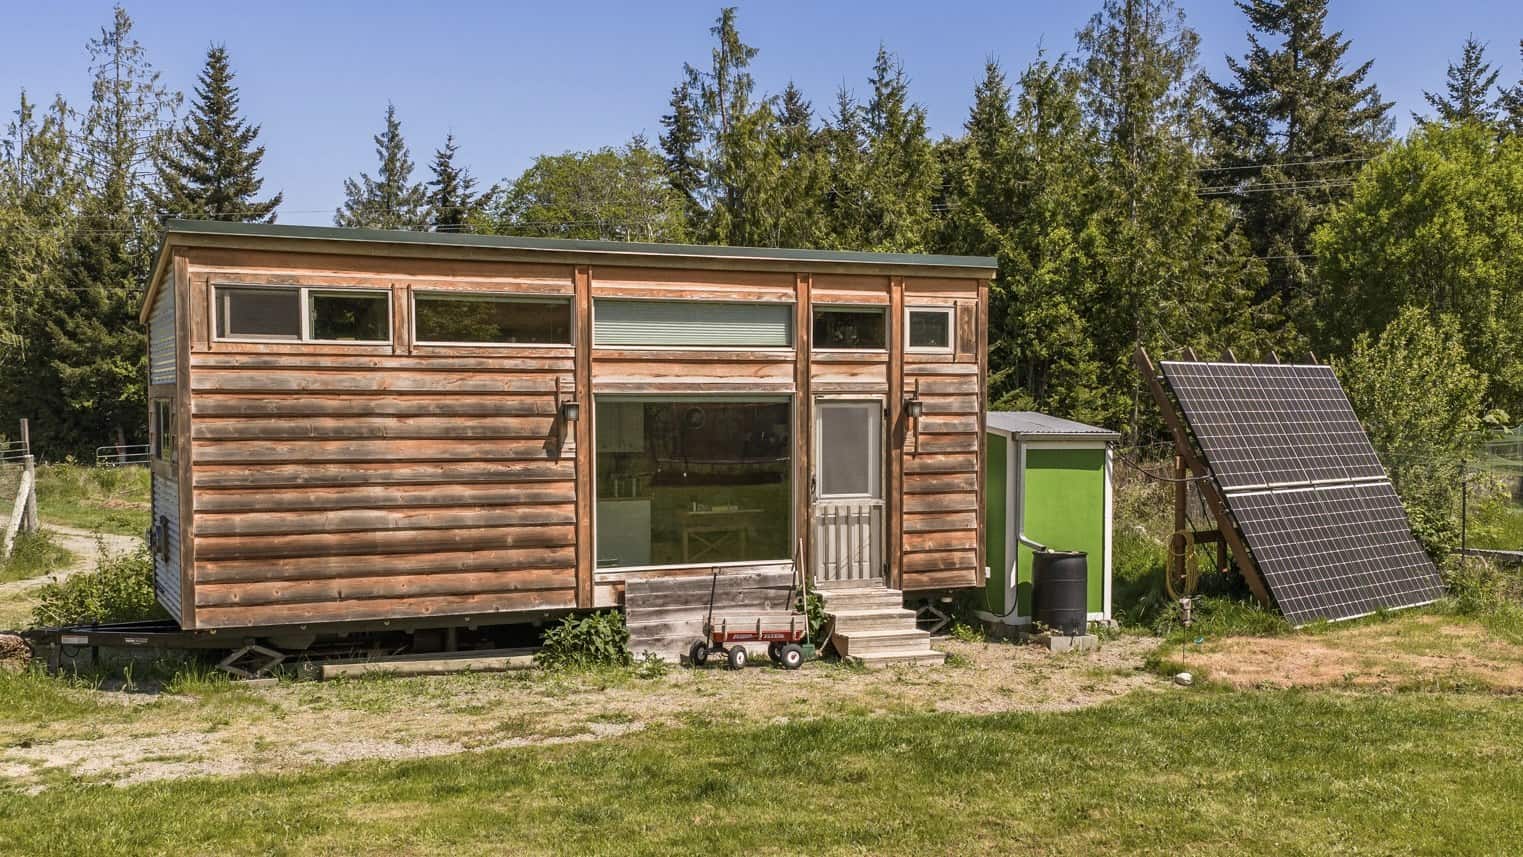
The house is about 190 square feet inside — 18 × 8 × 13.5 feet, with a 13.5FT × 8FT overlay in the video. Outside: shou sugi ban redwood siding and a green metal roof.
A Small Workshop, Then a Deck That Ties It Together
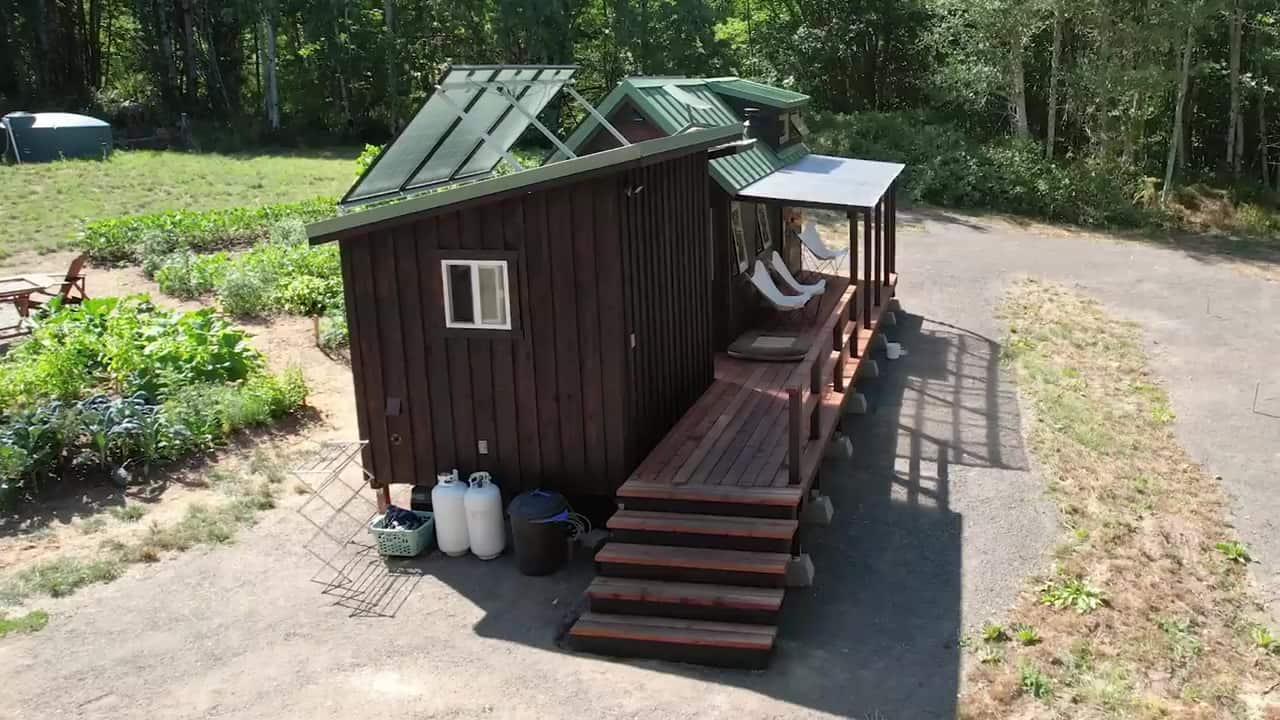
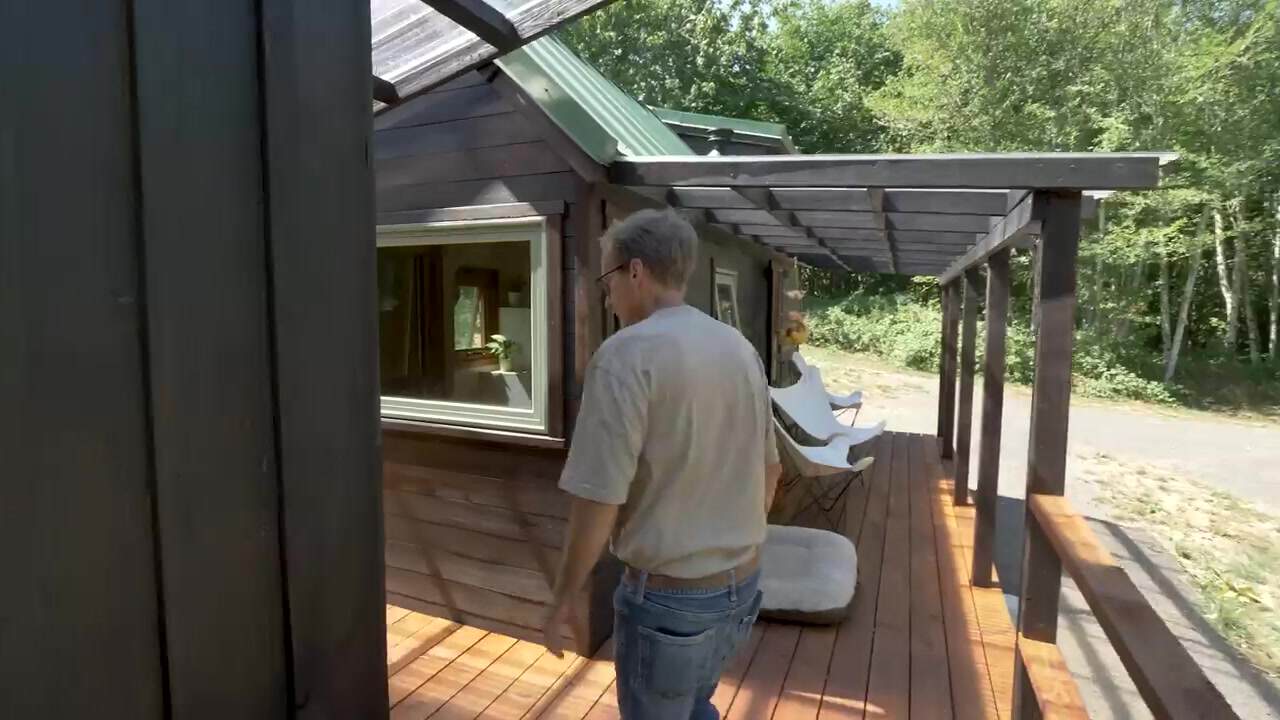
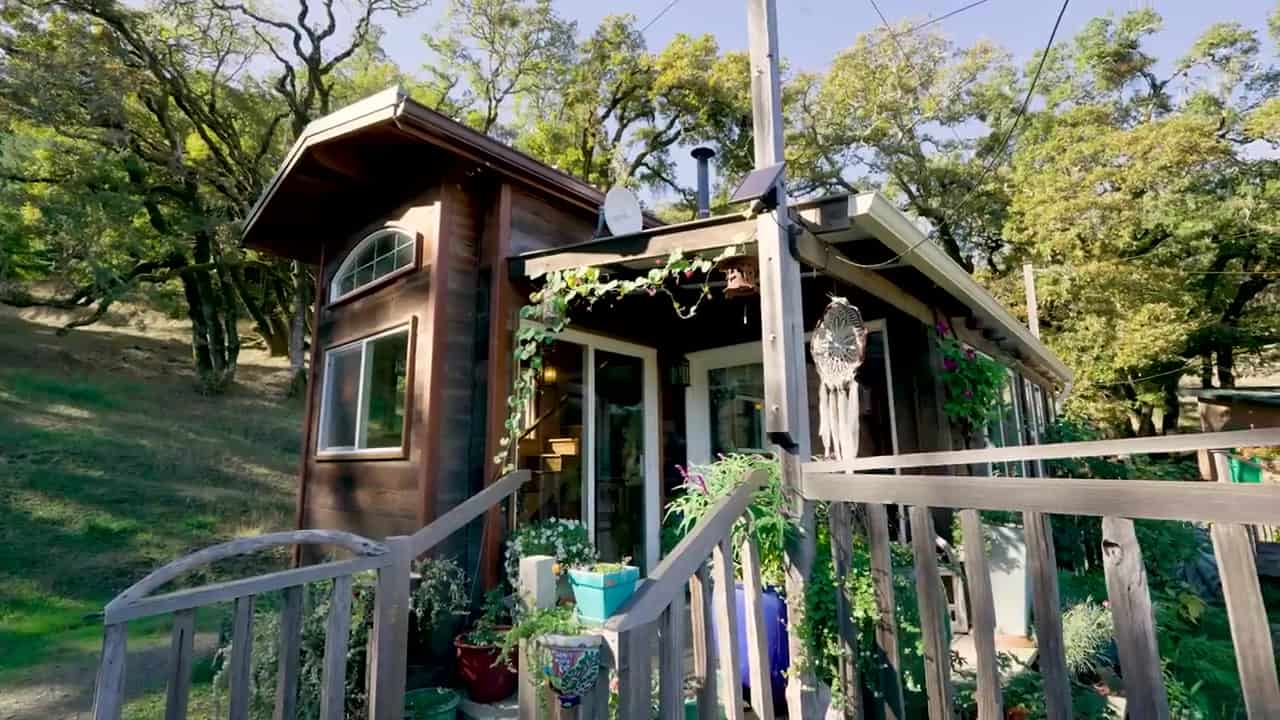
The workshop/shed came first. That’s where the inverter and batteries live. Then he built a cedar deck with a translucent roof that ties the tiny house to the shop, so they function as one compound — the real story of this setup.
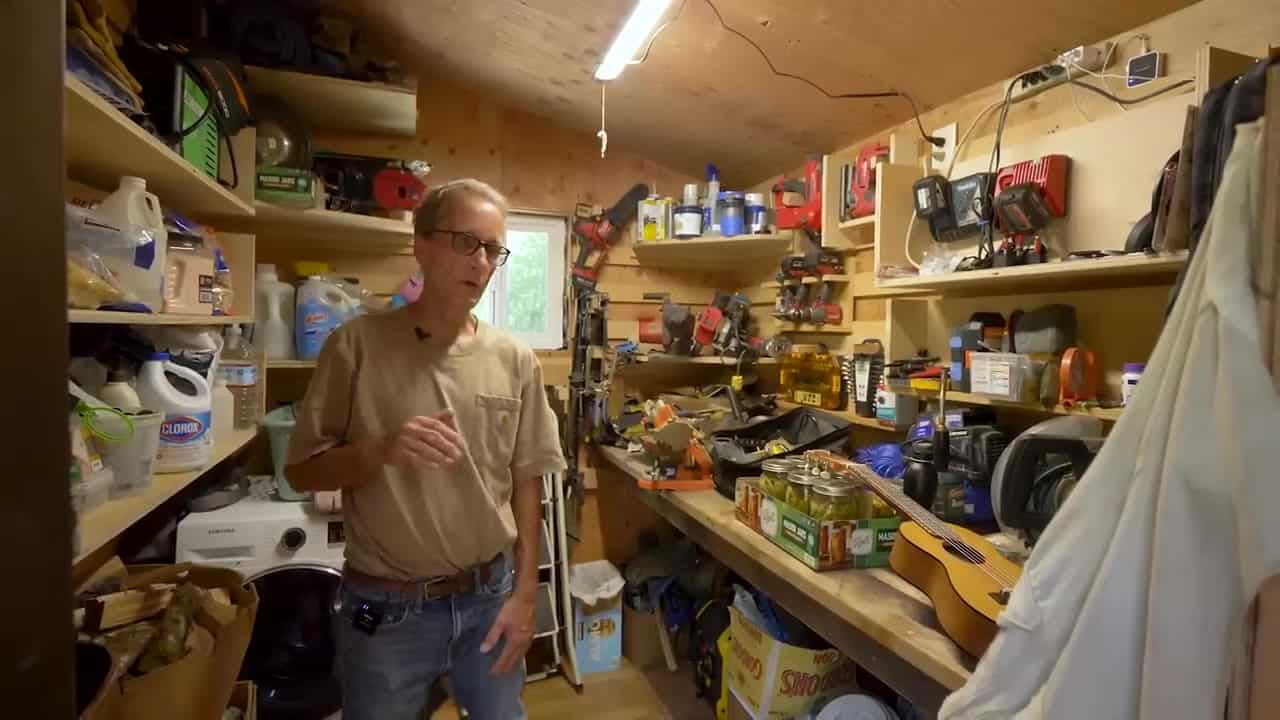
Inside the shop, a French-cleat tool wall and a Samsung washer share the space. Patrick still runs a woodworking and stonework business, and dreams of a larger workshop on the land.
Garden, Solar, and Living Off-Grid
The house is parked on about five acres of private off-grid land he bought, then finished the setup around the time of the tour. Solar sits on both the house and workshop roofs. A garden for homesteading — basil and Swiss chard among the beds — and husky Barley has a dog bed on the covered deck, next to the butterfly chairs.

Inside: a Guest Couch, a Flip-Up Desk, a Wood Stove
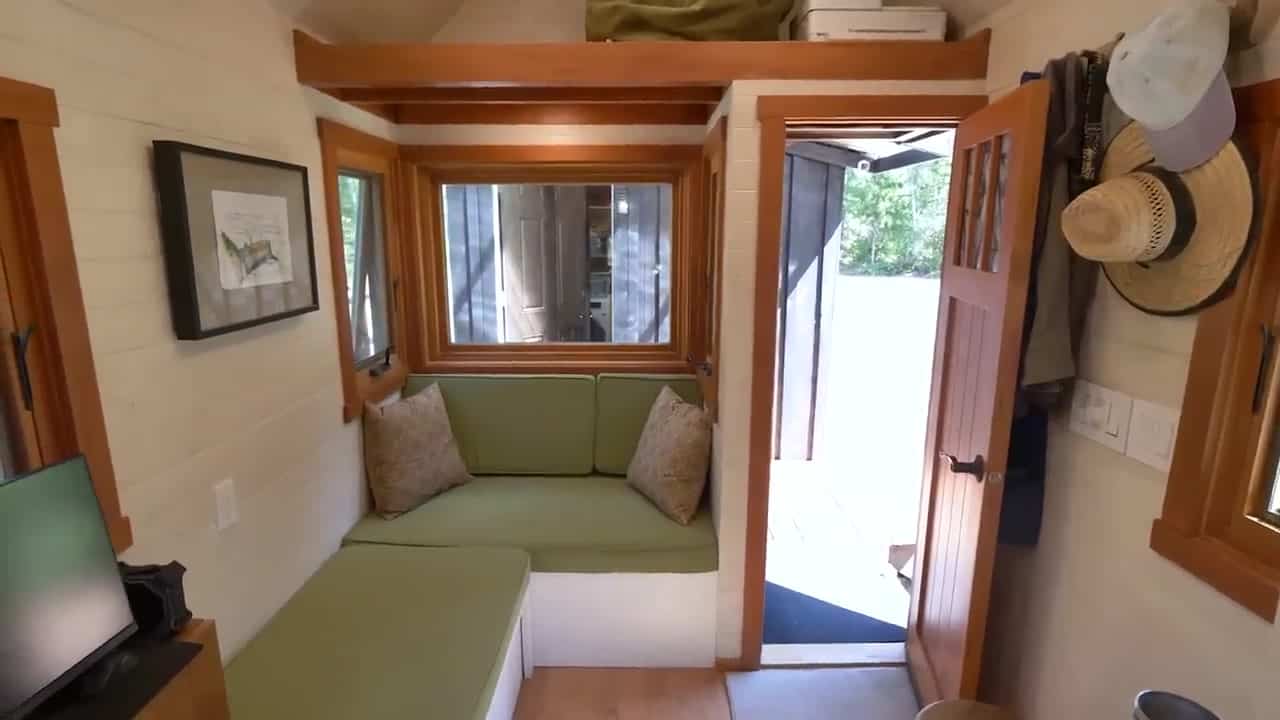
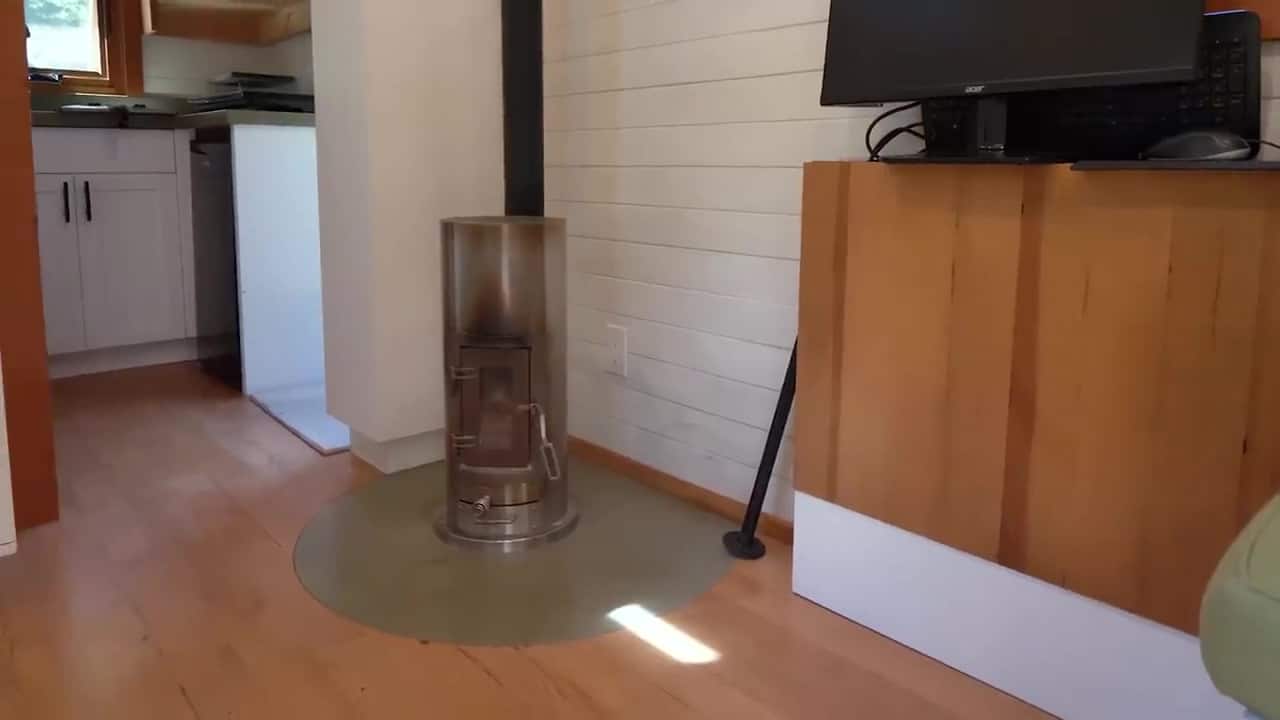
At the living end, an L-shaped sage guest couch pulls out into a lounge, with windows looking onto the deck and workshop. A flip-up desk/table gives him a place to work. Heat comes from a cylindrical stainless wood stove on a circular flush concrete hearth.
The Drawer Stairs and the Loft
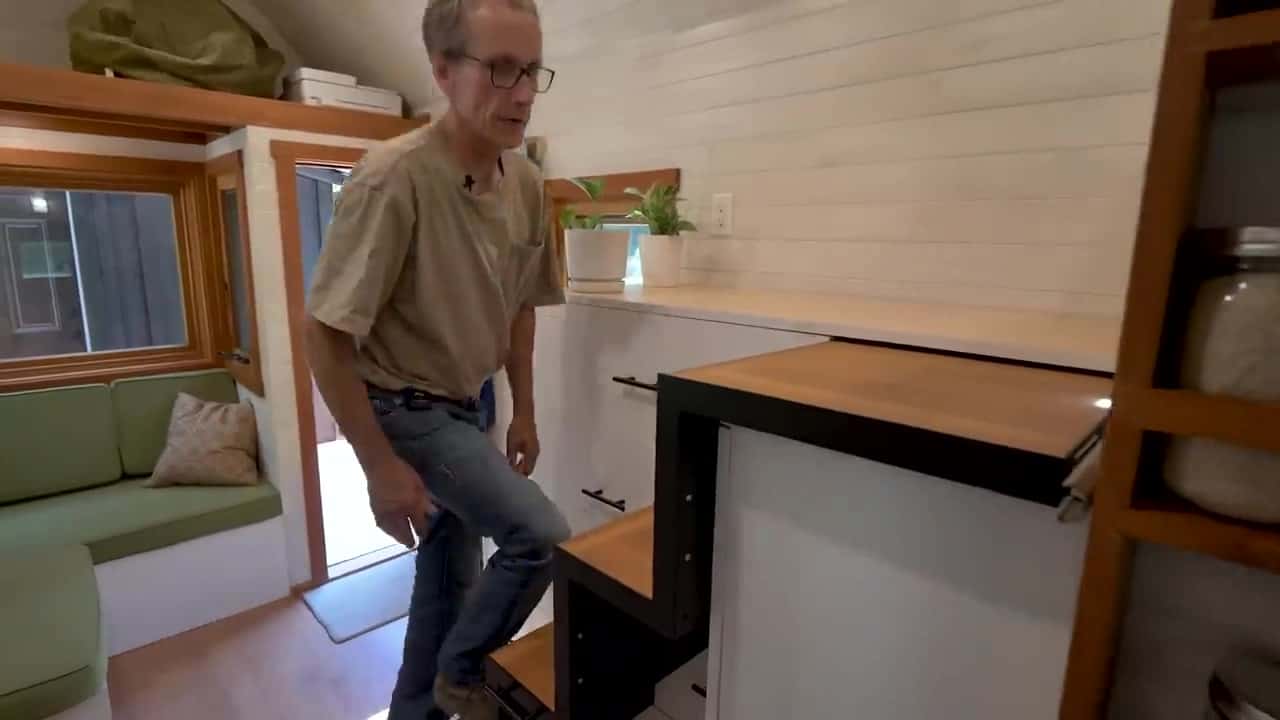
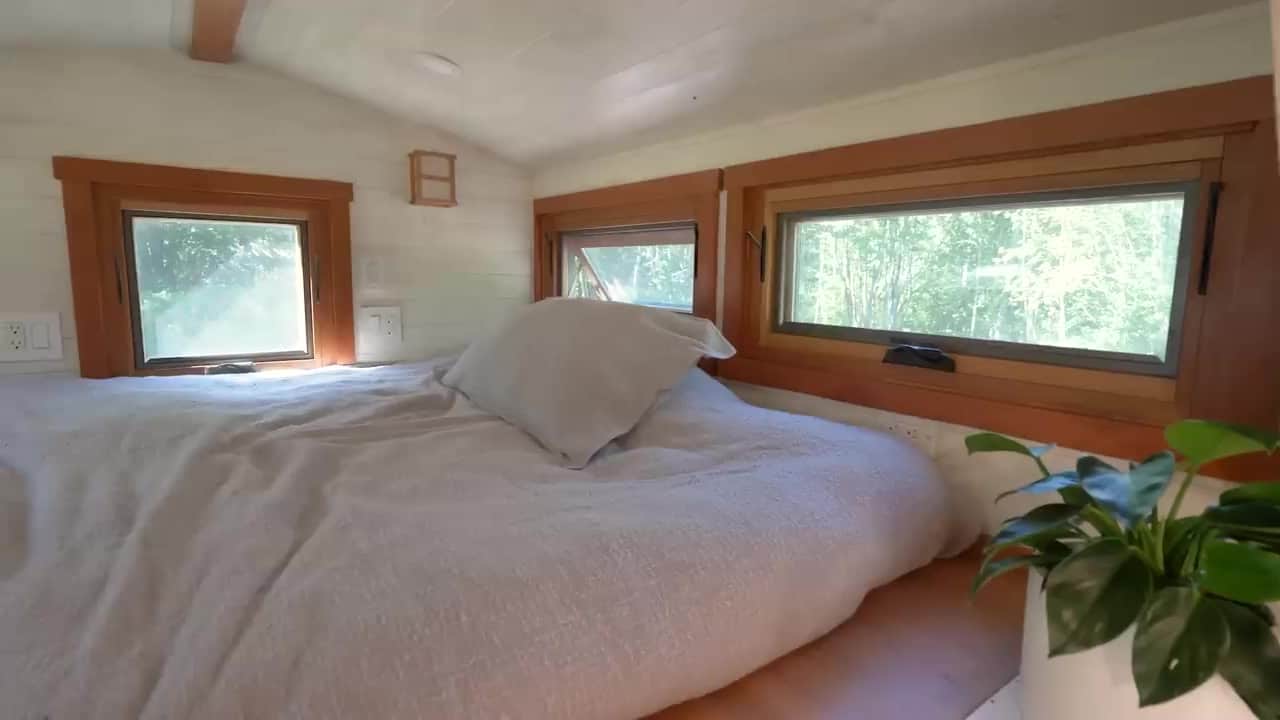
The stairs to the loft are a hidden pull-out — a “drawer” system that tucks into the wall when he doesn’t need them. When they’re out, they climb to a loft bedroom with windows into the trees.
Concrete Counters and a Soaking Tub
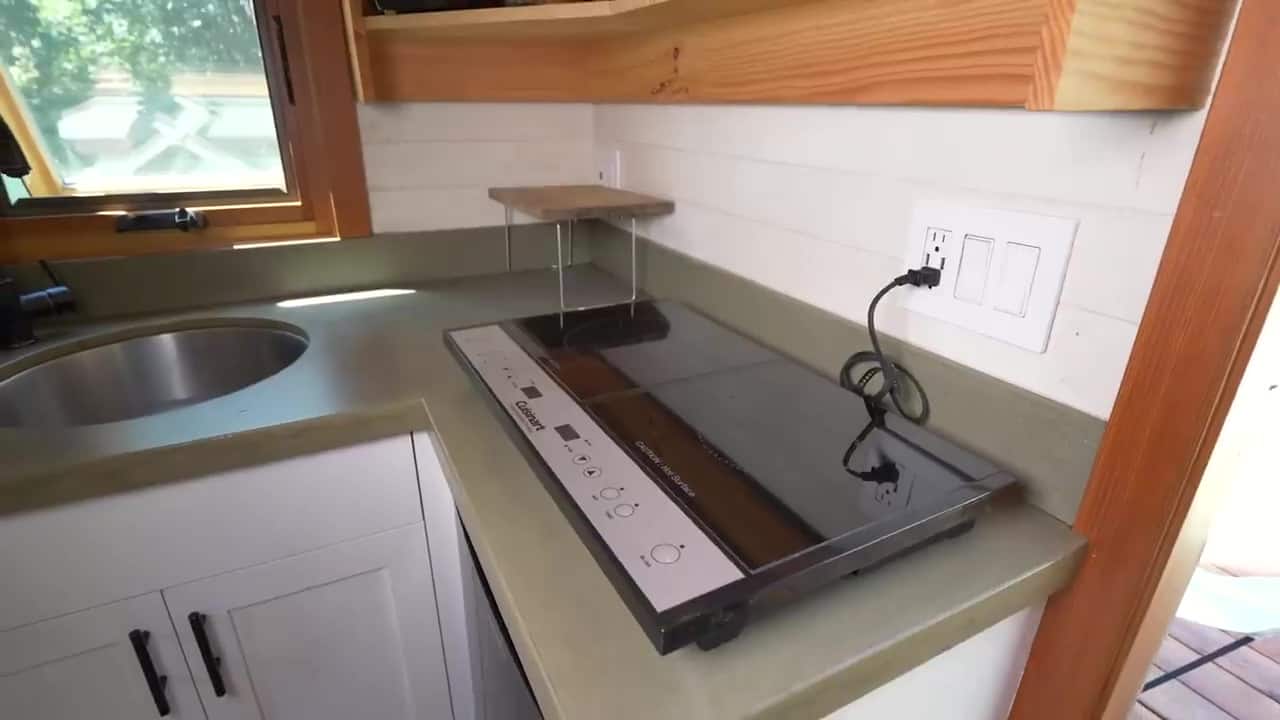
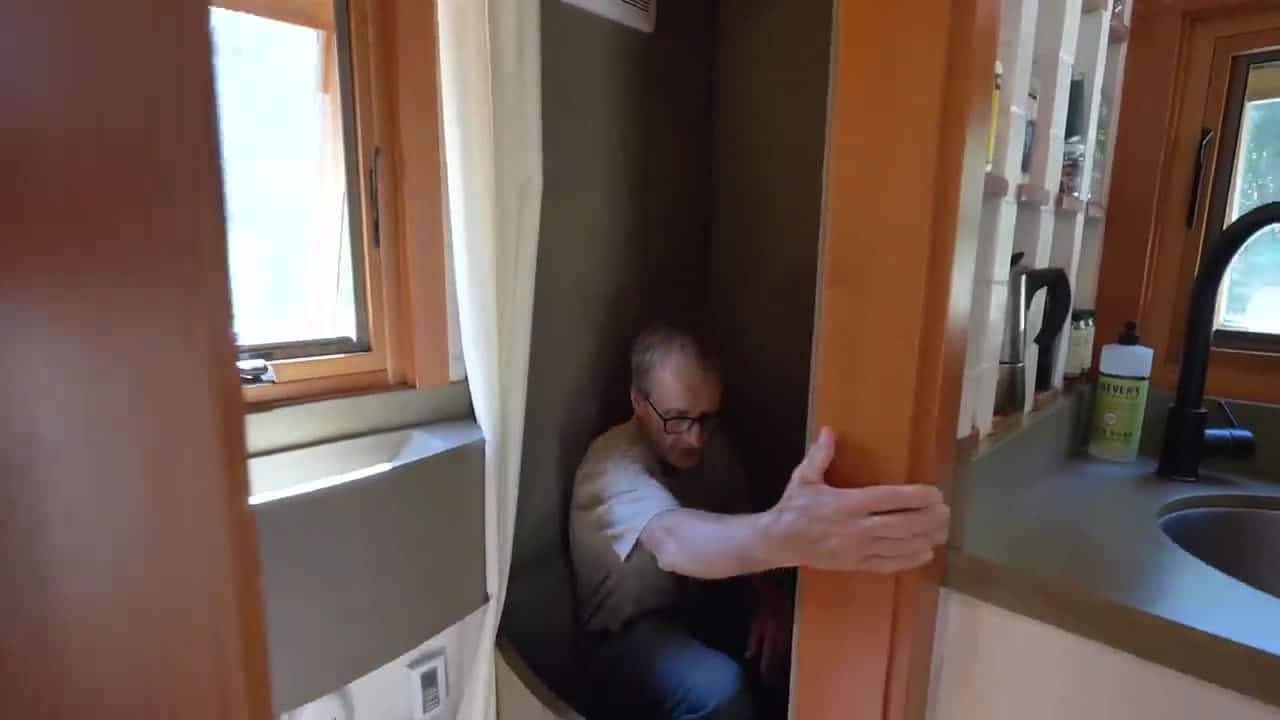
The kitchen is his stonework: custom olive-gray concrete counters, a round sink, a black faucet, and a two-burner induction cooktop. Across from the kitchen, a custom concrete mini soaking tub/shower. The front door and cabinets are from Christopher Shepperd Cabinetry.
Watch the Full Tour
Jenna Kausal of Tiny House Giant Journey walks through Patrick’s Tumbleweed — the ten-year build, the workshop and deck, the drawer stairs, and life off-grid with Barley.
Learn More
Patrick’s Tumbleweed Tiny House
Video tour: He retired into a off-grid Tiny House on his own land on YouTube
Bohemian Stoneworks (custom stonework): bohemianstoneworks.com
Front door and cabinets: Christopher Shepperd Cabinetry
Channel: Tiny House Giant Journey (Jenna Kausal)
Credits: produced/hosted by Jenna Kausal; videography by Marcia Trader and Sarita Darlington Winey
Highlights
- Ten-year DIY Tumbleweed build, then a small workshop joined to the house with a cedar deck
- Under $30k; Tumbleweed plans and trailer; lots of reclaimed materials; built himself while working full-time
- About 190 sq ft interior; 18 × 8 × 13.5 ft
- Shou sugi ban redwood siding, green metal roof, solar on the house and workshop
- Parked on about 5 acres of private off-grid land
- Workshop first (inverter/batteries, French-cleat shop, Samsung washer); then a covered cedar deck
- Garden for homesteading; husky Barley on the deck
- L-shaped sage guest couch, flip-up desk, cylindrical stainless wood stove on a circular flush concrete hearth
- Hidden pull-out “drawer” stairs to the loft bedroom
- Custom olive-gray concrete counters, round sink, two-burner induction; custom concrete soaking tub
Explore More
Subscribe to our Newsletters:
Join the Tiny House Newsletter => https://tinyhousetalk.com/tinyhousenewsletter
Join The Small House Newsletter => https://tinyhousetalk.com/small-house-newsletter/
Join Our Tiny Houses For Sale Newsletter => http://tinyhousetalk.com/tiny-houses-for-sale-newsletter
Disclosure: This post may contain affiliate links. If you purchase through one of our links, we may earn a commission at no additional cost to you.


Alex
Latest posts by Alex (see all)
- A Hotel Designer’s 484 Sq Ft Milan Apartment with a Rotating Room Divider - October 9, 2026
- Hermosa Orchards Village: A Durango Tiny Home Community with Its Own Fruit Orchard - October 9, 2026
- The Sanctuary Minnesota: A Tiny House Village on 80 Acres of Woods - October 9, 2026














The custom concrete sink and tub are great. The pull out stair is really cool, too. Very nice house!
What a great way to retire! With your own custom home that can be moved to your own land, the options were many. It’s beautiful and cleverly built. Great job!