Disclosure: This post may contain affiliate links. If you purchase through one of our links, we may earn a commission at no additional cost to you.
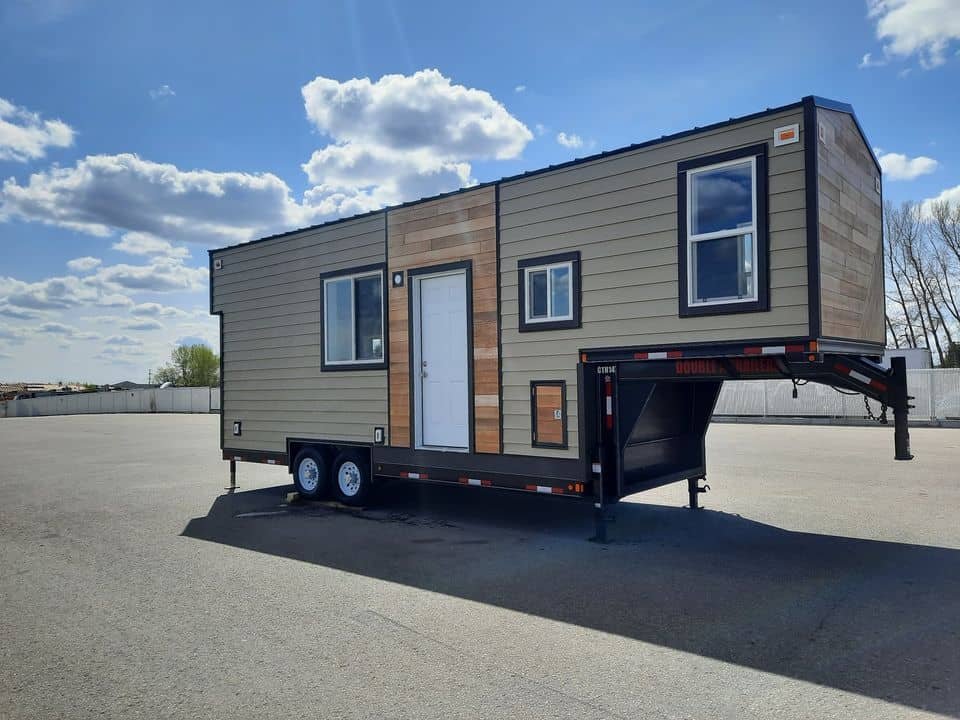
Teacup Tiny Homes’ 2026 Ruby is a 30-foot-long by 8.5-foot-wide certified RV tiny home from the Alberta shop: two lofts, two full staircases, and an approximately 380-square-foot footprint. The builder’s January 29, 2026 recap is the walkthrough.
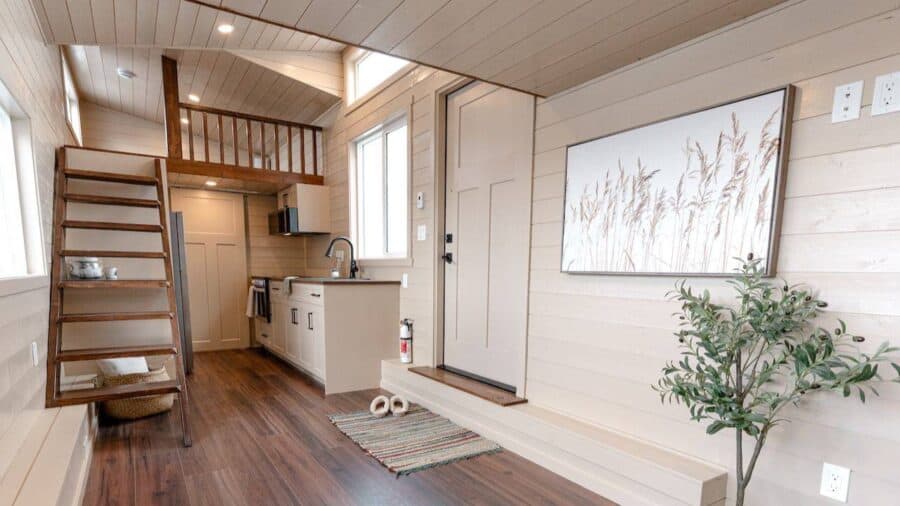
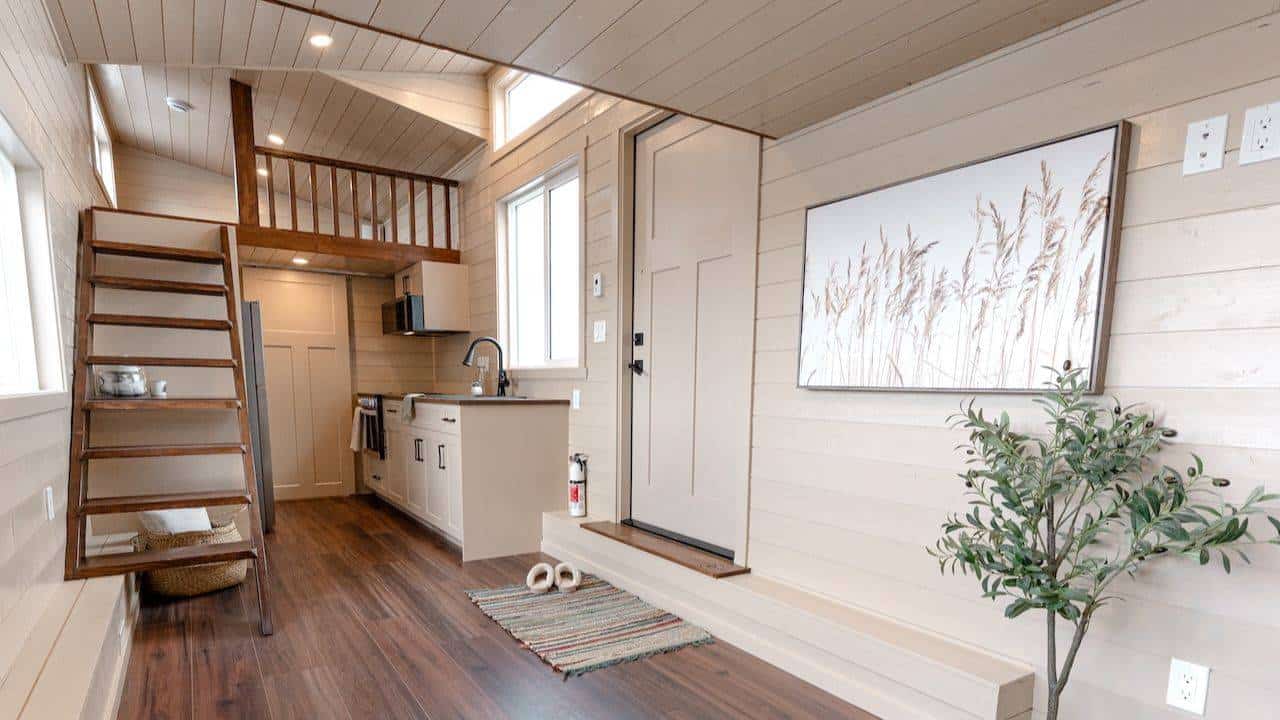
What the still shows: light shiplap on the walls and the vaulted ceiling, dark plank floors, an open-riser dark-wood stair on the left, and a loft over the kitchen with a dark vertical-slat rail. Cream lower cabinets, a dark counter, a black faucet, a microwave, a small range, a fridge tucked under the loft. A craftsman door on the right with a transom over it. A fire extinguisher on the wall. Sleeping space is for four or more. Sofa-bed configurations are optional.
Outside, 30 by 8.5
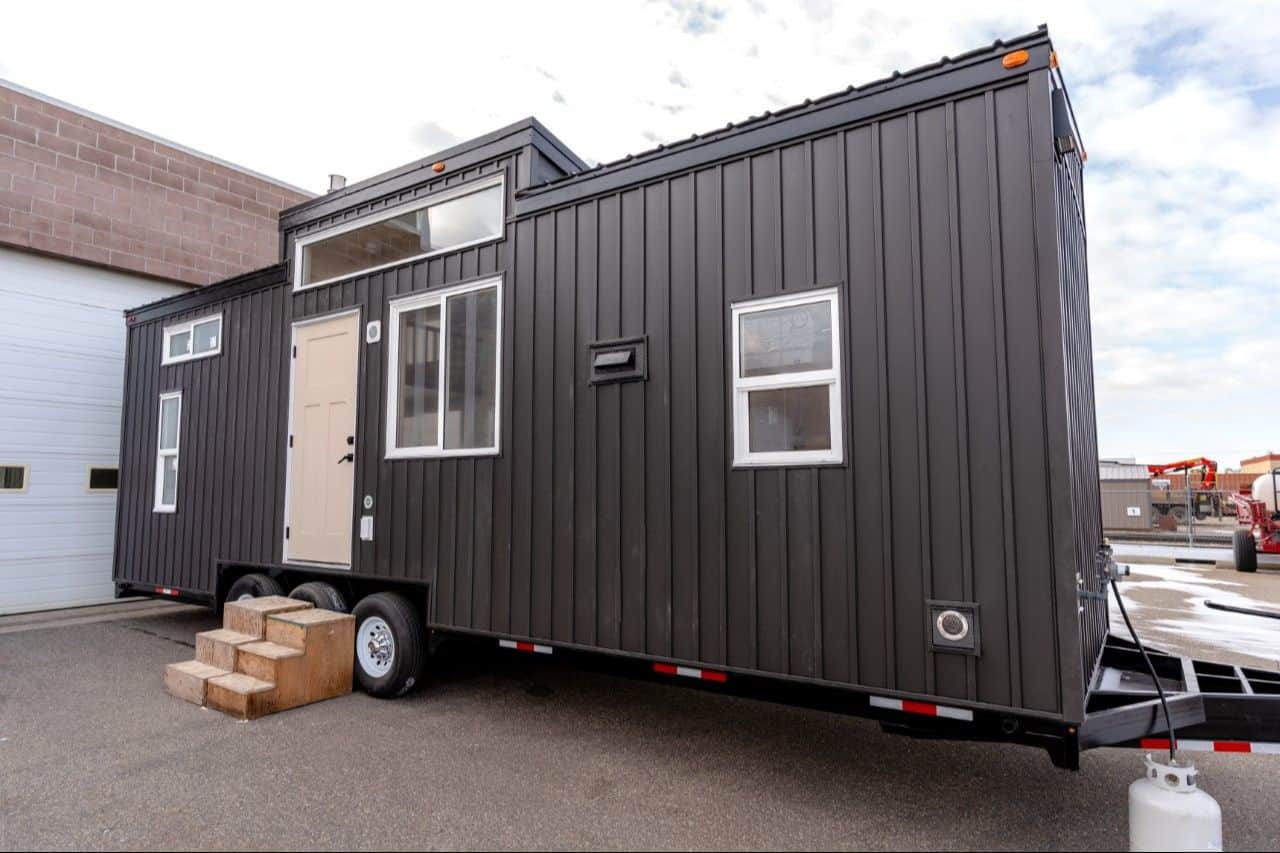
Black vertical metal, white window frames, a cream four-panel door, a shed roof that steps up over the entry. The house sits on a triple-axle trailer. Temporary wood block steps are at the door in this still — shop lot, not a finished porch.
Teacup is an Alberta builder. The manufacturing address on the contact page, as of August 27, 2026, is 332 36 St N, Lethbridge, AB T1H 3Z7. The homepage that same day prints the RV line as “8.5 ft wide, road legal” and “Certified to CSA Z240 RV standards or NFPA 1192.” That is the printed line, with the date. Verify locally; rules change.
Down the Aisle
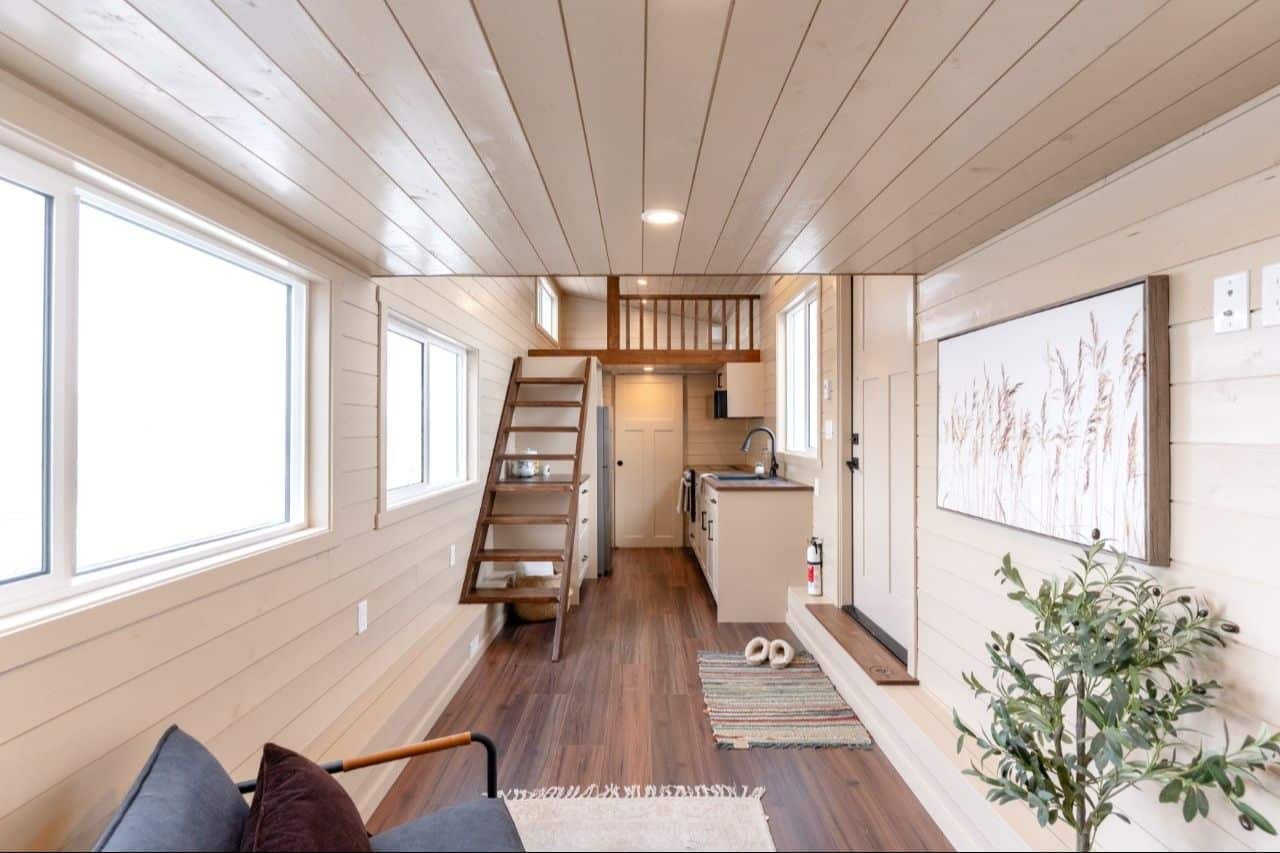
From the living end you can see the length. Three windows on the left. Kitchen in the middle. Dark stair and loft on the left wall. A closed door at the far end. The olive tree and the reed print are styling; the aisle is the house.
The Kitchen Under the Loft
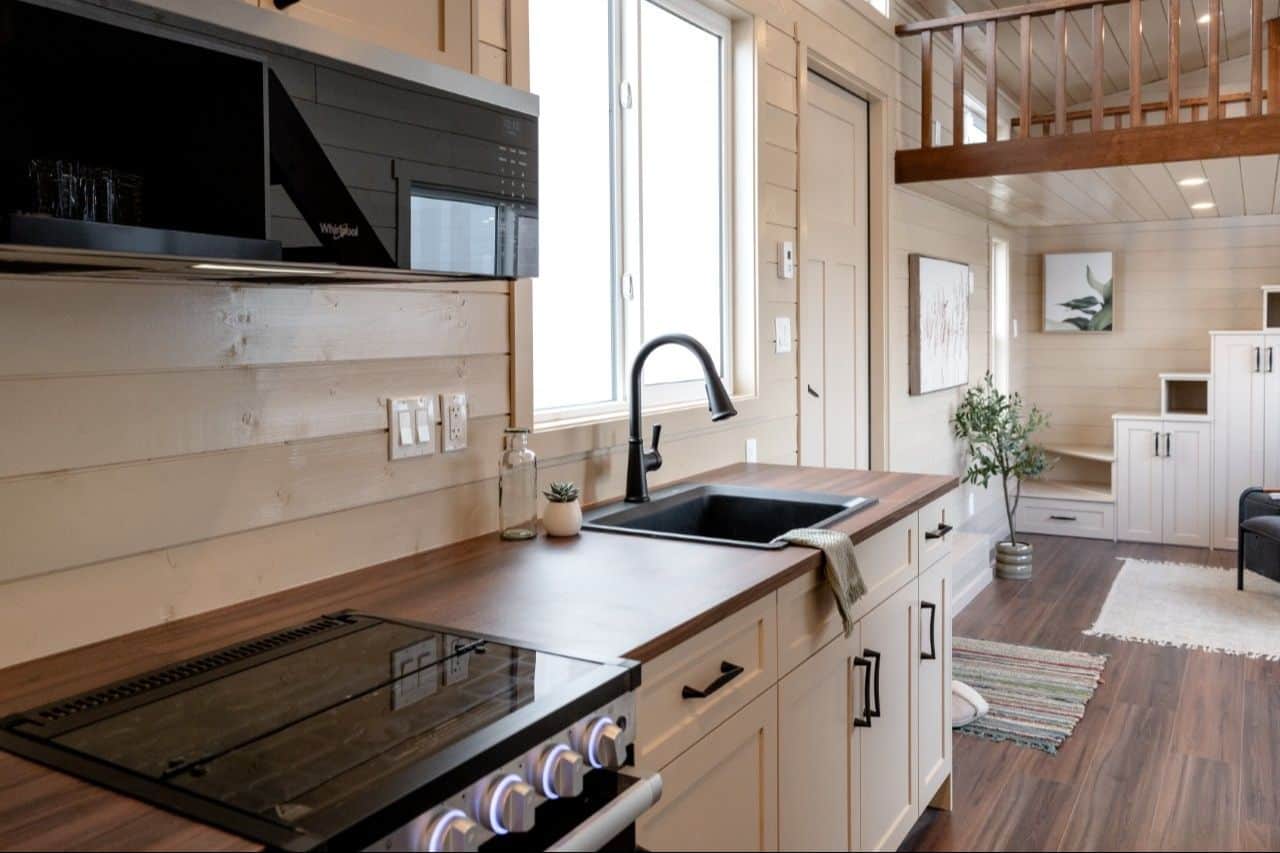
Dark wood-look counter, black undermount sink, high-arc black faucet, cream shaker doors with thin black pulls. A black over-range microwave. A range in the run. The window sits over the sink.
Optional upgrades named on the January 29 recap: privacy walls, wood stoves, appliance packages.
Two Full Staircases
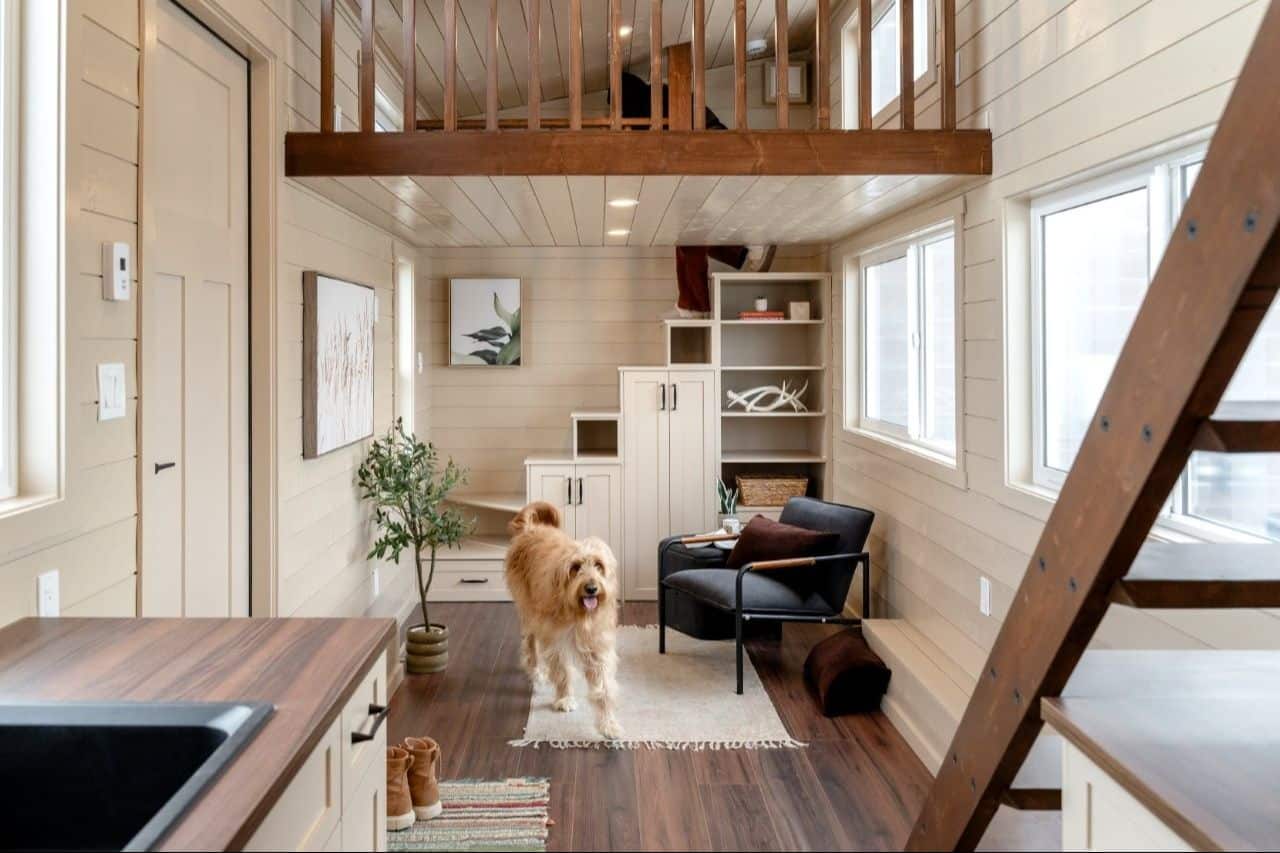
A dark-wood stair is on the right edge. A white storage stair climbs the far wall into the living-end loft — drawers, cabinets, open cubbies. A person is on those steps; a large dog is on the rug.
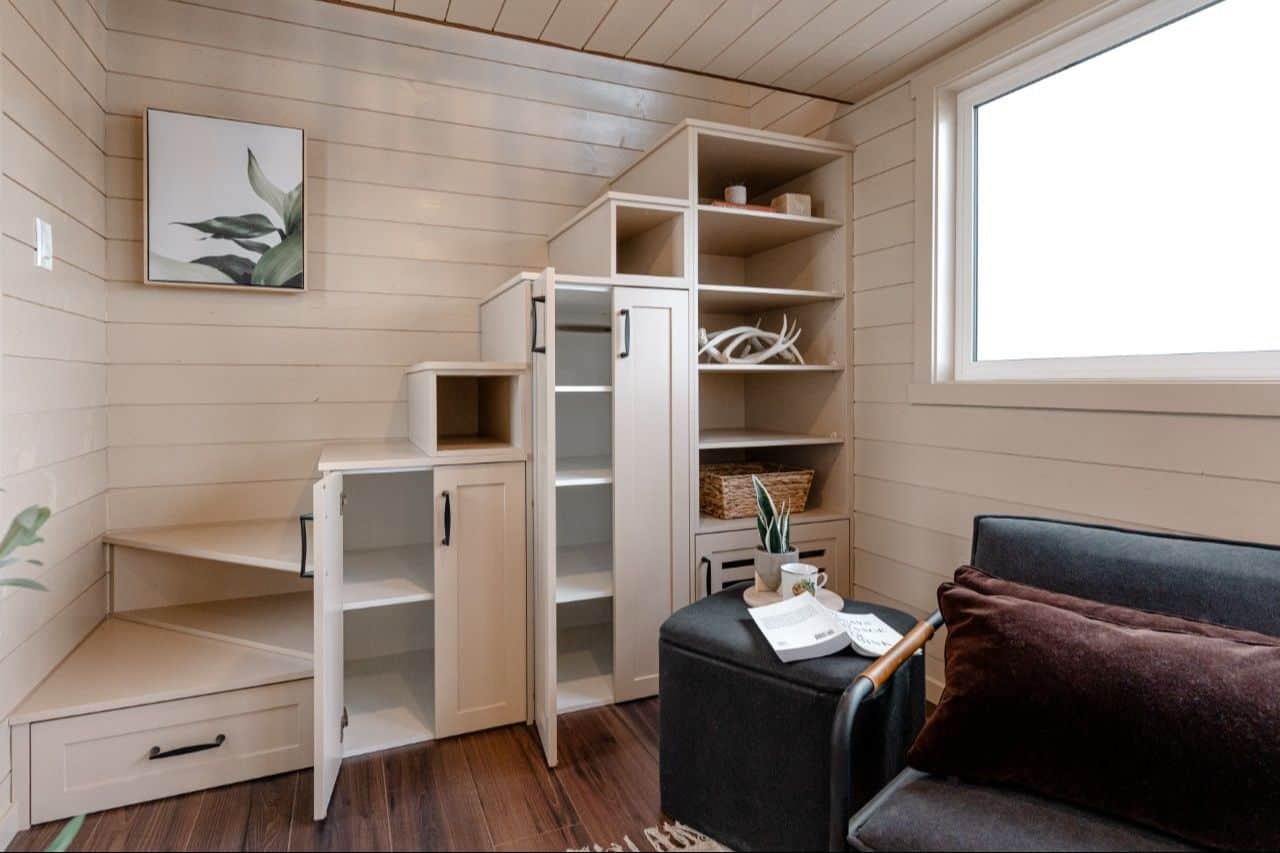
Close on the storage staircase: a wide drawer at the base, cabinet doors that open onto white shelves, cubbies in the treads, a tall open bookcase at the top. A black armchair and a square ottoman sit in the light from the side window.
Bathroom
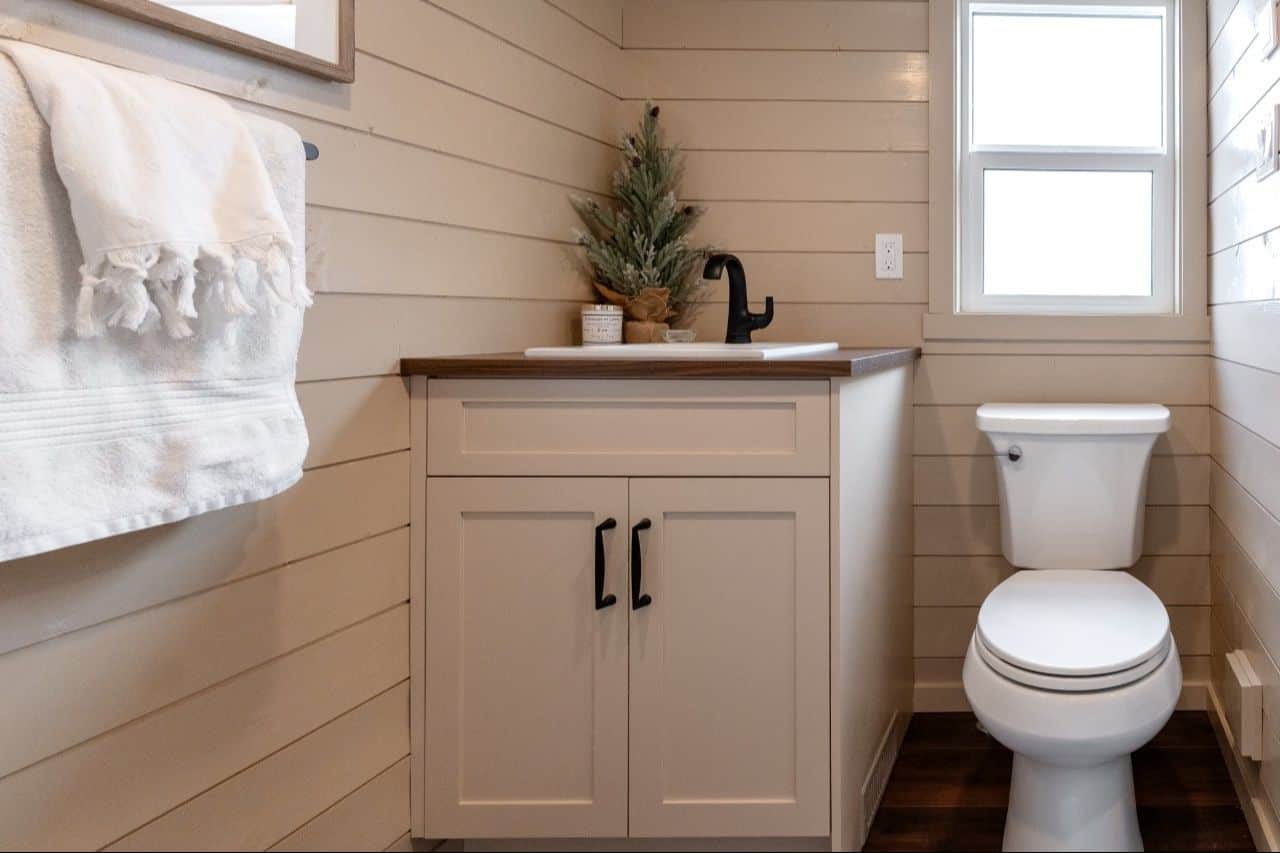
Cream shaker vanity, dark wood-look top, rectangular white sink, black gooseneck faucet. A white toilet under a window. Dark plank floor, black towel bar. This is the bath in the 2026 stills.
The Lofts
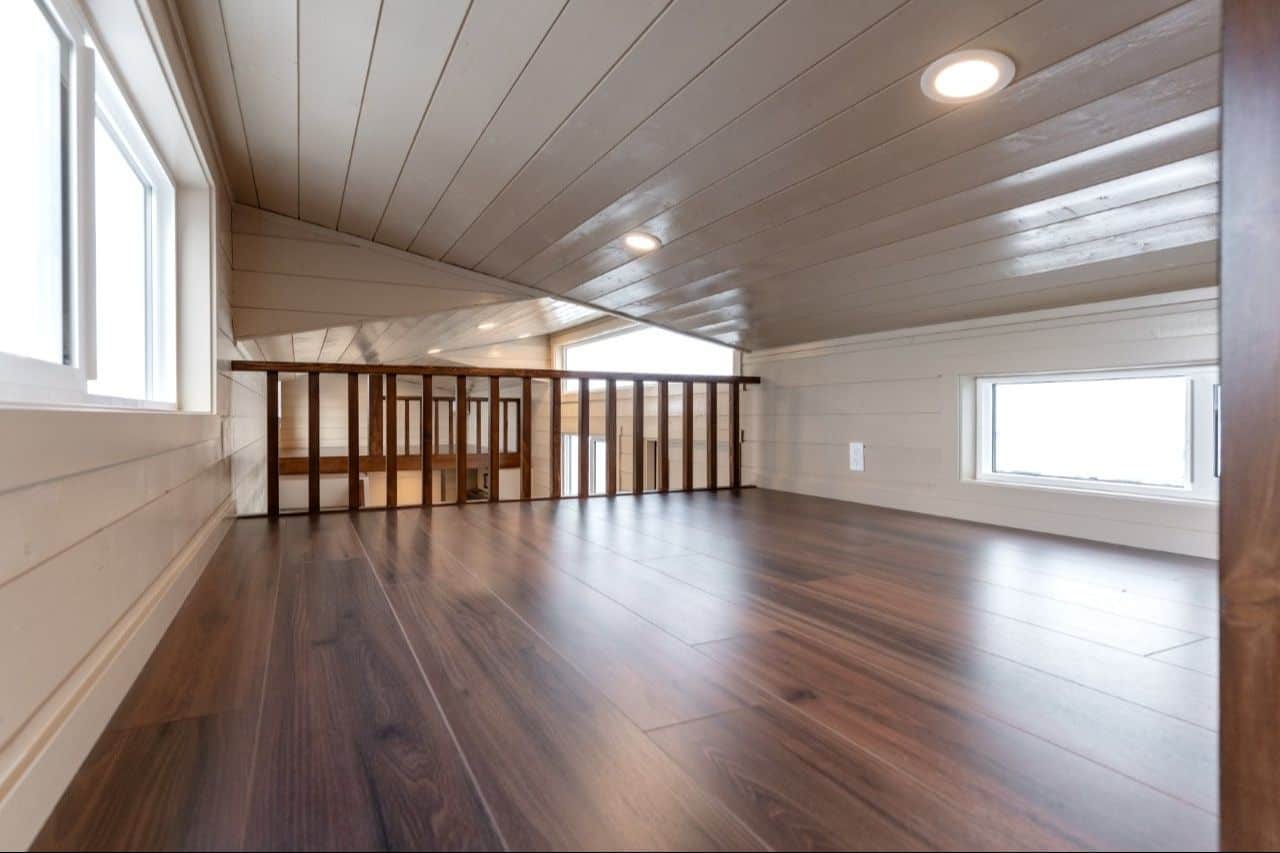
From one loft you look across the open well to the other loft’s dark rail. Two distinct sleeping areas. Light shiplap on the pitch, dark floor, a sliding window on the side wall, a smaller window opposite, puck lights in the ceiling.
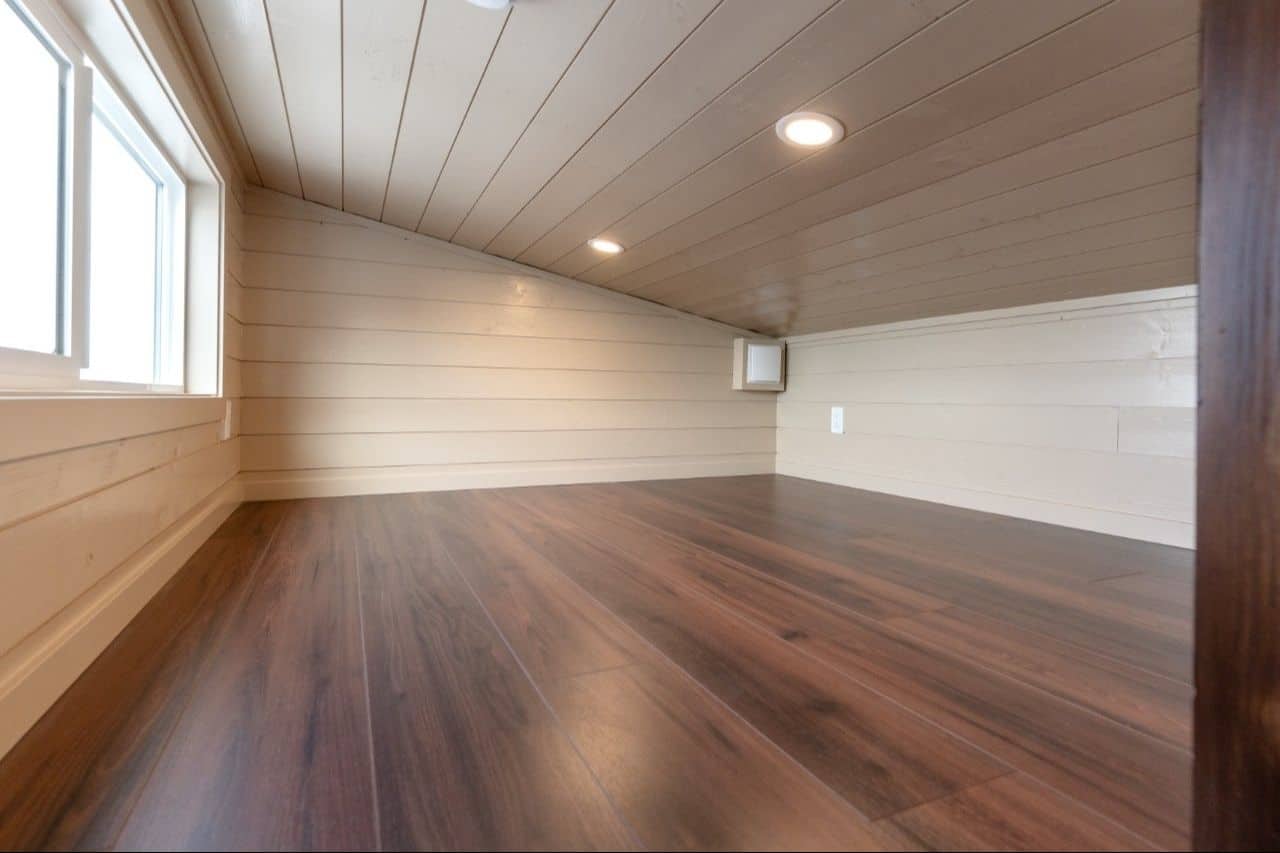
The other loft is the same finish: pitched shiplap, dark plank, a large slider, two recessed lights, an outlet on the end wall. Headroom follows the roof. These are lofts you climb to — stairs instead of ladders, not a main-floor bedroom.
On the January 29, 2026 recap, spring 2026 build slots are already full. The next step Teacup prints is an estimate or a Discovery Call.
Highlights
- Teacup Tiny Homes 2026 Ruby — Alberta builder; shop at 332 36 St N, Lethbridge, AB T1H 3Z7
- 30 ft long × 8.5 ft wide certified RV tiny home; approximately 380 sq ft
- Two lofts; two full staircases
- Sleeps four or more; optional sofa-bed configurations
- Optional upgrades named: privacy walls, wood stoves, appliance packages
- Homepage as of August 27, 2026: RV line “8.5 ft wide, road legal”; “Certified to CSA Z240 RV standards or NFPA 1192.” Verify locally; rules change.
- January 29, 2026 recap: spring 2026 build slots already full; next step is an estimate / Discovery Call
- Photos: Teacup Tiny Homes / teacuptinyhomes.com (official 2026 Ruby stills)
Learn More
Teacup Tiny Homes — 2026 Ruby
January 29, 2026 Ruby recap
Tiny homes · Tiny home RVs · Contact / Discovery Call
info@teacuptinyhomes.com · 403-942-7744
Manufacturing: 332 36 St N, Lethbridge, AB T1H 3Z7
Instagram: @teacuptinyhomes
Photos: Teacup Tiny Homes / teacuptinyhomes.com. Builder pages visited August 27, 2026.
Explore More
- The Daphne: A 378 Sq. Ft. Park Model With No Loft and a Real Bedroom — a different Teacup model, not this Ruby
- One Tiny House, Three Designs, The Tagish by Teacup Tiny Homes
- Custom-Built 24ft Tiny House with Two Lofts and a Storage Stairway for $75K in California
- THOWs
- Tiny Houses
- Tiny House Builders
- Tiny House Interiors
What do you think?
Two staircases in 8.5 feet — would you keep both, or give one back to the floor? Tell us in the comments.
If you enjoyed this you’ll LOVE our Free Daily Tiny House Newsletter with even more!
You can also join our Small House Newsletter!
Also, try our Tiny Houses For Sale Newsletter! Thank you!
More Like This: Tiny Houses | THOWs | Tiny House Builders
Disclosure: This post may contain affiliate links. If you purchase through one of our links, we may earn a commission at no additional cost to you.


Alex
Latest posts by Alex (see all)
- Studio Home Laurel: A One-Bedroom Backyard ADU in Four Architectural Styles - October 10, 2026
- A 6’5″ Man’s DIY Tiny House on Wheels, Permitted in Calgary - October 10, 2026
- A Long House: A Designer’s 603 Sq Ft Seoul Apartment Opened Up Around Morning Rituals - October 10, 2026