
Disclosure: This post may contain affiliate links. If you purchase through one of our links, we may earn a commission at no additional cost to you.
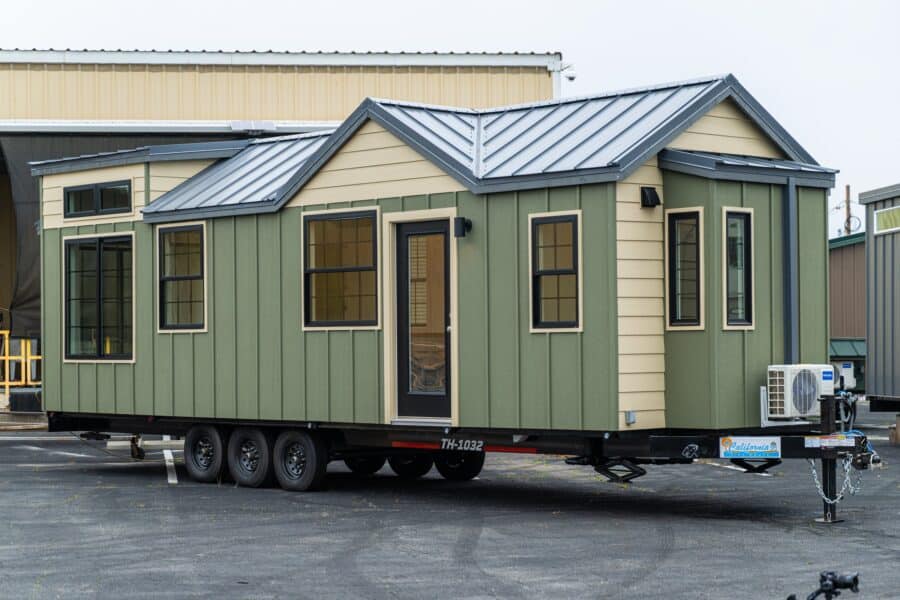
Callisto is California Tiny House’s new max-height single-level THOW — 10 feet wide, one bedroom, no loft. The shop in Fresno lists two lengths: the Callisto 32 at 320 square feet, starting at $180,000, and the Callisto 40 at 400 square feet, starting at $221,850, as of August 27, 2026.
The Callisto 32
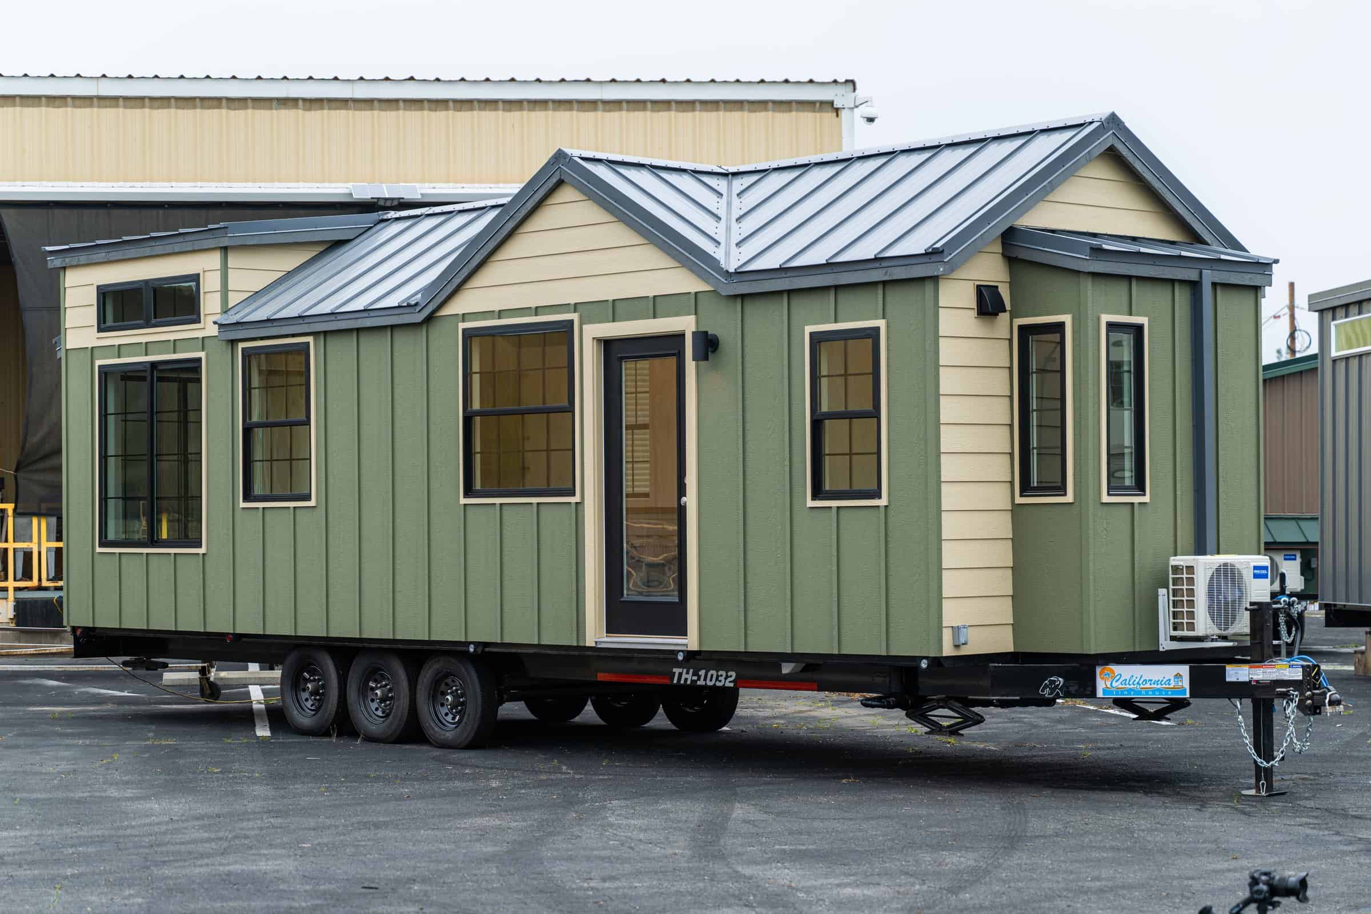
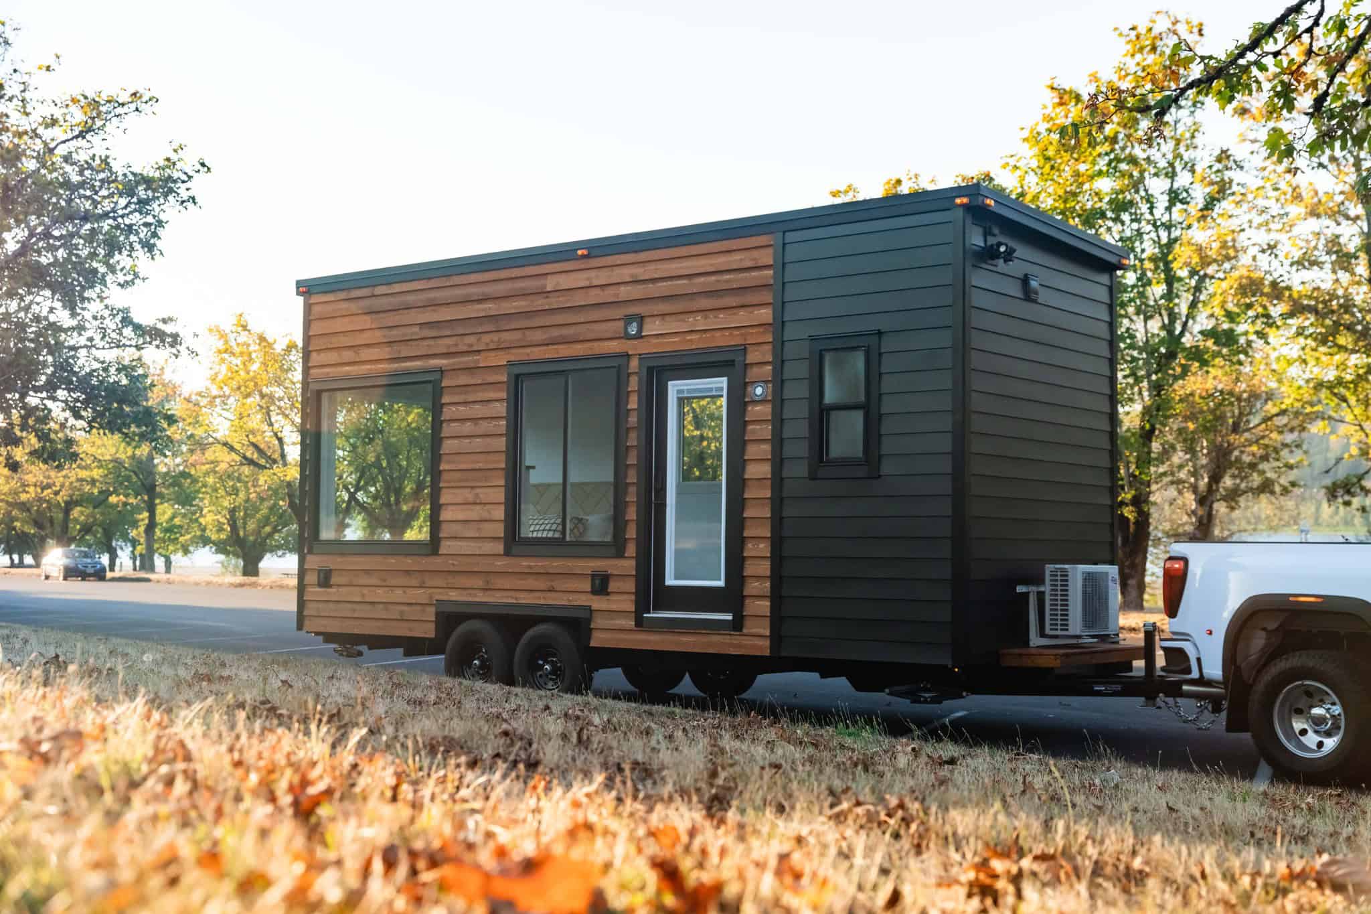
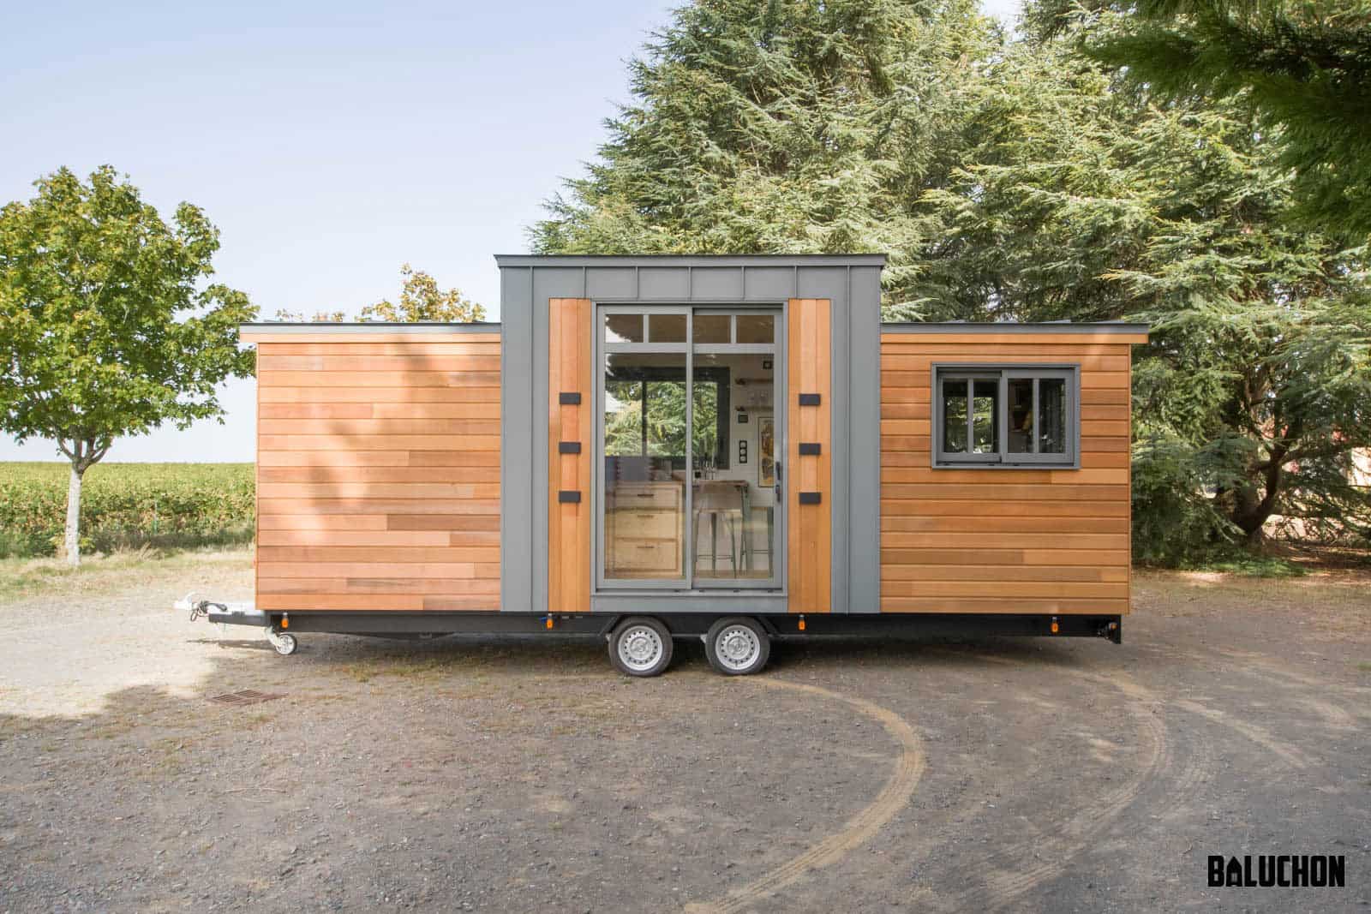
The 32 pictured above is on the lot at the shop, built on a 10×32 deck-over trailer. It wears sage board-and-batten with tan on the gables, a standing-seam steel roof, and black vinyl dual-pane low-e tempered windows. The mini-split condenser rides on the hitch end.
The builder sums up the series in one line: dramatic windows, open-beam ceilings, premium materials throughout. Both lengths are tagged 1-Bedroom, 10 Feet Wide (10.5′), Single Level, Solar Ready, and Tall Fridge.
The Callisto 40
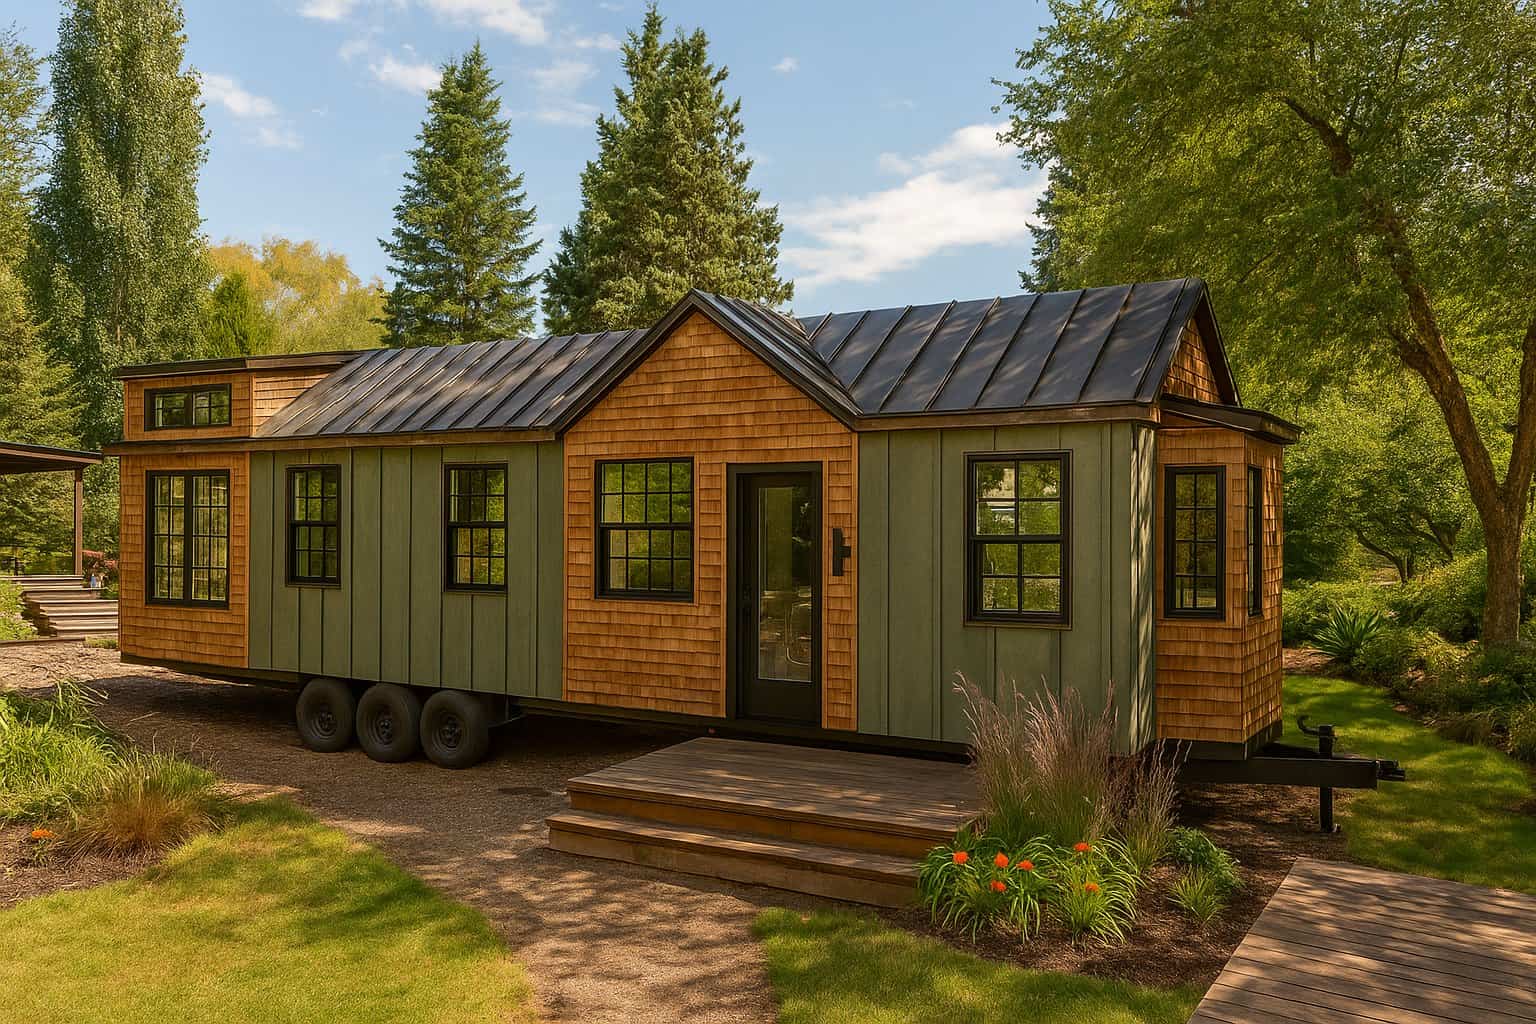
The 40 is the same house with eight more feet of trailer: a 10×40 deck-over carrying 400 living square feet, starting at $221,850. Finishes and utilities match the 32. The official overall-size field — which includes bump-outs and utilities — lists 45 feet on the 40’s page and 37 feet on the 32’s.
The still above is from the Callisto 40 page: the same sage board-and-batten and cedar-look gables, a small wood stoop at the door, and a triple-axle deck-over underneath.
Living Room and Kitchen
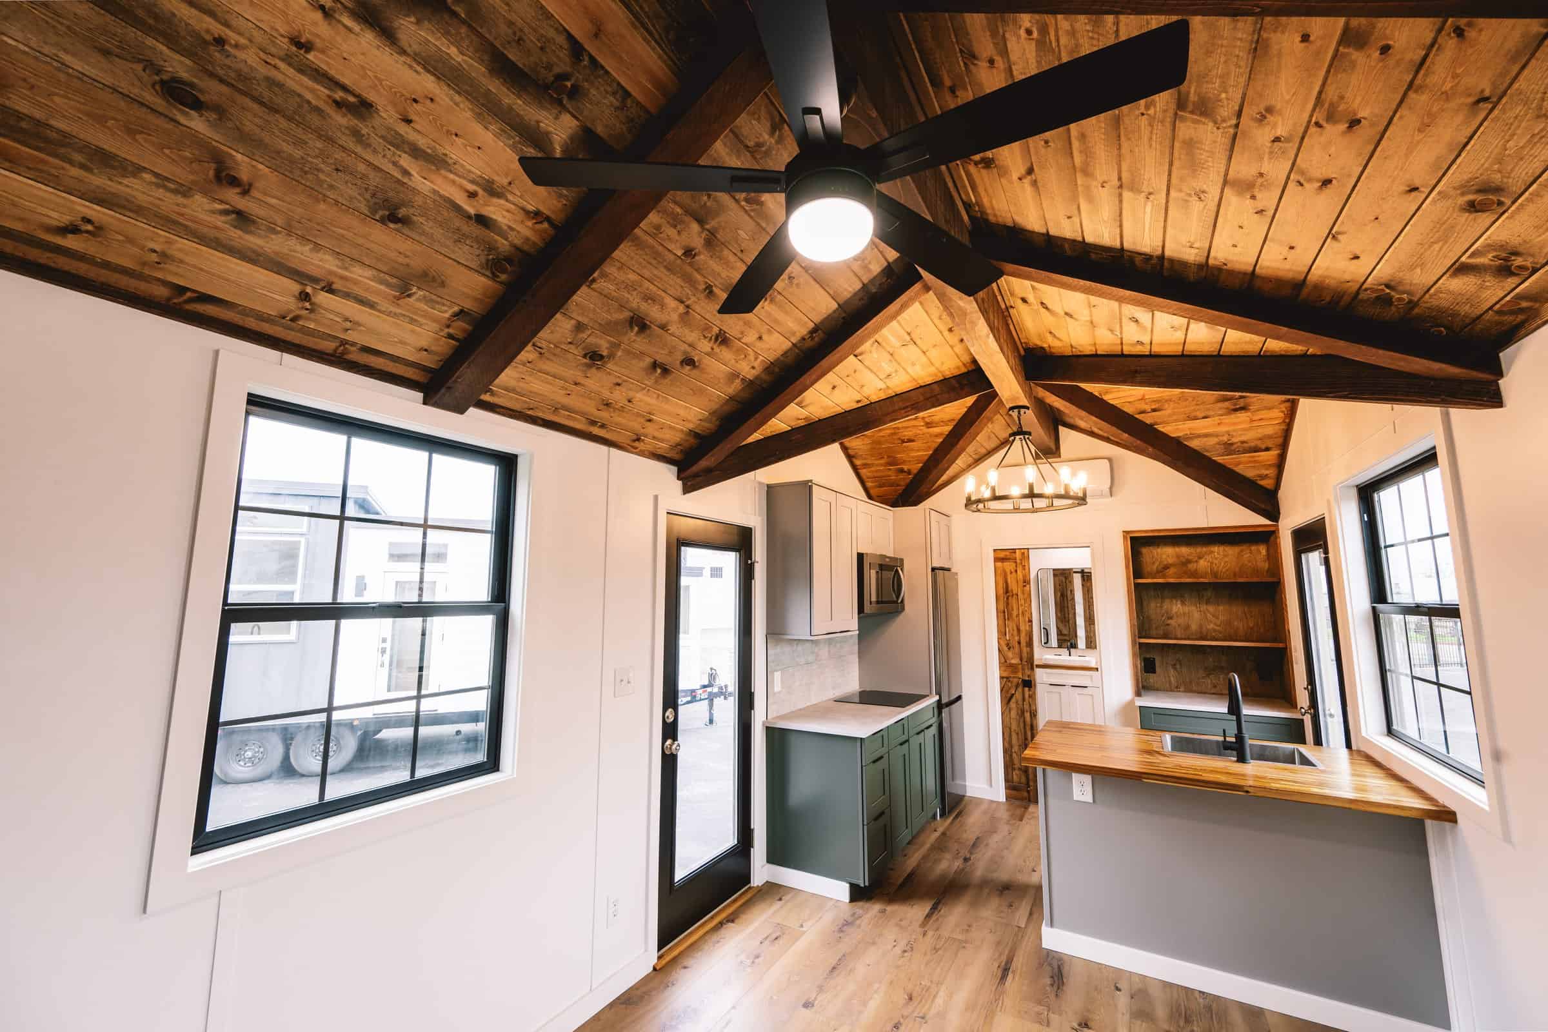
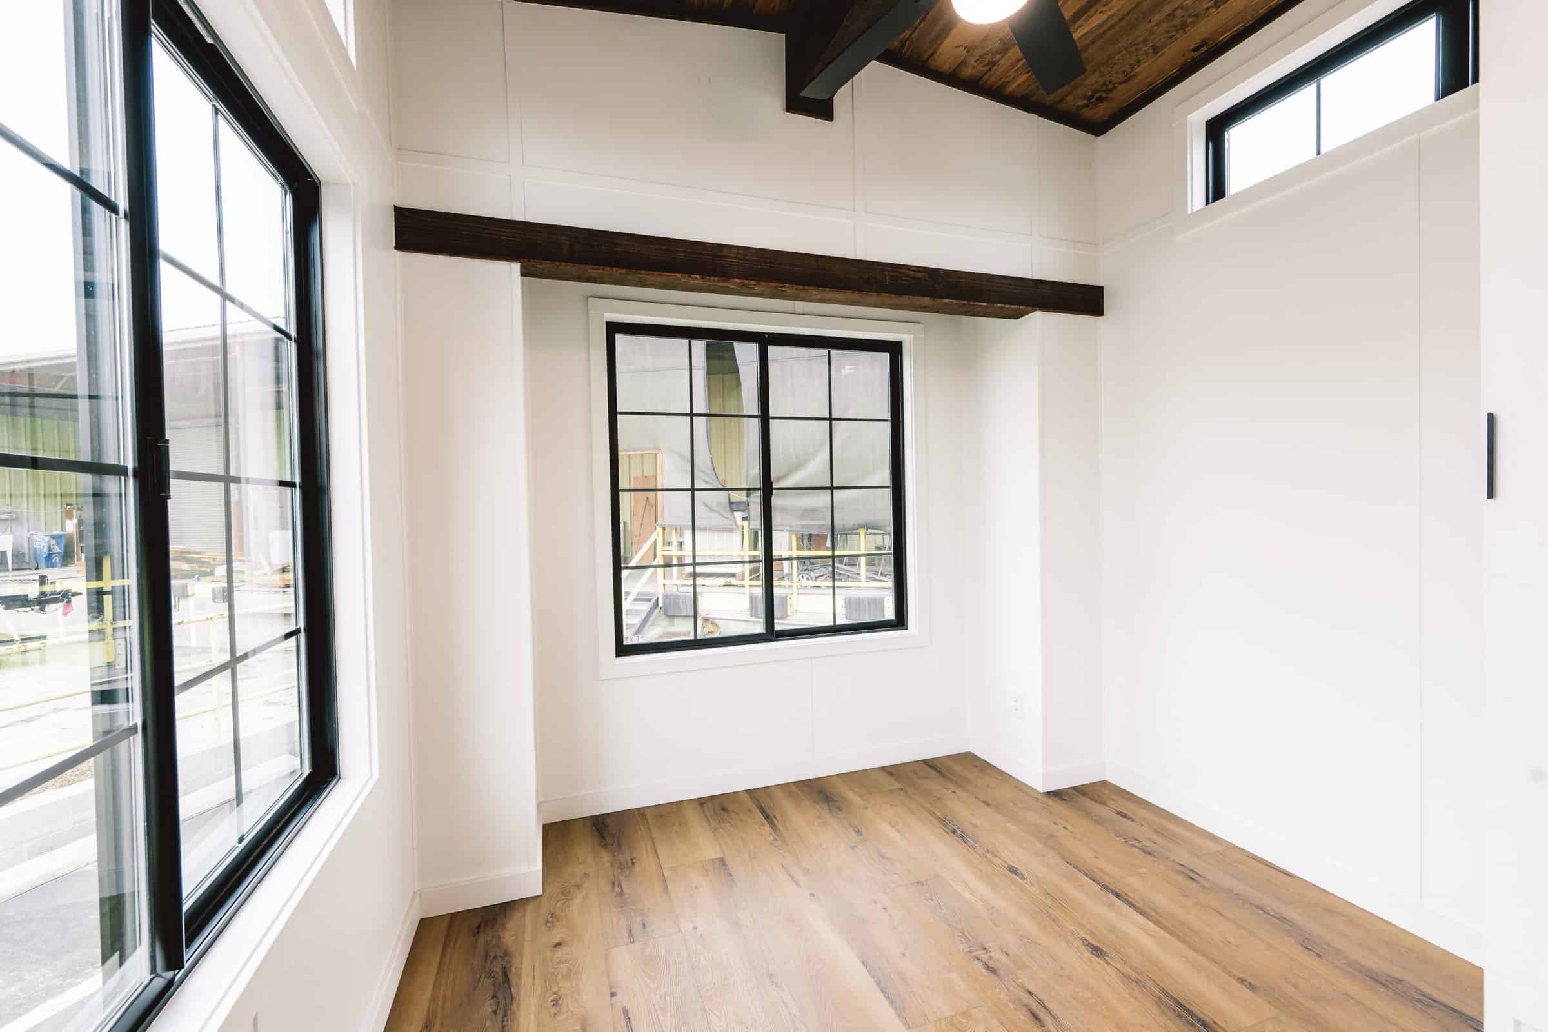
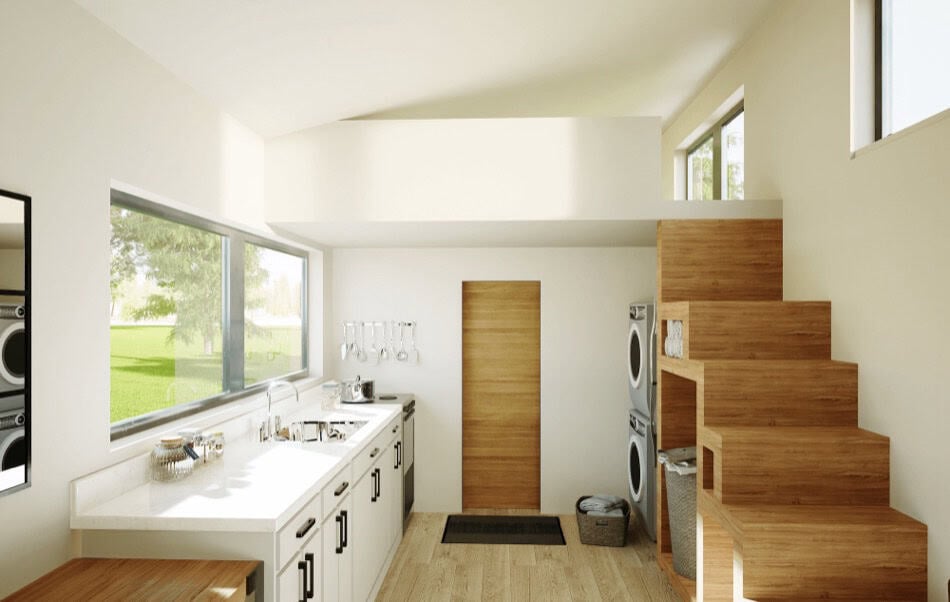
Inside, the ceiling is stained wood T&G with open beams, there’s a ceiling fan in the living room, and LED lighting runs throughout. Walls are painted shiplap over LVP flooring, and windows line both sides of the house.
The kitchen is the builder’s Constellation Style: butcher block on the island, solid surface on the main run, an apartment-sized fridge, a 2-burner induction cooktop, and a microwave. Insulation is mineral wool.
The Bedroom on the Floor
The bedroom stays on the floor — that’s the hard part and the whole point of a max-height single-level build. You don’t climb to sleep. It gets its own ceiling fan, more LED lighting, and the same big glass as the rest of the house.
Bath
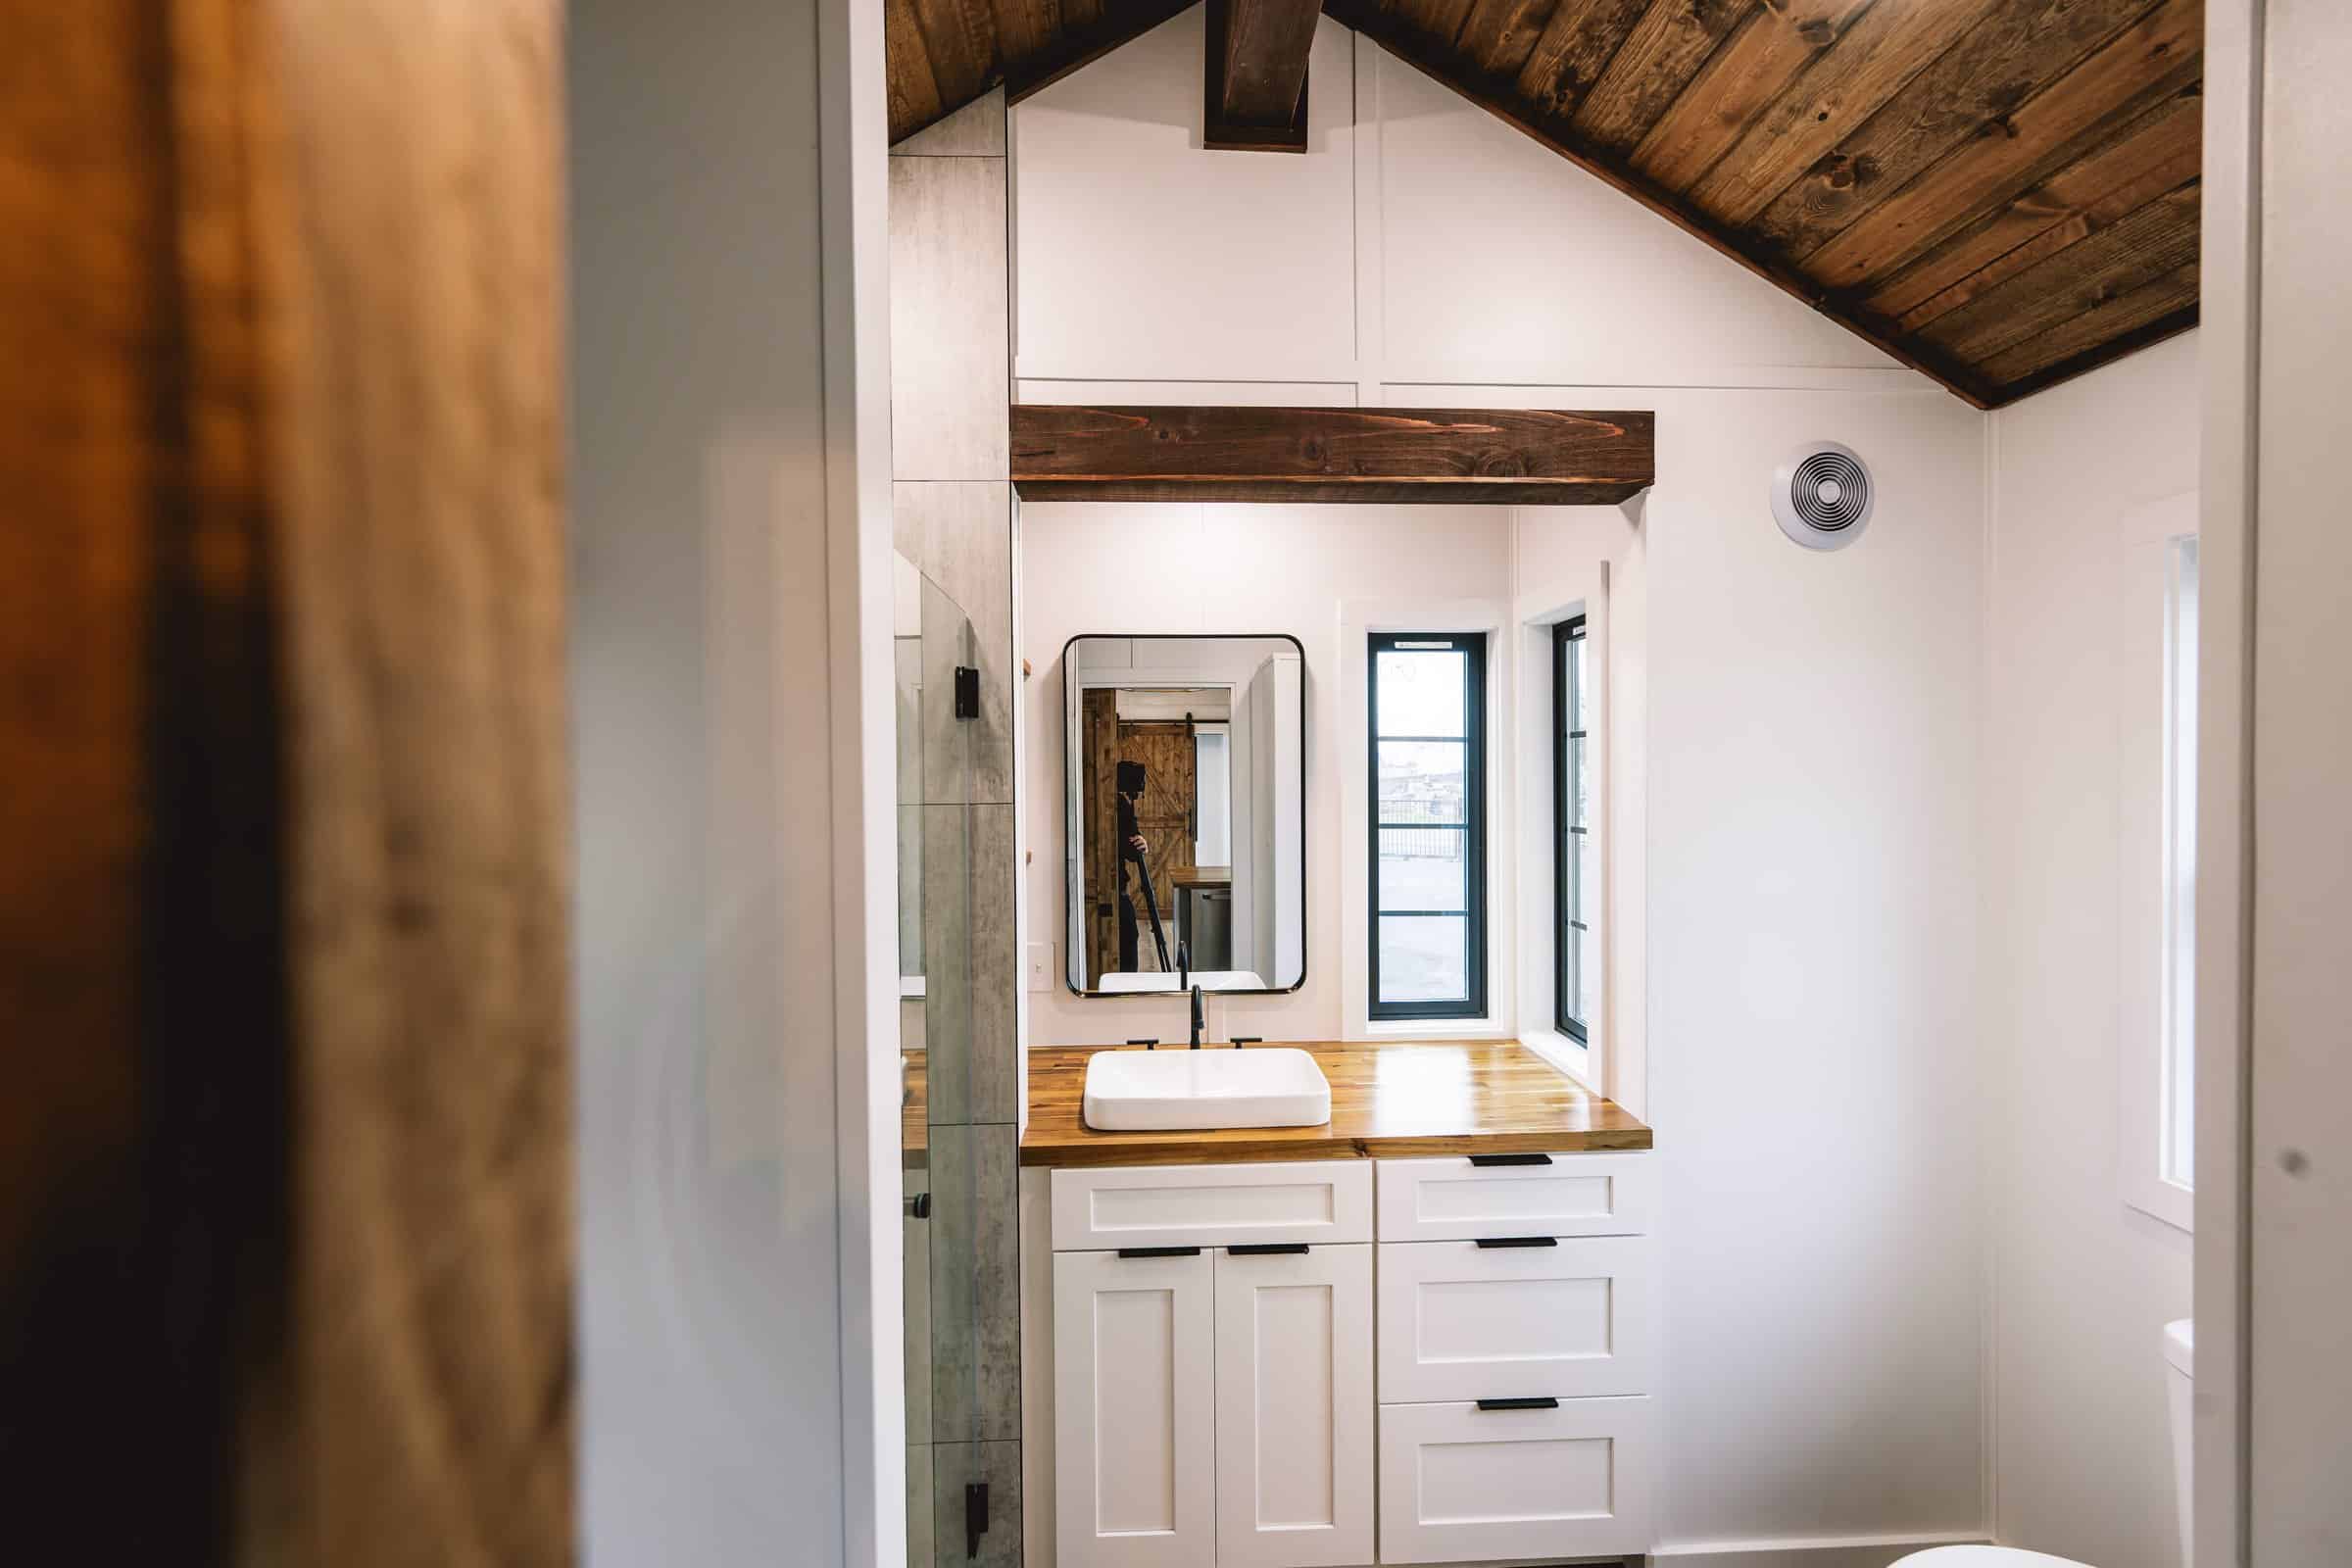
The bath uses a standard residential toilet. The official photos show a vessel sink on a butcher-block vanity, a black-framed mirror, and a stone-look tiled shower under the same T&G ceiling.
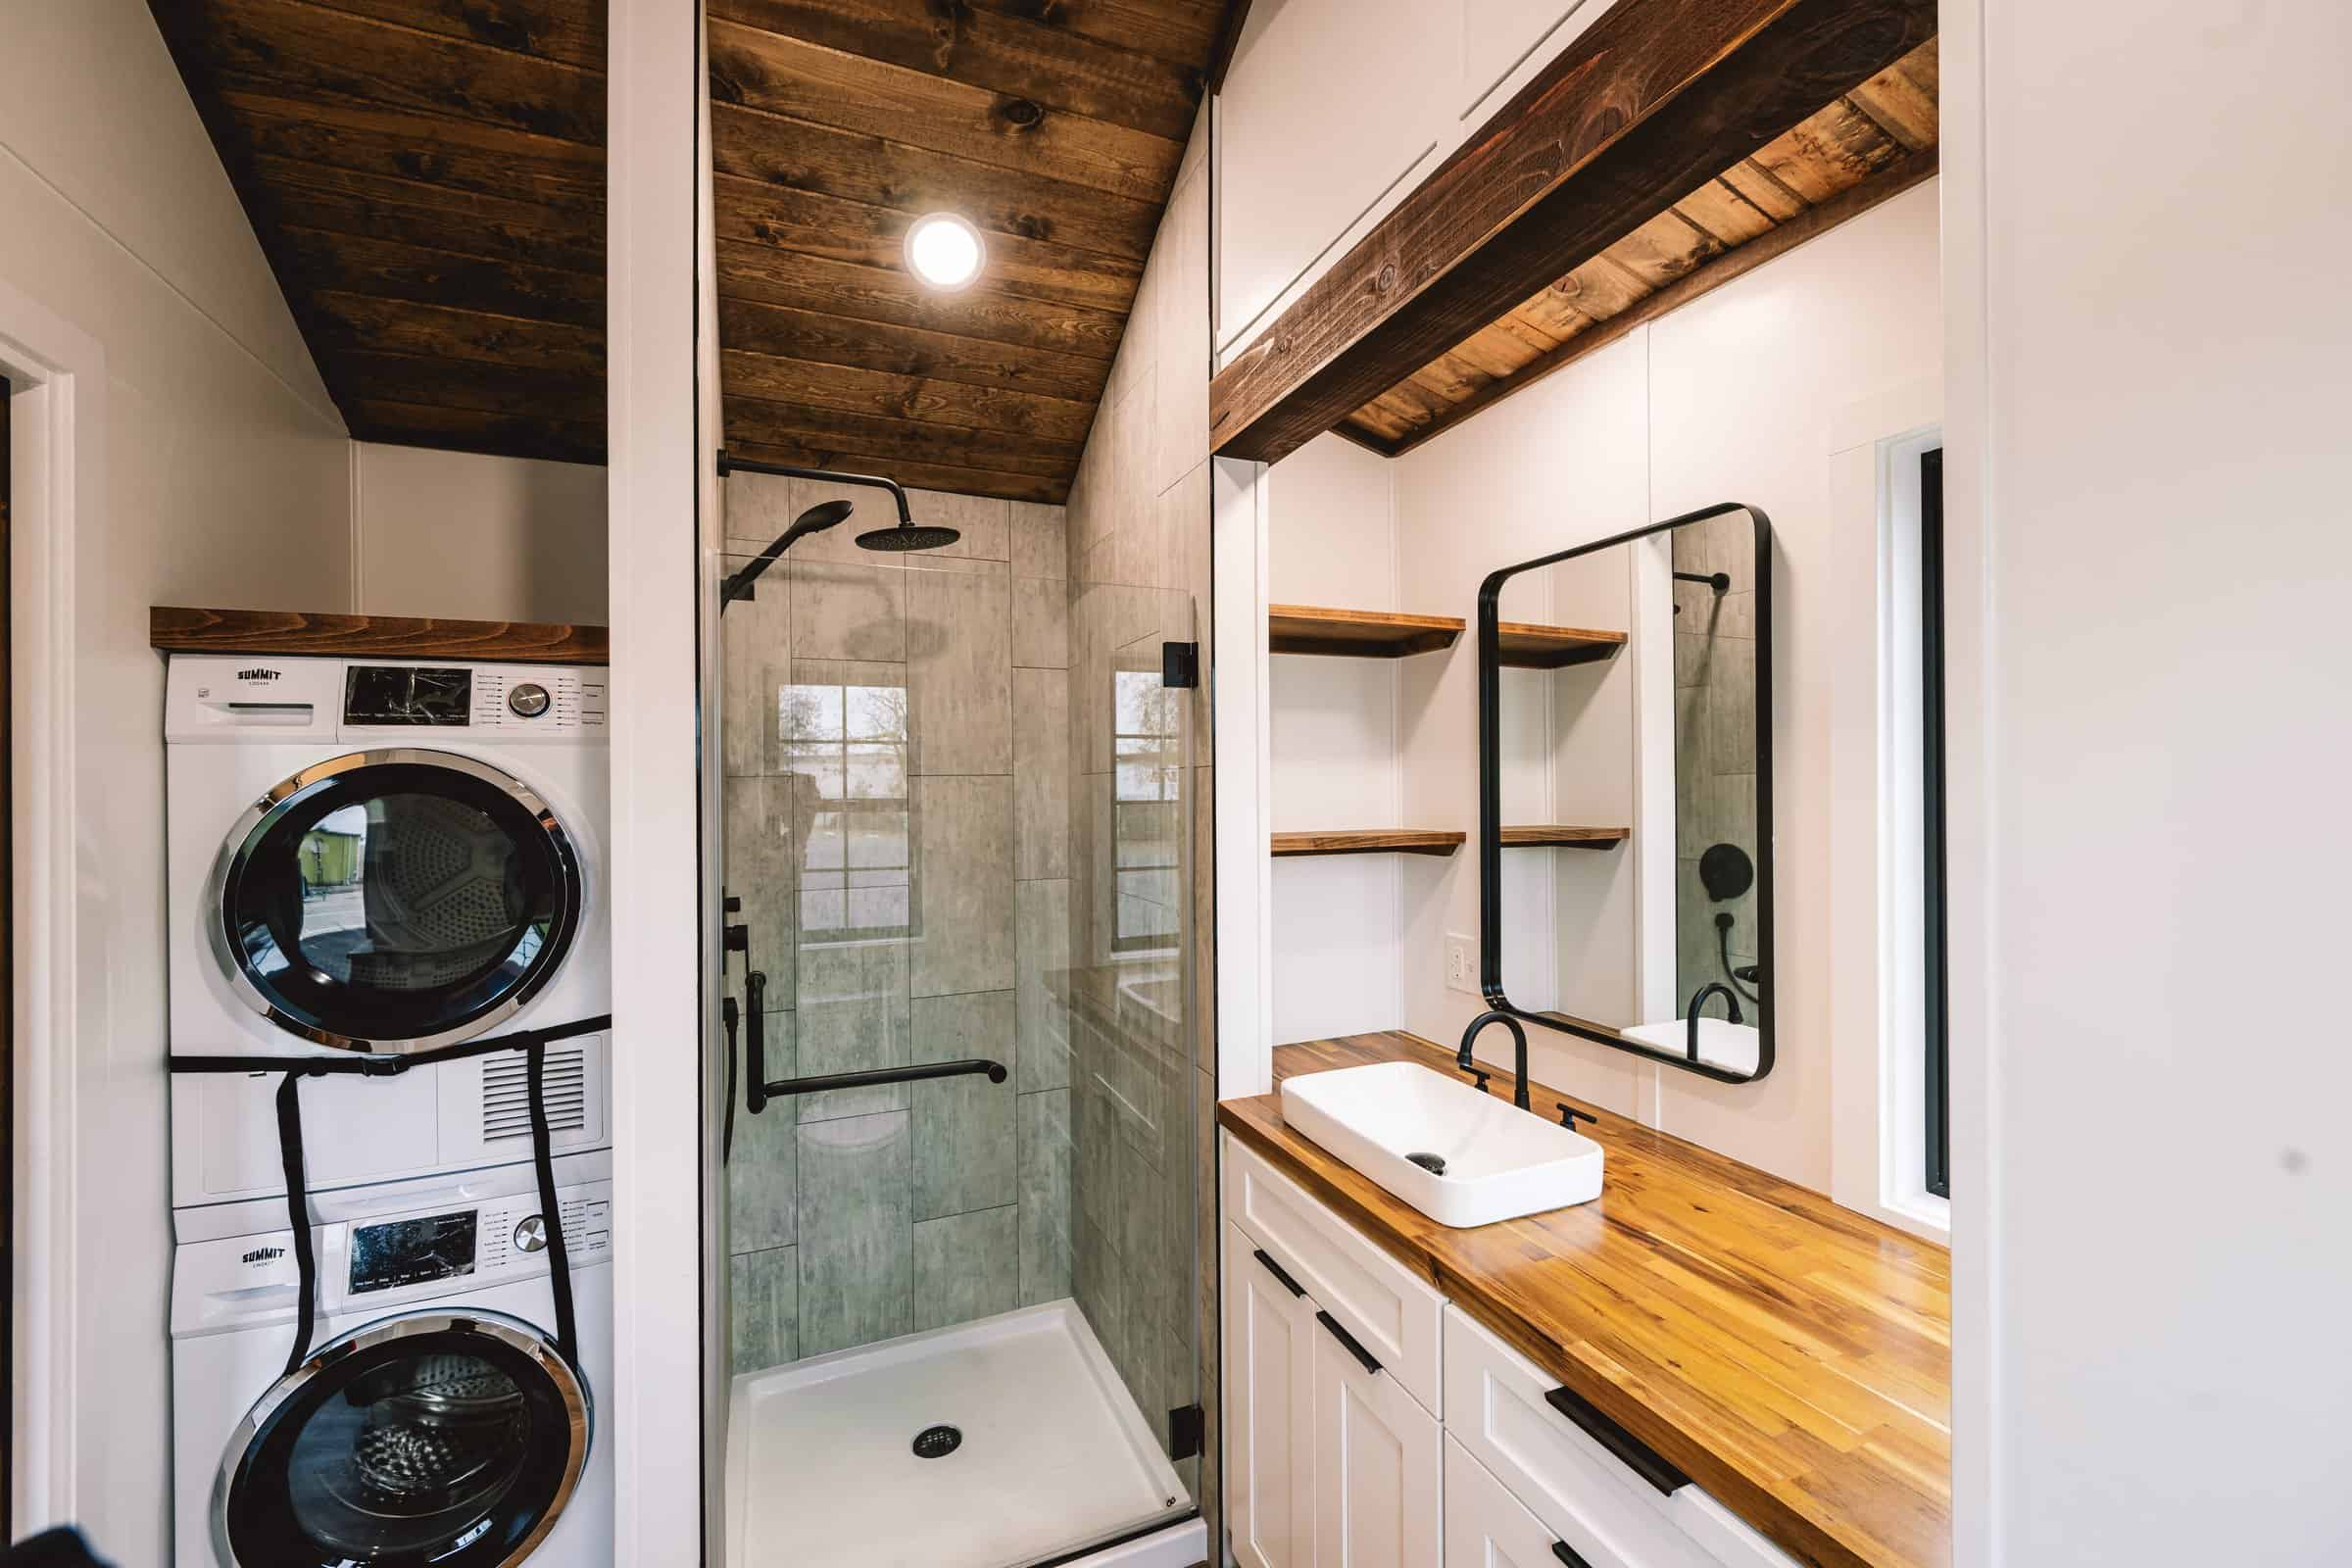
The same gallery shows a stacked washer and dryer in a nook. The model pages note that some options and/or customizations are pictured.
Power is listed as Power A | Solar Package, the water heater is an electric tank, climate control is a mini-split, and propane is optional.
California Tiny House builds in Fresno, at 3630 North Hazel Avenue, Fresno, CA 93722-4914. Phone 559-316-4500. Questions go through the contact form, and they’re on Instagram at @californiatinyhouse.
For another single-level home on Tiny House Talk, see The Audrey: A Single-Level Tiny House With No Loft and No Ladder.
Highlights
- Callisto series by California Tiny House of Fresno, CA — a max-height single-level THOW: one bedroom, no loft, 10 feet wide (10.5′)
- Callisto 32: 10×32 deck-over trailer, 320 living sq ft, starting at $180,000 as of August 27, 2026
- Callisto 40: 10×40 deck-over trailer, 400 living sq ft, starting at $221,850 as of August 27, 2026
- Overall size including bump-outs and utilities: 37 feet on the 32, 45 feet on the 40
- Standing-seam steel roof, black vinyl dual-pane low-e tempered windows, mineral wool insulation, solar ready
- Painted shiplap, stained wood T&G open-beam ceilings, LVP floors; Constellation Style kitchen with butcher block, apartment-sized fridge, and 2-burner induction
- Standard residential toilet, stacked washer/dryer nook, electric tank water heater, mini-split; propane optional
Learn More
California Tiny House — Callisto
Callisto 32 · Callisto 40 · Models · Contact form · Instagram: @californiatinyhouse
559-316-4500 · 3630 North Hazel Avenue, Fresno, CA 93722-4914
Starting-at prices as of August 27, 2026, from the official model pages. Photos: California Tiny House / californiatinyhouse.com.
Explore More
- The Audrey: A Single-Level Tiny House With No Loft and No Ladder
- Tiny Homes for Seniors: 40+ Single-Level, Main-Floor & Accessible Tiny Houses
- Best Tiny House Builders Guide
- Tiny Homes with No Lofts
- THOWs
- Tiny Houses
What do you think?
Would you take the 32 at 320 square feet, or pay the extra $41,850 for the 40’s 400 — single-level either way? Tell us in the comments.
If you enjoyed this you’ll LOVE our Free Daily Tiny House Newsletter with even more!
You can also join our Small House Newsletter!
Also, try our Tiny Houses For Sale Newsletter! Thank you!
More Like This: Tiny Homes with No Lofts | THOWs | Tiny House Builders | Tiny Houses
Disclosure: This post may contain affiliate links. If you purchase through one of our links, we may earn a commission at no additional cost to you.


Alex
Latest posts by Alex (see all)
- Studio Home Laurel: A One-Bedroom Backyard ADU in Four Architectural Styles - October 10, 2026
- A 6’5″ Man’s DIY Tiny House on Wheels, Permitted in Calgary - October 10, 2026
- A Long House: A Designer’s 603 Sq Ft Seoul Apartment Opened Up Around Morning Rituals - October 10, 2026

















I don´t like the style.
For me it is cluttered and increases the price which is shown at the price tag to above 200 k because of additionel material and labor cost.
If you want something like this build a real house instead of a shrinked copy.