
Disclosure: This post may contain affiliate links. If you purchase through one of our links, we may earn a commission at no additional cost to you.
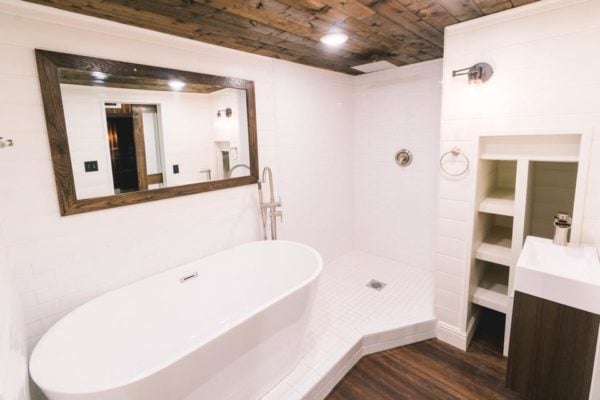
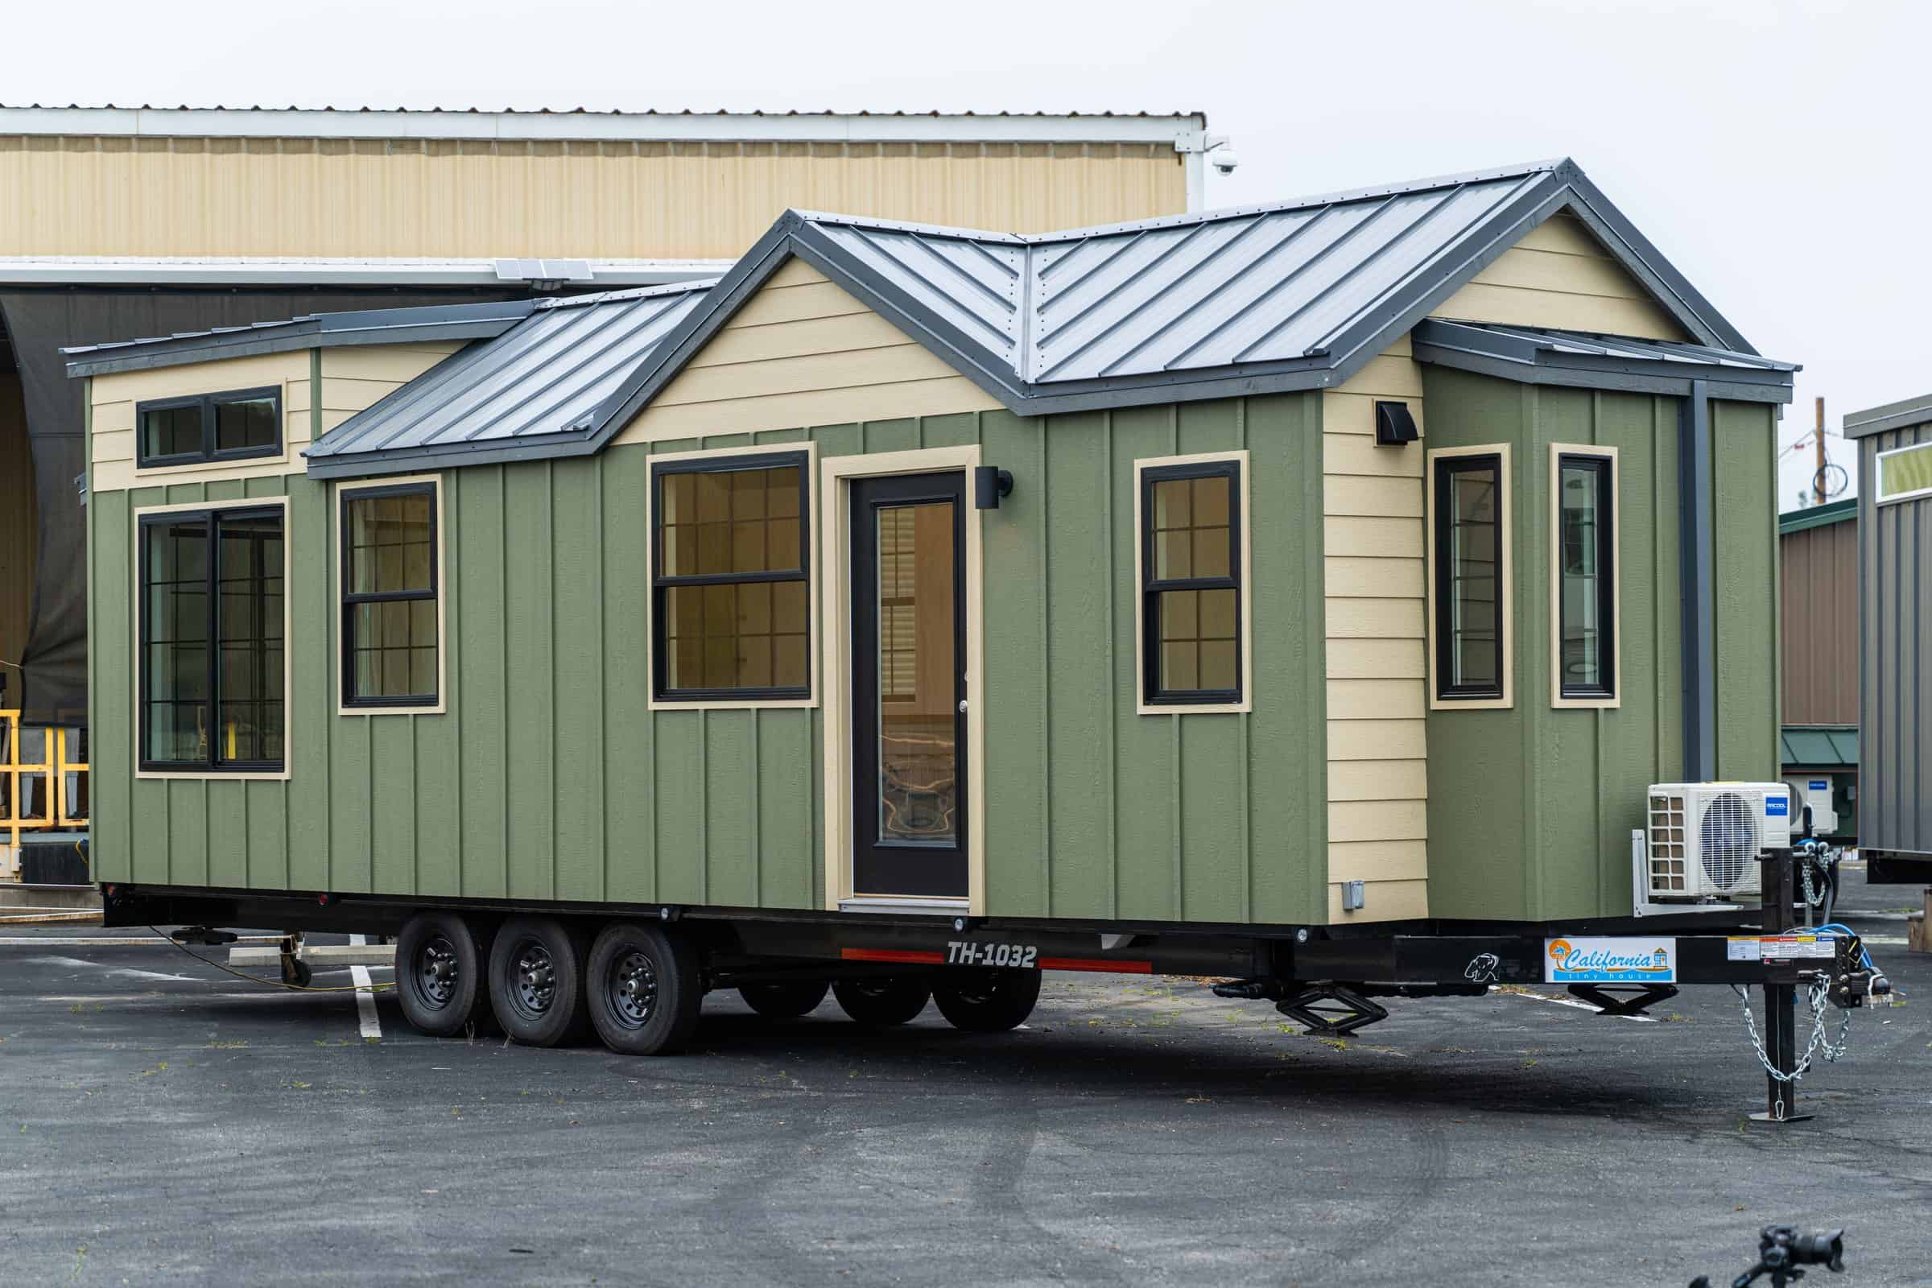
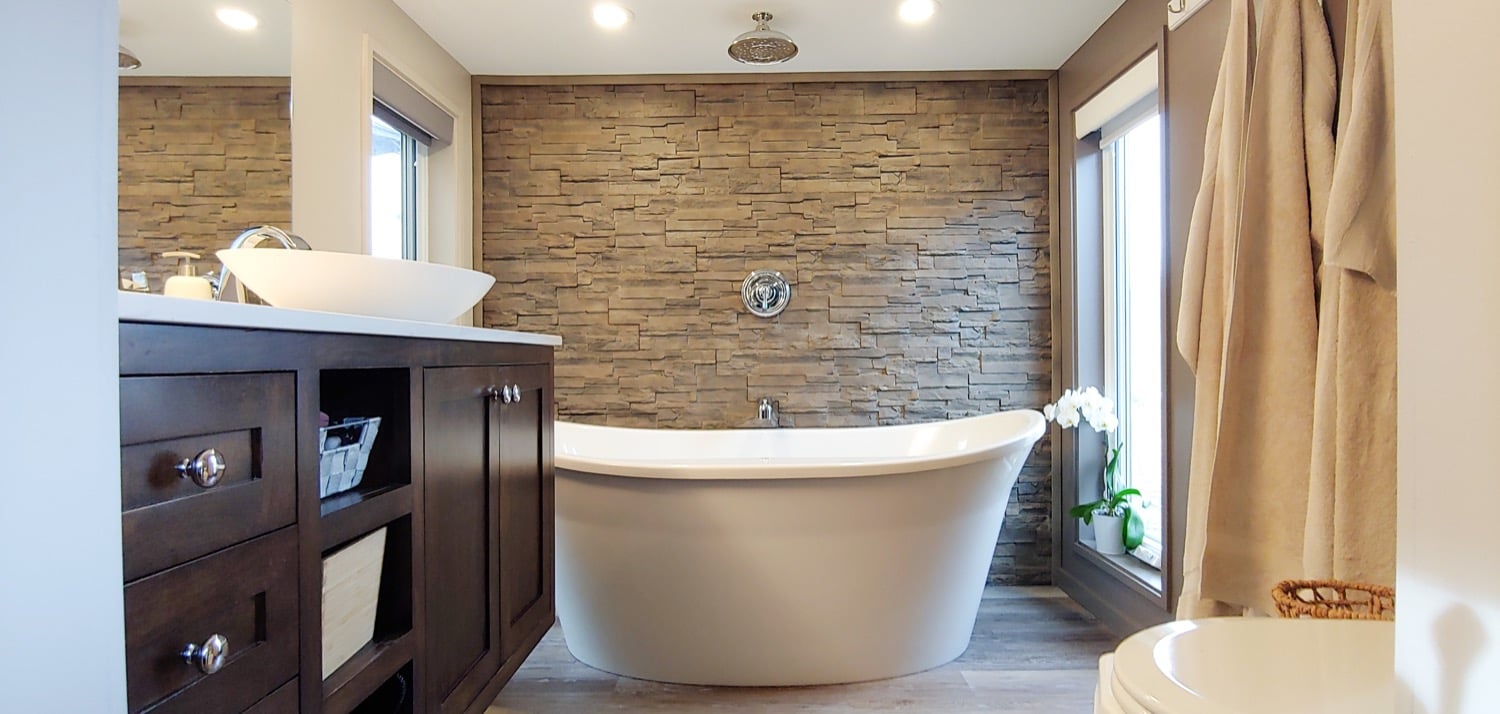
This is a 10-foot wide by 26-foot long California Tiny House with an amazing bathroom. It’s the first time I remember seeing a bathtub and a shower in a tiny house bathroom. Not a necessary feature, but it is really nice!
This tiny house also features a staircase to the main sleeping loft, a dedicated living area with another loft overhead, a full kitchen, and of course the wonderful bathroom. Please enjoy the tour below and leave us with your thoughts about it in the comments.
Don’t miss other amazing tiny homes like this – join our FREE Tiny House Newsletter!
10-Foot Wide Tiny House with an Amazing Bathroom – It Has a Bathtub AND Shower!

Images © California Tiny House
Have You Ever Seen a THOW with a Bathtub AND Shower?

This Has To Be One of the Best Tiny House Bathrooms Yet…

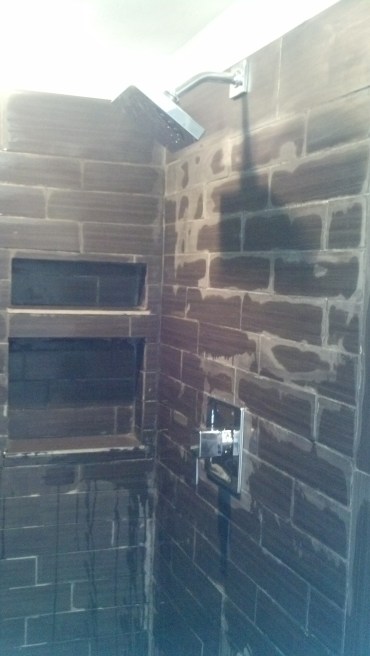
Included is a 5 foot soaking tub and a 48 x 48 shower with the rainfall showerhead.
Lots of Built-In Storage for Your Bathroom Goodies (And Towels)

Signature Staircase by California Tiny House with Railing to Be Installed Later

Our 10×26’ custom features our signature staircase and loft. The landing provides standing next to the bed which is a great addition. Railing to be added. There is also an added wall for a tv.
A Look at the Kitchen, Additional Sleeping Loft, and the Living Area

Did you notice the built-in desk in the kitchen? That’s pretty cool!

With This Design, You Could Use the Living Area as a Studio Bedroom If You Wanted to Sleep on the Main Level

This Tiny House Kitchen Has Full Appliances and Plenty of Storage

Our 10×26’ custom features a full size kitchen. Has a farm sink and butcher block countertop. Cooktop is a two burner induction with a convection microwave. Integrated shelves provide a clean look. There is a large living room area with a half wall for a tv.


Washer/Dryer is Set Right Into the Staircase

The Main Sleeping Loft Floats Over the Kitchen a Little Bit


Sleeping Loft with Some Built-in Shelves, a Skylight, and it’s Ready for an LCD TV Mount For Netflix


Images © California Tiny House
Has the bathroom suite been done in a tiny before? We aren’t sure, but if not, it has now! This modern farmhouse is really stating to come together. With a 5 foot soaking tub next to a 4.5×4.5 tile shower with rainfall head, this tiny bathroom is going to be a real jaw dropper.
Want to hire California Tiny House to help you design/build your dream tiny house? Head over to their website and contact page to get in touch with them.
Sources
Our big thanks to Nick for sharing!?
You can share this using the e-mail and social media re-share buttons below. Thanks!
If you enjoyed this you’ll LOVE our Free Daily Tiny House Newsletter with even more!
You can also join our Small House Newsletter!
Also, try our Tiny Houses For Sale Newsletter! Thank you!
More Like This: Tiny Houses | Builders | THOW | California Tiny House
See The Latest: Go Back Home to See Our Latest Tiny Houses
Disclosure: This post may contain affiliate links. If you purchase through one of our links, we may earn a commission at no additional cost to you.


Alex
Latest posts by Alex (see all)
- Win a Free Spot in a Wild Abundance Basic Carpentry Class Near Asheville (Enter by Nov. 30) - November 18, 2026
- Every Tiny Home for Sale at Canoe Bay Village: A Guide to Wisconsin’s Lakefront Escape Community - November 18, 2026
- The Last Glass House Planned for This Section of Canoe Bay Village: A Presale on Lot 29 - November 18, 2026















Join the Conversation
35 comments