Disclosure: This post may contain affiliate links. If you purchase through one of our links, we may earn a commission at no additional cost to you.
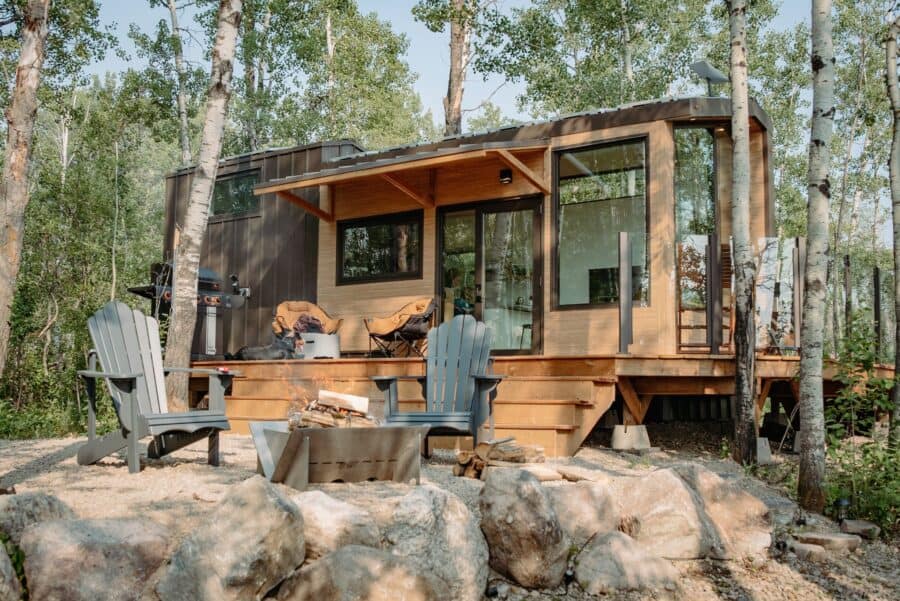
Wood siding, floor-to-ceiling glass, a glass-rail deck in birch at Devon, Alberta. It’s called Halcyon 01 — Fritz Tiny Homes’ original and first model, 28 feet long, designed for one or two, with deliveries to the US and beyond.
Fritz still prints a starting price of $239,400 CDN plus tax / $173,635 USD (exchange rate dependent) as of August 31, 2026, subject to change with commodity costs.
Size as printed: 28’L × 8’6″W × 13’6″H. Designed for 1–2 people. “Book now, limited availability in 2026.”
Certified RV line as printed: CSA Z240 RV for Canada & NFPA1192 RV for USA. Verify locally; rules change.
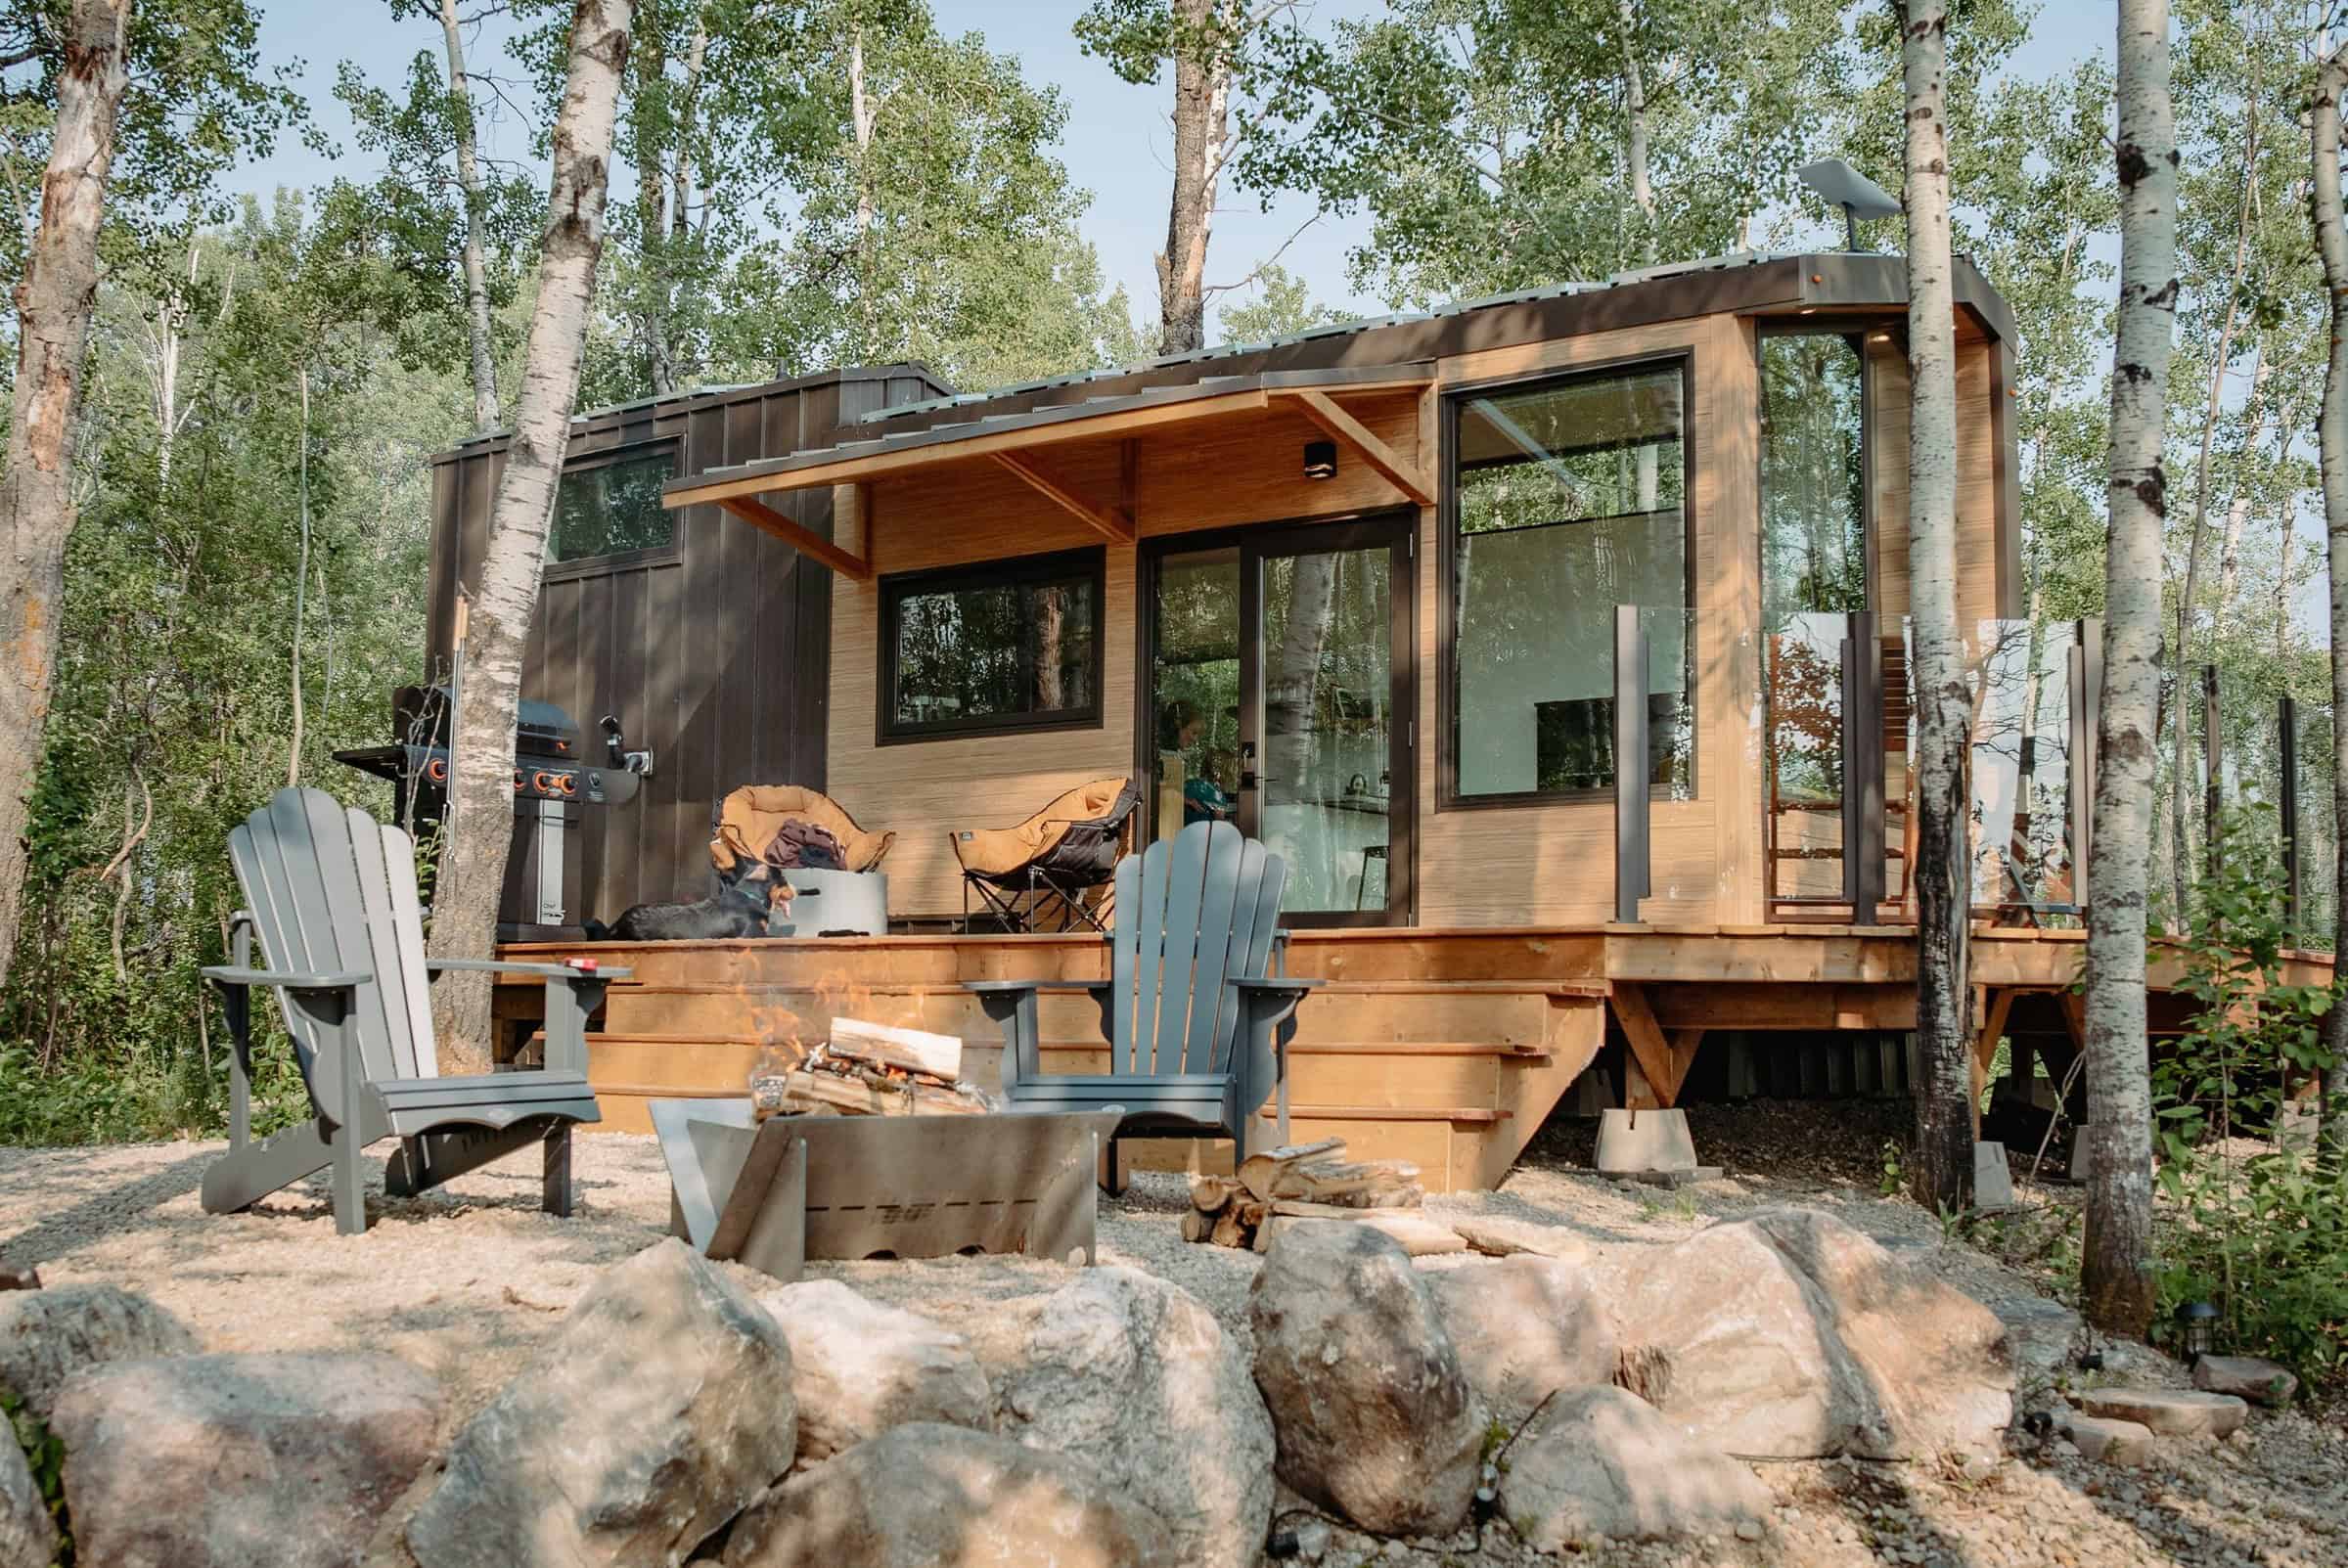
Wider still: wood and dark metal, the deck, a fire pit in the gravel, birch around it. Metal siding is named among the key features. Custom-built foundation by Fritz Tiny Homes.
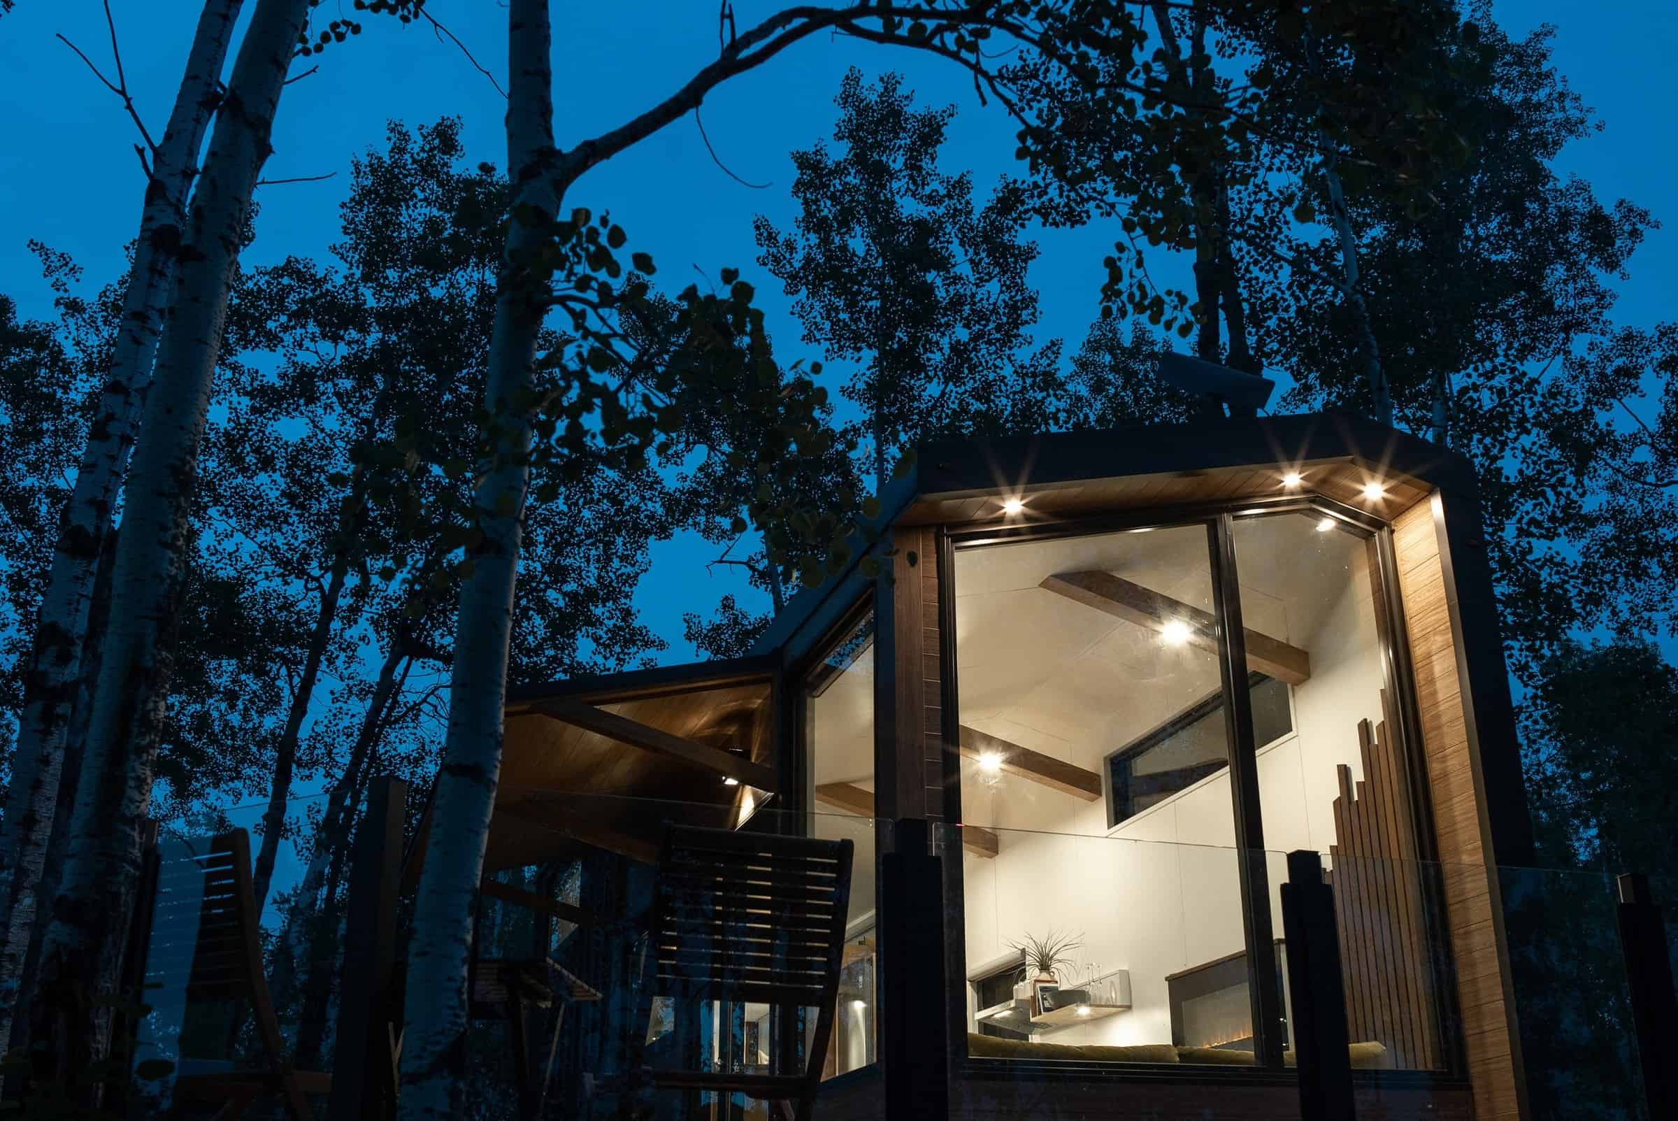
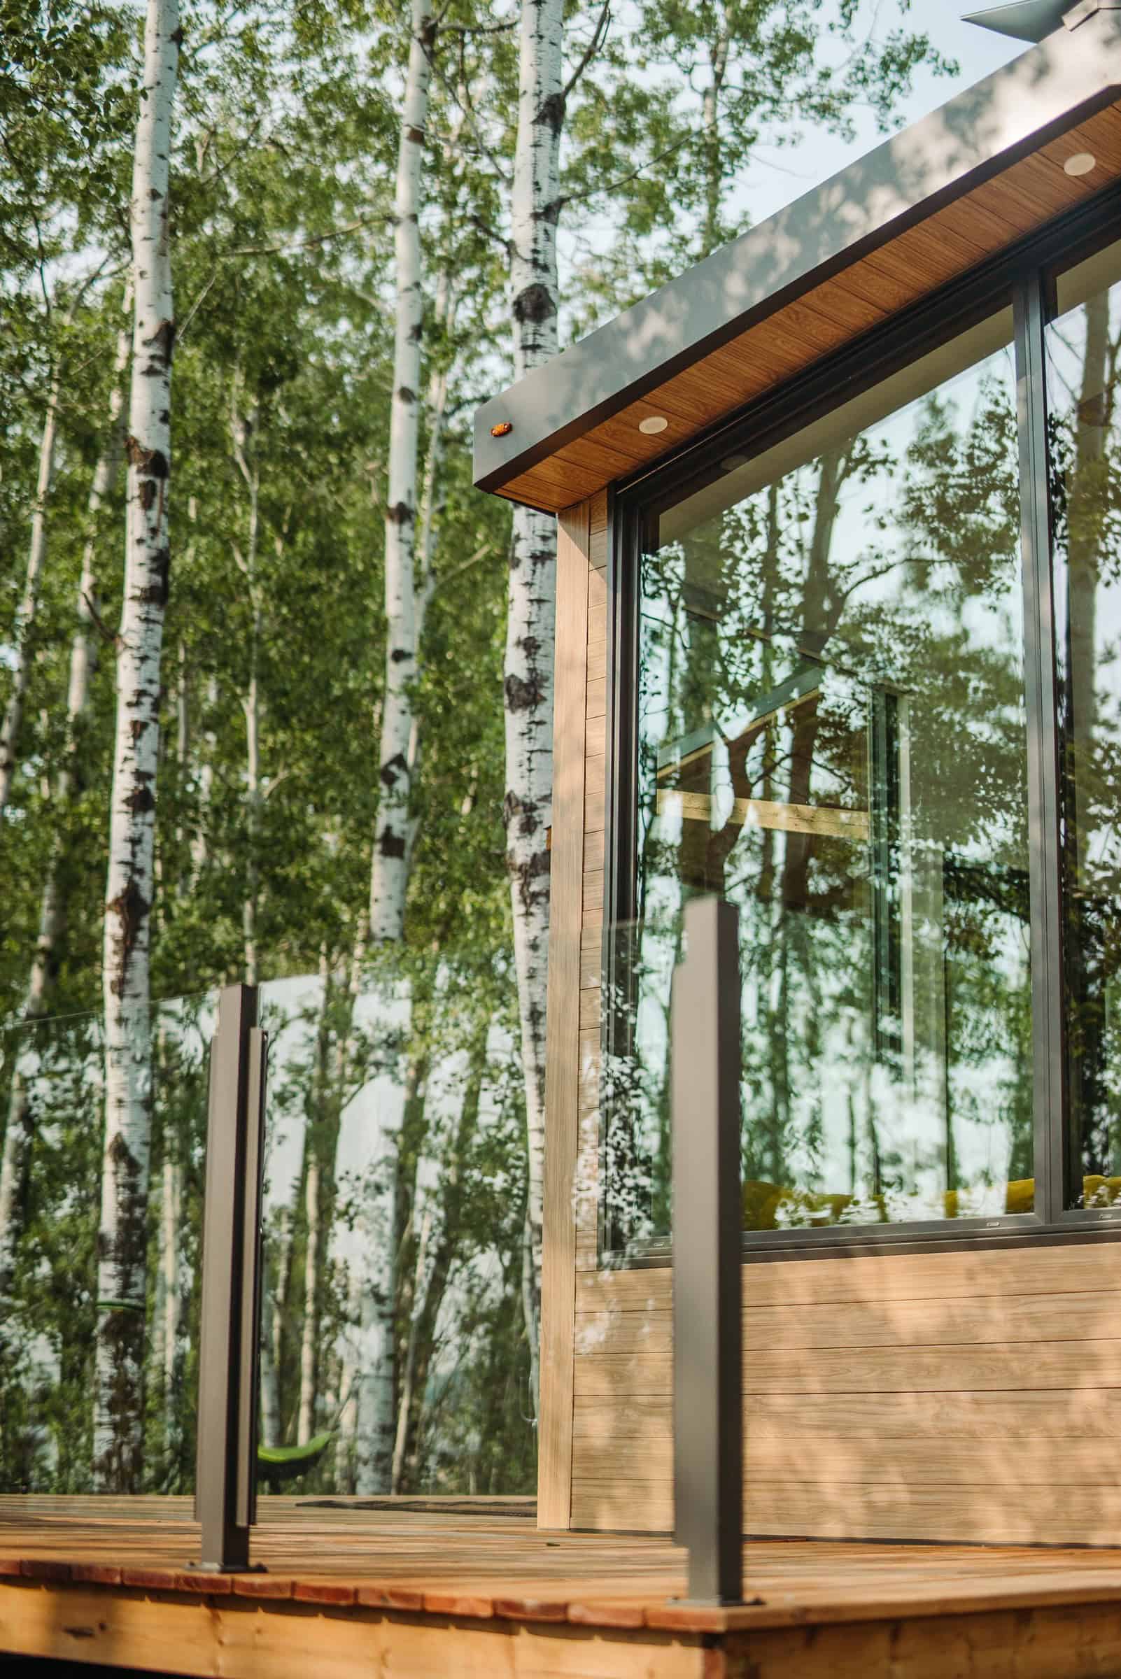
Twilight: the glass wall lit, soffit lights on the overhang. The page prints eight fibreglass windows and a full glass door. Standard living-room glass is 2 4’×6′ windows; a full glass window in the living room is an option. These stills show the full glass.
Living Room and Kitchen
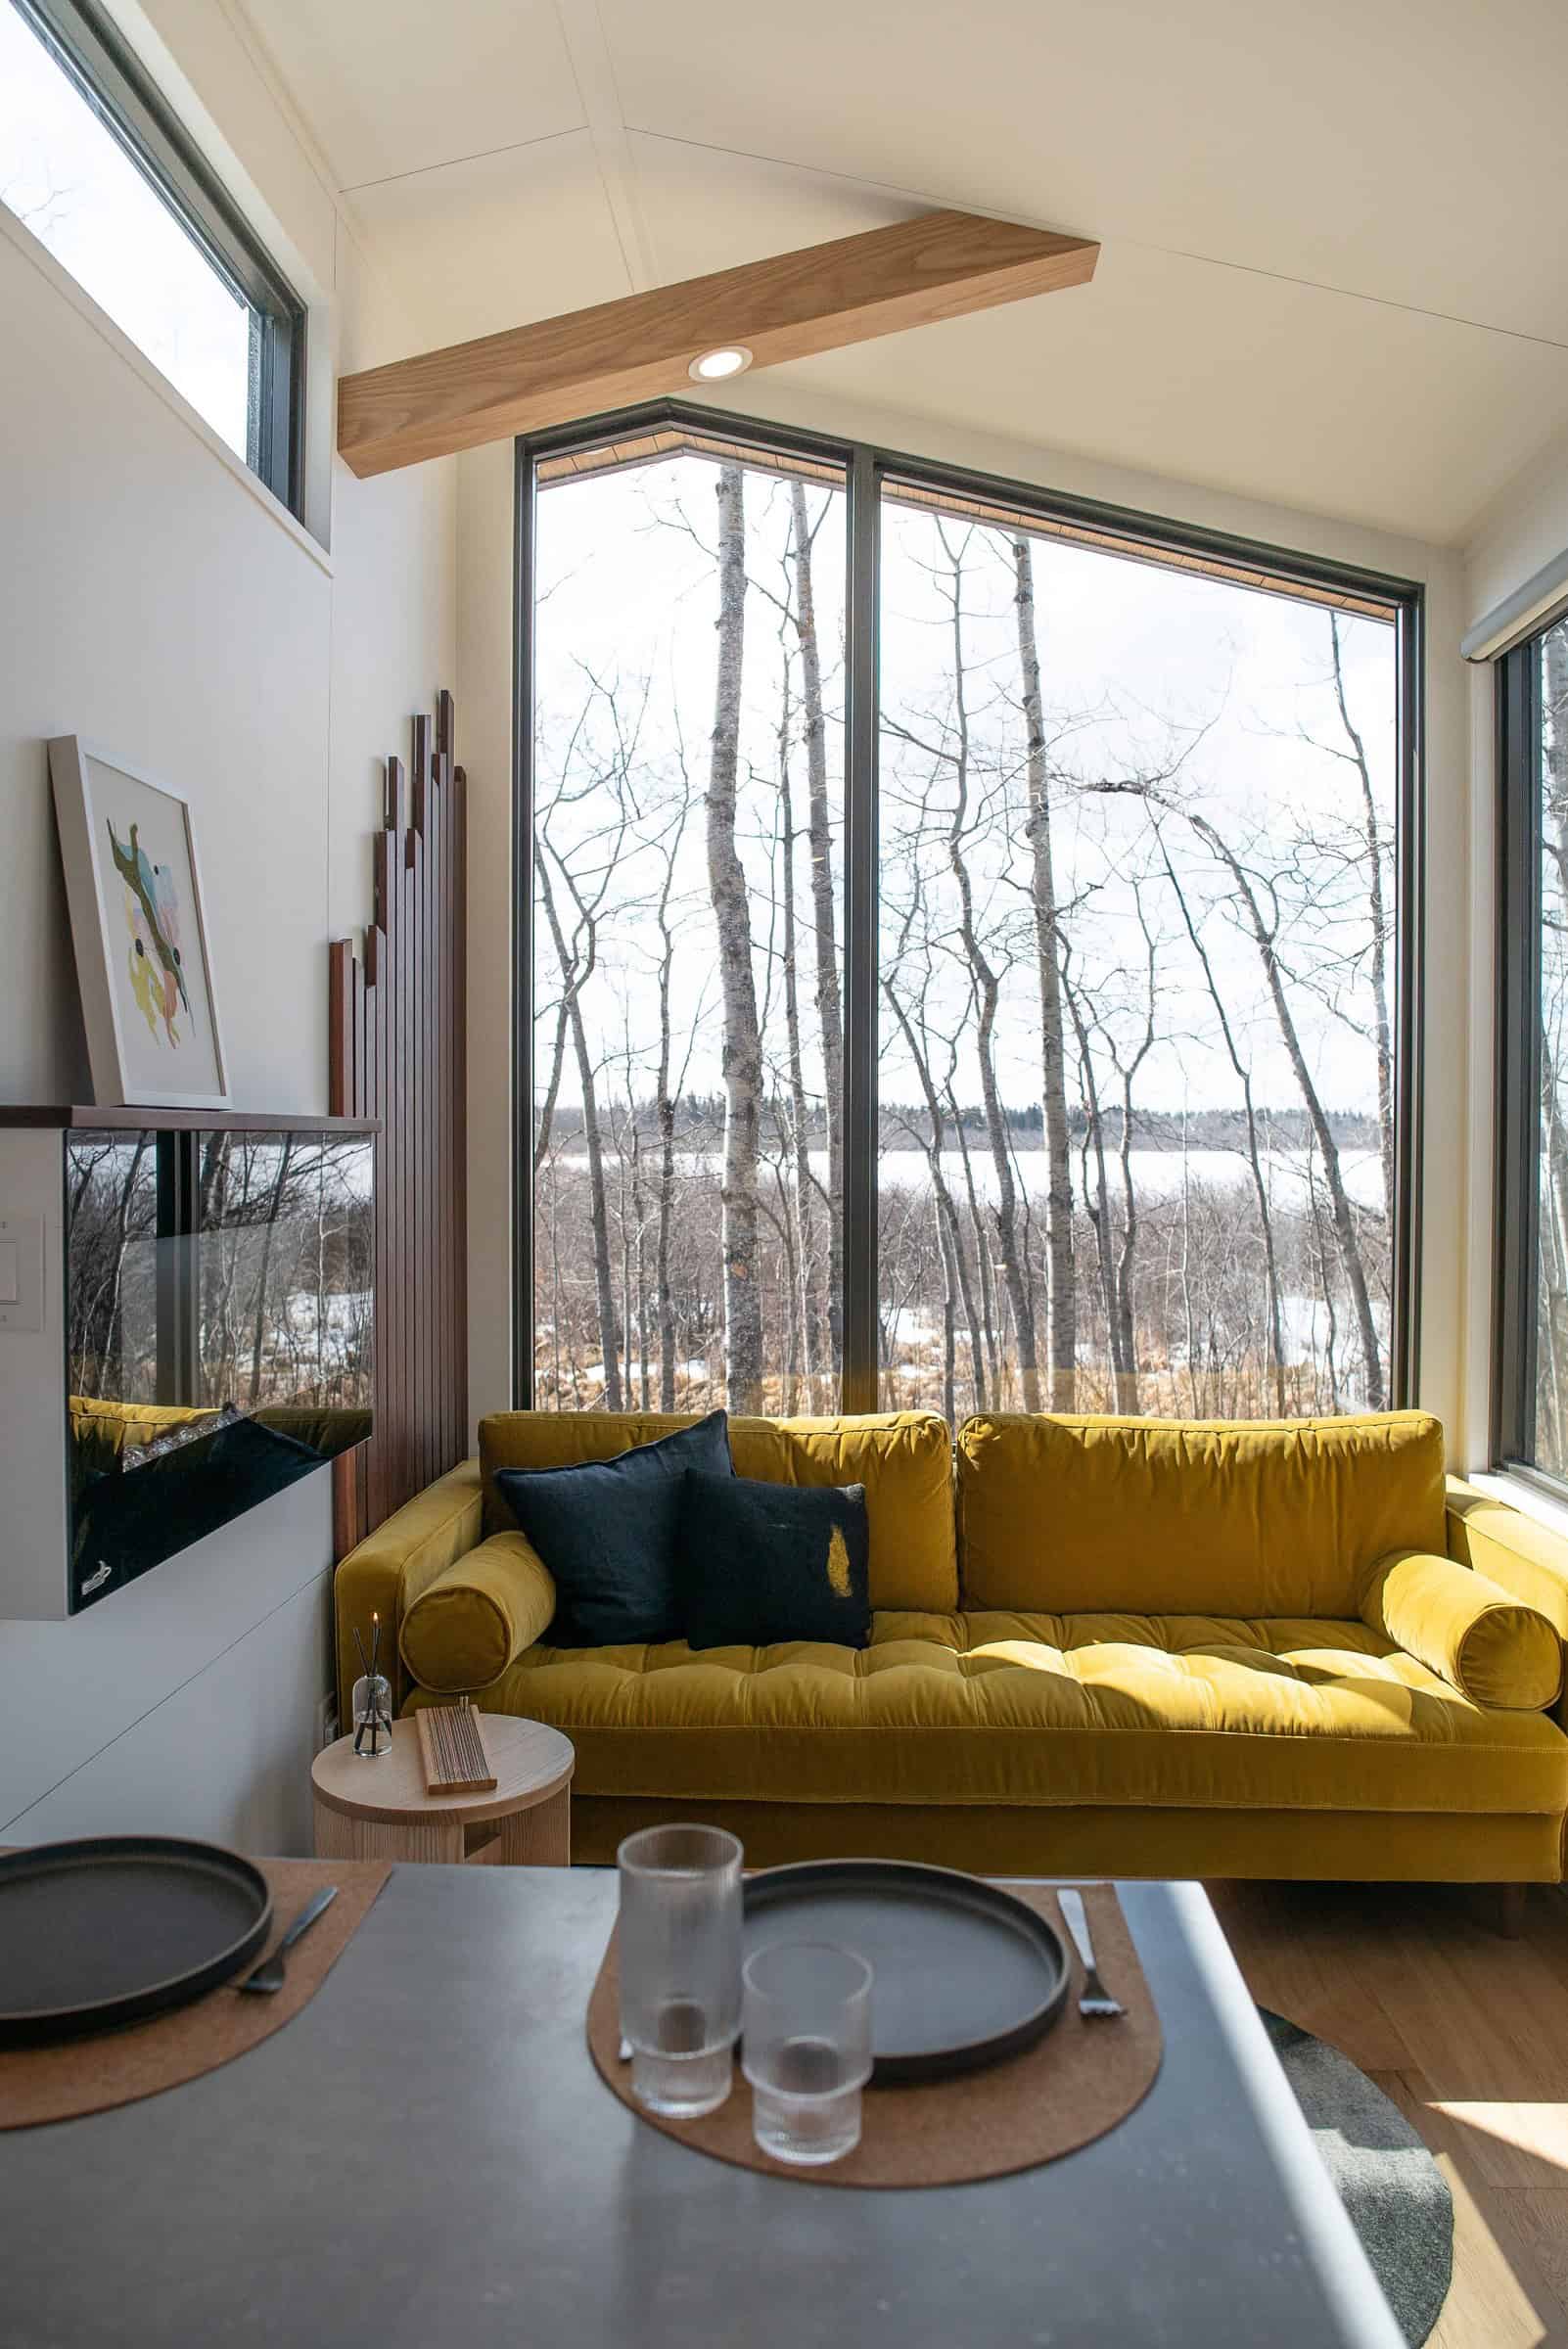
Spacious living room with a couch, as printed. This still is a mustard sofa under the winter glass, a wood beam in the white vault. Feature storage hutch with front hall closet is named on the page.
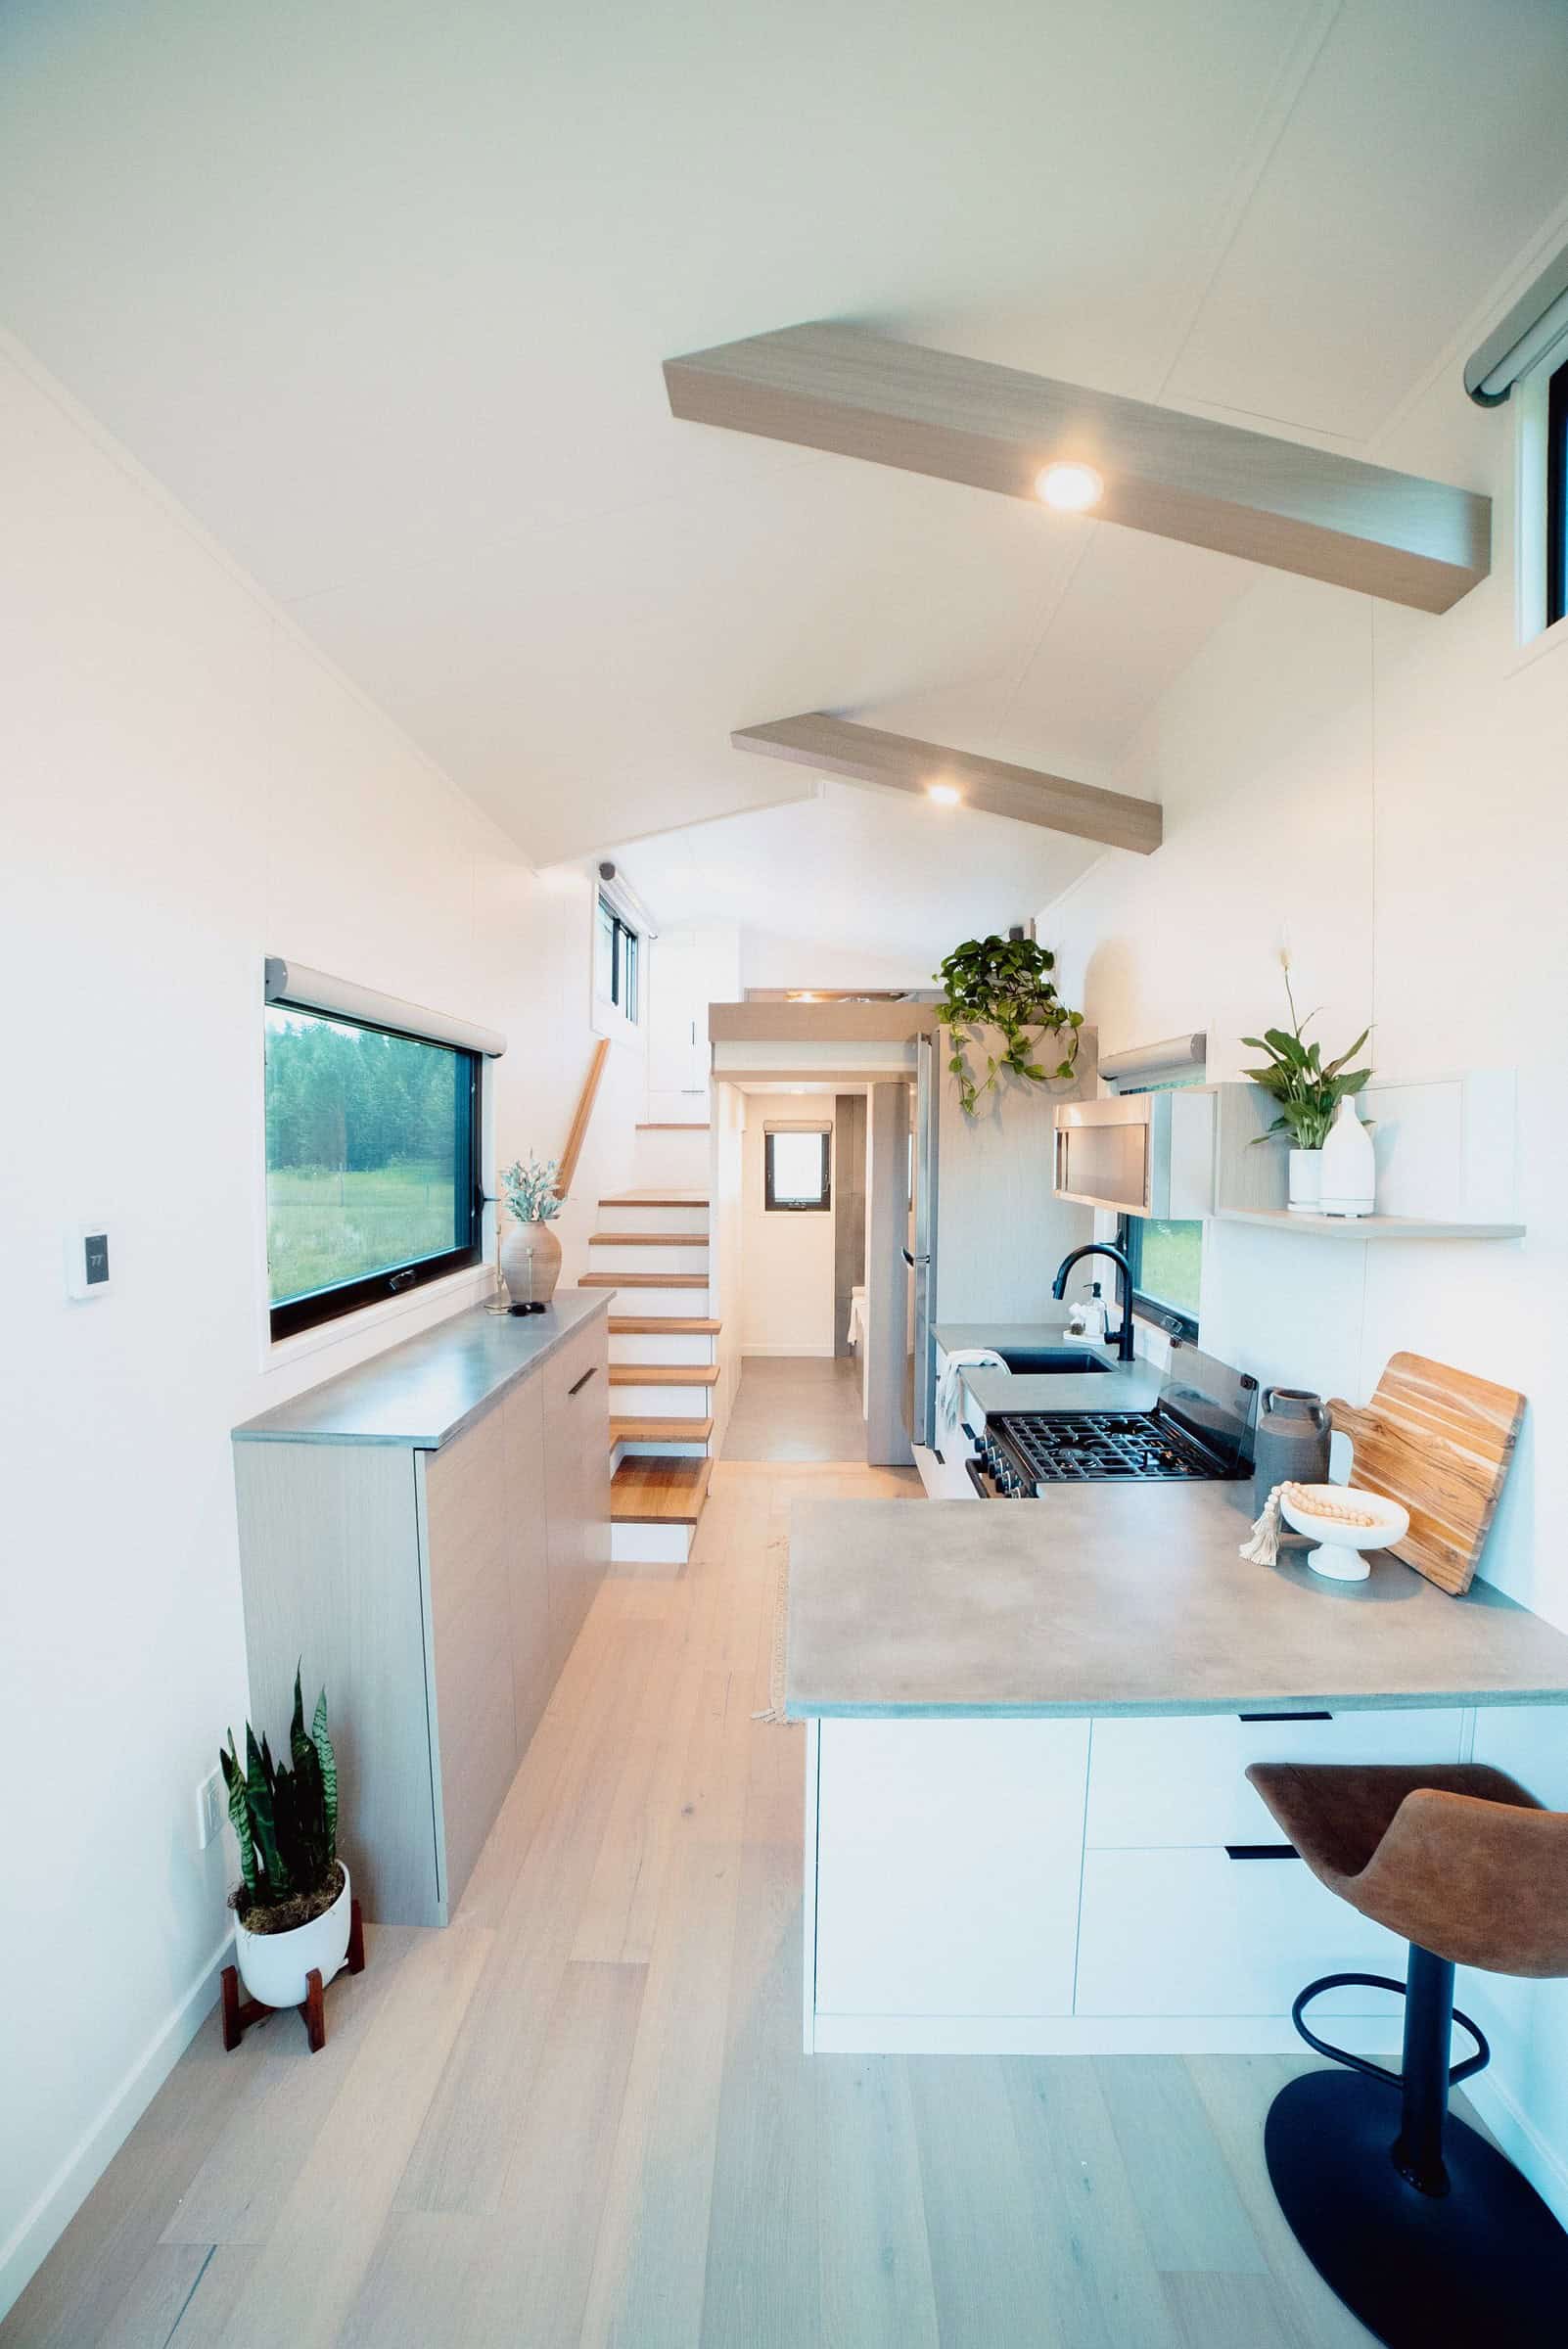
Full kitchen with custom concrete countertops. Washer-dryer combo. This still is the peninsula, concrete-style counters, storage stairs climbing to the loft. IBC Combination boiler for radiant in-floor heat and hot water on demand; ERV. Wood-framed construction with spray foam insulation and ZIP and ZIP-R system. Custom concrete tile and hardwood.
Standing Loft
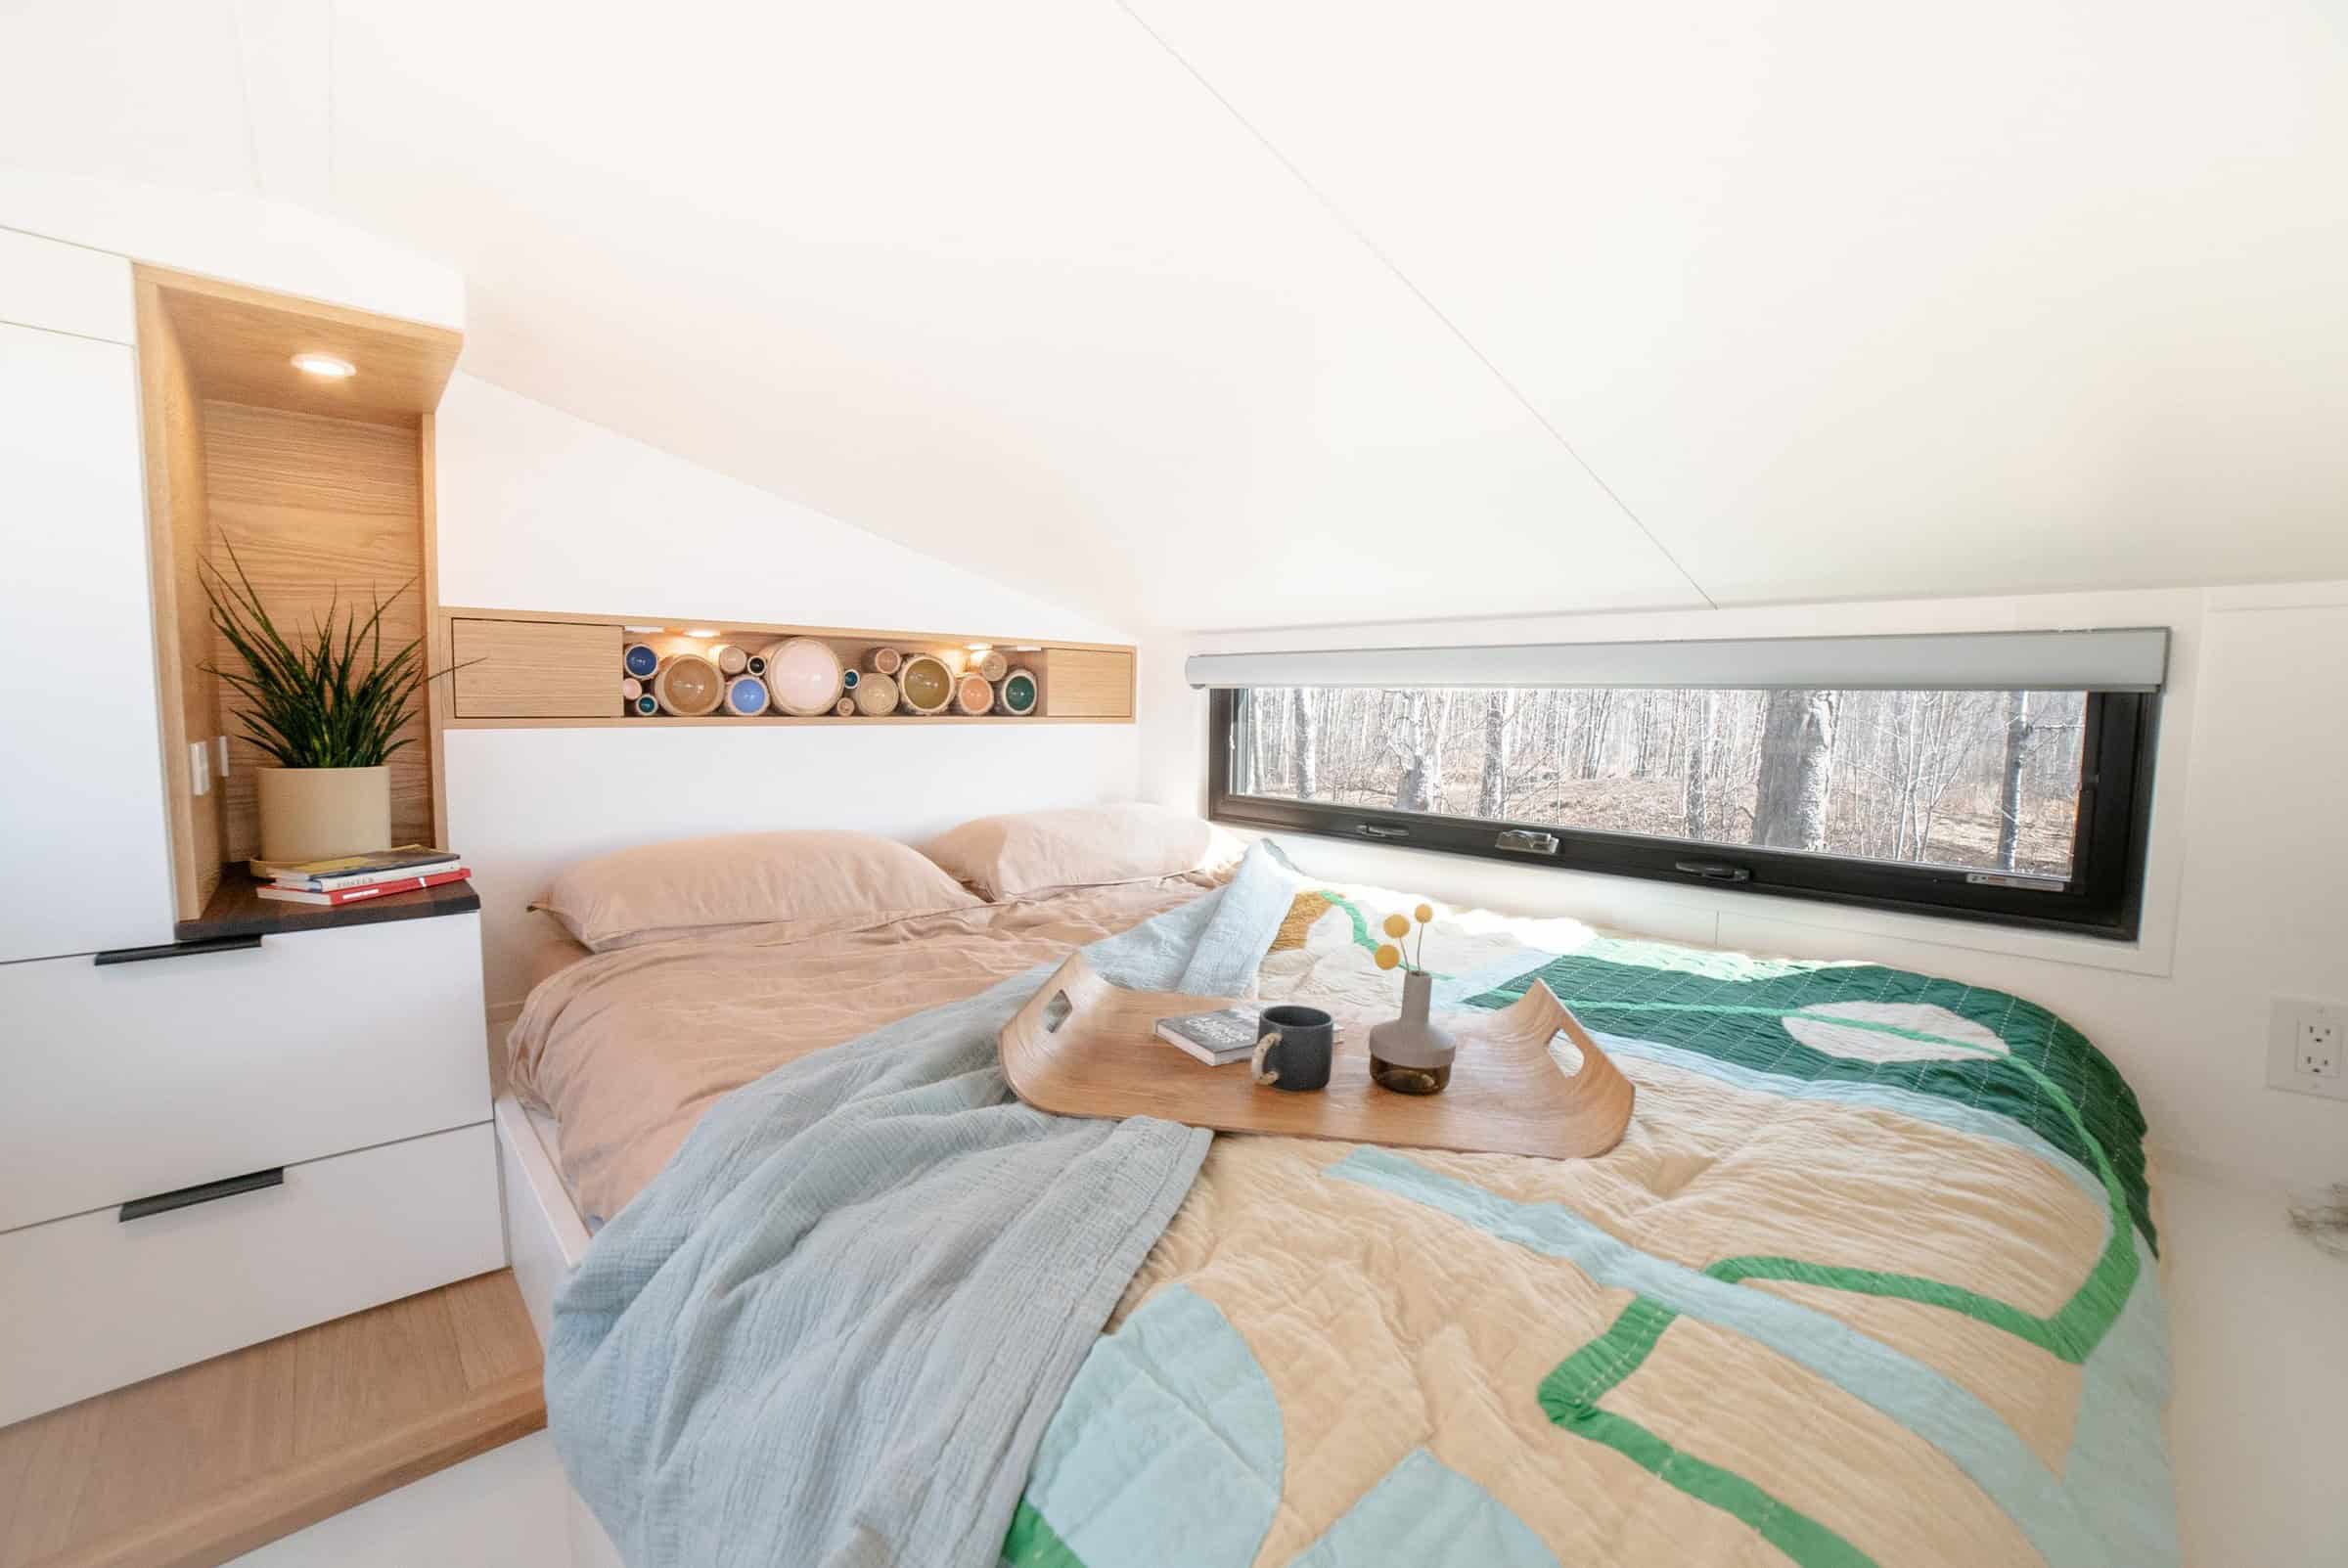
Standing loft bedroom with 2 windows, full wardrobe, integrated storage, and lighting in the headboard hardwood. This still is the wardrobe wall, the lit headboard niche, a window to the trees.
Soaker Tub, or a Walk-In
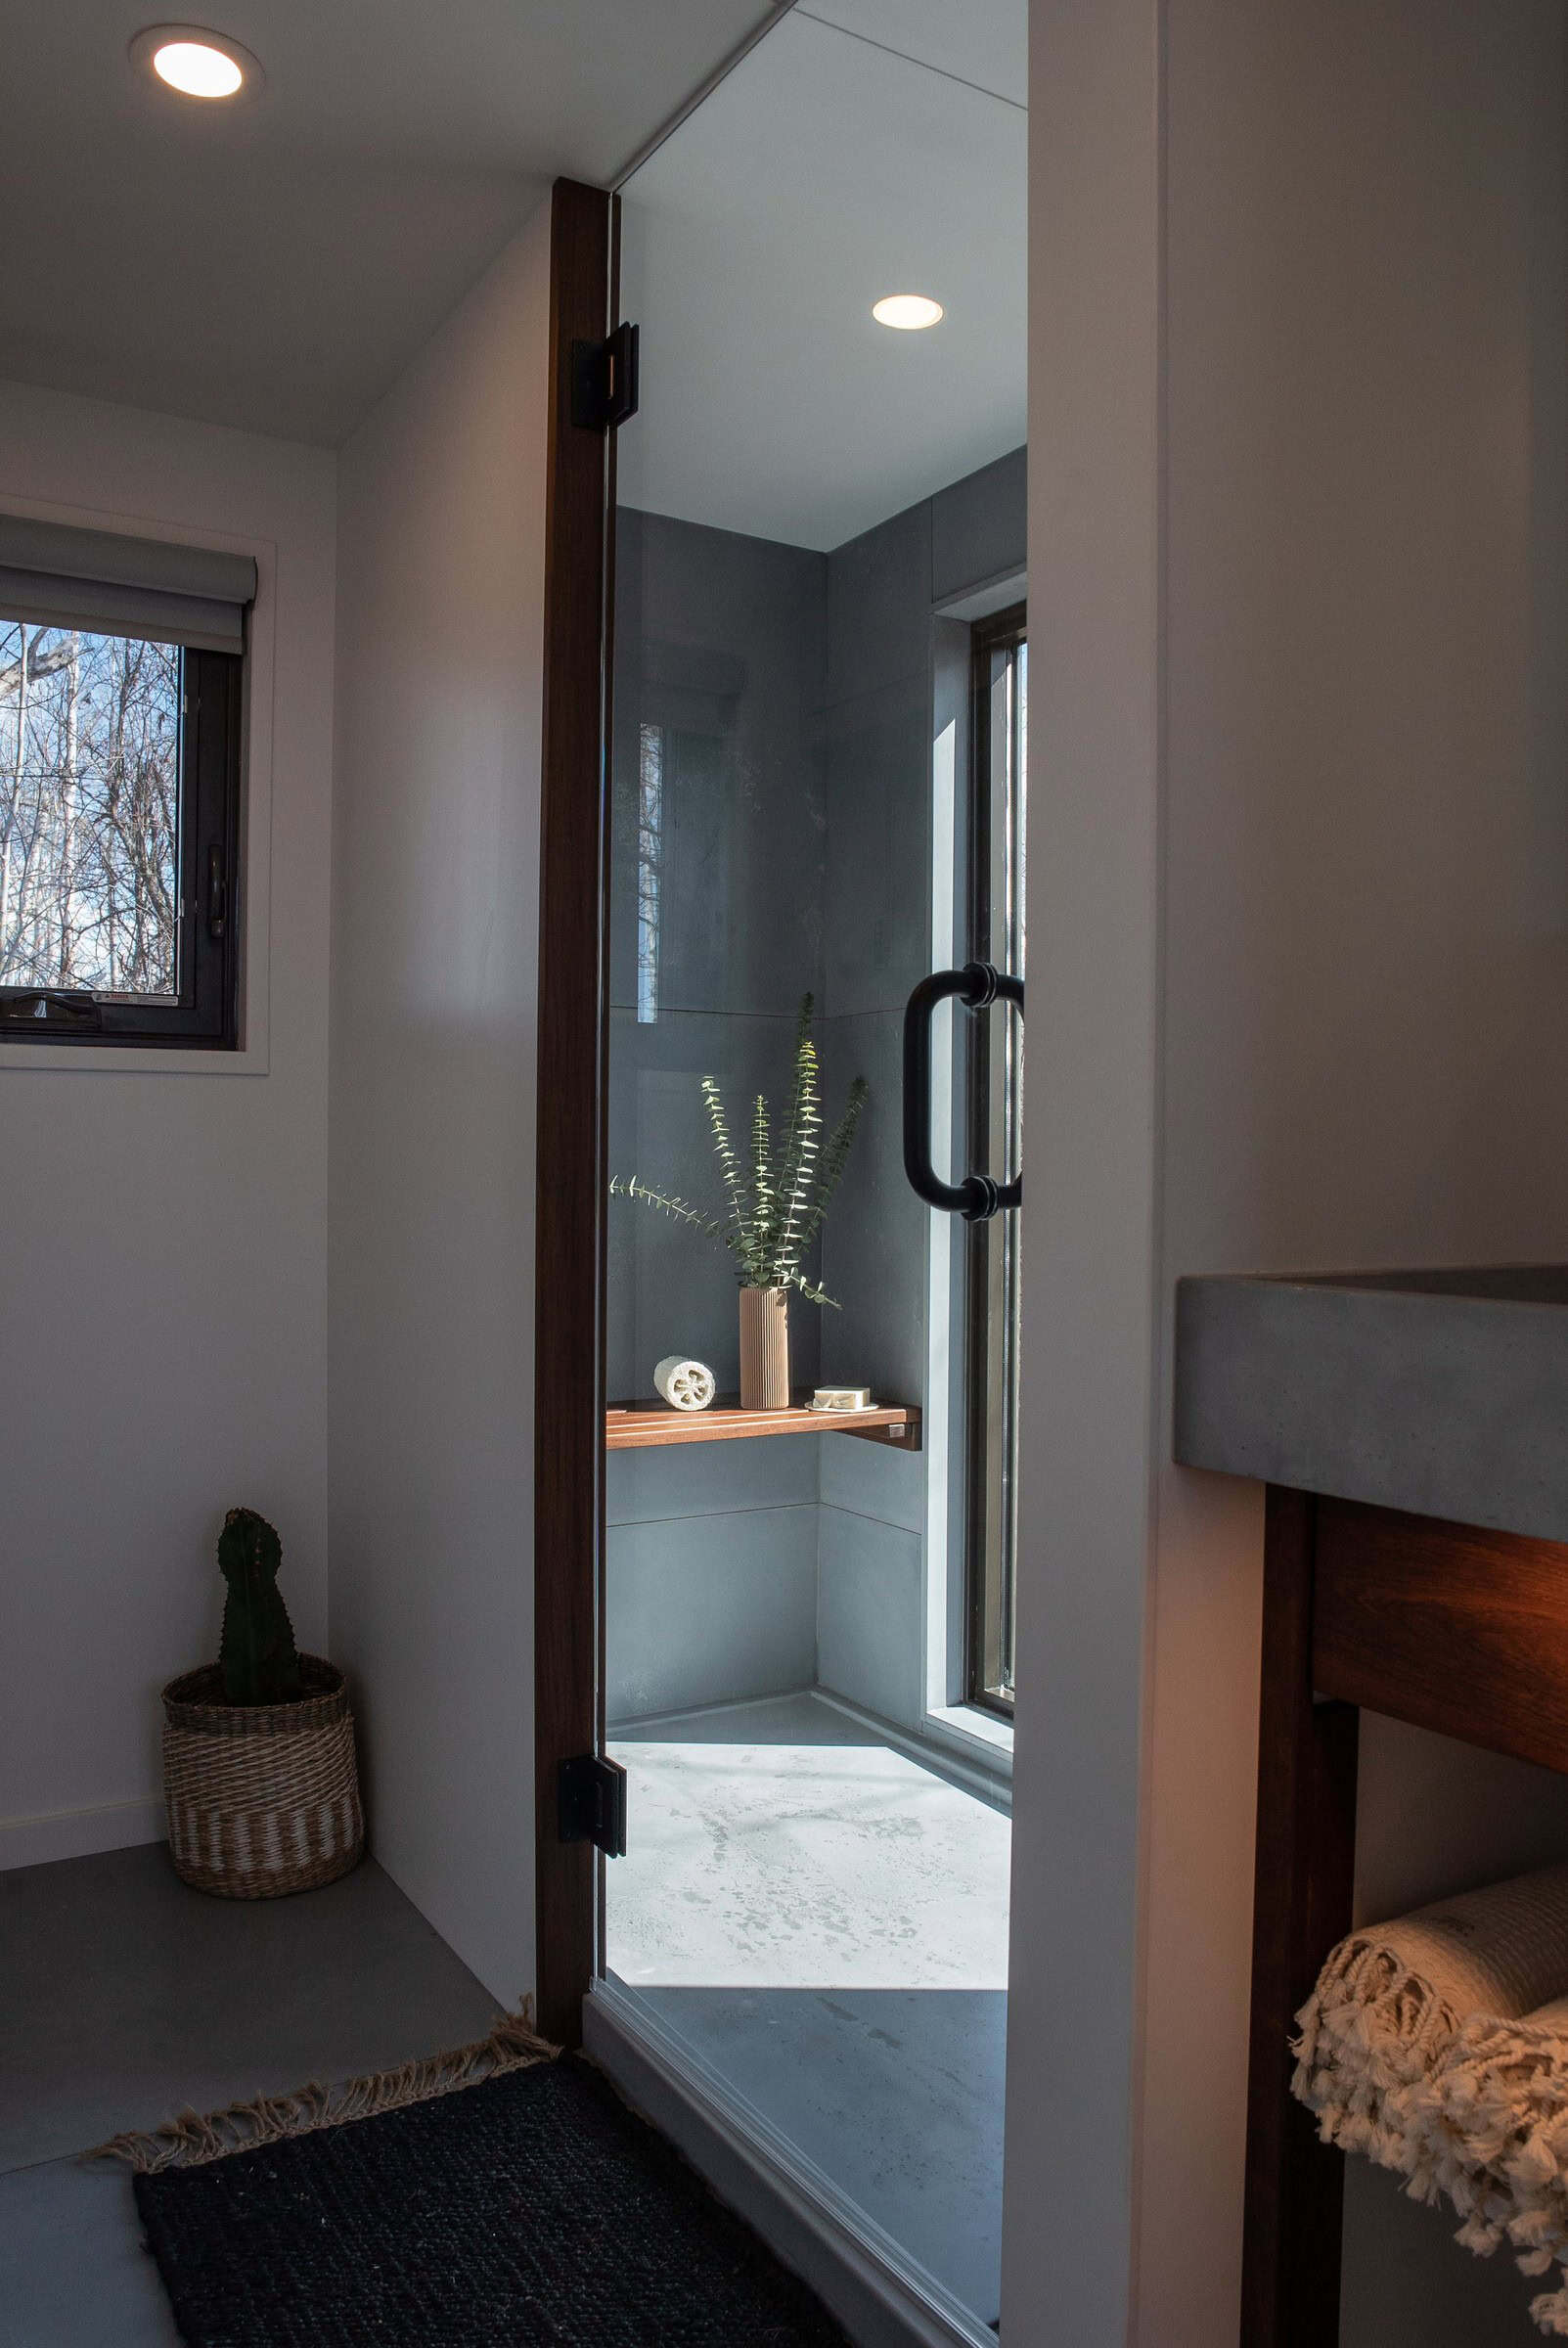
The model page prints a luxurious bathroom with a soaker tub. Options include “Adding a full walk-in shower instead of a soaker tub.” This still is the walk-in. Both print; this is not a pick for the house.
Two phones on the same HTML this pass: Squarespace JSON contactPhoneNumber still 780-340-5441. Visible footer: 780 . 686 . 0361. Contact page: info@fritztinyhomes.com and 780-686-0361. Location footer: Devon, AB, Canada.
For the earlier 28-ft Halcyon walk-through on Tiny House Talk, see 28-ft. Halcyon Tiny House by Fritz Tiny Homes.
Highlights
- Fritz Tiny Homes — Halcyon 01. Original and first model. Devon, AB, Canada
- Starting at $239,400 CDN plus tax $173,635 USD (exchange rate dependent) as of August 31, 2026 on fritztinyhomes.com/our-homes/halcyon01
- Due to fluctuating commodity costs, base price is subject to change. Delivers to the US and beyond
- Size: 28’L × 8’6″W × 13’6″H. Designed for 1–2 people. Limited availability in 2026 as printed
- CSA Z240 RV for Canada & NFPA1192 RV for USA — as printed; verify locally, rules change
- Eight fibreglass windows and a full glass door; standard living-room glass 2 4’×6′ windows, full glass an option
- Living room with a couch; feature storage hutch with front hall closet; full kitchen with custom concrete countertops; washer-dryer combo
- Bathroom: soaker tub as printed; full walk-in shower instead of a soaker tub as an option
- Standing loft bedroom: 2 windows, full wardrobe, integrated storage, lighting in the headboard hardwood
- IBC Combination boiler (radiant in-floor heat and hot water on demand); ERV; metal siding; spray foam; ZIP and ZIP-R; custom-built foundation by Fritz Tiny Homes
- 780-340-5441 (JSON on the model HTML) · 780.686.0361 / 780-686-0361 (footer and contact)
- info@fritztinyhomes.com · Devon, AB, Canada
- Pages visited August 31, 2026
Learn More
Halcyon 01 — Fritz Tiny Homes — $239,400 CDN plus tax / $173,635 USD (exchange rate dependent) as of August 31, 2026.
Model: fritztinyhomes.com/our-homes/halcyon01
Contact: fritztinyhomes.com/contact
Instagram: @fritztinyhomes
info@fritztinyhomes.com
780-340-5441 · 780.686.0361 / 780-686-0361
Devon, AB, Canada
Photos: Fritz Tiny Homes / fritztinyhomes.com. Pages visited August 31, 2026.
Explore More
- 28-ft. Halcyon Tiny House by Fritz Tiny Homes
- THOWs
- Tiny Houses
- Tiny House Builders
- Tours & Features
Would you keep the soaker tub Halcyon 01 prints as standard, or take the walk-in shower option — and which of the two phones on that page would you actually call?
If you enjoyed this you’ll LOVE our Free Daily Tiny House Newsletter with even more!
You can also join our Small House Newsletter!
Also, try our Tiny Houses For Sale Newsletter! Thank you!
More Like This: THOWs | Tiny Houses | Tiny House Builders | Tours & Features
Disclosure: This post may contain affiliate links. If you purchase through one of our links, we may earn a commission at no additional cost to you.


Alex
Latest posts by Alex (see all)
- 13 Cozy Cabins Perfect for Fall Nights - October 24, 2026
- This DIY Foam Teardrop Trailer Fits a Bathroom and Has Logged 48,000 Miles - October 24, 2026
- They Turned Their Garage Into a 370 Sq Ft Home and Rent Out the Main House - October 24, 2026