
Disclosure: This post may contain affiliate links. If you purchase through one of our links, we may earn a commission at no additional cost to you.
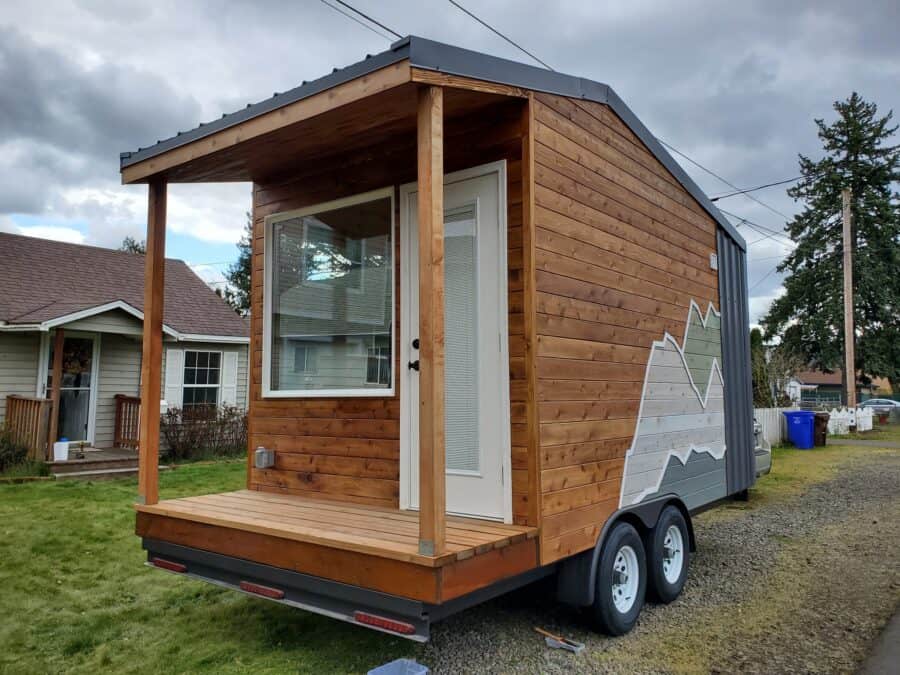
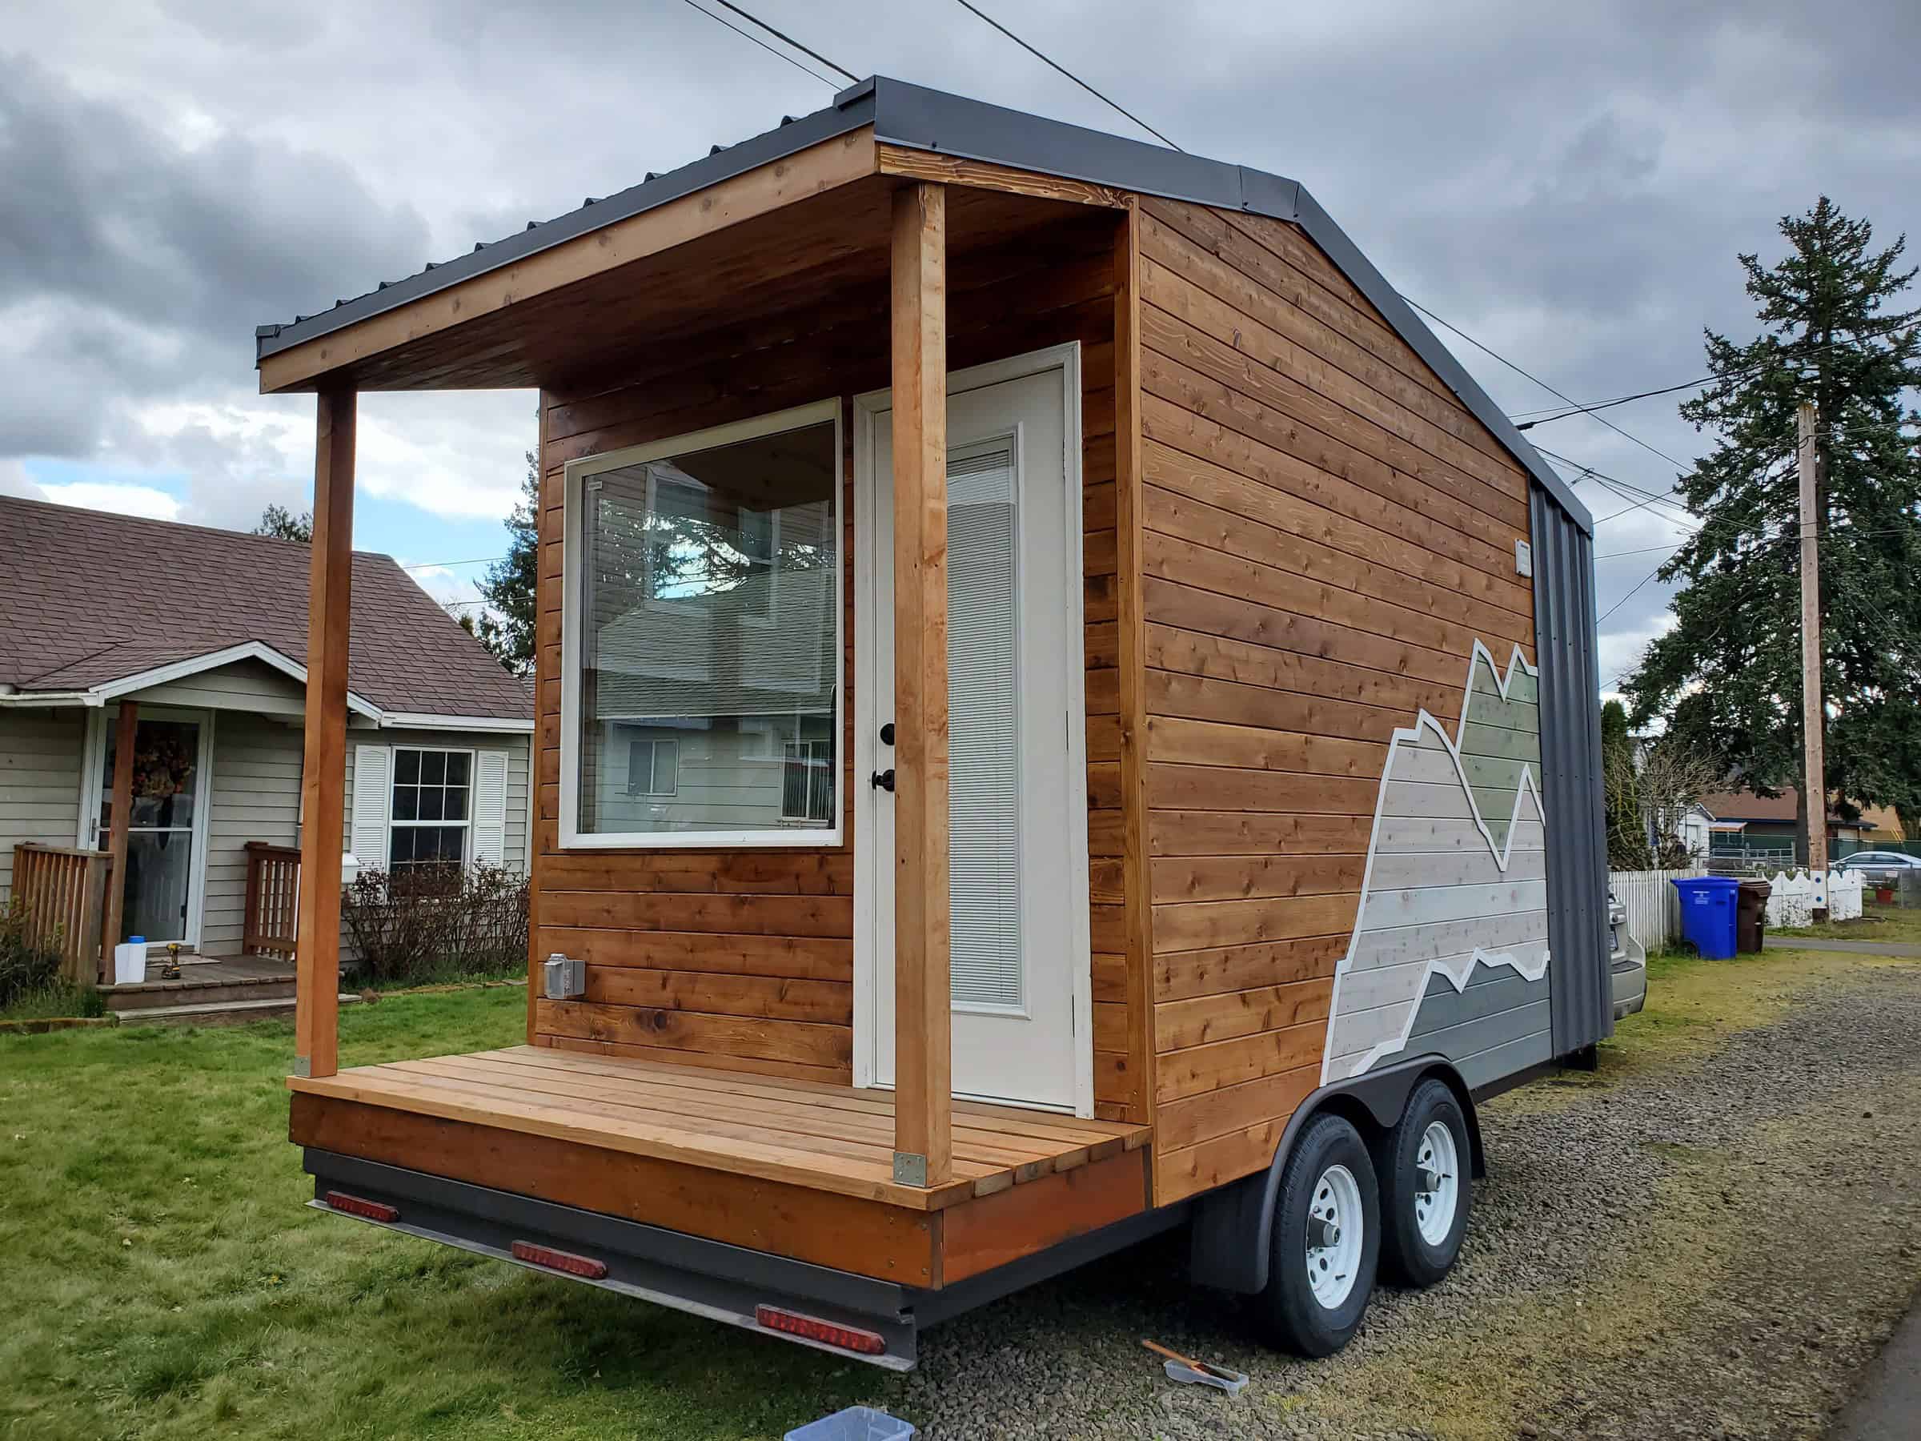
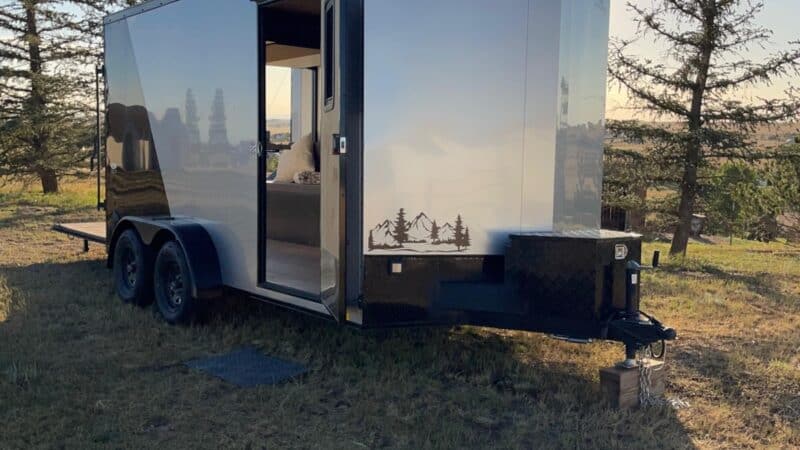
Cedar and metal, a covered porch, a mountain graphic on the side — 17 feet on a bumper-pull trailer in Hampstead, New Hampshire. It’s called The Traveler: about 120 square feet with a 3-foot porch and a 14-foot home envelope, built for one or two.
Backcountry still prints three Q2 2026 prices as of August 31, 2026 — $65,530 turnkey, $61,380 unfurnished, and $36,780 shell (taxes not included).
The card still prints Sleeps 1–2; Dimensions 17-ft × 8.5-ft; Total Size 120-sqft; Towing Needs 1/2 Ton +. The same page: “We update our pricing every quarter. Current material market pricing may not be reflected.”
Specs on that page hedge the card. Size / Trailer: LxW: 17-ft × 8.5-ft (3-ft Porch / 14-ft home); Type Bumper Pull; Max Height: 12ft – 2in; Trailer GAWR: 14,000-lbs.
Turnkey homes are NOAH certified, fully furnished, move-in ready. Unfurnished homes are NOAH certified with a completed interior. Shell homes are pre-NOAH certified and dried in.
Pine, a Sleeper Sofa, a Porch
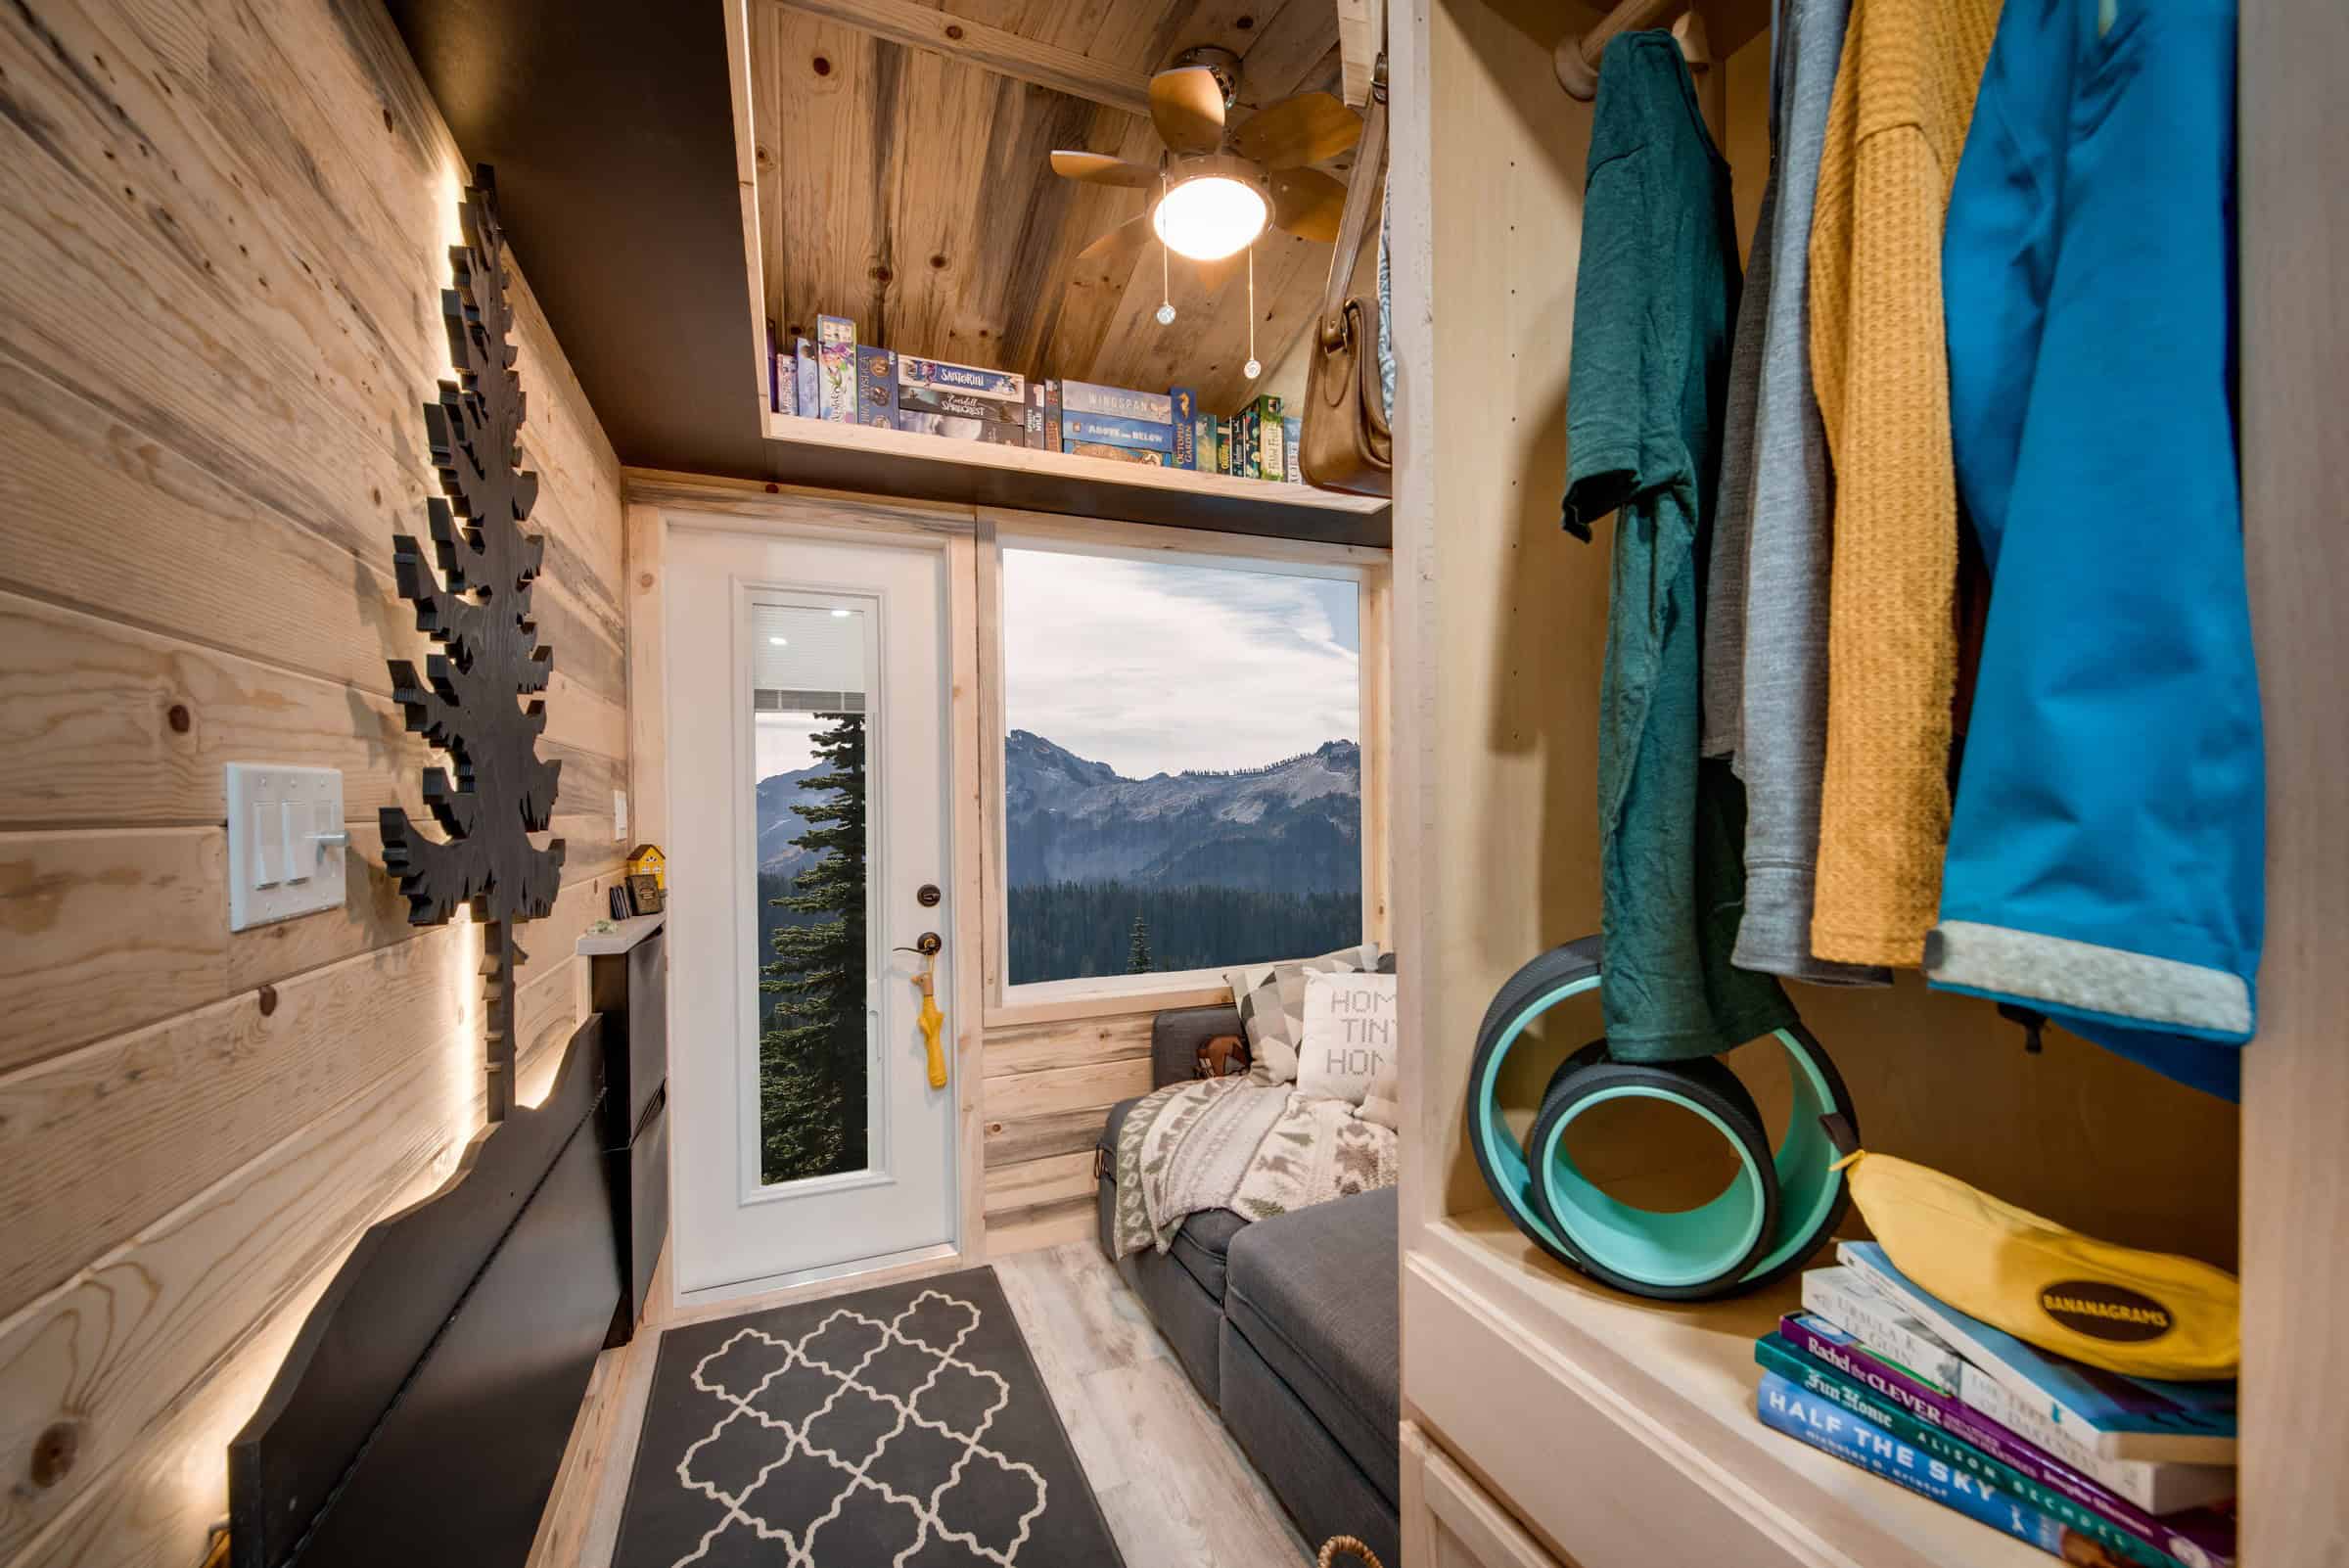
Inside the entry: Beetle Kill T&G knotty pine on the walls and the vaulted ceiling, a white glass door, a grey sleeper sofa under the window. Amenities named: sleeper sofa, shoe storage, dining table, compact kitchen, wrap-around floating shelf, closet storage, tiled standing shower.
Sleeping: sleeper sectionals open to approximate Queen; Sleeps 1–2.
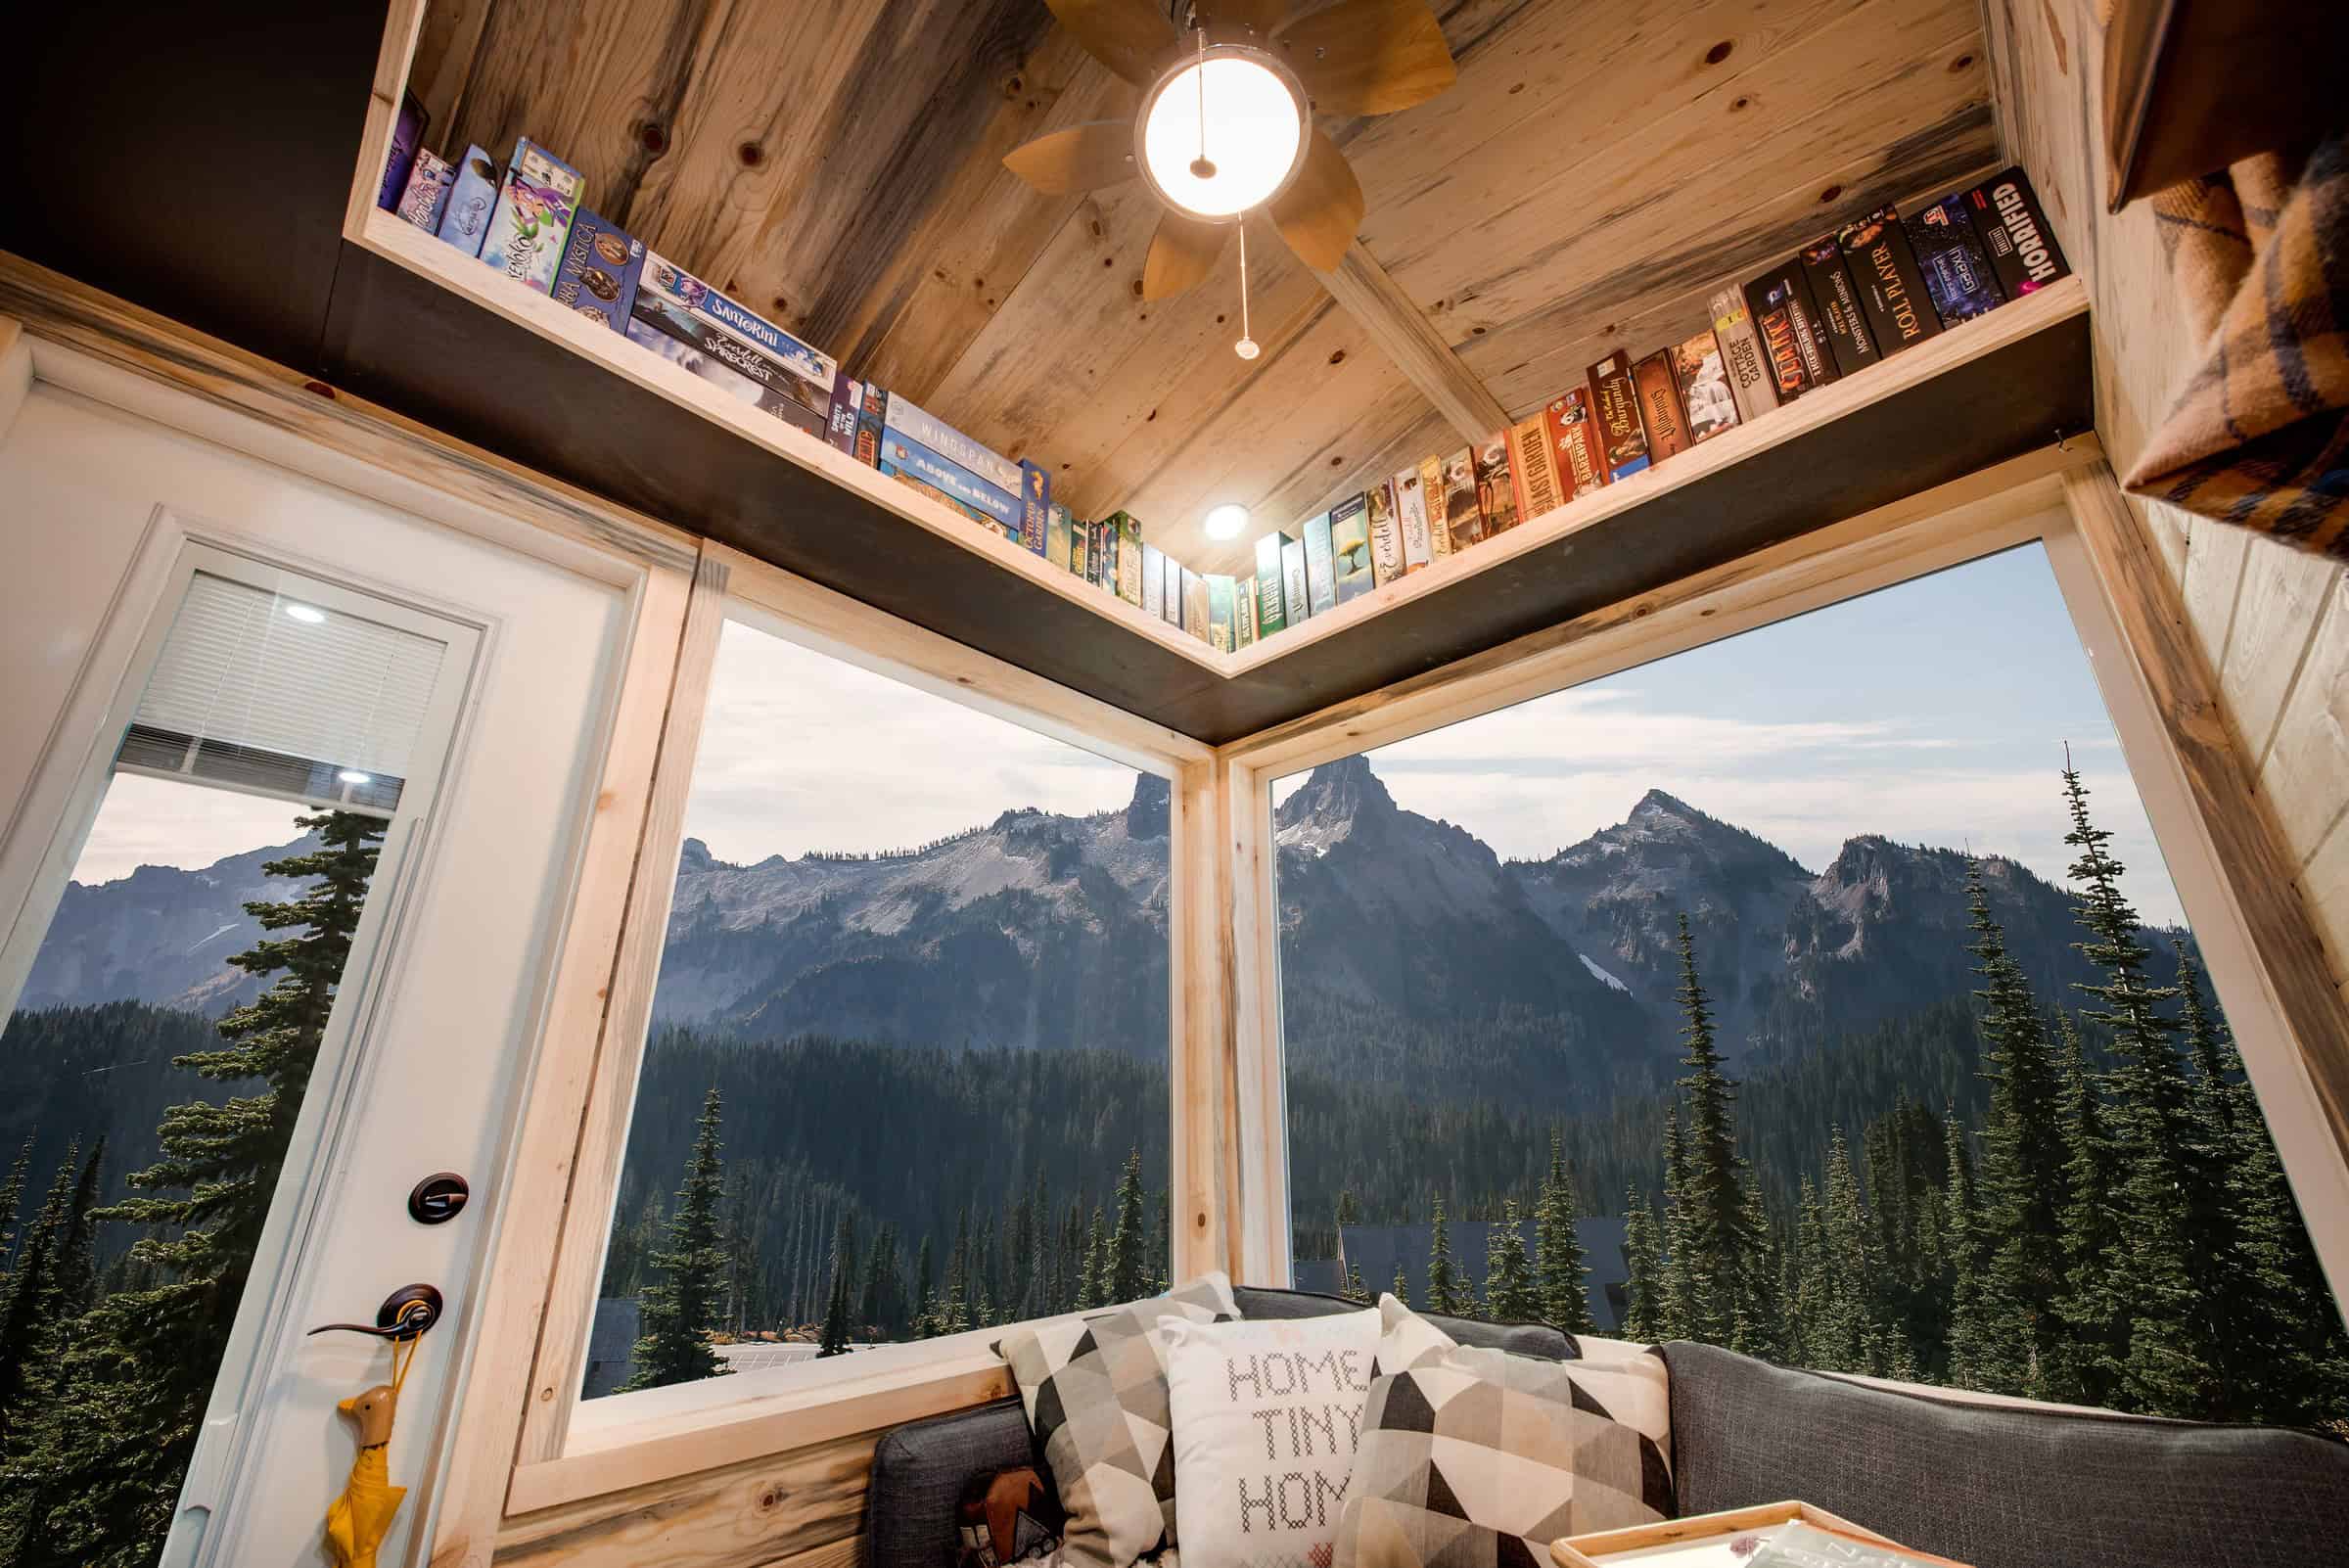
Corner windows, the wrap-around shelf running the eave, pine all the way up the vault. Interior width prints 7ft – 5in; max height 8ft – 9in; min height 7ft – 1in.
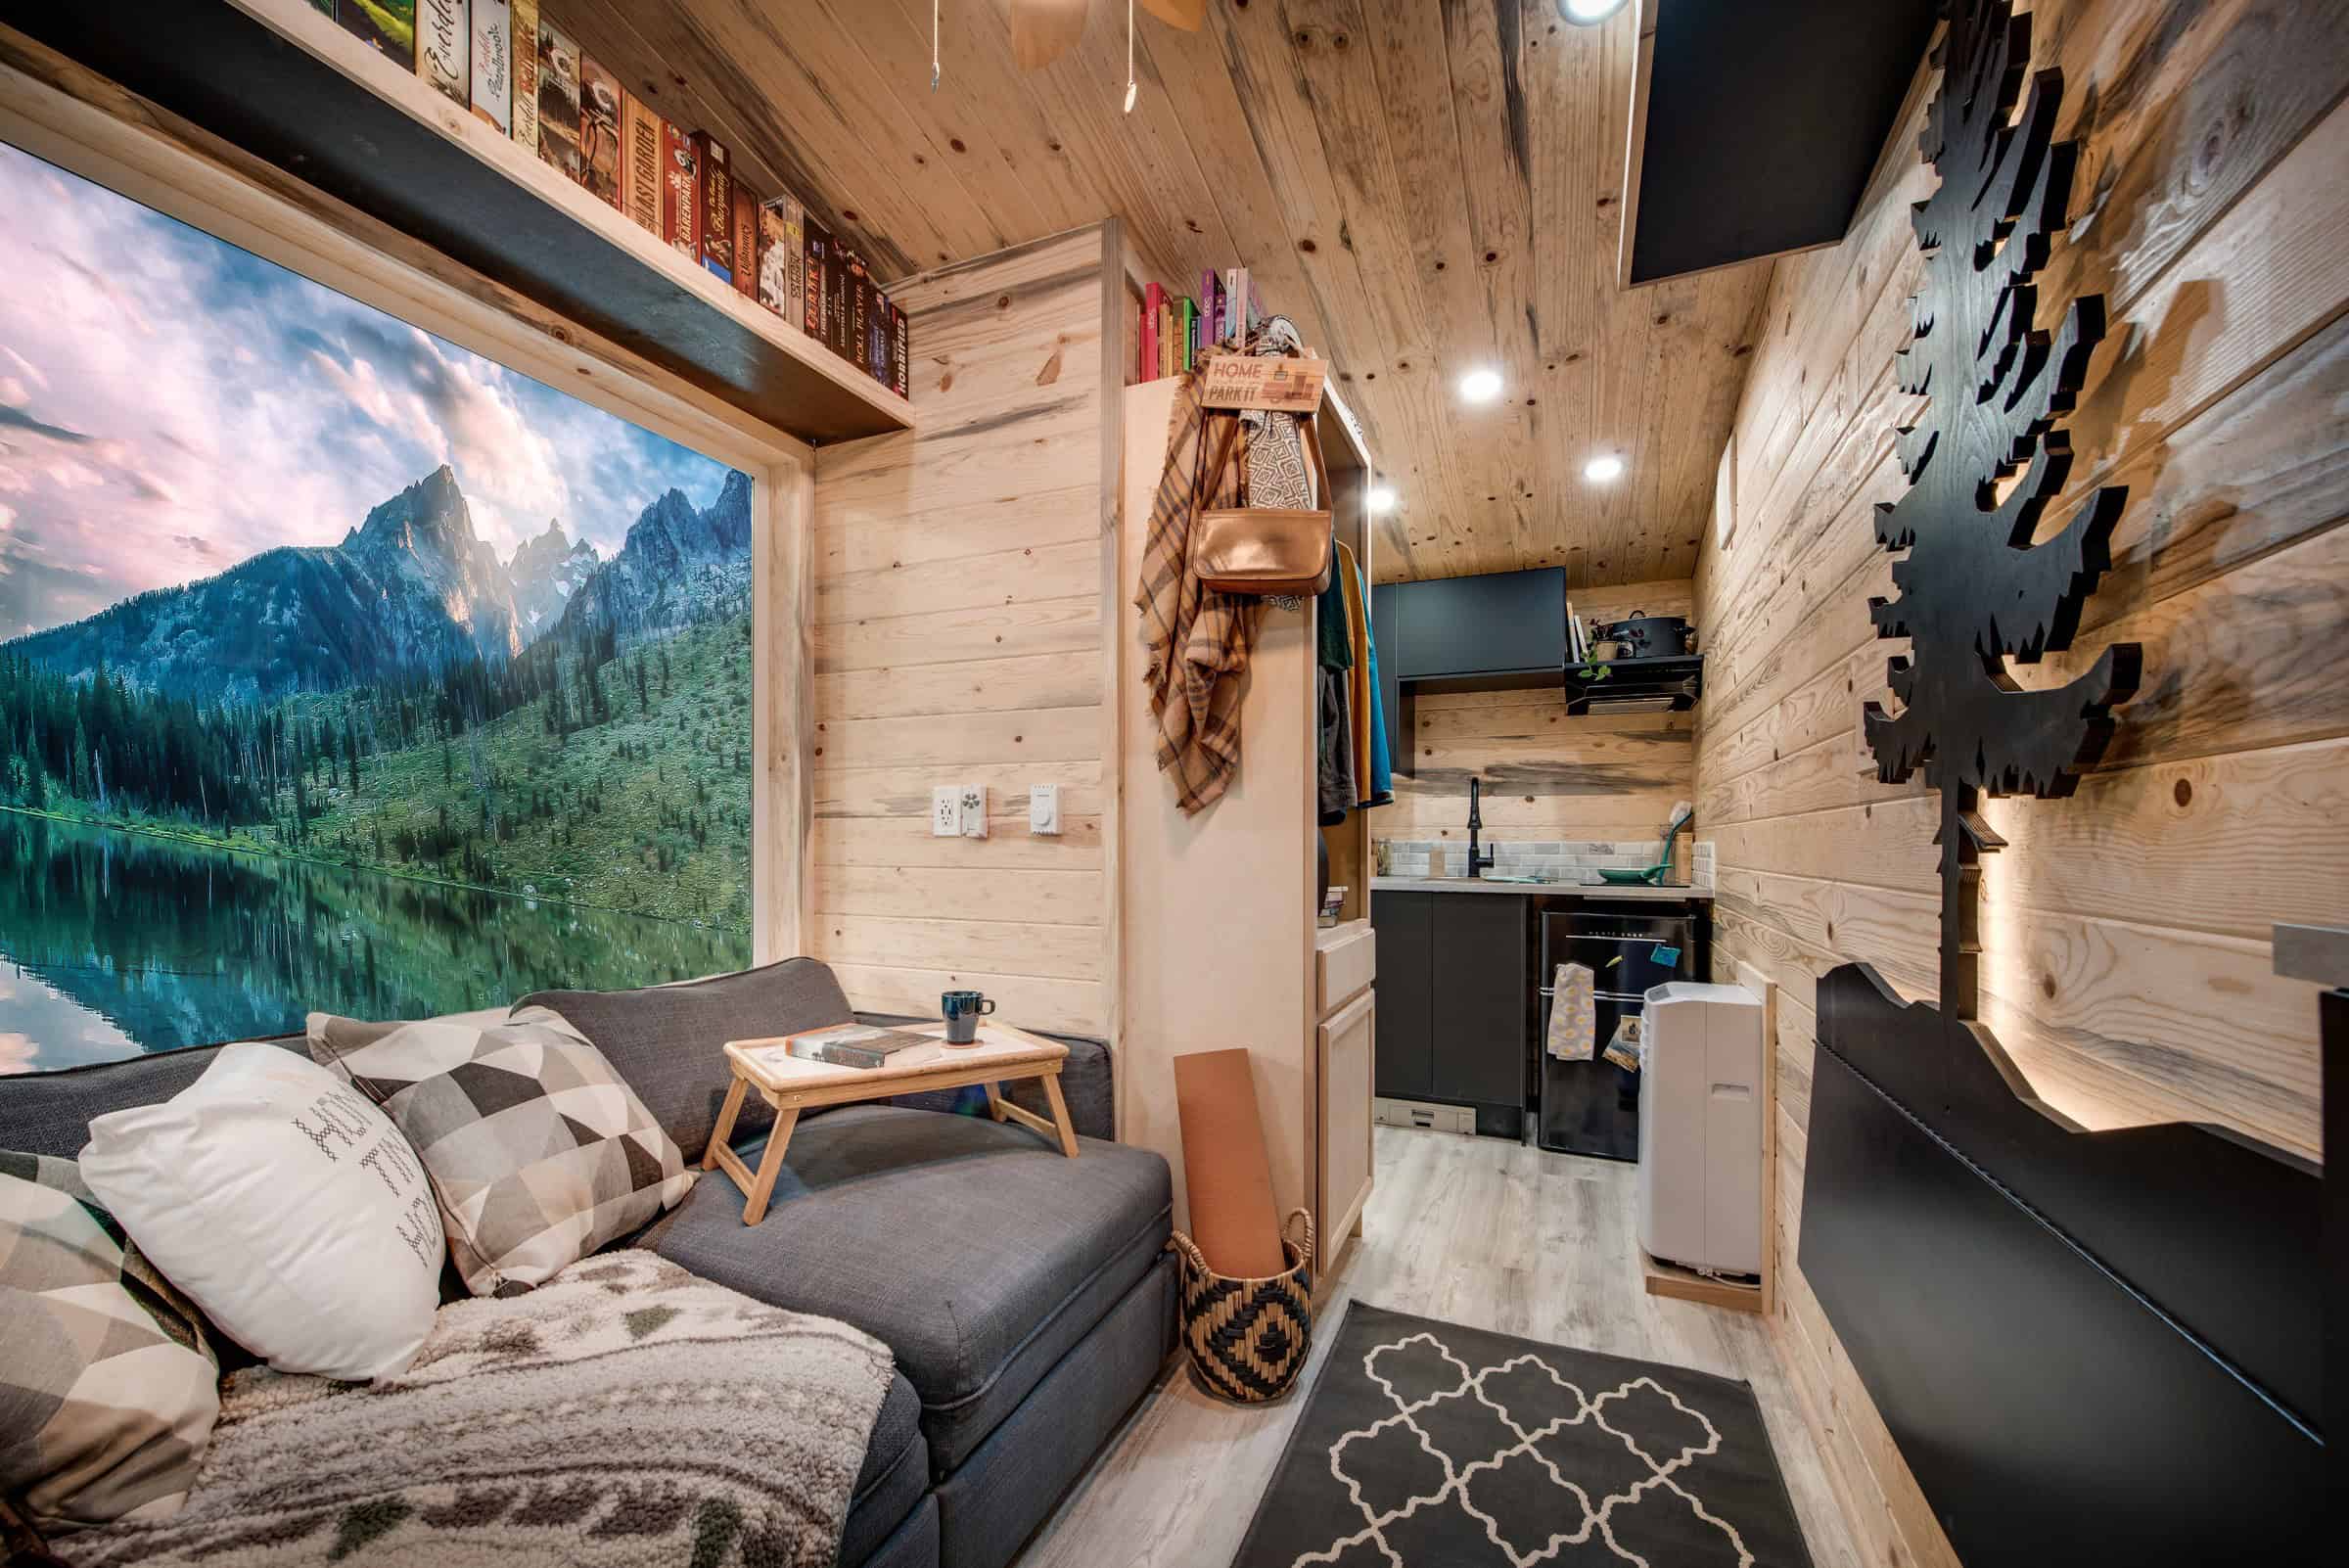
Living toward the kitchen: pine, the sleeper sofa, the backlit tree, a wardrobe cabinet in the middle, compact kitchen at the far end. Unfurnished still includes kitchen and bathroom; removed items listed: refrigerator, sleeper sectionals, wrap-around shelving, folding table with tree light, wardrobe cabinet, shoe storage, bathroom cabinet.
Compact Kitchen
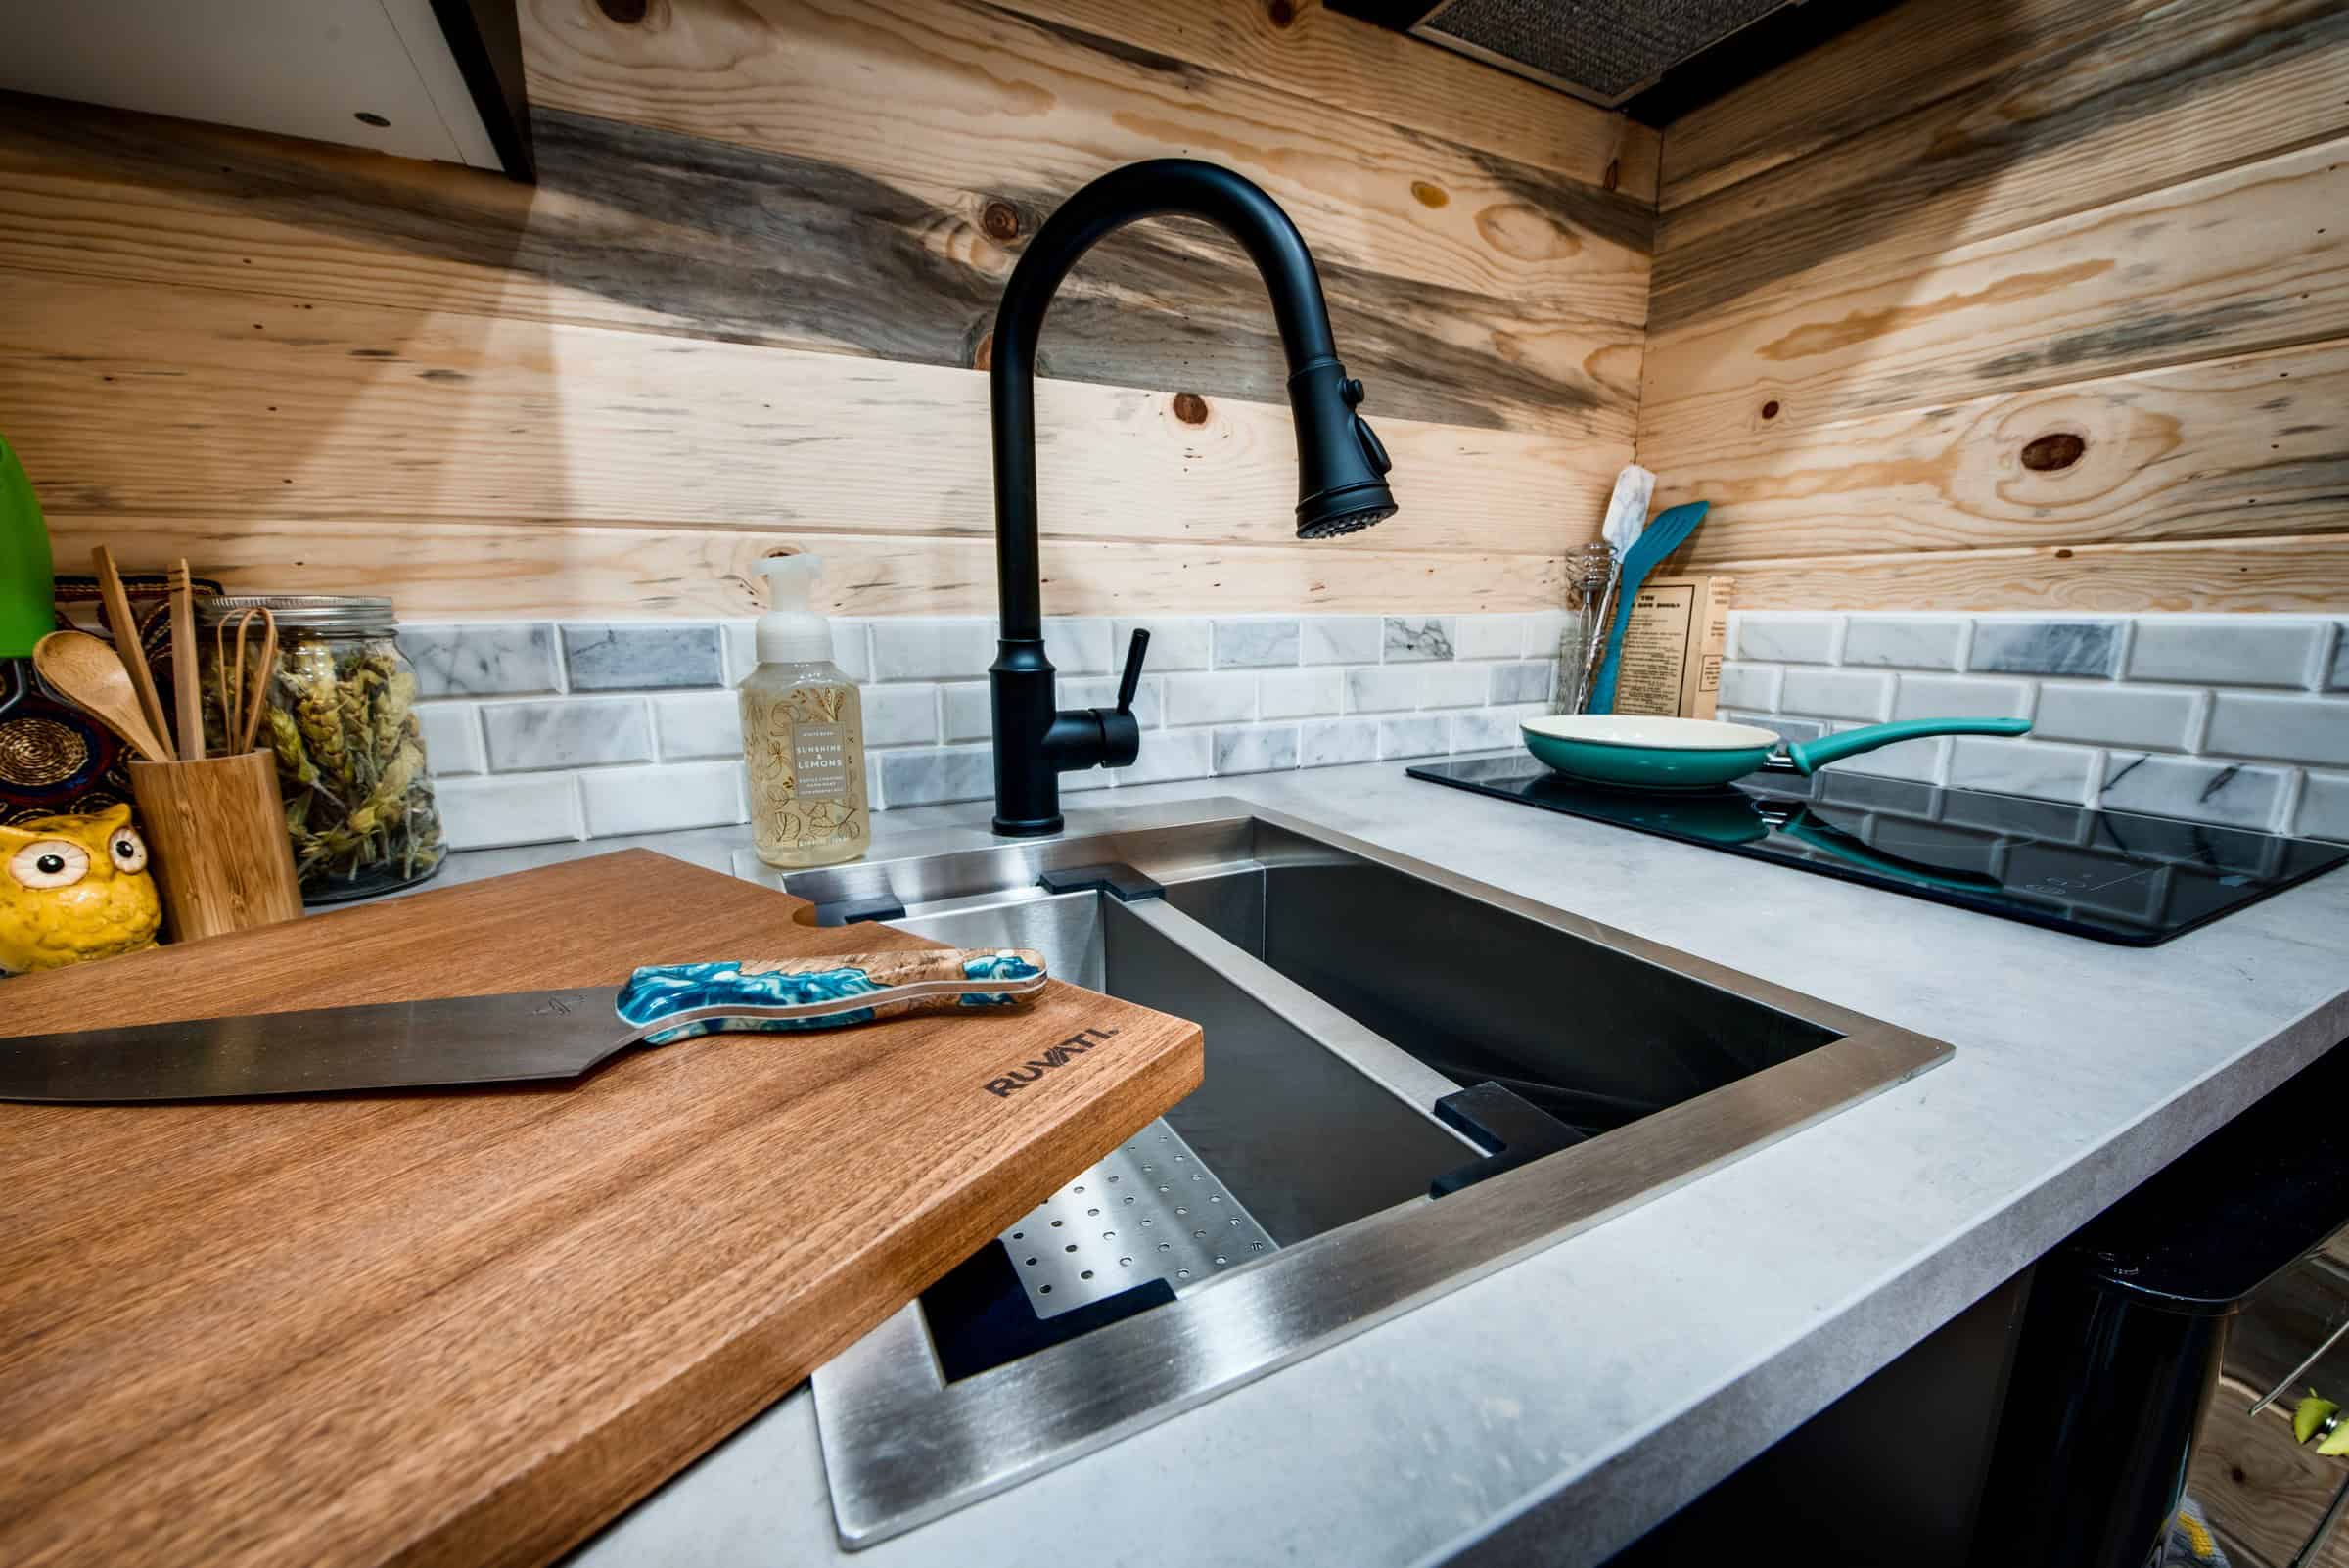
Kitchen as printed: 2-burner electric cooktop; fridge 3.2 cu/ft; stainless steel workstation sink with pull-down faucet; toe-kick vacuum; laminate countertop; space for a small microwave. This still is the workstation sink with a board in the basin, the two-burner, knotty pine behind it.
Bath, Heat, Finish
Bathroom: toilet plumbed; shower 32” shower with porcelain tile walls, handheld shower head. “Design does not allow for bathroom sink.” That no-sink line is the squeeze in 14 feet of home plus a 3-foot porch.
Utilities: primary heat electric wall heater (window/outlet available for an AC unit); electric point-of-use water heater; electric bathroom heater. Insulation R-38 Roof / R-15 Walls / R-28 Floor. Finish: LVP throughout; Beetle Kill T&G Knotty Pine walls and ceiling; exterior mix of metal and T&G cedar siding.
The contact page prints 26 Owens Court, STE 6, Hampstead, NH 03841 — “we’re on the Sandown / Hampstead town line.” Open by appointment only. Phone (603) 489-1721.
For another compact Backcountry house on Tiny House Talk, see Acorn Tiny House by Backcountry Tiny Homes.
Highlights
- Backcountry Tiny Homes — The Traveler. Hampstead, New Hampshire
- Q2 2026 as of August 31, 2026: $65,530 Turnkey / $61,380 Unfurnished / $36,780 Shell; taxes not included
- Card: Sleeps 1–2; Dimensions 17-ft × 8.5-ft; Total Size 120-sqft; Towing Needs 1/2 Ton +
- Specs: LxW 17-ft × 8.5-ft (3-ft Porch / 14-ft home); Bumper Pull; Max Height 12ft – 2in; Trailer GAWR 14,000-lbs
- Interior: width 7ft – 5in; max height 8ft – 9in; min height 7ft – 1in
- Turnkey: NOAH certified, fully furnished, move-in ready. Unfurnished: NOAH certified, completed interior. Shell: pre-NOAH certified, dried in
- Kitchen: 2-burner electric cooktop; fridge 3.2 cu/ft; stainless steel workstation sink with pull-down faucet
- Bathroom: toilet plumbed; 32” shower with porcelain tile walls, handheld shower head; design does not allow for bathroom sink
- Insulation R-38 roof / R-15 walls / R-28 floor. LVP. Beetle Kill T&G knotty pine. Exterior metal and T&G cedar
- 26 Owens Court, STE 6, Hampstead, NH 03841. Open by appointment only. (603) 489-1721
- Pages visited August 31, 2026
Learn More
The Traveler — Backcountry Tiny Homes — $65,530 / $61,380 / $36,780 as of Q2 2026, pages visited August 31, 2026.
Model: backcountrytinyhomes.com/explore-homes/the-traveler
Contact / tours: backcountrytinyhomes.com/contact-us ·
Build options: backcountrytinyhomes.com/build-options
Instagram: @backcountrytinyhomes
(603) 489-1721 · 26 Owens Court, STE 6, Hampstead, NH 03841
Photos: Backcountry Tiny Homes / backcountrytinyhomes.com. Pages visited August 31, 2026.
Explore More
Would you take the 17-ft card as a 3-ft porch / 14-ft home, and which of the three Q2 2026 prices — turnkey, unfurnished, or shell — is the one you’d actually order?
If you enjoyed this you’ll LOVE our Free Daily Tiny House Newsletter with even more!
You can also join our Small House Newsletter!
Also, try our Tiny Houses For Sale Newsletter! Thank you!
More Like This: THOWs | Tiny Houses | Tiny House Builders | Tours & Features
Disclosure: This post may contain affiliate links. If you purchase through one of our links, we may earn a commission at no additional cost to you.


Alex
Latest posts by Alex (see all)
- 13 Cozy Cabins Perfect for Fall Nights - October 24, 2026
- This DIY Foam Teardrop Trailer Fits a Bathroom and Has Logged 48,000 Miles - October 24, 2026
- They Turned Their Garage Into a 370 Sq Ft Home and Rent Out the Main House - October 24, 2026
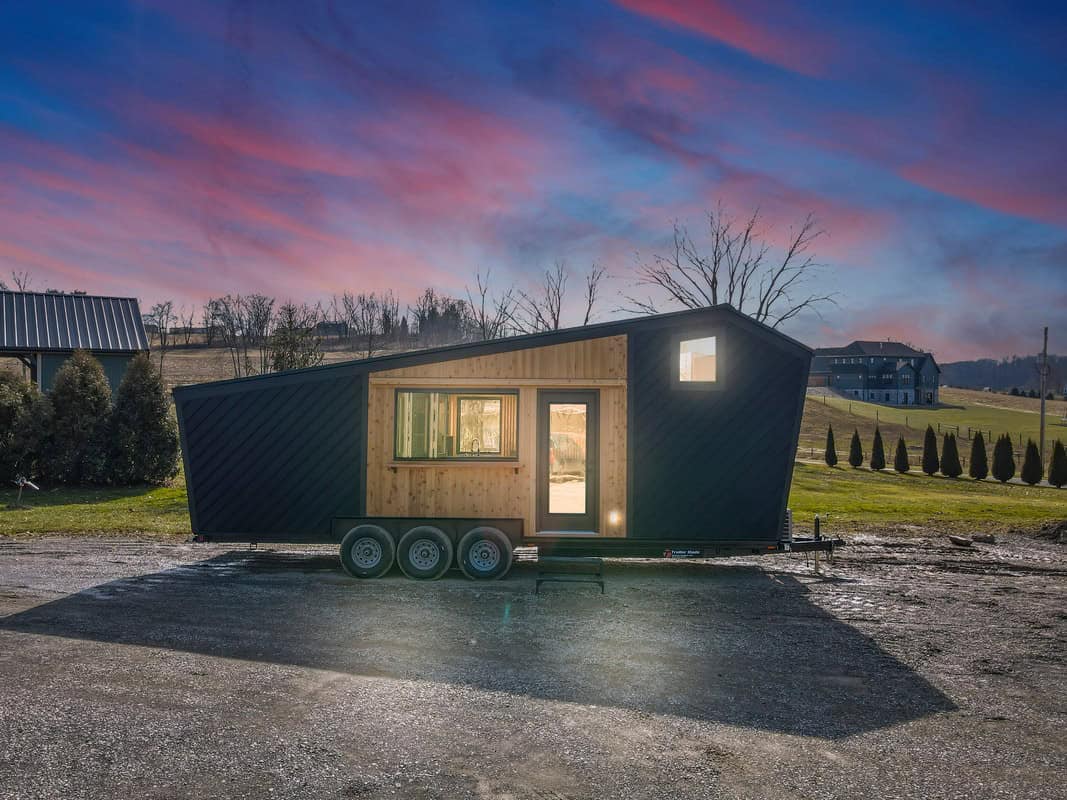

















I’ve just been comparing the Backcountry and the Acorn. It looks to me as if the Backcountry is only a foot longer than the Acorn (but as we all know, even one foot can make a big difference). Give me the Acorn’s kitchen and bath inside the Backcountry. Oh, and some USB ports for charging.
And Alex, to answer your question, I’d take the turnkey option. My wife would attest to the fact that I’m a total klutz with anything DIY.