Disclosure: This post may contain affiliate links. If you purchase through one of our links, we may earn a commission at no additional cost to you.
The Modern Twilight from Great Lakes Tiny Home in Ohio’s Amish Country solves one of tiny living’s biggest problems: where everyone sleeps. Instead of a loft, it has two real bedrooms on the main floor, one at each end of the house, with the kitchen, living area, and bathroom in between. It packs that into 396 square feet, sleeps up to four, and this unit is ready now on the builder’s lot.
Black Metal with Warm Cedar Accents
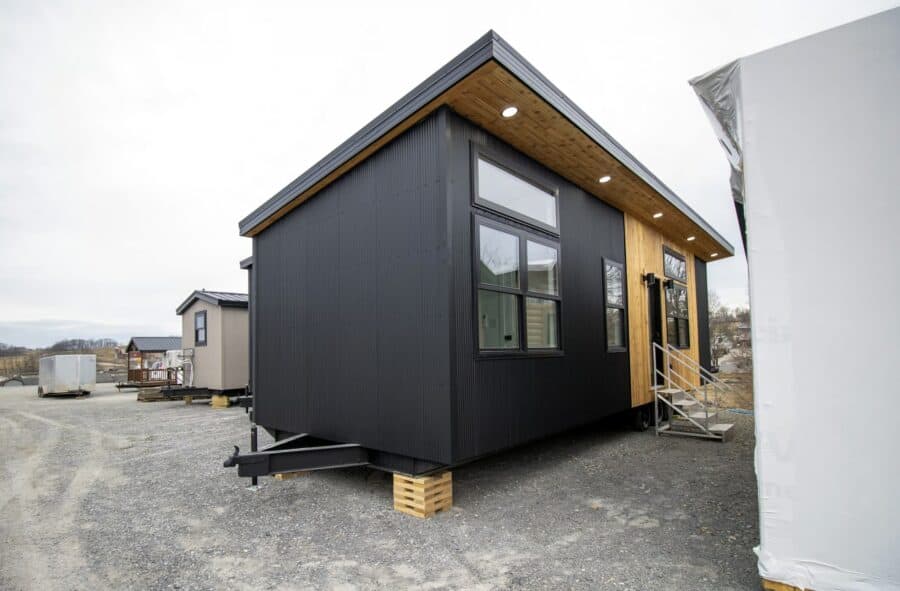
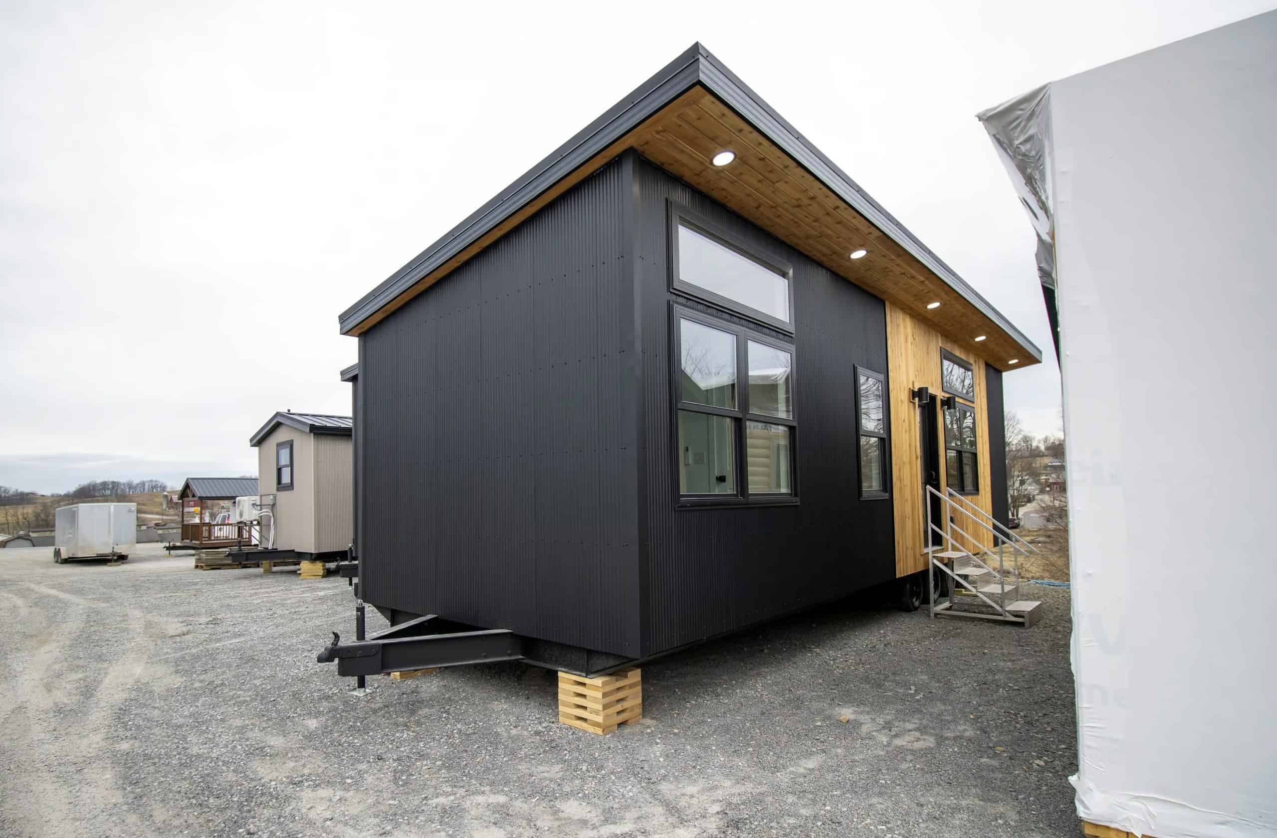
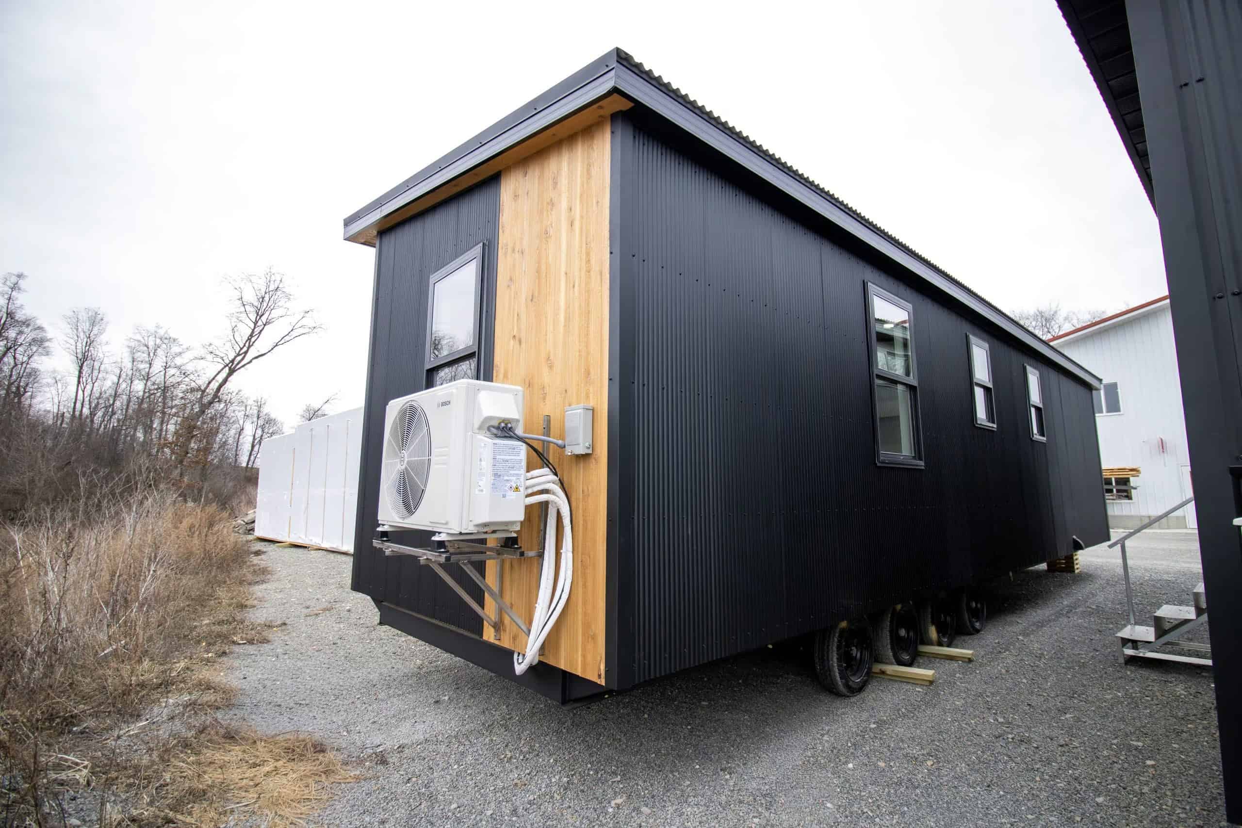
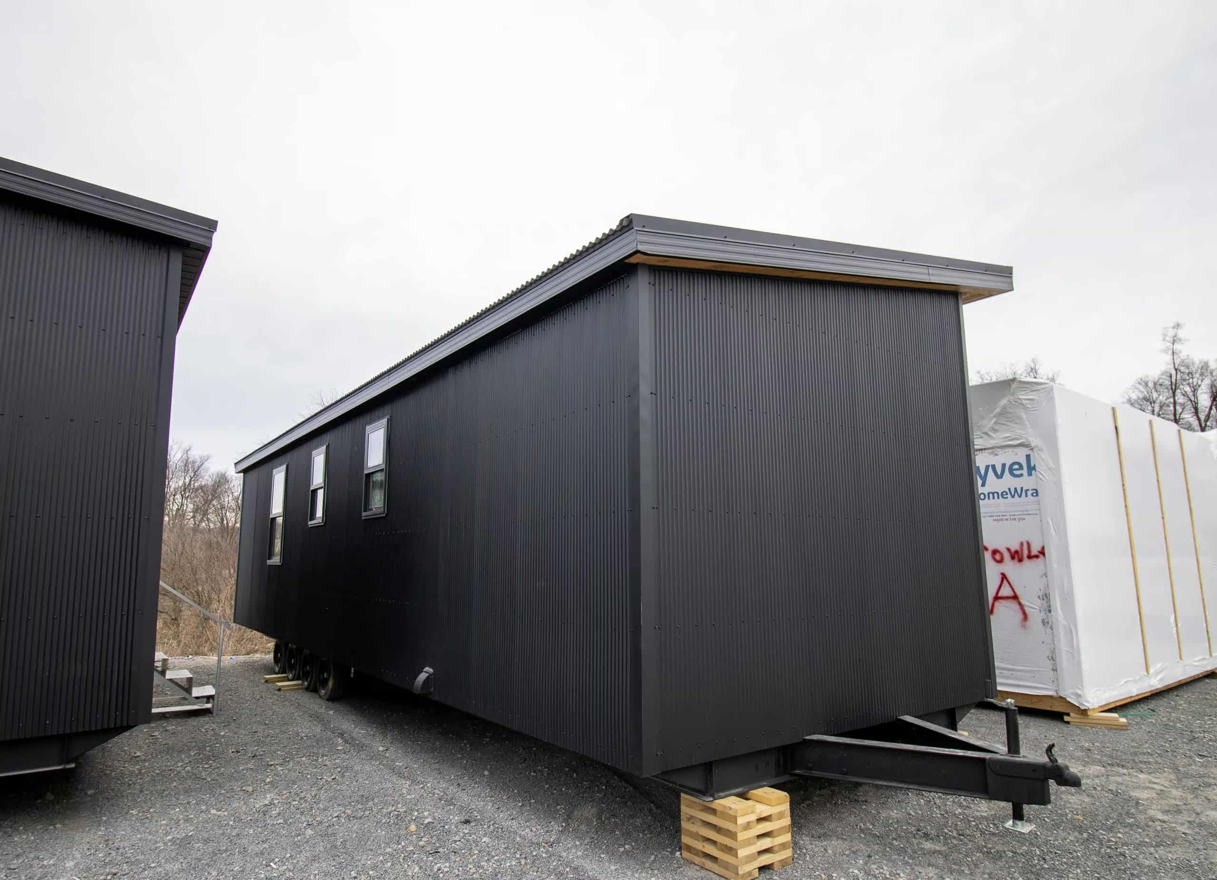
Outside, vertical black corrugated metal covers the long walls, and a cedar panel wraps the full-glass entry door, with puck lights set into the wood soffit. The cedar shows up again on the end walls, adding a warm touch to the sleek black exterior.
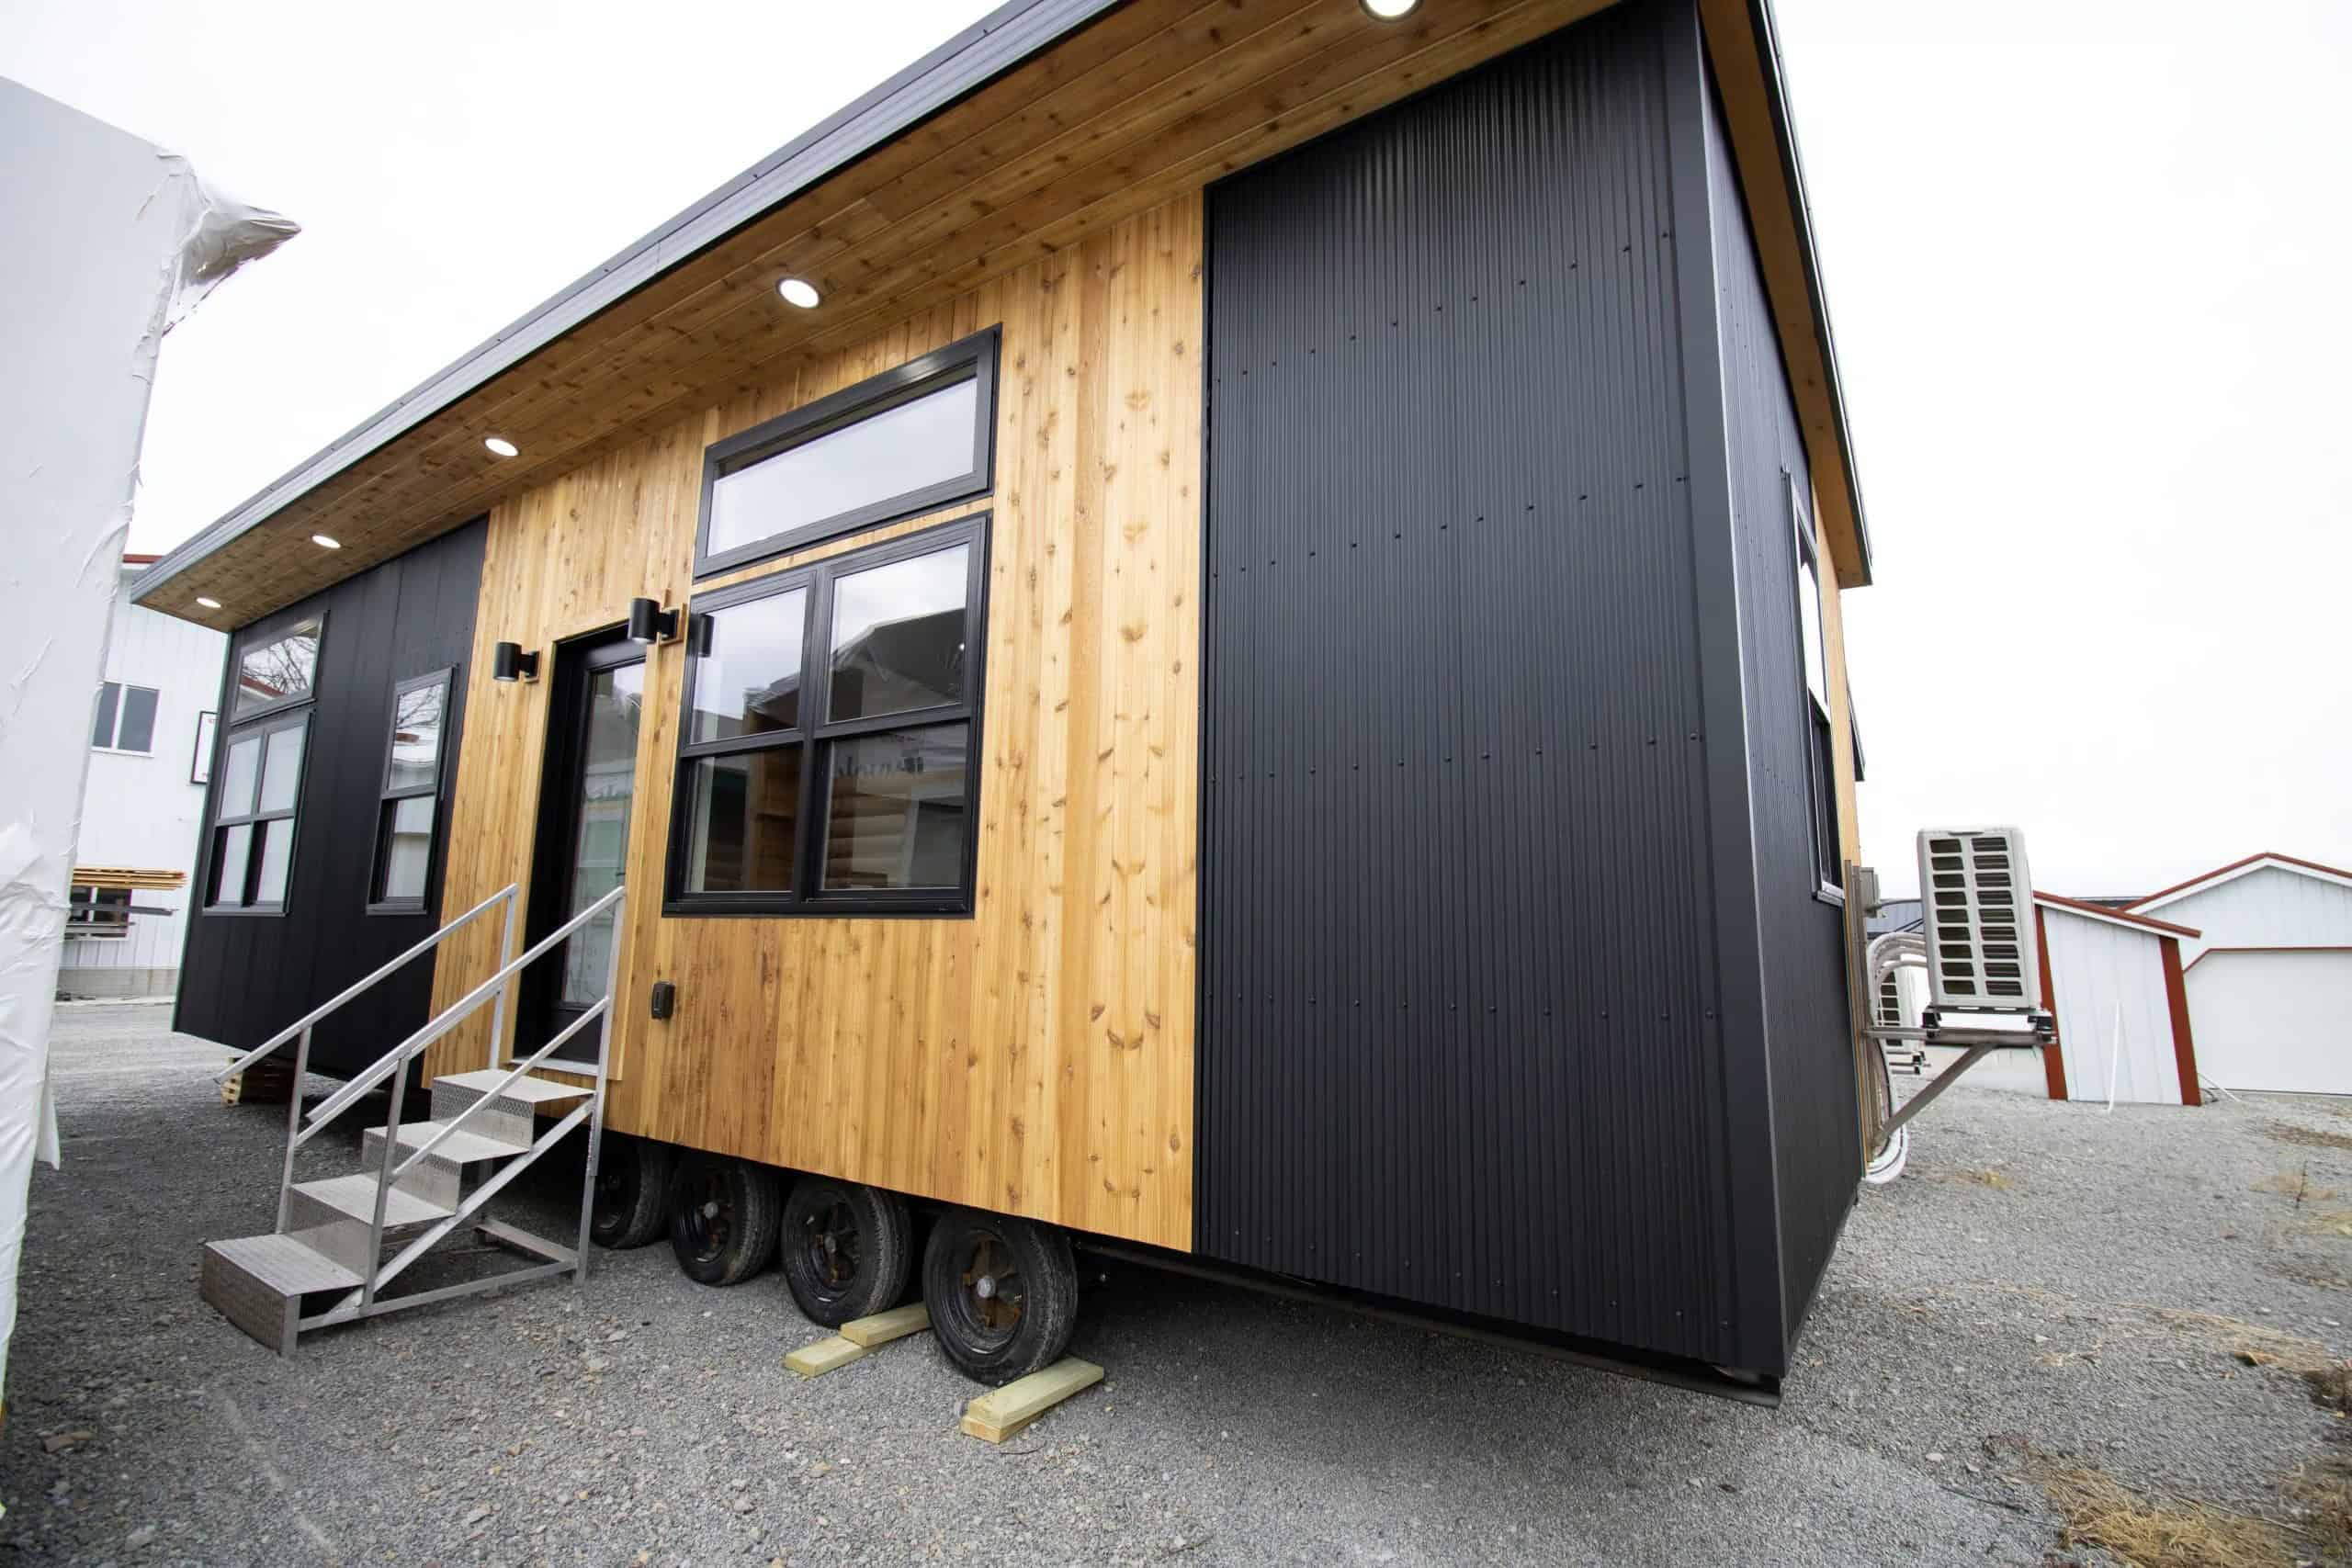
A Bosch ductless mini-split, with one outdoor unit and two indoor heads, handles heating and cooling for the whole house. The home sits on a heavy-duty steel trailer with a detachable hitch and carries an RVIA seal, built to ANSI A119.5 park model RV standards.
White Walls and a Dark Wood Ceiling
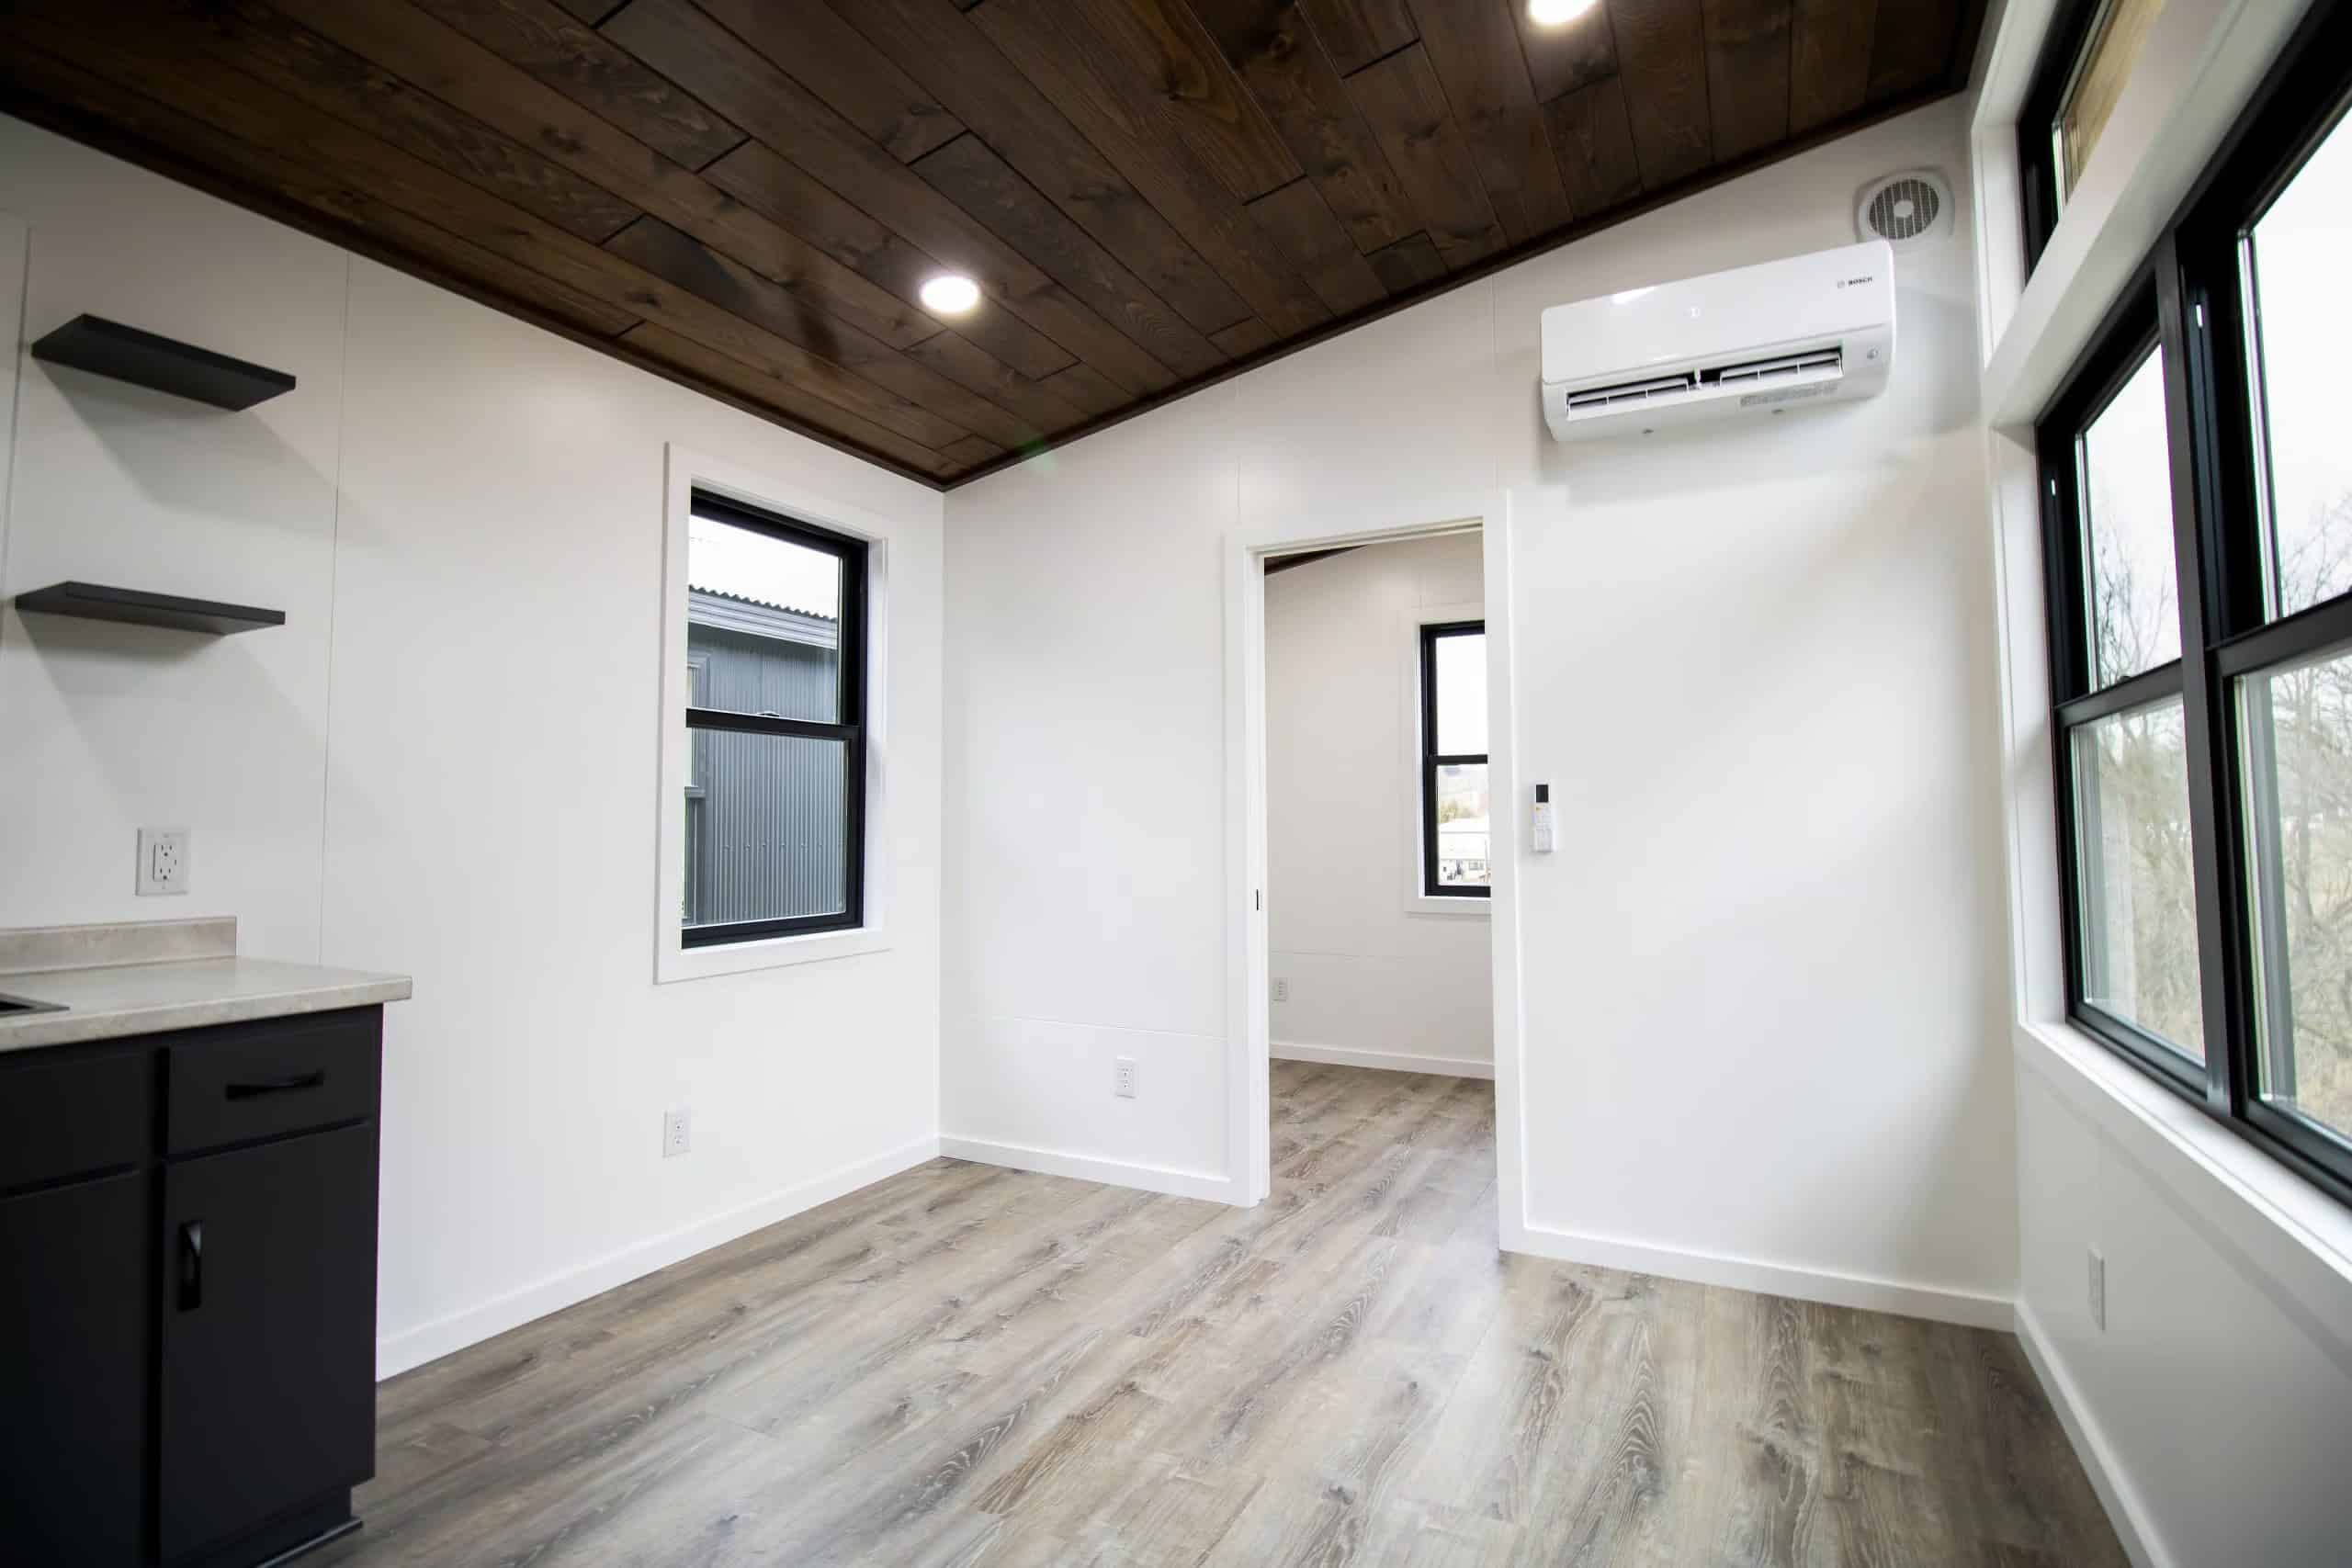
Inside, white painted walls contrast with a dark wood-plank ceiling that follows the slope of the roof, with recessed lights set into the boards. Wood-look plank floors and black-framed windows complete the clean, modern look. The kitchen has dark flat-panel cabinets, a light countertop, and black floating shelves, opening onto the living area in the middle of the house.
Two Bedrooms on the Main Floor
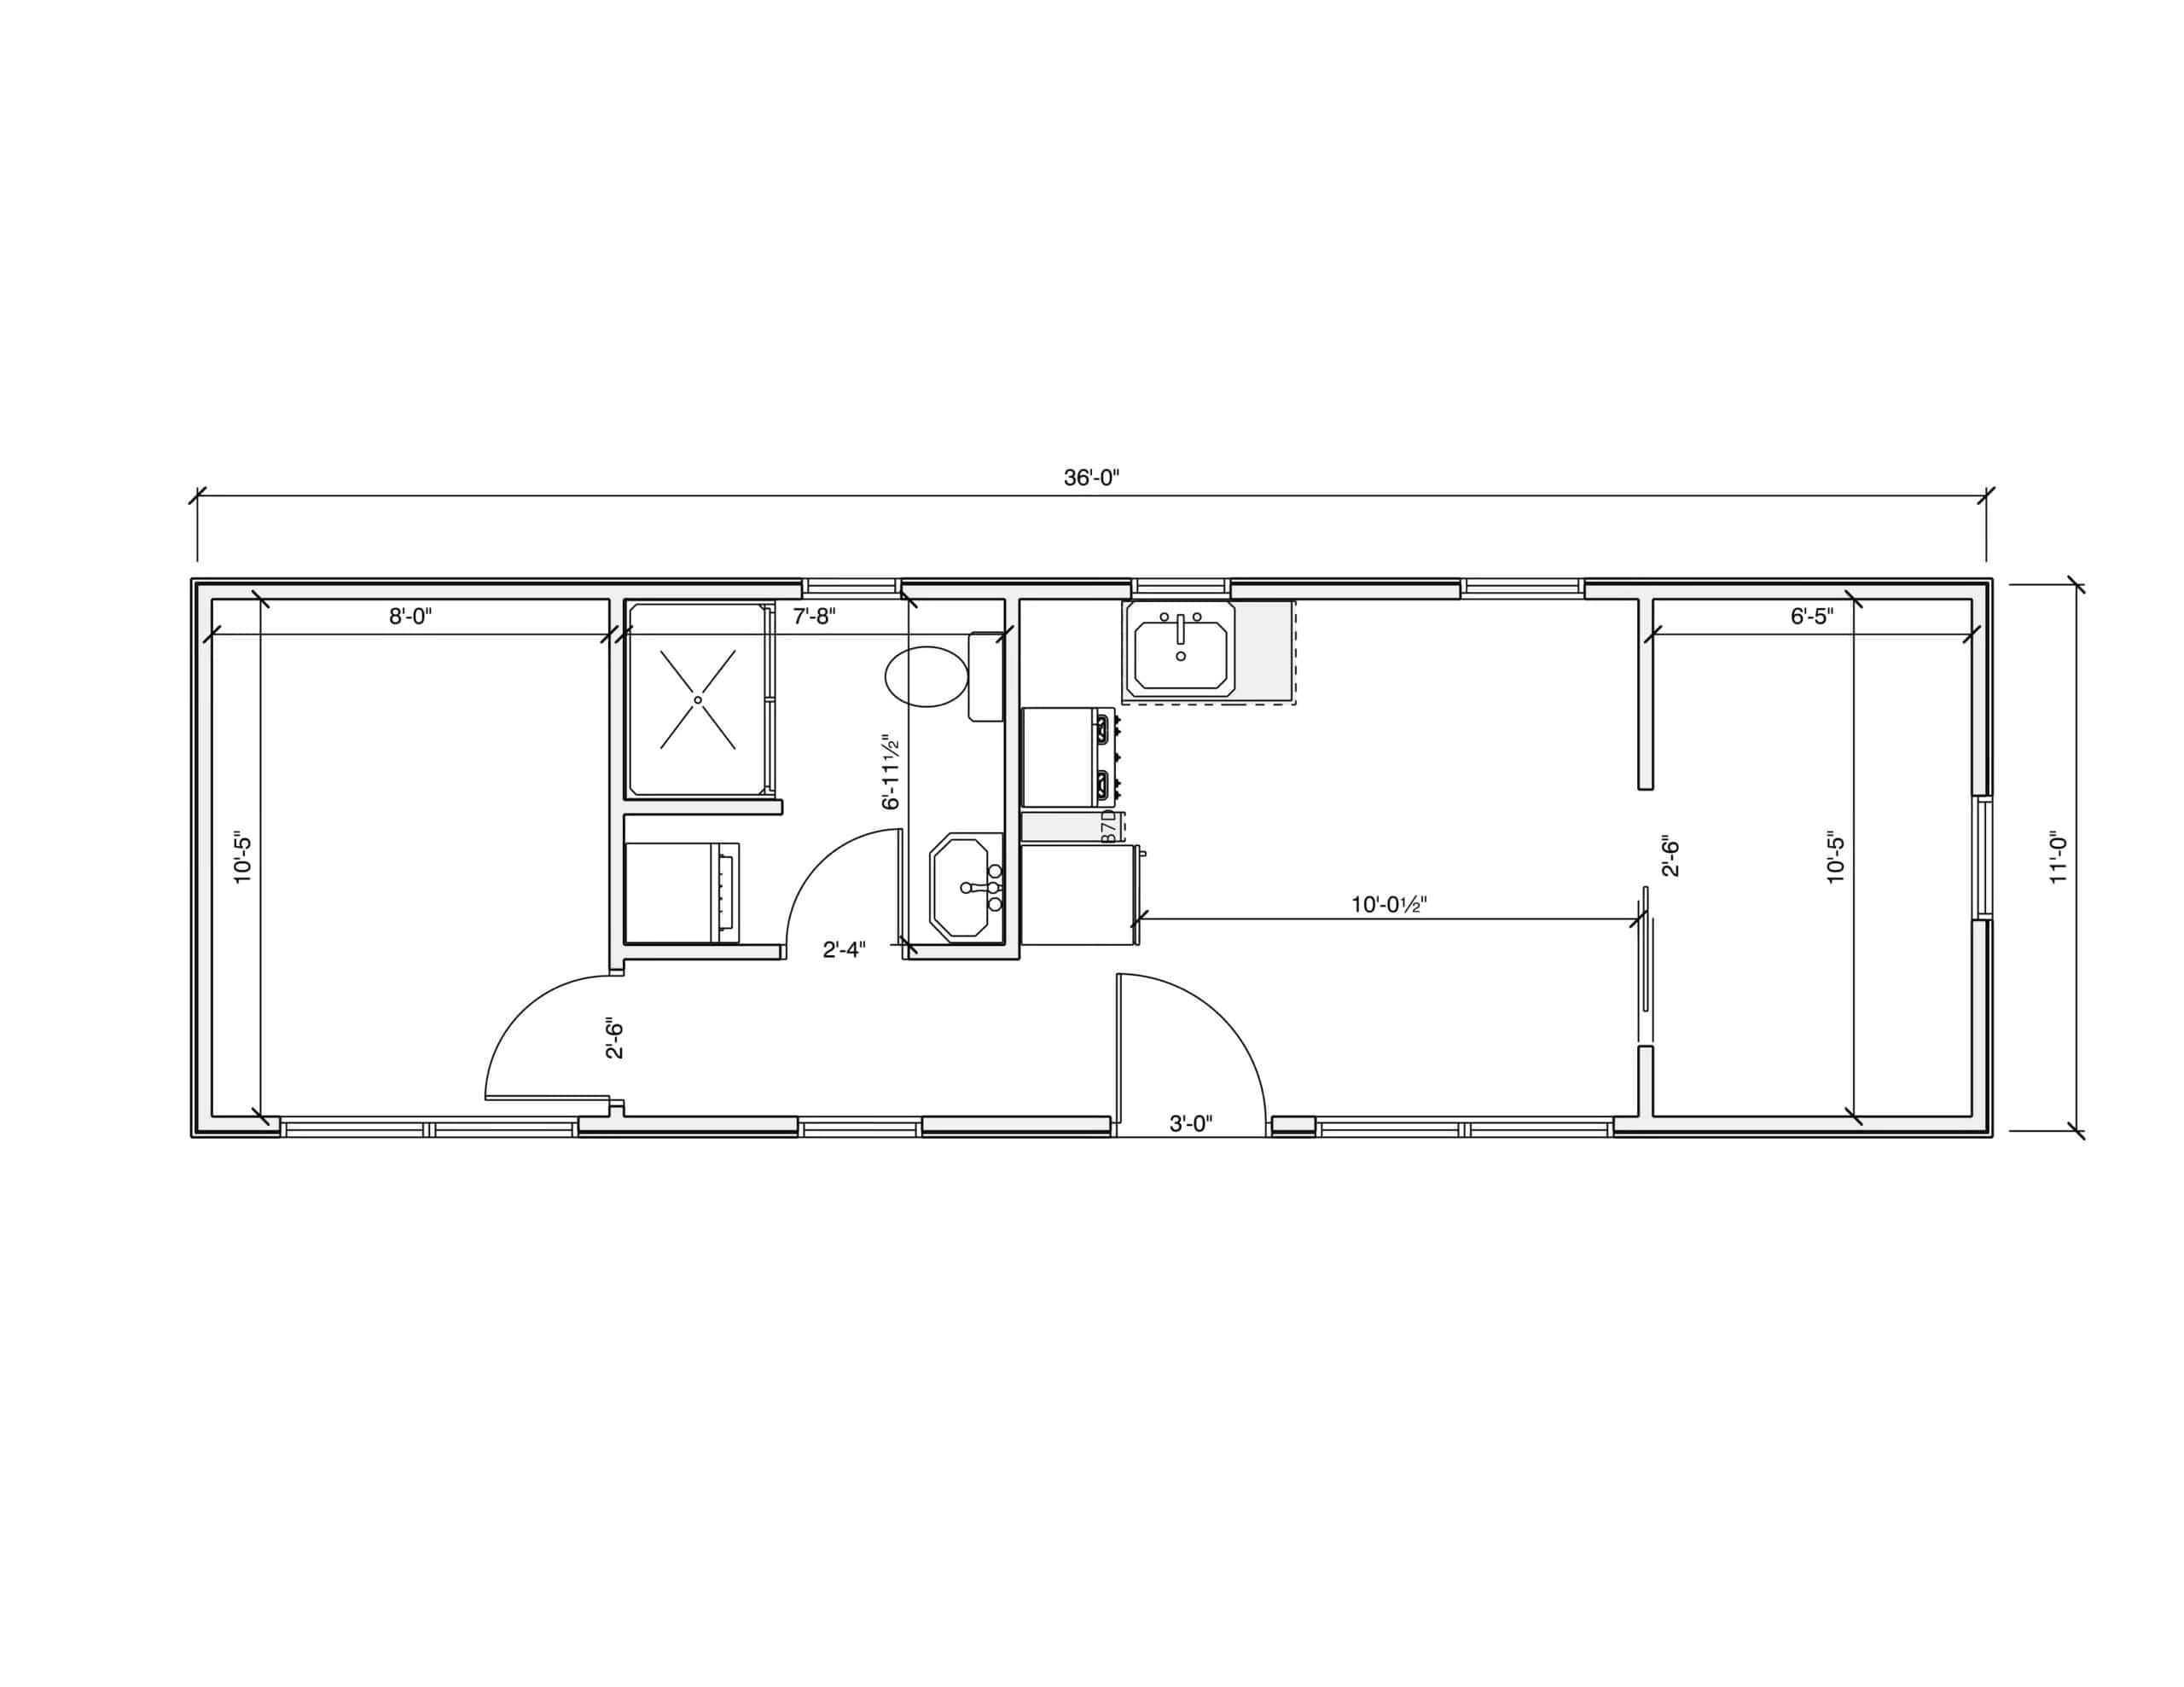
The highlight is the layout. With a bedroom at each end and no ladder to climb, the Twilight works well for a couple with a guest room, a parent and child, roommates, or anyone who wants a dedicated home office.
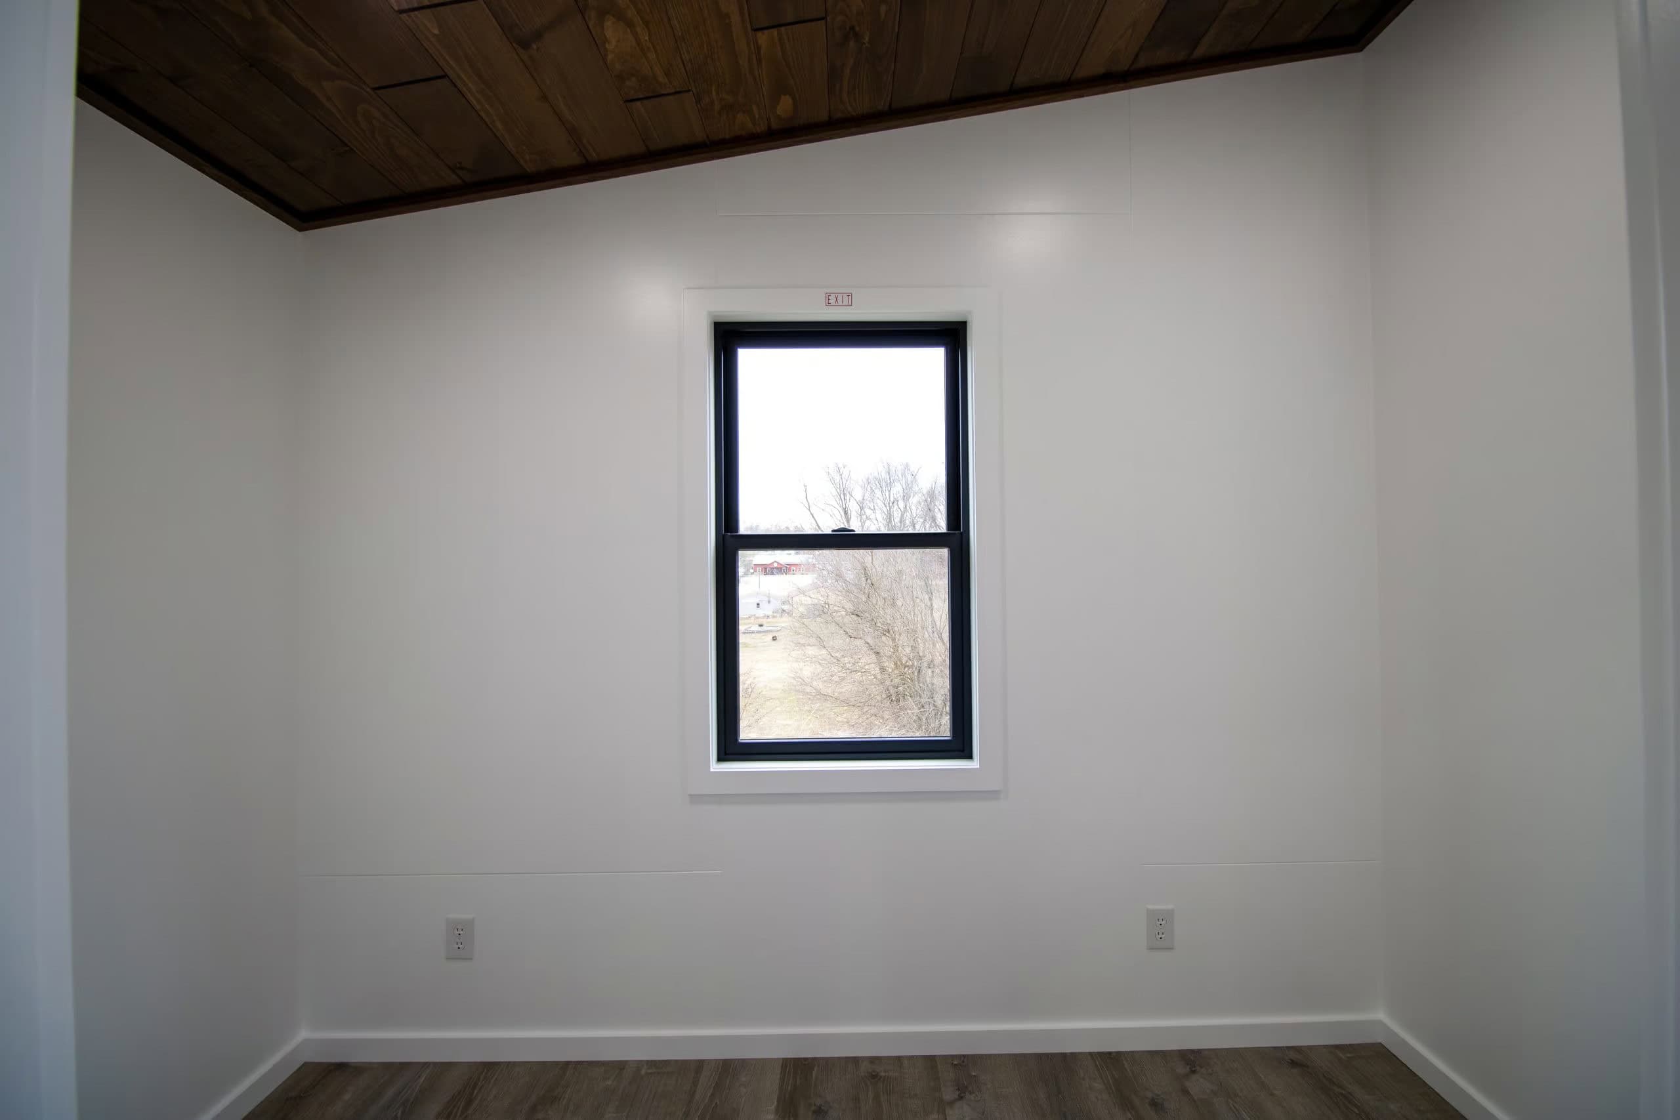
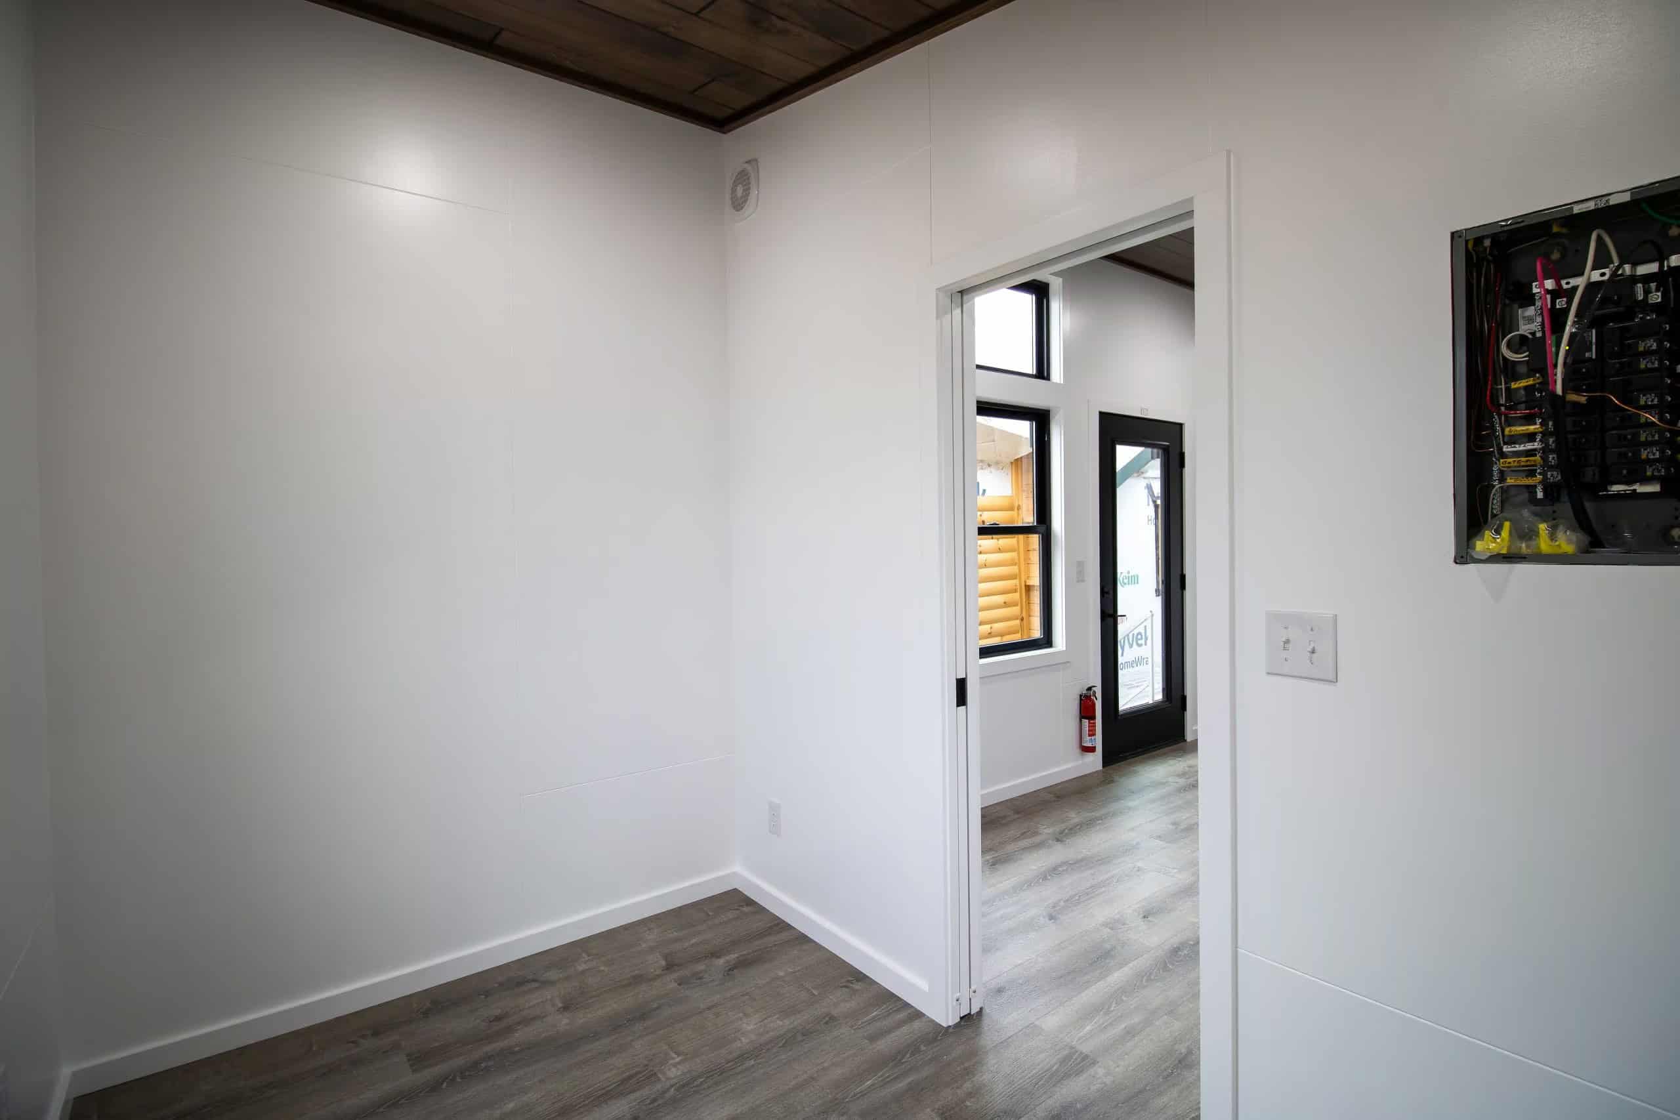
The second bedroom mirrors the first, with white walls and the same dark ceiling. Its doorway looks back down the house to the glass entry.
The floor plan shows how it all fits: a bedroom at each end, with the kitchen, living area, and bathroom in the middle.
Design Details
- Builder: Great Lakes Tiny Home, Ohio’s Amish Country
- Model: Modern Twilight (stock 251222), available now
- Size: 396 sq ft (11′ x 36′ building; about 12′ x 37′ overall)
- Layout: 2 main-floor bedrooms, 1 bath; sleeps up to 4
- Exterior: black corrugated metal siding with cedar accents
- Interior: white walls, dark wood-plank ceiling, wood-look plank floors
- Heating and cooling: Bosch ductless mini-split (1 outdoor unit, 2 indoor heads)
- Certification: RVIA seal, built to ANSI A119.5 standards; steel trailer with detachable hitch
- Price: $132,600
What Makes This Build Special
- Two separate bedrooms on the main floor, with no loft or ladder.
- Bedrooms at opposite ends for real privacy.
- A sleek black-metal exterior warmed up with cedar.
- A mini-split with two indoor heads, so both ends of the house stay comfortable.
Great Lakes Tiny Home also has the Modern Nova on its lot, a one-bedroom version with a navy kitchen.
Learn More
Modern Twilight by Great Lakes Tiny Home
Listing: greatlakestinyhome.com/available-tiny-homes/twilight-2
Available inventory: greatlakestinyhome.com/available-tiny-homes
Contact: greatlakestinyhome.com/contact · info@greatlakestinyhome.com · 330-407-7528
Instagram: @greatlakes.tinyhome
Photos: Great Lakes Tiny Home. Price and availability as listed on greatlakestinyhome.com in October 2026.
Highlights
- 396 sq ft tiny home by Great Lakes Tiny Home in Ohio
- Two main-floor bedrooms, one at each end
- No loft or ladder; sleeps up to 4
- Black metal exterior with cedar accents
- Dark wood ceiling and white interior
- Bosch mini-split with two indoor heads
Explore More
- Great Lakes Modern Nova: A Black-Metal Tiny Home with a Navy Kitchen
- The Audrey: A Single-Level Tiny House With No Loft and No Ladder
- The Daphne: A 378 Sq. Ft. Park Model With No Loft and a Real Bedroom
- Tiny Homes with No Lofts
- Tiny Houses For Sale
- Tiny House Builders
What do you think?
Would two main-floor bedrooms make tiny living work for you? Tell us in the comments.
If you enjoyed this you’ll LOVE our Free Daily Tiny House Newsletter with even more!
You can also join our Small House Newsletter!
Also, try our Tiny Houses For Sale Newsletter! Thank you!
More Like This: THOWs | Tiny Houses For Sale | Tiny House Builders
Disclosure: This post may contain affiliate links. If you purchase through one of our links, we may earn a commission at no additional cost to you.


Alex
Latest posts by Alex (see all)
- Forestville Cabin: A Restored 1964 Redwood Cabin on an Acre of Redwoods - October 8, 2026
- El Capitan Canyon’s Safari Cabin: A Hilltop Two-Bedroom Cabin With Ocean Views and an Outdoor Shower - October 8, 2026
- High Camp Teardrop: A Portland-Built Aluminum Camper with a Slide-Out Kitchen - October 8, 2026