Disclosure: This post may contain affiliate links. If you purchase through one of our links, we may earn a commission at no additional cost to you.
The homepage for Watertoren Strijen calls it a 27-meter tower from 1914, standing in the village of Strijen, Hoeksche Waard, South Holland. The loft at the top — the former drinking-water basin — is printed on the loft page as 120 square meters, max. 2 persons.

The Circle at the Top
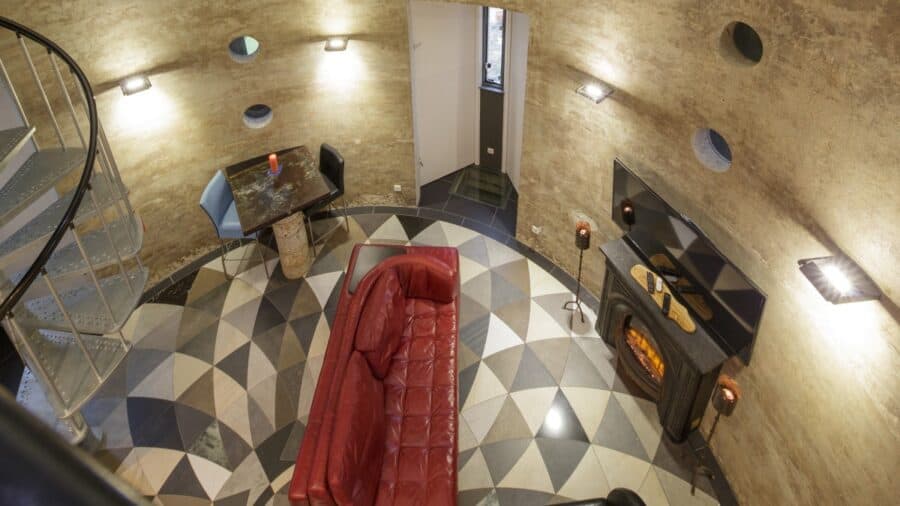
You look down into a round room. The walls are the curve of the old basin — textured, sand-colored, thick. Small porthole windows sit at different heights. The floor is a field of triangles in white, gray, and charcoal, radiating from the center.
A long tufted red leather sofa faces an ornate black electric fireplace with a glowing orange flame effect. A television sits on the mantel. To one side, a small square table on a stone-cylinder pedestal, with a blue chair and a black chair. A silver spiral stair climbs out of the left of the frame.
The Sofa, the Fireplace, a Table for Two
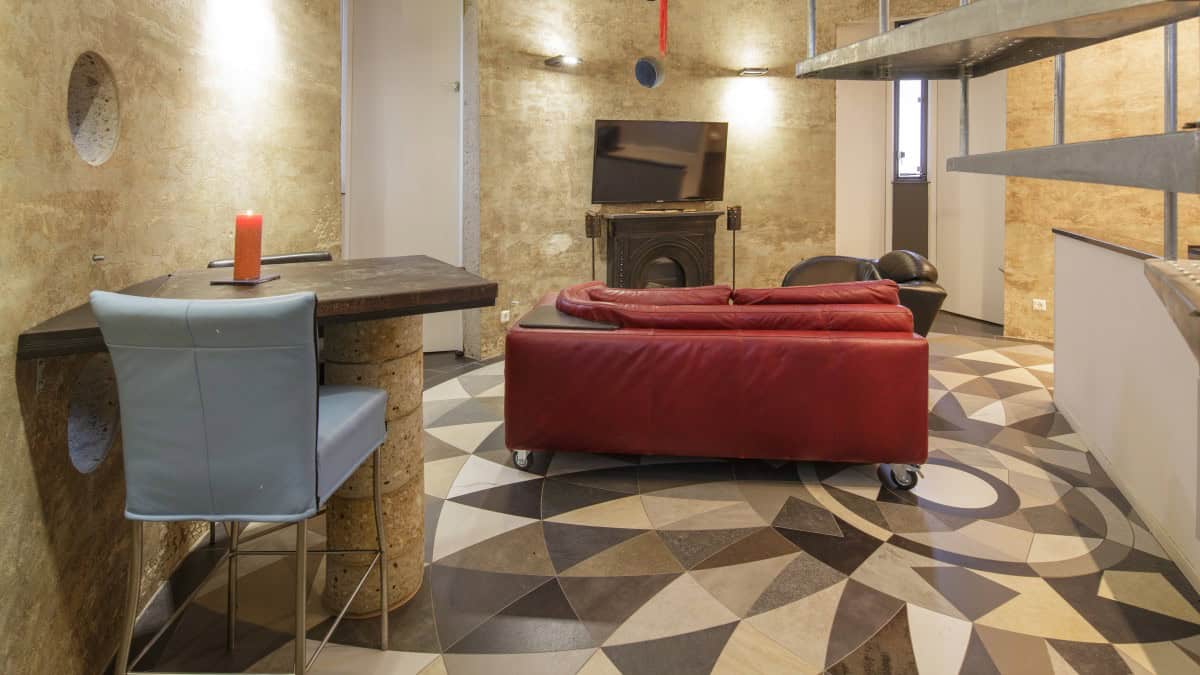
At eye level, that same red sofa sits on black casters, back to the camera, aimed at the fireplace and the TV above it. Two portholes punch the left-hand wall. The tile pattern fills the whole circle.
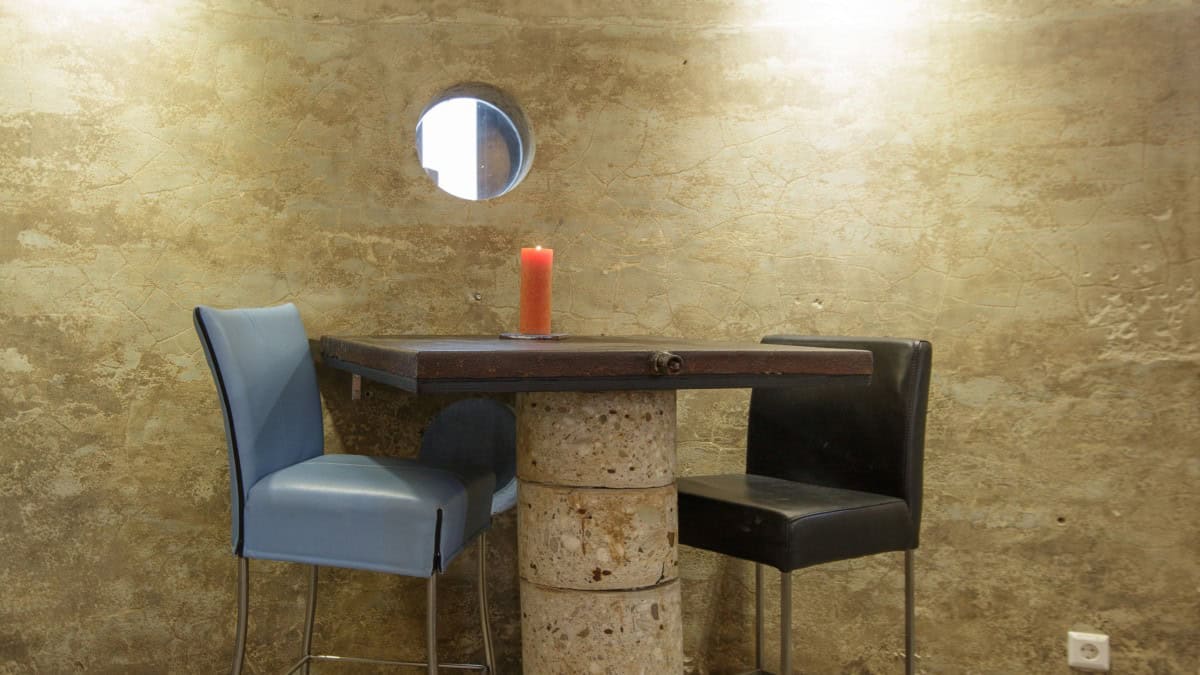
The table for two tucks against the curve. Dark square top, a pedestal of stacked concrete cylinders, one orange pillar candle. A light-blue chair and a black chair. One porthole just above the table. This is a two-person loft — the furniture matches the printed max.
The Mezzanine Bed
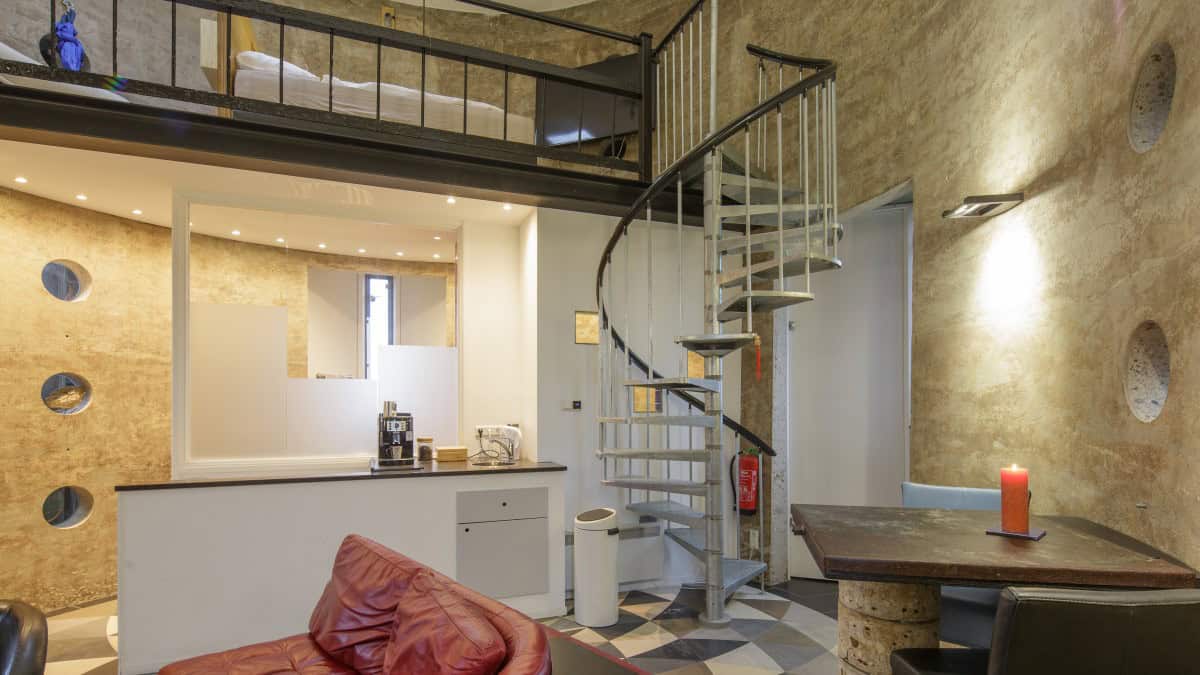
The loft page puts a queen-size bed on the mezzanine (9). From the living floor you see it: white linens, a television mounted on the black railing, the galvanized spiral stair going up. Recessed lights under the mezzanine slab.
Behind a white counter, a kitchenette — a small sink, an espresso machine, a frosted-glass partition. The loft page also names a bathroom with a double shower on this basin level. The bedroom is the climb.
Four Floors and a Roof Terrace
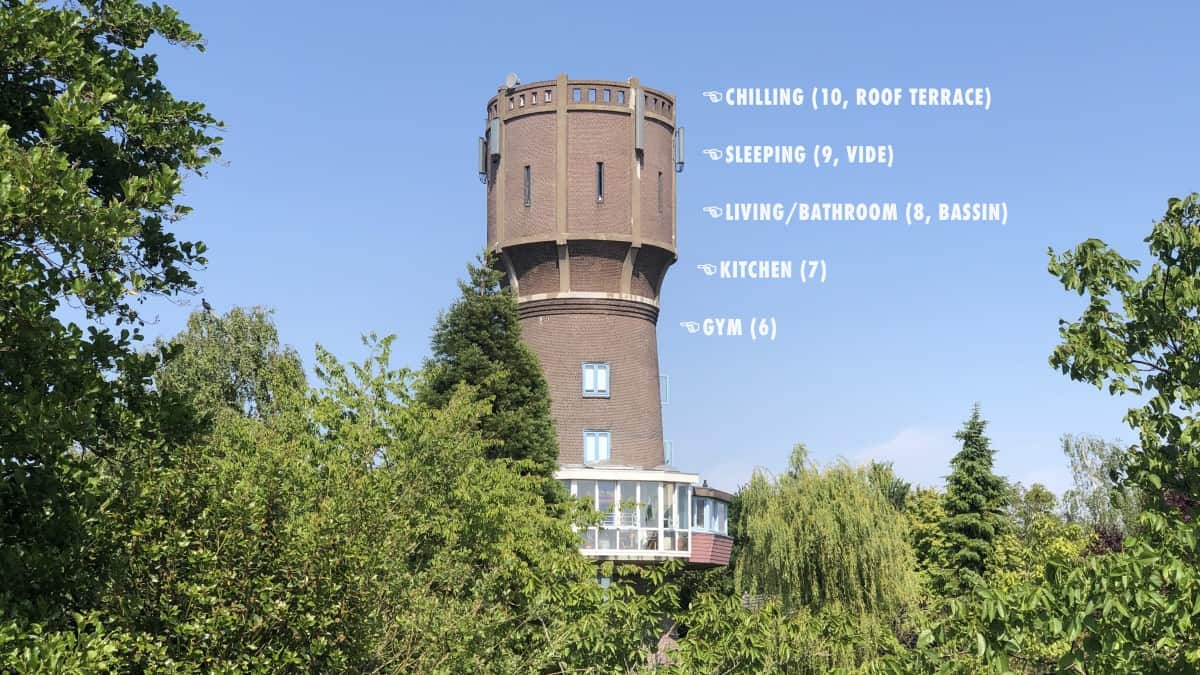
The operator’s exterior still of the dark-brick tower labels the stack. Level 6: GYM. Level 7: KITCHEN. Level 8: LIVING/BATHROOM, marked BASSIN. Level 9: SLEEPING, marked VIDE. Level 10: CHILLING, the roof terrace. A glass room wraps the base.
The loft page names the same stack in its own words: former drinking-water basin now a loft; living room with electric fireplace; kitchenette; bathroom with double shower; 7th floor full kitchen; 6th floor wellness / infrared sauna; roof terrace (10). The homepage is where the 1914 date and the 27-meter height live, along with the reservoir line — around 150,000 litres. Theo and Lenie Damen converted the tower; later Bazz took over.
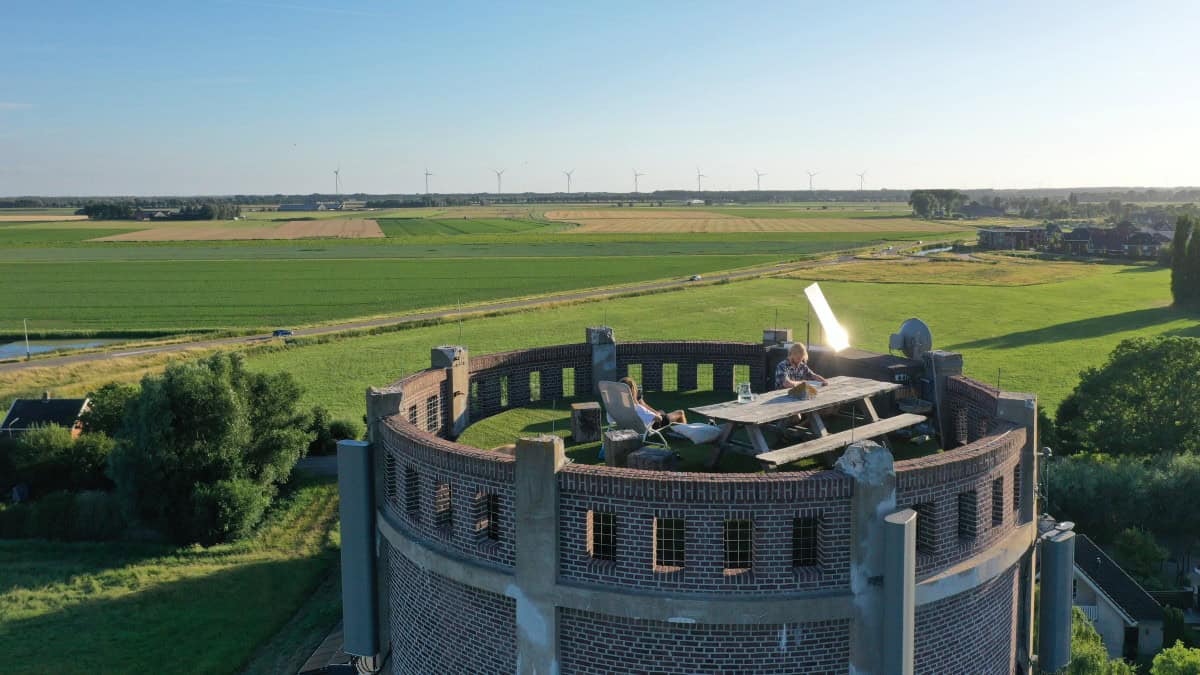
From the air, the terrace is a green circle of turf on top of the brick parapet. A weathered picnic table, a white sun lounger, wooden stumps for side tables. Rectangular openings in the parapet look out over the flat Hoeksche Waard fields, a road, and a row of wind turbines on the horizon.
Arrival on the loft page is 15.00–22.00. Departure is 12.00.
Highlights
- Watertoren Strijen loft — former drinking-water basin at the top of the tower
- Homepage: 27-meter tower from 1914, village of Strijen, Hoeksche Waard, South Holland. Reservoir around 150,000 litres
- Loft page: 120 square meters, max. 2 persons
- Queen-size bed on mezzanine (9); living room with electric fireplace; kitchenette; bathroom with double shower
- 7th floor full kitchen; 6th floor wellness / infrared sauna; roof terrace (10)
- Arrival 15.00–22.00 / Departure 12.00
- Theo and Lenie Damen converted it; later Bazz took over
- Schelpweg 46, 3291 EM Strijen, Netherlands
- Phone/WhatsApp +31622744911 · bazz@bazzookas.com
- Facebook: watertorenstrijen
Learn More
Watertoren Strijen — Loft at the top of the Water Tower
Loft: watertorenstrijen.nl — loft at the top
Homepage: watertorenstrijen.nl/en
Facebook: facebook.com/watertorenstrijen
Phone/WhatsApp +31622744911 · bazz@bazzookas.com
Schelpweg 46, 3291 EM Strijen, Netherlands
Chamber of commerce 24305709
Photos: Watertoren Strijen / watertorenstrijen.nl. Pages visited August 27, 2026.
Explore More
- Romantic 1874 Windmill Cottage Near Amsterdam
- Fire Tower Chalet Cabin in Pennsylvania
- Historical Stone Windmill Cottage in Portugal
- Vacations
- Tours & Features
- Tiny Houses
What do you think?
Would you take a mezzanine queen in a 1914 water tower for two, or do you need the bed on the living floor? Tell us in the comments.
If you enjoyed this you’ll LOVE our Free Daily Tiny House Newsletter with even more!
You can also join our Small House Newsletter!
Also, try our Tiny Houses For Sale Newsletter! Thank you!
More Like This: Vacations | Tours & Features | Tiny Houses
Disclosure: This post may contain affiliate links. If you purchase through one of our links, we may earn a commission at no additional cost to you.


Alex
Latest posts by Alex (see all)
- A 14-Foot Cargo Trailer Tiny Home with a Lift Bed, Real Shower, and Ramp Patio - October 20, 2026
- NOAH-Certified Tiny House with a Main-Floor Queen Bed and Slide-Out Near Asheville - October 20, 2026
- Deer Valley Cozy Cabin: A HUD-Certified 480 Sq Ft Tiny Home with a Fireplace and Deep Porch - October 20, 2026