
Disclosure: This post may contain affiliate links. If you purchase through one of our links, we may earn a commission at no additional cost to you.
Have you ever wanted a to convert an existing structure like a shed, barn or garage into a tiny cottage or other type of home? It’s a great way to transition into a simple lifestyle especially if you have a solid structure that you can already use.
With a good architect or some of your own design and DIY skills you can create an amazing tiny house out of an existing structure.
For more stories like this, join our FREE Tiny House Newsletter!
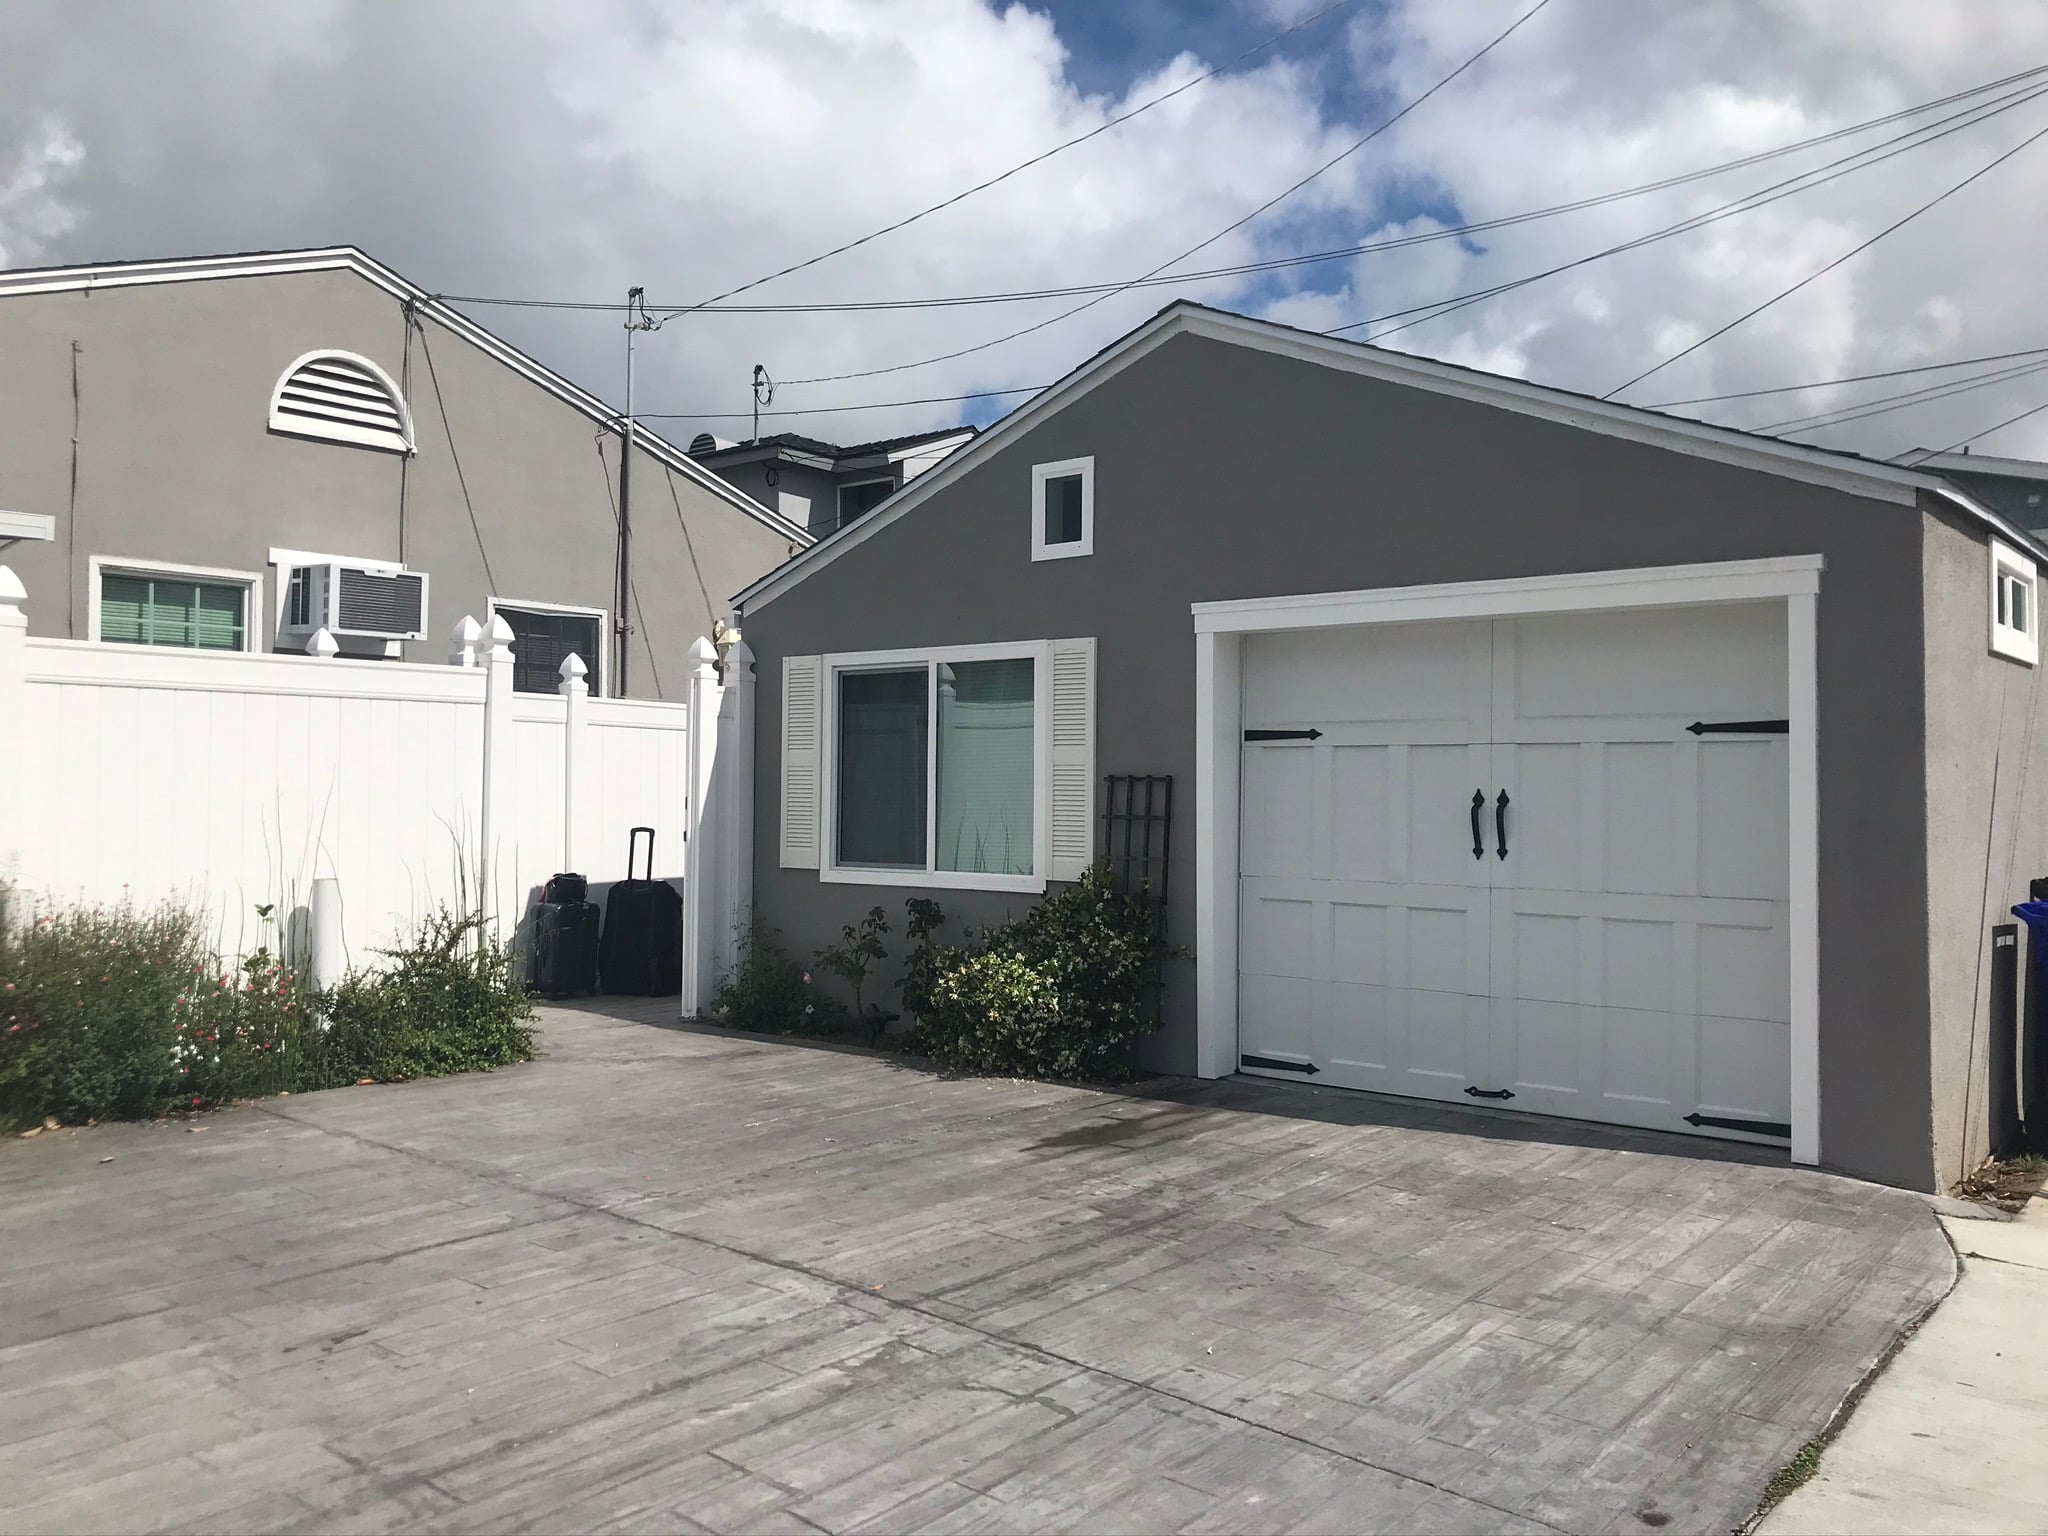
Beautiful Garage to Cottage Conversion

Let me take you inside below:
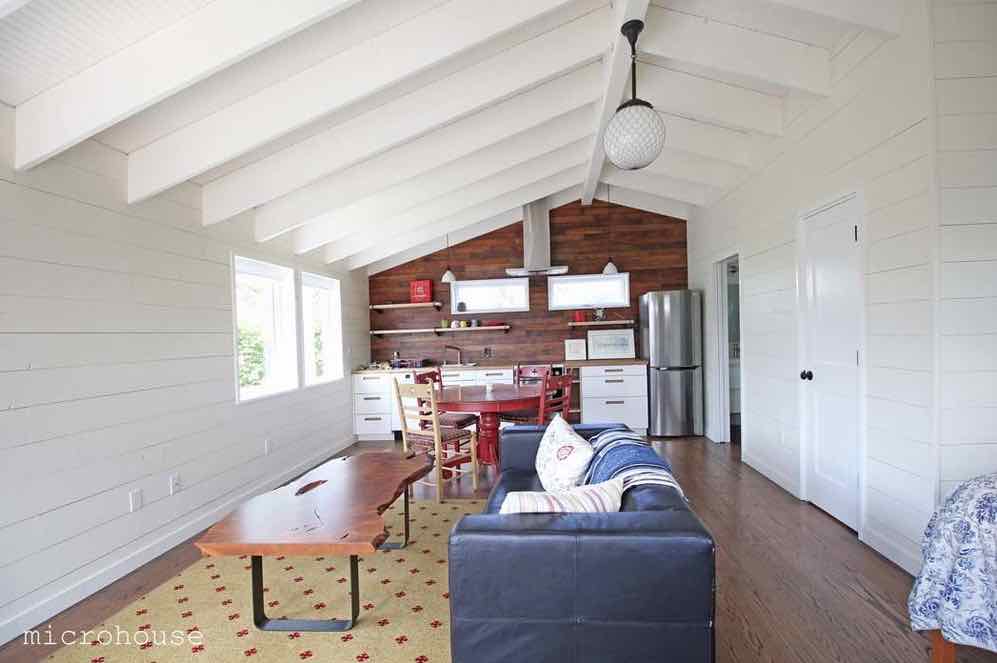
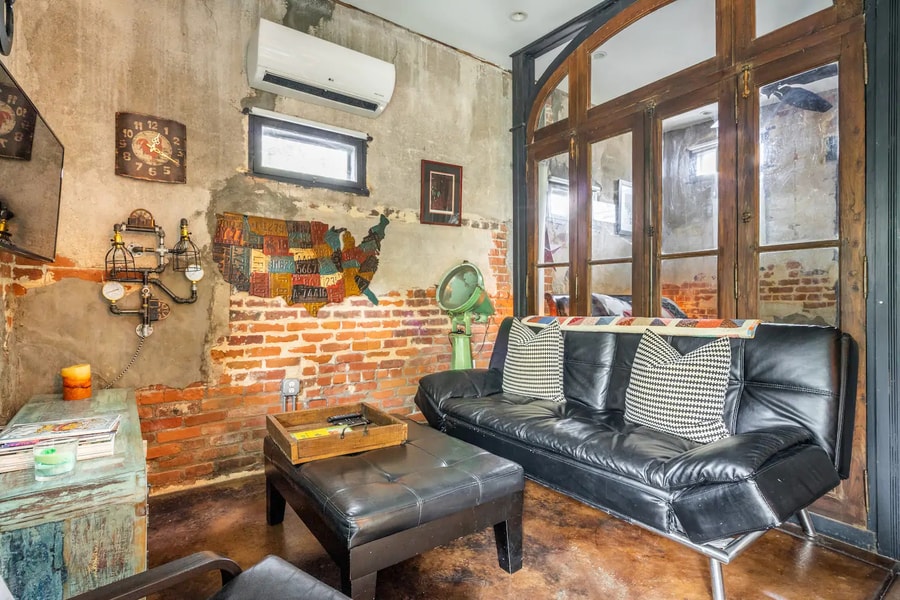
Interior of Seattle Backyard Garage to Cottage Conversion

As you can see it’s a super simple design with a very basic and open floor plan.
This project was remodeled by Seattle Backyard Cottage. Original story here.
You can share this using the e-mail and social media re-share buttons below. Thanks!
If you enjoyed this you’ll LOVE our Free Daily Tiny House Newsletter with even more!
You can also join our Small House Newsletter!
Also, try our Tiny Houses For Sale Newsletter! Thank you!
More Like This: Tiny Houses | Garage Conversions | Apartments | Small Houses
See The Latest: Go Back Home to See Our Latest Tiny Houses
Disclosure: This post may contain affiliate links. If you purchase through one of our links, we may earn a commission at no additional cost to you.


Alex
Latest posts by Alex (see all)
- The San Juan: A Tiny House Builder’s Own Off-Grid Dream Home With an Elevator Bed and Penny Floor - November 9, 2026
- Koleliba: Bulgarian Tiny Houses Designed for Slowing Down - November 9, 2026
- Koleliba Mini Pods: A Turnkey Glamping Cabin for Hospitality Businesses - November 9, 2026











Join the Conversation
16 comments