
Disclosure: This post may contain affiliate links. If you purchase through one of our links, we may earn a commission at no additional cost to you.
The Modern at Tiny Digs flips the usual tiny house layout. Instead of a sleeping loft, it has a see-through lounge suspended over the bed, and the queen bed is on the main floor.
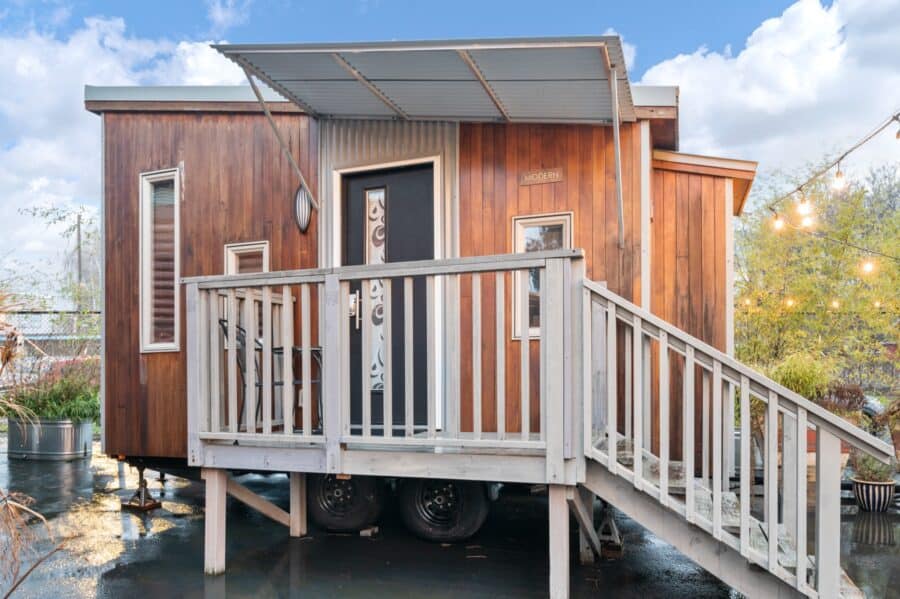
Outside it has a slanted roof, vertical wood siding, and metal accents. Inside, a cool gray interior is punctuated by bright orange steel, a funky pendant light, and a bubble-pattern shower.
Don’t miss other tiny house vacations like this, join our Free Tiny House Newsletter for more!
A Private Entry Deck
Stairs lead up to a small covered deck with a bistro chair, which is a quiet spot looking over the Tiny Digs courtyard.
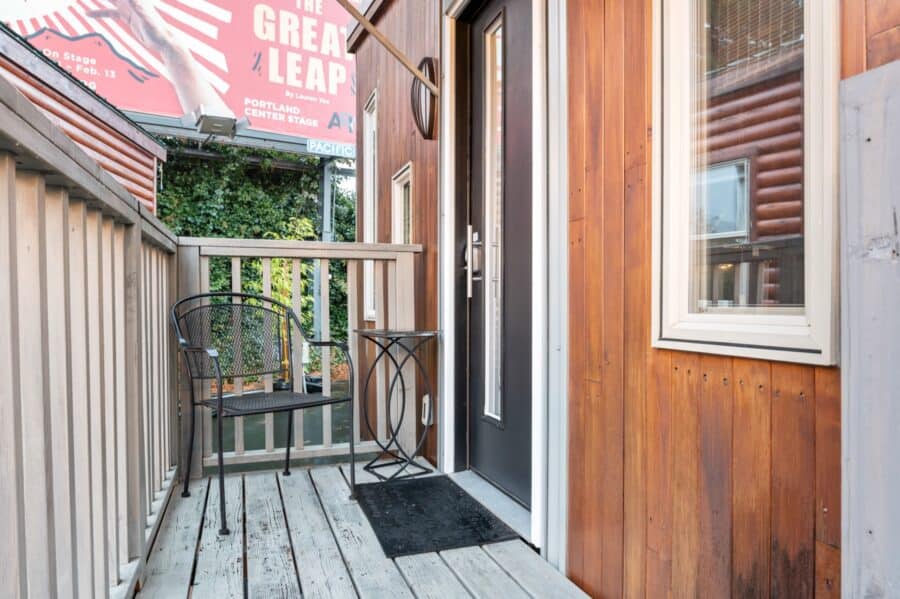
Image courtesy of Tiny Digs Hotel
A Clear Lounge Over the Bed
The defining feature is a clear acrylic platform held by orange steel that hangs over the queen bed, with clear stairs leading up to it. Up top, a black leather chair gives you a bird’s-eye view of the common space. Because the platform is see-through, the bed below doesn’t feel boxed in.
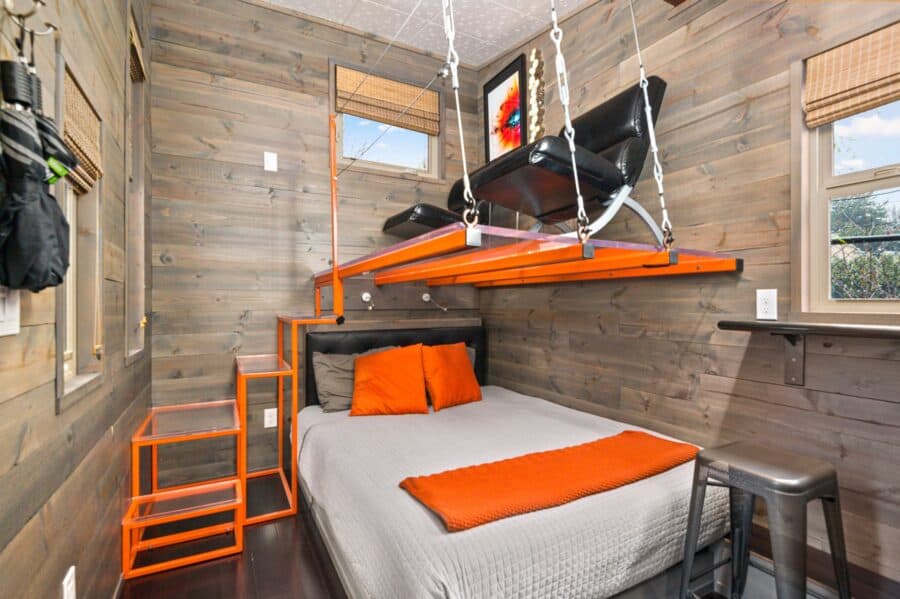
Image courtesy of Tiny Digs Hotel
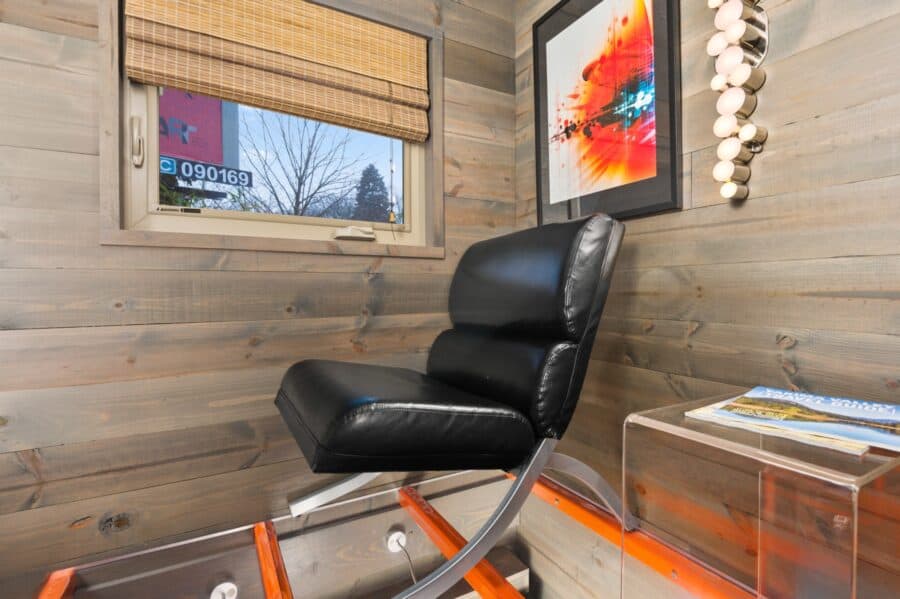
Image courtesy of Tiny Digs Hotel
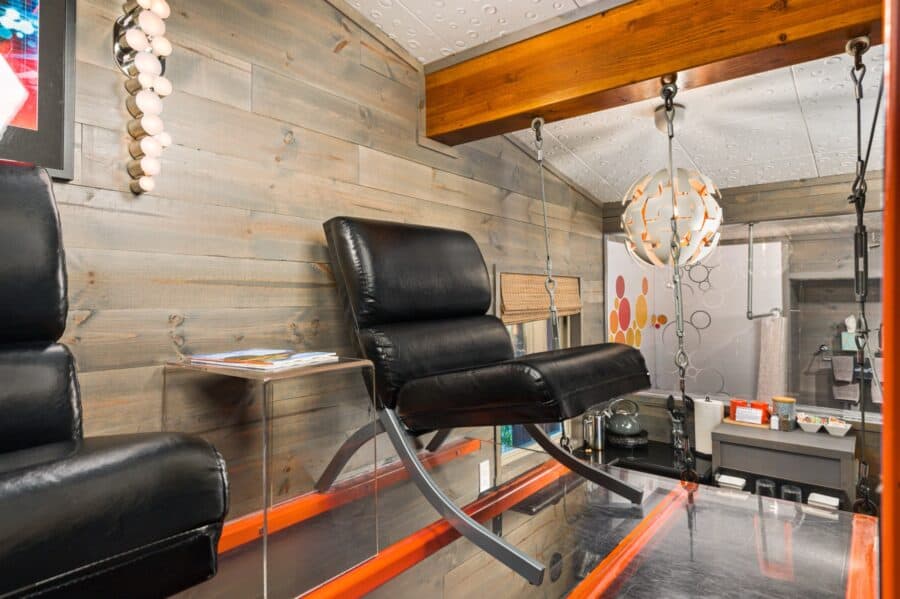
Image courtesy of Tiny Digs Hotel
Kitchenette and an Open-Concept Bath

A compact kitchenette sits at one end. The bathroom has a large shower with a rainfall showerhead, an LED faucet that changes color with the water temperature, and a clear upper wall that shows off the bubble design. There’s no bathroom door, so it’s best for couples.
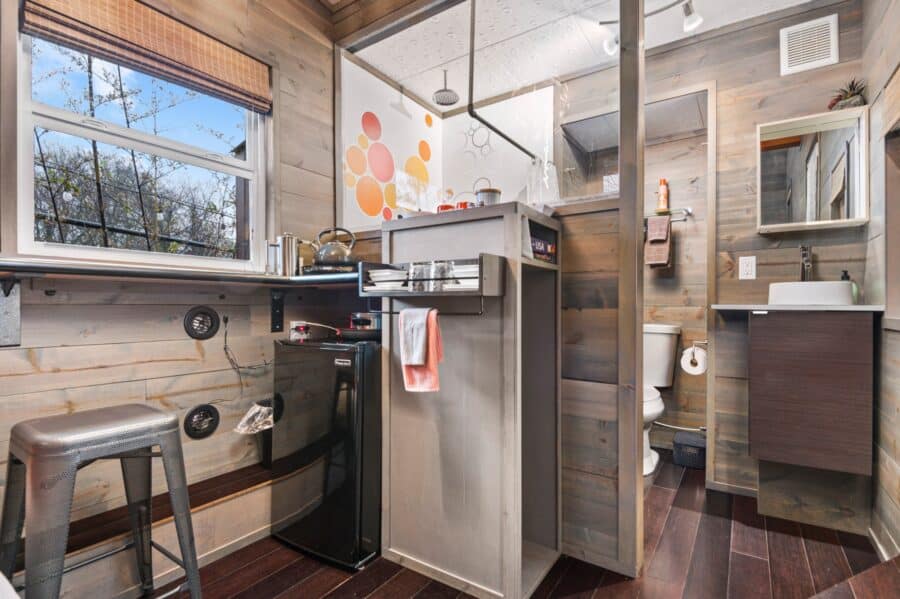
Image courtesy of Tiny Digs Hotel
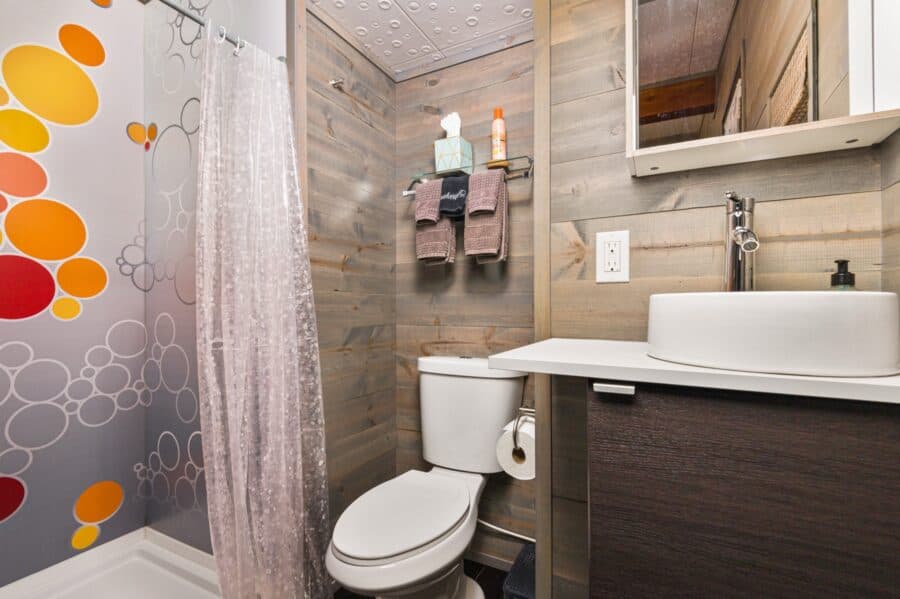
Image courtesy of Tiny Digs Hotel
Looking Back: The Modern When We First Featured It
We first shared the Modern here on Tiny House Talk in 2017, back when Tiny Digs was brand new. Here are the photos from that original post, so you can see how the house has been cared for and refreshed over the years.


Image via Tiny Digs Portland Hotel

Image via Tiny Digs Portland Hotel

Image via Tiny Digs Portland Hotel

Image via Tiny Digs Portland Hotel

Image via Tiny Digs Portland Hotel

Image via Tiny Digs Portland Hotel

Image via Tiny Digs Portland Hotel
Design Details
- Size: 150 sq ft
- Sleeps: 2 adults in a main-floor queen
- Signature feature: See-through acrylic lounge loft on an orange steel frame
- Style: Retro-modern: slanted roof, vertical wood siding, gray and orange palette
- Bathroom: Rainfall shower, LED temperature faucet, open concept (no door)
- Kitchen: Kitchenette with mini fridge, kettle, coffee maker
- Pets: Not pet-friendly
- Every Tiny Digs house: running water, flush toilet, hot shower, electric heat, air-conditioning, Wi-Fi, coffee and tea, self check-in
What Makes the Modern Special
- Flip the loft: Using the loft for lounging and putting the bed downstairs means no climbing at bedtime.
- Transparent materials: Acrylic floors and walls let light through and make the space feel bigger.
- One bold accent color: Orange against gray gives a lot of personality at low cost.
- Design for the guest: An open bathroom suits couples, which is who this house is for.
Stay at Tiny Digs
Tiny Digs is at 2646 NE Glisan Street in Portland’s Kerns neighborhood, with close to 50 restaurants, breweries, and bars within a 10-minute walk. Rates vary by date, so check availability on the Tiny Digs site.
- The Modern at Tiny Digs
- Check rates and availability
- Tiny Digs 10th Anniversary Open House (Sunday, October 25, 2026)
More Tiny Houses at Tiny Digs
Tiny Digs has twelve themed tiny houses on one lot in Northeast Portland. Here’s the full lineup:
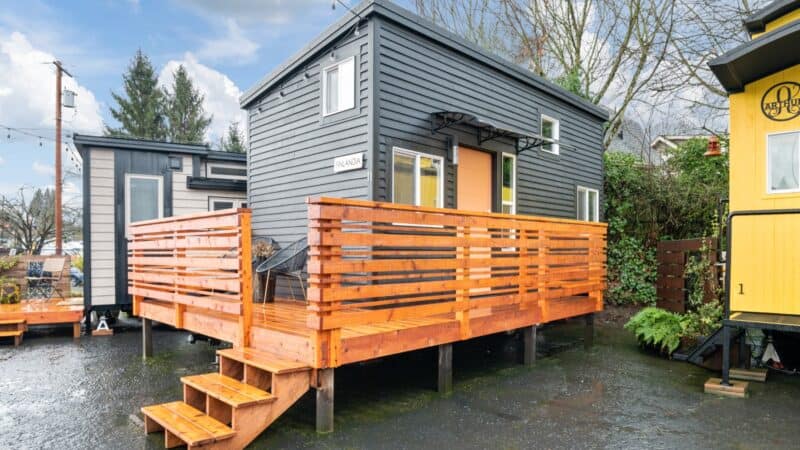
- The Finlandia (280 sq ft): 280 sq ft Scandinavian design with two lofts. The biggest house on the lot, sleeping up to five.
- The Barn (150 sq ft): 150 sq ft little red barn with a Dutch door and a whiskey-barrel vanity. Pet-friendly.
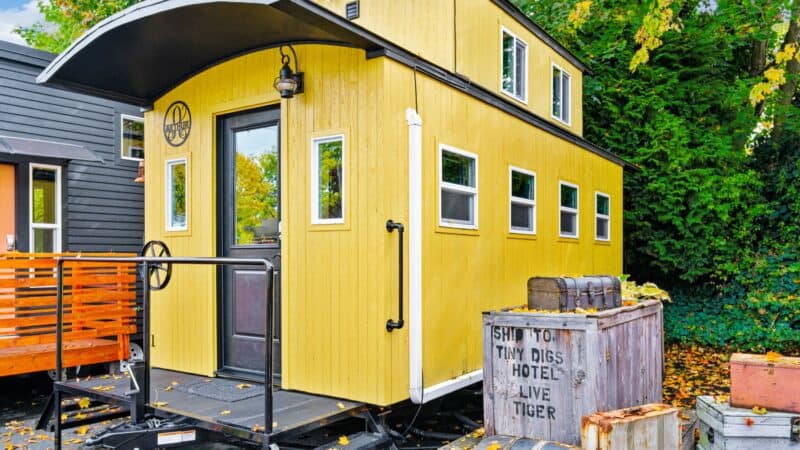
- The Arthur (180 sq ft): 180 sq ft yellow train car (caboose) with a cedar cupola loft. Sleeps up to four.
- The Beach (150 sq ft): 150 sq ft Cape Cod cottage with shake shingles, turquoise accents, and a cedar loft.
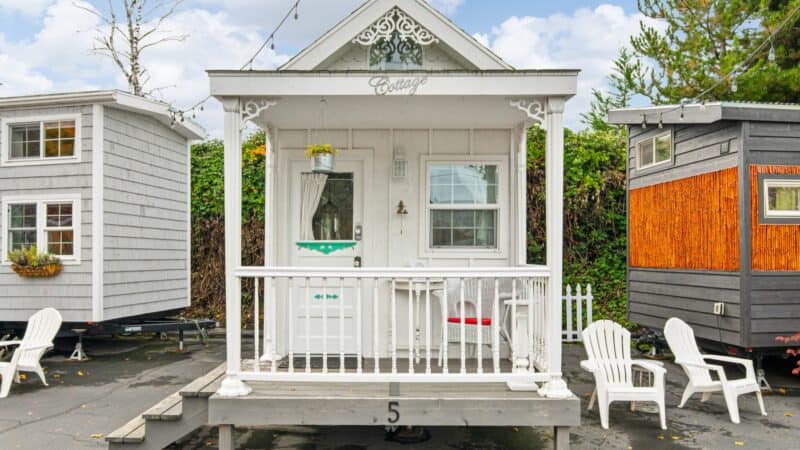
- The Cottage (180 sq ft): 180 sq ft Victorian shabby chic with gingerbread trim, stained glass, and a fireplace.
- The Cabin (150 sq ft): 150 sq ft log cabin with Port Orford cedar siding, a hand-hewn log stairway, and a fireplace.
- The Merlot (140 sq ft): 140 sq ft wine-country theme with a vaulted ceiling, a main-floor queen bed (no loft), and a wrap-around deck.
- The Bamboo (150 sq ft): 150 sq ft Japanese-inspired house with a koi pond, grass-cloth walls, and tansu stairs.
- The Zen (128 sq ft): 128 sq ft designed by Bryce Langston (Living Big in a Tiny House). Main-floor queen and a two-person shower.
- The Modern (150 sq ft, you are here)
- The Boho Wagon (150 sq ft): 150 sq ft bohemian wagon with a bowed cedar roof and a canopied main-floor bed. Pet-friendly, no loft.
- The Rock ‘n’ Roll (230 sq ft): 230 sq ft 1950s theme with vinyl, a rotary phone, a fireplace, and a skylit loft.
See the full guide: Tiny Digs Turns 10: Inside All 12 Tiny Houses
Highlights
- 150 sq ft retro-modern
- Main-floor queen bed
- See-through suspended lounge
- Rainfall shower with LED faucet
- Orange and gray palette
You can share this using the e-mail and social media re-share buttons below. Thanks!
If you enjoyed this you’ll LOVE our Free Daily Tiny House Newsletter with even more!
You can also join our Small House Newsletter!
Also, try our Tiny Houses For Sale Newsletter! Thank you!
More Like This: Airbnb & Rentals | Vacations | Tiny Houses | Tiny House Interiors
See The Latest: Go Back Home to See Our Latest Tiny Houses
Disclosure: This post may contain affiliate links. If you purchase through one of our links, we may earn a commission at no additional cost to you.


Alex
Latest posts by Alex (see all)
- The Beach at Tiny Digs: A Cape Cod Cottage Tiny House in Portland - October 17, 2026
- The Arthur at Tiny Digs: A Yellow Train Car Tiny House with a Cupola Loft - October 17, 2026
- The Barn at Tiny Digs: A Pet-Friendly Little Red Barn Tiny House in Portland - October 17, 2026












The hanging sitting loft is kind of cool, but for me, it should be facing a television at least. A murphy bed would be more practical..or even a sofa bed…for everyday life. Interesting idea for a hotel room, though. 🙂
Yea as a hotel it’s definitely something fun and different!
The loft is a disaster waiting to happen. No railing and look at the lack of walk space over the open space. Just getting to the couch, given a late night or in the dark and what keeps you from stepping on what you think is plexy and ends up being air!
Fix that and I thought, put a projection screen over the window show you could show movies and watch them sitting on the couch… that would be cool. Or, tighten up the stairs, expand the loft into the bedroom, and use that open space down stairs for a generous living area.
Maybe just me getting old but that looks dangerous, but fixable.
Although I, too, would like a railing on the loft, I don’t think you’d ever really need to get to it in the dark? Unless like you said you wanted to watch a movie and couldn’t turn off the lights from the loft, but without a projector screen I don’t think you can. The clear floor just freaks me out because I’m afraid of heights haha!
I agree that loft is just dangerous! If it were me, I’d remove it altogether and let the bed double as a couch 😀
I think you’re right. That’s such a useful and attractive format.?
Weird. But I like seeing people try new ideas. I’d enjoy staying there to see how it feels in person.
Yes I think I’d love that too 🙂
Again nothing really jumps out at me, but a nice tiny house anyway… Best of luck with it…!
Must have VERY large screen television, and some kind of stove !!!
I think the stove is missing because it’s just meant as a hotel room 🙂