
Disclosure: This post may contain affiliate links. If you purchase through one of our links, we may earn a commission at no additional cost to you.
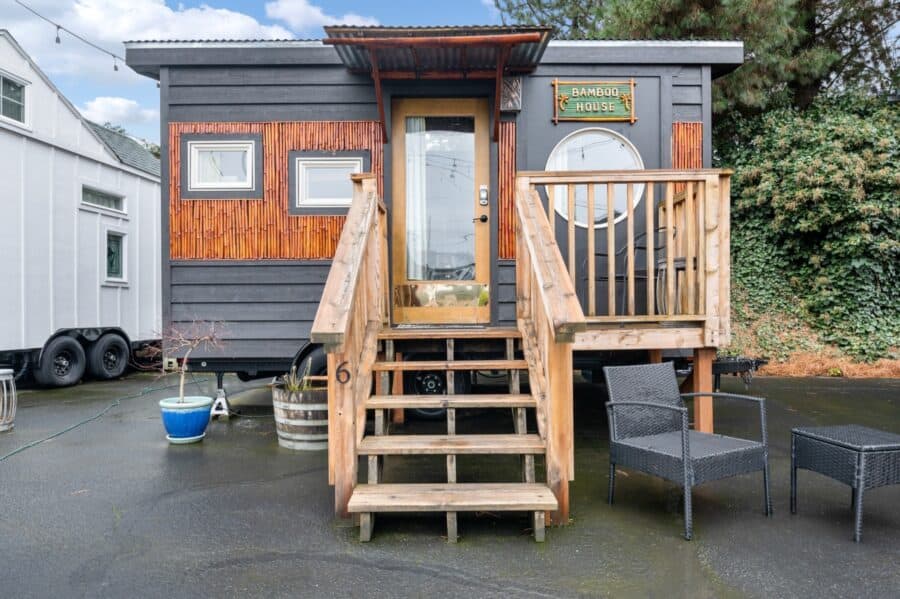
The Bamboo at Tiny Digs is one of the original tiny houses that opened with the Portland hotel in 2016, and it’s an appreciation of Japanese design. A small koi pond by the front door makes a great first impression.
The dark-stained exterior emulates shou-sugi-ban (also called yakisugi), the traditional Japanese technique of charring wood. Inside, grass-cloth walls, a Shoji-screen door, and tansu stairs finish the theme.
Don’t miss other tiny house vacations like this, join our Free Tiny House Newsletter for more!
A Porthole Window and a Shady Deck
A round porthole window and a small side deck with an iron chair give the Bamboo a distinctive front, and the deep brown siding contrasts with the bamboo panels around the windows.
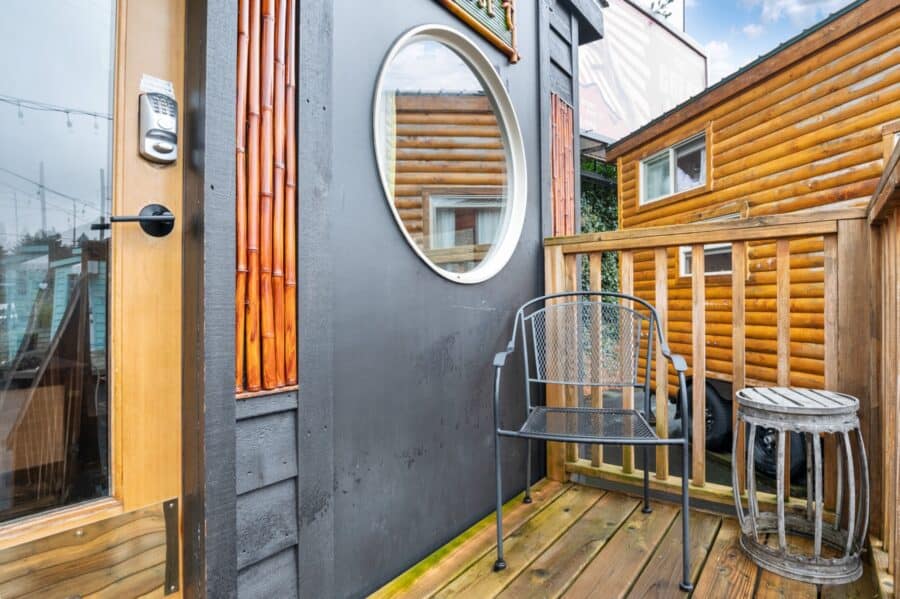
Image courtesy of Tiny Digs Hotel
Tansu Stairs to the Loft
The loft is reached by custom tansu stairs, traditional Japanese step cabinetry with brass hardware. Each step is also a drawer or cabinet, so the stairs double as the closet.
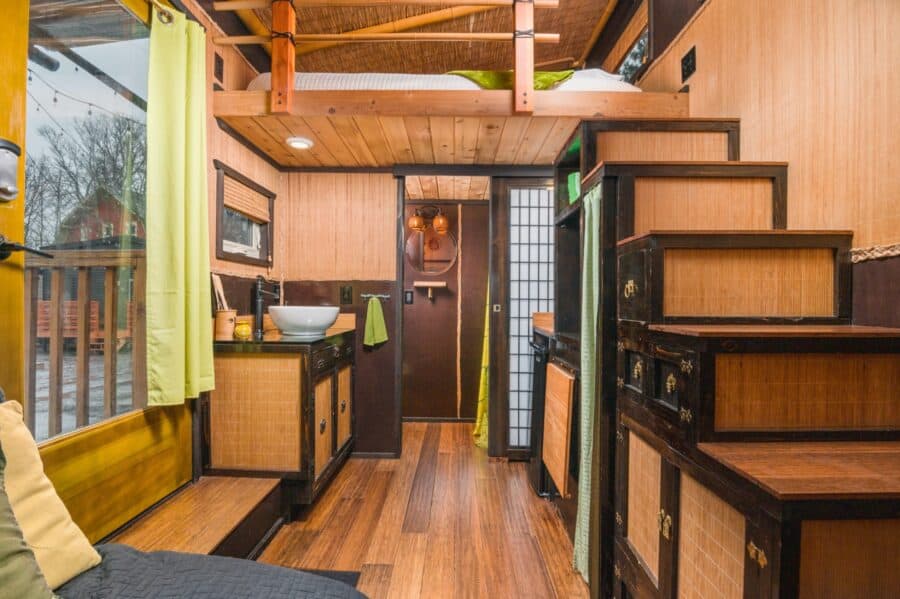
Image courtesy of Tiny Digs Hotel
A Grass-Cloth Living Room
The living room has a futon-style couch bed with green pillows, a bamboo chair, and grass-cloth walls above dark wainscoting. Teapots, statuary, and imperial dragons sit on the shelves.
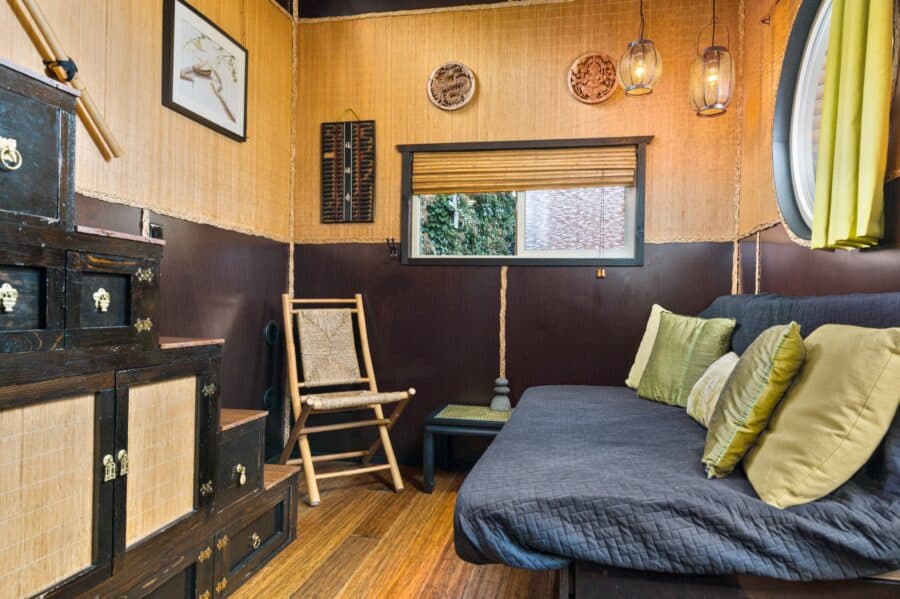
Image courtesy of Tiny Digs Hotel
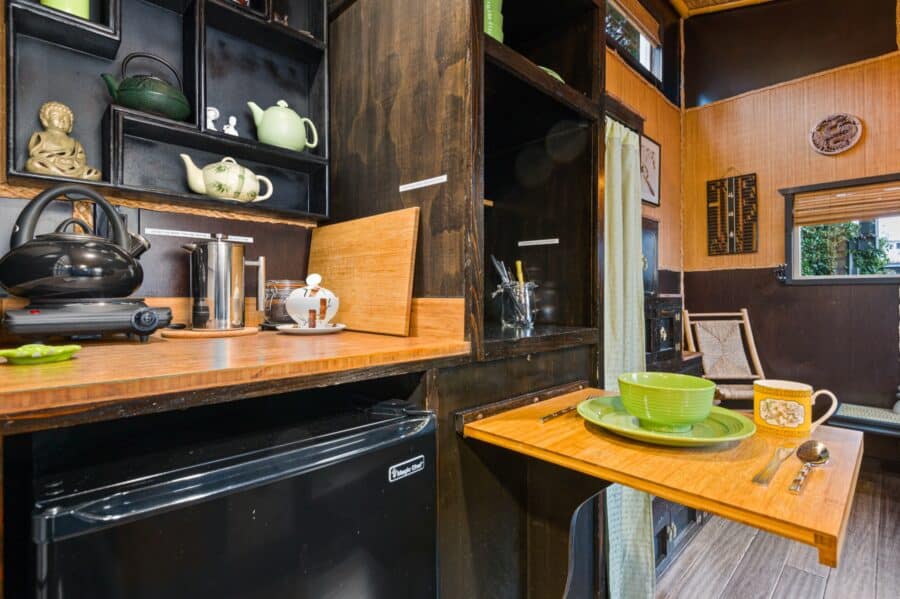
Image courtesy of Tiny Digs Hotel
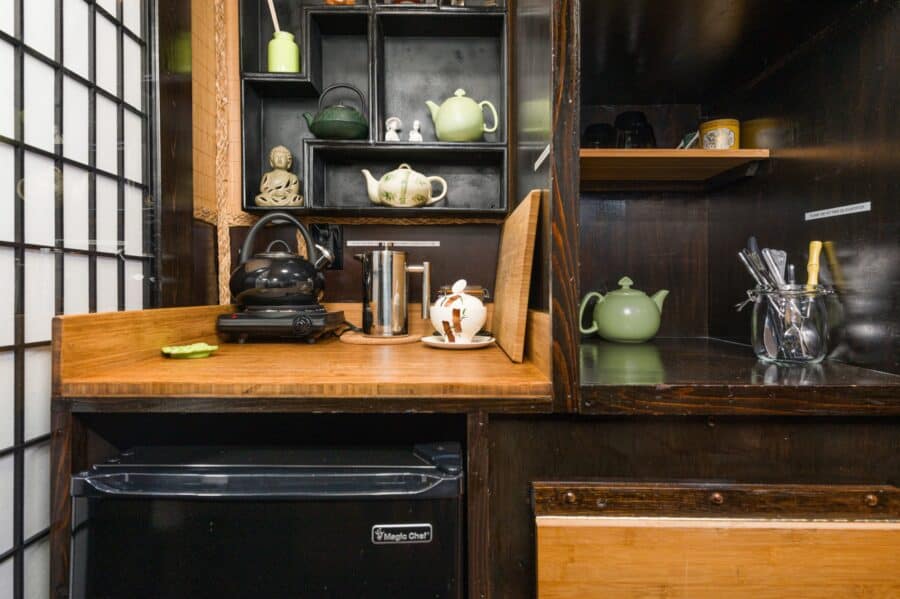
Image courtesy of Tiny Digs Hotel
A Vessel Sink Over River Rock and Jade
In the bathroom, a white vessel sink floats over black river rock and jade stones under glass, with a round mirror and bamboo accents.
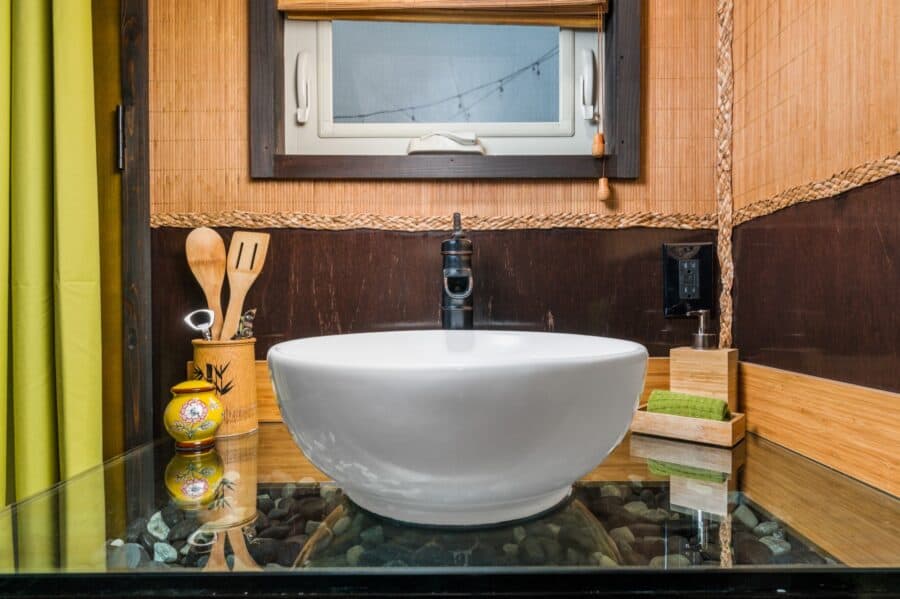
Image courtesy of Tiny Digs Hotel
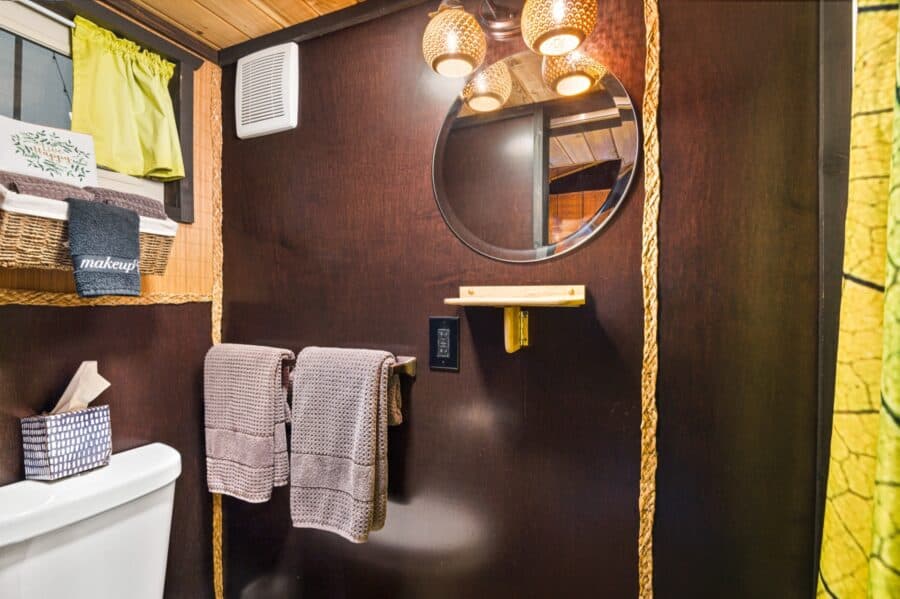
Image courtesy of Tiny Digs Hotel
Looking Back: The Bamboo When We First Featured It
We first shared the Bamboo here on Tiny House Talk in 2016, back when Tiny Digs was brand new. Here are the photos from that original post, so you can see how the house has been cared for and refreshed over the years.


Image via Tiny Digs Portland Hotel

Image via Tiny Digs Portland Hotel

Image via Tiny Digs Portland Hotel

Image via Tiny Digs Portland Hotel

Design Details
- Size: 150 sq ft, two floors
- Sleeps: Up to 3: queen loft plus a couch bed
- Style: Japanese-inspired: shou-sugi-ban style siding, grass cloth, Shoji-screen door
- Loft access: Custom tansu storage stairs with brass hardware
- Outdoor: Koi pond by the front door, small deck
- Bathroom: Vessel sink over river rock and jade, flush toilet, hot shower
- Pets: Not pet-friendly
- Every Tiny Digs house: running water, flush toilet, hot shower, electric heat, air-conditioning, Wi-Fi, coffee and tea, self check-in
What Makes the Bamboo Special
- Tansu stairs: Storage stairs are a traditional Japanese solution that fits tiny houses perfectly.
- Charred-wood look: Shou-sugi-ban style siding is durable and handsome.
- A water feature: A small pond at the entry sets a calm mood for very little space.
- Natural textures: Grass cloth and bamboo add warmth without bright colors.
Stay at Tiny Digs
Tiny Digs is at 2646 NE Glisan Street in Portland’s Kerns neighborhood, with close to 50 restaurants, breweries, and bars within a 10-minute walk. Rates vary by date, so check availability on the Tiny Digs site.
- The Bamboo at Tiny Digs
- Check rates and availability
- Tiny Digs 10th Anniversary Open House (Sunday, October 25, 2026)
More Tiny Houses at Tiny Digs
Tiny Digs has twelve themed tiny houses on one lot in Northeast Portland. Here’s the full lineup:
- The Finlandia (280 sq ft): 280 sq ft Scandinavian design with two lofts. The biggest house on the lot, sleeping up to five.
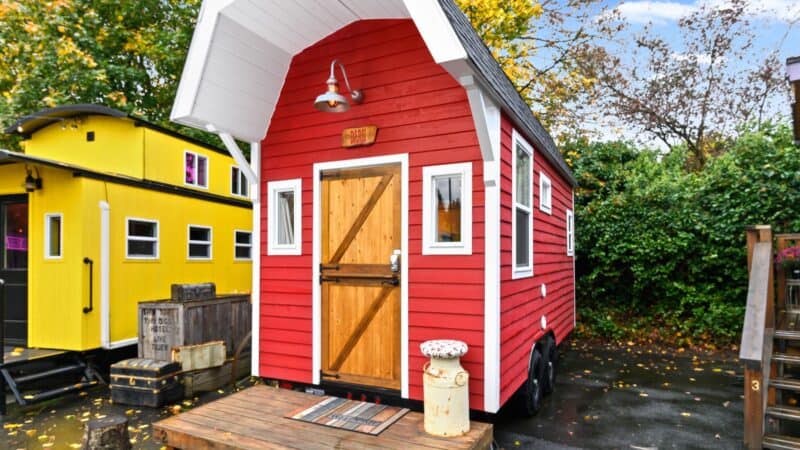
- The Barn (150 sq ft): 150 sq ft little red barn with a Dutch door and a whiskey-barrel vanity. Pet-friendly.
- The Arthur (180 sq ft): 180 sq ft yellow train car (caboose) with a cedar cupola loft. Sleeps up to four.
- The Beach (150 sq ft): 150 sq ft Cape Cod cottage with shake shingles, turquoise accents, and a cedar loft.
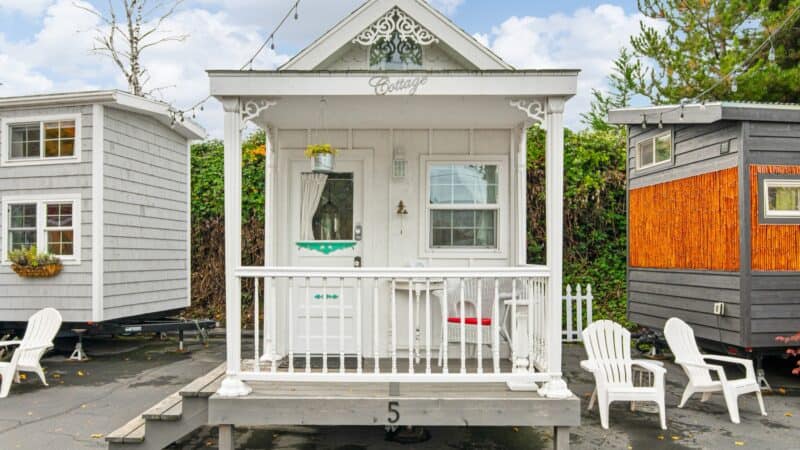
- The Cottage (180 sq ft): 180 sq ft Victorian shabby chic with gingerbread trim, stained glass, and a fireplace.
- The Cabin (150 sq ft): 150 sq ft log cabin with Port Orford cedar siding, a hand-hewn log stairway, and a fireplace.
- The Merlot (140 sq ft): 140 sq ft wine-country theme with a vaulted ceiling, a main-floor queen bed (no loft), and a wrap-around deck.
- The Bamboo (150 sq ft, you are here)
- The Zen (128 sq ft): 128 sq ft designed by Bryce Langston (Living Big in a Tiny House). Main-floor queen and a two-person shower.
- The Modern (150 sq ft): 150 sq ft retro-modern with a see-through lounge loft over a main-floor queen bed.
- The Boho Wagon (150 sq ft): 150 sq ft bohemian wagon with a bowed cedar roof and a canopied main-floor bed. Pet-friendly, no loft.
- The Rock ‘n’ Roll (230 sq ft): 230 sq ft 1950s theme with vinyl, a rotary phone, a fireplace, and a skylit loft.
See the full guide: Tiny Digs Turns 10: Inside All 12 Tiny Houses
Highlights
- 150 sq ft Japanese-inspired house
- One of the original 2016 houses
- Koi pond at the entry
- Tansu storage stairs
- River-rock vessel sink
You can share this using the e-mail and social media re-share buttons below. Thanks!
If you enjoyed this you’ll LOVE our Free Daily Tiny House Newsletter with even more!
You can also join our Small House Newsletter!
Also, try our Tiny Houses For Sale Newsletter! Thank you!
More Like This: Airbnb & Rentals | Vacations | Tiny Houses | Tiny House Interiors
See The Latest: Go Back Home to See Our Latest Tiny Houses
Disclosure: This post may contain affiliate links. If you purchase through one of our links, we may earn a commission at no additional cost to you.


Alex
Latest posts by Alex (see all)
- The Jay by ORCA LGS: A Steel-Framed Garden Suite Built to Outlast Wood - November 7, 2026
- A Factory 4×4 Sprinter, Made Their Own for Full-Time Van Life - November 7, 2026
- Six Ways to Live on the Road: Sprinters, a Cargo Van, and Two Vintage VWs - November 7, 2026








Join the Conversation
6 comments