Disclosure: This post may contain affiliate links. If you purchase through one of our links, we may earn a commission at no additional cost to you.
The Abundance of Less is a Japanese-inspired tiny house: a genkan just inside the 12-pane door where shoes come off, a tokonoma alcove for something worth looking at, and tansu-style storage stairs climbing toward two lofts. Steel and cedar outside, timber frame and spruce floors in. 250 square feet, two beds, one bath.
It’s listed by Humble Abode in Santa Fe, New Mexico — a new 2026 tiny house on a trailer, no land, $145,000 cash. Let’s take a closer look.
A Genkan, Then a Tokonoma
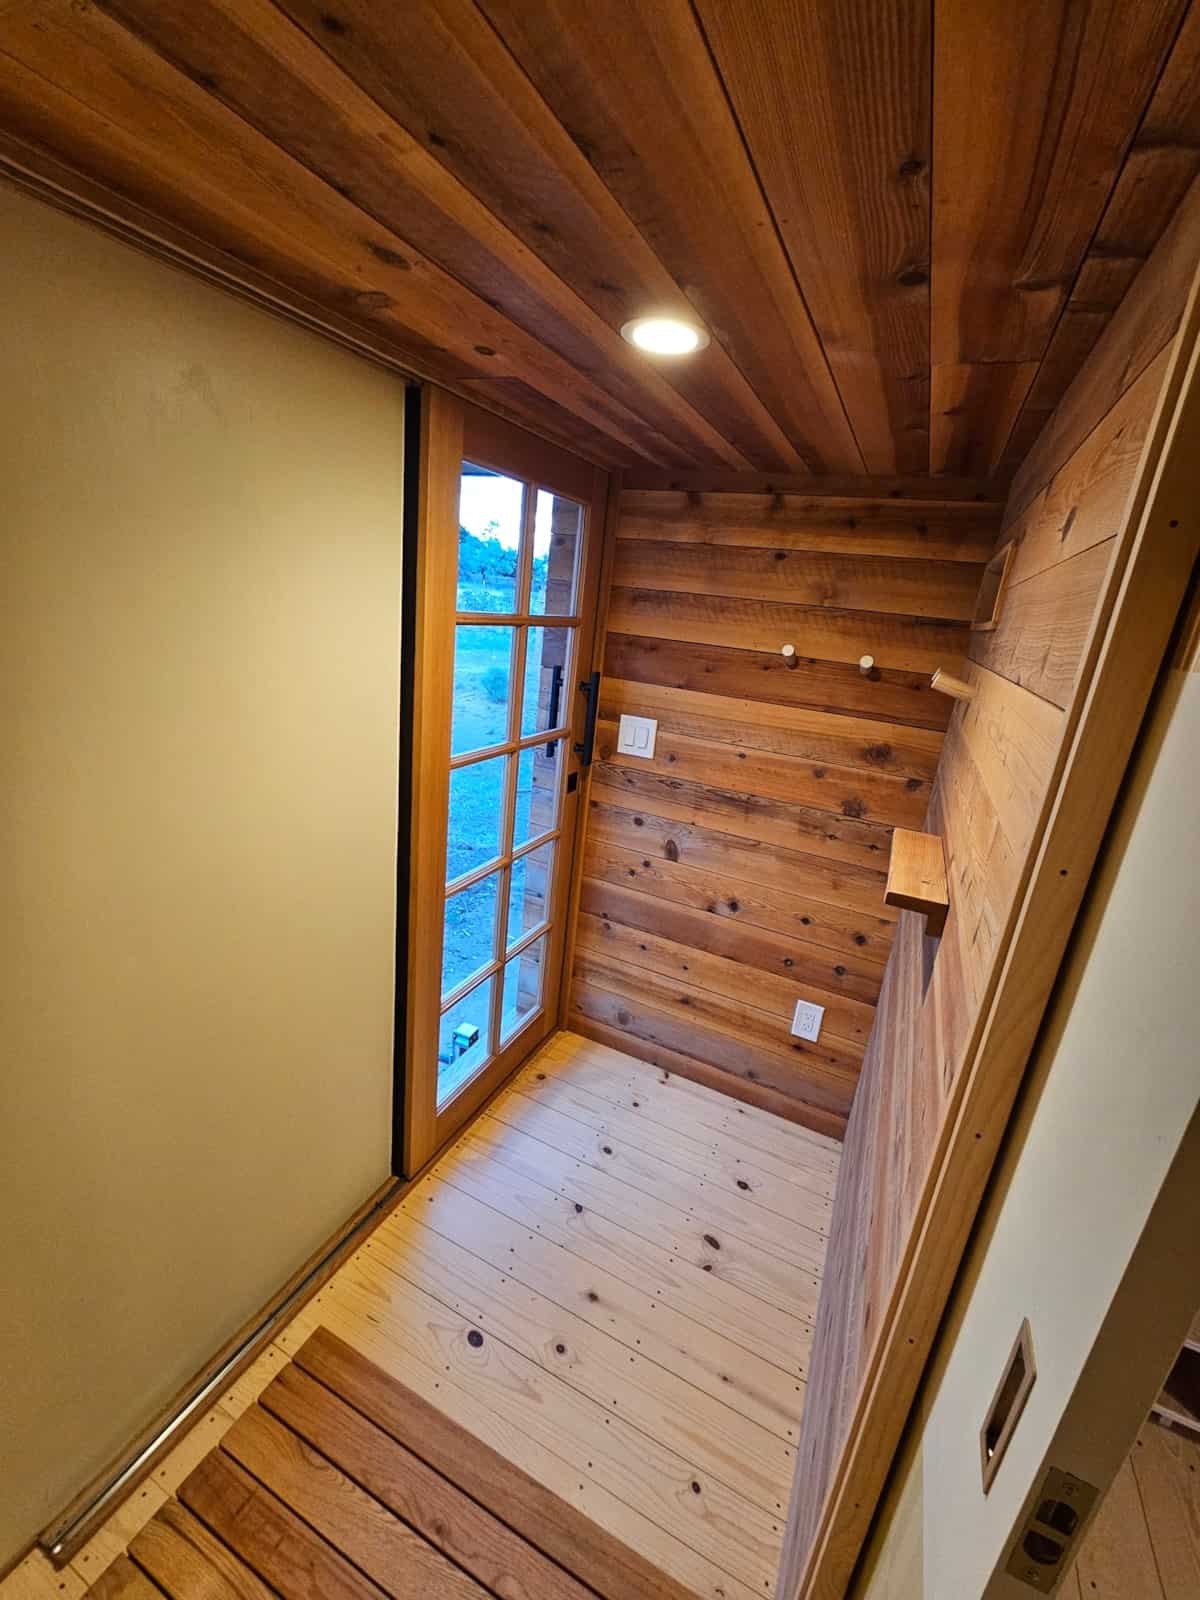
Step through the 12-pane door, and you are not in the living room. You are in a genkan — a Japanese-style entry vestibule where you leave your shoes on a slatted wood mat before stepping up onto the spruce floors. Cedar wraps the walls and ceiling. Coat pegs, a small shelf, and that’s it. The ritual is the point.
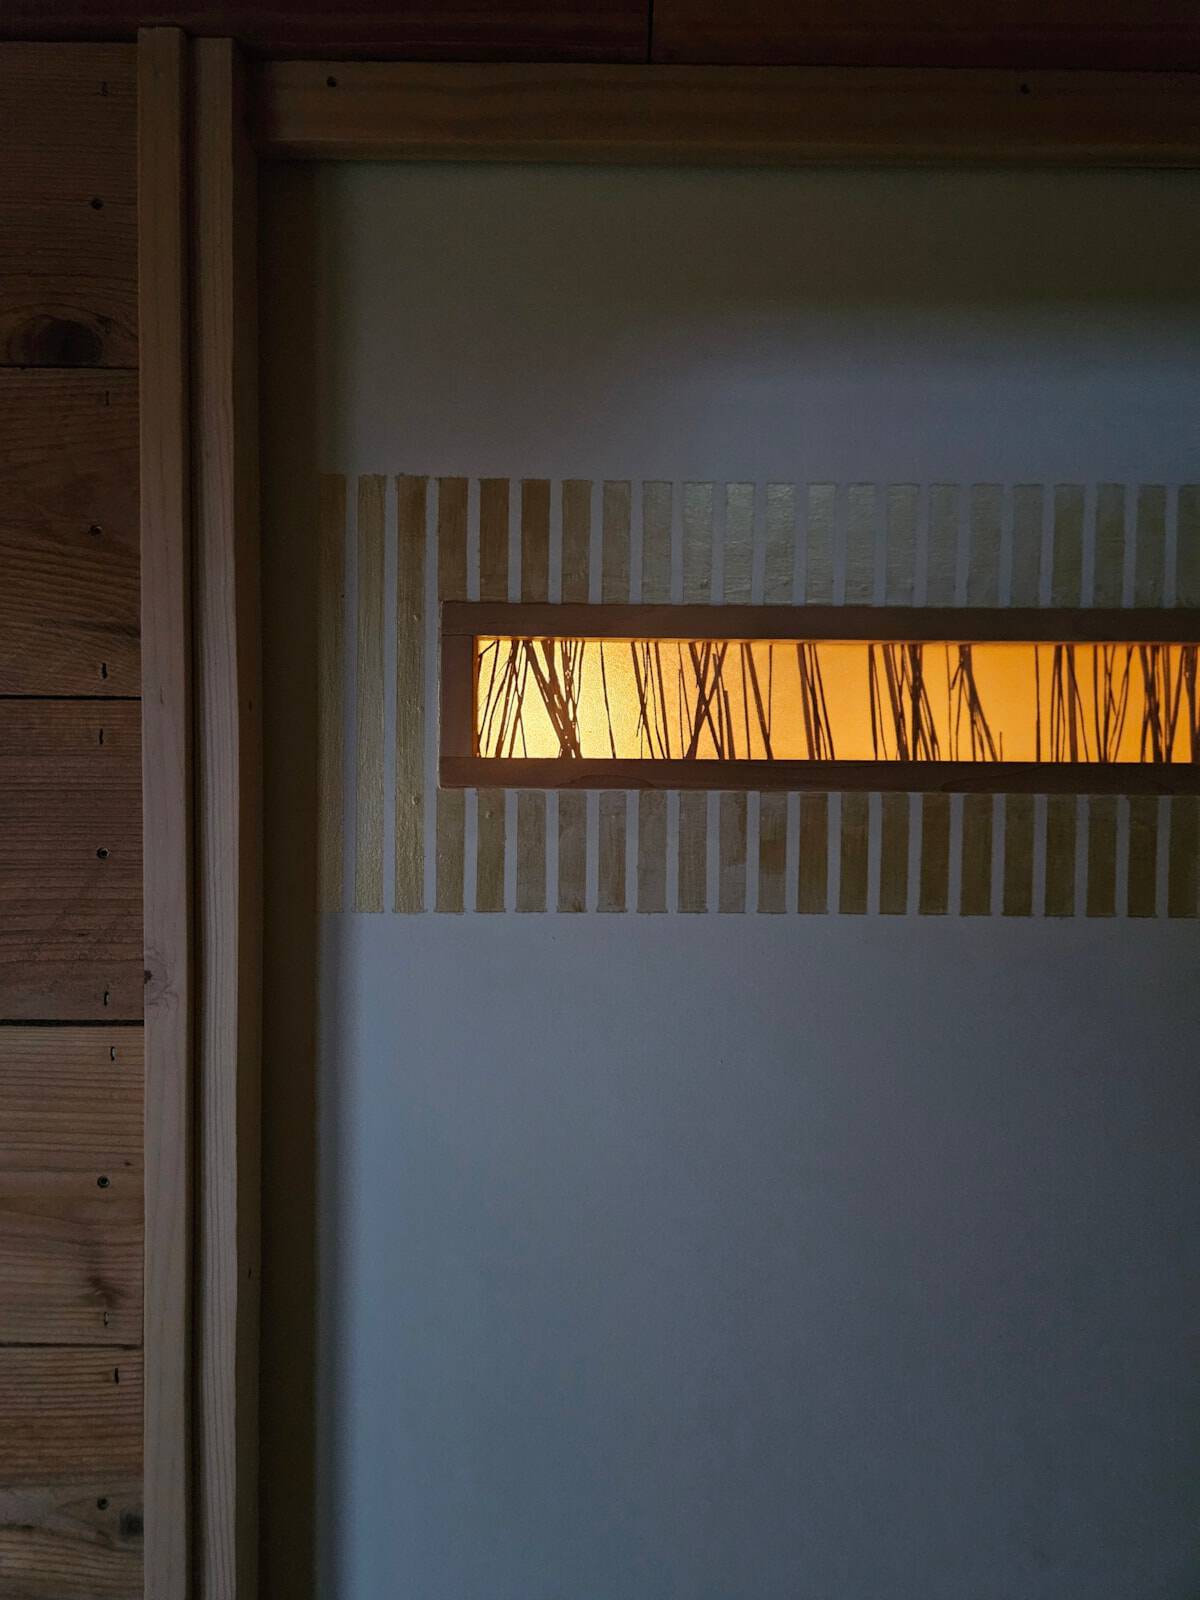
Just beyond, a tokonoma is built into the wall: a backlit display alcove with reed silhouettes and a timber post at the edge. In a traditional Japanese house, the tokonoma is where you put a scroll, a flower, something worth looking at. Here it is worked into 250 square feet, which tells you what this build is trying to be.
Steel, Cedar, and a Triple-Axle Chassis
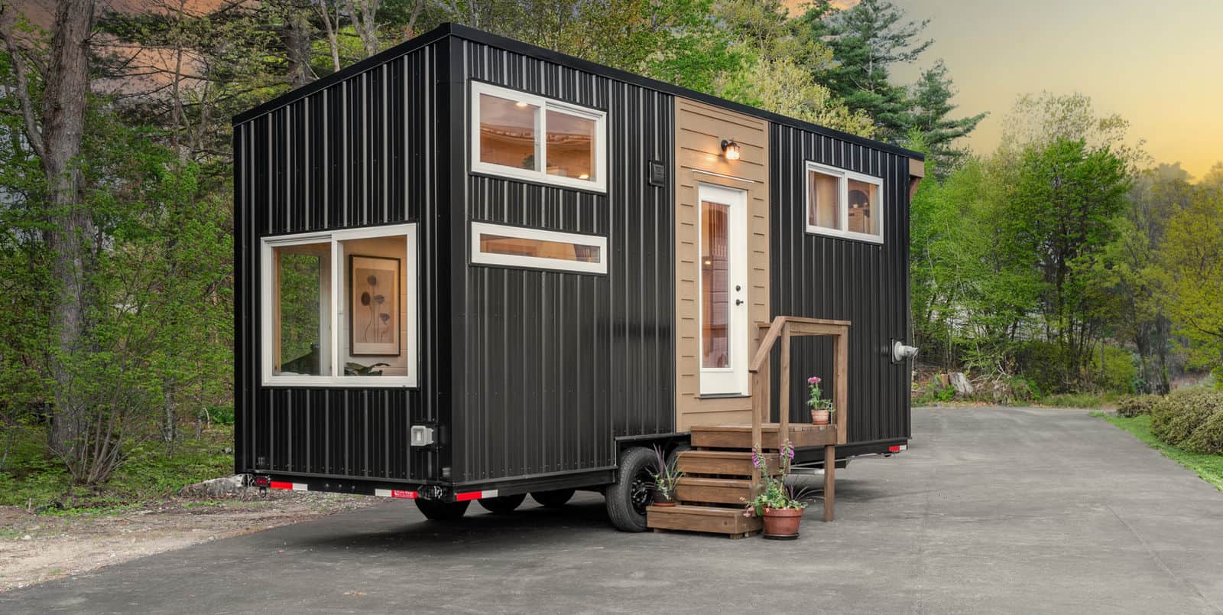
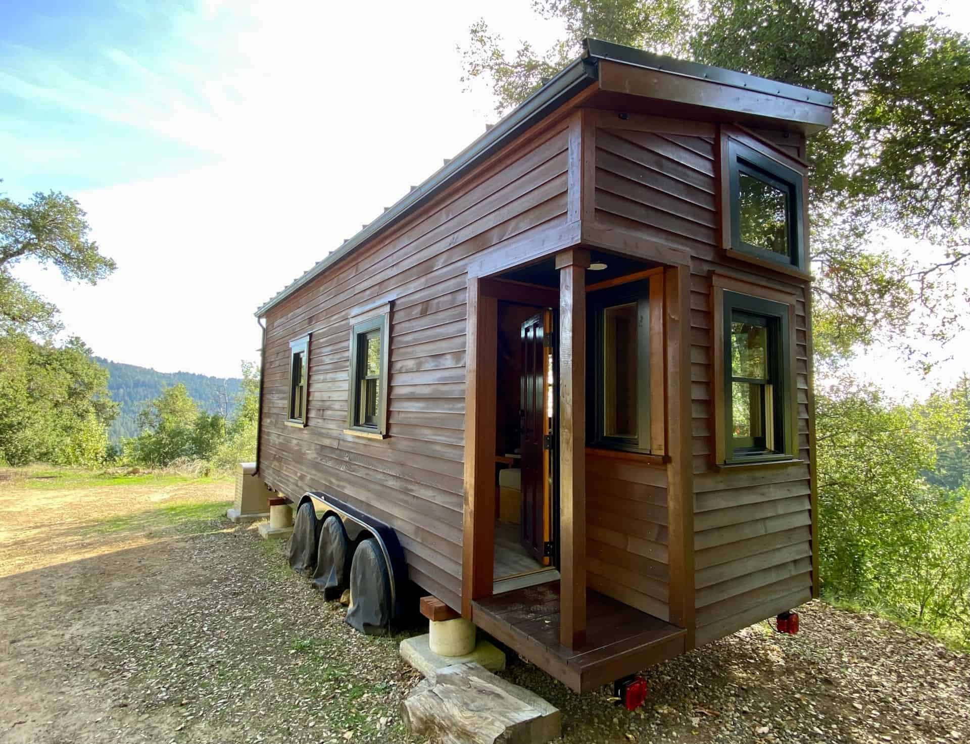
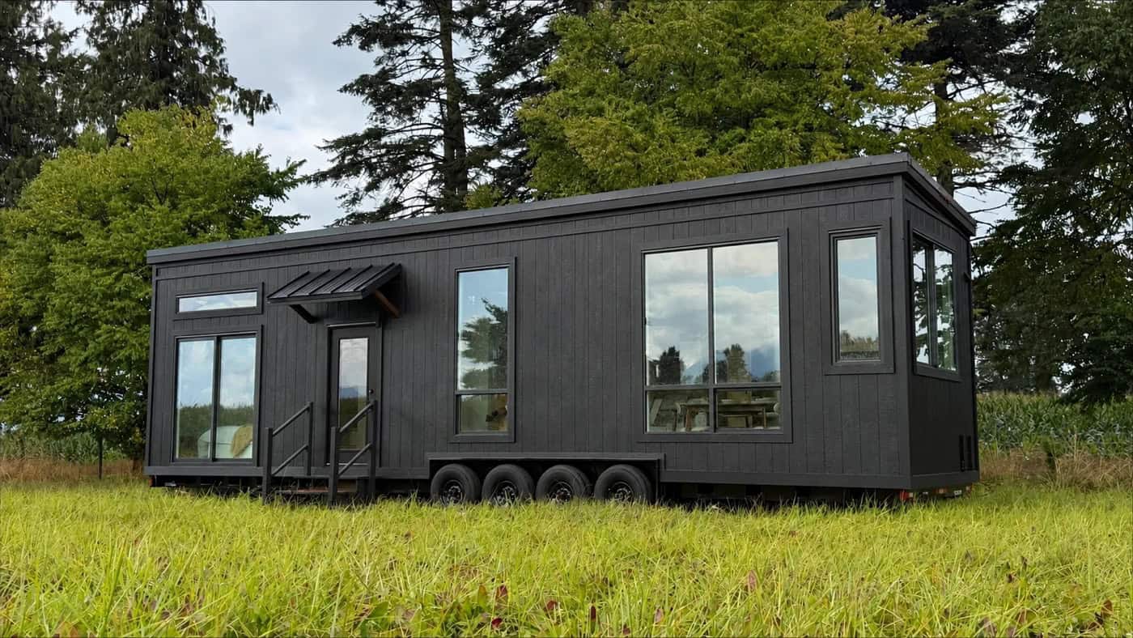
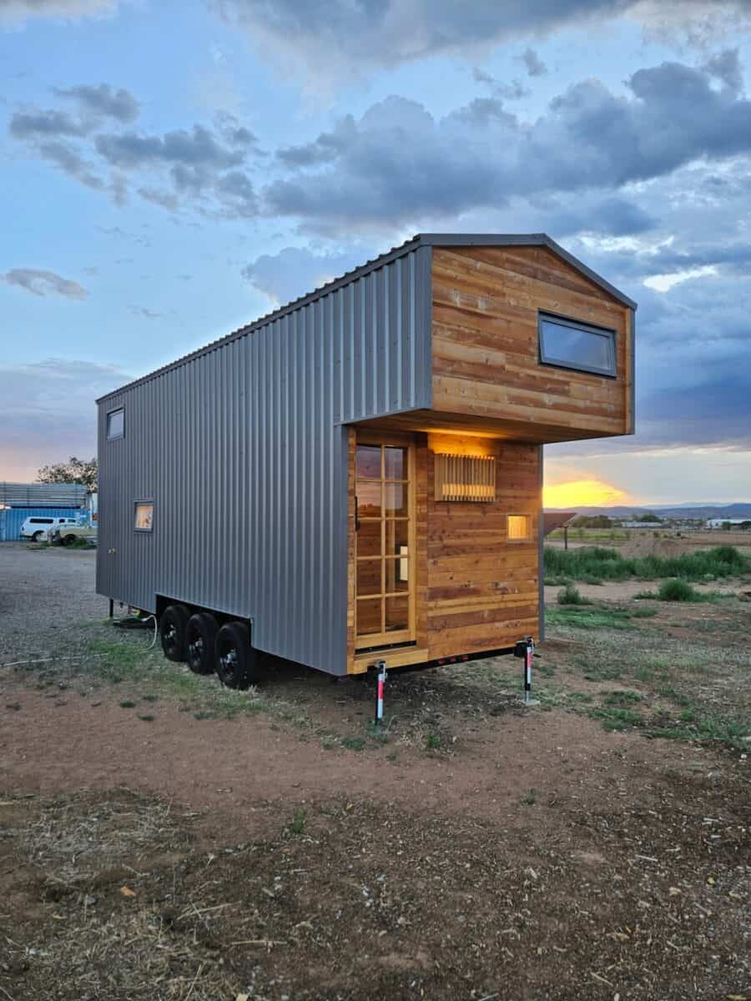
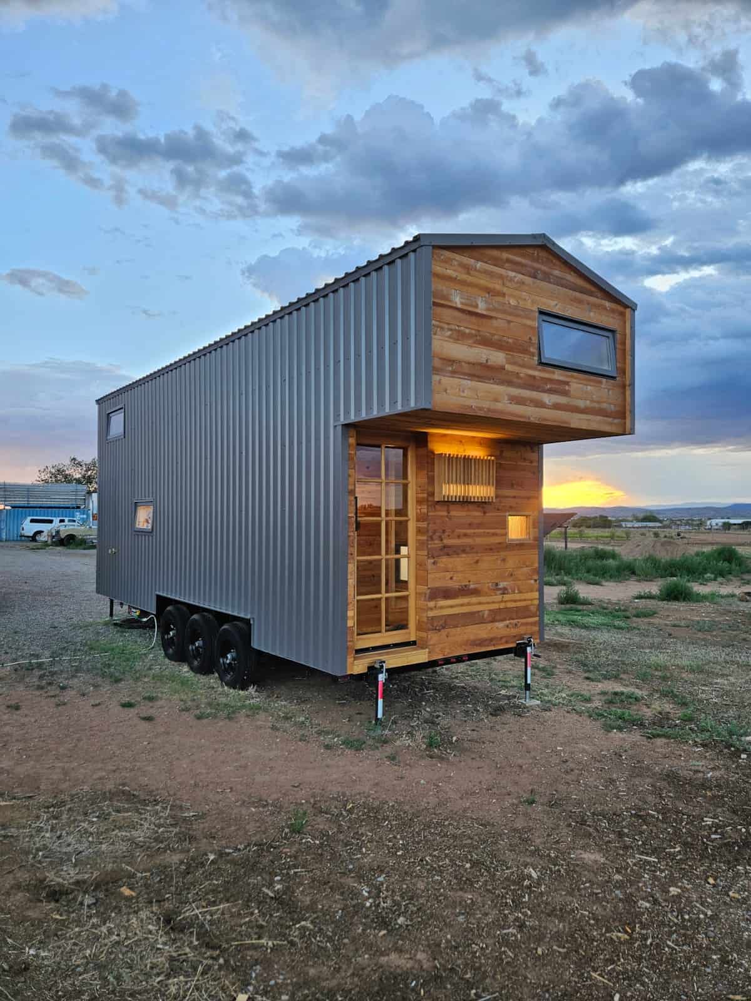
The hitch-end is the one you’ll remember: a cedar-clad cantilevered loft over a 12-pane door, grey corrugated metal down the long side, and a black triple-axle trailer underneath. The chassis is 8.5′ × 24′ with an 18,000-pound GVWR — a serious platform for a 250-square-foot house. The structure is timber-framed; the siding is steel and cedar.
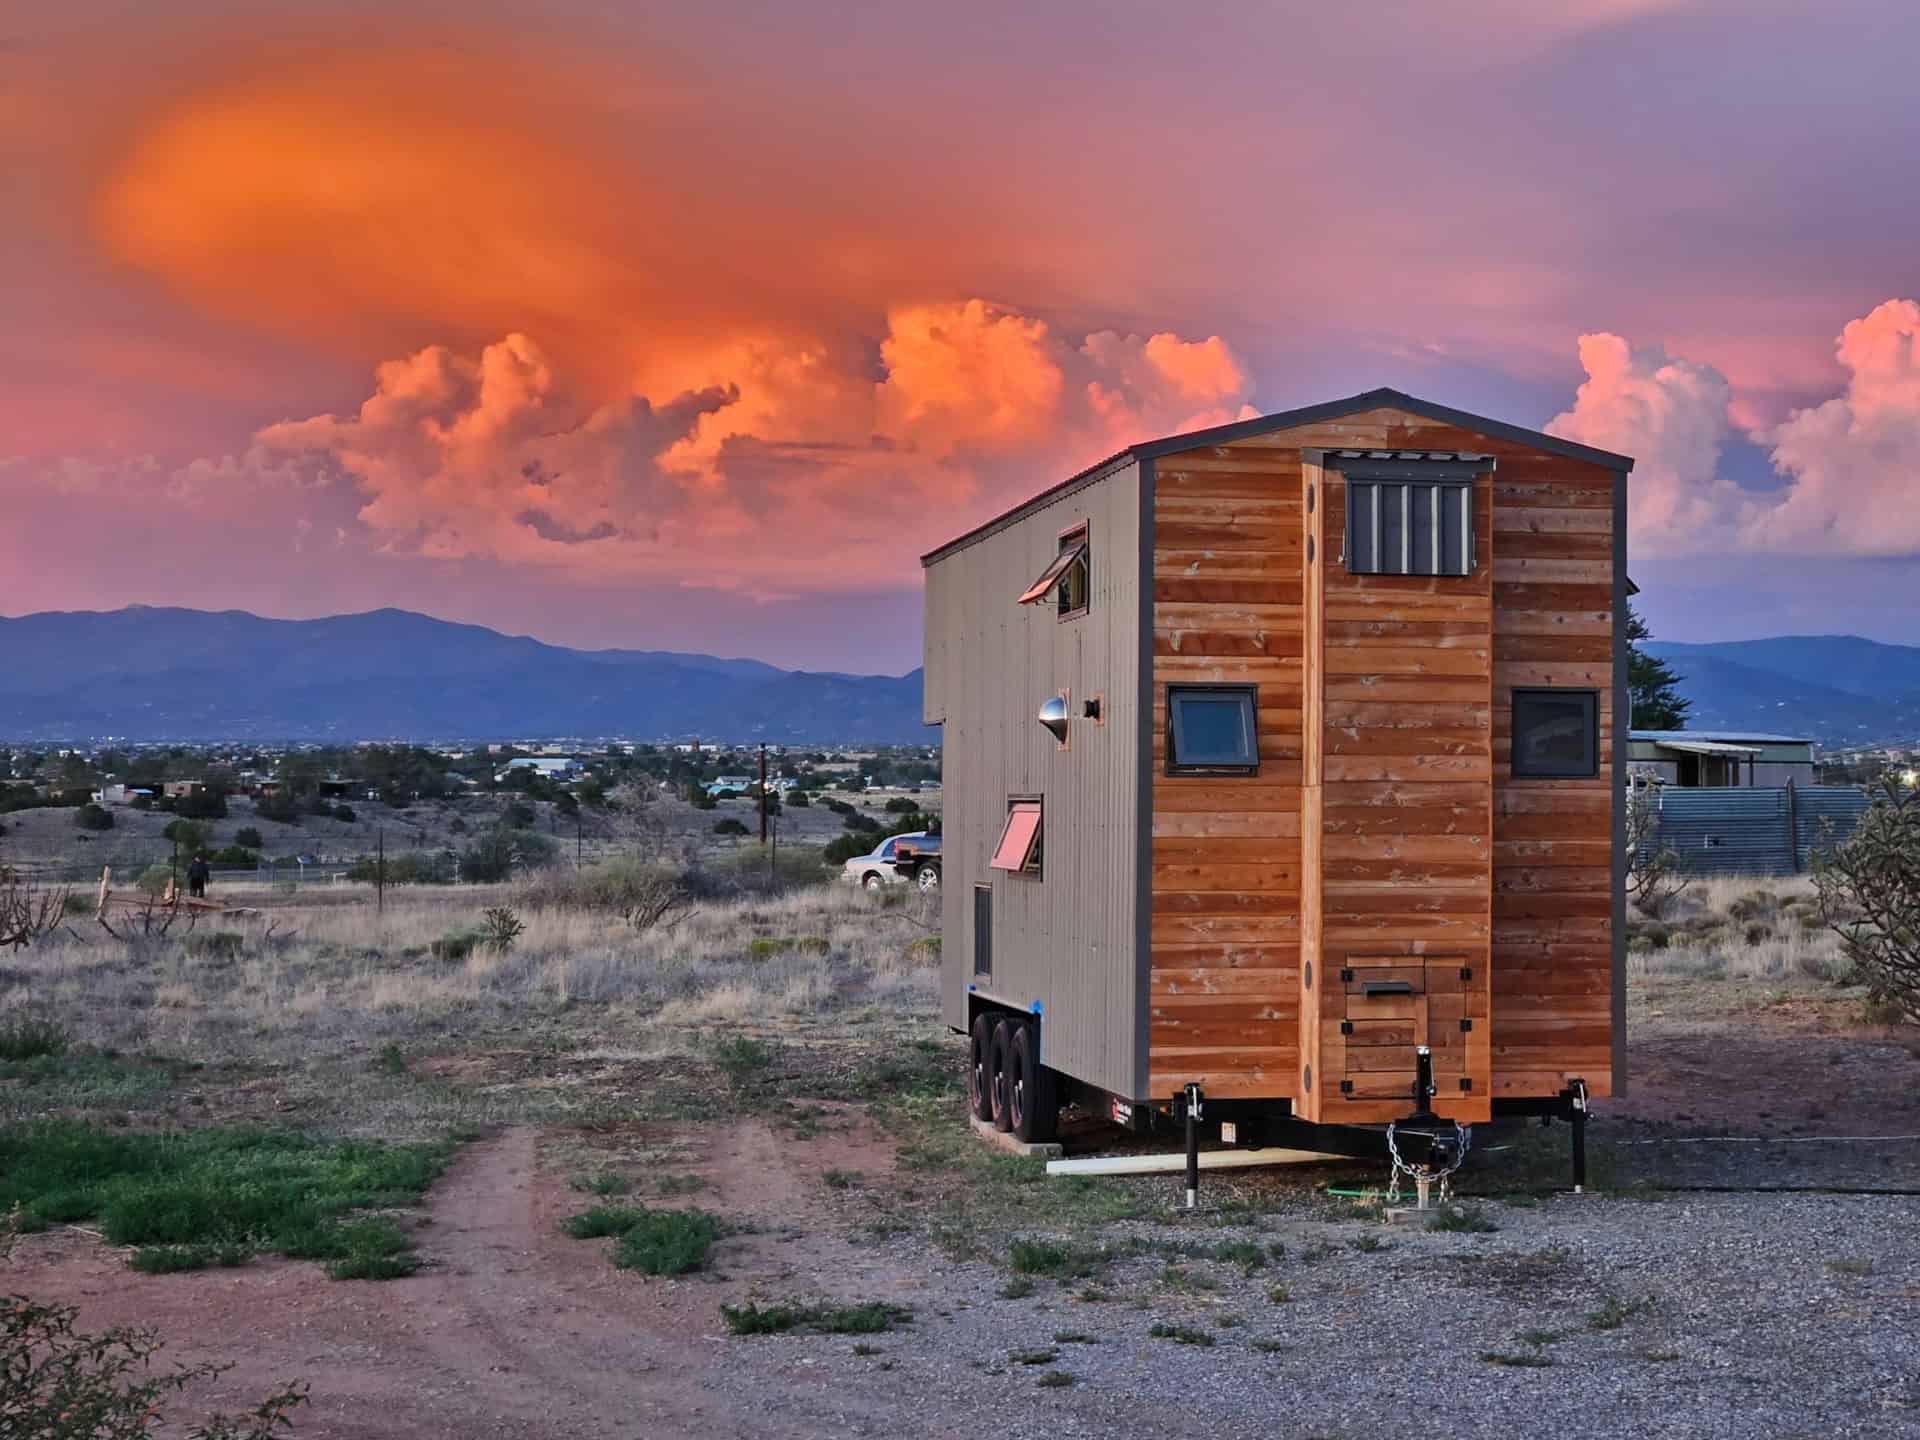
From the rear gable you get the other half of the picture: a wood-clad end wall, awning windows cracked open toward the mountains, the same triple axle sitting on a Santa Fe lot.
A Birch Kitchen With Room to Cook
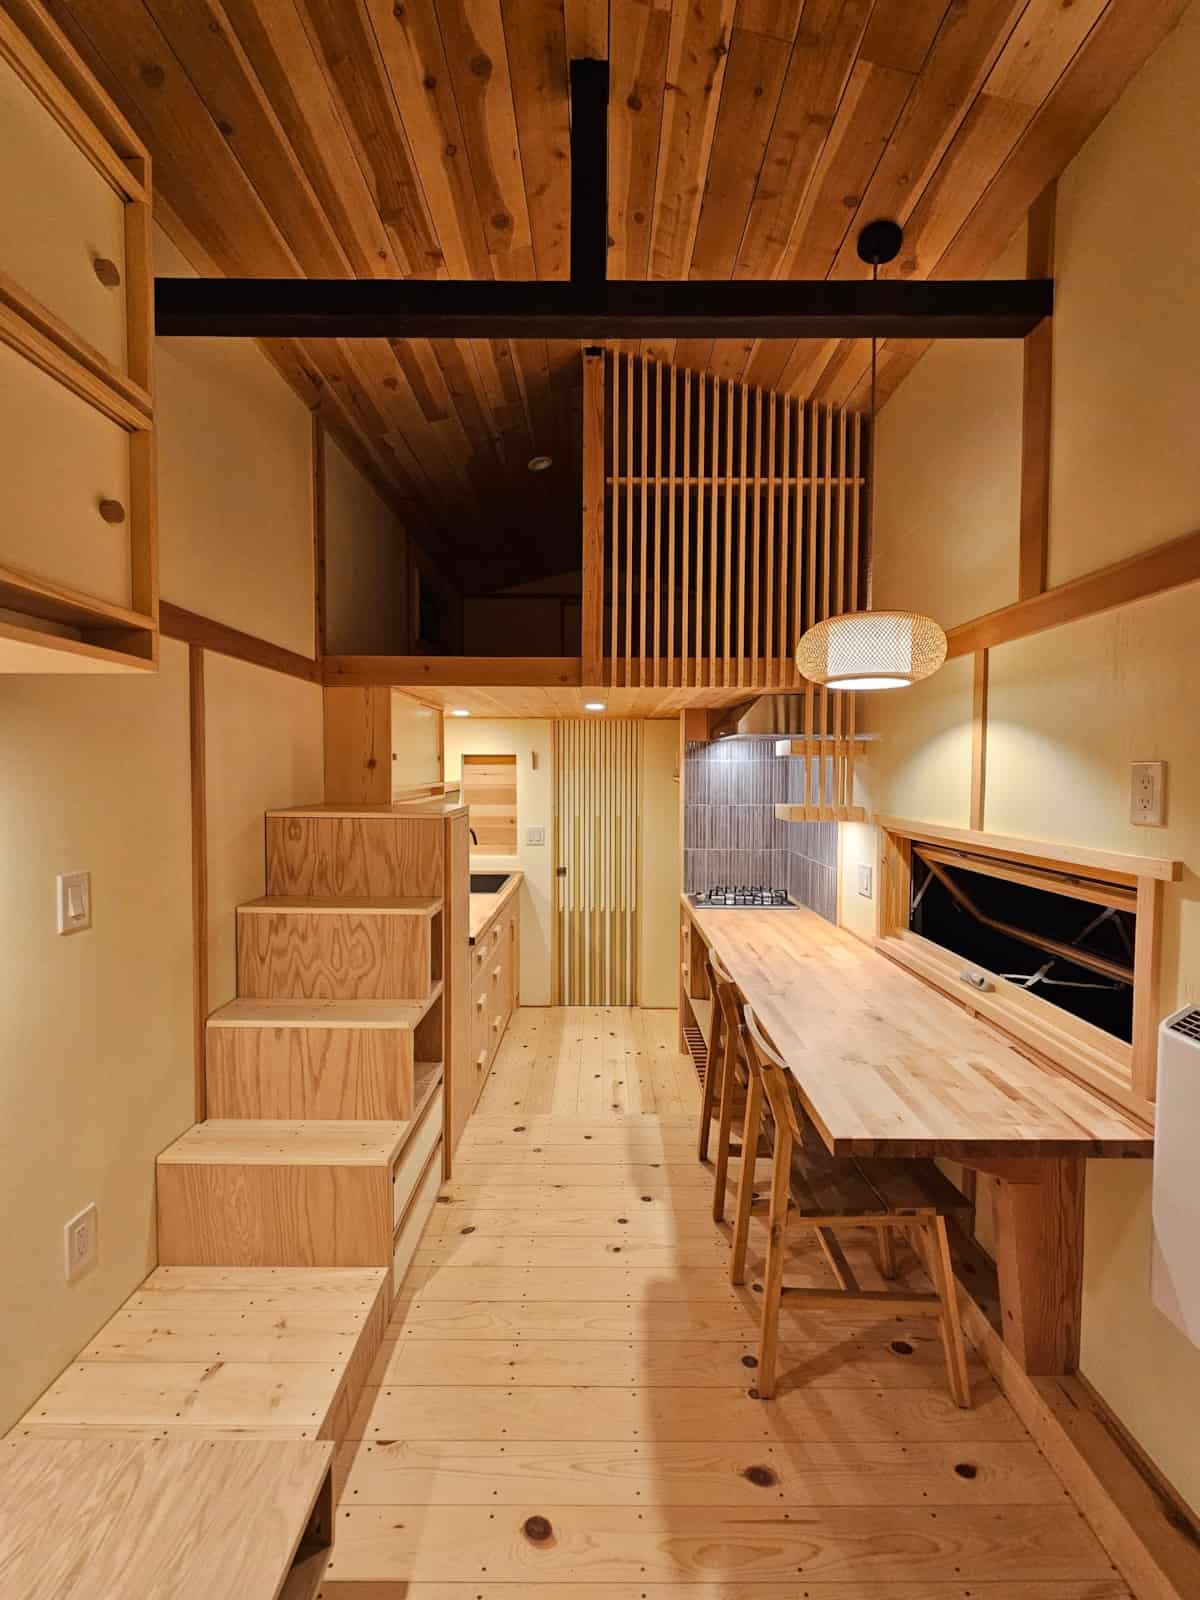
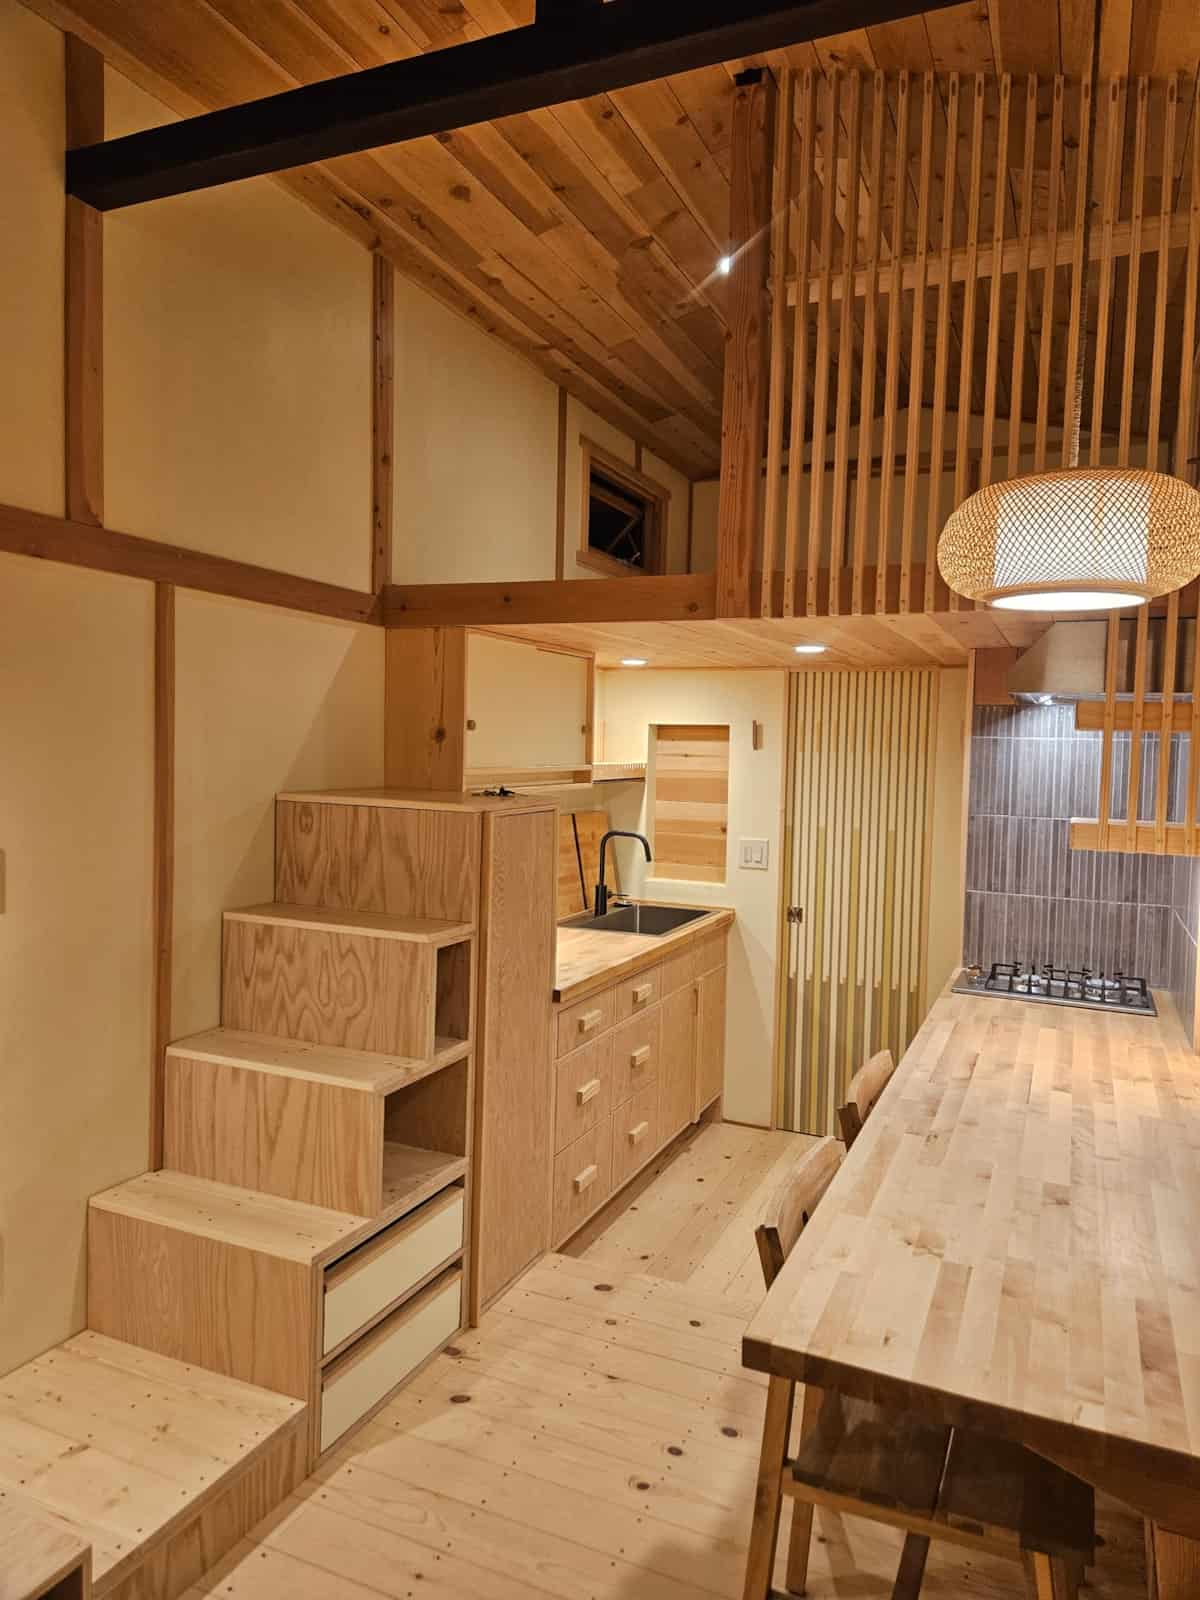
The kitchen runs galley-style with birchwood counters, custom drawers, and a built-in dish rack. Custom spaces are cut for a refrigerator and a toaster oven — the listing includes the spaces, not those appliances. Heat is electric; AC is optional. Custom cabinetry runs throughout the house.
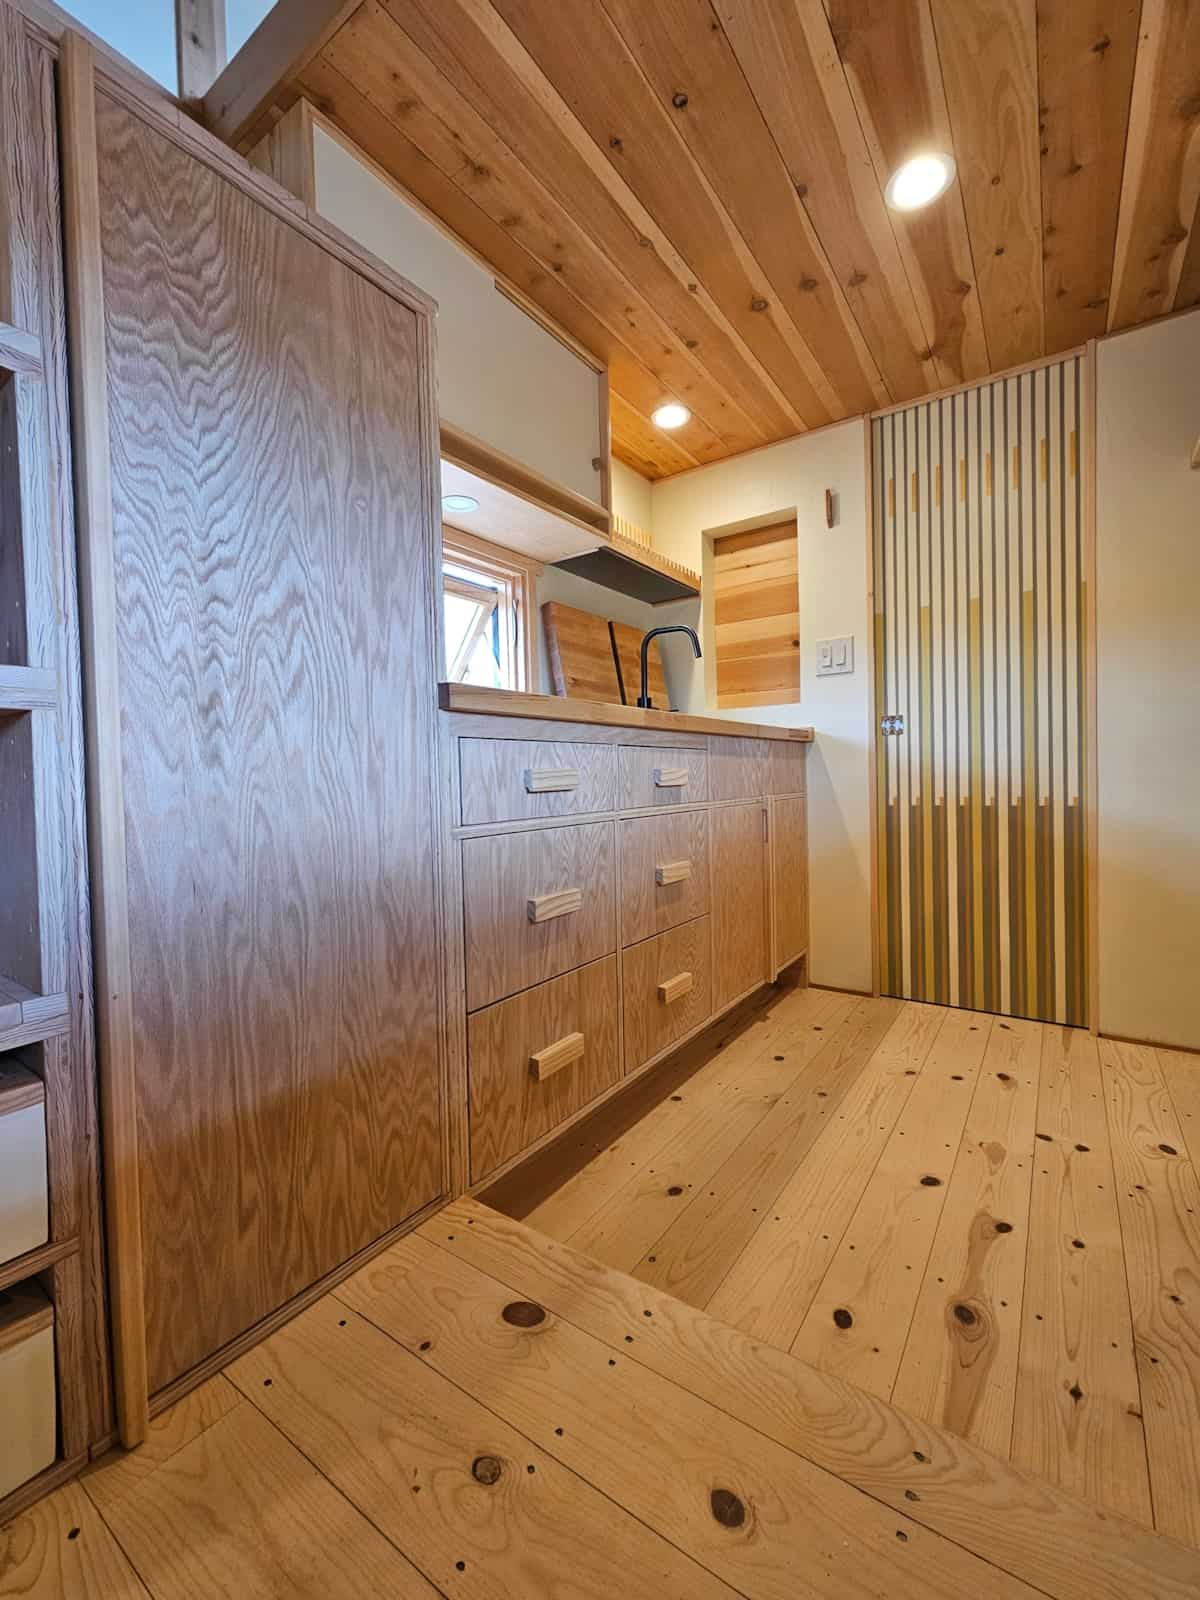
The cooking side is an LP two-burner range set into the birch, with a tile backsplash behind it. Hot water is a Rinnai tankless, also LP.
Living, Dining, and Tansu Stairs
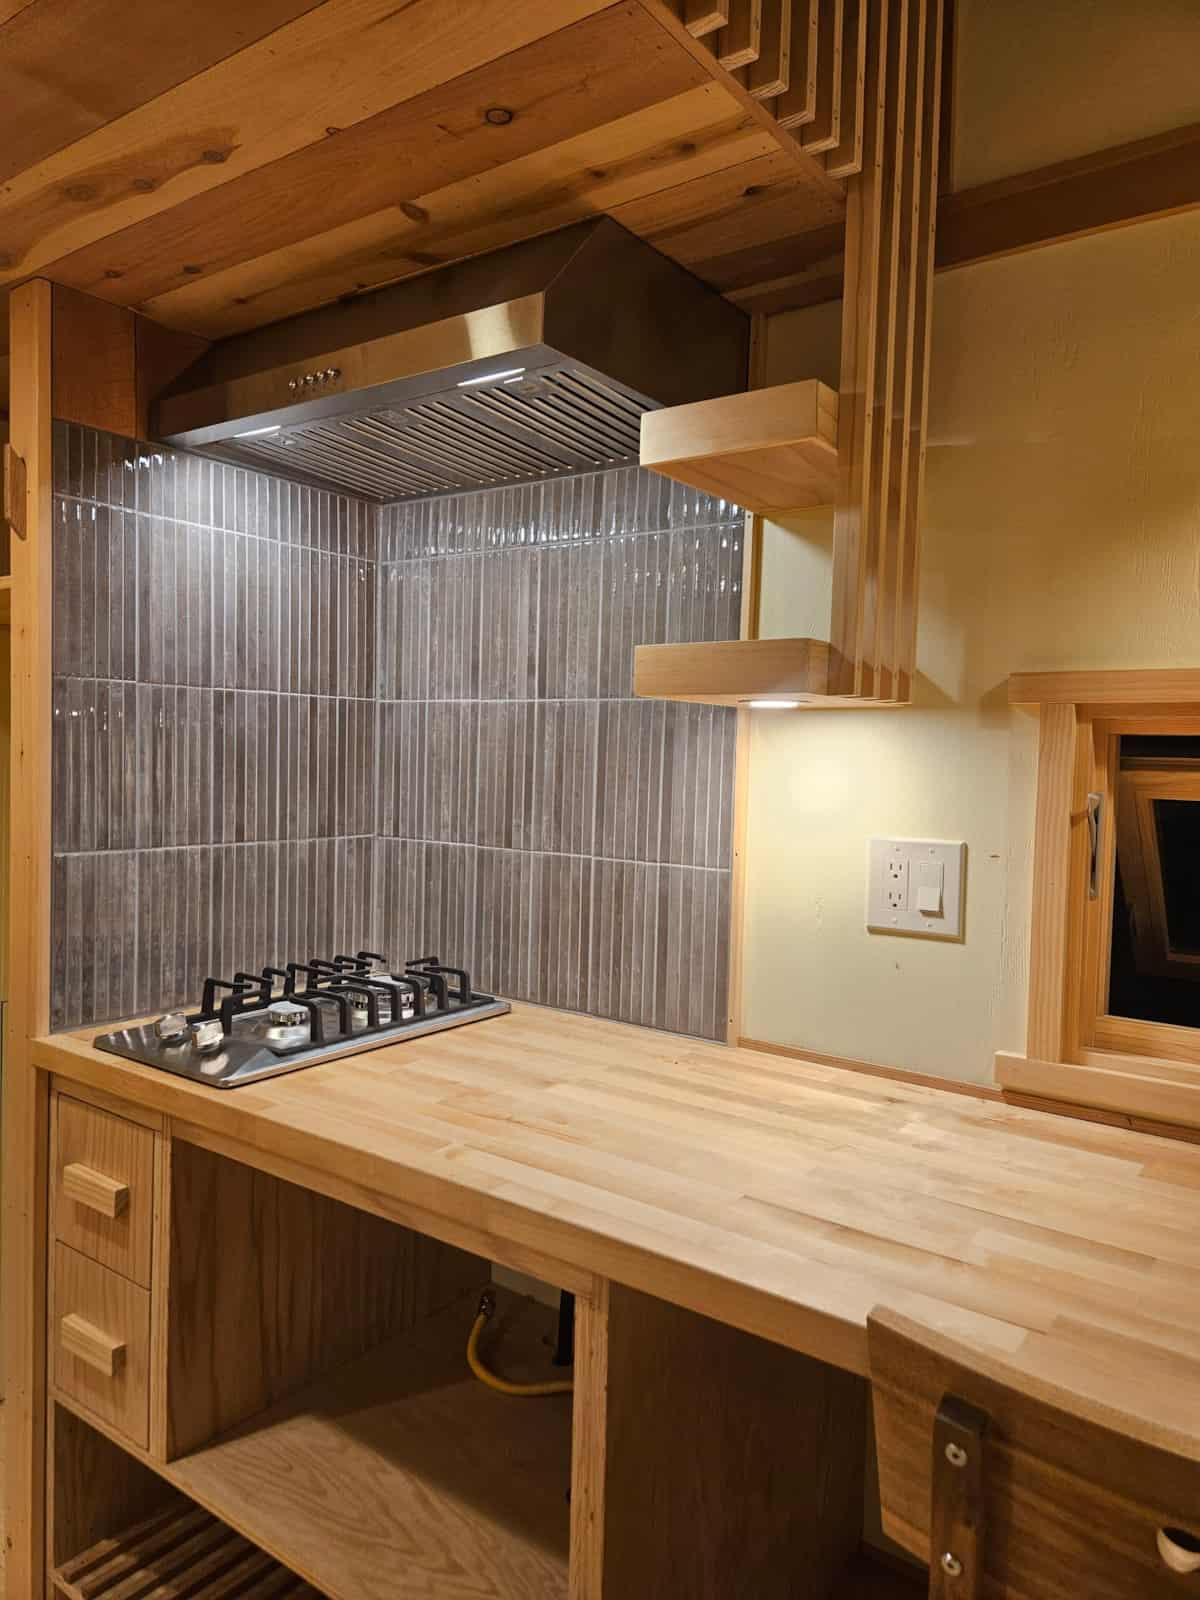
The main living space looks down the length of the house: spruce floors, a dining counter under an awning window, a slat screen closing off the sleeping loft, and tansu-style storage stairs climbing the other wall. The stairs are the storage — drawers and cubbies stacked into the treads — which is how you get a loft without giving up every cubic inch below it.
The Bath: Redwood Plank, Flushing Toilet
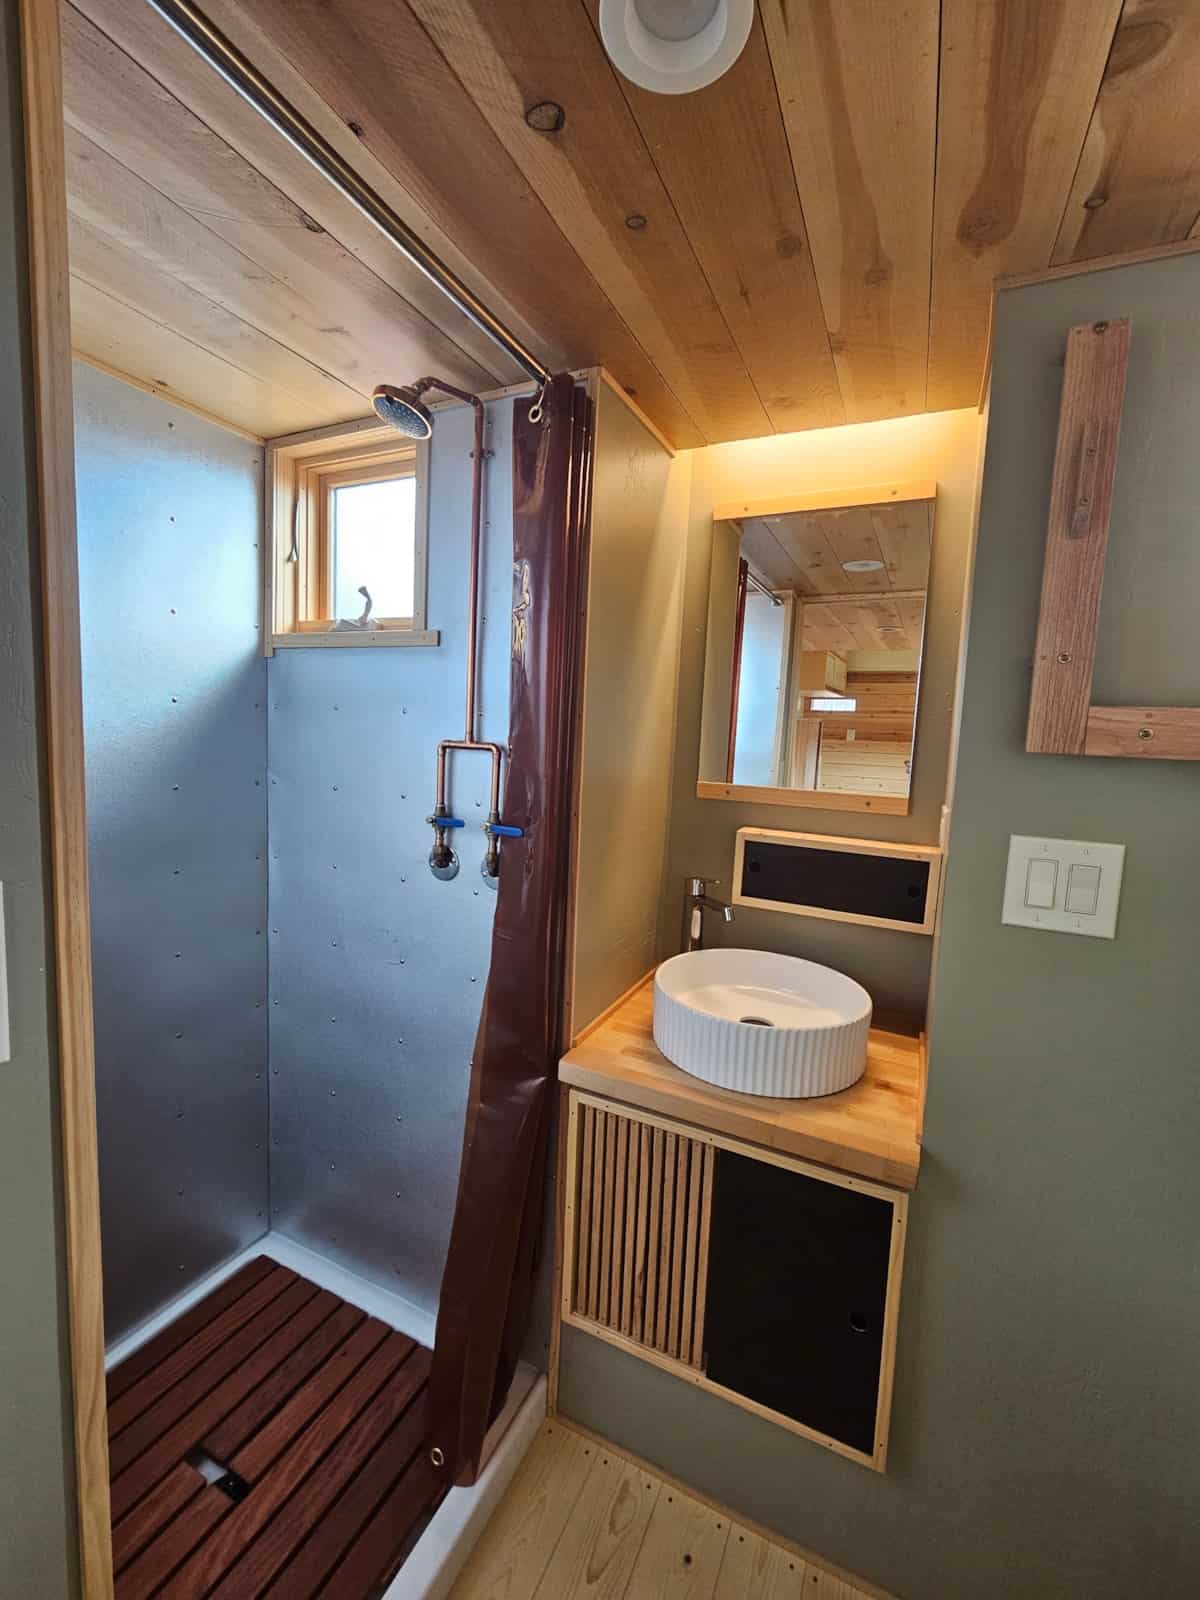
One bath, as listed: a shower with a redwood shower plank underfoot and a residential flushing toilet. Copper pipes are left exposed in the shower, and a vessel sink sits on the wood vanity.
Two Lofts
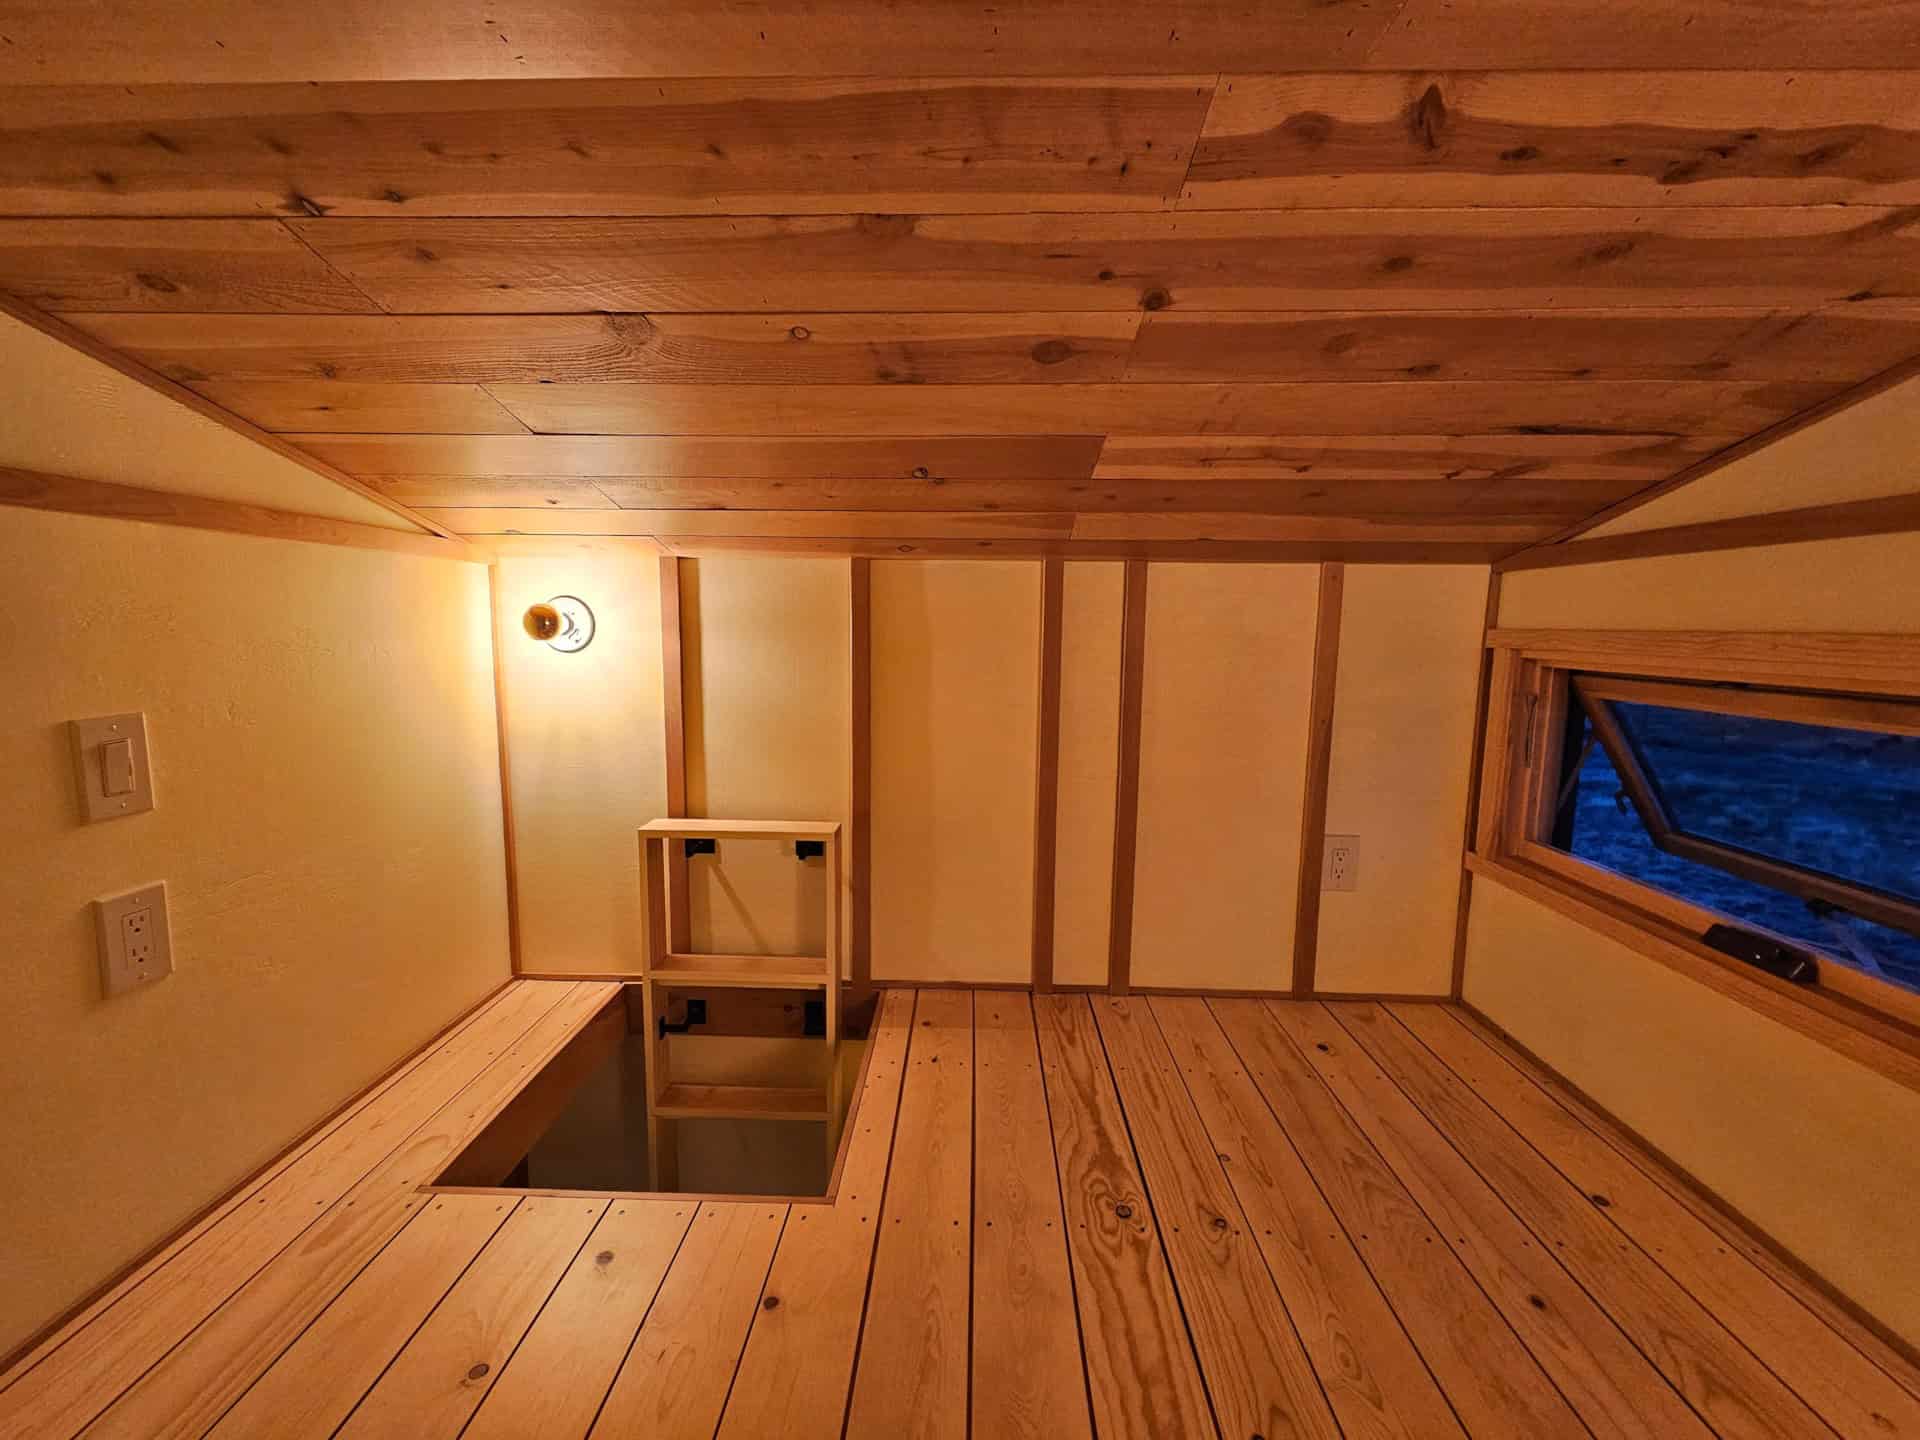
The sleeping loft has the same solid spruce floors as downstairs and a cedar-plank ceiling that follows the roof pitch. An awning window keeps it from feeling like a cave. The listing also includes a storage loft, and counts the house as two beds and one bath.
What the Landing Spot Needs
This is a tiny house on a trailer. No land is included. The listing is cash only, $145,000, in Santa Fe, New Mexico 87507 — new, built 2026, listed by Humble Abode.
Wherever it parks will need:
- a 30-amp power connection
- water via hose or a hard connection
- septic or city sewer
Learn More
The Abundance of Less — $145,000 cash, Santa Fe, NM 87507, listed by Humble Abode on the Tiny Home Builders Marketplace.
Full listing: tinyhomebuilders.com/tiny-house-marketplace/the-abundance-of-less
Contact the seller: tinyhomebuilders.com/tiny-house-marketplace/contactseller/the-abundance-of-less
Photos courtesy of Humble Abode / Tiny Home Builders Marketplace.
Highlights
- Japanese-inspired interior: genkan (shoe-off entry), tokonoma display alcove, tansu-style storage stairs
- 250 sq ft timber-framed tiny house on wheels — new, built 2026
- Steel and cedar siding; solid spruce floors including the lofts
- Birchwood counters, tile backsplash, LP two-burner, Rinnai tankless LP
- Custom cabinetry throughout, built-in dish rack, spaces for fridge and toaster oven
- Sleeping loft + storage loft; 2 beds / 1 bath
- $145,000 cash only in Santa Fe, New Mexico 87507 — no land
- Residential flushing toilet and redwood shower plank
- Electric heat; AC optional; awning windows
- 8.5′ × 24′ triple-axle chassis, 18K GVWR; site needs 30 amp, water, septic or city sewer
- Listed by Humble Abode on 07/31/2026
Explore More
If you enjoyed this you’ll LOVE our Free Daily Tiny House Newsletter with even more!
You can also join our Small House Newsletter!
Also, try our Tiny Houses For Sale Newsletter! Thank you!
More Like This: Tiny Houses For Sale | Tiny Houses on Wheels | Tiny House Interiors
Disclosure: This post may contain affiliate links. If you purchase through one of our links, we may earn a commission at no additional cost to you.


Alex
Latest posts by Alex (see all)
- Ryan Mitchell of The Tiny Life Is Selling the Tiny House He Built and Lived In for Nearly a Decade - October 13, 2026
- Dragon Avalon 24′: A Move-In Ready Tiny House With a First-Floor Bedroom and Two Lofts - October 13, 2026
- Tiny Life Blackberry: A Park Model with a Loft and Storage Stairs at Peaceful Meadows - October 13, 2026