Disclosure: This post may contain affiliate links. If you purchase through one of our links, we may earn a commission at no additional cost to you.
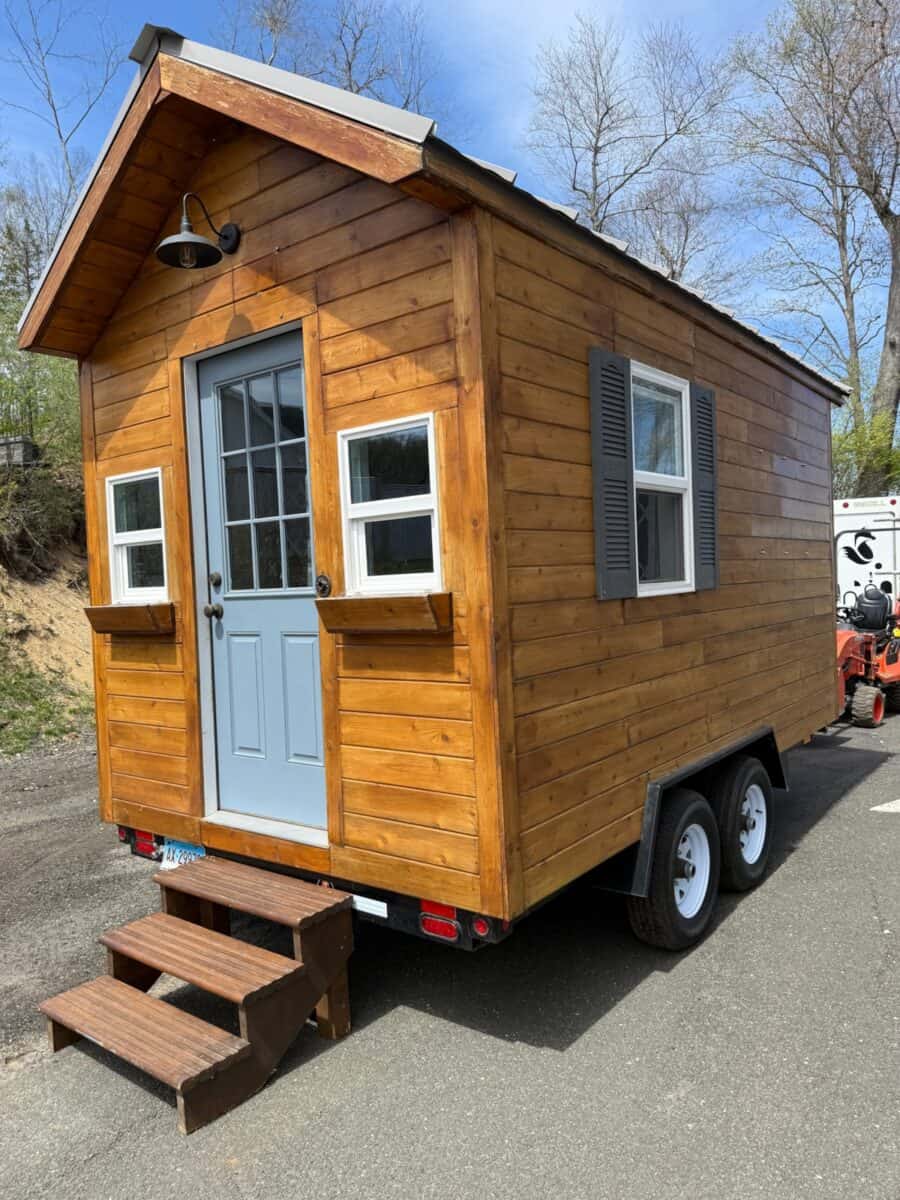
This seven-by-fourteen tiny house shell on wheels can be turned into an office or a cozy little house. Brian C listed this custom mobile cottage on the Tiny Home Builders marketplace on August 23, 2026. As of August 25, 2026, the price is $20,000 in Brookfield, Connecticut 06804. It is a 2020 tiny house shell on a trailer: 100 square feet, 0 beds, 0 baths, pre-owned, no land.
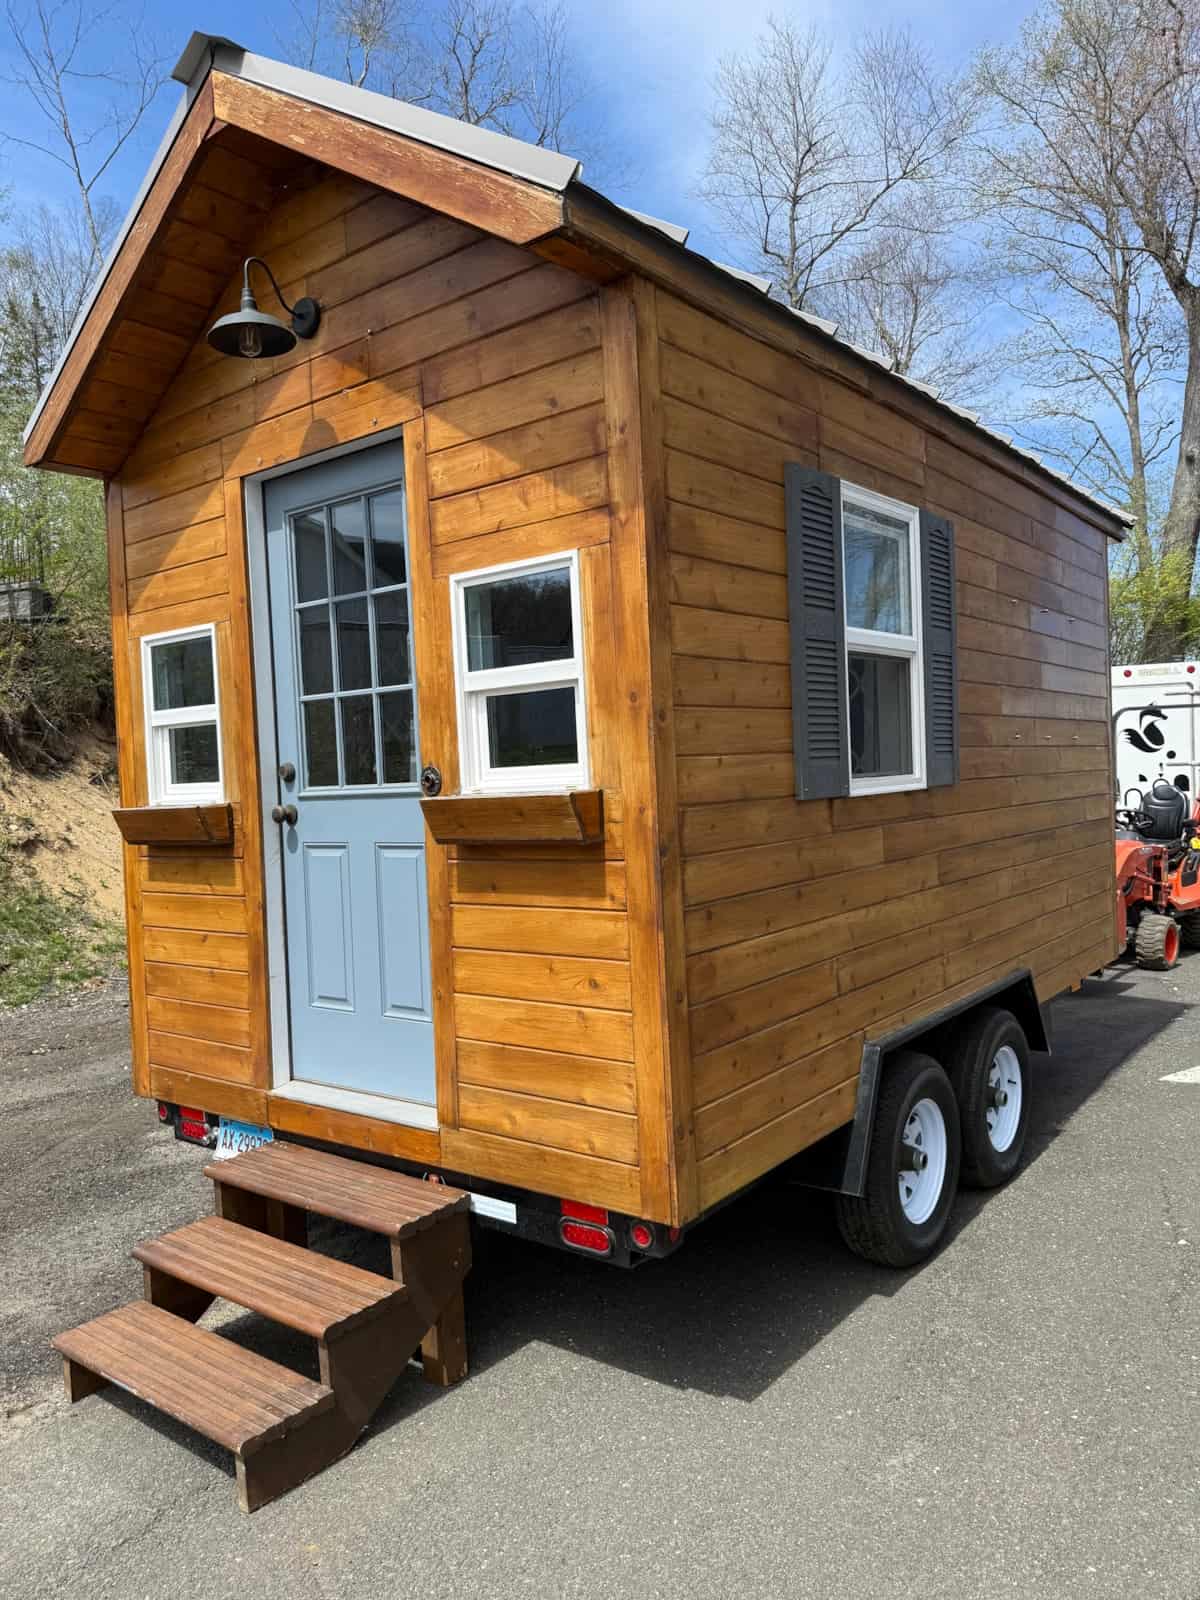
Cedar, Metal Roof, Dual-Axle Frame
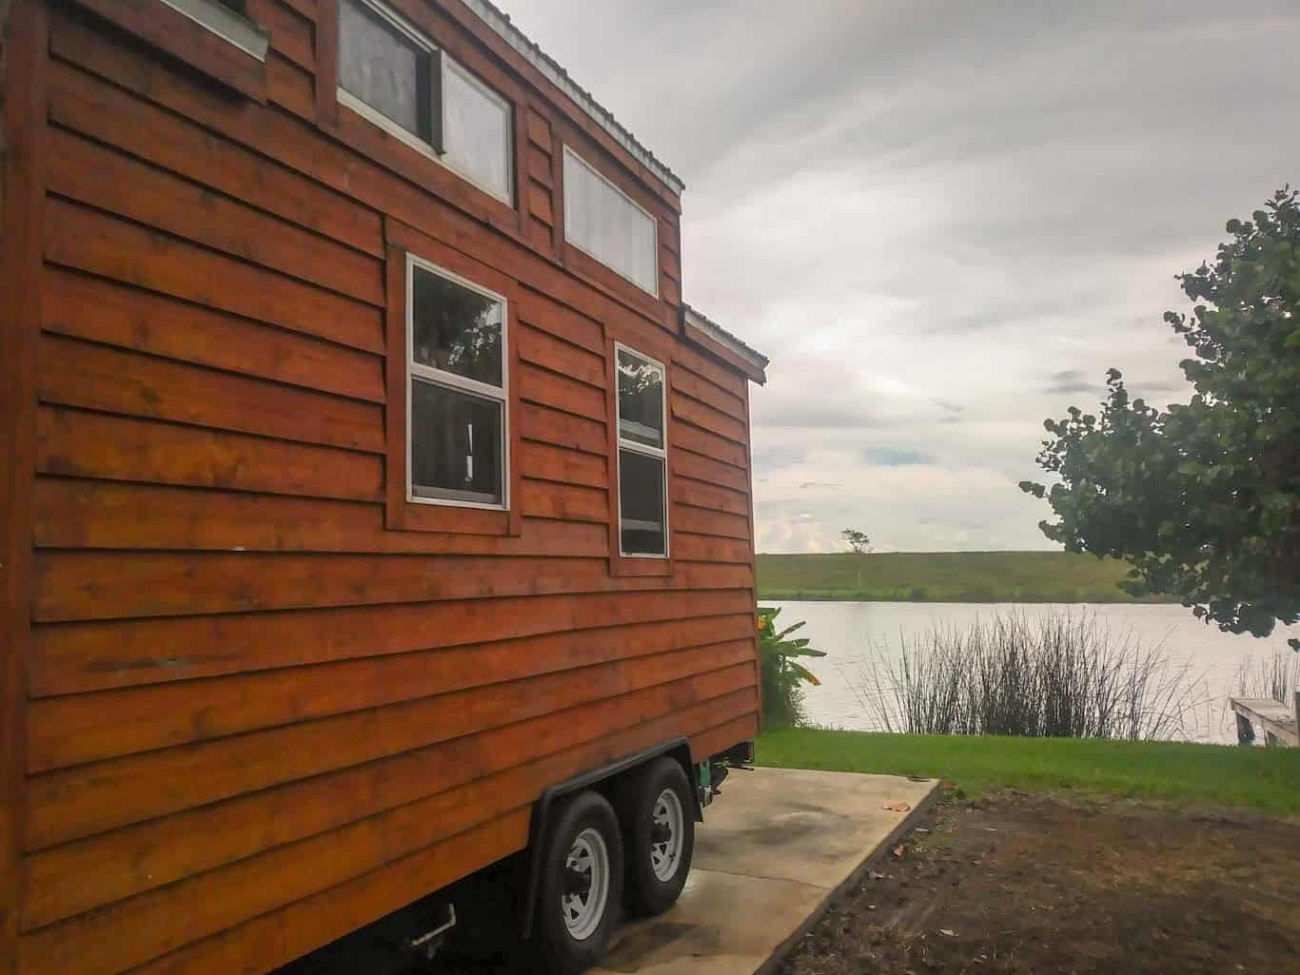
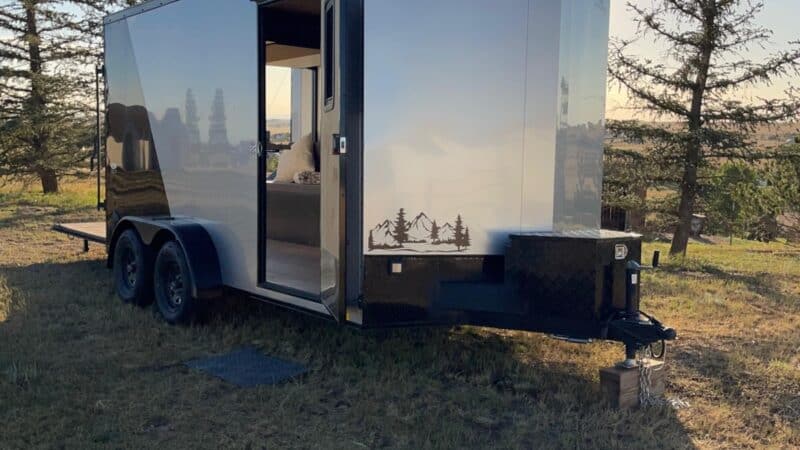
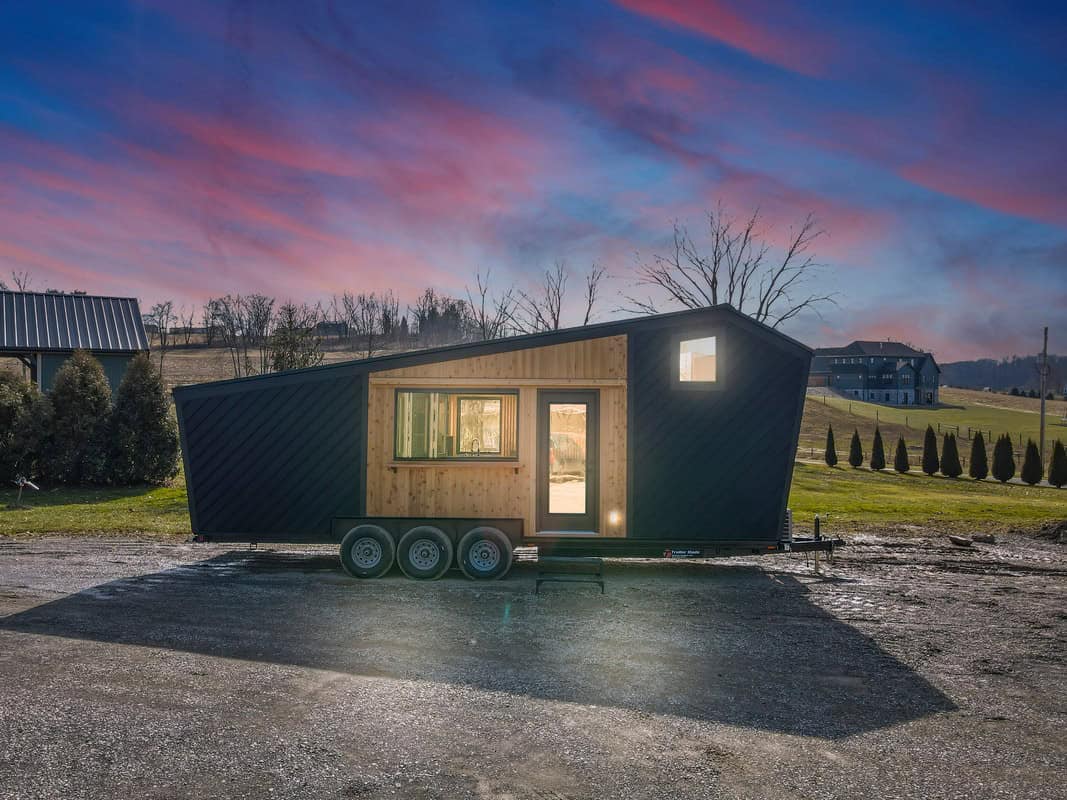
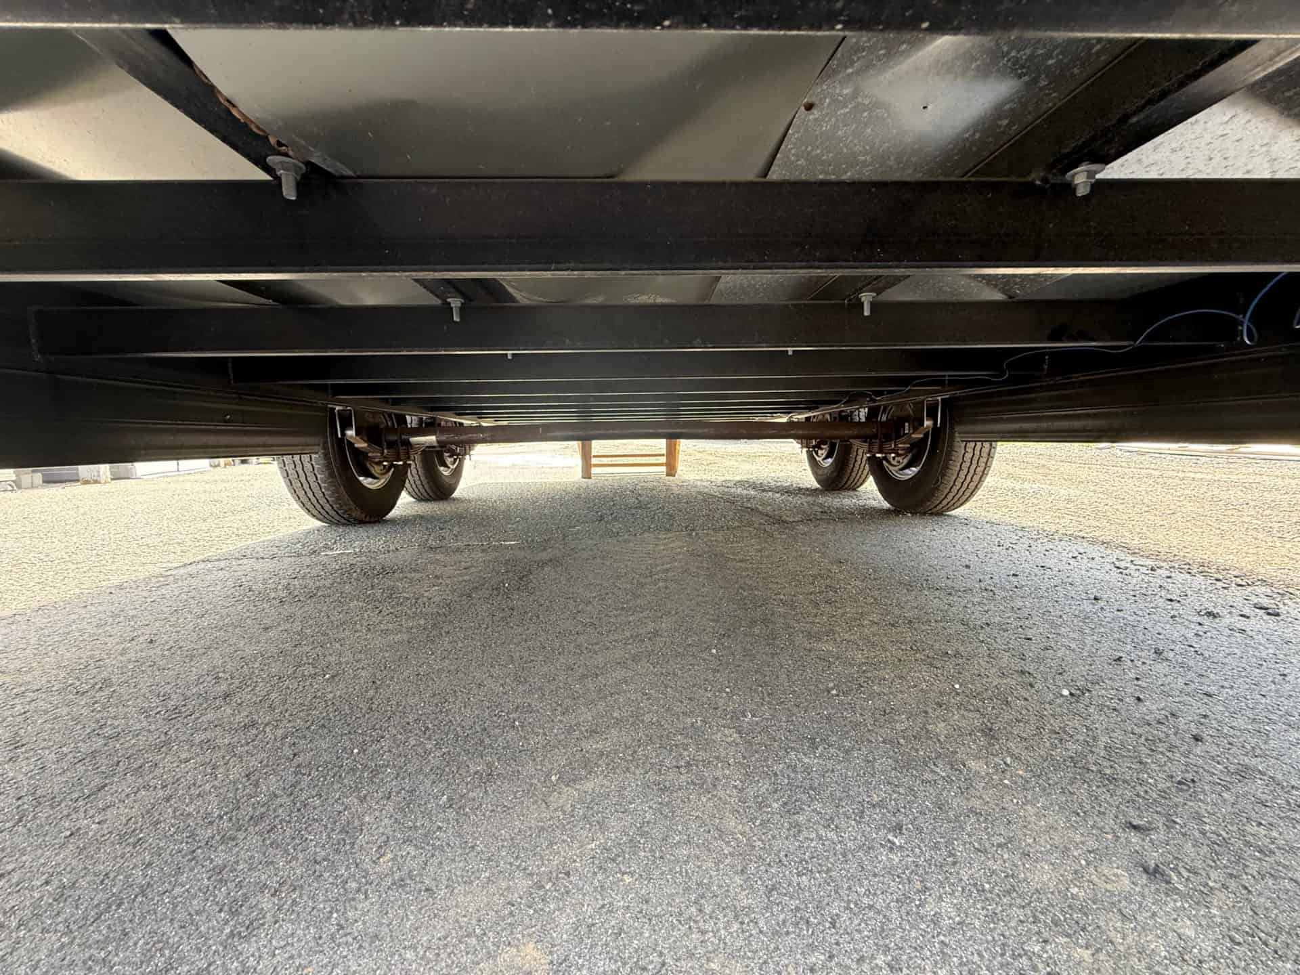
The cedar exterior and custom metal roof sit on what the listing calls a “heavy duty tiny house frame Dual Axle Trailer. ($8,000)” — that is how Brian C wrote it. Wood construction. Flower boxes under the front windows, a porch light over the door, and the steps come with it.
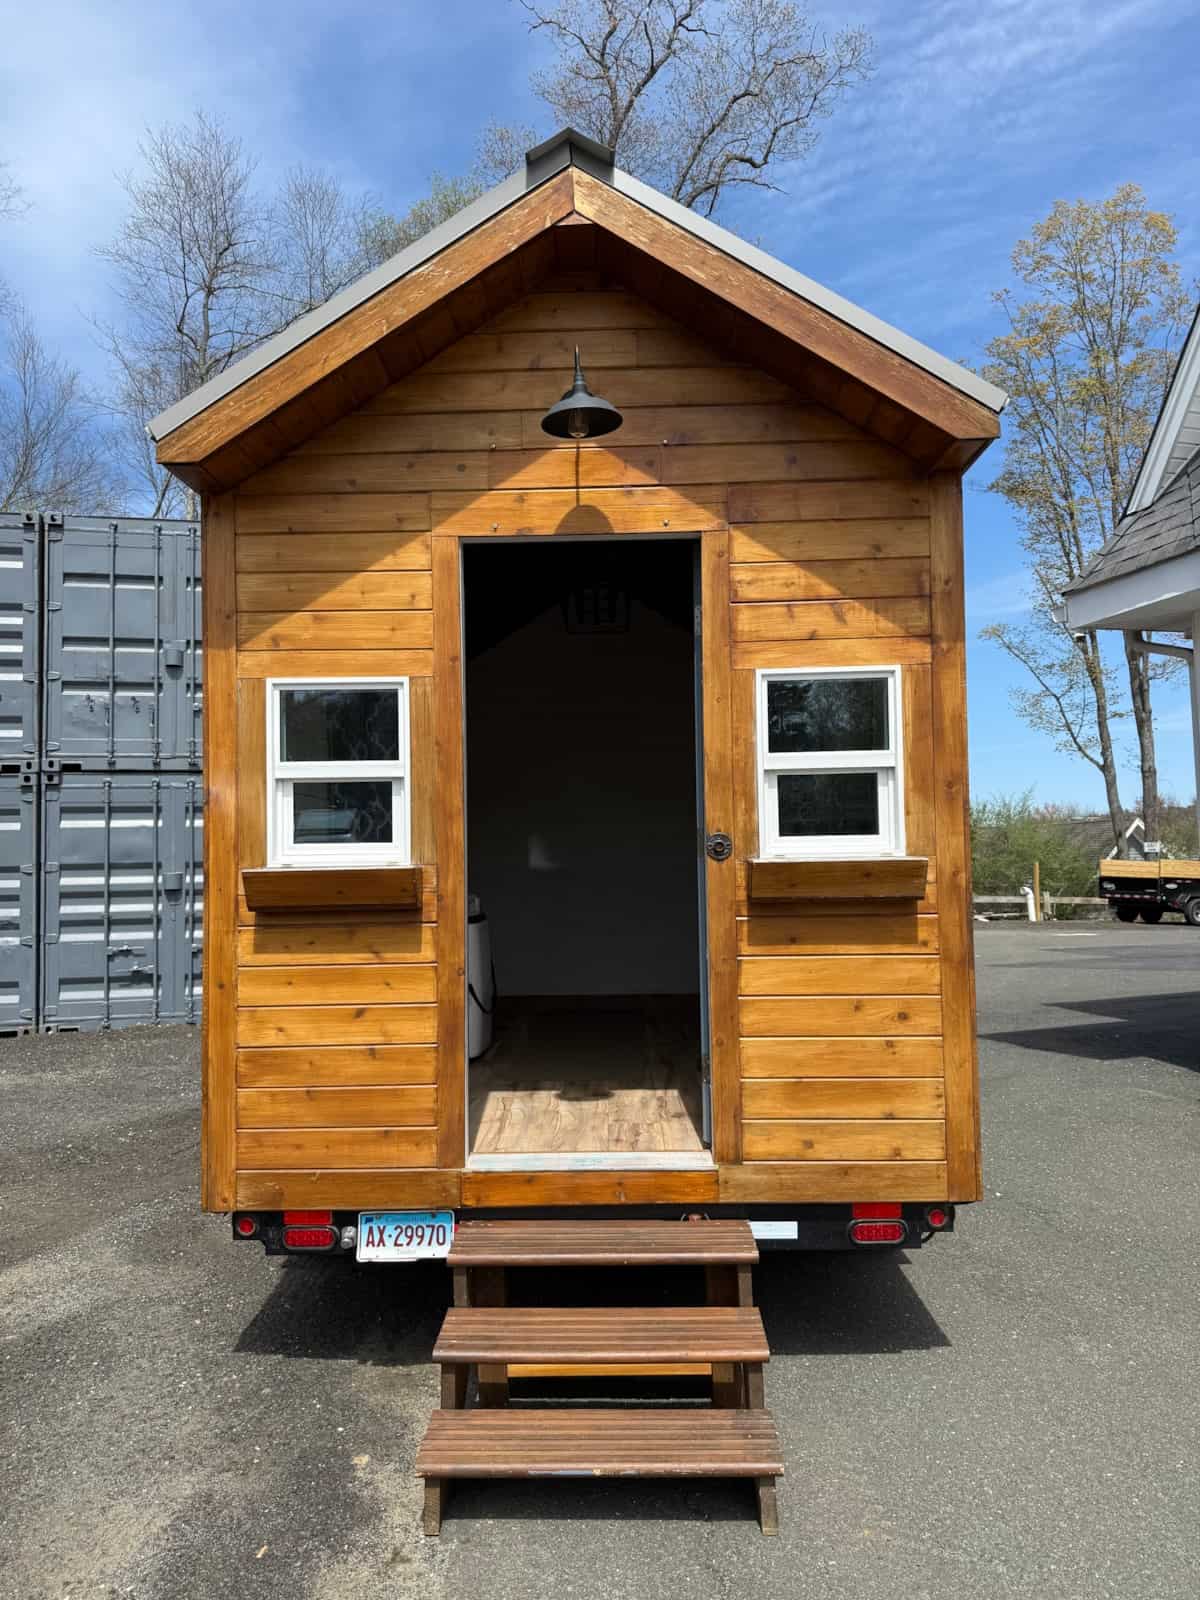
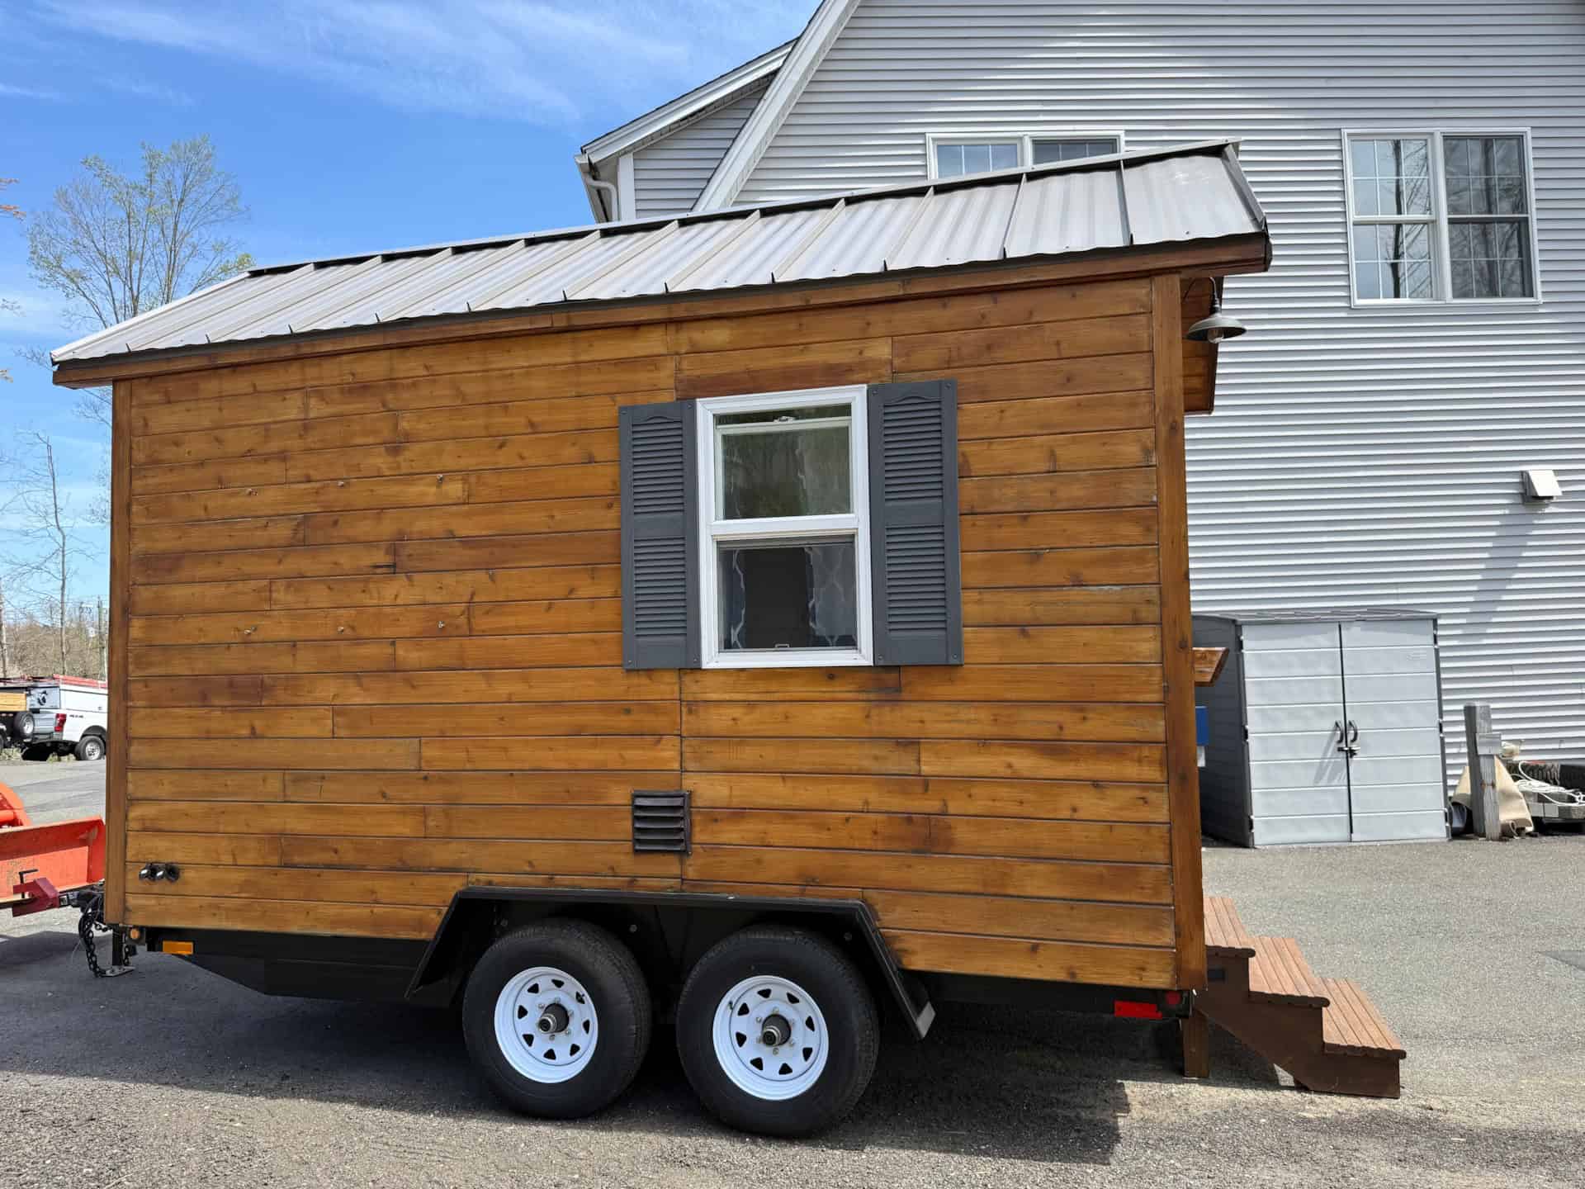
100 Square Feet, Still a Shell
What is hard is sitting right there on the listing. Seven by fourteen is 100 square feet. No bed and no bath yet. Exterior height is 12′ 10″ at the peak.
Brian C used it for a business and says the interior can be upfitted for personal or commercial use. This is still a shell.
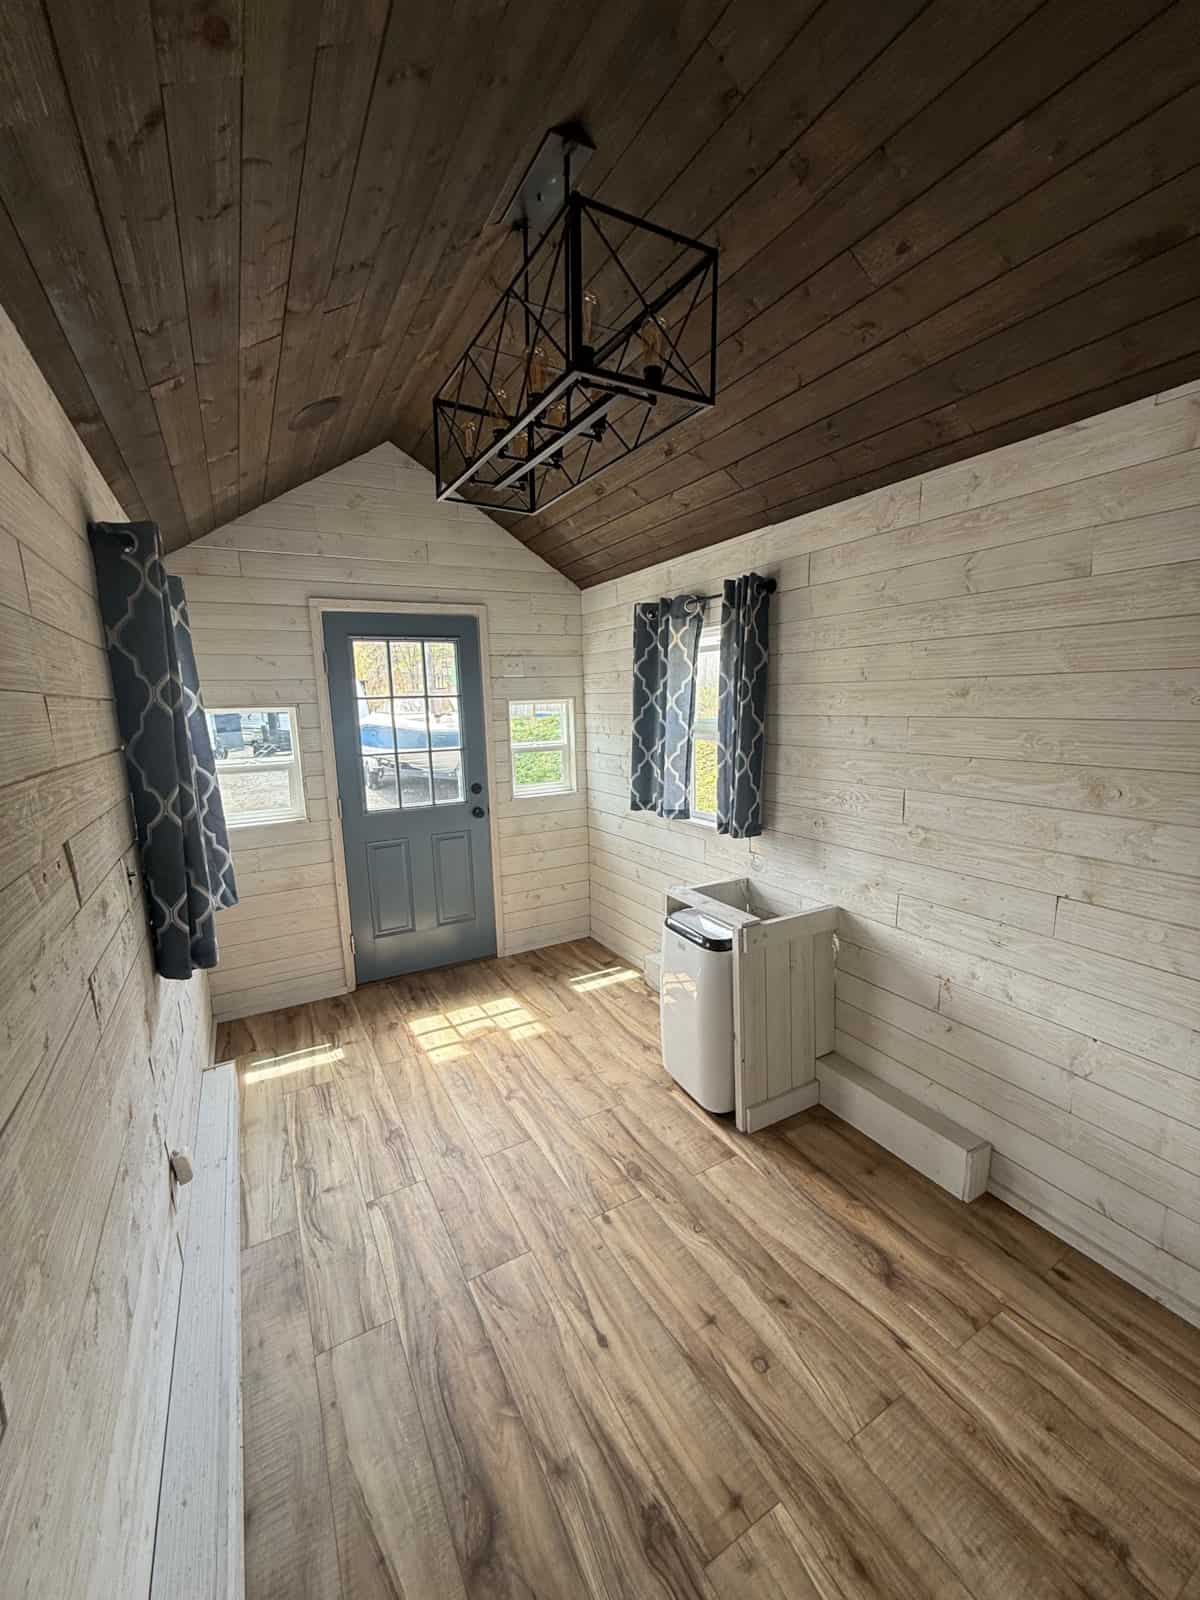
Inside the Box
The listing measures the interior at 158″ long, 84″ wide, and 88″ to 115″ high at the peak. Full shiplap. Vinyl commercial wood-plank flooring. Foam insulated. Brian C says no leaks, watertight, and that construction photos are available on request. About 1,000 miles on it.
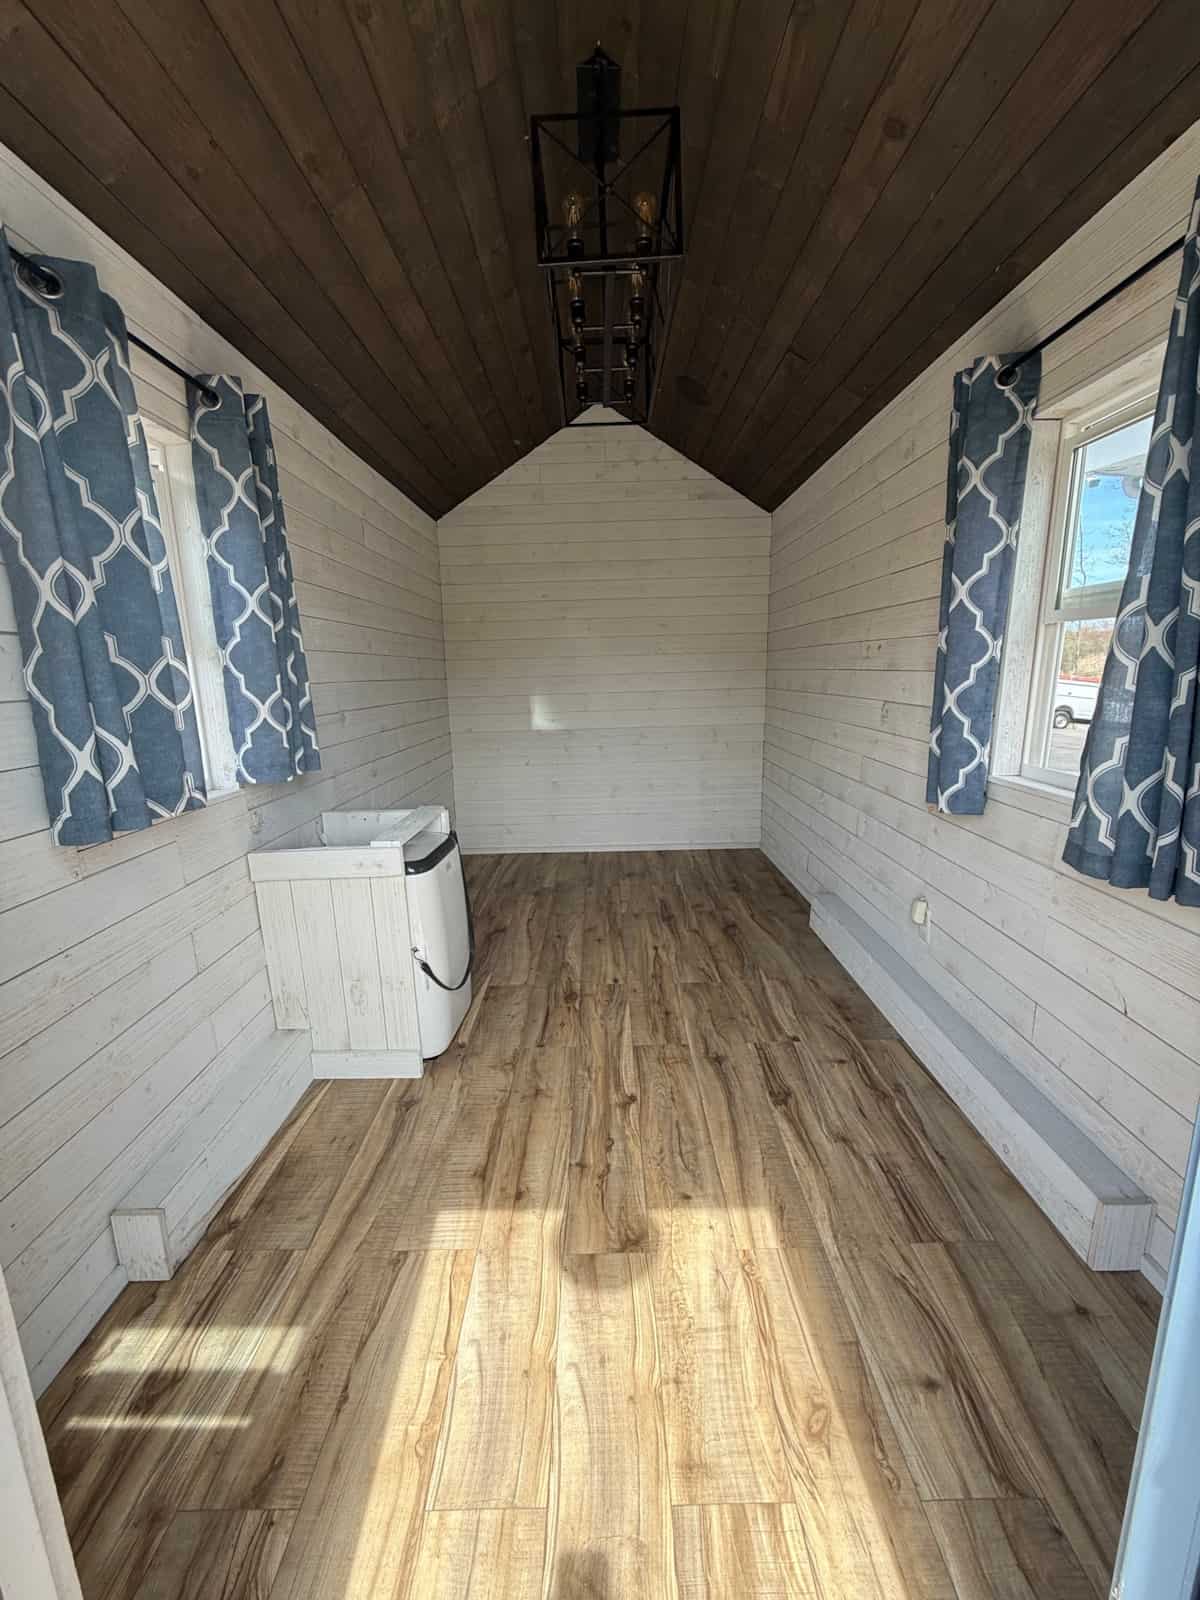
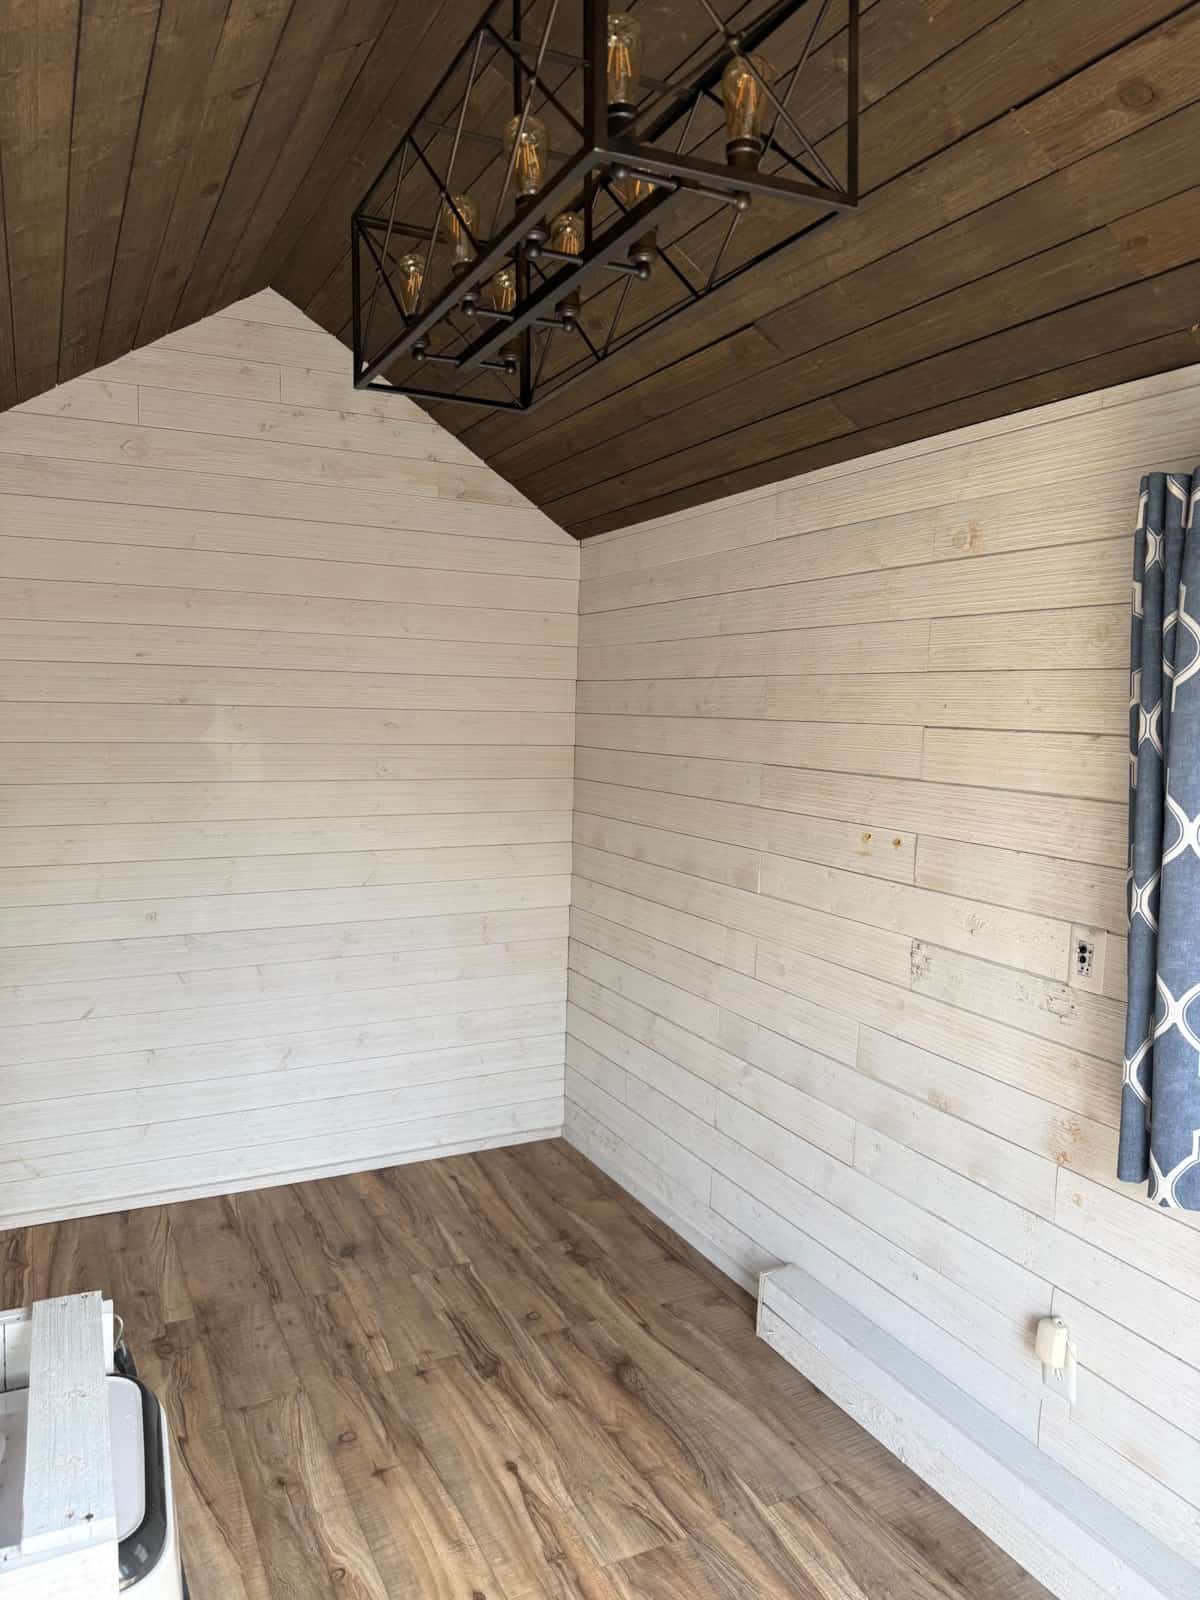
Already in: electrical hookups and outlets, an AC/heat floor unit with outside venting, electric brake controls, an interior sound system with Bluetooth, the outdoor porch light, an 8-bulb LED chandelier, curtain rods and curtains.
Would you leave 100 square feet as one open room, or start the upfit with a kitchen?
Learn More
Custom 7′ × 14′ Cottage — Ready to Customize — $20,000 as of August 25, 2026, Brookfield, Connecticut 06804. Listed by Brian C on August 23, 2026 on the Tiny Home Builders marketplace.
Full listing: tinyhomebuilders.com/tiny-house-marketplace/custom-7-x-14-cottage-ready-to
Photos courtesy of the listing on Tiny Home Builders marketplace / Brian C. Listing visited August 25, 2026.
Highlights
- Custom 7′ × 14′ cottage shell on a trailer — 100 sq ft, 0 beds, 0 baths
- $20,000 as of August 25, 2026 in Brookfield, Connecticut 06804
- Built in 2020; pre-owned; no land; listed as Tiny House Shell on a Trailer
- Cedar exterior, custom metal roof, wood construction
- Listing text: “heavy duty tiny house frame Dual Axle Trailer. ($8,000)”
- Full shiplap interior; vinyl commercial wood-plank flooring; foam insulated
- Electrical hookups/outlets wired; AC/heat floor unit with outside venting
- Electric brake controls; about 1,000 miles
- Interior sound system with Bluetooth; outdoor porch light; 8-bulb LED chandelier
- Steps, curtain rods, and curtains included
- Seller: no leaks, watertight; construction photos on request
- Exterior height 12′ 10″ at peak; interior height 88″ to 115″ at peak
- Interior length 158″; interior width 84″
- Used for a business; seller says it can be upfitted for personal or commercial use
- Listed by Brian C on August 23, 2026 on Tiny Home Builders marketplace
Explore More
If you enjoyed this you’ll LOVE our Free Daily Tiny House Newsletter with even more!
You can also join our Small House Newsletter!
Also, try our Tiny Houses For Sale Newsletter! Thank you!
More Like This: Tiny Houses For Sale | THOWs | Tiny Cottages
Disclosure: This post may contain affiliate links. If you purchase through one of our links, we may earn a commission at no additional cost to you.


Alex
Latest posts by Alex (see all)
- Camp V: A 1940s Mining Camp in Colorado Reborn as an Art-Filled Getaway - October 25, 2026
- Creek Walk Cottages: A Wooded Tiny Home Community on South Carolina’s Swamp Rabbit Trail - October 25, 2026
- Nestadu’s Nest Series: Four Prefab ADUs Delivered Fully Assembled to California Backyards - October 25, 2026