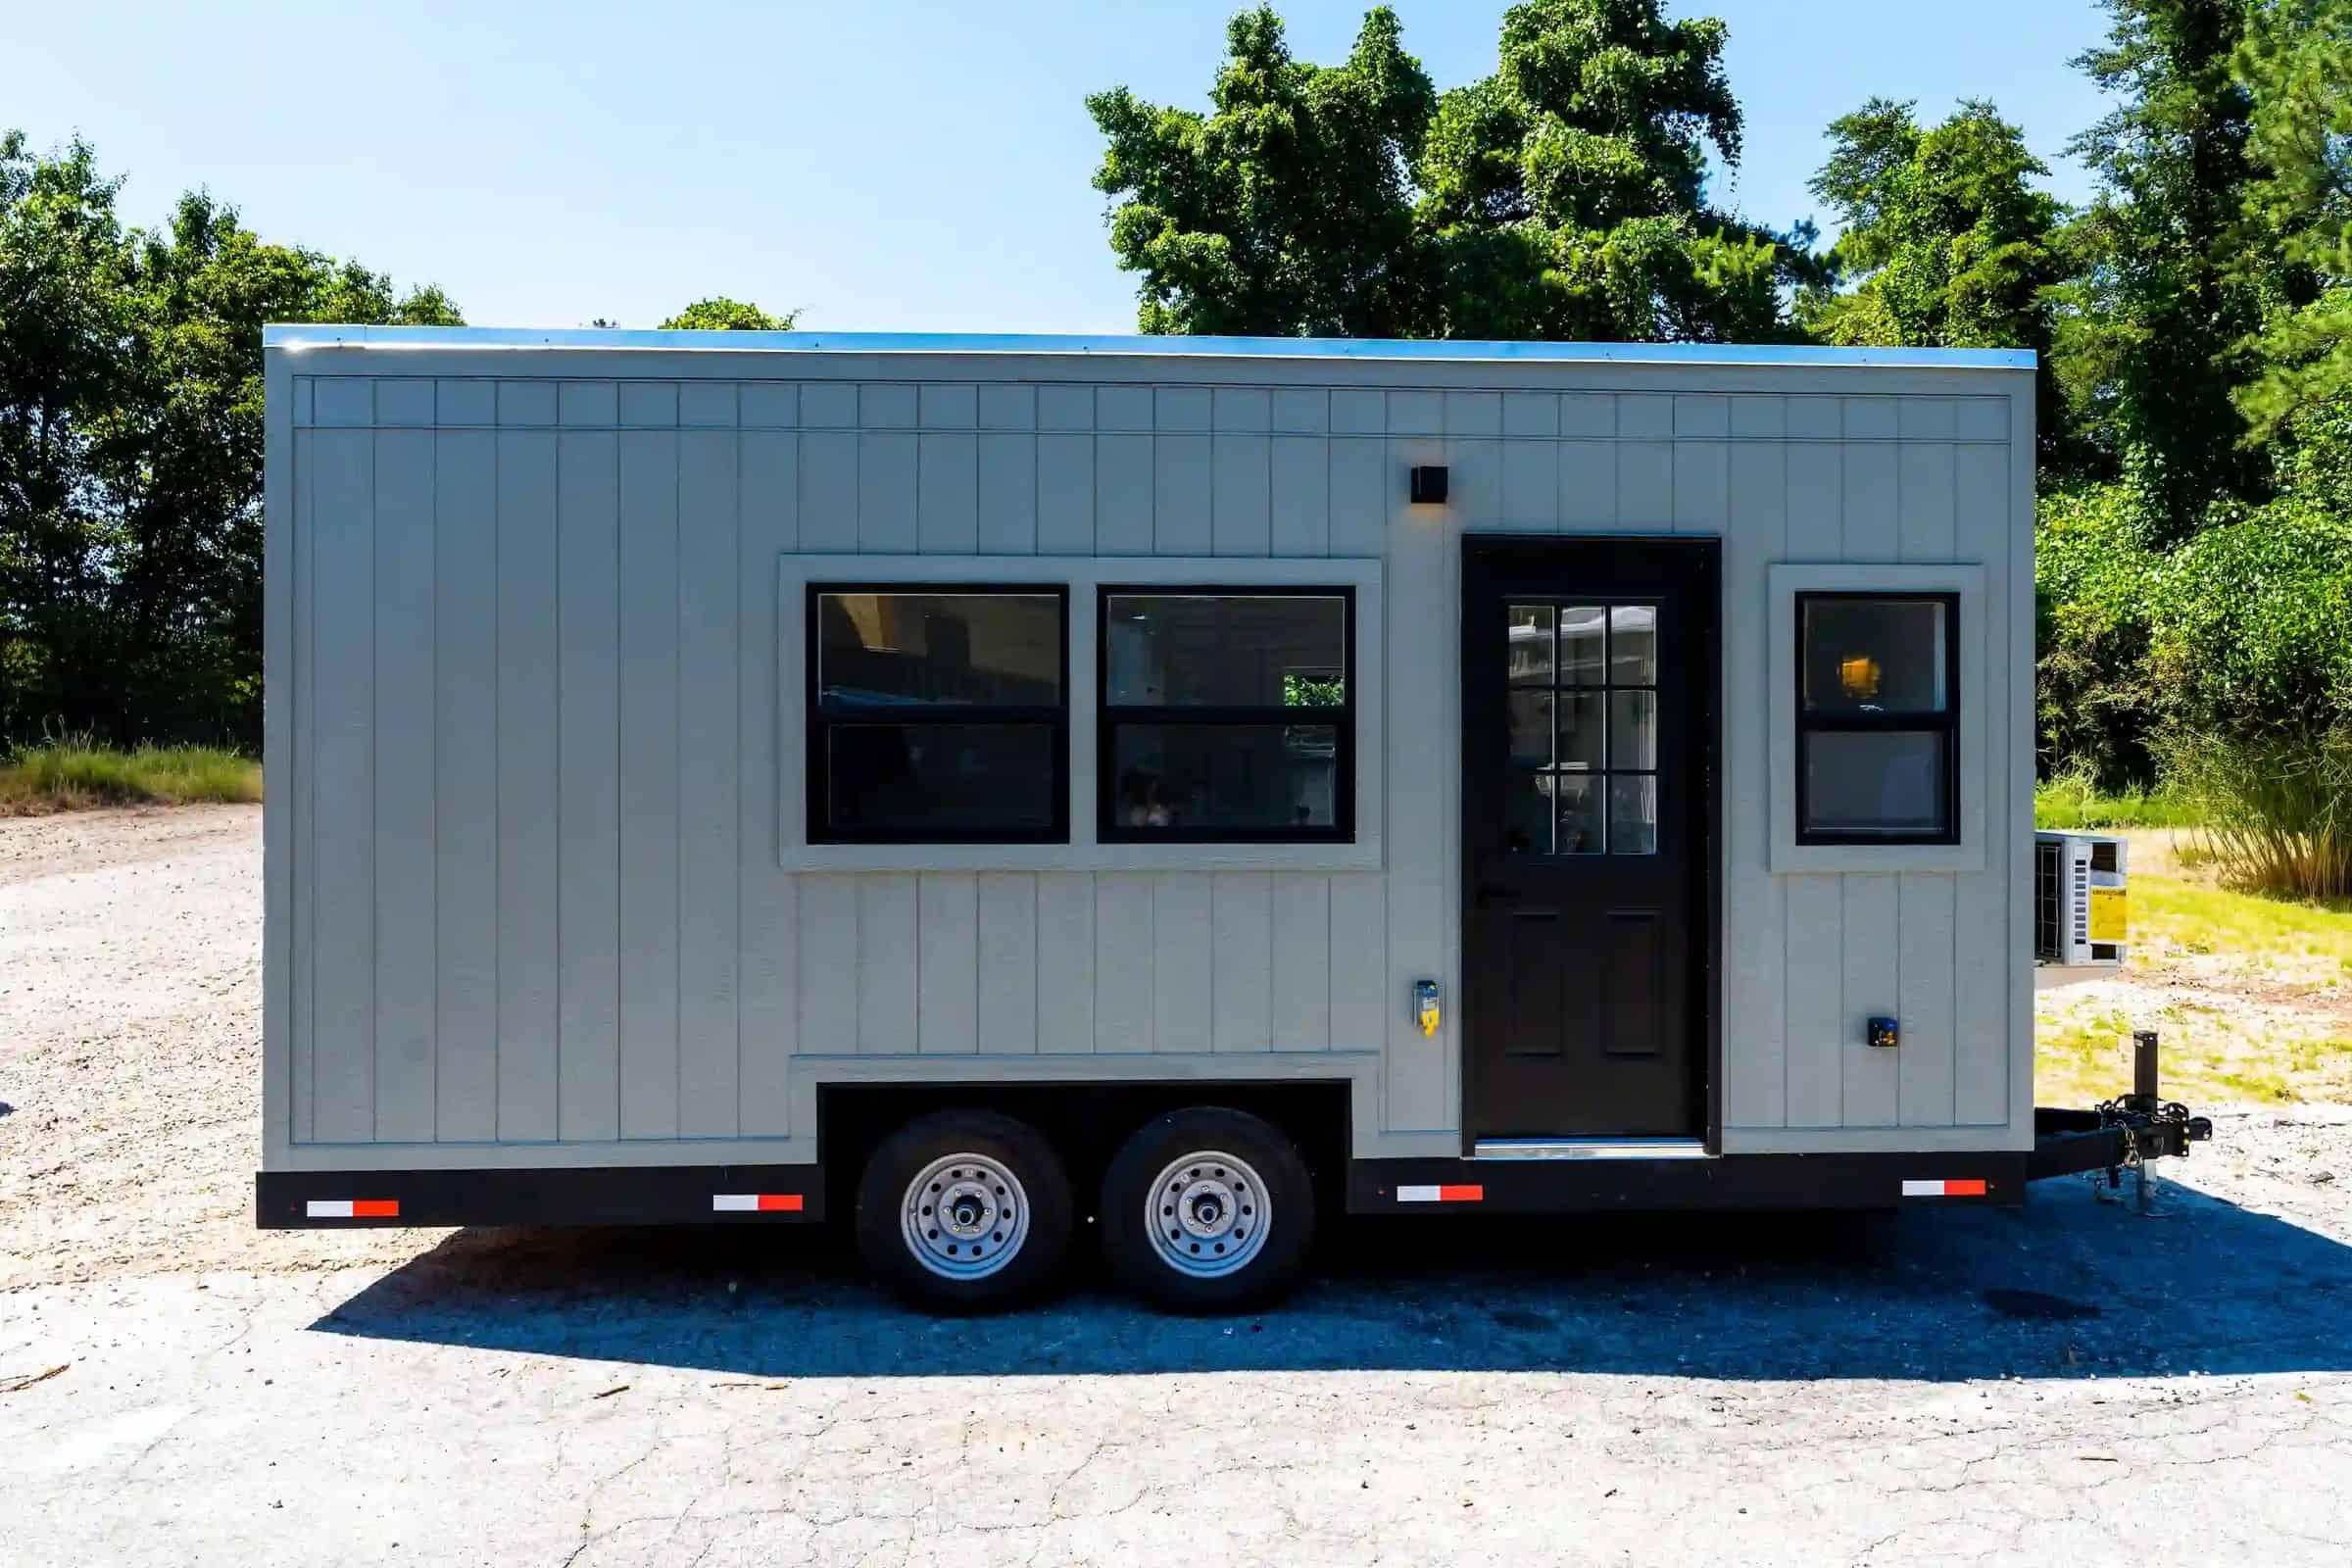
The Fairfax 20′ from Dragon Tiny Homes of Snellville, Georgia, is a compact, single-level tiny house on wheels with a full kitchen, a bathroom, a washer-dryer combo, and a lofted bed, all in 170 square feet. Outside, grey vertical siding and black windows and doors give it a clean, modern look. This new unit (inventory #157) is available now.

Small, Modern, and Easy to Tow
At 20 feet long, 8’5″ wide, and about 10,000 pounds on a dual-axle trailer, the Fairfax is one of the more movable tiny homes out there. Dragon recommends a Ford F-350 or similar truck to tow it, so it’s a realistic option if you want to relocate now and then instead of parking for good.
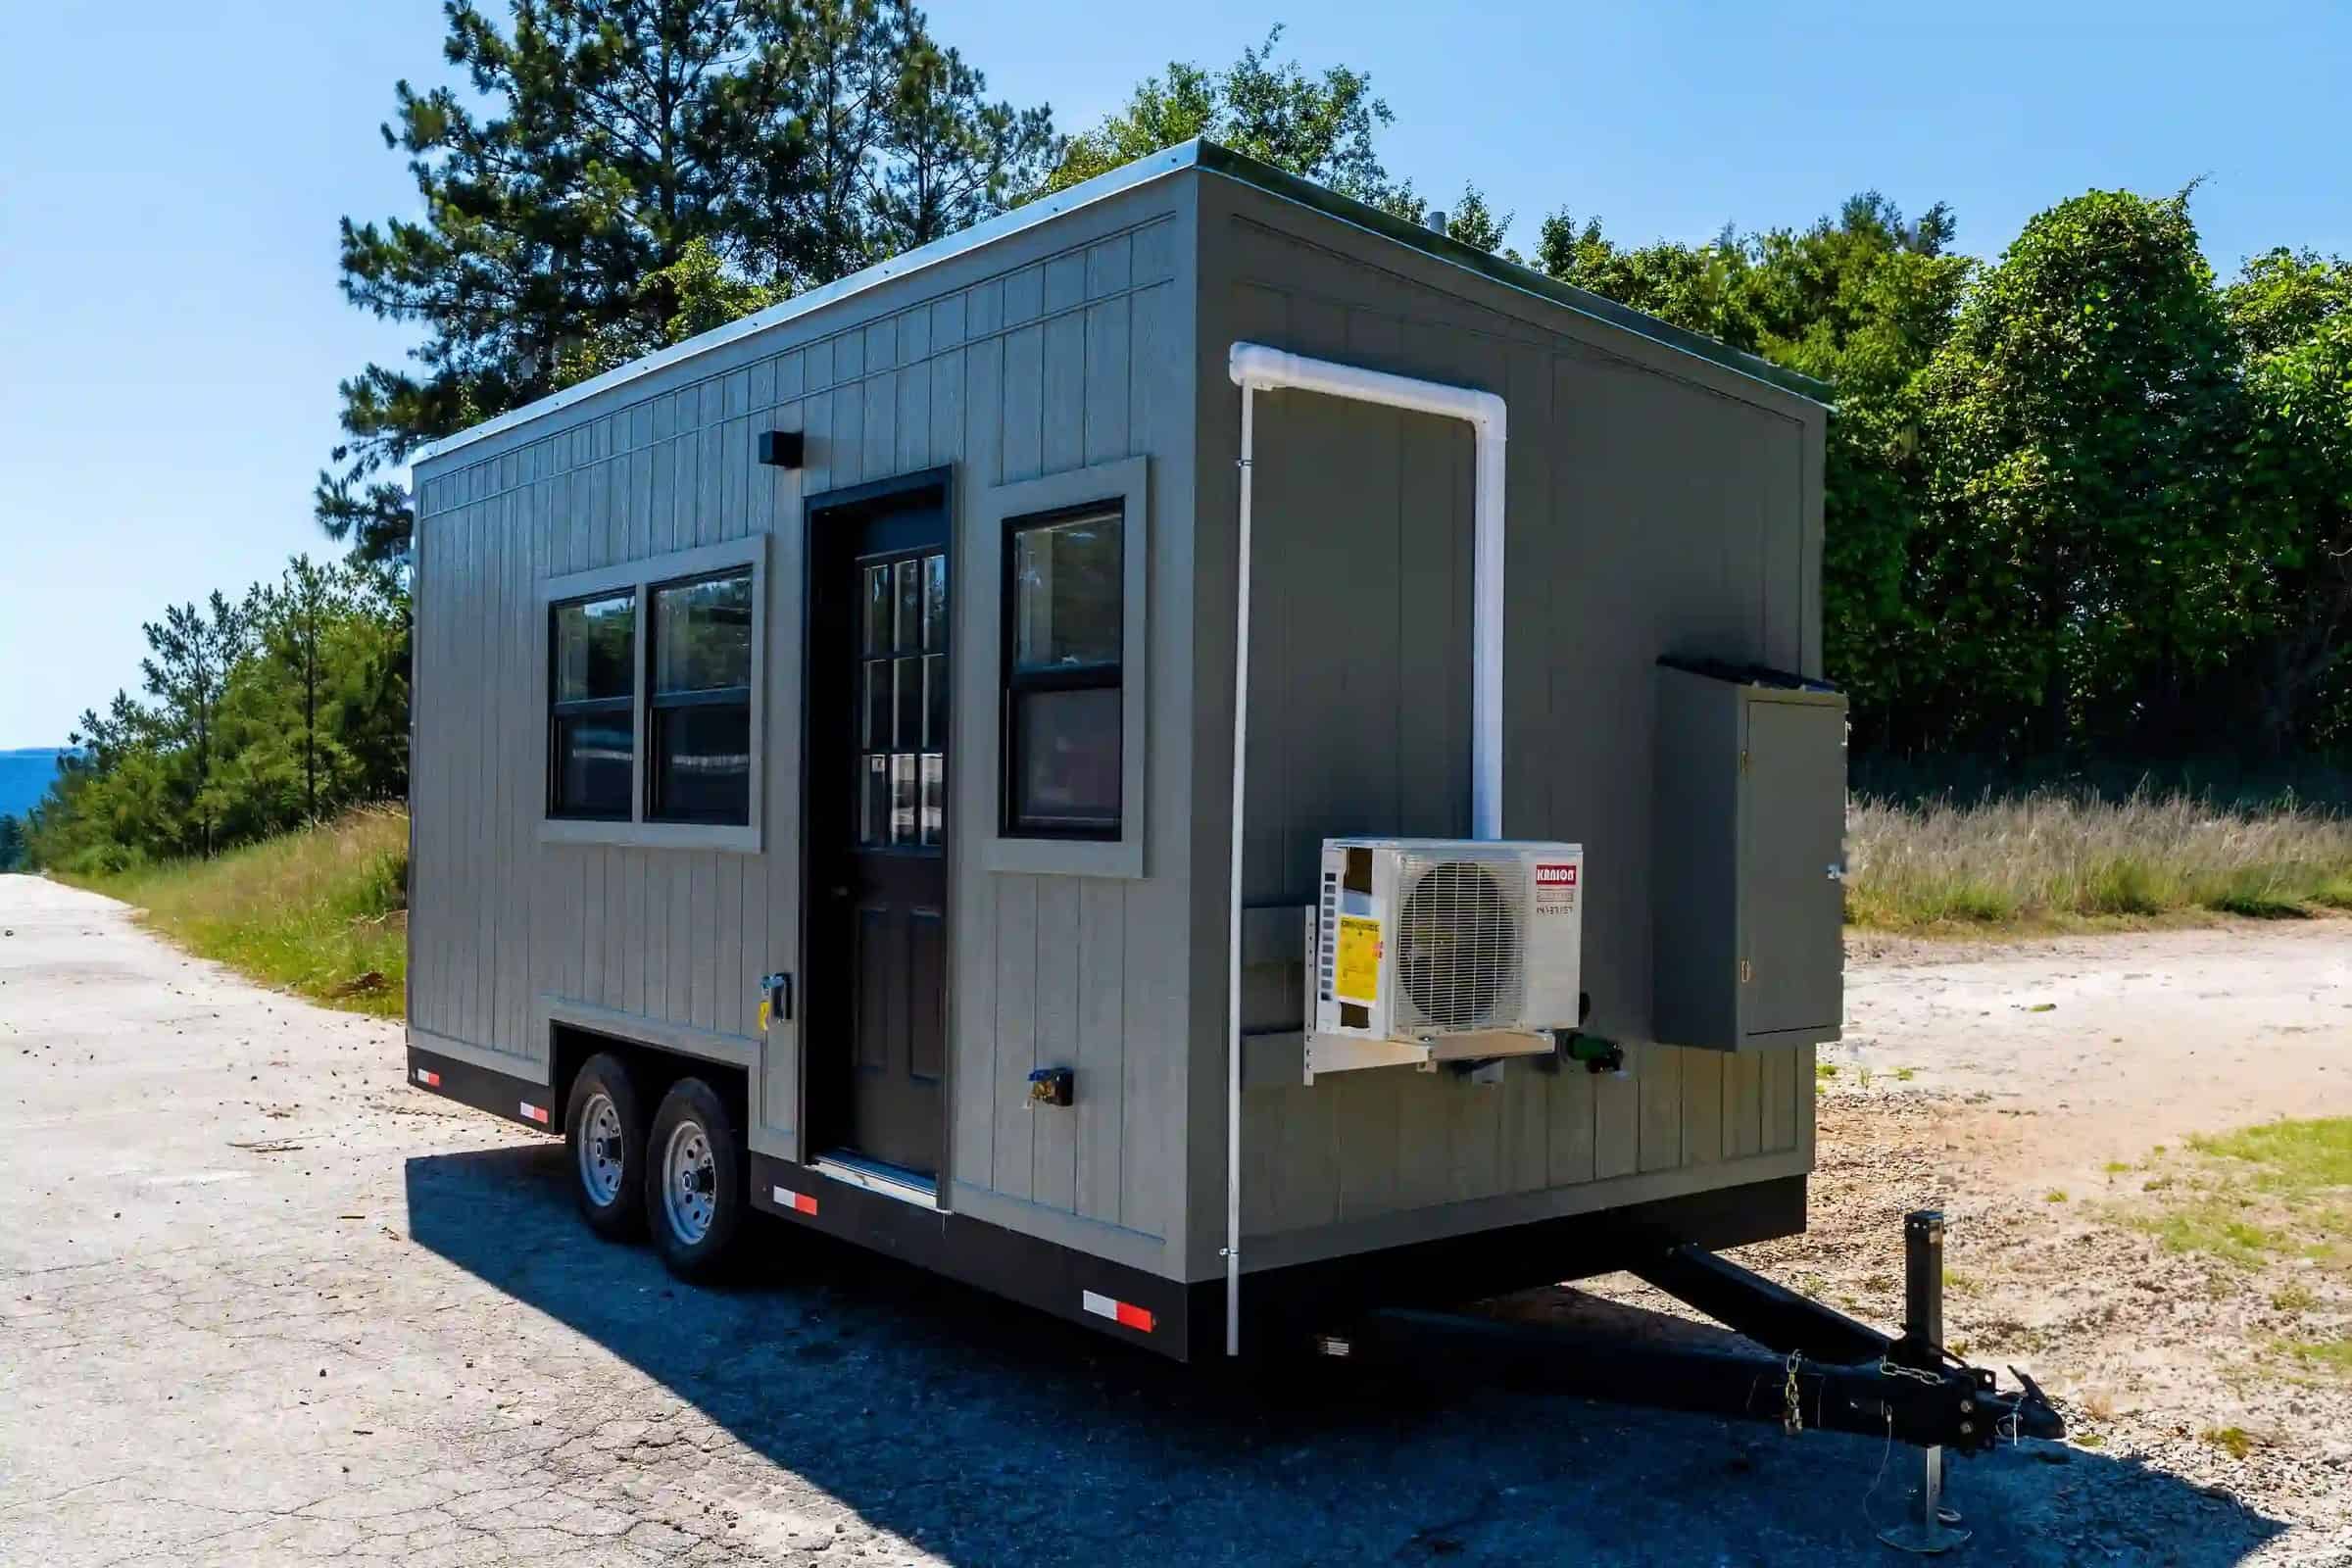
A mini-split heat pump mounts on the hitch end for heating and cooling. The walls are insulated to R-15 and the roof and floor to R-21, and every Fairfax is NOAH certified, a third-party inspection that can help with insurance, financing, and finding a place to park.
A Full Kitchen in 20 Feet
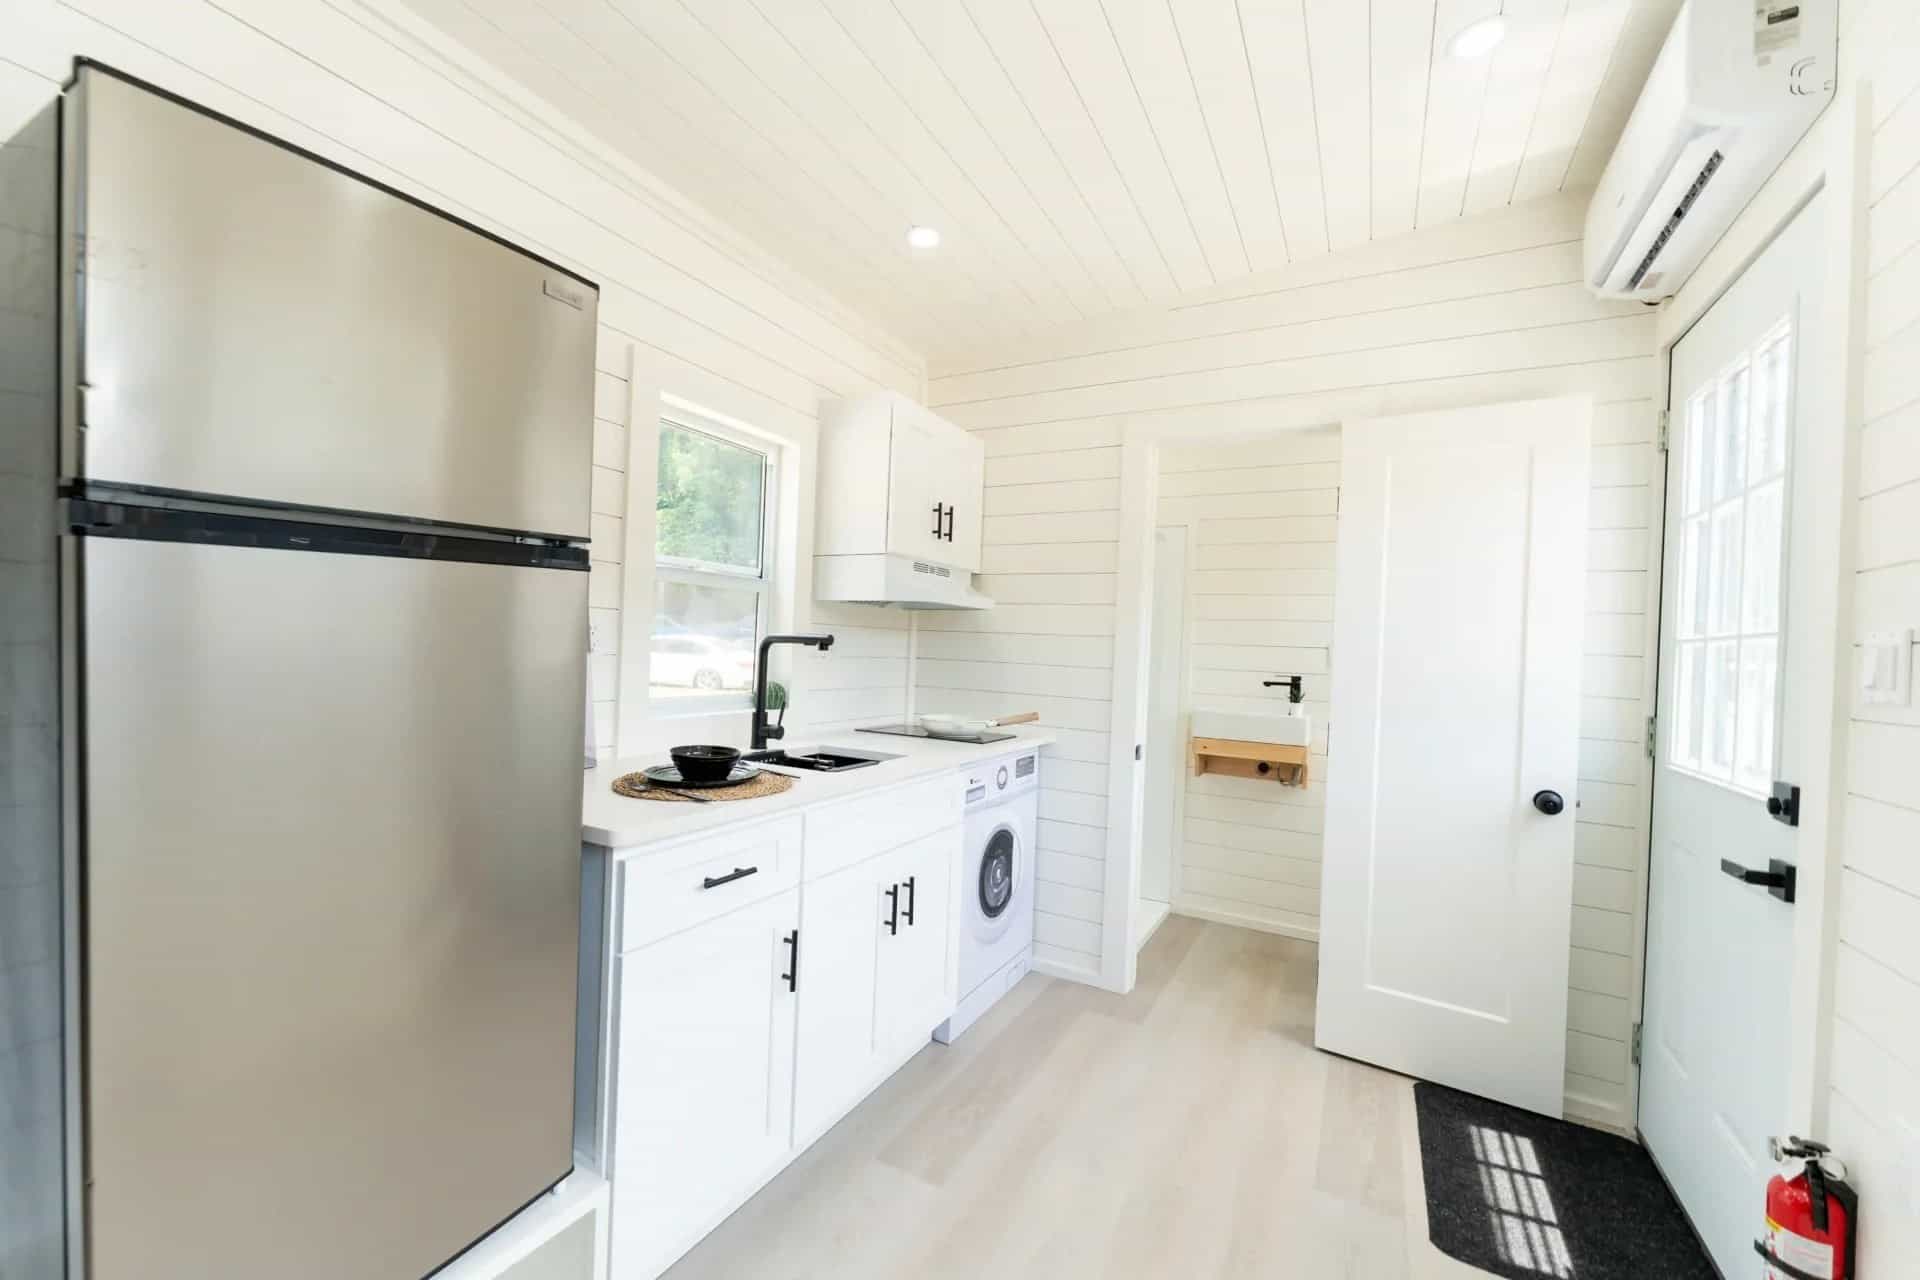
Inside, white shiplap and light plank floors keep the space bright. The layout runs from the kitchen at one end to a lofted bed at the other, so the whole main floor stays open for living. Dragon notes that the interior photos show past Fairfax builds and may include optional upgrades.
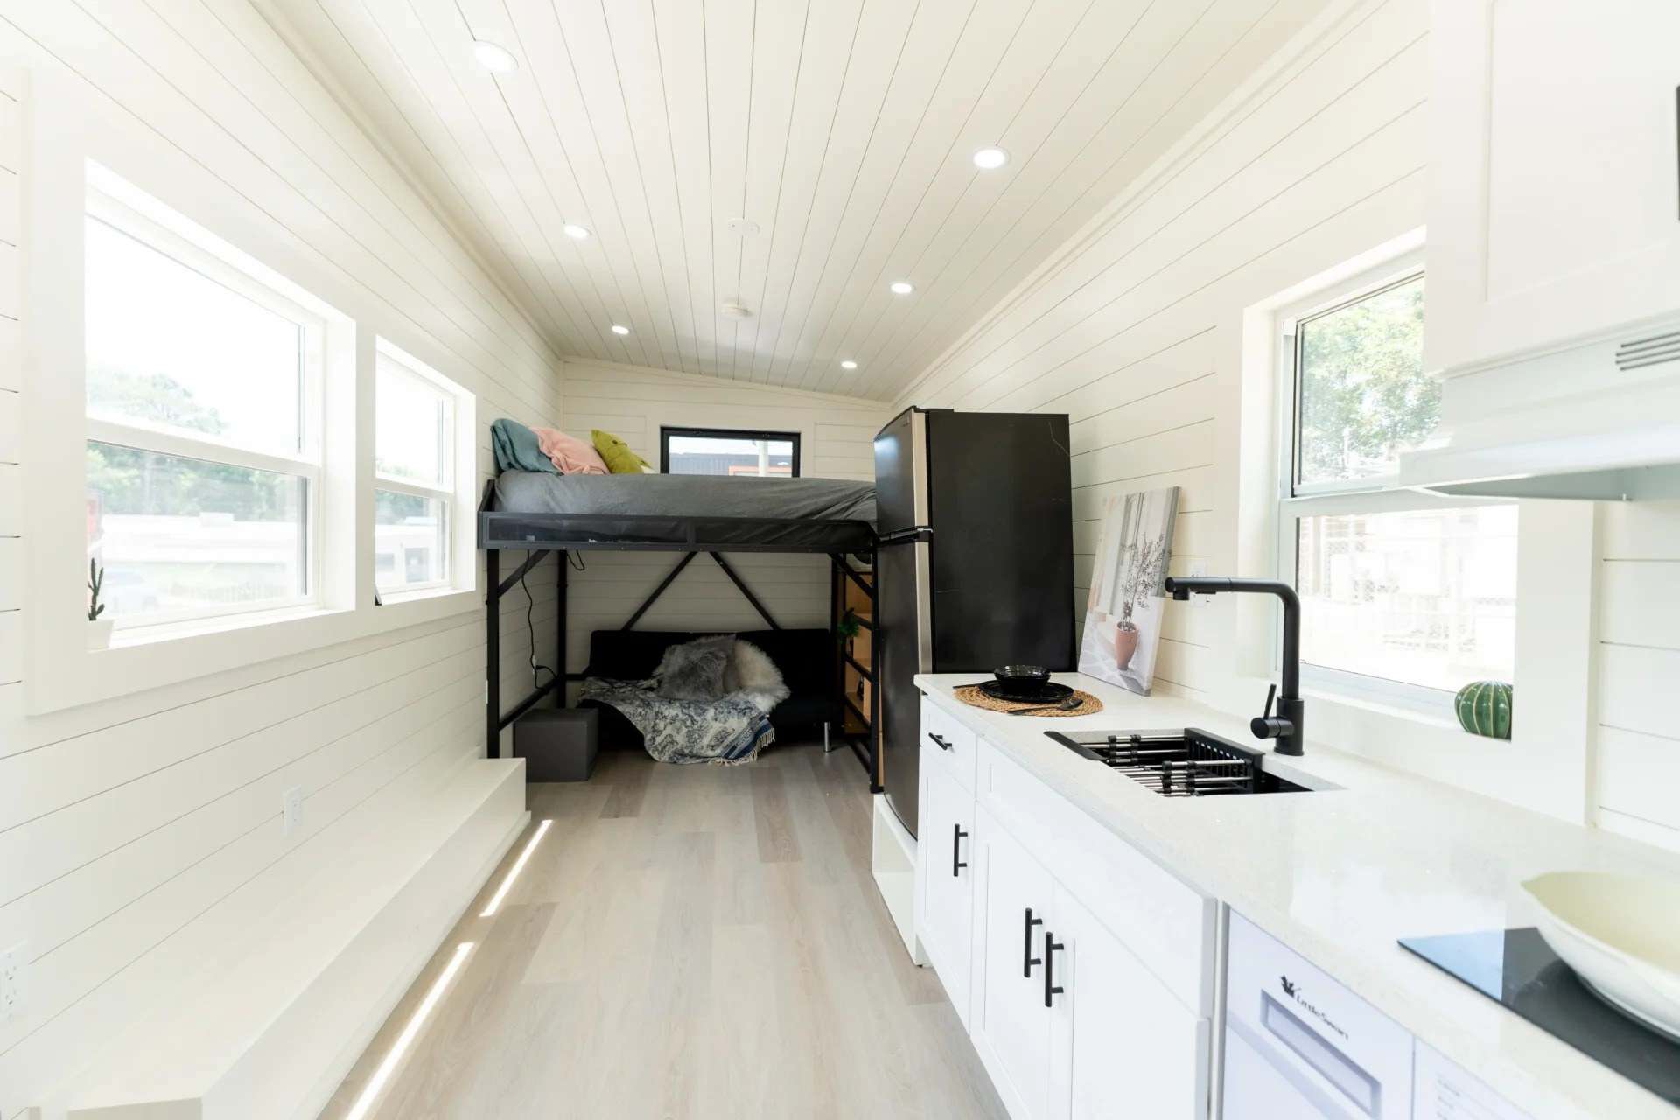
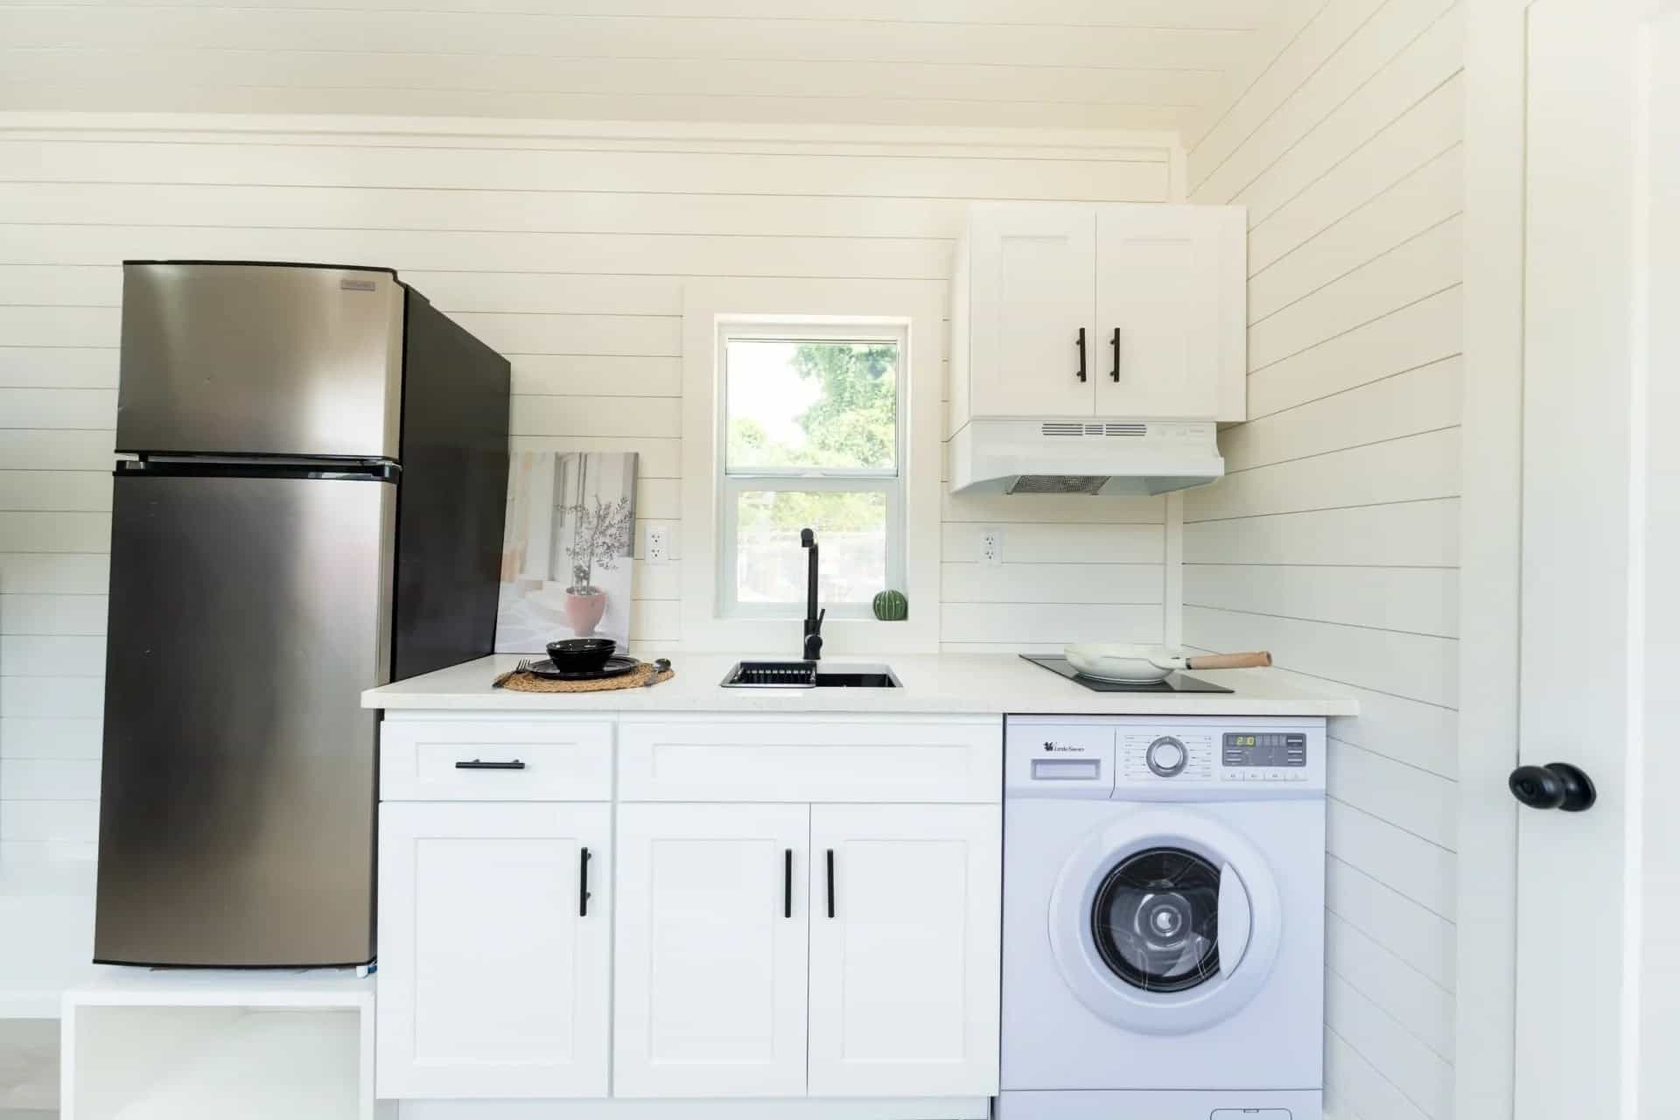
The kitchen packs in a lot for a 20-foot home: a two-burner cooktop, a 7.1 cubic foot fridge on a raised platform, a range hood, and an upper cabinet. Best of all, a washer-dryer combo tucks under the counter, so laundry day doesn’t mean a trip to the laundromat.
Next to the kitchen, a door opens to the bathroom, which has a 32-inch shower, a vessel sink, and a deep shelf above the toilet for storage.
A Lofted Bed with Storage Stairs
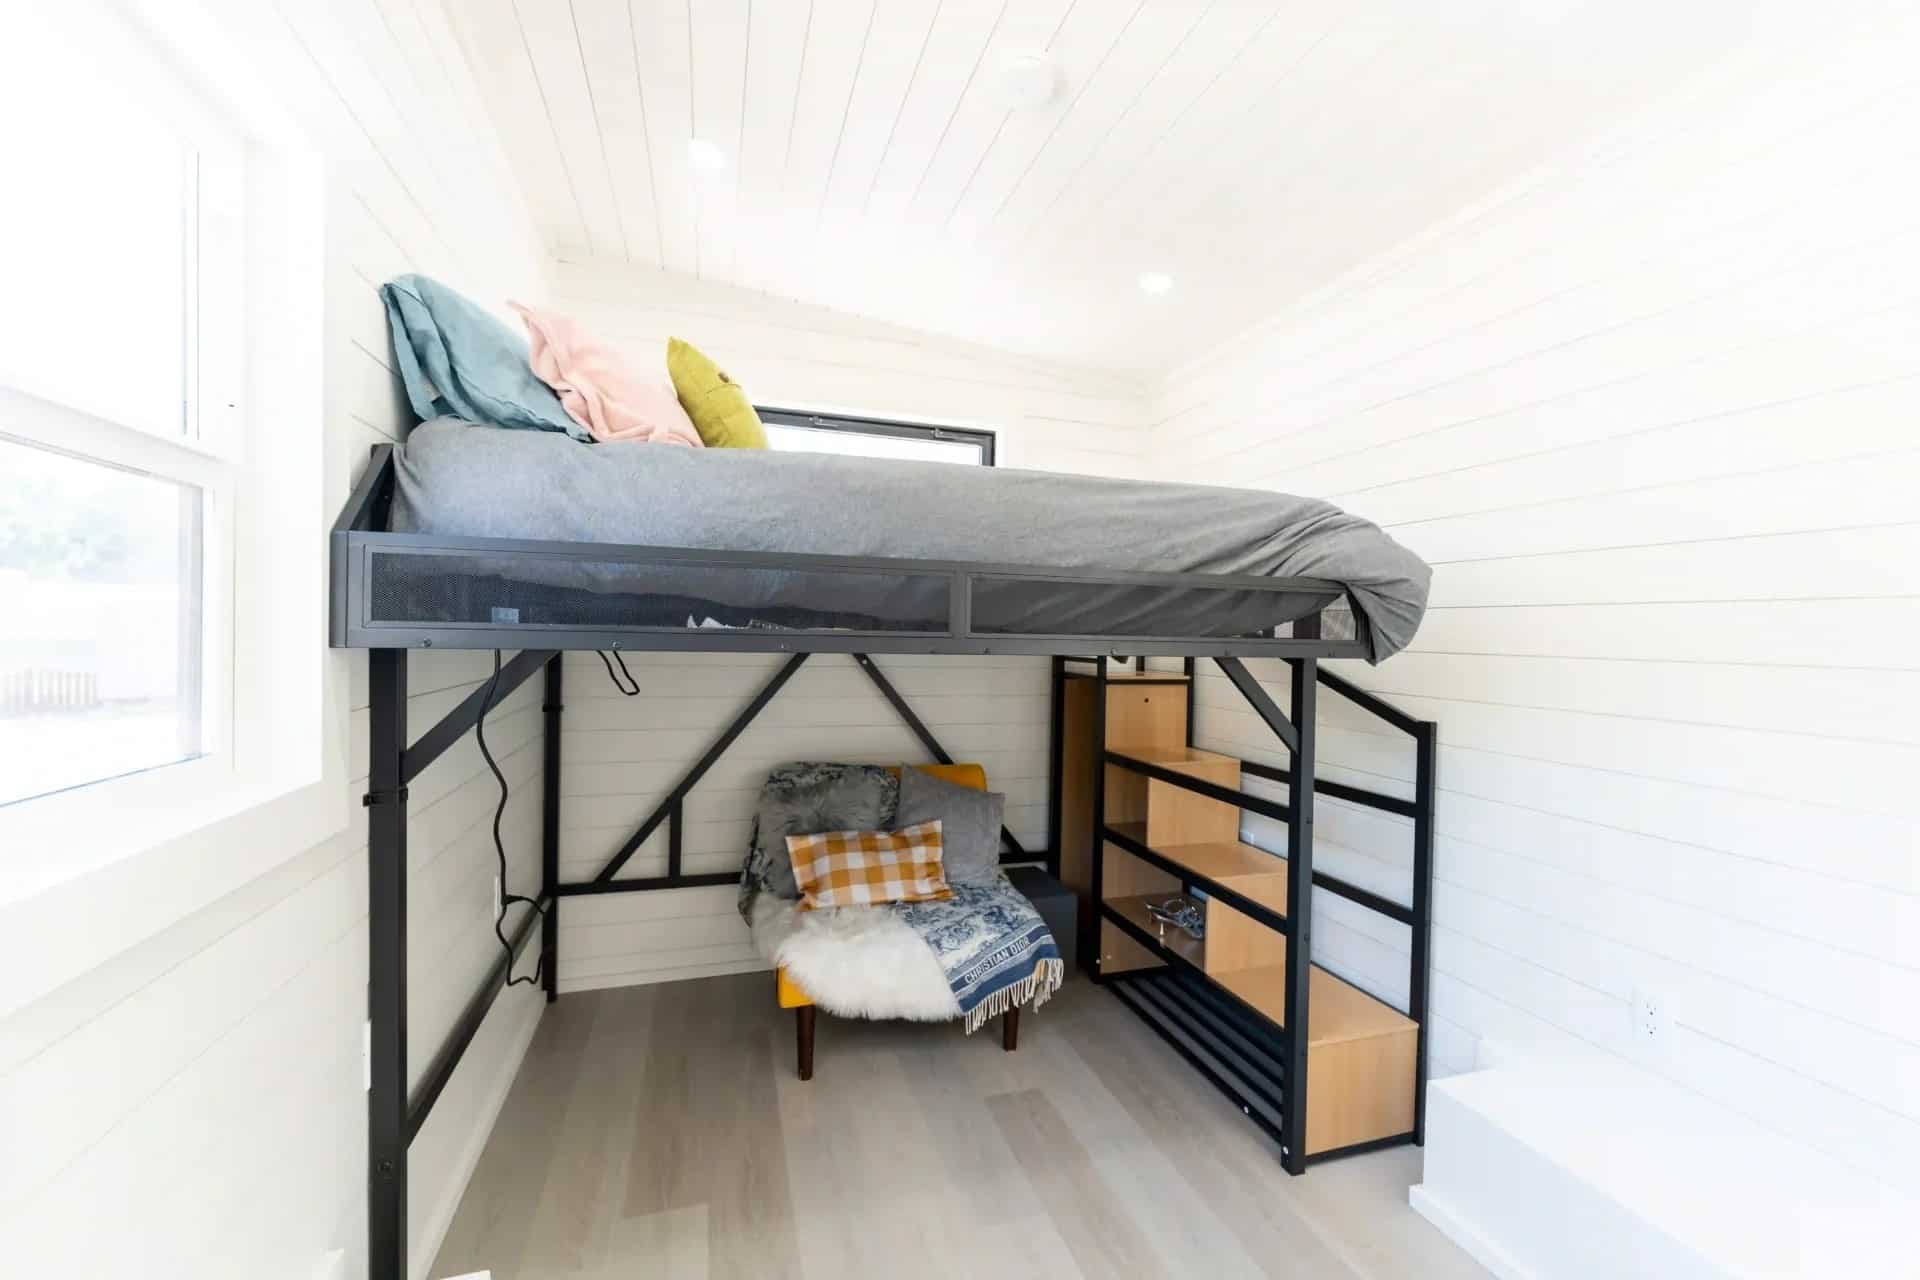
Instead of a traditional loft tucked under the roofline, the Fairfax uses a lofted bed on a black metal frame. Storage stairs with built-in cubbies lead up to it, and the space underneath becomes a cozy seating nook. It’s a smart way to fit a real bed and a living area into a single 20-foot room.
Design Details
- Builder: Dragon Tiny Homes, Snellville, Georgia
- Model: Fairfax 20′ (inventory #157), new
- Size: 170 sq ft; 20′ L x 8’5″ W x 13’6″ H
- Weight: about 10,000 lbs; recommended tow vehicle: F-350 or similar
- Sleeping: lofted bed with storage stairs
- Kitchen: two-burner cooktop, 7.1 cu. ft. fridge on a platform, range hood, upper cabinet
- Laundry: washer-dryer combo
- Bathroom: 32″ shower, bathroom shelving, 8″ deep shelf above the toilet
- Insulation: R-15 walls, R-21 roof and floor
- Heating and cooling: mini-split
- Exterior: grey vertical siding, black windows and door
- Certification: NOAH certified
- Price: ,700 (marked down from ,700)
What Makes This Build Special
- A washer-dryer combo in just 170 square feet.
- Light enough to tow with a heavy-duty pickup, so you can move it when you need to.
- A lofted bed over a seating nook, which gives you a bed and a living area in one compact room.
- Upgraded insulation and a mini-split for year-round comfort.
- NOAH certification for peace of mind.
Dragon Tiny Homes has a long history on Tiny House Talk. See their Genesis 16, the Sora 16, and the Element 16 Pro. If you’re looking for a place to park in the Southeast, check out our guide to tiny house communities in Georgia.
Learn More
The Fairfax 20′ by Dragon Tiny Homes
Listing: dragontinyhomes.com/available-fairfax-20-157
Available homes: dragontinyhomes.com/buy-now
Instagram: @dragontinyhomes
info@dragontinyhomes.com · 470.748.9854
3864 Centerville Highway, Snellville, GA 30039
Photos: Dragon Tiny Homes. Price and availability as listed on dragontinyhomes.com in October 2026.
Highlights
- 20-foot tiny house on wheels by Dragon Tiny Homes of Snellville, Georgia
- 170 sq ft, single level with a lofted bed
- Full kitchen with two-burner cooktop and washer-dryer combo
- Bathroom with 32″ shower and vessel sink
- About 10,000 lbs, towable with an F-350 or similar
- NOAH certified
Explore More
- Genesis 16: Grey and Yellow in Snellville
- The Element 16 Pro: A 135 Sq Ft Tiny House on Wheels
- 16 Foot Genesis Tiny House by Dragon Tiny Homes
- Studio Tiny House on Wheels by Dragon Tiny Homes in Georgia
- THOWs
- Tiny Houses For Sale
- Tiny House Builders
Could you live in 170 square feet with a lofted bed if it meant having laundry and a full kitchen?
If you enjoyed this you’ll LOVE our Free Daily Tiny House Newsletter with even more!
You can also join our Small House Newsletter!
Also, try our Tiny Houses For Sale Newsletter! Thank you!
More Like This: THOWs | Tiny Houses For Sale | Tiny House Builders
This post may contain affiliate links and/or sponsored content.


Alex
Latest posts by Alex (see all)
- A $10,000 Custom 14×8 Tiny House With a Real Shower and Full Kitchen in Texas - October 6, 2026
- Eagle Loft Park Model: 399 Sq Ft With a Vaulted Living Room, Bunks, and a Loft at a North Carolina Lake Resort - October 6, 2026
- She Designed This 277 Sq. Ft. Molecule Tiny House for Full-Time Living in Santa Cruz, and Now It’s For Sale - October 6, 2026