Disclosure: This post may contain affiliate links. If you purchase through one of our links, we may earn a commission at no additional cost to you.
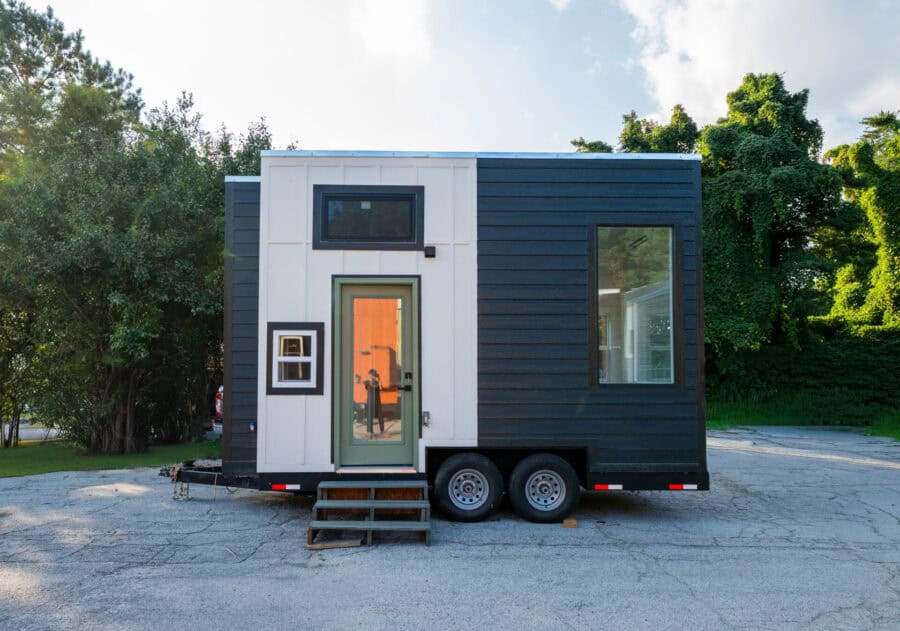
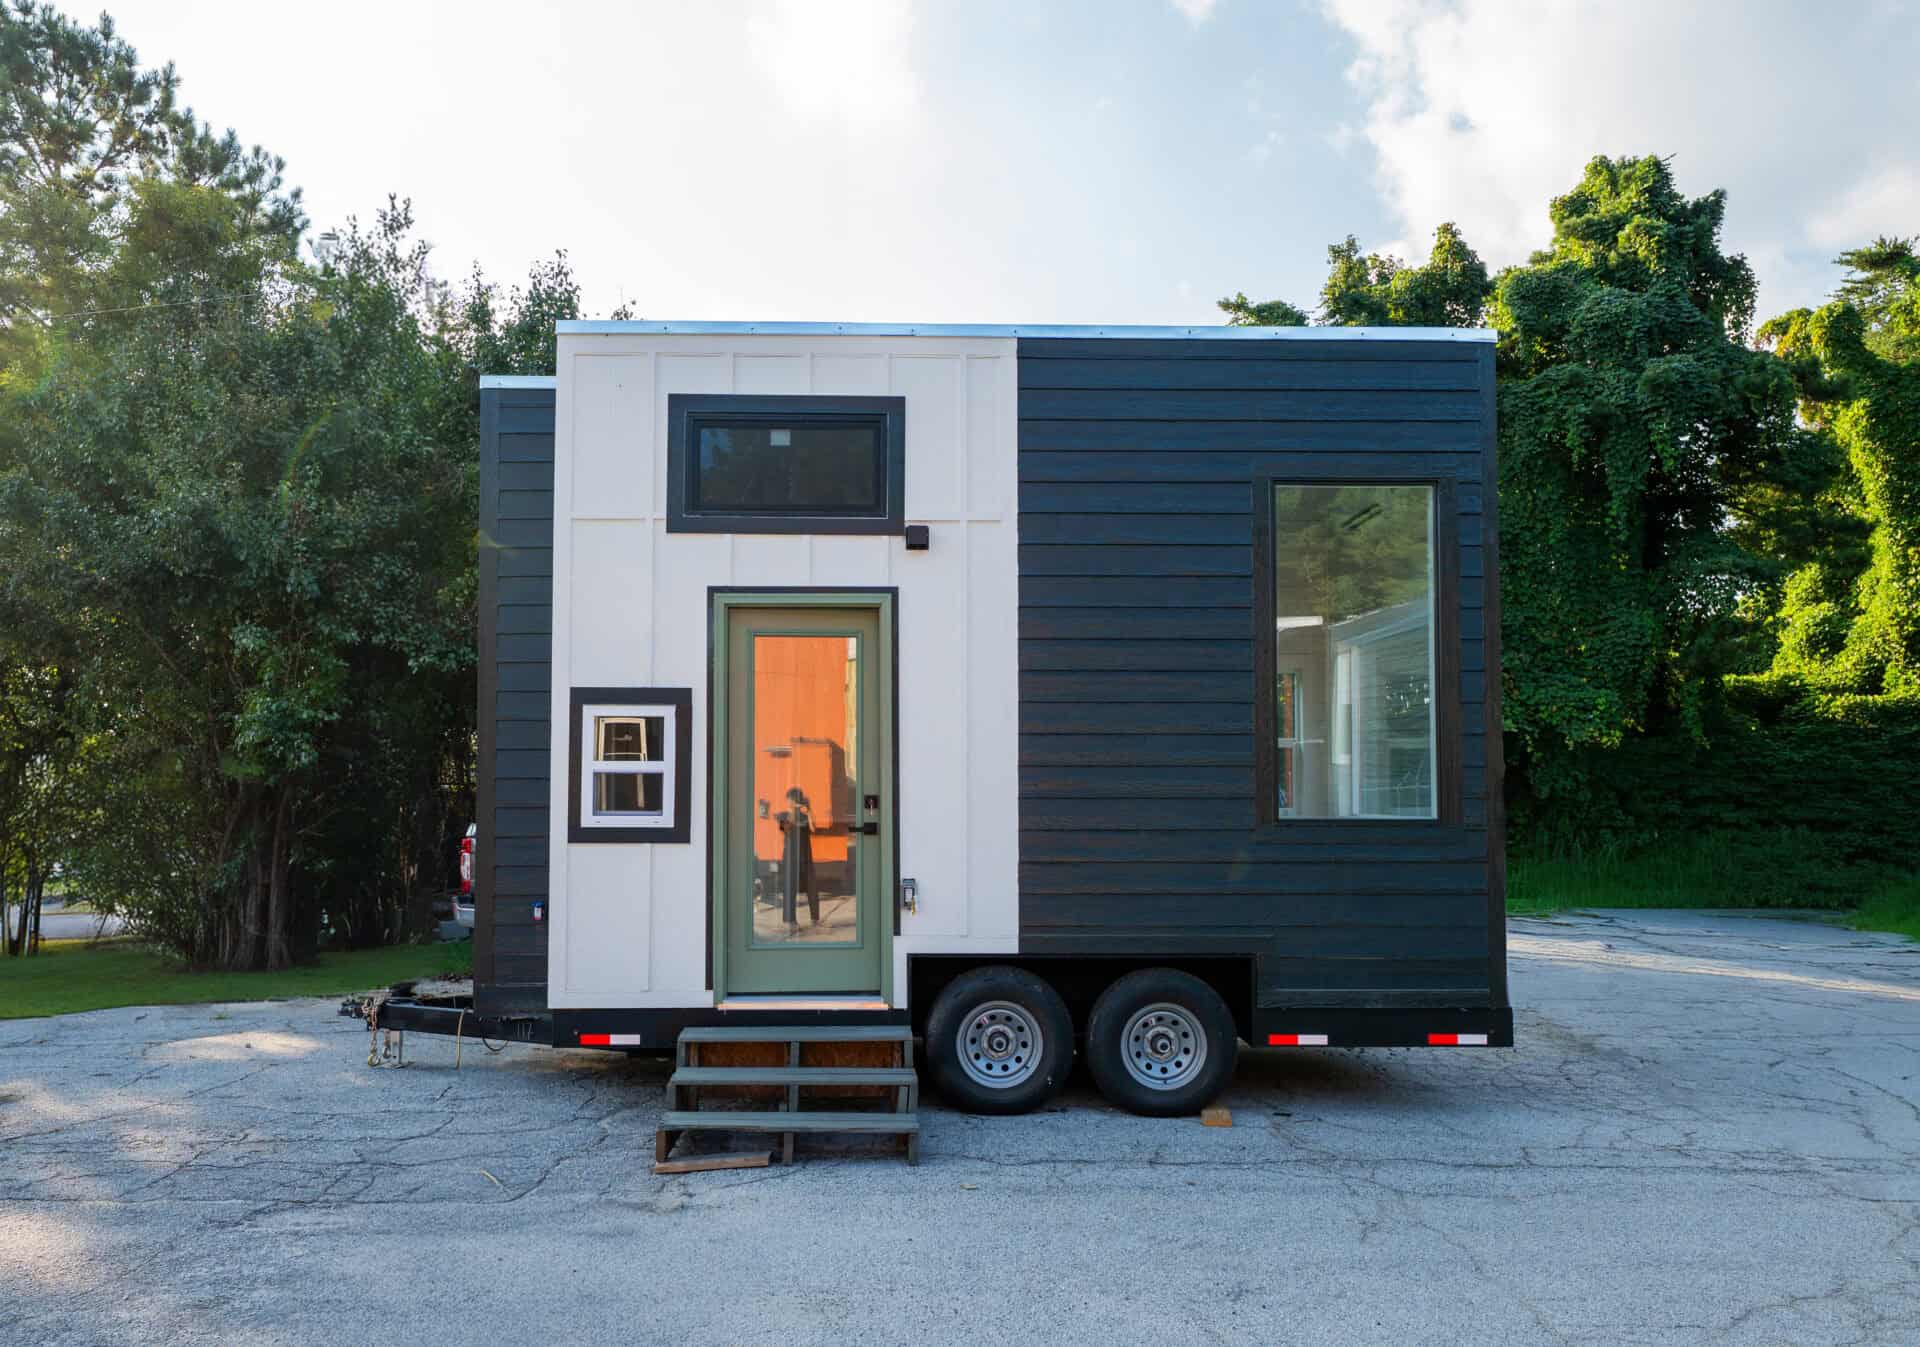
The Sora from Dragon Tiny Homes of Snellville, Georgia, is a 16-foot tiny house on wheels with a two-tone look: white board-and-batten in the middle, charcoal lap siding on the ends, and a sage-green glass door. Inside, it fits a kitchen, a living area, a bathroom, laundry, and a sleeping loft big enough for a full-size bed. This fully upgraded unit is in stock and ready to move into.
A Two-Tone Exterior That Stands Out
The mix of white and charcoal siding gives this small home a lot of personality, and the sage-green door adds a pop of color. A wide loft window sits above the entry, and wooden steps lead up to the door.
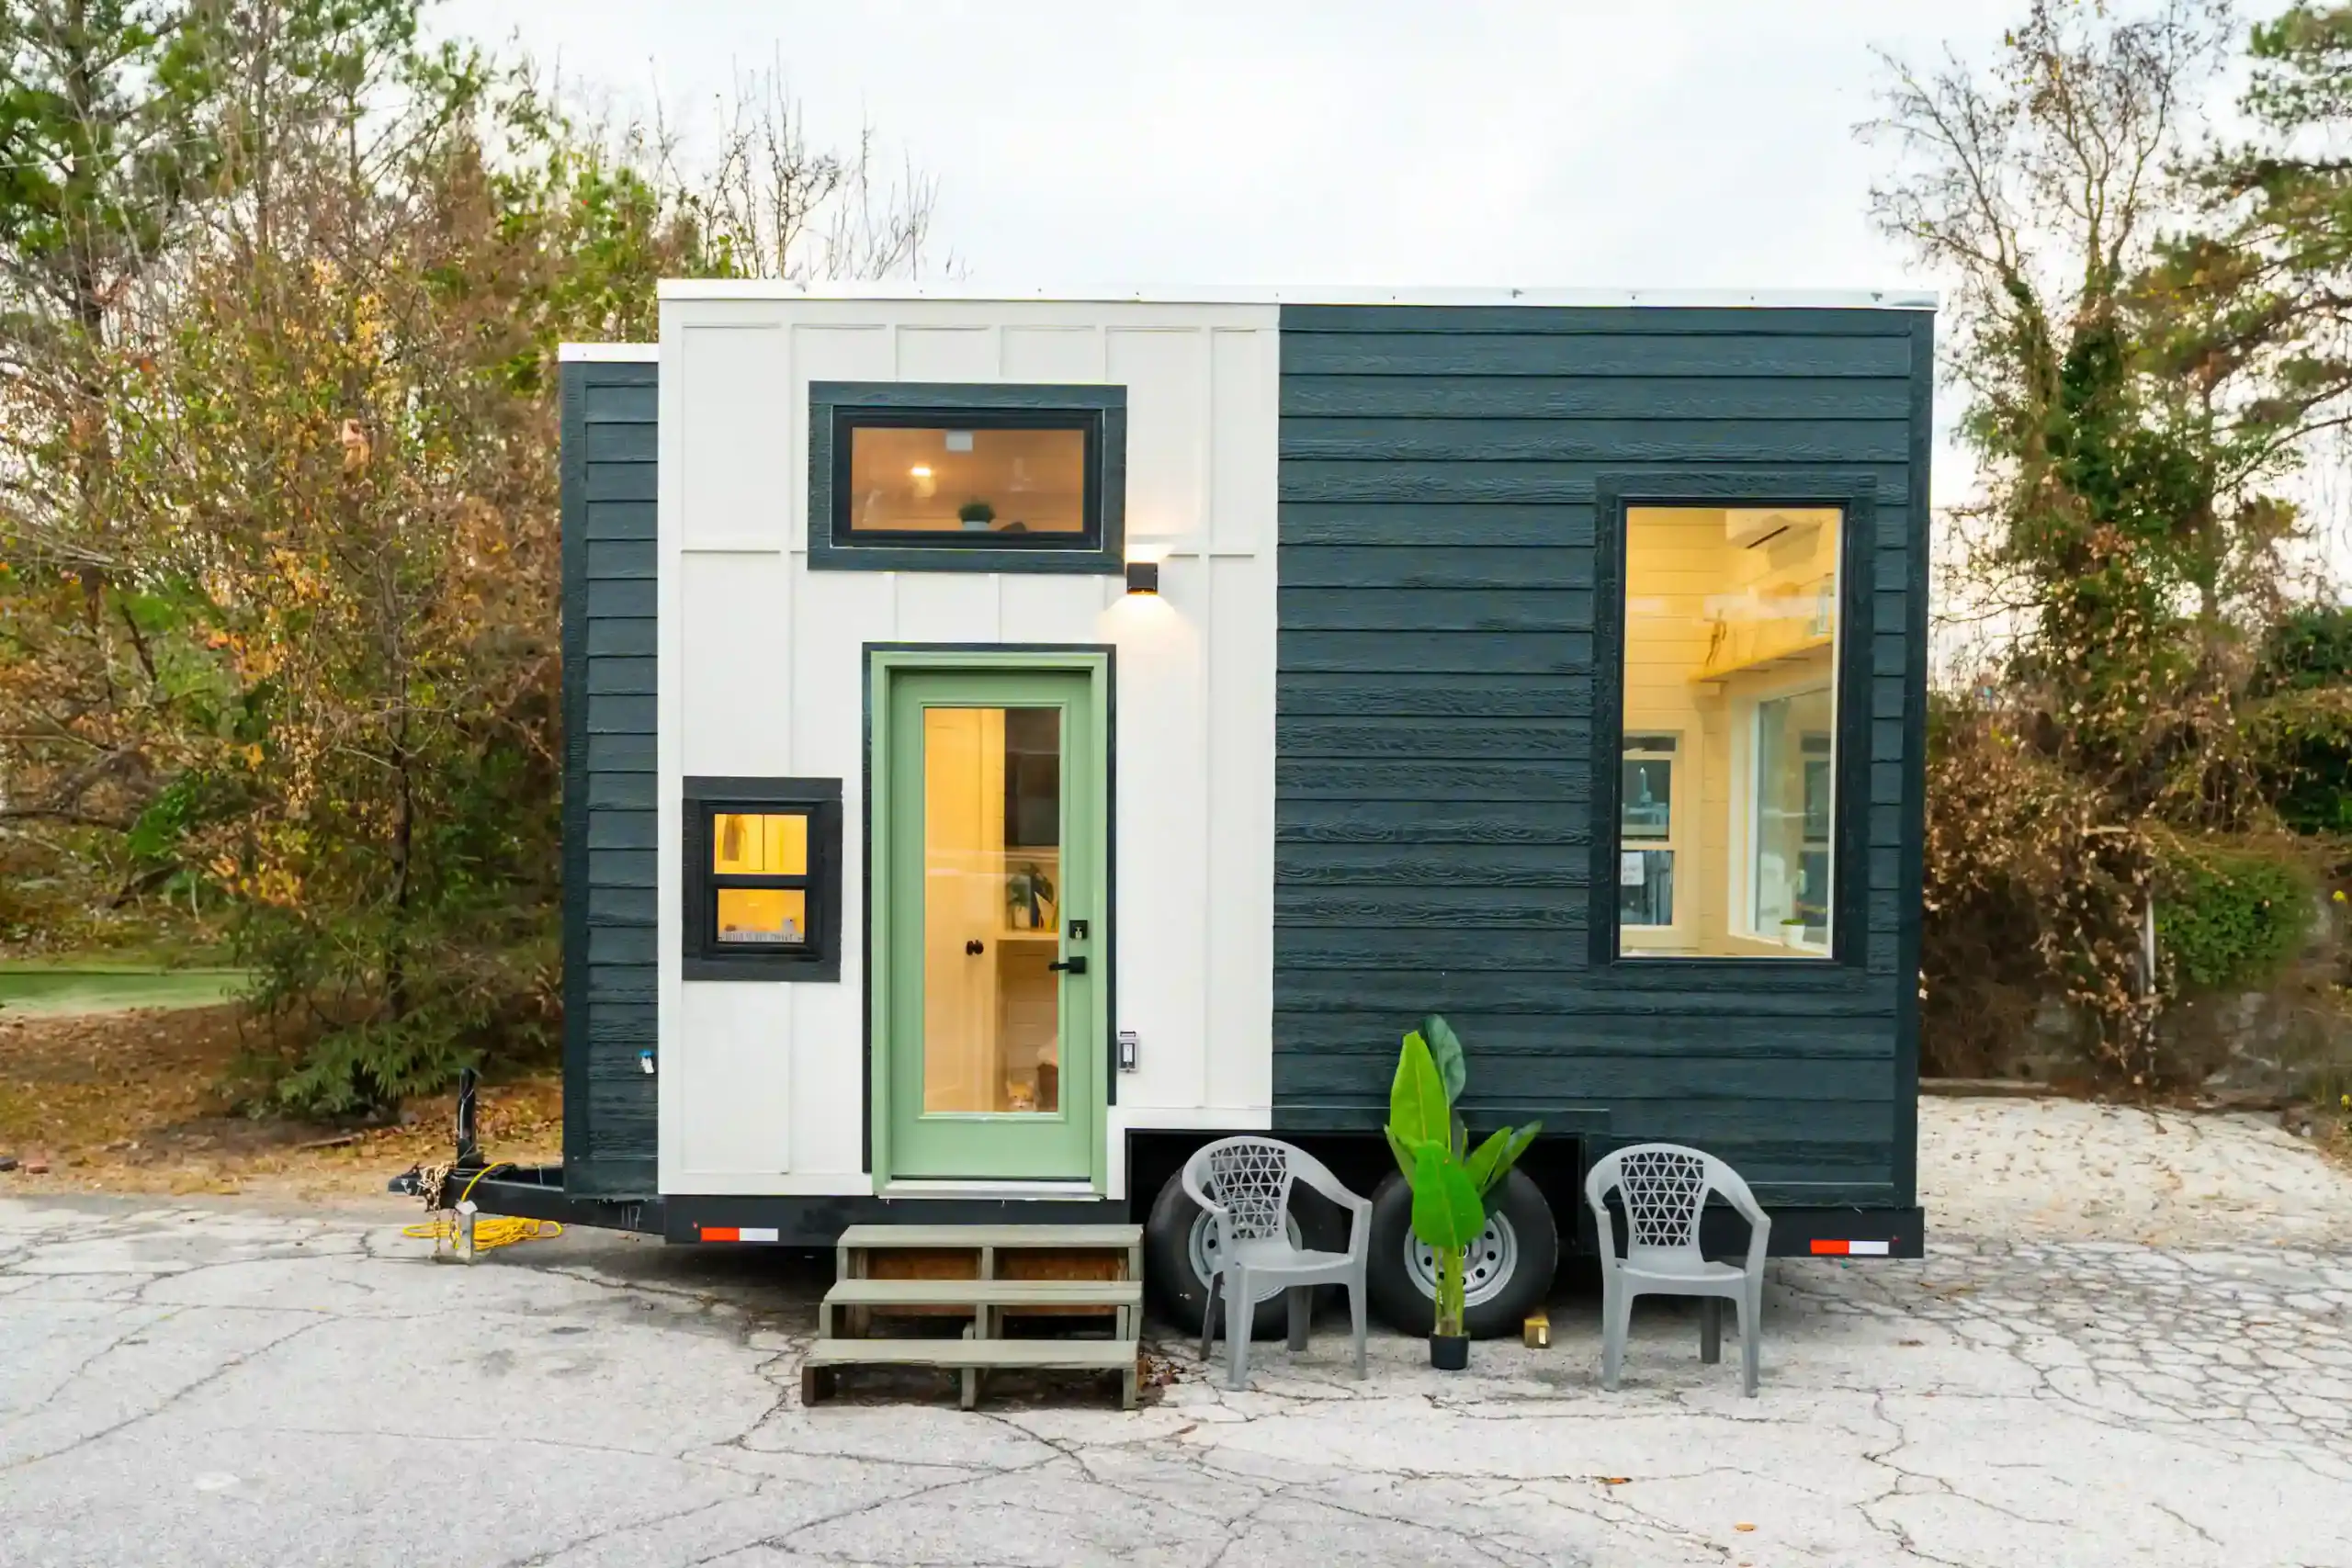
At one end, a large picture window fills the living area with light, and a mini-split heat pump below it handles heating and cooling.
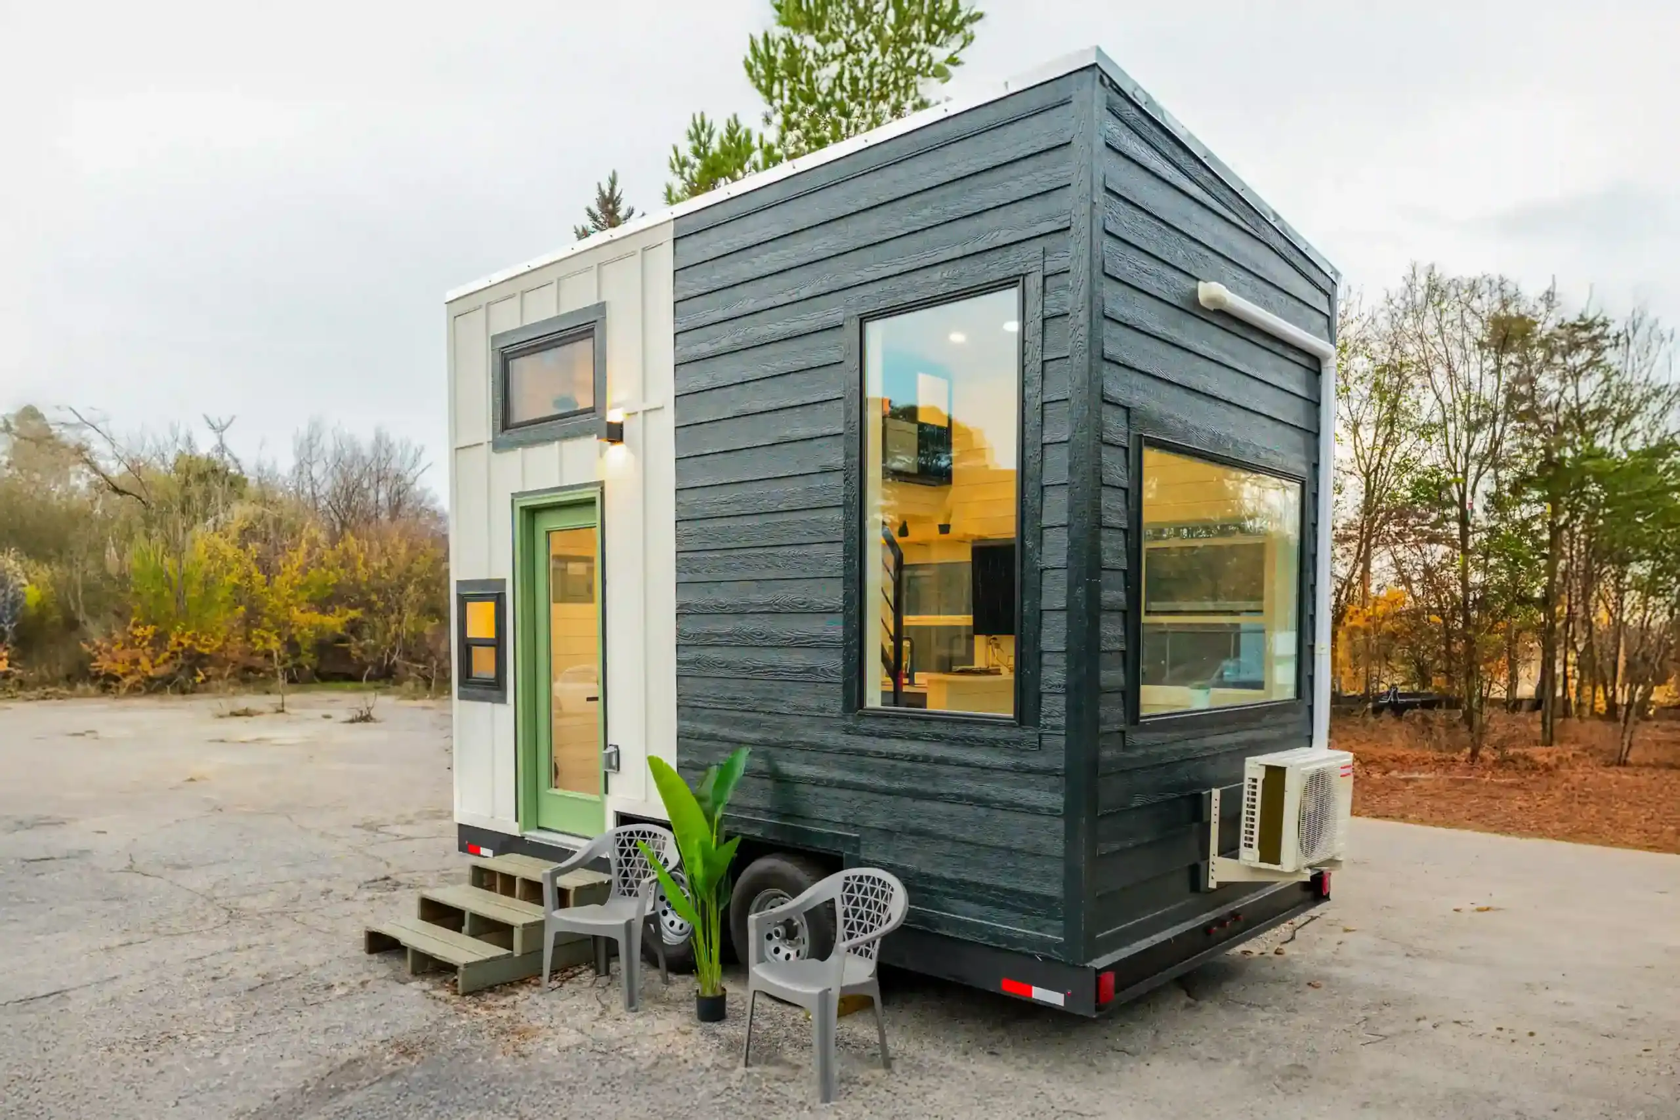
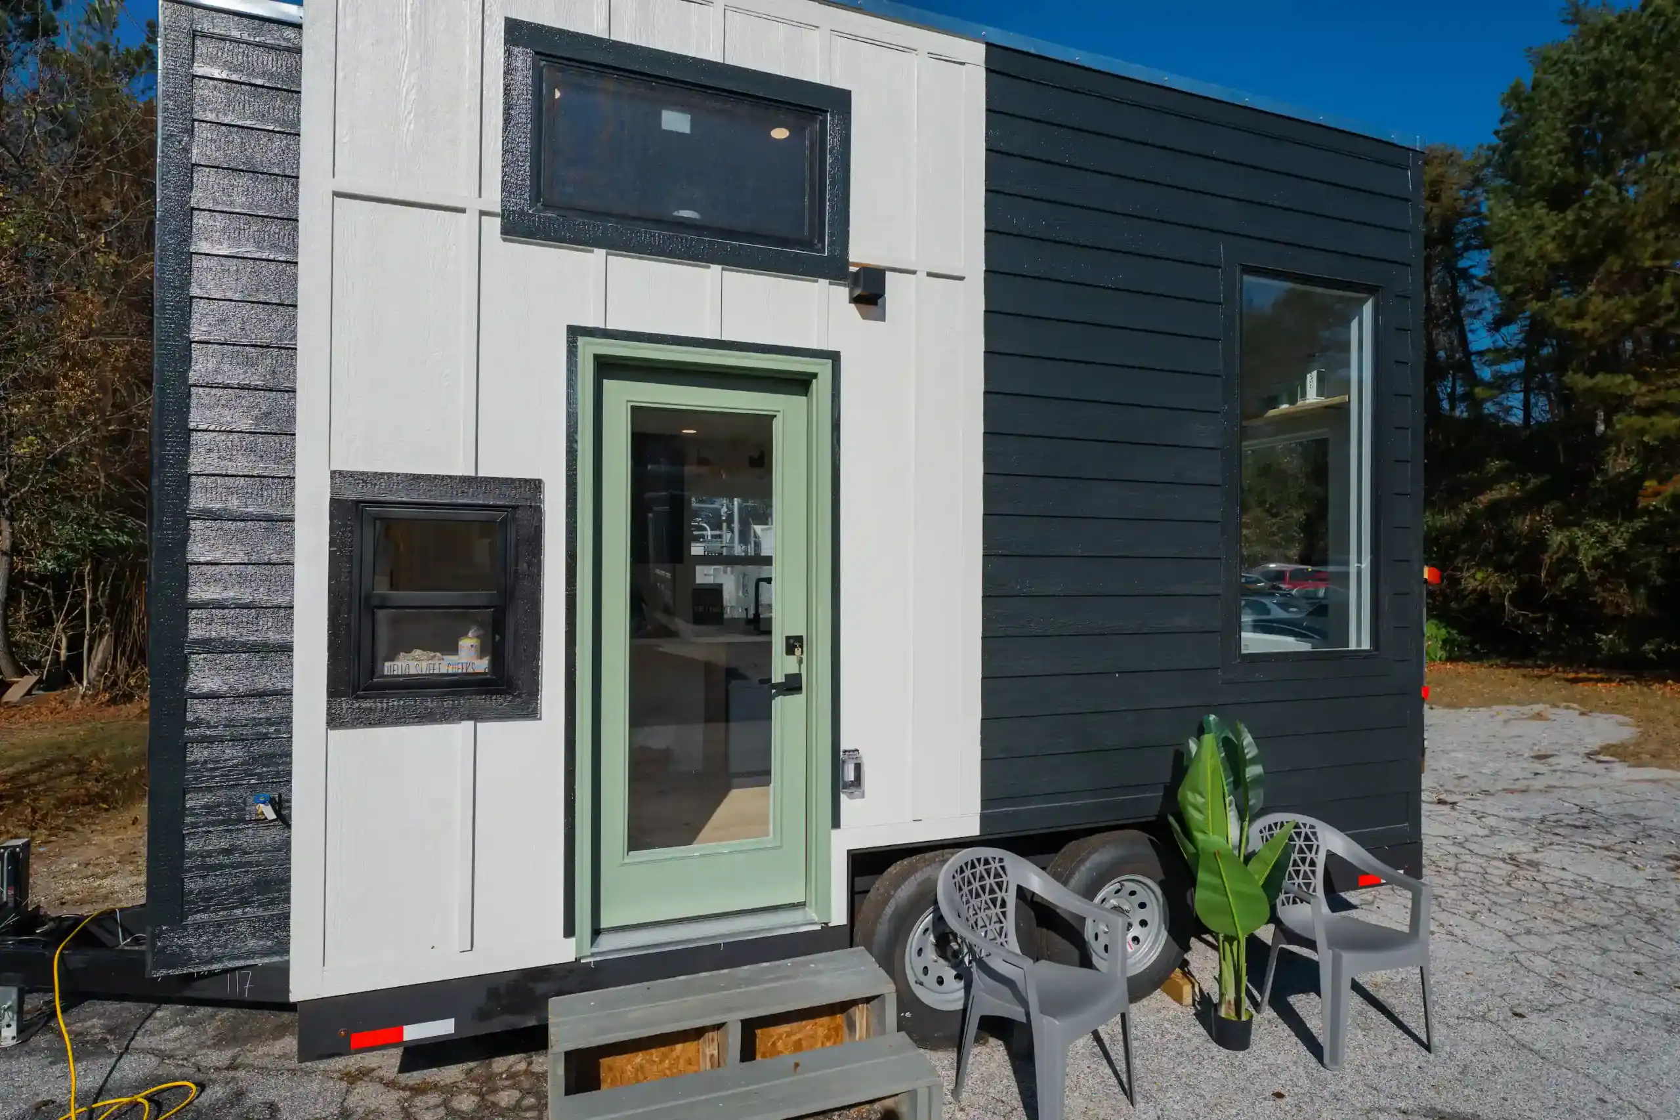
At 16 feet long, 8’6″ wide, and about 10,000 pounds, the Sora is easy to move compared to larger tiny homes. Dragon recommends an F-250 or similar truck for towing. Like Dragon’s other homes, it’s NOAH certified, which can help with insurance, financing, and finding a place to park.
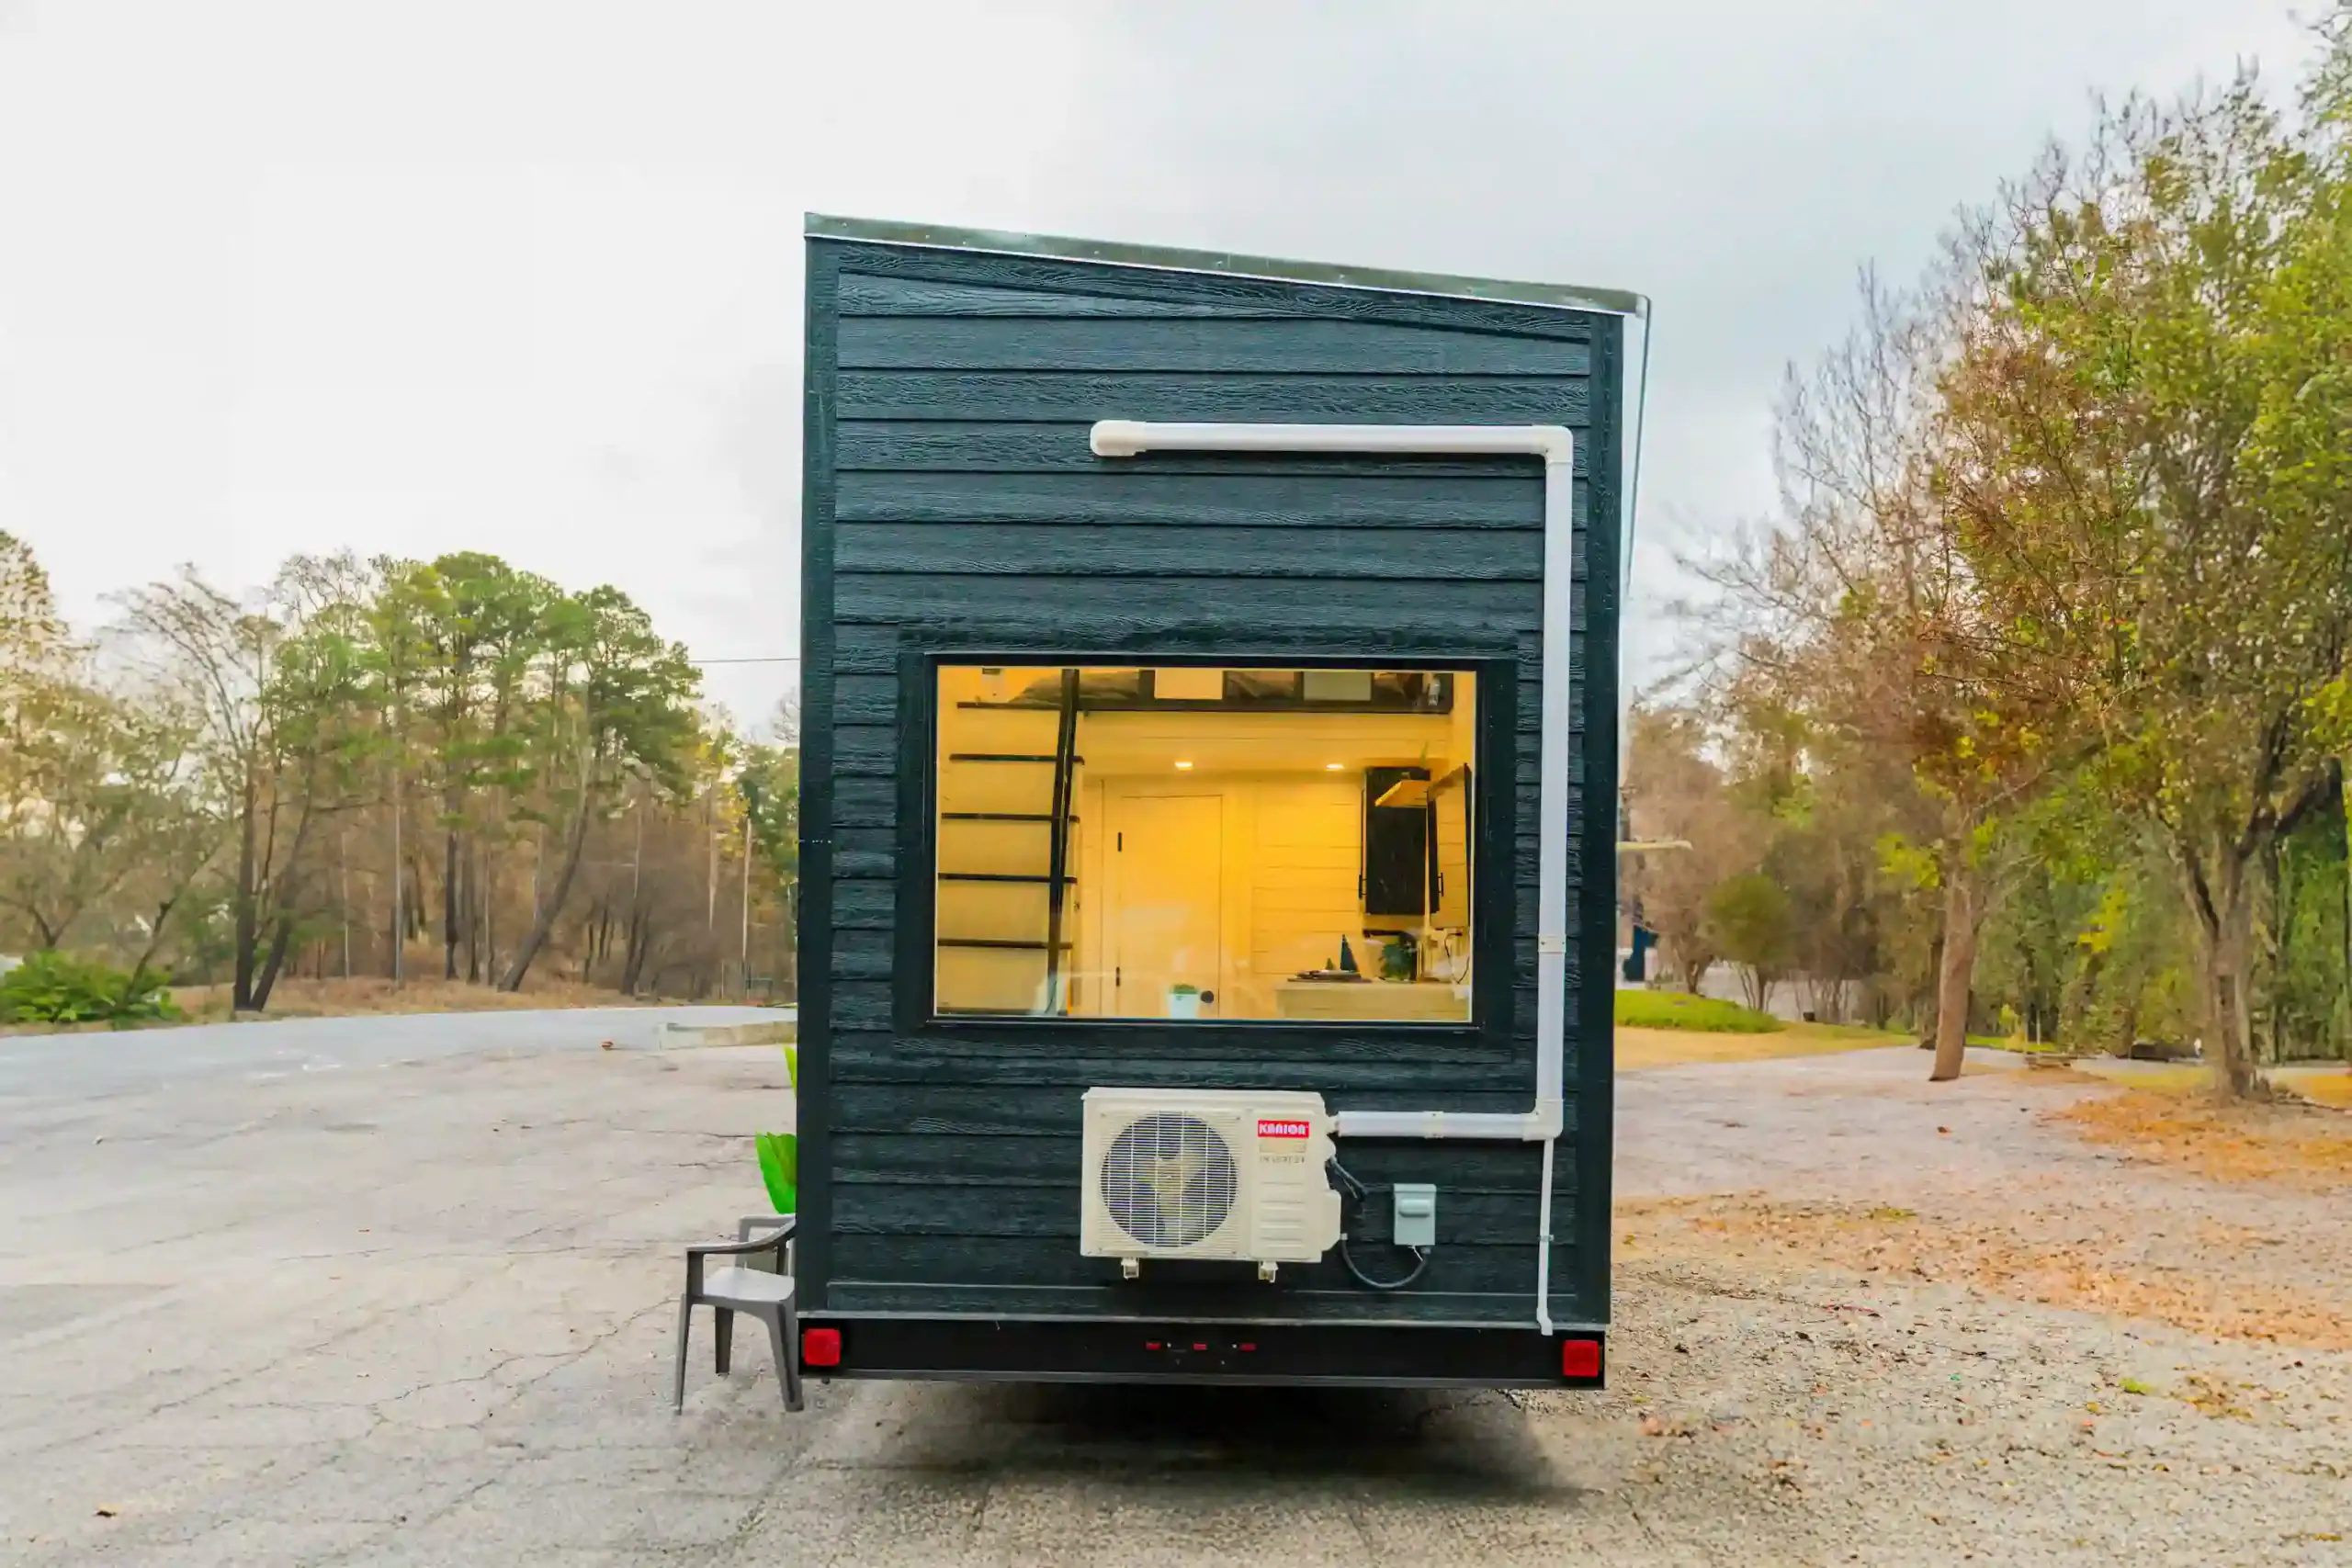
One Bright Room Downstairs
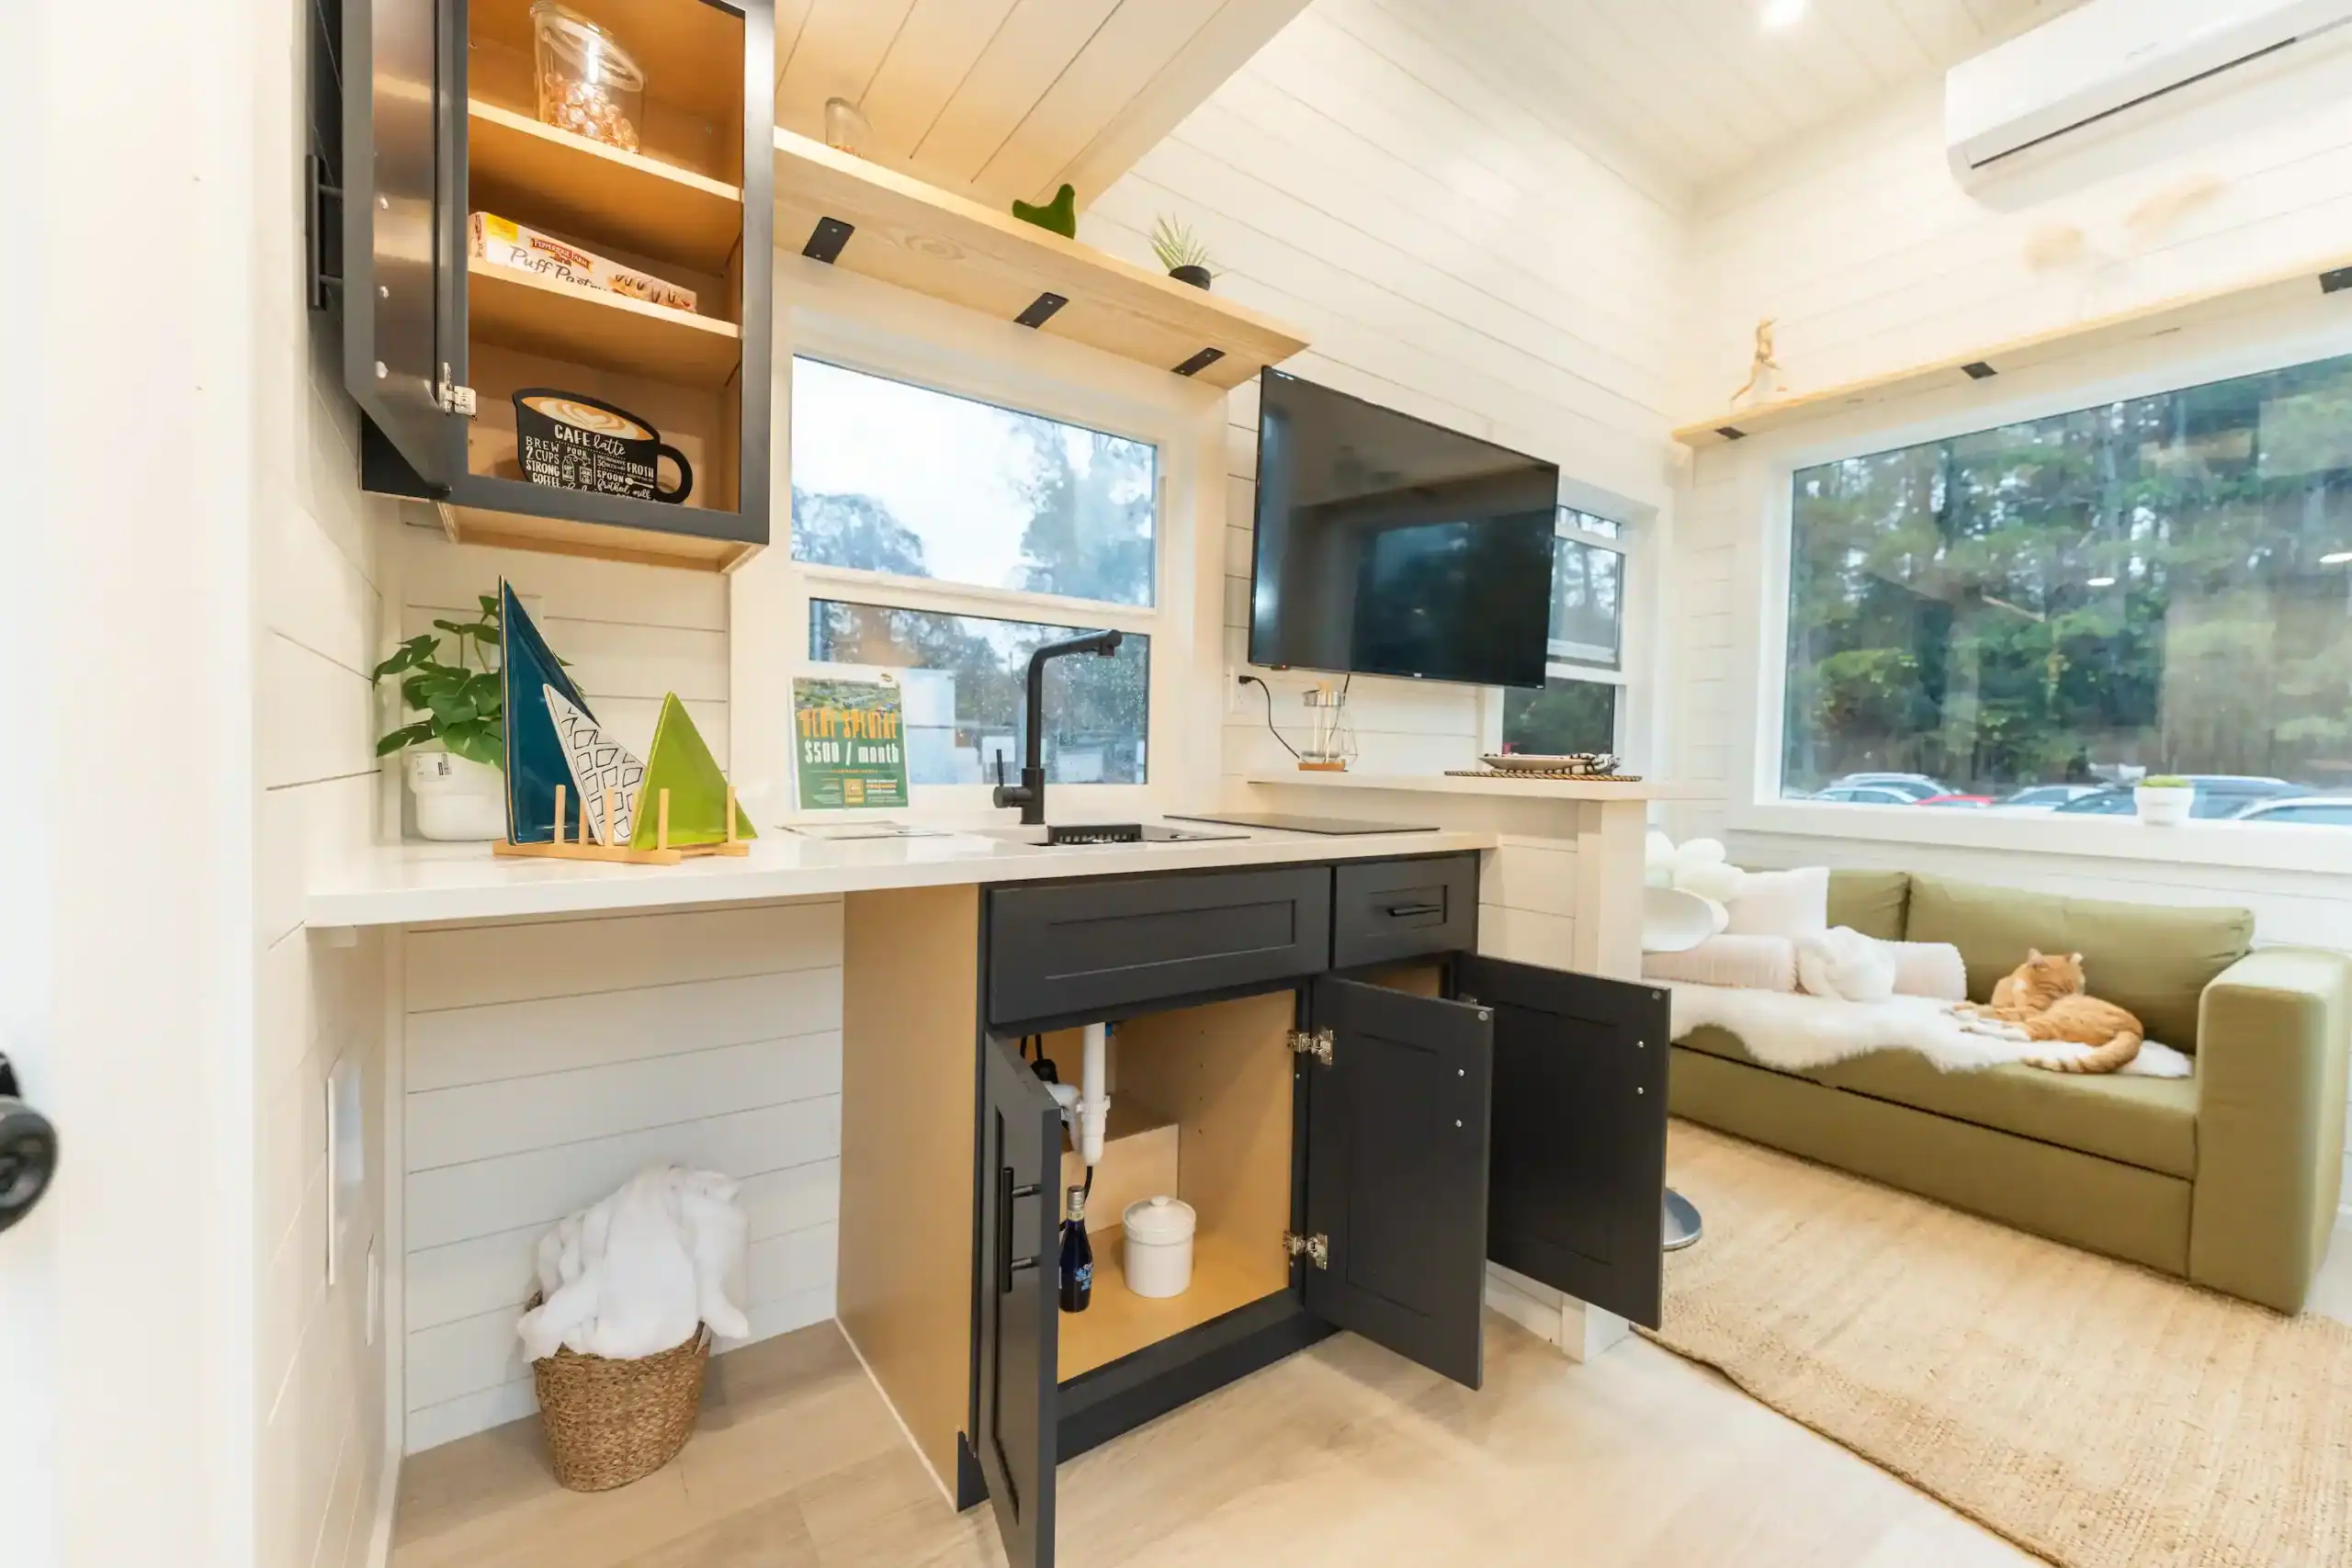
The main floor is one open room with white shiplap walls and light floors. The kitchen has a white counter, dark shaker cabinets, and a two-burner cooktop, with a short peninsula and a wall-mounted TV. An olive sofa tucks under the big picture window, making the most of the light and the view.
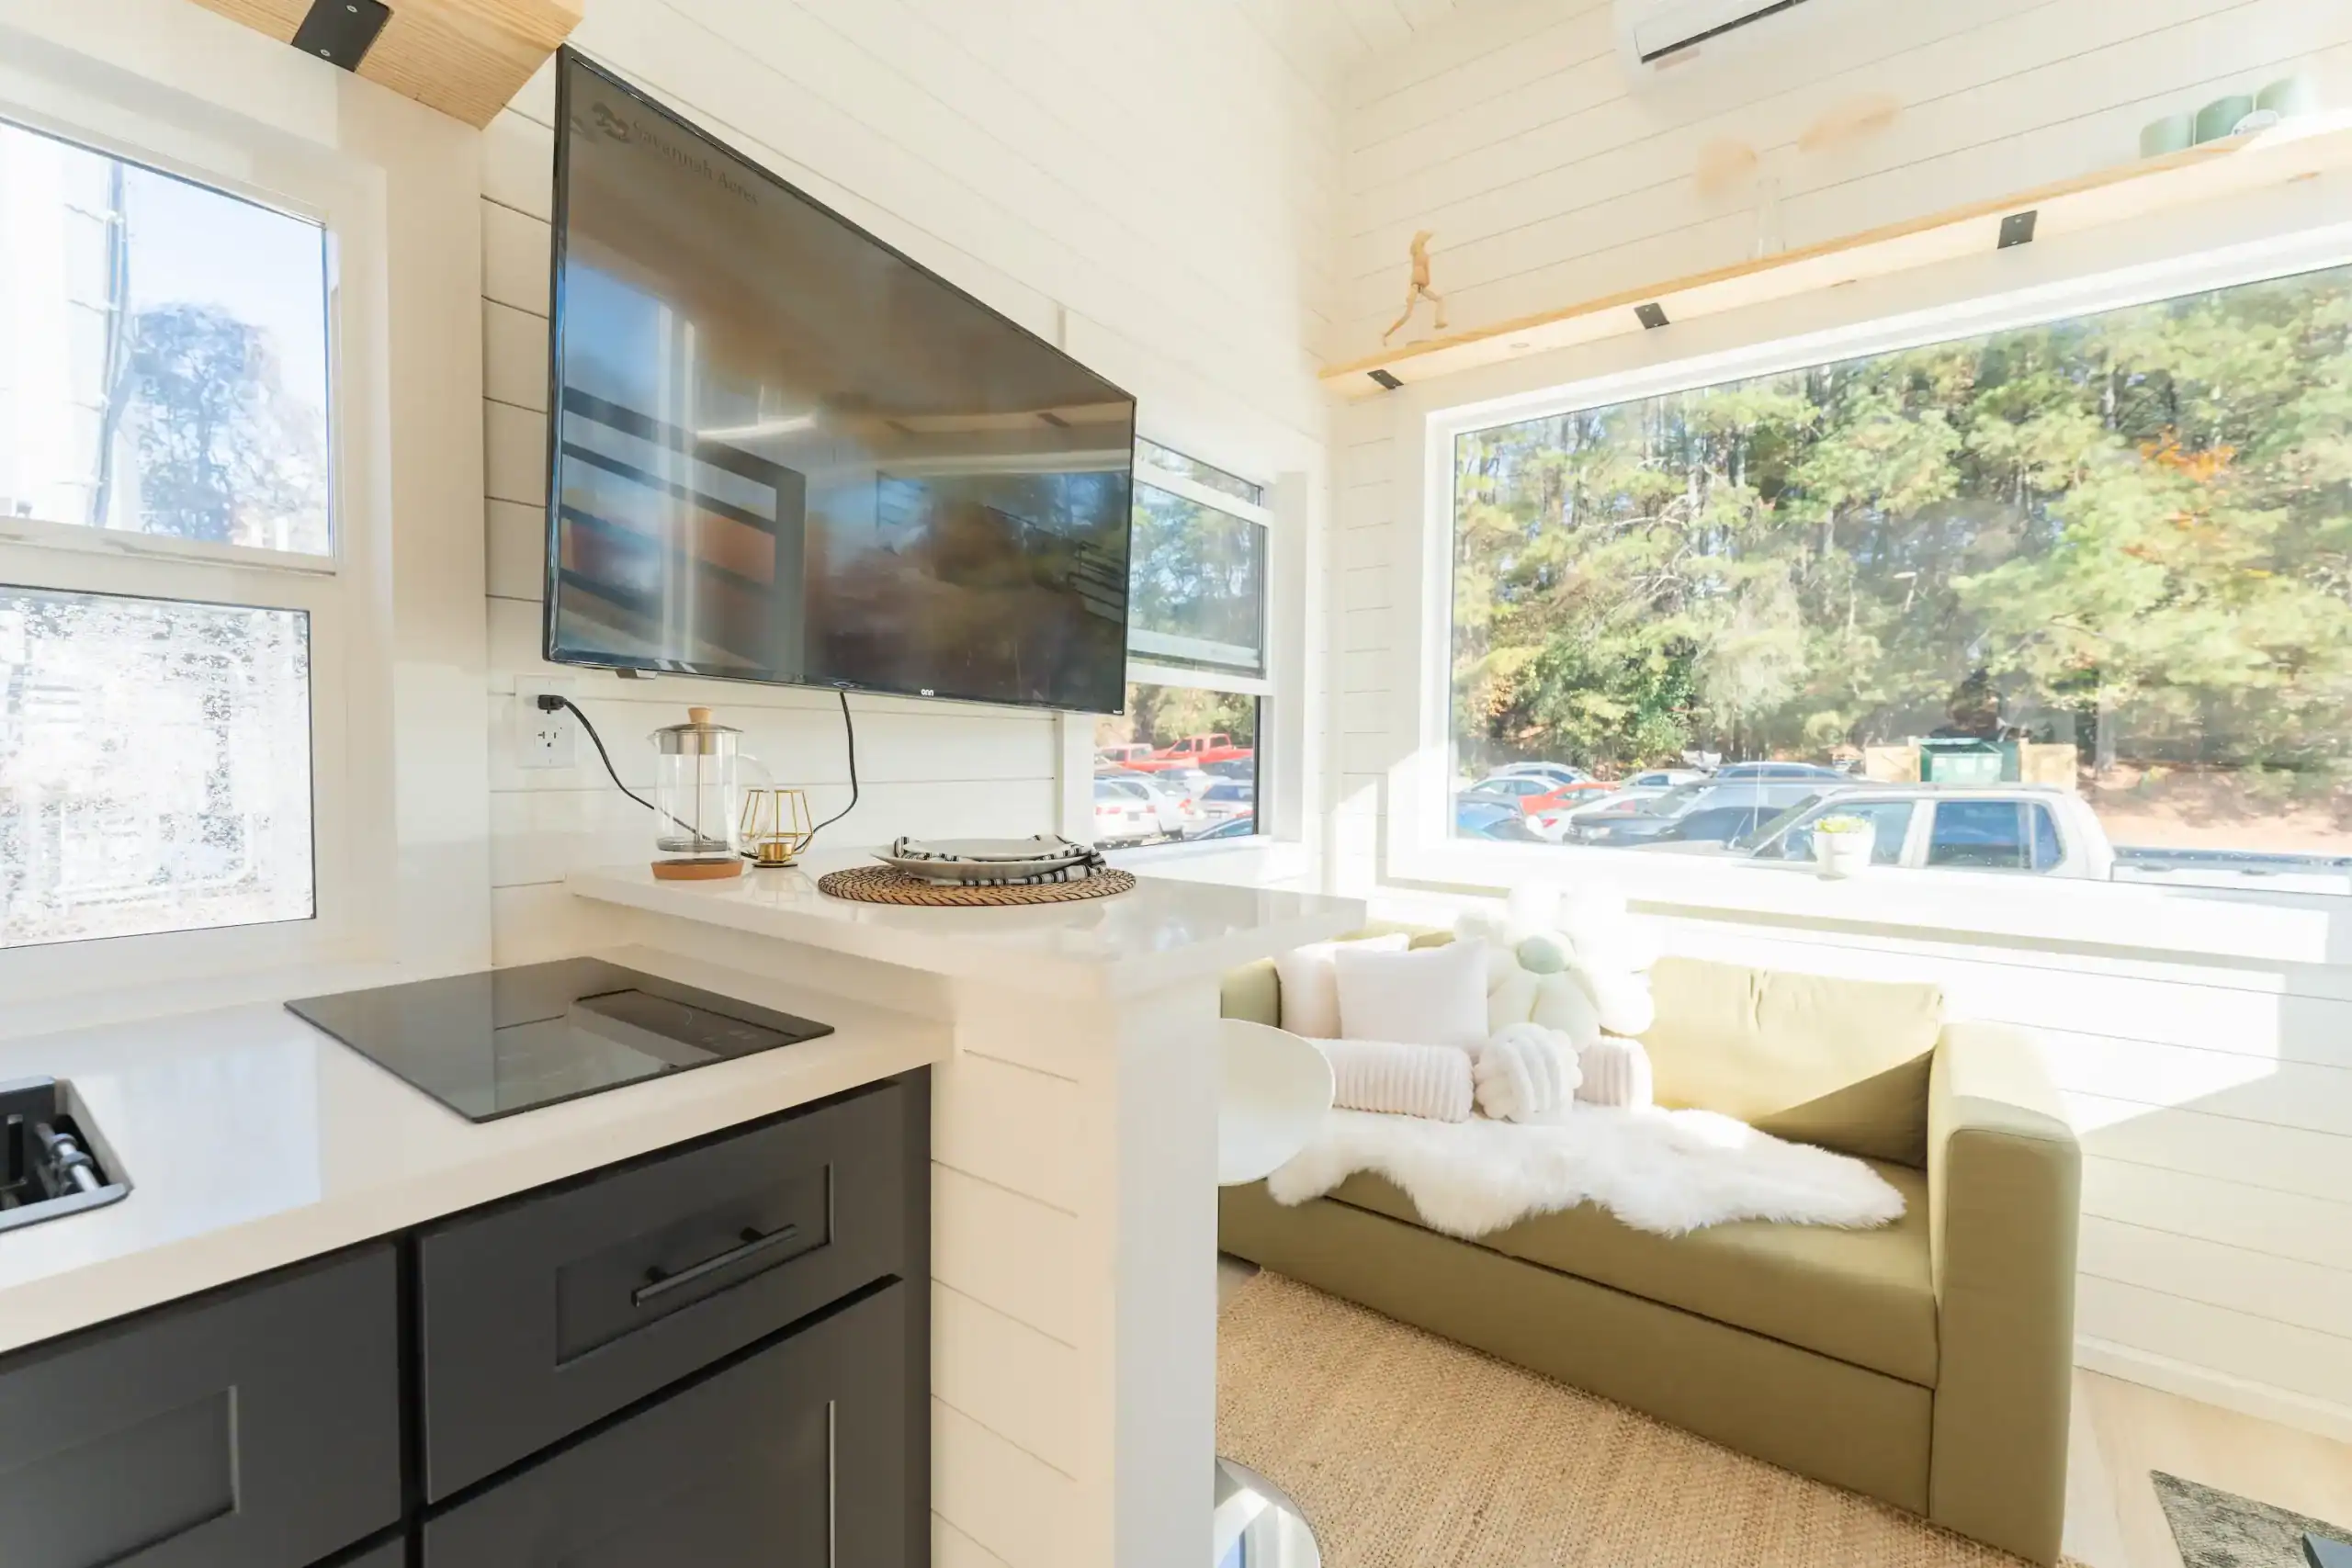
The kitchen includes a stainless sink with a black gooseneck faucet, open base cabinets, and a shelf over the sink window. There’s also space for a washer-dryer combo, and the bathroom has a 36-inch shower.
A Full-Size Bed in the Loft
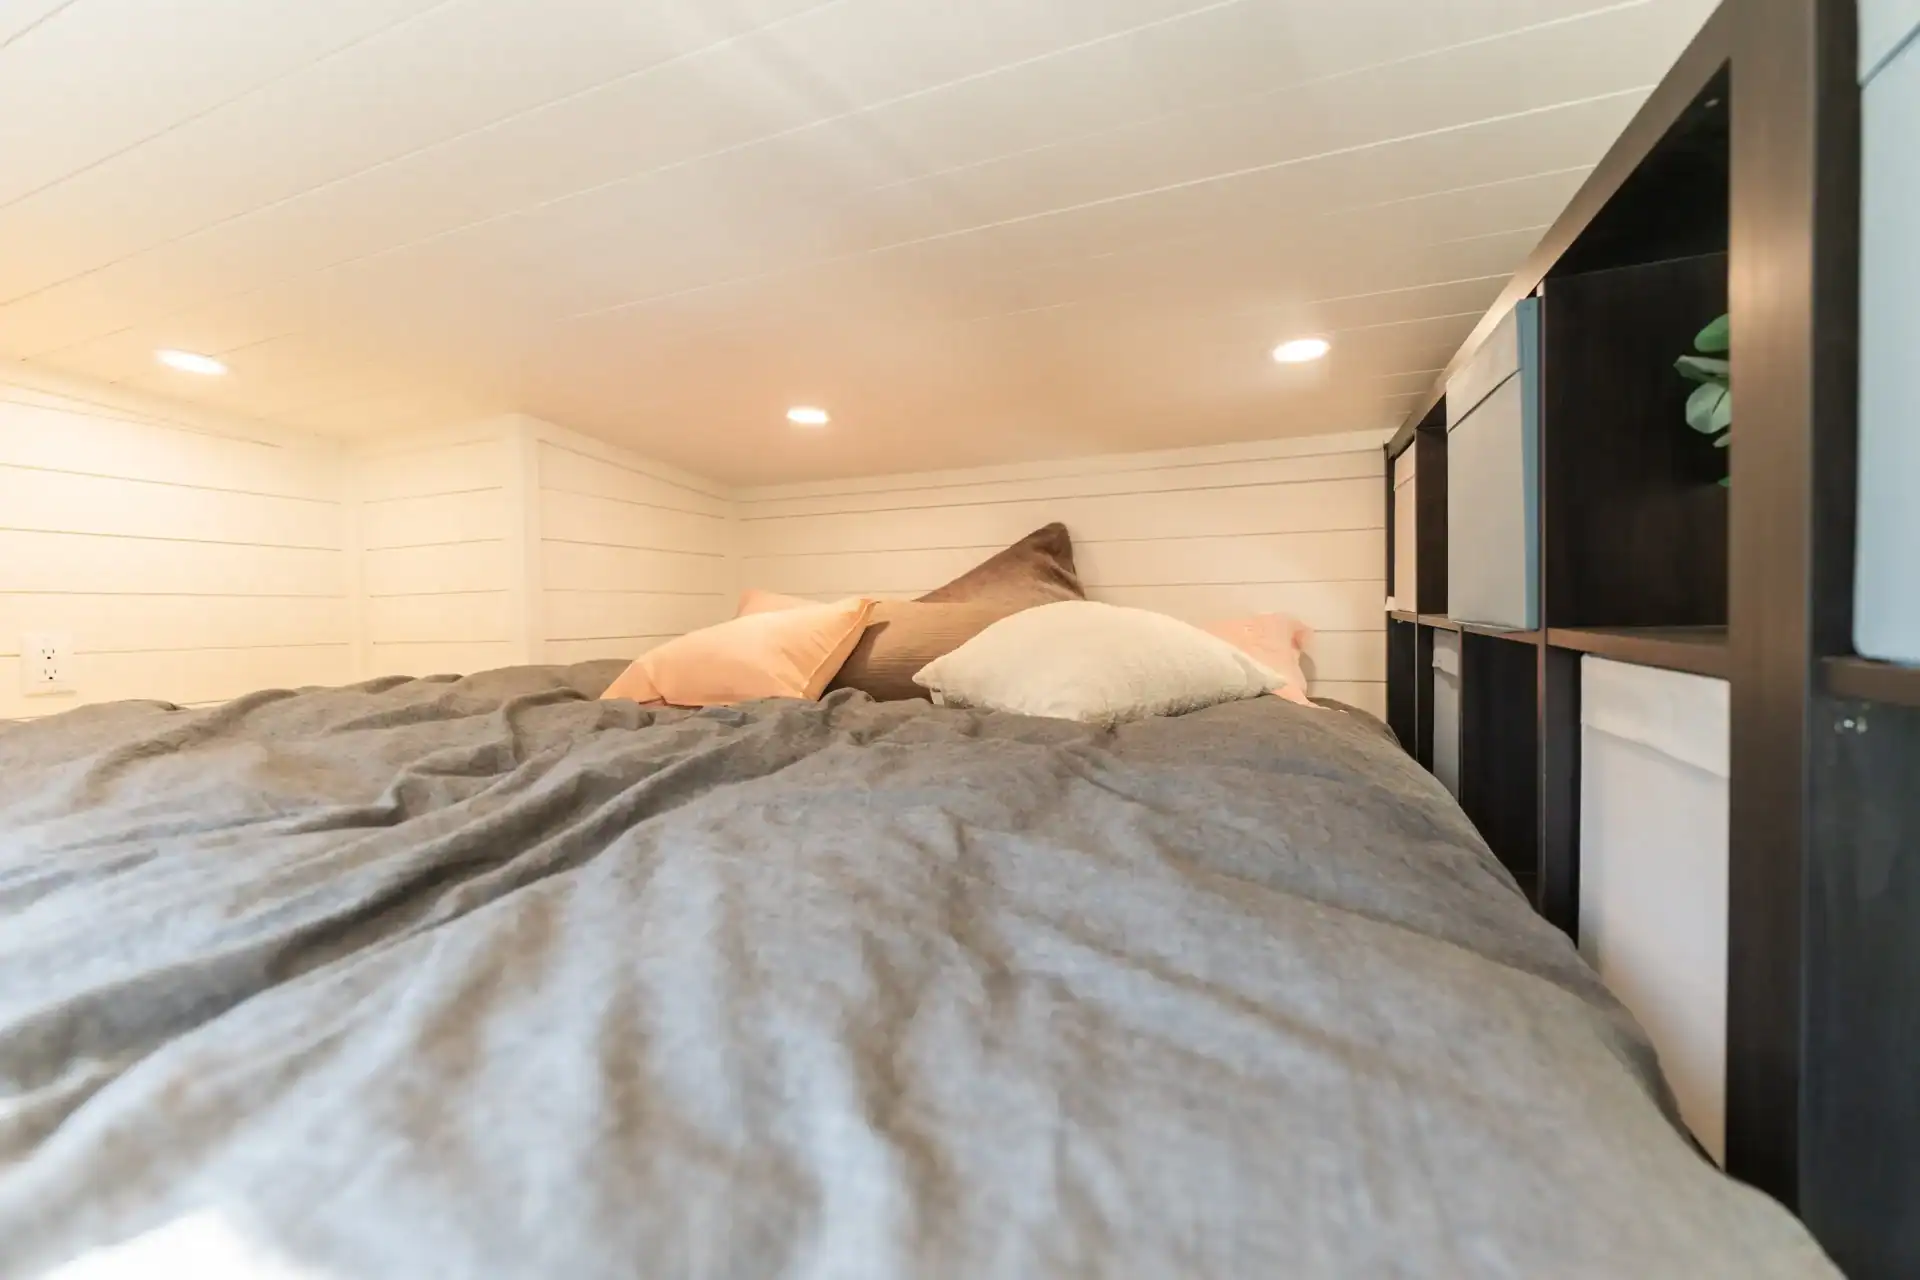
The Sora doesn’t have a bedroom on the main floor. Instead, the loft fits a full-size bed under a white shiplap ceiling, with recessed lights and cubby storage along the railing. Putting the bed upstairs is what lets the whole main floor work as living space.
Design Details
- Builder: Dragon Tiny Homes, Snellville, Georgia
- Model: Sora 16, new and fully upgraded
- Size: 135 sq ft plus loft; 16′ L x 8’6″ W x 13’6″ H
- Weight: about 10,000 lbs; recommended tow vehicle: F-250 or similar
- Sleeping: 1 loft with room for a full-size bed
- Kitchen: two-burner cooktop, stainless sink, dark shaker cabinets
- Laundry: washer-dryer combo space
- Bathroom: 36″ shower
- Heating and cooling: mini-split
- Exterior: white board-and-batten and charcoal lap siding, sage-green glass door
- Certification: NOAH certified
- Price: ,950 inventory special (base price ,950 plus ,470 in upgrades, minus a ,470 inventory discount)
What Makes This Build Special
- A two-tone exterior with a colorful door that looks far more custom than its size suggests.
- A big picture window that makes a 16-foot home feel open.
- Room for a washer-dryer combo in just 135 square feet.
- A loft that fits a full-size bed, keeping the main floor free for living.
- Light enough to tow with a three-quarter-ton pickup.
Dragon has other small homes ready to go, too. See the Genesis 16, and the Element 16 Pro.
Learn More
The Sora 16 by Dragon Tiny Homes
Listing: dragontinyhomes.com/available-sora-2
Available homes: dragontinyhomes.com/buy-now
Instagram: @dragontinyhomes
info@dragontinyhomes.com · 470-748-9854
3864 Centerville Highway, Snellville, GA 30039
Photos: Dragon Tiny Homes. Price and availability as listed on dragontinyhomes.com in October 2026.
Highlights
- 16-foot tiny house on wheels by Dragon Tiny Homes of Snellville, Georgia
- Two-tone white and charcoal exterior with a sage-green door
- Open main floor with kitchen, living area, and big picture window
- Loft with room for a full-size bed
- Washer-dryer combo space and 36″ shower
- NOAH certified; towable with an F-250 or similar
Explore More
- The Element 16 Pro: A 135 Sq Ft Tiny House on Wheels
- Genesis 16: Grey and Yellow in Snellville
- 16 Foot Genesis Tiny House by Dragon Tiny Homes
- Tiny House Communities in Georgia
- THOWs
- Tiny Houses For Sale
- Tiny House Builders
Would you be happy sleeping in a loft if it meant the whole main floor could be living space?
If you enjoyed this you’ll LOVE our Free Daily Tiny House Newsletter with even more!
You can also join our Small House Newsletter!
Also, try our Tiny Houses For Sale Newsletter! Thank you!
More Like This: THOWs | Tiny Houses For Sale | Tiny House Builders
Disclosure: This post may contain affiliate links. If you purchase through one of our links, we may earn a commission at no additional cost to you.


Alex
Latest posts by Alex (see all)
- 13 Cozy Cabins Perfect for Fall Nights - October 24, 2026
- This DIY Foam Teardrop Trailer Fits a Bathroom and Has Logged 48,000 Miles - October 24, 2026
- They Turned Their Garage Into a 370 Sq Ft Home and Rent Out the Main House - October 24, 2026