
Disclosure: This post may contain affiliate links. If you purchase through one of our links, we may earn a commission at no additional cost to you.
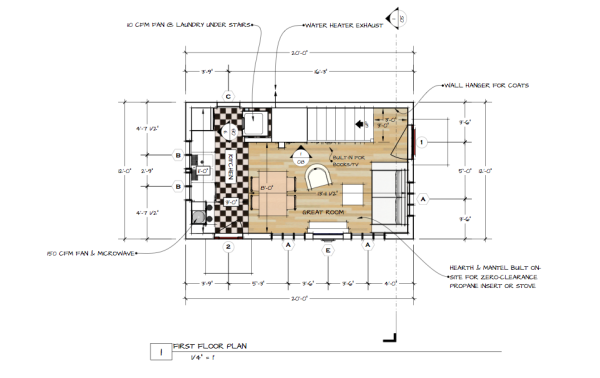
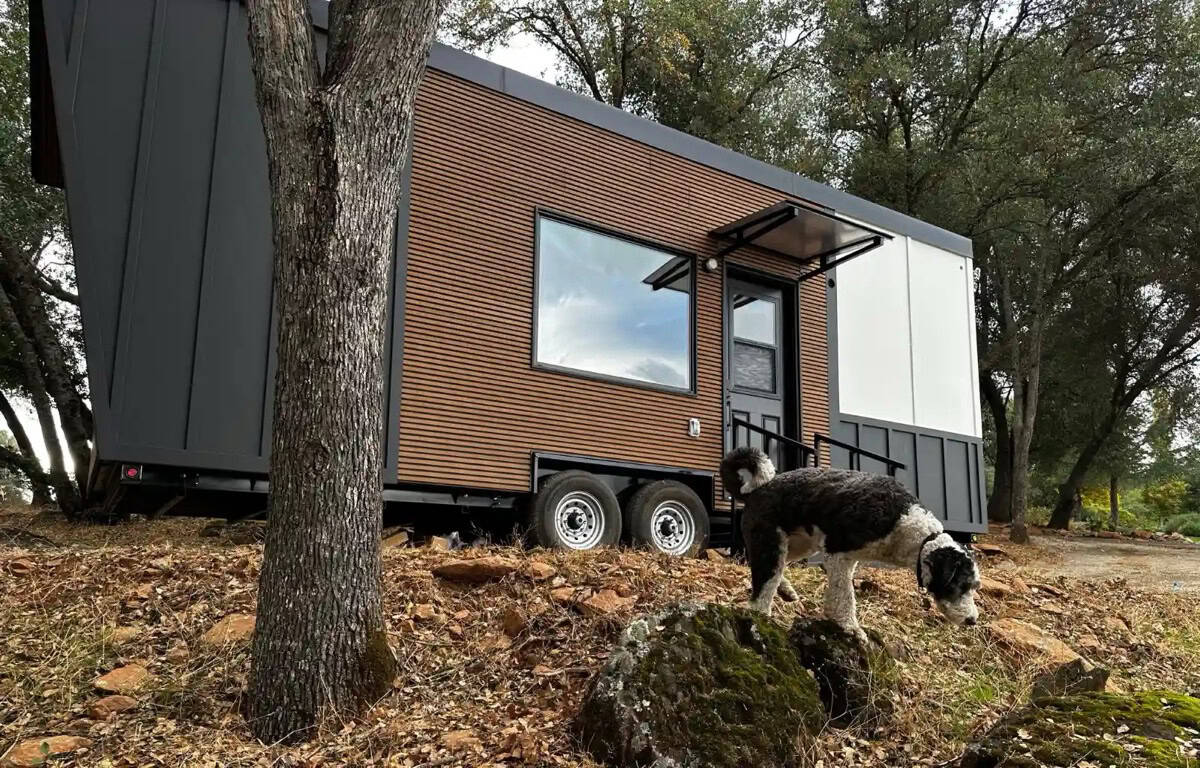
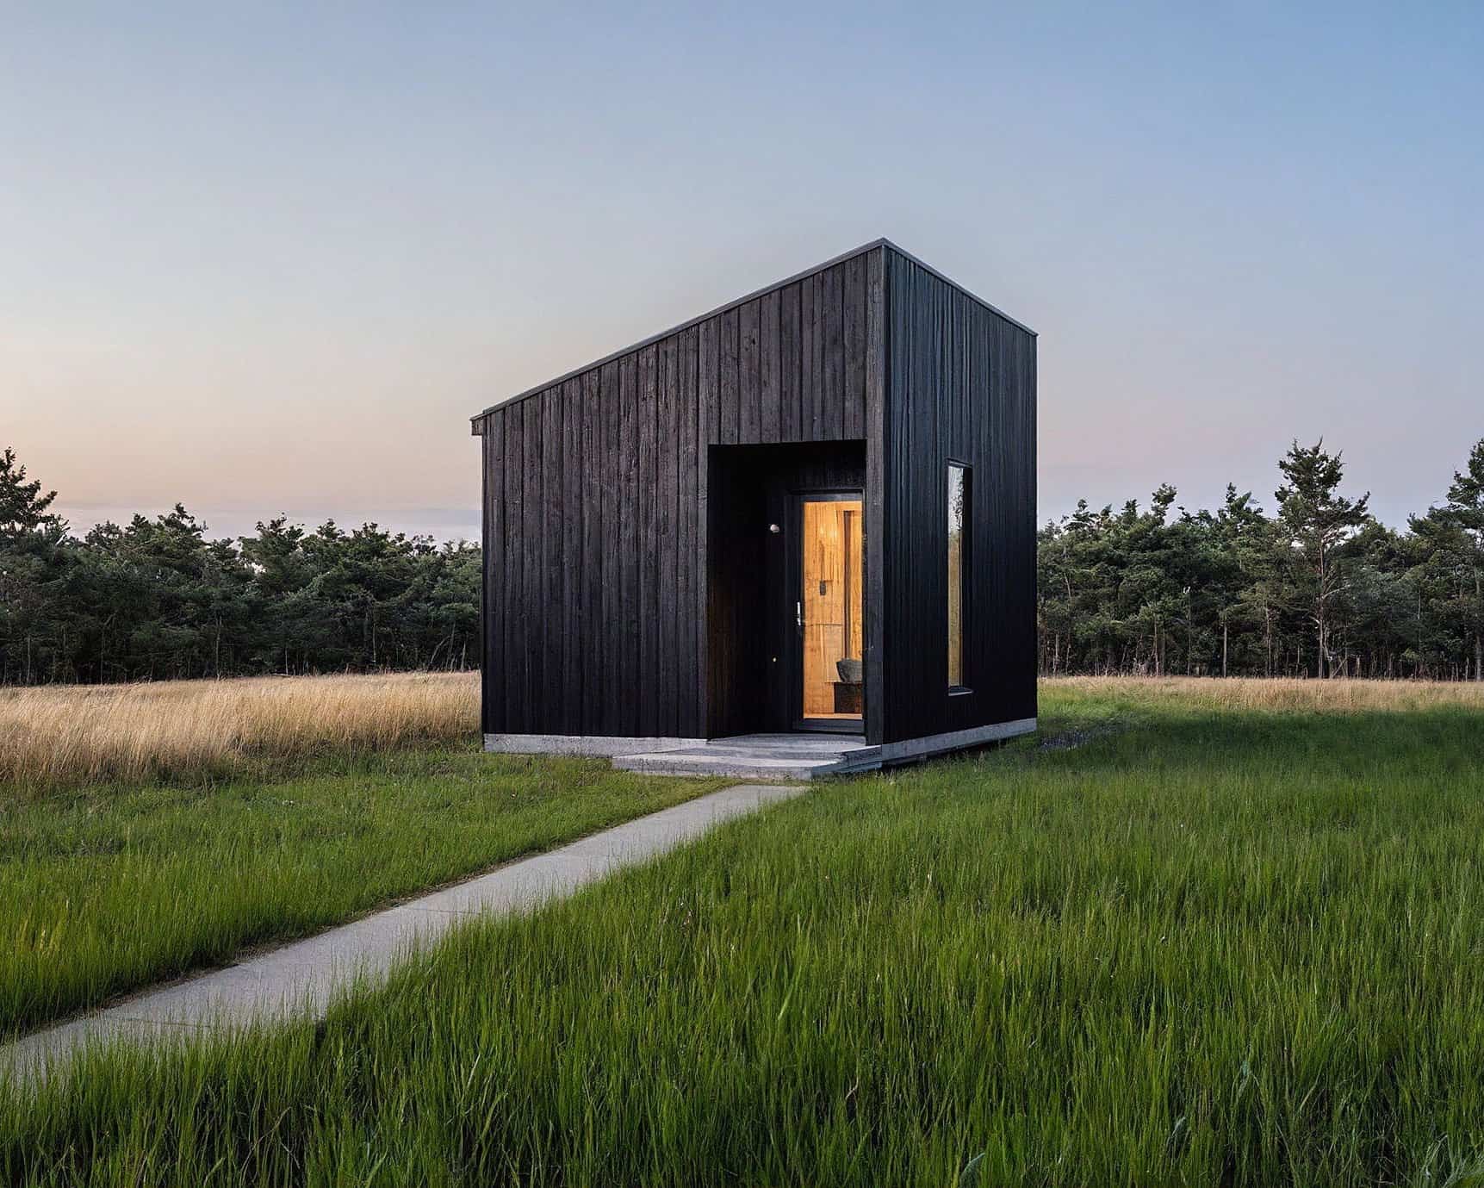
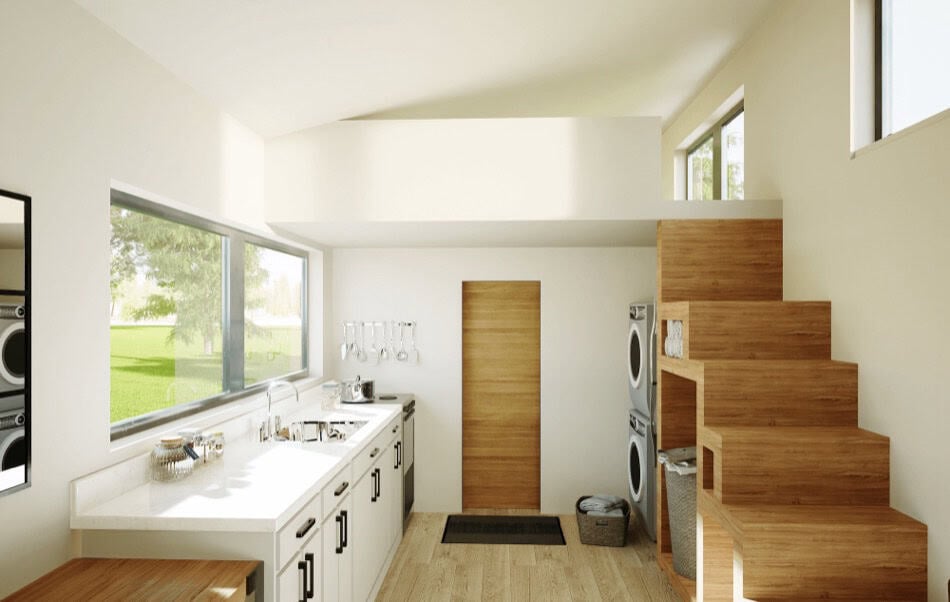
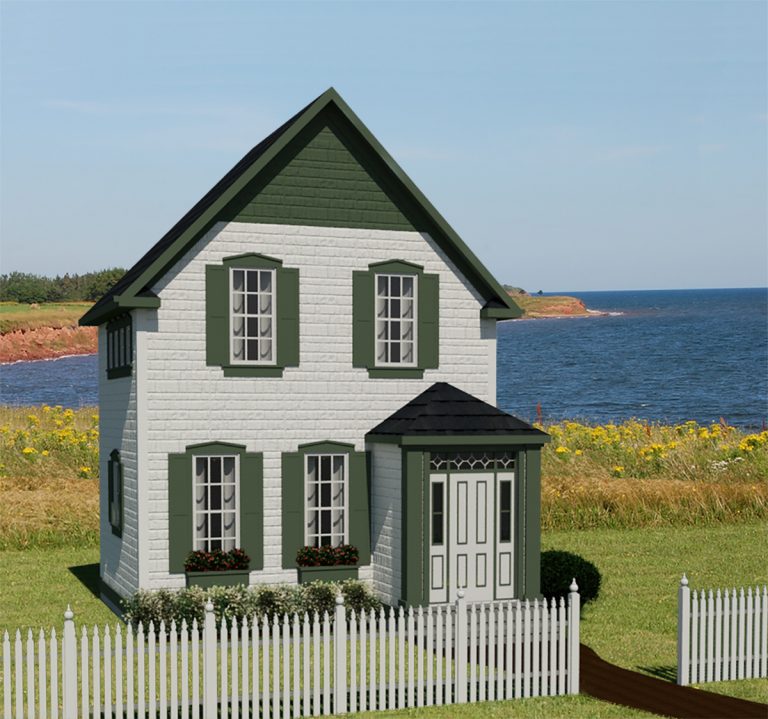
Shawn Dehner over at The Small House Catalog released this 440 sq. ft. backyard cottage design (and plans). It’s called The Forest-Rose Cottage. And framing plans are available if you’re interested.
So I wanted to be sure to share that with you right now. You can see the sketch and overall design below. And the link to download the full plans are also below. It’s a 1 bedroom, 1 bathroom house with two floors. The first floor is 240 sq. ft. and the upstairs has 200 sq. ft. The overall dimensions of the structure is 12′ x 20′.
Don’t miss other awesome stories like this – join our FREE Tiny House Newsletter for more!
440 Sq. Ft. Tiny Backyard Cottage Plans

Images © The Small House Catalog

Images © The Small House Catalog
Learn more: https://smallhousecatalog.com/plans/no-7-forest-rose
If you enjoyed these 440 sq. ft. tiny backyard cottage plans you’ll absolutely LOVE our Free Daily Tiny House Newsletter with even more! Thank you!
Disclosure: This post may contain affiliate links. If you purchase through one of our links, we may earn a commission at no additional cost to you.


Alex
Latest posts by Alex (see all)
- A Northwoods Cabin-Style Tiny House Shell with a Wood Stove in Michigan’s Upper Peninsula - November 19, 2026
- Owl Creek Cabin Grew Up: The Case for Building Small and Adding On Later - November 19, 2026
- Sleep in a Converted Cedar Greenhouse With a Loft Bed Under the Glass Roof - November 19, 2026















Join the Conversation
42 comments