
Disclosure: This post may contain affiliate links. If you purchase through one of our links, we may earn a commission at no additional cost to you.
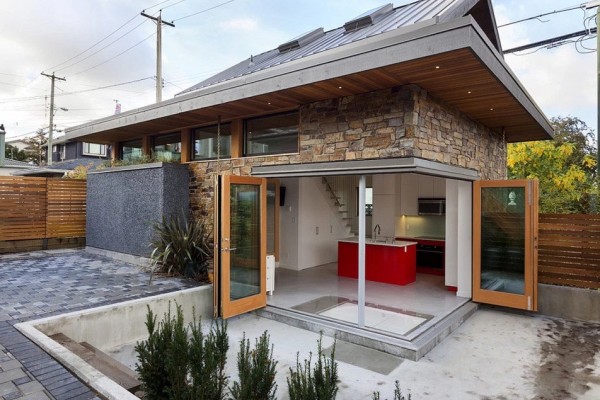
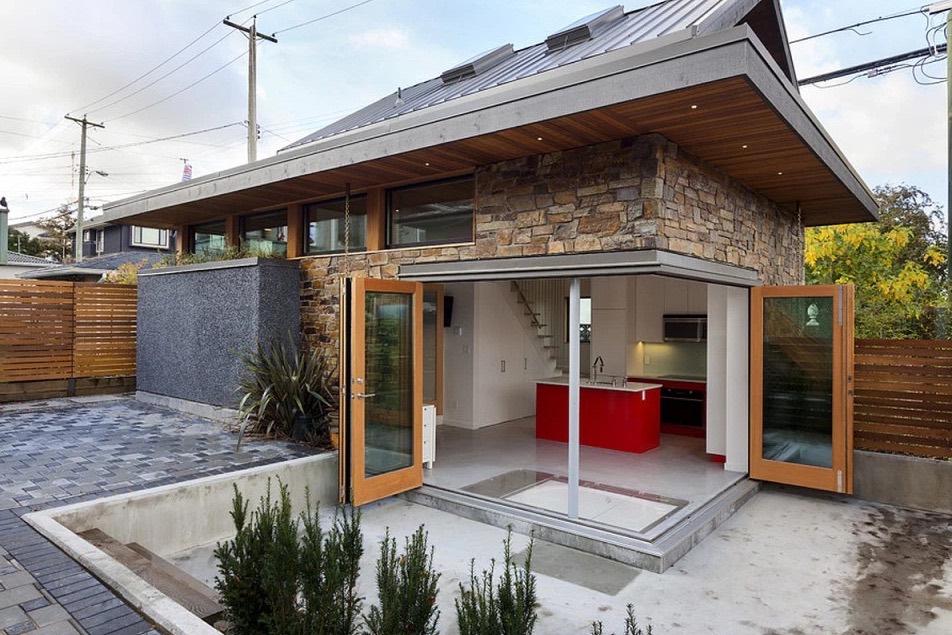
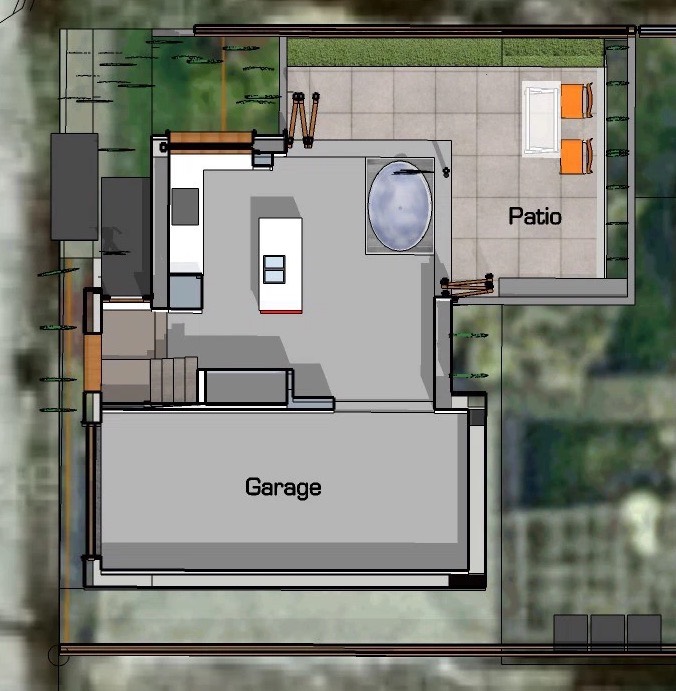
This is a modern 800 sq. ft. Laneway home in Vancouver by Lanefab Design/Build. Outside, you’ll notice a mixture of textures including a stone facade, grey concrete siding, and wooden accents. One of the coolest features of this house are collapsible doors that allow the inside and outside to become one in the warmer months. The multi-level patio area allows for plenty of space to relax or entertain.
When you go inside, you’ll find a kitchen with shiny red lower cabinets and bright white walls. There’s even an under-the-floor Jacuzzi tub. The master bedroom has built-in storage and a queen bed, and the bathroom includes a wall to wall mirror and globular white sinks.
Please don’t miss other exciting tiny homes – join our FREE Tiny House Newsletter for more!
Modern 800-square-foot Small House?
Images © Lanefab Design/Build



Images © Lanefab Design/Build
What do you think of this small house design? Is this something you can see yourself in?
Sources
You can share this modern small home with your friends and family for free using the e-mail and social media re-share buttons below. Thanks.
If you enjoyed this small house story you’ll absolutely LOVE our Free Daily Tiny House Newsletter with even more! Thank you!
More Like This: Explore our Small Houses Section
See The Latest: Go Back Home to See Our Latest Tiny Houses
Disclosure: This post may contain affiliate links. If you purchase through one of our links, we may earn a commission at no additional cost to you.


Natalie C. McKee
Latest posts by Natalie C. McKee (see all)
- Two Bed Two Bath 10×40 Tiny House - June 16, 2024
- Southern Heights Small House Village - June 16, 2024
- Little Italy Tiny House Community: Corcoran, CA - June 16, 2024









Join the Conversation
36 comments