
Disclosure: This post may contain affiliate links. If you purchase through one of our links, we may earn a commission at no additional cost to you.

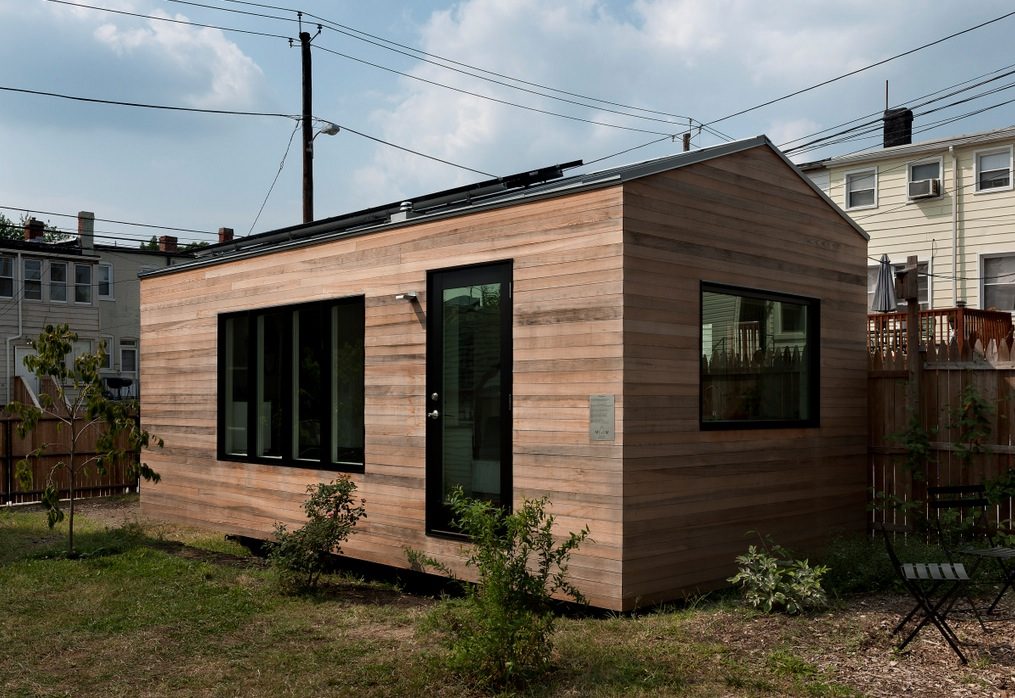
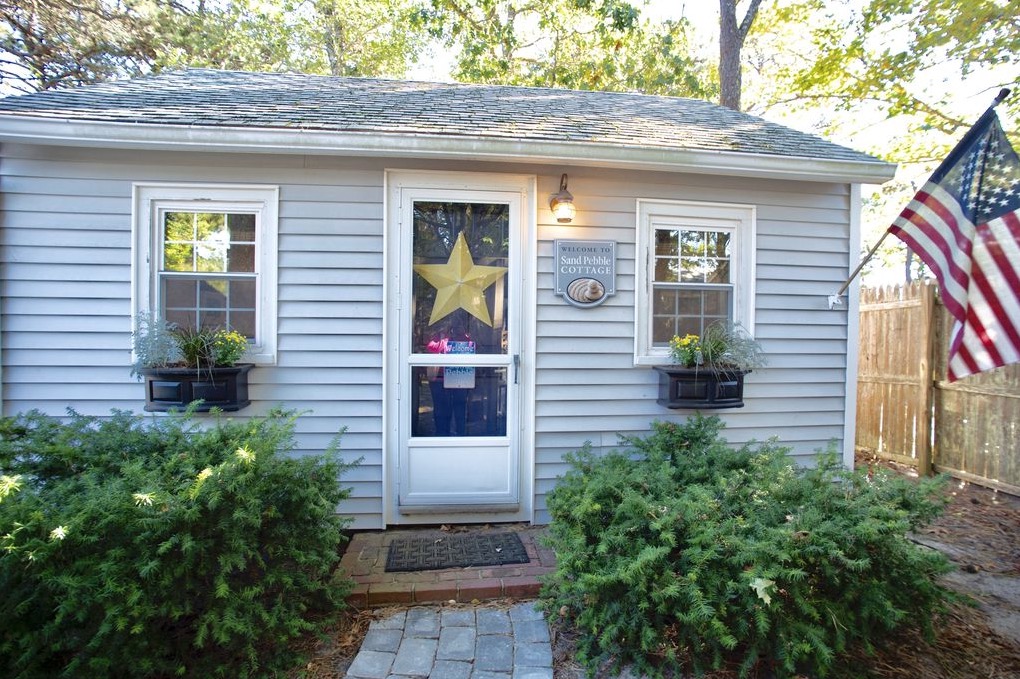

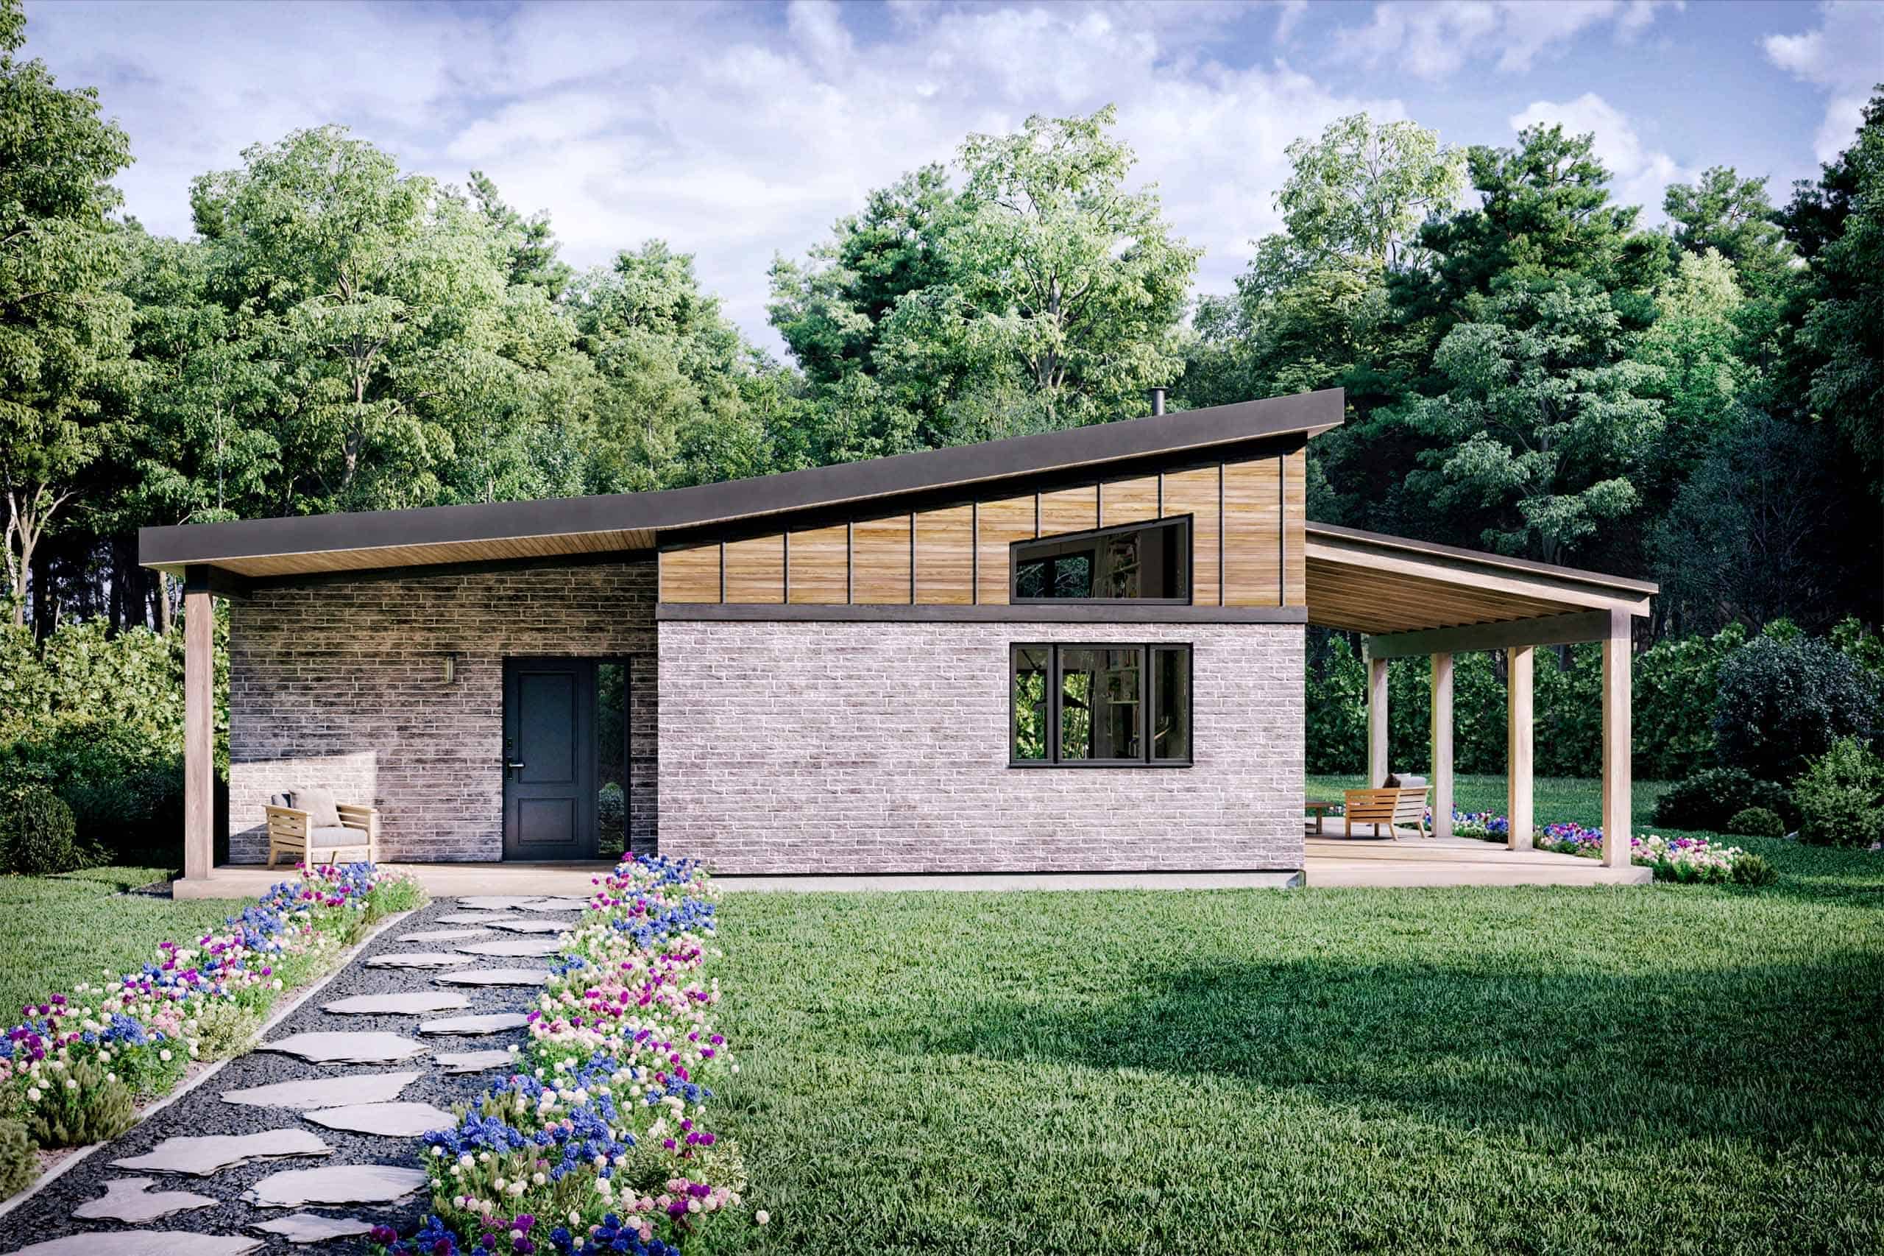
If you’re looking to build a detached accessory dwelling unit in Seattle, the city has a list of pre-approved construction plans. This can streamline the permitting process, as all you need to do is pick a plan and connect with the designer.
There are plans available in various sizes, from 288 square feet to 1000 square feet. And there are a variety of designs to choose from, so you can find one that fits your needs and taste.
Don’t miss other useful resources like this, join our Free Tiny House Newsletter for more!
Browse the City’s Growing Catalog of Pre-Approved DADU Small Cottage Plans

The Cedar Cottage by CAST Architecture

The Schooner by Fivedot Architects

The Family by Ahouse Studio

Urban Cottage Prefab by Urban Cottage Seattle

Seattle DADU by Artisans Group

The Sky House by Yes Architecture

MOA Family ADU by Mobile Office Architects

Edge House by Bohlin Cywinski Jackson

Willow Creek DADU by Shape Architecture

Abodu DADUs

Abodu Studio

Abodu One

Abodu Two

Explore over 100 other tiny and small house designs that were submitted to Seattle’s ADUniverse. Take a look at the city’s catalog of pre-approved plans and see if one is right for you. Learn more below!
Learn more
- https://aduniverse-seattlecitygis.hub.arcgis.com/pages/gallery
- Abodu | Shape Architecture | BCJ | Mobile Office Architects | Yes Architecture | Artisans Group | Urban Cottage Seattle | Ahouse Studio | Fivedot Architects | CAST Architecture
- Browse the City’s Growing Catalog of Cottage Plans
Related stories
- Laurelhurst DADU Cottage in Seattle, WA
- How Backyard Cottages Are Being Sold Separately in Seattle
- Top 5 Tiny and Small House Trends in Seattle
You can share this using the e-mail and social media re-share buttons below. Thanks!
If you enjoyed this you’ll LOVE our Free Daily Tiny House Newsletter with even more!
You can also join our Small House Newsletter!
Also, try our Tiny Houses For Sale Newsletter! Thank you!
More Like This: Cabins | Cottages | Prefab | Small House Plans | Small Houses | Tiny House Design | Tiny House Plans | Tiny Houses | Zoning
See The Latest: Go Back Home to See Our Latest Tiny Houses
Disclosure: This post may contain affiliate links. If you purchase through one of our links, we may earn a commission at no additional cost to you.


Alex
Latest posts by Alex (see all)
- A Hotel Designer’s 484 Sq Ft Milan Apartment with a Rotating Room Divider - October 9, 2026
- Hermosa Orchards Village: A Durango Tiny Home Community with Its Own Fruit Orchard - October 9, 2026
- The Sanctuary Minnesota: A Tiny House Village on 80 Acres of Woods - October 9, 2026














Dear Seattle bureaucrats,
What Is the difference between ‘pre-approved’ and regular approved?
Pretty sure no one in Seattle’s government is going to answer but it’s safe to say the answer is Verification! Same as loans, mortgages, credit card offers, etc. when that language is used. One notes clearance to start the process and the other is the final confirmation that makes it official. In other words the bureaucracy is expedited but you still have to go through the process…
Like the idea of pre approved plans. Anything to speed up the process works for me. Lets hope other cities and towns do something similar. It takes a very long time to get plan approval in many cities.
takes years in bay area and biggest hurdle is finding an engineer to navigate the permit process getting design approval. two years. getting engineering done. etc. ON my second engineer. first one went out of business. They take your money then disappear. Need to find architect , engineer and plans which are pre approved to cut down on the time it takes. The city wont tell you who to choose, I have to find out which engineer is capable of getting it past the four permit techs the city has assigned. they wont give me a clue.