
Disclosure: This post may contain affiliate links. If you purchase through one of our links, we may earn a commission at no additional cost to you.
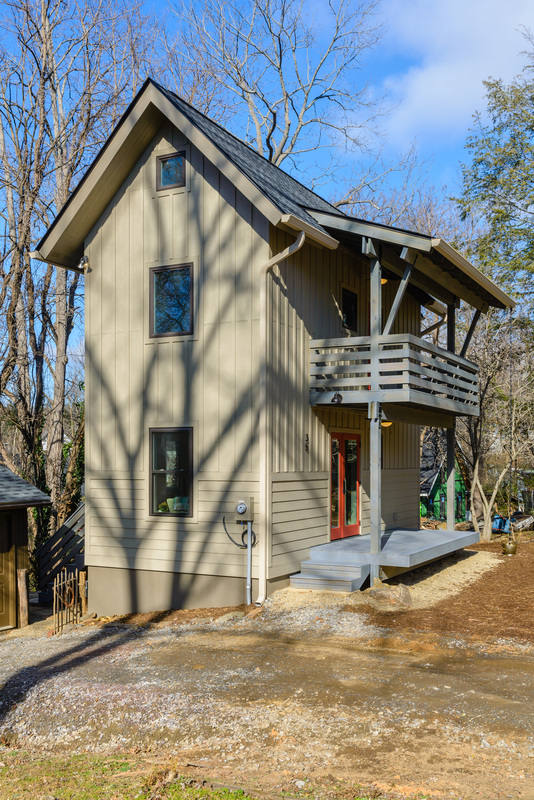
This is a Laneway House designed by Robert Johnson Architect in New Westminster, BC.
Because of zoning bylaws and site space, this modern house is only 501 sq. ft. The main floor consists of the living/dining/kitchen space and a bathroom (328 sq ft) and upstairs there’s a single bedroom and closet (173 sq ft.).
Enjoy the photo tour below and read what Robert Johnson says about this design at the end!
Don’t miss other amazing stories like this – join our FREE Tiny House Newsletter for more!
Small 501 Sq. Ft. House on Land in British Columbia
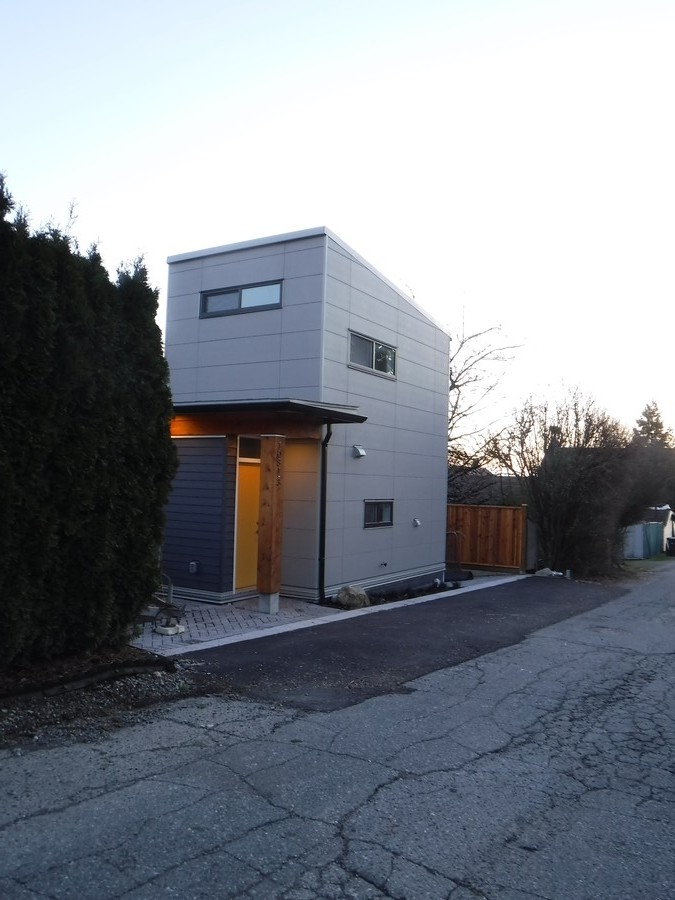
Robert cleverly designed this small space to allow for as much privacy as possible.

The lane-facing side of the house has the fewest windows to maximize privacy.

This window brings light into the stairway corridor.

The downstairs kitchen area with a stacked washer and dryer flows seamlessly into the living space.

The living room windows look out onto a small patio area.

The bathroom downstairs still fits a tub.

The staircase leads upstairs into the only bedroom.

Upstairs the lower window allows for gazing outside from bed.

What Robert Johnson has to say about his design:
With spaces this tight, it is important to position windows strategically in order to lead the eye outward to the exterior. A corner window extends the living space both visually and physically to the private outdoor space beyond. Clerestory windows allow light to enter spaces while maintaining privacy and flexibility in furniture placement. In the upper floor bedroom, the pitched roof allows for a vaulted ceiling, giving this small space (13’-4” x 9’-6”) a larger feel. It has three windows; the main one has a lowered sill to give a better view when lying in bed.
Exterior materials are used to reinforce the two main masses. The lower level is clad in 5” exposed Hardi Planks (charcoal color) and the upper in Nichiha panels (grey color). Roofing is SBS mod bit torch on. Foundation walls are Quad lock ICF. Walls and roofs are wood framed, with R20 batt insulation in the walls and R28 in the roofs. Heating is from electric baseboards. A heat recovery ventilator is installed in the crawl space. The project and all site works was built by SLC Contracting Ltd.
Learn more
Our big thanks to Robert Johnson for sharing!?
You can share this using the e-mail and social media re-share buttons below. Thanks!
If you enjoyed this you’ll LOVE our Free Daily Tiny House Newsletter with even more!
You can also join our Small House Newsletter!
Also, try our Tiny Houses For Sale Newsletter! Thank you!
More Like This: Small Houses | Modern 500 Sq. Ft. Tiny Cabin | 900 sq. ft. Prefad Small House by Orbit Homes
See The Latest: Go Back Home to See Our Latest Tiny Houses
Disclosure: This post may contain affiliate links. If you purchase through one of our links, we may earn a commission at no additional cost to you.


Natalie C. McKee
Latest posts by Natalie C. McKee (see all)
- Bensfield Treehouse: A Round Treehouse Built Around an Oak in East Sussex - November 12, 2026
- Two Bed Two Bath 10×40 Tiny House - June 16, 2024
- Southern Heights Small House Village - June 16, 2024














Join the Conversation
20 comments