
Disclosure: This post may contain affiliate links. If you purchase through one of our links, we may earn a commission at no additional cost to you.
This is the story of how one woman, Jewel Pearson, gradually downsized from a four-bedroom house, to a one-bedroom apartment, and finally to her very own custom-designed tiny home on wheels that you see here.
The move to tiny started in 2005, when Jewel began downsizing. Over the course of ten years she transitioned into a small one-bedroom apartment, and in 2015, after more than a year of designing and planning, she moved into her own little home on wheels near Charlotte, North Carolina. The trailer is 28 feet long, with an additional 4 feet of screened-in porch built onto the end.
Inside you’ll find a desk nook, living area, bedroom loft, den loft, floating staircase, kitchen, walk-in closet, Juliet balcony, and more, all in about 330 square feet. Jewel’s build was featured on HGTV’s Tiny House, Big Living, and today she’s better known to the tiny house community as Ms. Bohemian Soul, an educator and advocate who has been living tiny for more than a decade. Enjoy the photo tour and her interview below.
Related: Woman’s Buddhaful Tiny Home on Wheels
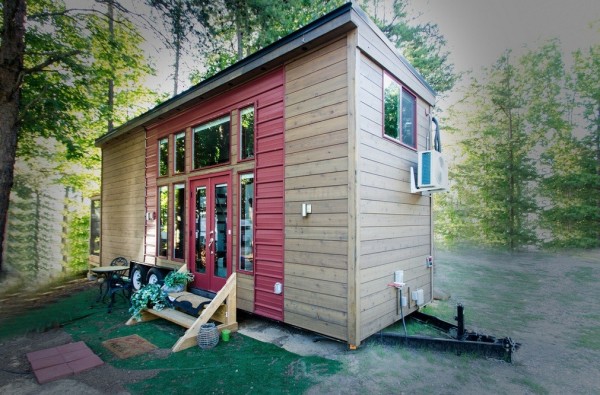
Image © Glyn A Stanley Photography
A Two-Tone Exterior with French Doors and a Signature Round Window
Jewel’s house pairs natural wood siding with deep red panels, and the color change does more than look good. It visually breaks up a 28-foot wall so the house reads as a cottage rather than a long box on a trailer. A bank of French doors and tall windows on one side pulls in light and connects the living room to the yard, while the round window on the other side became the design’s signature, the first thing people notice and the centerpiece of the living room inside.

Image © Glyn A Stanley Photography

Image © Glyn A Stanley Photography

Image © Glyn A Stanley Photography
Jewel’s Story in Her Own Words
We interviewed Jewel shortly after she moved in, about four months into living tiny. Her answers are below, unchanged, and they still hold up as some of the most useful advice for anyone thinking about designing their own tiny home.
What inspired you to want to build a tiny house?
My original dream started in 1992 with an “agreement” with my daughter as she started kindergarten that she’d buy me an RV so I could travel when she made it big. 🙂 In late 2013 I stumbled on Macy Miller’s TH and her story and my dream took new shape. My daughter graduated from Harvard Law and is an attorney so she technically still owes me. 🙂
Related: Woman Builds her own DIY 196 Sq. Ft. Micro Home for $11k
How did you know that a tiny home was right for you and when did it happen?
My plan has always been to live lighter as I got older so I wouldn’t have to work as much and as hard. I wanted a lifestyle that would allow me to travel more, to be free(er) and less obligated. So that when I happen to decide I want to move to a new place it takes less effort and is less expensive. So I started the downsizing process in 2005 and over the course of 10 years went from a 4bd/3bath home to a 1bd/1bath apt. When I stumbled on Macy’s house it just clicked as the next step to be able to take my house and my favorite things with me when I want to relocate to eliminate the relocation costs and headaches associated with packing and looking for a new home in a different location. I spent the next few months researching and planning and purchased my trailer in October 2014.
How did you get your tiny house built? How long did it take?
I took my plans that me, my sister and good friend worked together to design to a builder and hired him to complete my project. The build started in mid-March and was complete for the most part by the end of May.
If you could go back, what would you change about your tiny house project?
There was some unnecessary stress associated with my build process and I didn’t get to really enjoy the build like I’d envisioned.
What are some of the good things you’ve discovered so far while living tiny?
My build helped me realize I know more and am stronger than I often give myself credit for. I’m 4 months in and I still love my house, which is a great feeling of knowing the researching and planning were spot on and paid off. I’ve become lazier to a point, I just want to be still and relax in and enjoy my house. 🙂 I’ve connected with some really cool people in the TH community and because of my participation on the HGTV show other people have shared that my story has encouraged them in some way. It’s also really great to be able to look around and know you’ve accomplished something like this, the actual realization of a dream.
What are some of the challenges associated with going tiny?
Location, location, location, finding a good location for TH parking and changing the mindset of cities to be accepting of THs. Also, a lot of things associated with TH living are new so there’s no set way or roadmap to follow so you’re figuring things out along the way and maybe making it up through trial and error. Then people can be “interesting” about THs and while they wouldn’t stop at a stranger’s “regular” house and knock on the door and ask to come in or peer through the windows, they’ll do it at a Tiny House.
How long do you think you’ll live in your tiny house?
I already have ideas for different designs I’d like to build, but I see myself living here for a long time. Maybe I’ll also have a “weekender travel version TH”. Though I also see a Container Home on a beautiful island in my future. 🙂
What do you think you’ll do with your tiny house if/when you grow out of it?
I think I’d have to keep it some kind of way for sentimental value, like maybe in a TH museum or something. 🙂 I don’t think I can see anyone else living in it unless of course the price is right and maybe I get visiting rights, lol!
A Bright Living Room Built Around the Round Window
The living room is where Jewel’s priorities show most clearly. Instead of a built-in bench, she made room for a full-size sectional sofa, the kind of real furniture many tiny homes give up. The round window sits right above it, and the white walls, red accents, and collection of masks and art keep the space personal without crowding it. A wall-mounted mini-split handles heating and cooling, which matters in a hot, humid North Carolina summer.

Image © Glyn A Stanley Photography

Image © Glyn A Stanley Photography

Image © Glyn A Stanley Photography

Image © Glyn A Stanley Photography

Image © Glyn A Stanley Photography
A Galley Kitchen with Real Counter Space
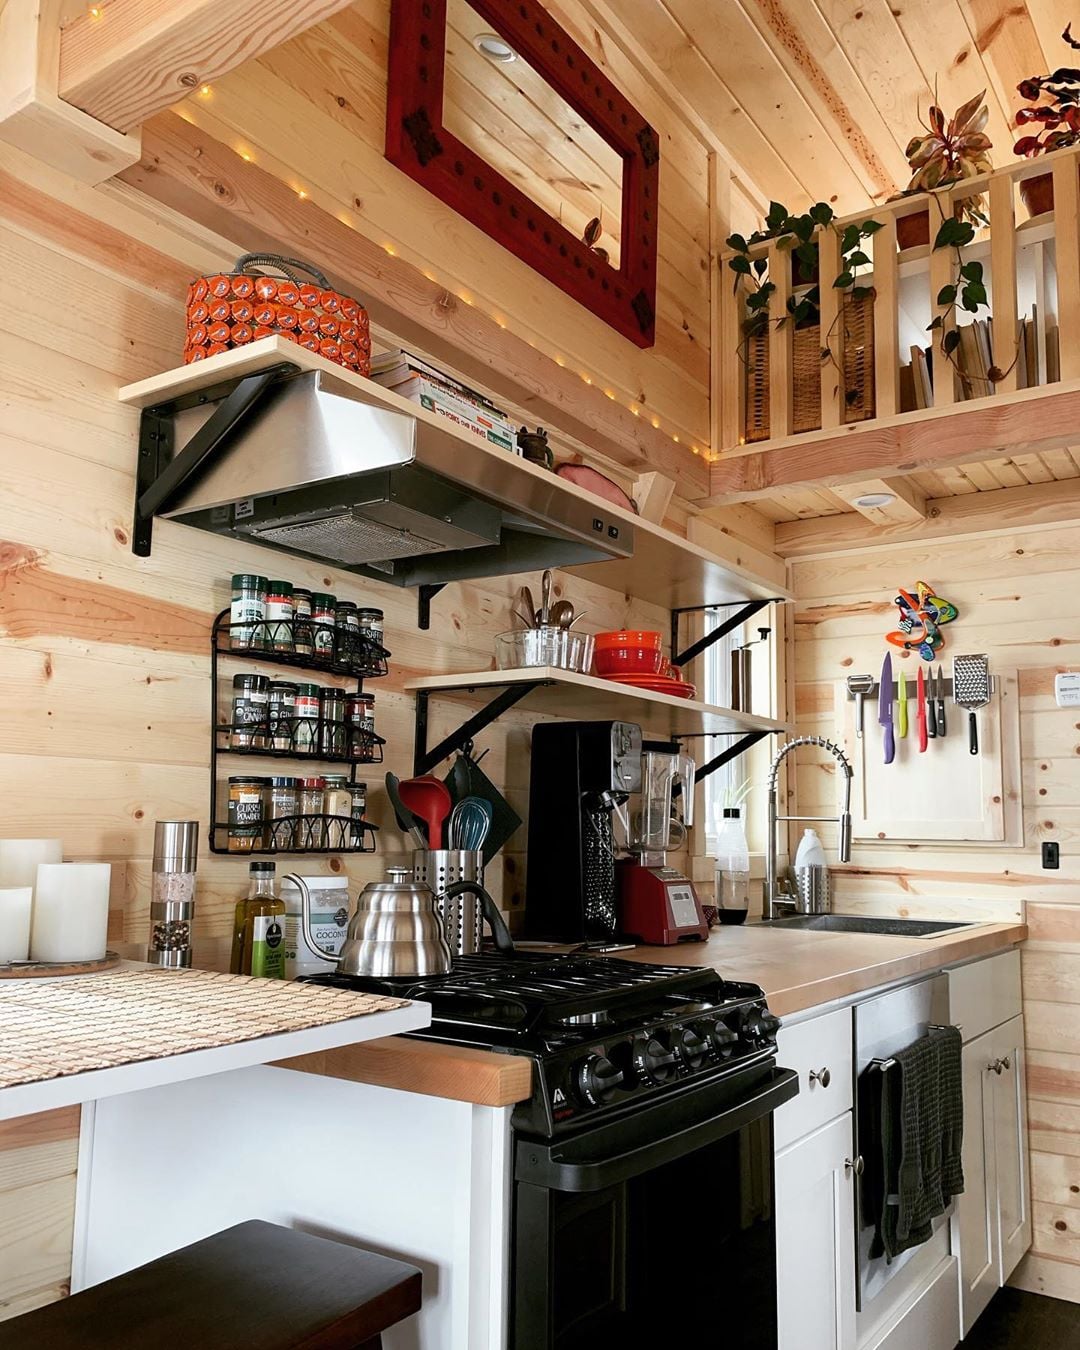
The kitchen runs along one wall with a long stretch of dark countertop, a deep sink, and a glass-tile backsplash that bounces light around. Open shelving above keeps everyday items within reach without the visual weight of upper cabinets, and under-shelf lighting makes the counter a real workspace. A smooth glass cooktop set into the counter rounds it out and frees up counter space compared with a full range.

Image © Glyn A Stanley Photography

Image © Glyn A Stanley Photography

Image © Glyn A Stanley Photography
A Floating Staircase and a Walk-In Closet
Jewel chose a floating staircase with open treads and a metal handrail instead of the usual storage stairs. It’s lighter on the eye and keeps sight lines open through the house. Next to it is the feature that surprises most visitors: a true walk-in closet. Giving up floor space for a closet is an unusual call in 330 square feet, but for someone who came from a four-bedroom house, keeping clothes organized and out of sight was a priority, and it keeps the rest of the home uncluttered.

Image © Glyn A Stanley Photography

Image © Glyn A Stanley Photography

Image © Glyn A Stanley Photography

Image © Glyn A Stanley Photography

Image © Glyn A Stanley Photography
A Den Loft for Reading and Relaxing
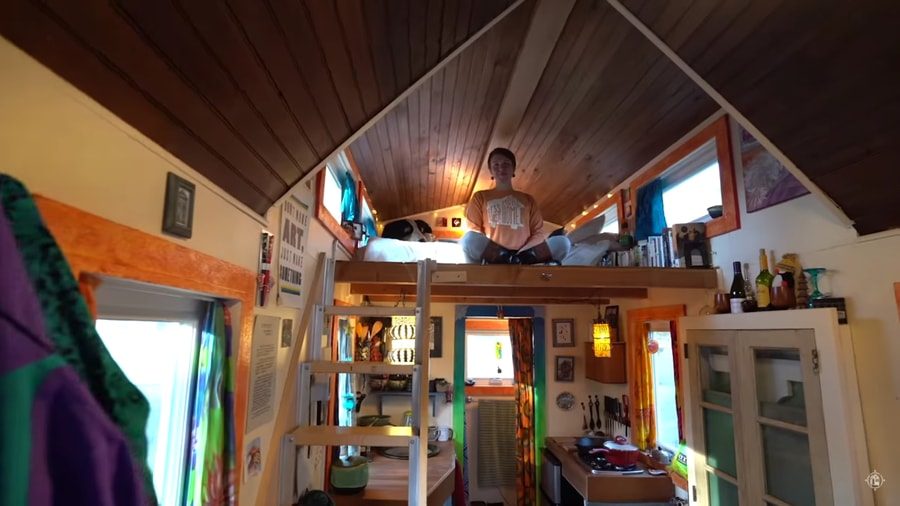
Most tiny houses on wheels have one sleeping loft and maybe a storage loft. Jewel designed two lofts and gave them different jobs. The den loft is a lounge: a papasan chair, a red rug, plants, and windows on two sides. Keeping a reading space separate from the bed means the bedroom stays a place to sleep, and the den becomes a second room to retreat to.

Image © Glyn A Stanley Photography

Image © Glyn A Stanley Photography
The Bedroom Loft
The bedroom loft fits a generous bed with low windows on both sides for cross-ventilation and morning light. A large photo mural on the end wall adds a dramatic focal point, a nice trick for making a low-ceilinged loft feel intentional rather than leftover.

Image © Glyn A Stanley Photography

Image © Glyn A Stanley Photography
A Desk Nook Tucked Between the Windows
A small fold-down desk sits in a corner framed by windows, with a single chair. It’s a simple solution that shows up again and again in well-designed tiny homes: a dedicated work spot, even a small one, keeps laptops and paperwork off the kitchen counter and the sofa.

Image © Glyn A Stanley Photography

Image © Glyn A Stanley Photography
A Bathroom with Built-In Laundry
The bathroom vanity pairs a sink and a round mirror with a front-loading washer tucked underneath the counter line. Fitting laundry into the bathroom footprint is one of the smartest moves in a full-time tiny home, because it means no trips to the laundromat and no separate closet for a machine.

Image © Glyn A Stanley Photography

Image © Glyn A Stanley Photography
The Screened-In Porch That Adds a Room
The 4-foot porch at the end of the trailer is screened on all sides, which turns it into an extra room for most of the year in the Carolinas: a place for plants, morning coffee, and fresh air without bugs. Adding a porch to the trailer length is an efficient way to gain living space, since it costs far less per square foot than conditioned interior space.

Image © Glyn A Stanley Photography

Image © Glyn A Stanley Photography
Design Details
- Type: Custom tiny house on wheels
- Trailer: 28 feet, plus a 4-foot screened-in porch
- Interior space: About 330 square feet
- Layout: Living room, galley kitchen, walk-in closet, bathroom, desk nook, bedroom loft, and den loft
- Stairs: Floating staircase with open treads and a metal handrail
- Notable features: Round feature window, French doors, Juliet balcony, washer in the bathroom, wall-mounted mini-split, glass-tile backsplash
- Design: Jewel Pearson, with help from her sister and a close friend
- Build: Built by a hired builder from mid-March to late May 2015 (trailer purchased October 2014)
- Location: Charlotte, North Carolina area
- As seen on: HGTV’s Tiny House, Big Living, Season 1, Episode 6, “Jewel’s Tiny House Gem” (2015)
- Photography: Glyn A Stanley
What Makes This Build Special
- The owner designed it. Jewel, her sister, and a friend drew up the plans, then she hired a builder. That split, design it yourself and pay a pro to build, is a realistic path for people who want a custom home without swinging a hammer.
- It keeps real-house comforts. A full-size sofa, a walk-in closet, a washer, and a proper desk prove that tiny doesn’t have to mean camping.
- Two lofts with two purposes. Separating sleeping from lounging makes 330 square feet feel like more rooms than it has.
- A porch counts as living space. The screened porch adds a room for a fraction of what the same space would cost inside.
- Downsizing came first. Jewel spent ten years shrinking from a four-bedroom house, so by the time she moved in, the house fit her life rather than the other way around.
- Her honest lessons still apply. She called out build stress and parking as the hardest parts, two things every future tiny homeowner should plan for before signing a contract.
Where Jewel Is Now: Ms. Bohemian Soul
Since this interview, Jewel has become one of the best-known voices in the tiny house movement. As Ms. Bohemian Soul, she shares her life in the house, design ideas, and practical advice, and she has focused much of her work on making tiny living and homeownership more accessible, especially for Black and other underrepresented communities. These are the best places to follow and learn from her:
- MsBohemianSoul.com: Jewel’s hub, with links to everything she’s working on, including one-on-one clarity sessions for people planning their move to tiny.
- Ms. Bohemian Soul on YouTube: house tours, the realities of living tiny long-term, and design inspiration.
- @ms.bohemiansoul on Instagram and Ms. Bohemian Soul on Facebook: day-to-day updates.
- Tiny House Trailblazers: an advocacy and education organization connected to Jewel that centers underrepresented voices in the tiny house movement, with workshops, virtual tours, and consultations. Its shop includes The Off-Ramp Tiny House Reference Guide, which explains the different types of tiny homes and why classification matters for rules and legality, and an on-demand Tiny House Masterclass (both are paid products).
- The Evolution of Home: a gallery of how Jewel’s house has changed over the years.
- The Legacy: a tiny house community Jewel is developing about 45 minutes from Charlotte, where residents bring their own certified tiny homes on wheels or park models. It’s still in the planning stages, and you can join the interest list for updates.
- Ms. Bohemian Soul Tiny House: A 28-Foot Design with a Walk-In Closet and Two Lofts: our room-by-room look at this design and what came with its architect-drawn plans.
Video Tour
Take a walk through Jewel’s tiny house in this tour from her own YouTube channel:
You can also watch a clip of Jewel’s episode from HGTV’s Tiny House, Big Living. The full episode, Season 1, Episode 6, “Jewel’s Tiny House Gem,” is listed on Philo; streaming availability changes, so check your service of choice.
Resources for Planning Your Own Tiny Home
Jewel’s two biggest challenges, a stressful build and finding legal parking, are still the two most common hurdles today. These resources can help:
- IRC Appendix AQ: Tiny Houses: the International Residential Code appendix many cities and states adopt for tiny houses on foundations. Worth reading before you talk to your local building department.
- Help Legalize Movable Tiny Houses: Macy Miller, whose tiny house inspired Jewel’s, on the push to create a legal path for tiny homes on wheels.
- Tiny House Communities Directory: our state-by-state list of communities that welcome tiny homes, one of the best answers to the parking problem.
- Tiny House Builders Directory: if you want to follow Jewel’s path of designing your house and hiring a pro to build it.
Highlights
- Custom 28-foot tiny house on wheels with a 4-foot screened porch
- About 330 square feet designed by the owner
- Walk-in closet, full-size sofa, and laundry in the bathroom
- Two lofts: one for sleeping, one for lounging
- Floating staircase, round feature window, and French doors
- Featured on HGTV’s Tiny House, Big Living
- Owner Jewel Pearson is now known as Ms. Bohemian Soul
Related Stories
- Woman Builds her own DIY 196 Sq. Ft. Micro Home for $11k
- Ryan Mitchell of The Tiny Life Is Selling the Tiny House He Built and Lived In for Nearly a Decade
- Woman’s Buddhaful Tiny Home on Wheels
- Ms. Bohemian Soul Tiny House: A 28-Foot Design with a Walk-In Closet and Two Lofts
Our big thanks to Jewel for sharing her wonderful tiny home and life with us!
You can share this using the e-mail and social media re-share buttons below. Thanks!
If you enjoyed this you’ll LOVE our Free Daily Tiny House Newsletter with even more!
You can also join our Small House Newsletter!
Also, try our Tiny Houses For Sale Newsletter! Thank you!
More Like This: Downsizing | Interviews & Stories | Tiny House Designs | Tiny House Interiors
See The Latest: Go Back Home to See Our Latest Tiny Houses
Disclosure: This post may contain affiliate links. If you purchase through one of our links, we may earn a commission at no additional cost to you.


Alex
Latest posts by Alex (see all)
- A One-of-a-Kind Two-Bedroom Escape Home at Canoe Bay Village (Lot 30) - November 10, 2026
- Family Sprinter Camper Van with Swivel Dinette, Queen Bed, and Seating for Four - November 10, 2026
- This Versatile Vandoit Transit Camper Folds Its Bed Away to Become a Gear Hauler - November 10, 2026












Join the Conversation
187 comments