
Disclosure: This post may contain affiliate links. If you purchase through one of our links, we may earn a commission at no additional cost to you.
This is Haley Kalb’s “Buddhaful” tiny home on wheels: 220 square feet of knotty pine, a lake view, and a loft bedroom watched over by a little stone Buddha. Haley left a career in banking to teach yoga and work as a certified Ayurvedic practitioner, and going tiny was part of that same shift toward a simpler, more balanced life.
She spent about a year researching tiny houses on wheels before visiting a then-new THOW community at Orlando Lakefront at College Park, an RV park on a lake in Orlando, Florida. A neighbor showed her his tiny house, and she reserved a lot the same day. Cornerstone Tiny Homes happened to have a shell already built, so they designed the interior together around her needs, and she moved in about two months later. She documented the whole experience on her blog, Quittersnation.
Editor’s note: This story was first published in August 2015. Haley listed the home for sale in 2016, so we’ve updated this post as a tour of her design and the lessons she shared about living tiny in a community.
Don’t miss other interesting tiny homes – join our FREE Tiny House Newsletter for more!
A Simple Kitchen Built Around How She Actually Cooks
Haley skipped the oven on purpose. As she put it, she’s “not much of a chef,” so the kitchen has exactly what she uses: an induction hot plate, a mini-fridge, a small microwave, and a deep stainless sink. That’s a lesson a lot of first-time tiny house owners learn the hard way. Every appliance you don’t use is cabinet space you’ve given up. The striped hardwood countertop gives the knotty pine interior a warm, handmade look, and you can see straight through to the bathroom at the back.

Image © Haley Kalb
Stairs to the Loft with Storage and a Closet Built In
Instead of a ladder, a staircase climbs to the sleeping loft, and the space inside it works hard: there’s a clothes closet built into the stairs and storage underneath. The bottom two steps fold up, which frees floor space in the living room when she wants it. The colorful painting above the counter was a gift from her father, and it’s one of her most treasured things in the house.

Image © Haley Kalb
A Daybed Under a Picture Window
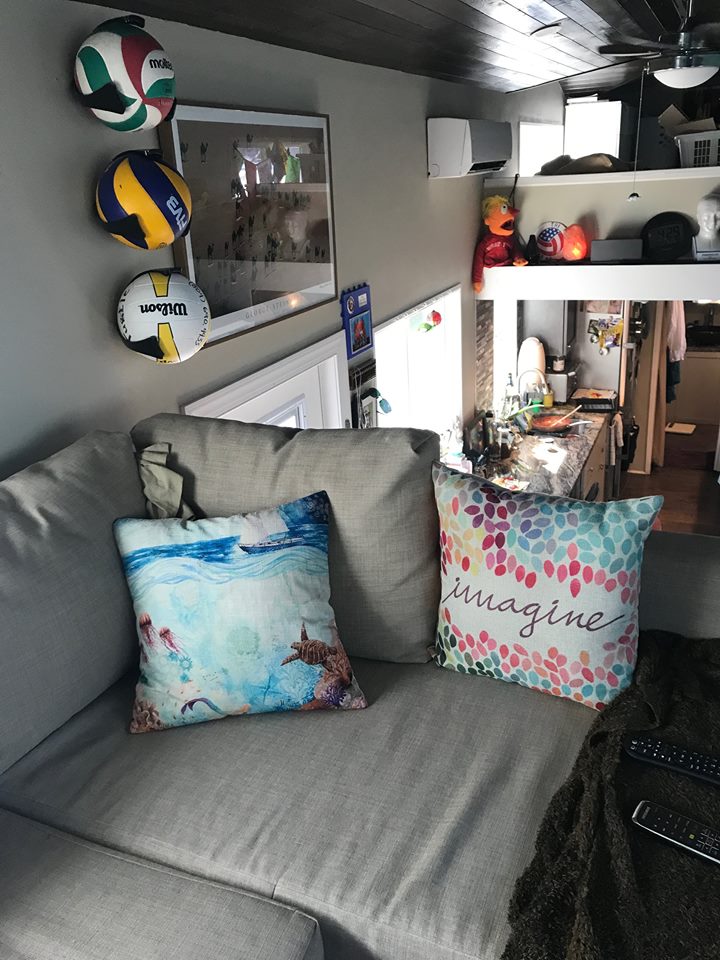
Across from the kitchen is the living room, built around a daybed with storage underneath. It’s a sofa during the day and a guest bed when friends visit, which is how Haley described having a “guest bedroom” in 220 square feet. Her dog, Nesta, clearly approves.

Image © Haley Kalb
A True Picture Window Facing the Lake
The daybed sits under a wide picture window that frames the lake, and that view was a big part of why she fell for this community. In a tiny house, one big well-placed window does more than several small ones. It pulls the outdoors in and makes the room feel bigger than it is.

Image © Haley Kalb
Small Kitchen Details That Make It Feel Like Home
A wall-mounted rail with hooks holds mugs, a utensil cup, and a shelf, keeping the counter clear without adding cabinets. It’s an inexpensive trick that works in almost any small kitchen. The “Home is where you park it” towel says it all.

Image © Haley Kalb
A Bathroom with a Vanity Sink
Many tiny houses skip the bathroom sink and use the kitchen sink for everything. Haley wanted a vanity of her own, so a compact wall-mounted basin fits beside a standard flush toilet and a shower, with a bamboo mat on the floor. A washer/dryer combo also made the cut, and the top of the machine doubles as extra counter space next to the kitchen. A tankless water heater supplies hot water.

Image © Haley Kalb
The Loft Bedroom and Its Little Buddha
Upstairs is her bedroom, with a stone Buddha keeping watch at the foot of the bed and a built-in shelf running along the low wall. One of her honest lessons from the loft: she first bought a thick mattress without thinking about headroom, then had to sell it and switch to a thin one. As she wrote, “Thin mattresses are the way to go for tiny loft living.”

Image © Haley Kalb
Built-In Shelving for Books and Keepsakes
The low knee wall in the loft becomes a long bookshelf, holding books, a Himalayan salt lamp, and keepsakes. Using the space under a sloped roofline for shallow shelving is one of the easiest ways to add storage in a loft without making it feel cramped.

Image © Haley Kalb
Haley’s Lessons from Living Tiny in a Community
Haley wrote openly on her blog about what tiny living was really like, both the good and the challenging. A few of her takeaways:
- Things will constantly change. She pulled out her winter clothes, then Florida temperatures went back up into the high 80s and she had nowhere to put them. Plan for seasonal storage.
- Consider your height. At 5’0″, she got lucky in the loft, but the oversized mattress taught her to measure everything first.
- If you don’t absolutely need it, get rid of it.
- Seal your food. “There are bugs in Florida.” She kept nearly everything in the fridge.
- Your home can evolve. Small changes, like running her own internet line for about $100, made a big difference.
- Community is the best part, and it needs boundaries. She loved her neighbors and community cookouts, but strangers sometimes knocked on doors asking for tours. Her advice: these are people’s homes, so go to an open house instead.
Design Details
- Owner: Haley Kalb, yoga teacher and certified Ayurvedic practitioner
- Builder: Cornerstone Tiny Homes (Florida), interior designed with the owner
- Size: About 220 sq ft, tiny house on wheels
- Sleeping: Loft bedroom reached by storage stairs, plus a daybed for guests
- Kitchen: Induction hot plate, mini-fridge, microwave, stainless sink, hardwood countertop, no oven
- Bathroom: Wall-mounted vanity sink, flush toilet, shower
- Utilities: Washer/dryer combo, tankless water heater
- Storage: Closet in the stairs, storage under the stairs and daybed, loft bookshelf
- Location: Orlando Lakefront at College Park, an RV park and tiny house community in Orlando, Florida
What Makes This Build Special
- Designed for one person’s real habits. No oven, but a second sink and a washer. Choosing based on how you actually live beats copying a standard floor plan.
- Stairs instead of a ladder. They take more floor space, but they’re safer, easier on the knees, and double as a closet and storage.
- Multi-use furniture. The daybed is a sofa, a guest bed, and storage all in one.
- The setting matters. A lake view and supportive neighbors made 220 square feet feel like more than enough.
Learn More
- Quittersnation: Haley’s blog, where she shared the build, her move-in, and candid posts about life in a THOW community.
- Tiny House Community in Orlando Florida RV Park: our 2014 visit to this same lakeside community, with video tours.
- 30 Ft. Abbot Tiny House by Cornerstone Tiny Homes: another home from Haley’s builder. (Cornerstone’s original website is no longer online.)
- Tiny Town Orlando on Lake Fairview: a lakefront tiny house community in Orlando with lot leases and rentals.
- Can You Legally Live in a Tiny House in Florida?: our guide to Florida’s rules for tiny homes.
- Tiny House Resources in Florida: builders, communities, Airbnbs and events across the state.
Her Tiny House by the Lake
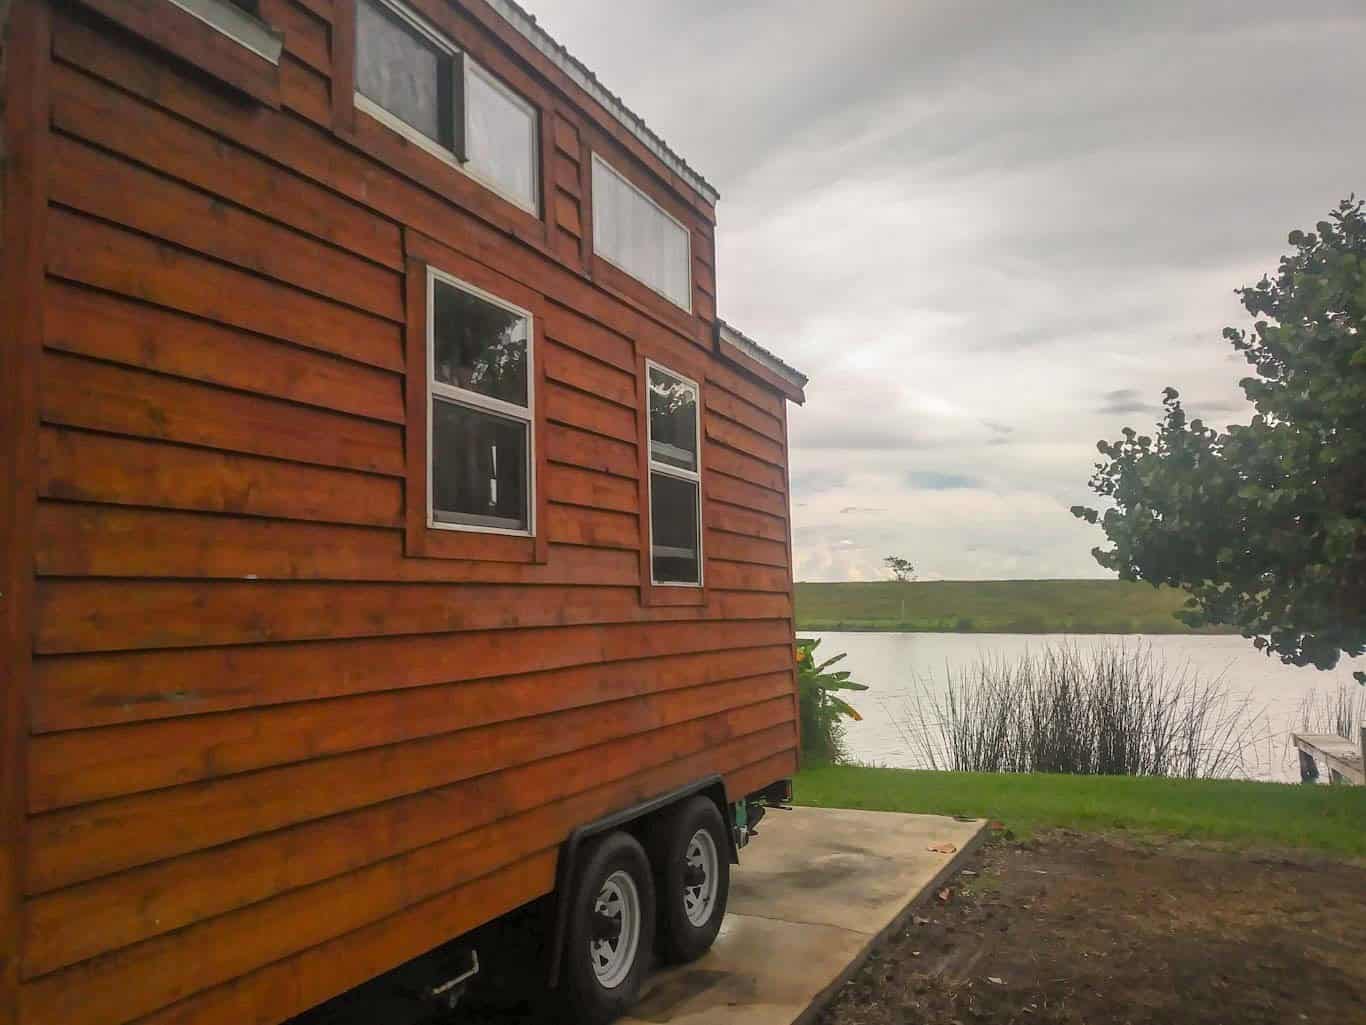
Here’s the outside of Haley’s tiny house, seen from across the water. It’s a simple gable-roofed home with light siding, parked among neighbors’ THOWs and RVs at the lake’s edge. It’s easy to see why she reserved her spot the day she visited.

Image © Haley Kalb
Highlights
- About 220 sq ft tiny house on wheels by Cornerstone Tiny Homes
- Lakeside spot in an Orlando, Florida tiny house community
- Loft bedroom reached by stairs with a built-in closet
- Daybed under a picture window that works as a guest bed
- Induction hot plate kitchen with no oven, by choice
- Bathroom vanity sink and washer/dryer combo
Related Stories
- Best Tiny House Communities in the US: 15 Real Places You Can Live Tiny Right Now
- Where to Park Your Tiny Home: Communities and Land Across the U.S.
- The Ultimate Guide to Tiny House Living in Florida
You can send this tiny house story to your friends for free using the social media and e-mail share buttons below. Thanks!
If you enjoyed this you’ll LOVE our Free Daily Tiny House Newsletter with even more!
You can also join our Small House Newsletter!
More Like This: Tiny Houses | THOWs | Communities | Interiors
See The Latest: Go Back Home to See Our Latest Tiny Houses
Disclosure: This post may contain affiliate links. If you purchase through one of our links, we may earn a commission at no additional cost to you.


Alex
Latest posts by Alex (see all)
- Camp V: A 1940s Mining Camp in Colorado Reborn as an Art-Filled Getaway - October 25, 2026
- Creek Walk Cottages: A Wooded Tiny Home Community on South Carolina’s Swamp Rabbit Trail - October 25, 2026
- Nestadu’s Nest Series: Four Prefab ADUs Delivered Fully Assembled to California Backyards - October 25, 2026








This is really a nice little home. Love the countertop and all the wood.
Excellent home, would have like more technical data, storage, amps, power source, water and waste info, etc.
Another winner. I too love the beautiful woodwork, stair design and simple but inviting feel of this lovely little home.
Like you Sherrie, I’m constantly trying to picture the best place for the bathroom in a TH. There aren’t a lot of options but I’d definitely want that “buffer zone” that the kitchen provides between the living and bath area. Placing it width-wise on one end is also preferable (to me) to having it directly across from the kitchen sink, stove, and preparation area. Ideally (crazy, I know) I’d love to find a way to situate it halfway between the loft and main floor. That way you could access as it easily from the loft as from below, and you wouldn’t disturb any guests you may have sleeping in the ‘guest room’ (living area) in the middle of the night. Anyway… 🙂
Lovely home. Nicely done. Forgive me if i ask about the sweet female statue in the bedroom picture. Where would a person find such an object.?
Try doing a Google search for Thai Buddha with head on knee statue.
I just love the clean and non extraneous design, so very cool, zen like living interior, low maint and clean. And the stairs are a blessing. Nicen, very nice.
An upstairs chamber pot or a camping porta potty might work for you in the bedroom corner Elle? People usually do no 2 when they are awake awhile. Sleeping time is only awoken by no 1. 🙂 usually, there are exceptions of course.
Uncluttered calming sense
Beautiful interior wood work. I could enjoy living in that house except would like the bedroom ceiling taller to allow more headroom. Other than that would be excellent.
Very cute. I would love a little house like this. I wish it would get easier to find a place to build one. I’d love to be near the ocean.
I love the cute little bathroom sink. I would like to put a sink about this size in my tiny house that I am currently building. Where was this obtained?
When pipes are exposed, in a little bathroom, why not put a skirt around it, to hide them? Or build a cabinet to store some items, even if it is just a toothbrush, and toothpaste?