
Disclosure: This post may contain affiliate links. If you purchase through one of our links, we may earn a commission at no additional cost to you.
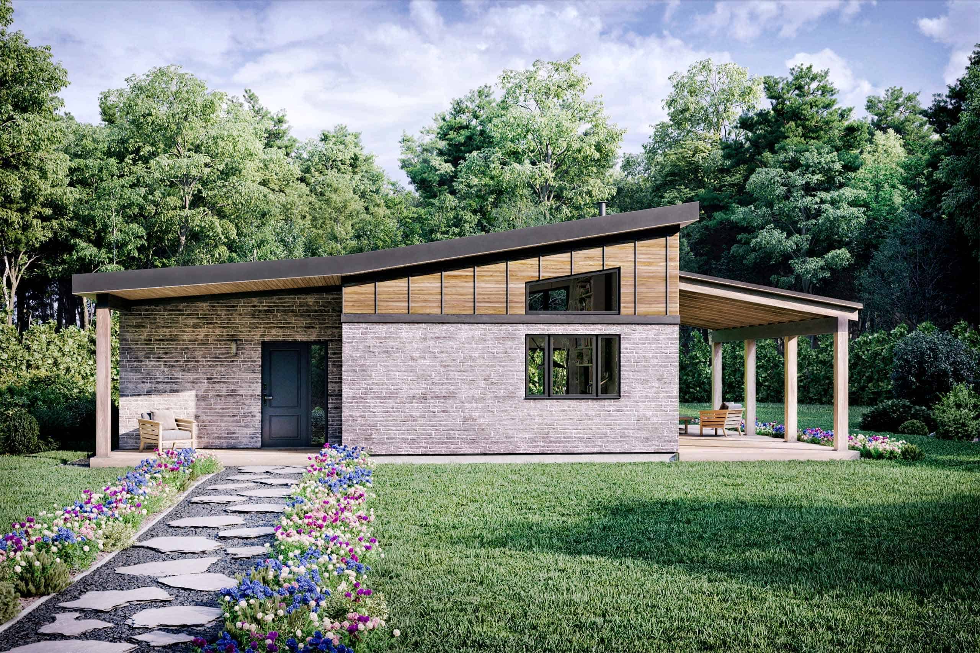
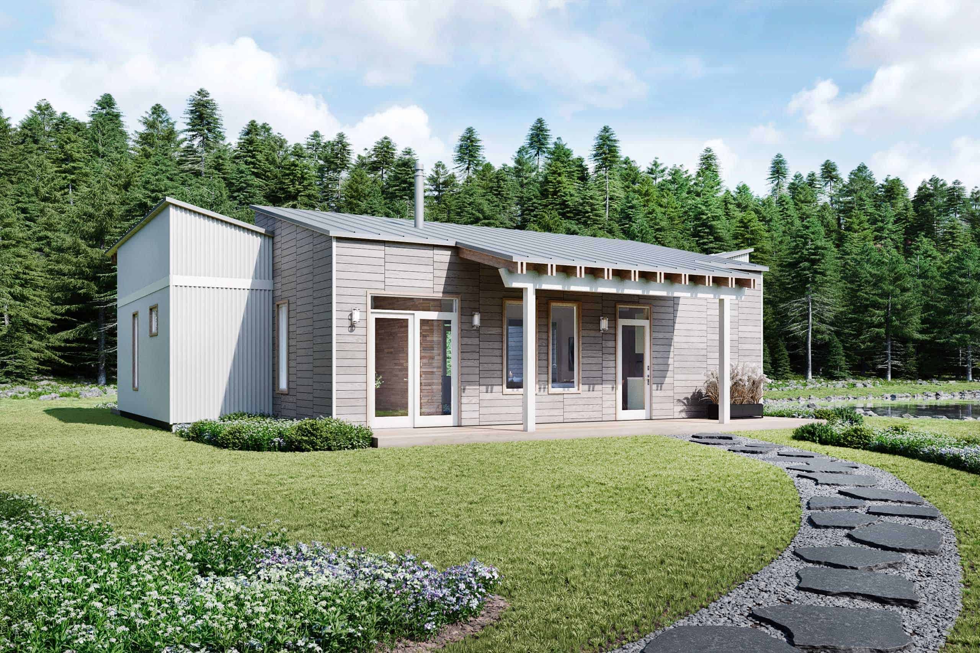
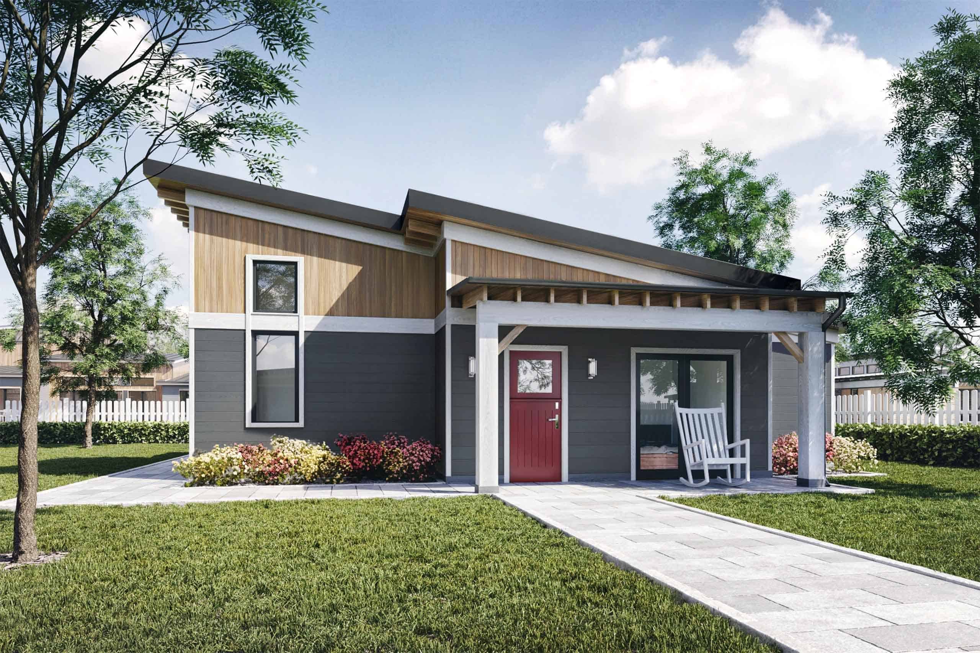
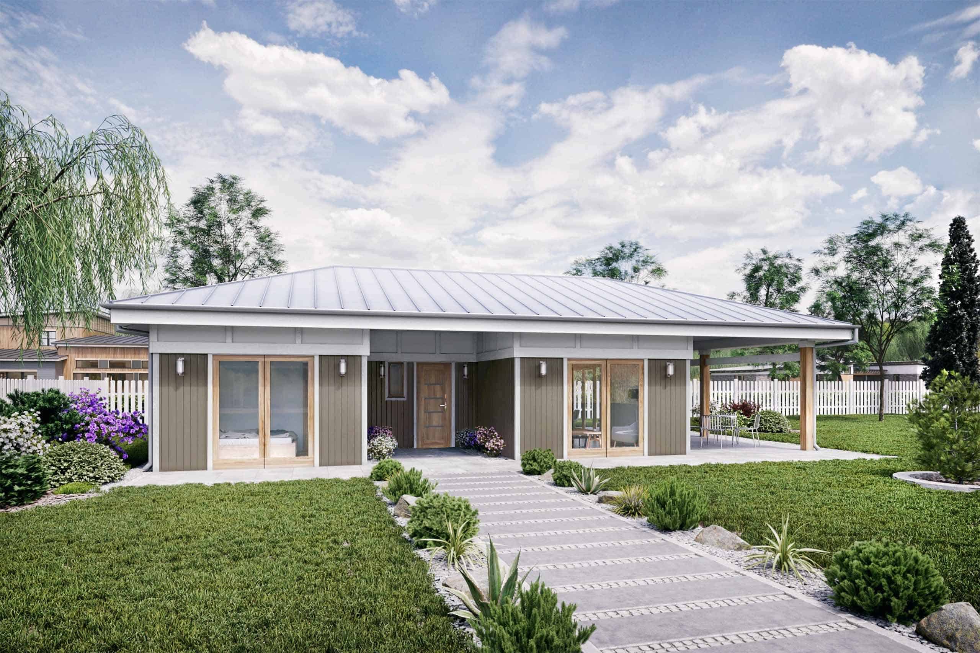
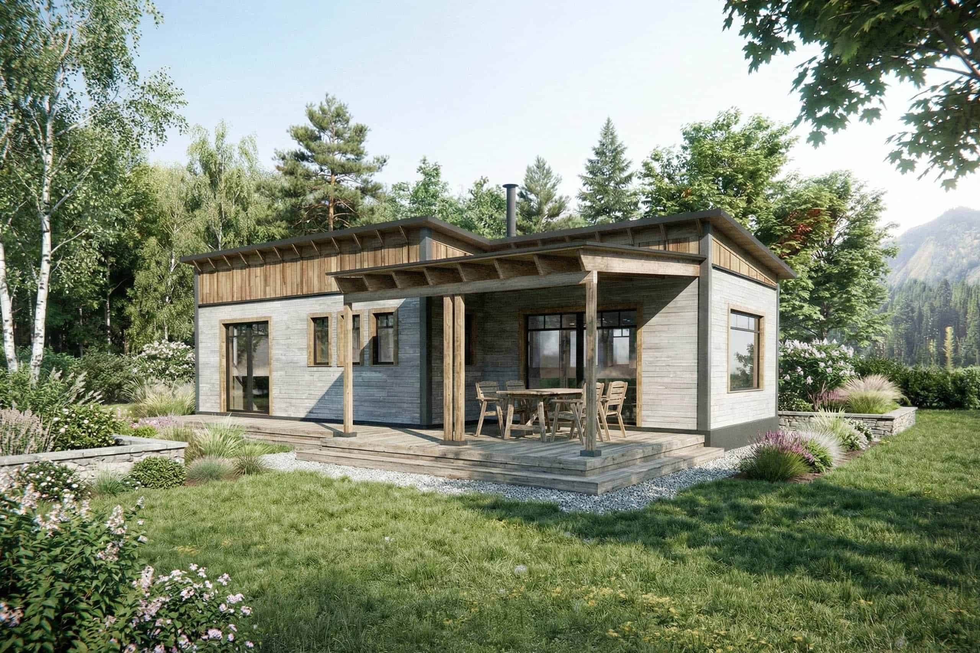
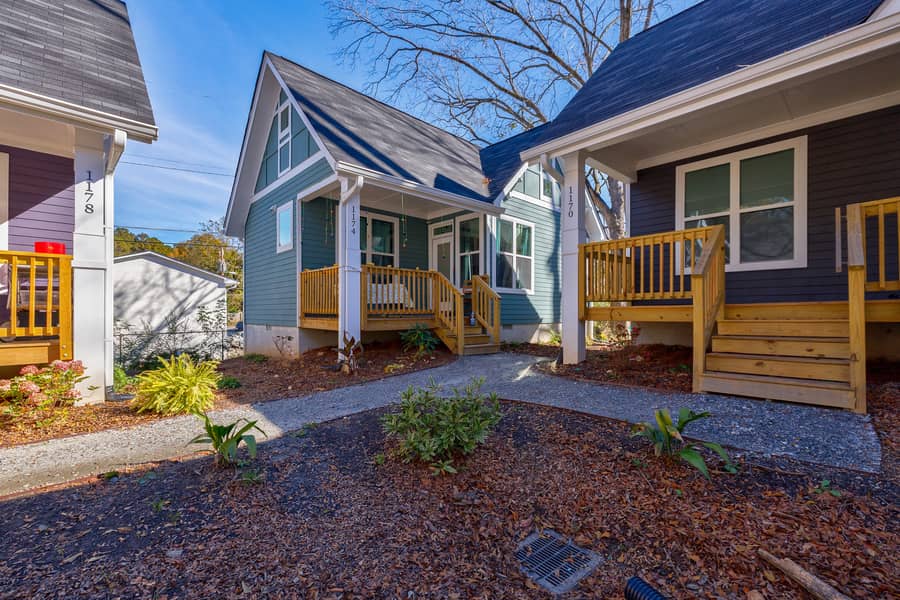
The TVO Duplex design offers two mirror-image tiny homes joined together to look like a single-family dwelling. This approach works well for in-law apartments, ADUs, or multi-generational living situations where family members want their own space while staying on the same property.
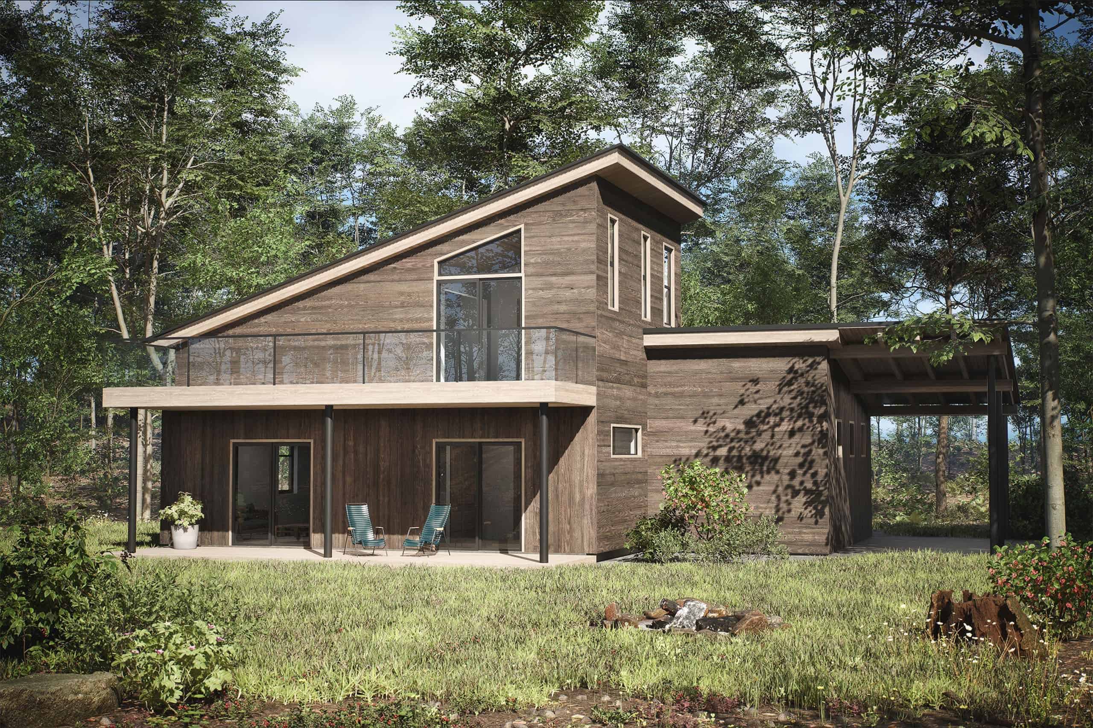
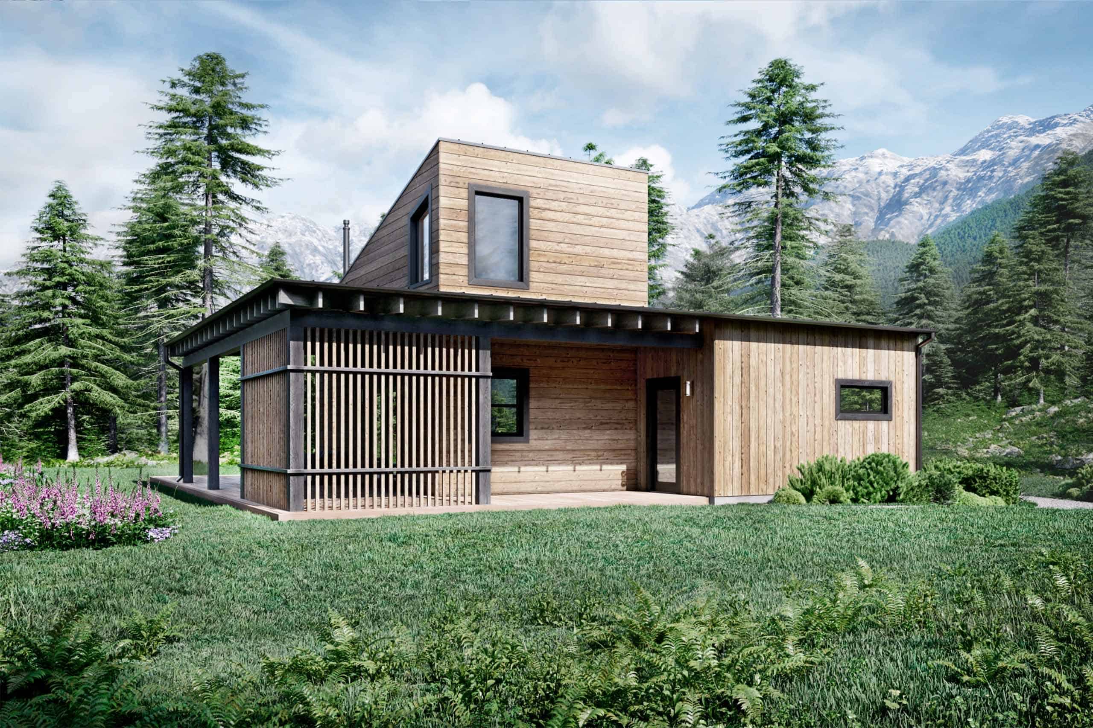
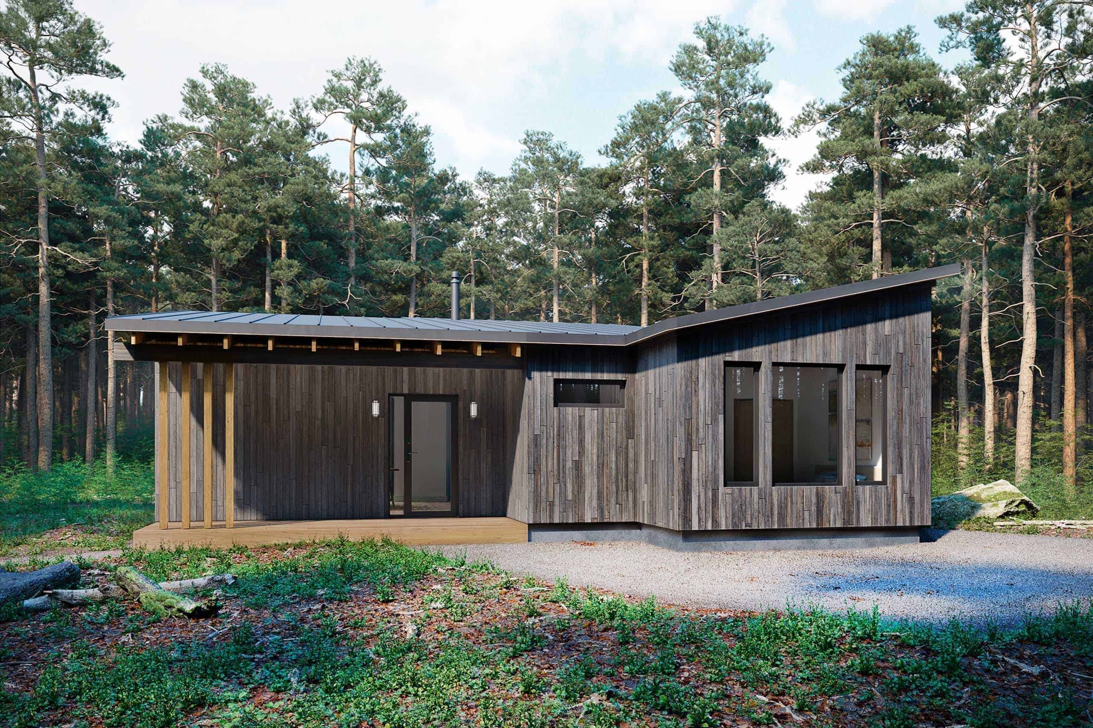
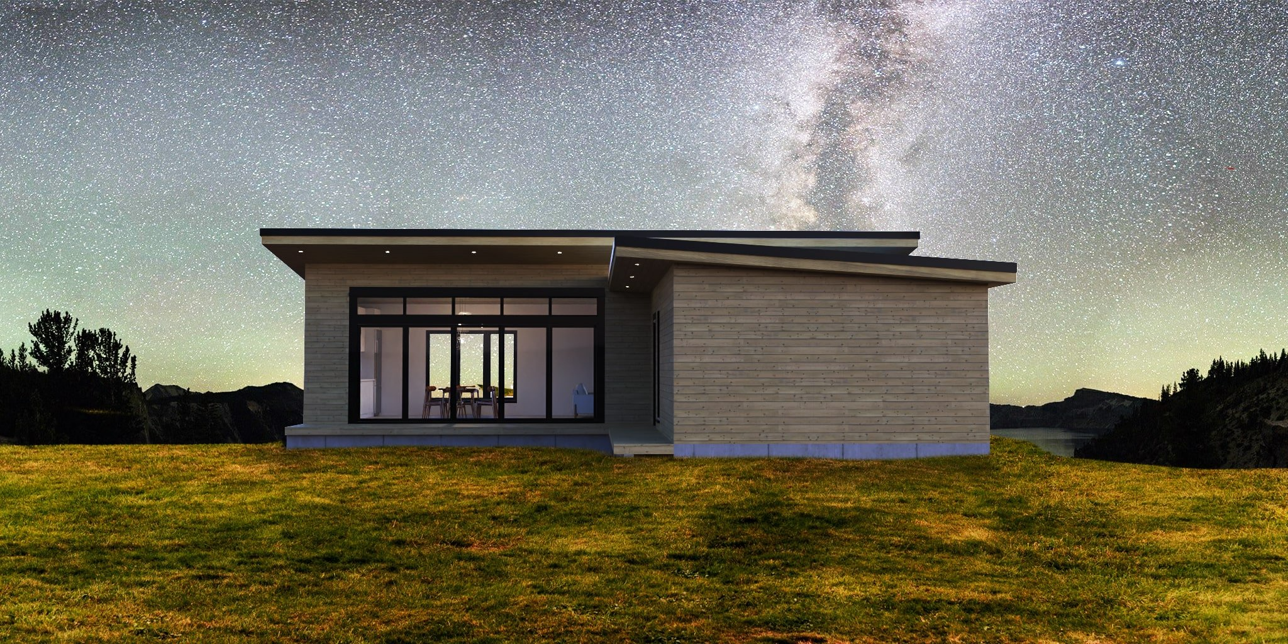
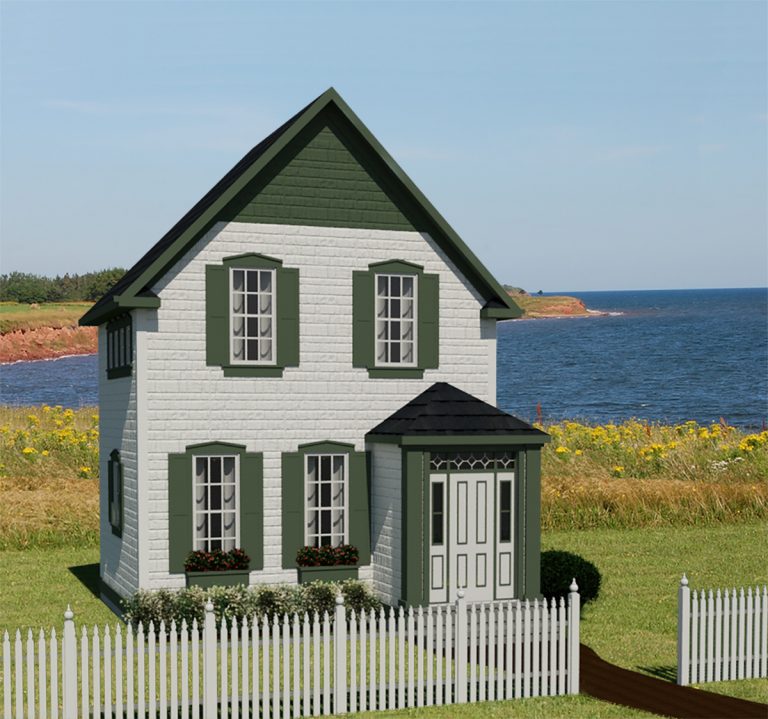
Each 340-square-foot unit includes a living room, kitchen, bathroom, downstairs bedroom, and upper loft. The sleek, modern design features plenty of windows for natural light and clean lines throughout. The plans are International Residential Code compliant, making permitting easier than many tiny house designs.
Don’t miss other amazing tiny house plans, join our FREE Tiny House Newsletter for more!
680 Sq Ft Duplex Cabin with Two Independent Units
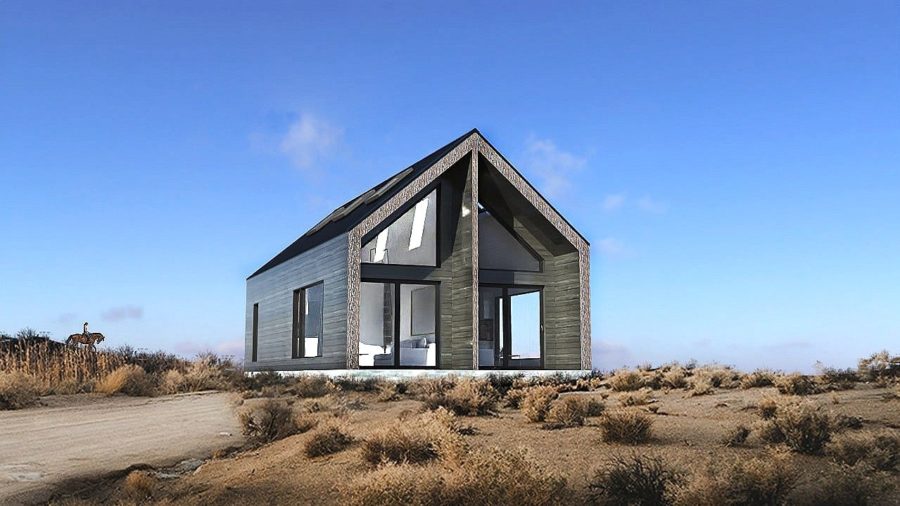
Images via Small House Catalog
Clean Lines and Modern Interior Design

Images via Small House Catalog
Large Operable Windows for Natural Light and Ventilation

Images via Small House Catalog
Mirror-Image Floor Plans for Each Unit

Images via Small House Catalog
Complete Living Space in Each 340 Sq Ft Unit

Images via Small House Catalog
Single-Family Dwelling Appearance from Exterior

Images via Small House Catalog
Design Details
- Plan Name: TVO Duplex
- Total Size: 680 sq ft conditioned space (both units combined)
- Unit Size: 340 sq ft per unit
- Configuration: Two mirror-image units
- Dimensions: 20′ x 38′
- Wall Height: 9′-0″
- Per Unit: 1 bedroom, 1 bathroom, 1 loft, living room, kitchen
- Walls: 2×6 R-21+ insulation
- Roof: Trussed R-49+ insulation
- Foundation: Insulated slab
- Heating/Cooling: Mini-split system
- Water Heating: Tankless
- Optional: Wood or gas fireplace
- Code Compliance: International Residential Code compliant
- Plans Format: Instant PDF download
- License: Build one house per purchase
Lessons from This Duplex Tiny House Design
The TVO Duplex offers insights for multi-family tiny living:
- Duplex designs can look like single-family homes – Mirror-image layouts create unified exteriors that fit residential neighborhoods
- ADU regulations are expanding – More communities now accept in-law apartments and accessory dwelling units
- IRC compliance simplifies permitting – Building to International Residential Code standards eases the approval process
- 340 sq ft can include all essentials – Bedroom, bathroom, kitchen, living room, and loft fit in each unit
- High insulation values improve efficiency – R-21 walls and R-49 roof reduce energy costs
- Mini-splits provide efficient climate control – Ductless systems work well in small spaces
- Tankless water heaters save space – No storage tank means more usable square footage
- Lofts add flexible space – Upper areas can serve as sleeping, storage, or office space
- Multi-generational living works with separation – Private units allow family proximity without sacrificing independence
- Rental income potential offsets costs – One unit can generate income while you live in the other
Learn More
Related Stories
- Hickory Outlook Tiny House Plans
- Cedrus Cottage Small Home Plans: 945 Sq. Ft.
- 753 Sq. Ft. Mønhuset Longhouse Small Home Design
You can share this using the e-mail and social media re-share buttons below. Thanks!
If you enjoyed this you’ll LOVE our Free Daily Tiny House Newsletter with even more!
You can also join our Small House Newsletter!
Also, try our Tiny Houses For Sale Newsletter! Thank you!
More Like This: Small Houses | Tiny House Designs | Tiny House Plans | Cottages
See The Latest: Go Back Home to See Our Latest Tiny Houses
Disclosure: This post may contain affiliate links. If you purchase through one of our links, we may earn a commission at no additional cost to you.


Alex
Latest posts by Alex (see all)
- The Jay by ORCA LGS: A Steel-Framed Garden Suite Built to Outlast Wood - November 7, 2026
- A Factory 4×4 Sprinter, Made Their Own for Full-Time Van Life - November 7, 2026
- Six Ways to Live on the Road: Sprinters, a Cargo Van, and Two Vintage VWs - November 7, 2026








Join the Conversation
31 comments