
Disclosure: This post may contain affiliate links. If you purchase through one of our links, we may earn a commission at no additional cost to you.
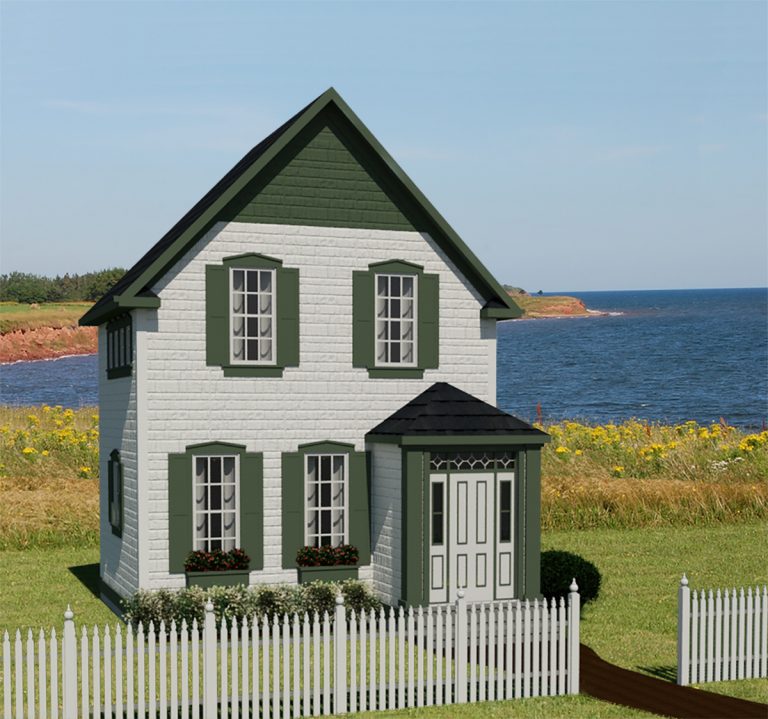
These are the Manitoba 636 Floor Plan/Designs, another one of the 13 Canada-inspired designs by John Robinson of Robinson Residential.
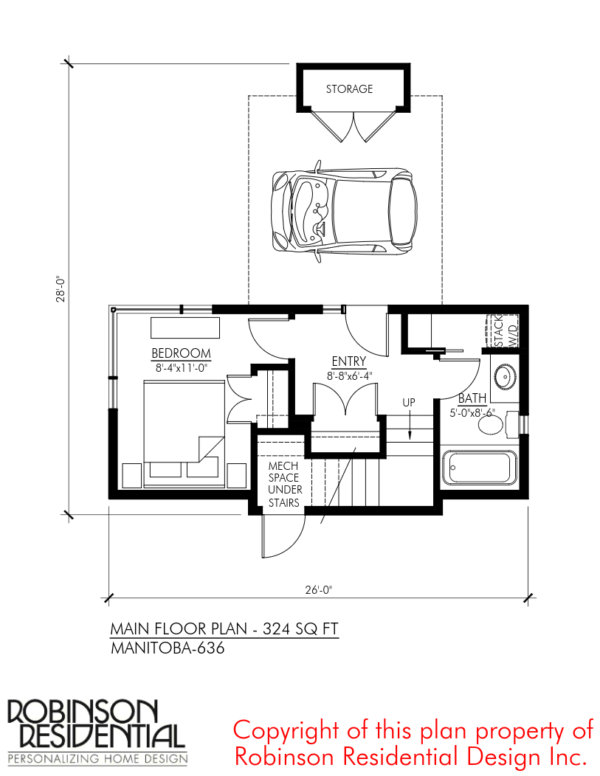
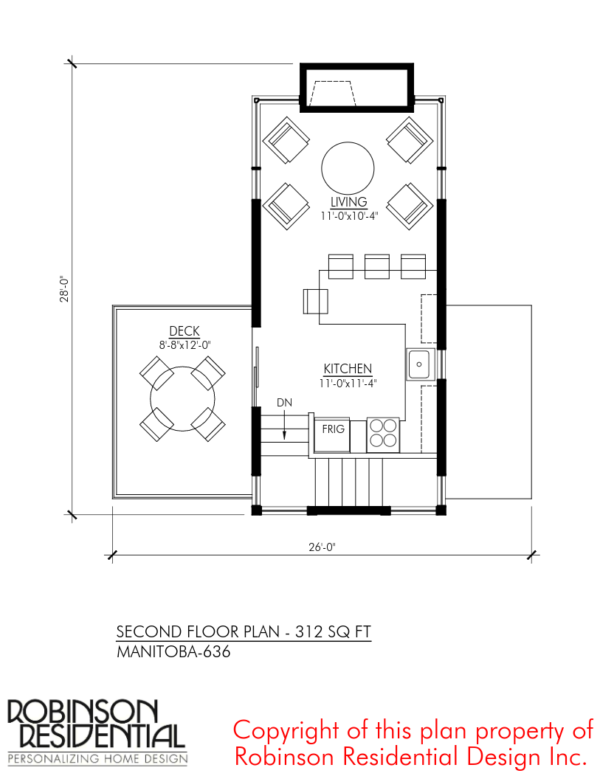
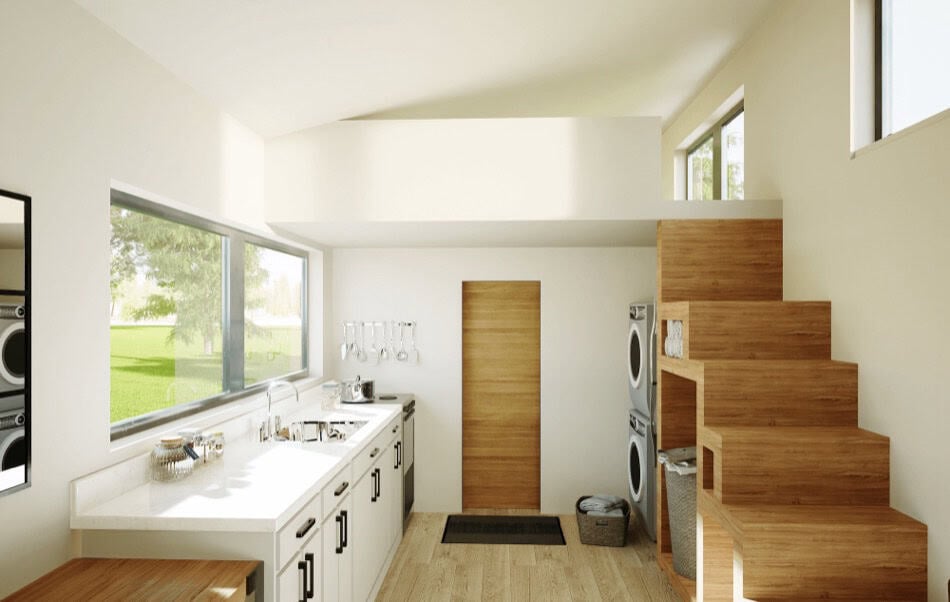
The Manitoba-636 small home plan is inspired by a province that has embraced architecture and technology. Many local industries manufacture and build numerous building systems including modular homes. It’s this creative mindset that inspired us to design a contemporary home for Manitoba, one that could be built in two pods, as a modular project. This plan features: Main floor foyer, bath and bedroom; 2nd floor kitchen and living room with an abundance of windows and deck; Carport offers a protected front entry and a storage shed
You can also check out John’s Nova Scotia and Alberta plans.
Enjoy the pictures below and head over to Robinson Residential to purchase your set today!
Related: Announcing: 13 New Small Home Plans from Robinson Residential
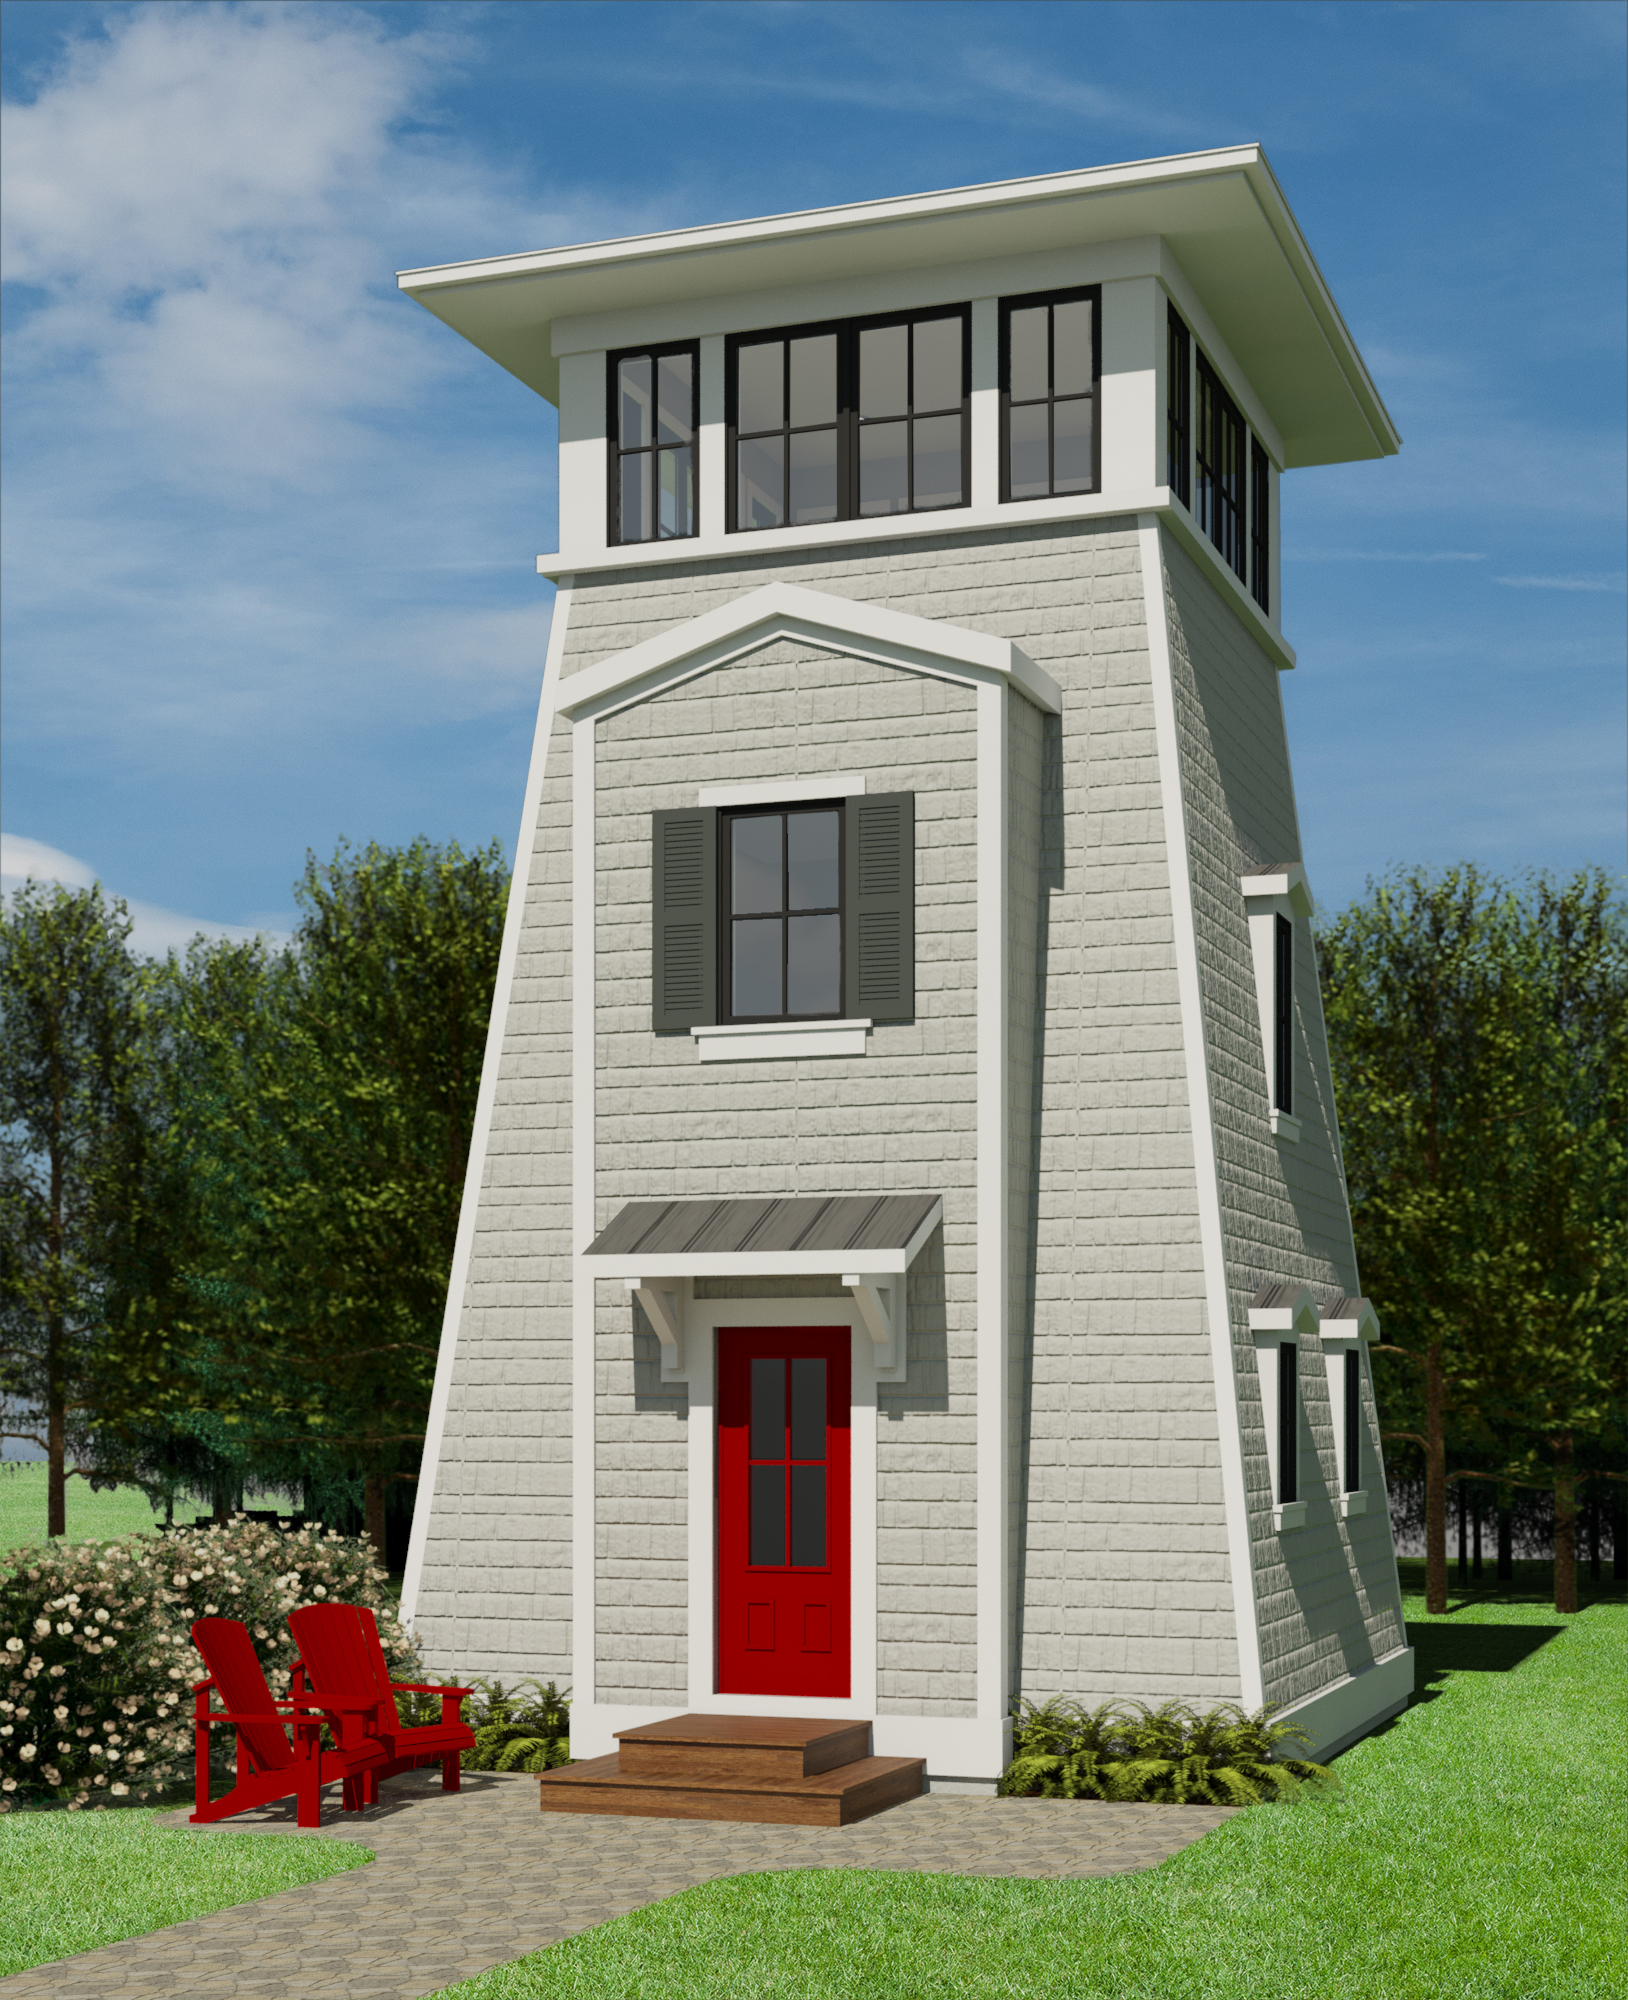
Manitoba 636 sq. ft. Floor Plan/Designs



Related: Alberta A-Frame Small Home Plans
Want to purchase the designs? Head over to Robinson Residential!
Resources:
Share this with your friends/family using the e-mail/social re-share buttons below. Thanks!
If you liked this you’ll LOVE our Free Daily Tiny House Newsletter with more! Thank you!
More Like This: Explore our Tiny Houses Section
See The Latest: Go Back Home to See Our Latest Tiny Houses
Disclosure: This post may contain affiliate links. If you purchase through one of our links, we may earn a commission at no additional cost to you.


Natalie C. McKee
Latest posts by Natalie C. McKee (see all)
- Bensfield Treehouse: A Round Treehouse Built Around an Oak in East Sussex - November 12, 2026
- Two Bed Two Bath 10×40 Tiny House - June 16, 2024
- Southern Heights Small House Village - June 16, 2024
















Join the Conversation
4 comments