
Disclosure: This post may contain affiliate links. If you purchase through one of our links, we may earn a commission at no additional cost to you.
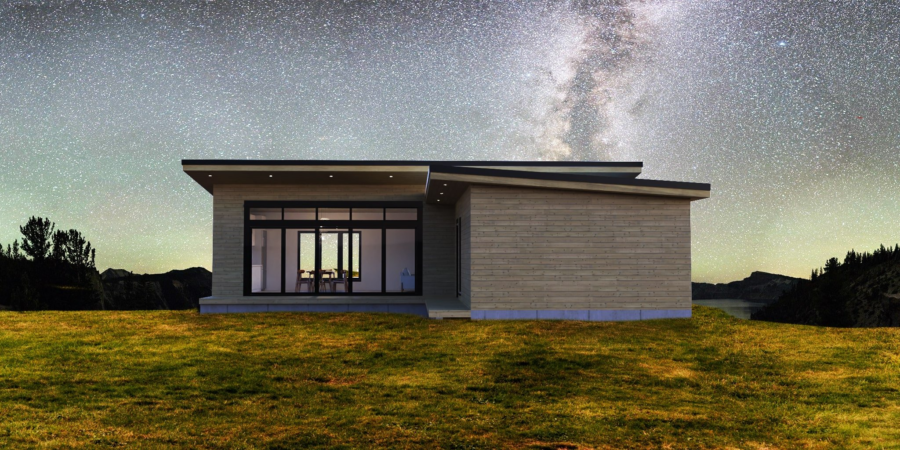
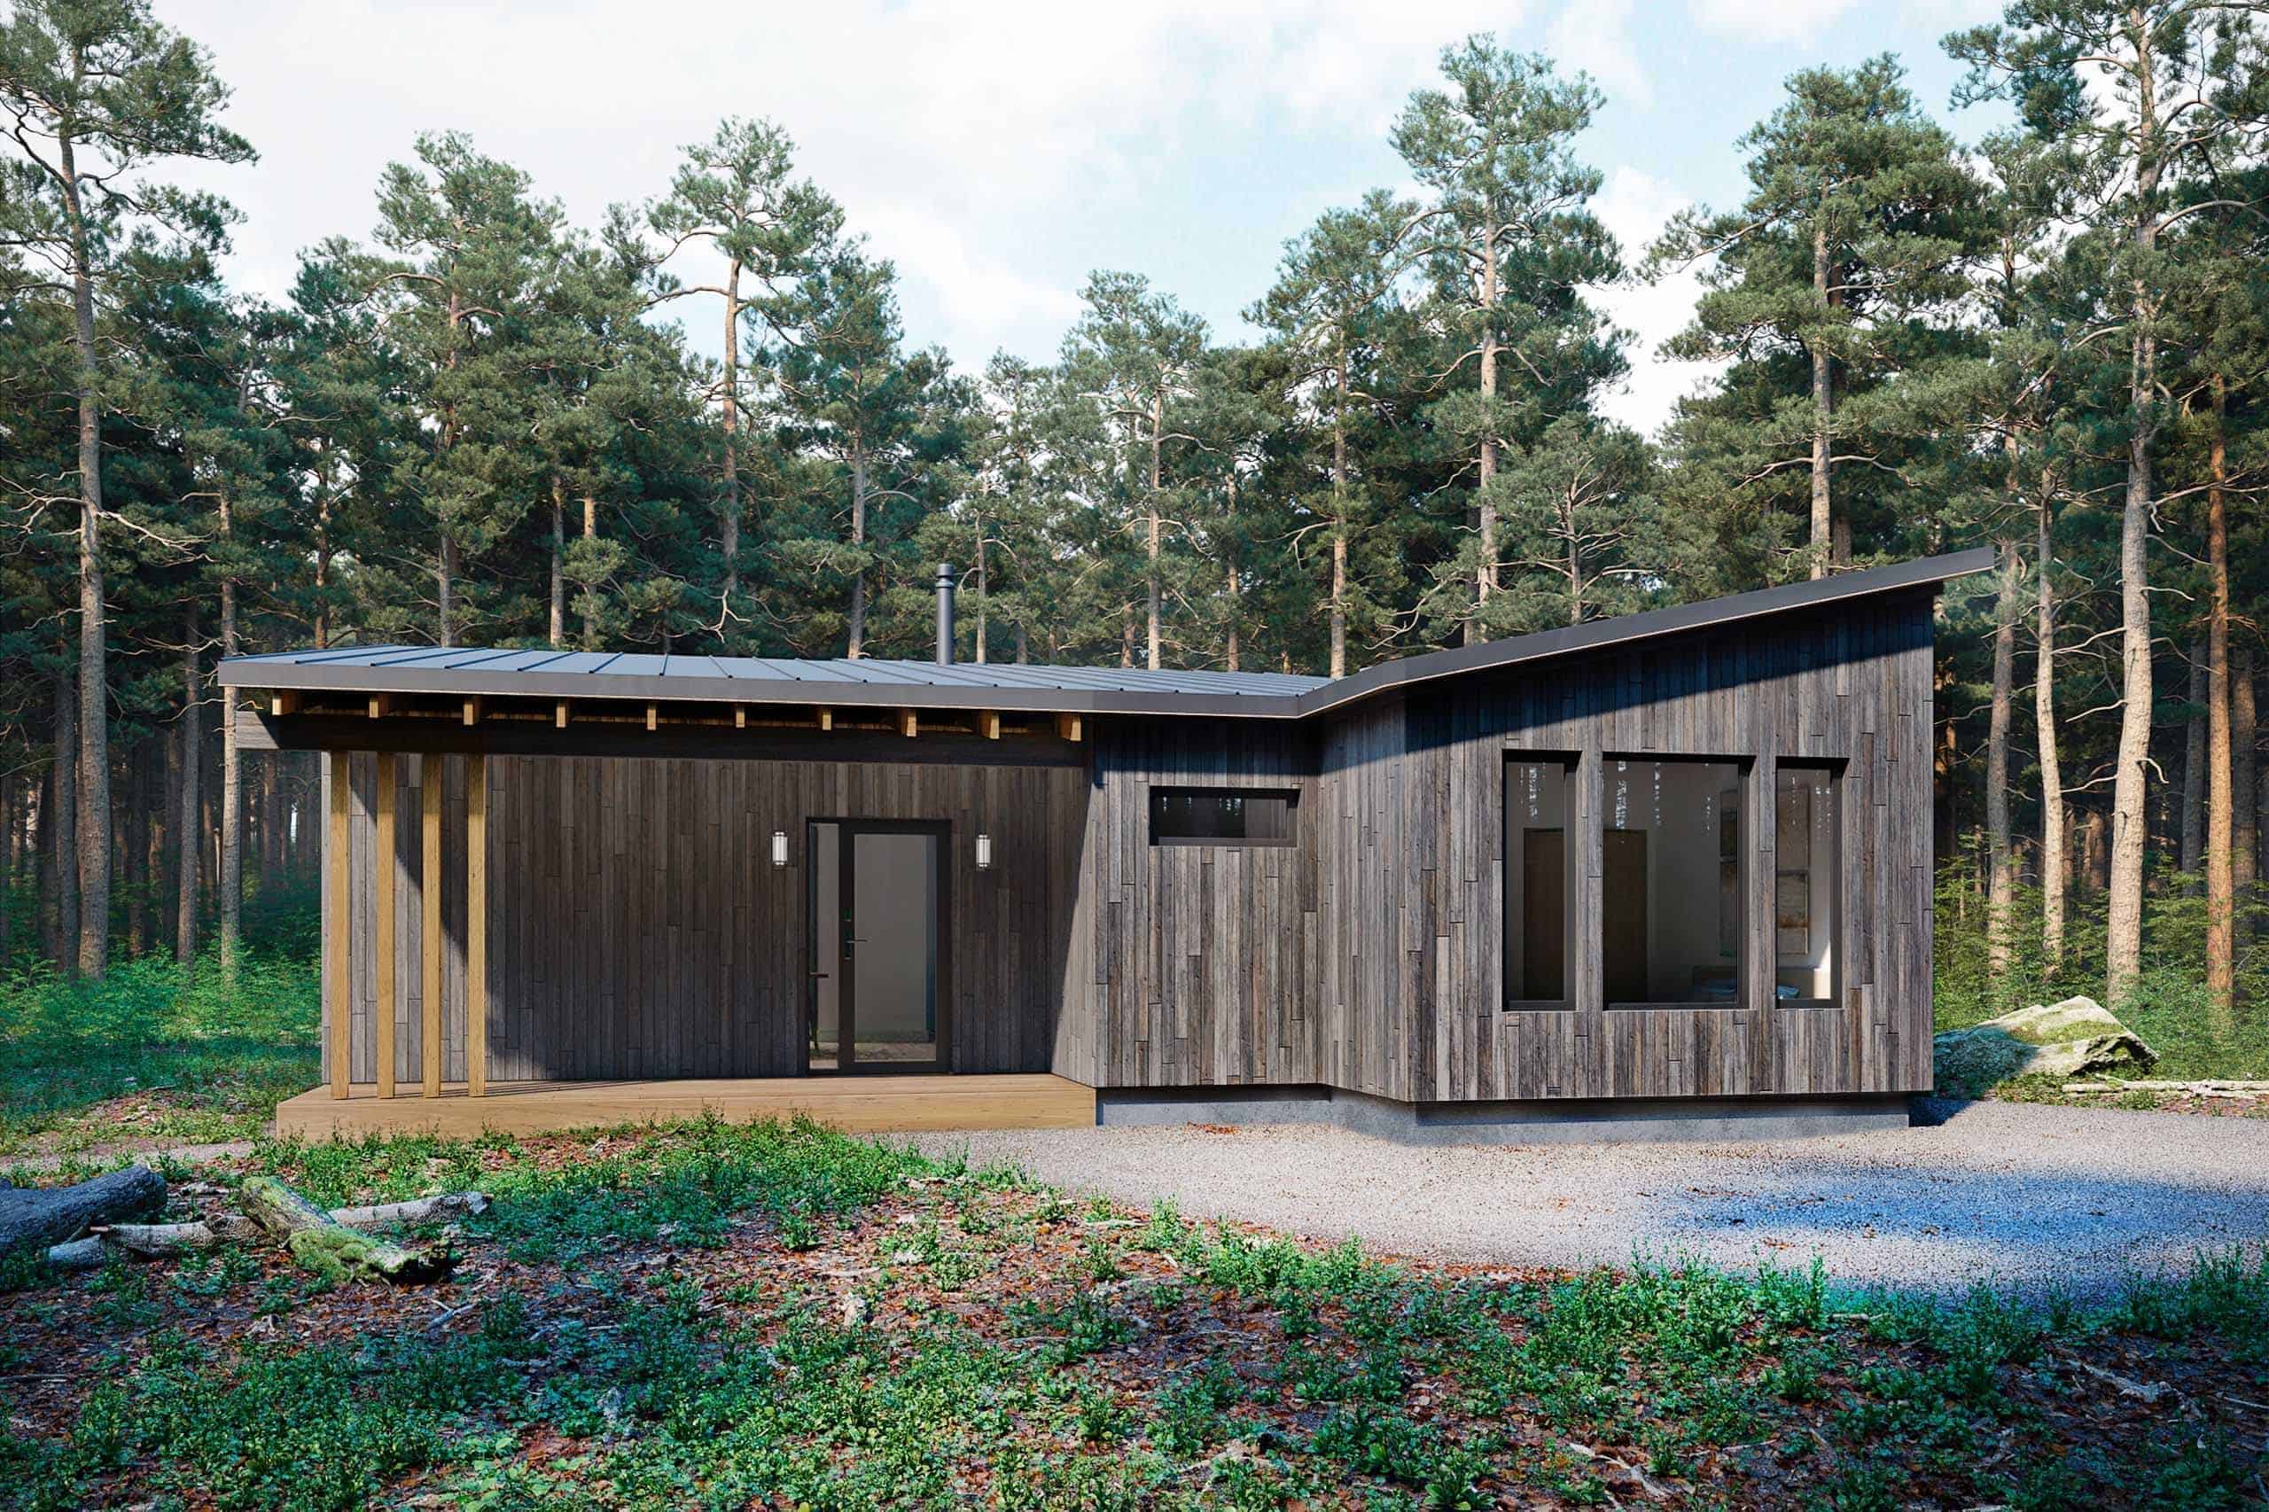
Here’s another new small home design by Small House Catalog called “Cedrus.” It gives you about twice the living space of even your largest tiny home, but keeps everything on one floor for accessibility.
There are two bedrooms — one larger, one smaller — with two adjacent bathrooms. The other half of the L-shaped home is dedicated to the galley kitchen and expansive great room with high ceilings. Could you live here?
Don’t miss other amazing tiny house plans, join our FREE Tiny House Newsletter for more!
Two Beds, Two Baths & Amazing Great Room Home Layout
The kitchen spans the back wall, and there’s room for dining as well.

Then there’s living space on the other side.

Here’s a quick run-down of the layout.

Details:
- Rustic-modern shed roof house
- Covered engawa style deck
- Large windows
- Contemporary kitchen design
- Concrete floors
- Super-insulation options
- 2 bedroom
- 2 baths
- 945 sq. ft.
- Width: 40’-0” (irregular)
- Length: 40’-0” (irregular)
- Height: 14’-0” +/-
- Wall height: Sloped to 11’-0”
- 2×6 R-21 + walls
- Trussed R-49 + roof
- Insulated slab foundation
- Mini-split heating & cooling
- Tankless water heating
- Wood or gas fireplace optional
- International Residential Code compliant
What’s Included
- Instant PDF download
- License to build one house
- Plans are delivered as immediate PDF downloads and are ready to submit for permitting and construction anywhere in the US or Canada. Additional information and/or engineering may be required in specific zip codes, check with your local building department. Plans include license to build one house.
Learn more
Related stories
- Faltvy 684 Sq. Ft. Small House Plans
- 900-sq-ft. Prefab Small House by Orbit Homes
- 753 Sq. Ft. Mønhuset Longhouse Small Home Design
You can share this using the e-mail and social media re-share buttons below. Thanks!
If you enjoyed this you’ll LOVE our Free Daily Tiny House Newsletter with even more!
You can also join our Small House Newsletter!
Also, try our Tiny Houses For Sale Newsletter! Thank you!
More Like This: Small Houses | Tiny House Designs | Tiny House Plans | Cottages
See The Latest: Go Back Home to See Our Latest Tiny Houses
Disclosure: This post may contain affiliate links. If you purchase through one of our links, we may earn a commission at no additional cost to you.


Natalie C. McKee
Latest posts by Natalie C. McKee (see all)
- Bensfield Treehouse: A Round Treehouse Built Around an Oak in East Sussex - November 12, 2026
- Two Bed Two Bath 10×40 Tiny House - June 16, 2024
- Southern Heights Small House Village - June 16, 2024











Join the Conversation
16 comments