
Disclosure: This post may contain affiliate links. If you purchase through one of our links, we may earn a commission at no additional cost to you.

Nicknamed the Green Monster, this Vermont tiny house was a working Airbnb before it went up for sale, and it was built to take that kind of use. The trailer is 26 feet, but double loft bump-outs stretch it to 30 feet at the top — a neat trick that adds sleeping space above without lengthening the footprint you have to tow or park.
Construction is genuinely high-performance: structural framing with closed-cell spray foam throughout, clad and roofed entirely in premium steel with long warranties and effectively zero maintenance — the right specification for Vermont winters. Inside, it’s a modern farmhouse blend of pine ceilings and shiplap walls, with lengthy quartz countertops and modern appliances in the kitchen. It sleeps four across the two lofts and sold fully furnished.
Editor’s note: this home was listed at $95,000 in early 2024 and has sold. Current listings are linked below.
Don’t miss other amazing tiny homes like this – join our FREE Tiny House Newsletter for more!
Inside the “Green Monster”

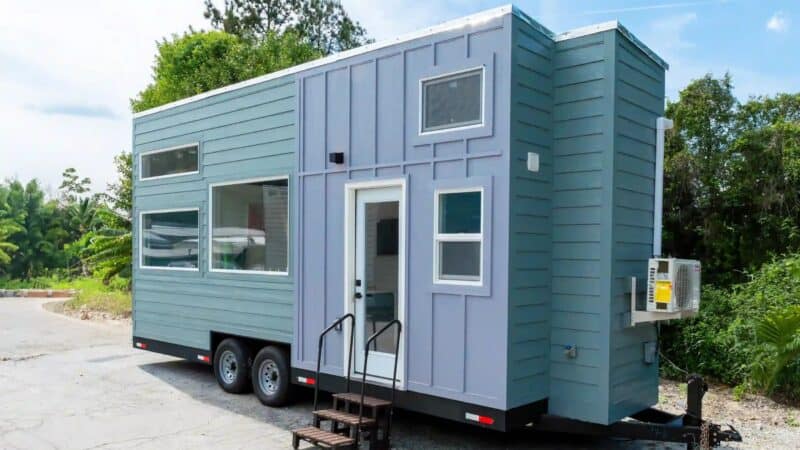
The trailer is 26 feet, but the loft bump outs make it 30′ at the top.
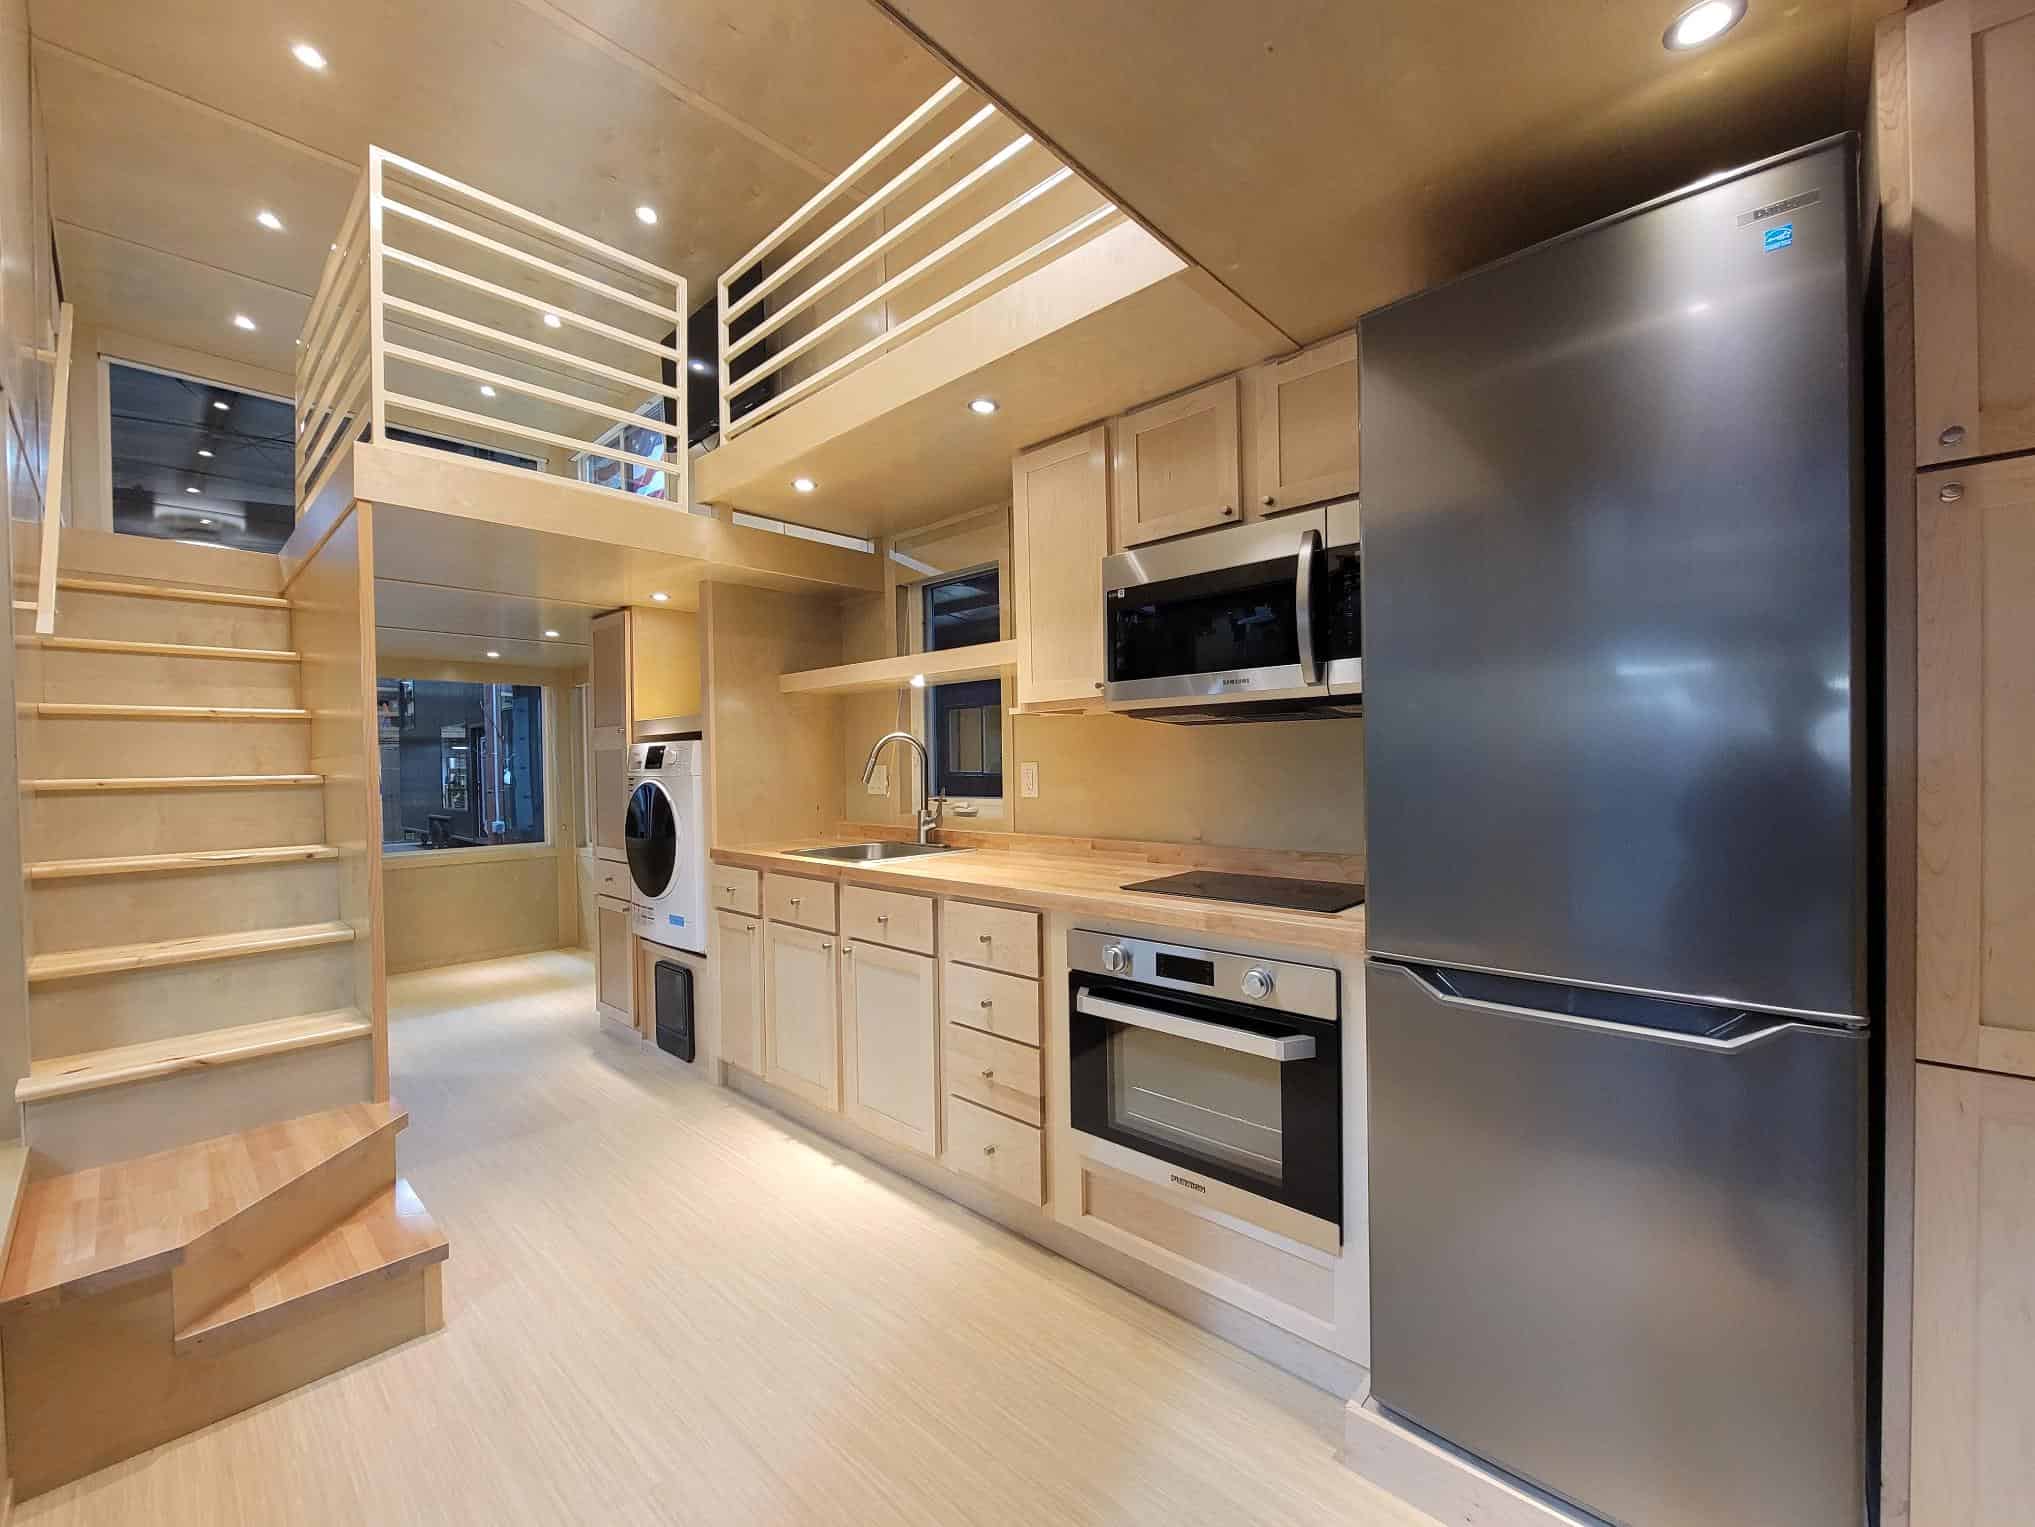
Such a long countertop in the kitchen!

A convection oven is hiding under the staircase.

A microwave floats over the two-burner cooktop.

A big picture window opens up to let in fresh air.

The loft over the living room is just big enough for a queen bed.

It comes fully-furnished, so you could have that awesome green couch.

And the beautiful live-edge coffee table.

The main loft bedroom has more space and double windows.


The shiplap bathroom has a Nautical feel.
There’s clothing storage here.

A small shower stall with a glass door in the bathroom.

A washer/dryer unit is tucked under the bathroom sink.

From the Original Listing
$95,000
Built with care on a 26′ trailer but 30′ long with the double loft bump-outs.
High performance structural framing with closed cell spray foam for the maximum comfort and durability.
The exterior is entirely clad and roofed with premium steel siding with zero maintenance and long warranties.This tiny house was nicknamed the ‘Green Monster’ and was a fully booked AirBnb in 2022.
New full mattress in smaller loft, new king mattress in larger loft.This build includes the following features and options:
Exterior features:
• Sealed underbelly with continuous closed cell foam insulation
• Integrated weather barrier sheathing (Zip) with every seam taped and every nail hole filled
• Completely maintenance free/ worry free steel exterior cladding and roof
• Mini-split AC/ Heating unit
• Standard water and 50 amp electrical hook ups
Interior features:
• Tongue and groove Eastern White Pine ceilings
• 1×8 Nickelgap tongue and groove walls
• ~330 sq. ft. of total living space
• Overhead LED lighting
• Luxury Vinyl Plank flooring throughout with premium carpet and pad in the main loft
• Spray foam insulation in walls and ceiling
• 120 ft. of loft space
• Couch included
Kitchen:
• Quartz countertop
• Dishwasher
• Induction 2 burner cooktop
• Convection toaster oven
• 10 Cubic Refrigerator
• White porcelain farmhouse sink
• Over-the-range microwave and hood
• Large pantry cabinet with pull-out storage drawers
• Lots of custom storage under the stairs
Bathroom/ Laundry:
• Washer dryer combo unit included
• Sink and vanity
• LED lighted mirror
• Built in dresser and closet area
• Dual flush toilet
• Quiet Bath fan
• Semi frameless shower door
Design Details
- 26 ft trailer; 30 ft at loft level thanks to double bump-outs
- Sleeps four across two bedroom lofts
- Closed-cell spray foam insulation, high-performance structural framing
- Premium steel siding and roof, long warranties, zero maintenance
- Interior: pine ceilings, shiplap walls, modern farmhouse styling
- Kitchen with lengthy quartz countertops and modern appliances
- Sold fully furnished; previously operated as an Airbnb
- Original asking price: $95,000 (2024, sold)
Why Loft Bump-Outs Work
- Bump-outs add sleeping space without adding trailer. Going from 26 to 30 feet only at loft level keeps the towed footprint and the parking pad the same.
- Closed-cell foam is the cold-climate answer. It insulates and air-seals in one pass, which is what makes a small structure survivable in a Vermont February.
- Steel cladding removes the maintenance calendar. No repainting, no re-staining — worth a lot on a home that may sit unattended between guests.
- An ex-rental is proven under hard use. Guests are harder on a house than owners; one that survived a season of them has had its weak points found.
- Fully furnished suits an odd footprint. Furniture sized for loft bump-outs is a nuisance to source separately.
Learn more:
Looking for Tiny Houses Currently For Sale?
The Green Monster sold in 2024. Here’s what’s currently listed.
Browse all current tiny houses for sale »
A few recent listings worth a look:
- Creekfront Tiny Home for Sale in the Acony Bell Community, NC
- Storybook Cedar Tiny House on Wheels for Sale in Texas
- The “Entertaining Abode” by Tiny House Basics Is For Sale
- Best Tiny Homes Under $75K: 6 Affordable Builds You Can Buy Right Now
Want new listings the day they go live? Join our free Tiny Houses For Sale Newsletter.
Related Stories:
- Tiny Ophelia in North Carolina Village For Sale
- 26 ft. Summer’s Night Dream Teacup Tiny Home For Sale
- Perch & Nest Tiny House in Acony Bell Tiny Home Community For Sale
You can share this using the e-mail and social media re-share buttons below. Thanks!
If you enjoyed this you’ll LOVE our Free Daily Tiny House Newsletter with even more!
You can also join our Small House Newsletter!
Also, try our Tiny Houses For Sale Newsletter! Thank you!
More Like This: THOWs | Tiny Houses | Tiny House for Sale | Tiny House Builders
See The Latest: Go Back Home to See Our Latest Tiny Houses
Disclosure: This post may contain affiliate links. If you purchase through one of our links, we may earn a commission at no additional cost to you.


Natalie C. McKee
Latest posts by Natalie C. McKee (see all)
- Two Bed Two Bath 10×40 Tiny House - June 16, 2024
- Southern Heights Small House Village - June 16, 2024
- Little Italy Tiny House Community: Corcoran, CA - June 16, 2024
















Lovely home! I think that’s the perfect place for a washer/dryer combo.