
Disclosure: This post may contain affiliate links. If you purchase through one of our links, we may earn a commission at no additional cost to you.
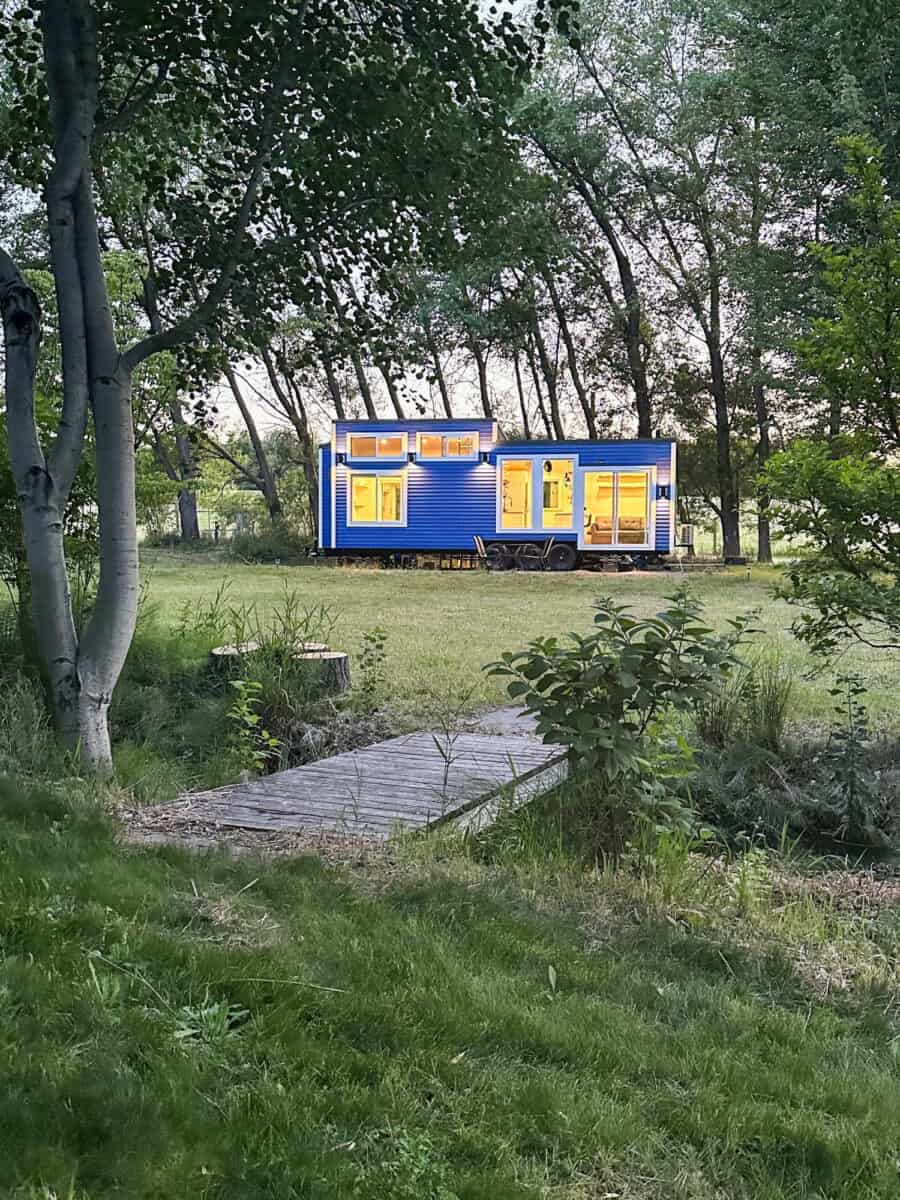
Look at this gorgeous Scandinavian-inspired tiny house by BjarneBuilds in Oregon! It has a ground floor bedroom with a queen bed that you can walk all the way around — plus there’s storage under the bed.
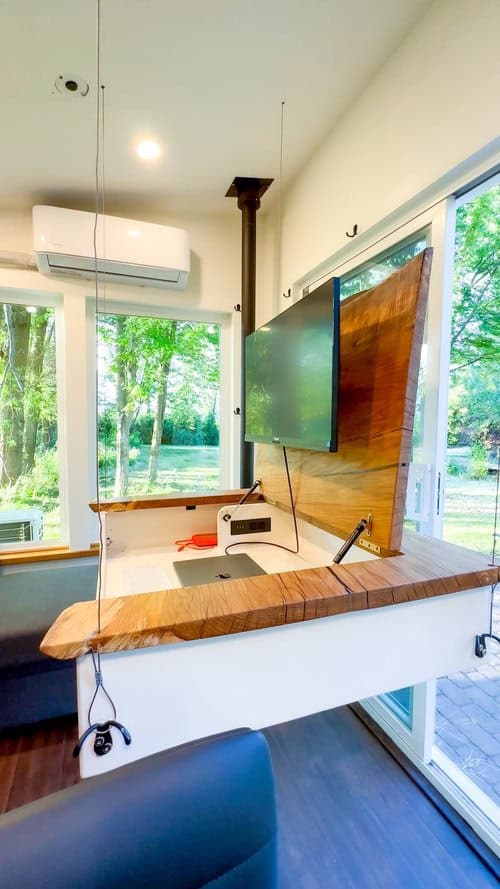
There are a couple of really fun additions to this house, including an office desk that extends down from the ceiling, and a laundry drying rack that does the same thing! The luxury bathroom has amazing honeycomb tiles and there’s an adorable mini wood stove in the living room. Available for $168k. Check it all out below.
Don’t miss other amazing tiny homes like this – join our FREE Tiny House Newsletter for more!
BjarneBuilds Tiny Home with Ground Floor Bedroom
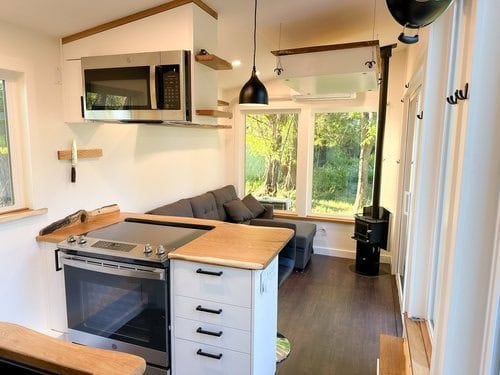
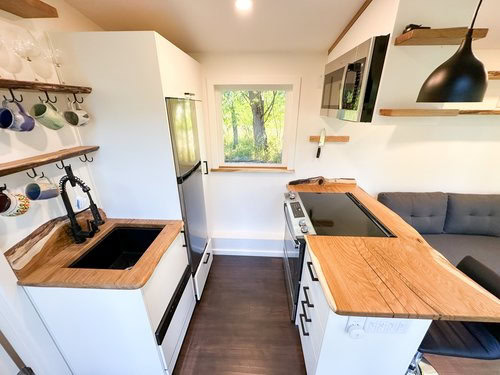
Looking out from the hallway at the stunning kitchen.
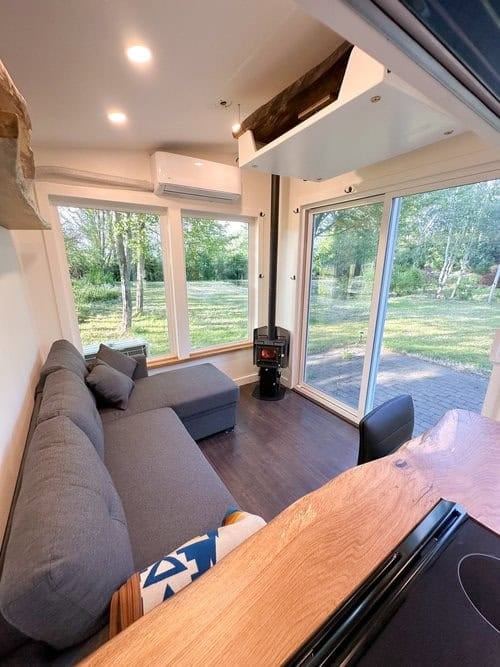
The living area has a floating office desk!
Here’s the desk in office mode.
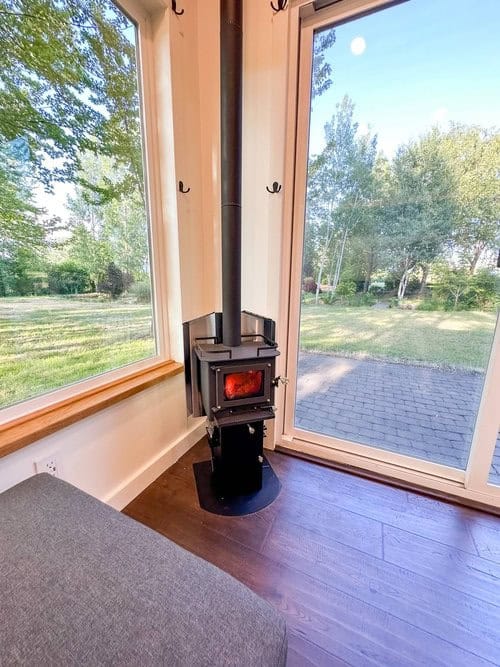
I’m in love with the tiny woodstove.
Floating shelves give you some book and trinket storage.
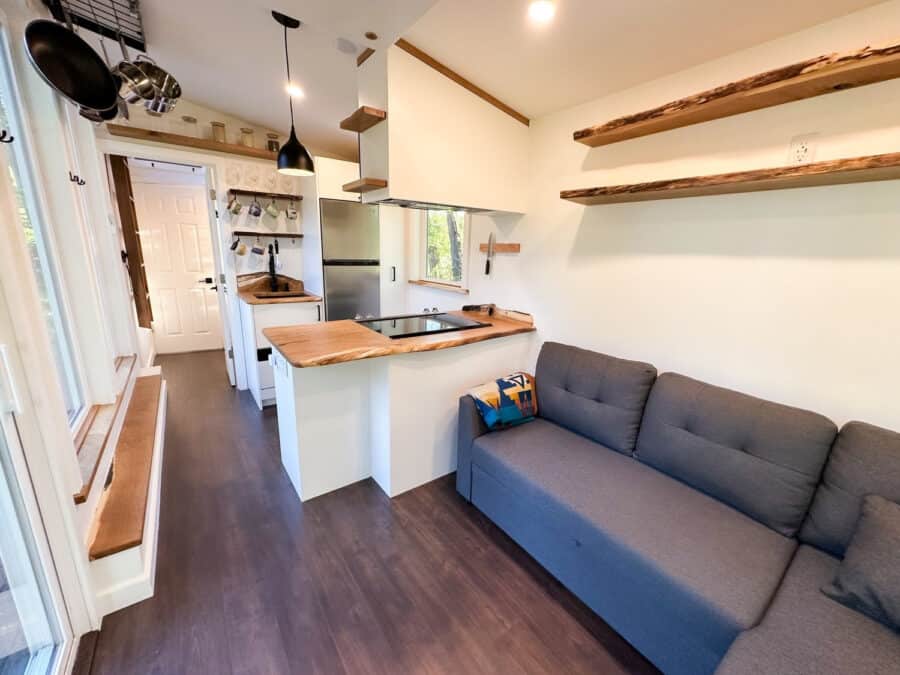
Notice the pot rack and mug rack in the kitchen.
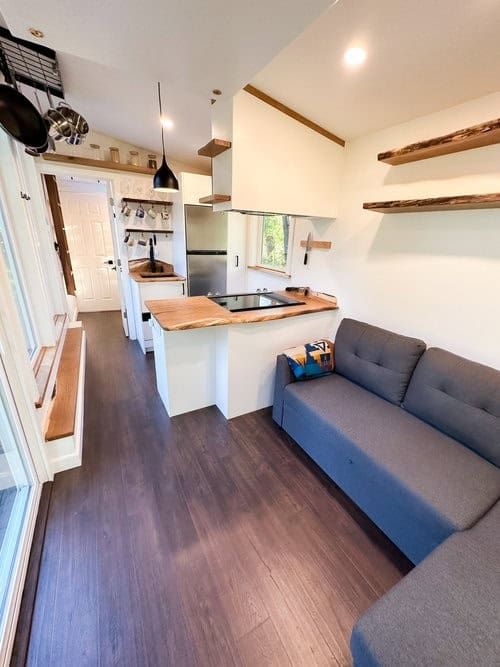
Lots of live-edge wood in the kitchen.
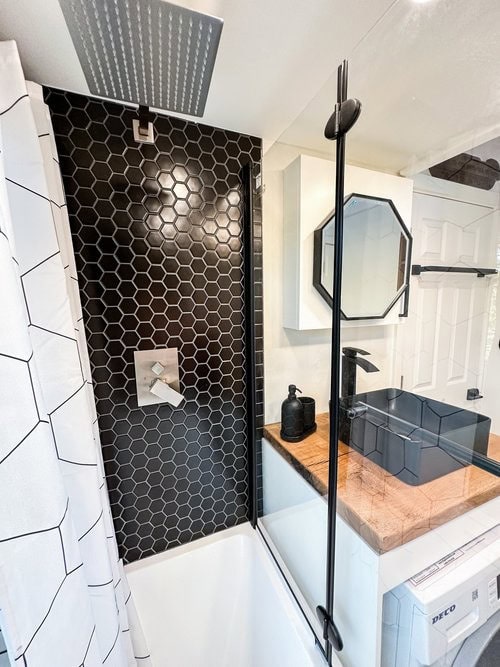
The bathroom has an ultra-chic honeycomb tile shower/tub.

Washer/Dryer unit under the sink!
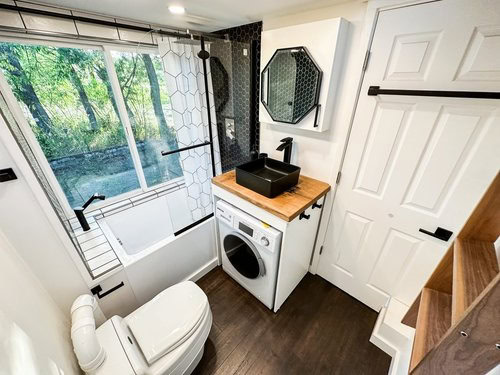
Please notice the mirror is a hexagon, too!
Got to love a walk-around ground floor bedroom!

With under-bed storage!

The laundry rack comes down from the ceiling!

Now you can hang everything to dry.

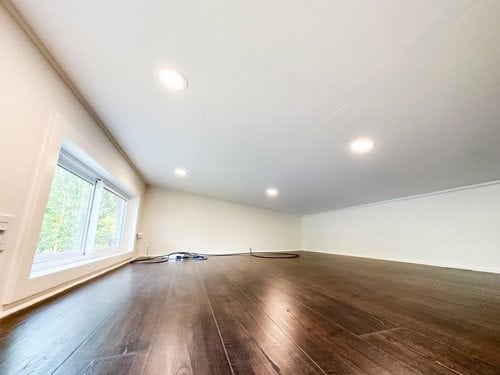
And the ladder pops off the wall so you can go to the loft.
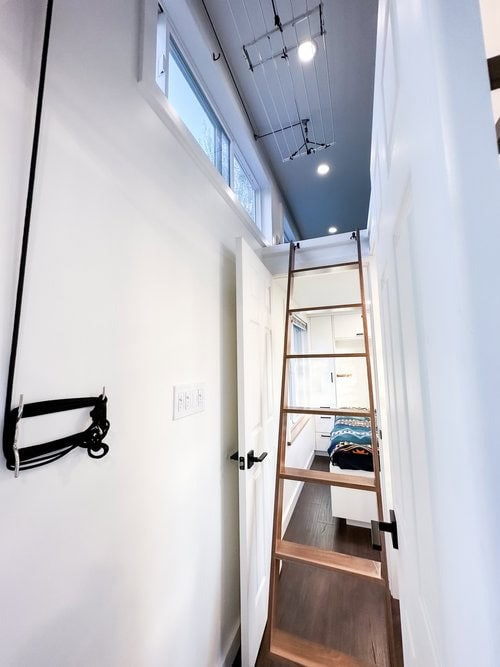
What would you put up here?
VIDEO: Tiny Home Tour
Details:
- SIZE: 30 ft long, 8.4 ft wide, 13.8 ft high. 320 sq ft
- PRICE: $168,000
- AC and Heater with remote. 12,000 BTU mini split from Mr Cool. Ductless and very efficient in both 115 degrees summer heat and extreme cold temps in winter
- Wood Stove from Cubic Mini Wood stove
- Office/dining table built into the ceiling, comes down electronically in wires from the ceiling
- Sofa with storage and folds out to double bed
- Projector and projector screen
- Floating shelves of white oak
- Custom made cabinets with highest quality – made by our carpenter with 25 years of experience in cabinetry
- Counter top of white oak with live edge
- Floating shelves of white oak.
- Fridge and freezer, 7 cubic ft
- 4 burner electric cooktop and oven
- Microwave and hood vent in one unit over the stove
- Dishwasher, small but very efficient
- 16”x18” undermount sink
- Faucet with sprayer
- Floating shelves of white oak
- Hanging pot rack in ceiling
- Composting toilettet from Separate out of Sweden.
- Deco washer/dryer combo
- Waterfall shower and bathtub
- Hexagon black tile and square white tiles
- Glass shower foldable door
- Medicine cabinet with mirror
- Fan in ceiling
- Queen bed with storage under the bed
- Cabinets around and above the bed.
- Extra closet in the wall between the bathroom and bedroom.
- Floating shelves for bedside tables with outlets on each side of bed.
- Blinds that are easy to pull down and take up
- Laundry hanging rack elevated into ceiling with pulley system
- Open space loft for plenty of storage and a guest bed
- Large sliding windows making it feel roomy
- Ladder hangs on the wall out of the way. Easy to set in place and take away.
- Dimmable LED lights in the ceiling in each room
- Plugs for normal outlets, usb and usb-c in several places in each room
- Breaker panel in shed, easily accessible if needed
- House is being plugged in with 50 amp RV cable
- Gear shed on the front of the house with plenty of storage for skis and outdoor gear
- Windows include screens and can slide open
- Paint spray-painted. Blue on walls and white around windows
- Metal roof with 20 years warranty
- LED lights with dimming function on the front and in the back of the house
- Solar light with motion sensor on front of the house and side
- Gear shed on the front of the house with plenty of storage for skis and outdoor gear
- Windows include screens and can slide open
- Paint spray-painted. Blue on walls and white around windows
- Metal roof with 20 years warranty
- LED lights with dimming function on the front and in the back of the house
- Solar light with motion sensor on front of the house and side
Learn more:
Related Stories:
- The Luna Tiny House on Wheels by Hauslein in Australia
- Häuslein’s Sojourner Tiny House with Slide Out and Standing Loft
- The OSLO Two-Story Tiny House by Little Byron
You can share this using the e-mail and social media re-share buttons below. Thanks!
If you enjoyed this you’ll LOVE our Free Daily Tiny House Newsletter with even more!
You can also join our Small House Newsletter!
Also, try our Tiny Houses For Sale Newsletter! Thank you!
More Like This: THOWs | Tiny Houses | Tiny House for Sale | Tiny House Builders
See The Latest: Go Back Home to See Our Latest Tiny Houses
Disclosure: This post may contain affiliate links. If you purchase through one of our links, we may earn a commission at no additional cost to you.


Natalie C. McKee
Latest posts by Natalie C. McKee (see all)
- Two Bed Two Bath 10×40 Tiny House - June 16, 2024
- Southern Heights Small House Village - June 16, 2024
- Little Italy Tiny House Community: Corcoran, CA - June 16, 2024
















The bathroom sells this house. It’s great! Clever place for the washer. One question though (I did not watch the video), to where does the wooden ladder lead from the bathroom? To the loft? Or is it shelving?
It’s hanged there but it’s for the loft…
Oh. . .well, that makes sense. Thanks, James : )
That mirror is an octagon.