Disclosure: This post may contain affiliate links. If you purchase through one of our links, we may earn a commission at no additional cost to you.
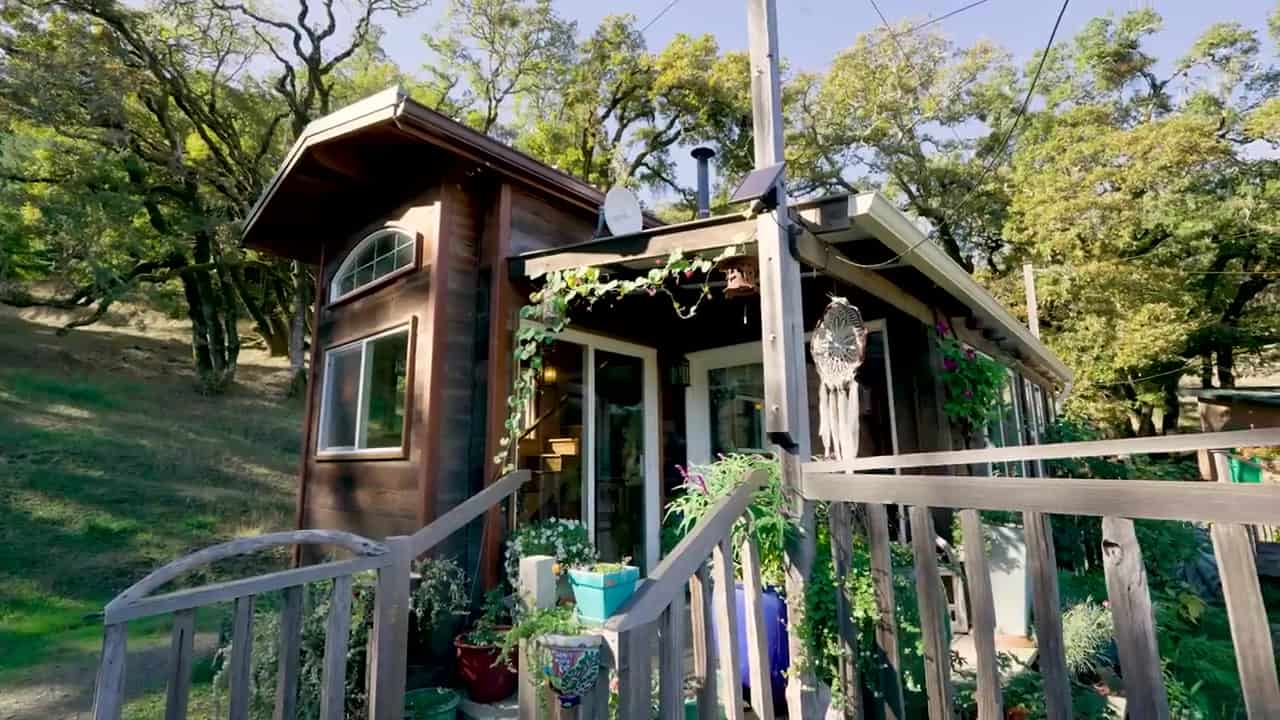
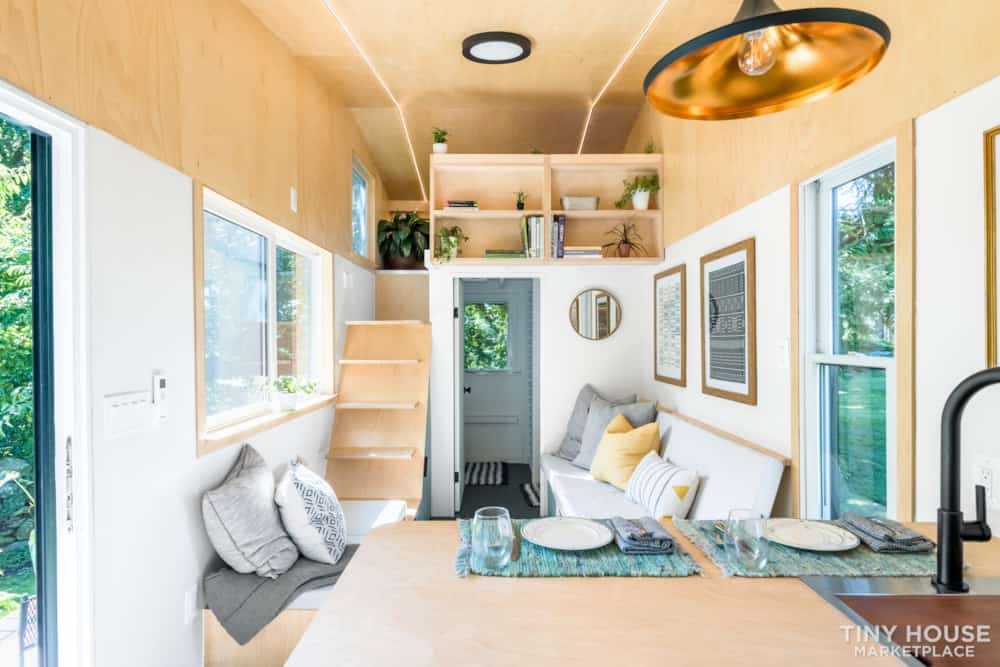
Kahla built this tiny house herself and lived in it for six years — later with her husband — before the two of them broke ground on a permanent home and put it up for sale. Six years of full-time occupancy by the person who built it is about the best endorsement a DIY build can carry.
The material choices are what set it apart. Cork flooring in the kitchen, natural-edge wood used for countertops, shelves, and floor thresholds, and modern appliances throughout — a mix that reads as deliberate rather than budget-driven. The layout runs a queen loft bedroom reached by storage stairs, a large pull-out couch downstairs, a galley kitchen, and a bathroom with a shower stall and a Nature’s Head composting toilet. It’s off-grid ready, and unusually for a THOW there’s a garage off the side for the gear that otherwise colonises the living space.
Editor’s note: this home was listed at $84,500 in early 2024 and has sold. The builder’s website is no longer online, so we’ve preserved the full tour here as a record. Current listings are below.
Don’t miss other amazing tiny homes like this – join our FREE Tiny House Newsletter for more!
Inside Kahla’s Six-Year DIY Home
A large couch provides a comfortable spot to relax.

The storage stairs have lovely baskets to keep things organized.

The flip-up table doubles as a desk space.

Butcher block countertops house a two-burner propane cooktop.


The sink has a window view so you can look out.
There’s a knife magnet up on the wall.

The house has an oven and refrigerator across from each other.


Here’s the handy bike garage.

The sliding glass door provides extra natural light.

I love the live-edge side table in the loft!
Design Details
- Original asking price: $84,500 (2024, sold)
- Unique floor plan, abundant storage, large kitchen, off-grid ready, queen bed in loft with stairs, pull out couch downstairs, garage off the side. You’ll notice premium and unique materials throughout the house such as the cork floor in the kitchen, natural-edge wood for counter-tops, shelves, and floor thresholds, and modern, new appliances and finishes throughout. This house is designed to perform well at high altitudes with all appliances, windows and insulation ratings considered.

- 7’x9′ deck off to the side (attached by brackets to the house, comes off in 3 sections so can travel with the house)
- Garage with custom garage door that roles up over the hitch for skis and bikes
- Pullout sleeper sofa for guests downstairs (storage inside)
- Extendable table that can sit up to 5 people but shrinks to desk size and folds down entirely to open the space when not needed
- Built in stairs that also serve as storage
- Refrigerator – 60” tall with bottom freezer (new 2022)
- Kenmore 24” Wall oven
- 2-burner propane stove top
- Nature’s Head Composting Toilet
- Dog water and food bowl drawer
- Tiled bathroom floor, 30″ shower, 12” clear round glass vessel sink
- Natural-edge wood as counter-tops, shelves, floor thresholds
- Under floor storage in living room
- Pull down projector screen and projector
- Cork floor in the kitchen
- Queen bed in loft with ample head room
- Williams Direct Vent High Altitude Wall Heater with Remote Control Thermostat
- Metal roof – HORIZON S Series, Standing Seam – Fabral
- Large kitchen with butcher block counter tops, basin sink with pull down Kraus faucet, and soft close drawers/ doors
- Anderson windows throughout house and large 6’8” sliding glass door
- Precision Temp Water Heater – on-demand hot water
- 3 – Panasonic 325 Watt HIT High Efficiency Solar Panel + SH installed on roof with 4 golf batteries in garage
- Off-grid ready with holding water tank, pump, solar panels, propane tanks, composting toilet
- 30 amp RV hookup
- Built on a new 20’ Tumbleweed Trailer
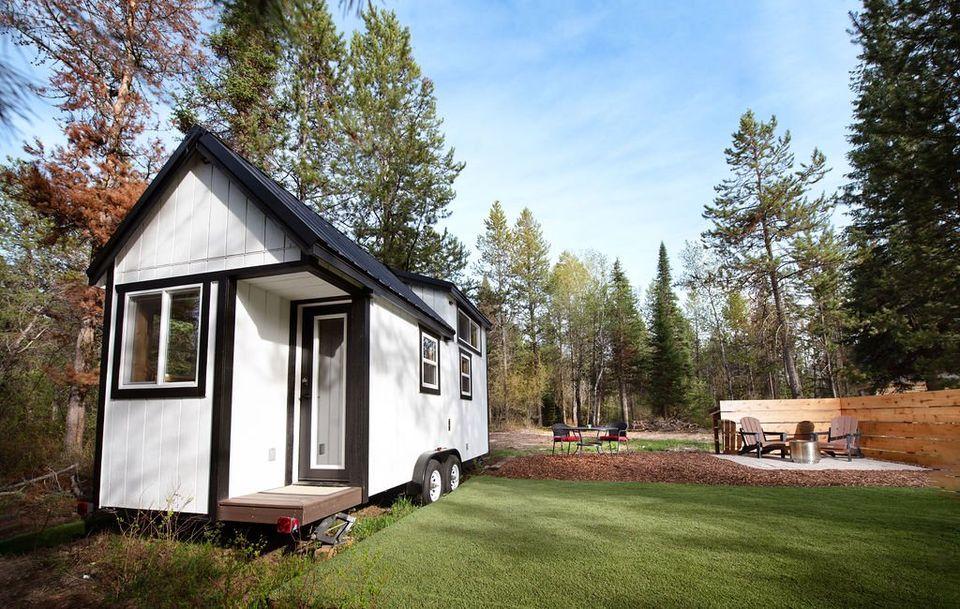
- 8.5′ wide, 13’4″ tall, 20′ long
What Six Years of Living in It Proves
- A side garage is the most underrated THOW feature. Bikes, tools, and skis have to live somewhere; without dedicated storage they live in your kitchen.
- Cork is a smart small-space floor. Warm underfoot, quiet, and forgiving to stand on — which matters in a galley kitchen you use every day.
- Natural-edge wood makes a DIY build look intentional. Using one distinctive material consistently reads as design rather than improvisation.
- Storage stairs are worth their floor area. They make the loft usable long-term and convert circulation space into drawers.
- Six years lived-in beats any spec sheet. Every leak, cold spot, and design flaw has surfaced and been fixed by someone who could not walk away from it.
Learn more:
- For Sale Listing on To Live Tiny website
Looking for Tiny Houses Currently For Sale?
Kahla’s tiny house sold in 2024. Here’s what’s on the market now.
Browse all current tiny houses for sale »
A few recent listings worth a look:
- Storybook Cedar Tiny House on Wheels for Sale in Texas
- Custom-Built 24ft Tiny House with Two Lofts and a Storage Stairway
- The Minimalist: A Modern Tiny House on Wheels for Sale ($32K)
- Best Tiny Homes Under $75K: 6 Affordable Builds You Can Buy Right Now
Want new listings the day they go live? Join our free Tiny Houses For Sale Newsletter.
Related Stories:
- Couple’s Tumbleweed Tiny House in a Colorado Community
- Moody Ranch Cabin in Colorado w/ Screened-In Porch
- Colorado Tiny House Community with an Island!
You can share this using the e-mail and social media re-share buttons below. Thanks!
If you enjoyed this you’ll LOVE our Free Daily Tiny House Newsletter with even more!
You can also join our Small House Newsletter!
Also, try our Tiny Houses For Sale Newsletter! Thank you!
More Like This: THOWs | Tiny Houses | Tiny House for Sale | Tiny House Builders
See The Latest: Go Back Home to See Our Latest Tiny Houses
Disclosure: This post may contain affiliate links. If you purchase through one of our links, we may earn a commission at no additional cost to you.


Natalie C. McKee
Latest posts by Natalie C. McKee (see all)
- Two Bed Two Bath 10×40 Tiny House - June 16, 2024
- Southern Heights Small House Village - June 16, 2024
- Little Italy Tiny House Community: Corcoran, CA - June 16, 2024