
Disclosure: This post may contain affiliate links. If you purchase through one of our links, we may earn a commission at no additional cost to you.
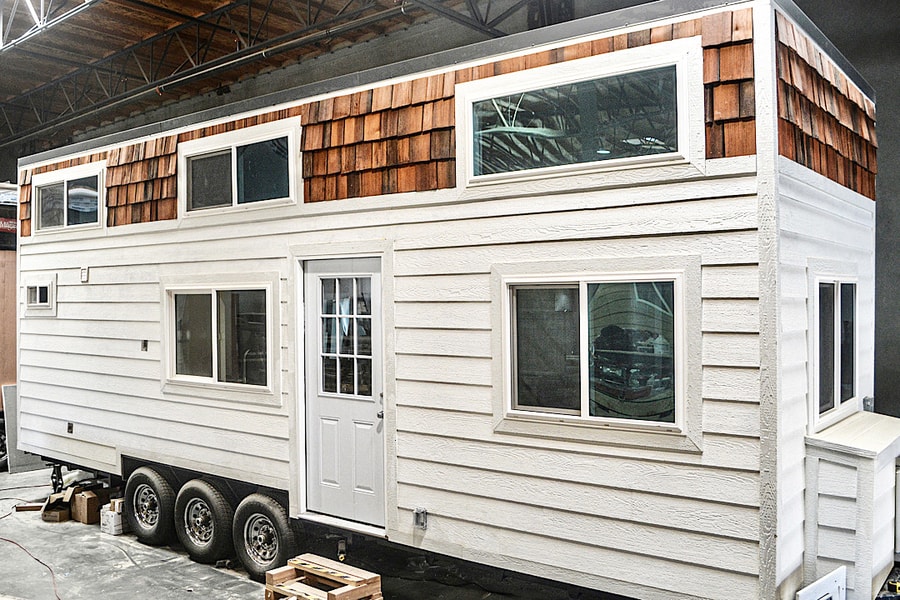
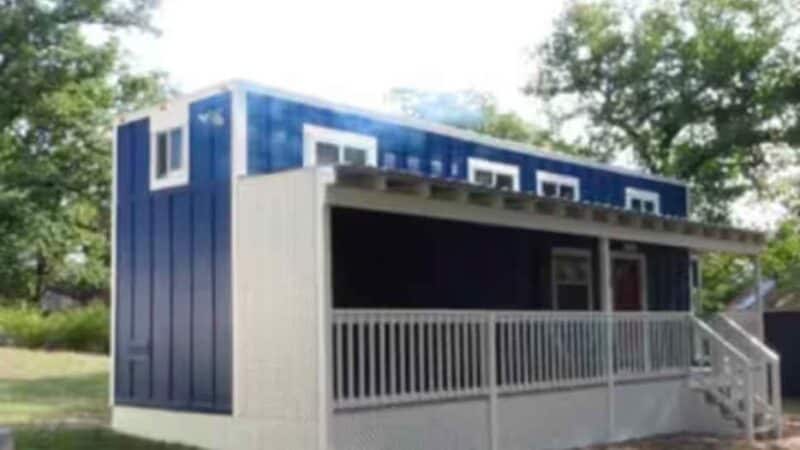
Randy at Cheeky Monkey Tiny Houses just sent us pictures of their latest build: The Blackbird. Here’s what he had to say:
This model has a bright and open main floor with lots of windows and beautiful shiplap walls. All the open space on the first floor can be used as a bedroom or living room. We could even add in a murphy bed. There’s plenty of room to hang and store items in the built in cupboards under the stairs. The stairs lead to a large loft that can fit a queen size bed with room to spare.
The kitchen has beautiful butcher block countertops, a large sink, and lots of storage. There’s an oven, stove, 10 cu ft fridge, and microwave.
The bathroom includes a neatly tiled shower, toilet, washer/dryer hookups, and large vanity.
Cheeky Monkey Tiny Houses was a unique and innovative tiny house builder known for its creative and affordable designs. Based in Palm Springs, California, the company specialized in crafting functional, stylish, and eco-friendly tiny homes that inspired people to embrace minimalist living. While Cheeky Monkey Tiny Houses is no longer in business, its legacy lives on through the tiny house movement and the community of homeowners it helped create. If you’re looking for current tiny house builders, check out our Tiny House Builders resource page.
Enjoy the photo tour below.
Don’t miss other van conversions for sale like this, join our FREE Tiny Houses For Sale Newsletter for more!
Light & Bright THOW is the Latest From Cheeky Monkey
Love the pipe railing on the storage staircase.

Shiplap covers the walls and ceiling.

The living room space would love a couch.

And those butcher block countertops look stunning.

Check out this neat shower stall!

The loft could fit a King-sized bed.

A picture of the layout.

Highlights:
- Dimensions: 28′ x 8.5′
- Square Feet: 315 sq ft
- Starting Price: $80,000
- The Blackbird interior includes one stairway with storage that includes space for hanging clothes and shelving.
- This home includes a single loft with first-floor sleeping and loft sleeping.
- The kitchen includes a 24″ stove and oven, on-demand hot water, and two 20 lb propane tank,s as well as a beautiful butcher block bar that can be used for food pre.p
- The 10.1 cu ft refrigerator is significant for a tiny house and has ample room for two.
- The upper loft can accommodate a king-size mattress with much room to spare.
- The walls are shiplap with your choice of two colors
- Washer/dryer combo in the bathroom.
- Unlimited hot water with a tankless water heater.
- Keep cool in the summer and warm in the winter with a 9000 BTU mini-split heating and air conditioning system.
- Classy and long-lasting standing seam metal roof
- Electrical is RV-style 50 amp service
Learn more
Related Stories
- Jude Tiny House by Cheeky Monkey Tiny House
- The Strawberry Tiny House on Wheels by Cheeky Monkey Tiny Houses
- The Penny Tiny House by Cheeky Monkey Tiny Houses: A 20ft THOW with a Main Floor Bedroom!
If you enjoyed this you’ll LOVE our Free Daily Tiny House Newsletter with even more!
You can also join our Small House Newsletter!
Also, try our Tiny Houses For Sale Newsletter! Thank you!
More Like This: Tiny Houses | THOWs | Tiny House Builders | For Sale
See The Latest: Go Back Home to See Our Latest Tiny Houses
Disclosure: This post may contain affiliate links. If you purchase through one of our links, we may earn a commission at no additional cost to you.


Natalie C. McKee
Latest posts by Natalie C. McKee (see all)
- A Knotty-Pine Studio Tucked Under a Modern Treetop House in West Asheville - November 19, 2026
- Bensfield Treehouse: A Round Treehouse Built Around an Oak in East Sussex - November 12, 2026
- Two Bed Two Bath 10×40 Tiny House - June 16, 2024

















Join the Conversation
6 comments