
Disclosure: This post may contain affiliate links. If you purchase through one of our links, we may earn a commission at no additional cost to you.
Cameron Chafee is an architect who runs Cam Builds, and you may remember the shipping container home he built over a stream. This time he designed and built a traditional tiny house on wheels for himself, a 24-foot, 235 sq ft home finished in 2022 and now for sale in North Kingstown, Rhode Island.
The layout is simple and well resolved. A peninsula kitchen anchors the middle, a queen loft with real headroom sits at one end, and a full bathroom with a hidden toilet sits at the other. Birch plywood covers the ceiling and the joinery, painted cabinets in soft blue-green keep the wood from feeling heavy.
It also has a track record most for-sale tiny houses don’t. Cameron ran it as an Airbnb this season and reports 83.8% occupancy. Below are the photos, the specs, and what to check before you contact the seller.
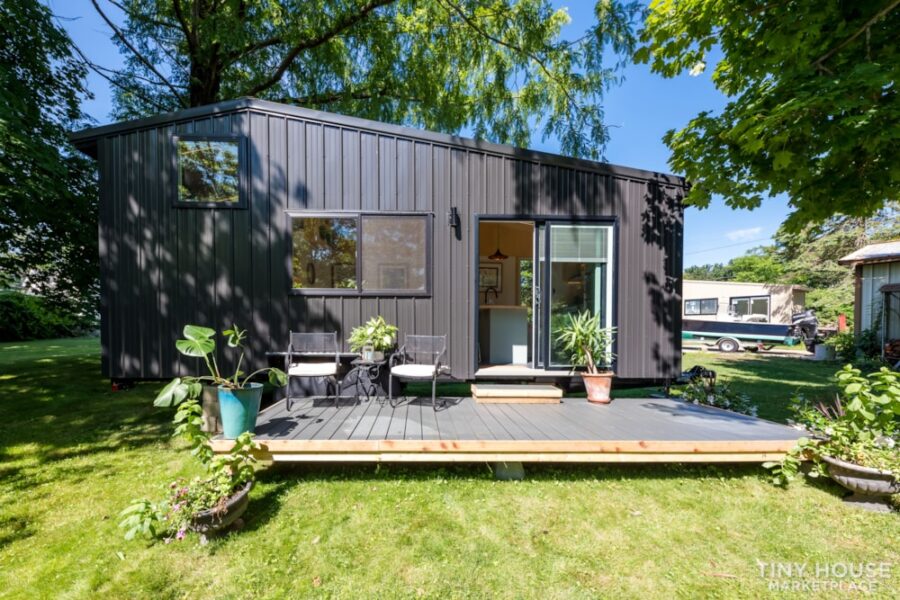
A Dark Metal Exterior and a Deck That Adds a Room
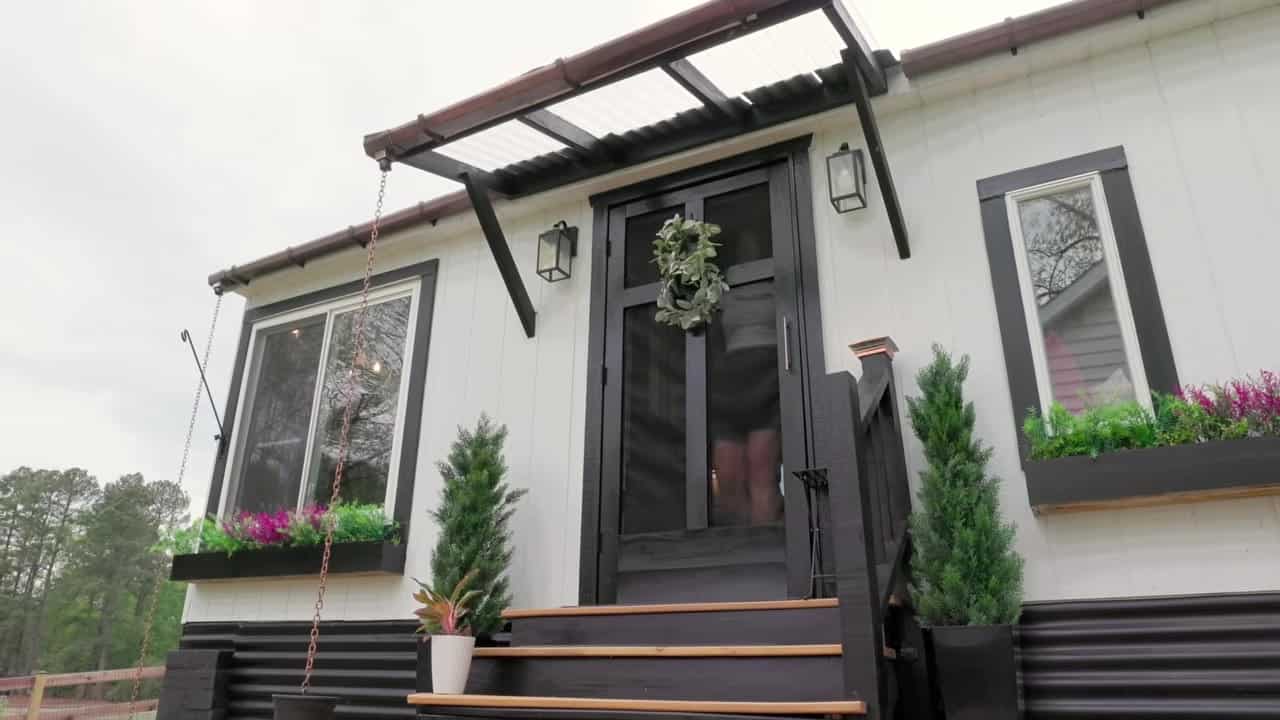
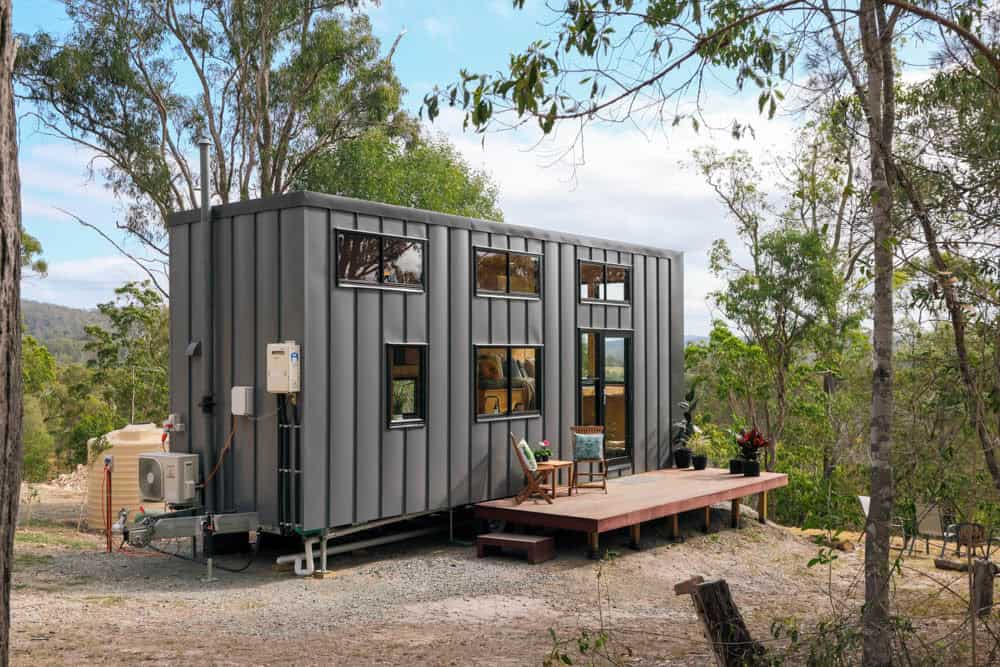
The exterior is vertical dark metal siding with a single sliding glass door and a deck built at the door. That deck matters more than its size suggests. In a 235 sq ft house, a place to sit outside with a coffee is effectively an extra room, and guests staying in the house for a weekend use it constantly. The tiny house itself rolls on a titled trailer, so the deck is a separate platform the buyer can keep or rebuild.
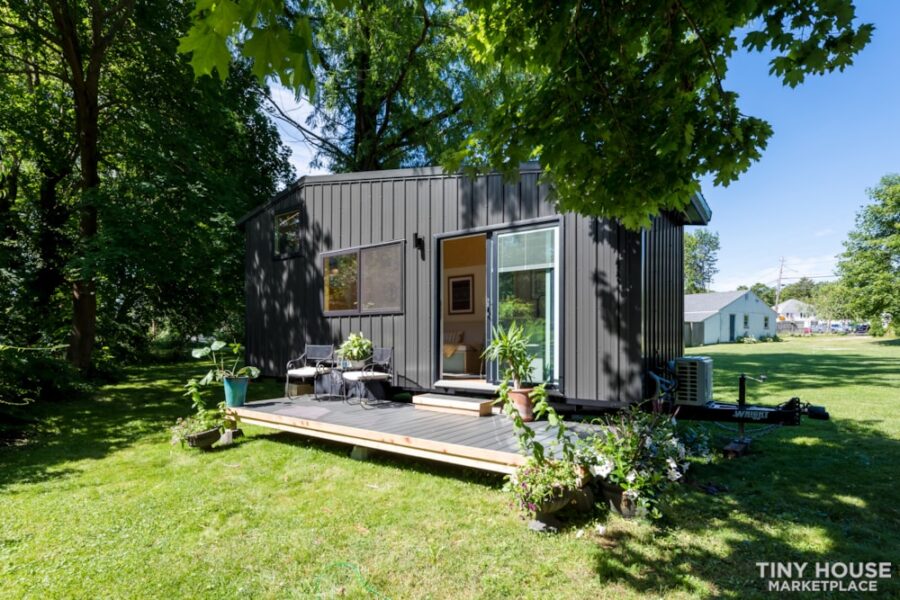
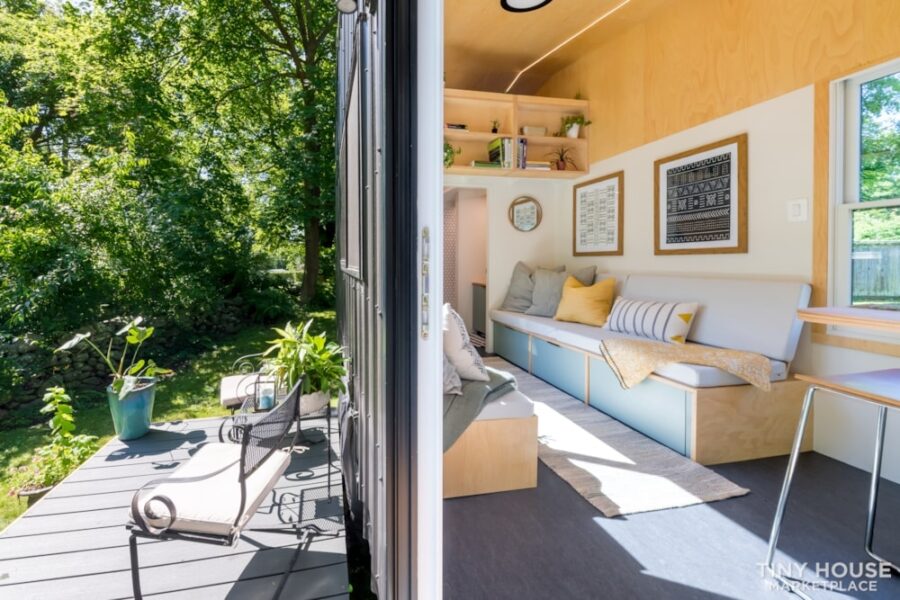
Windows on One Side, Privacy on the Other
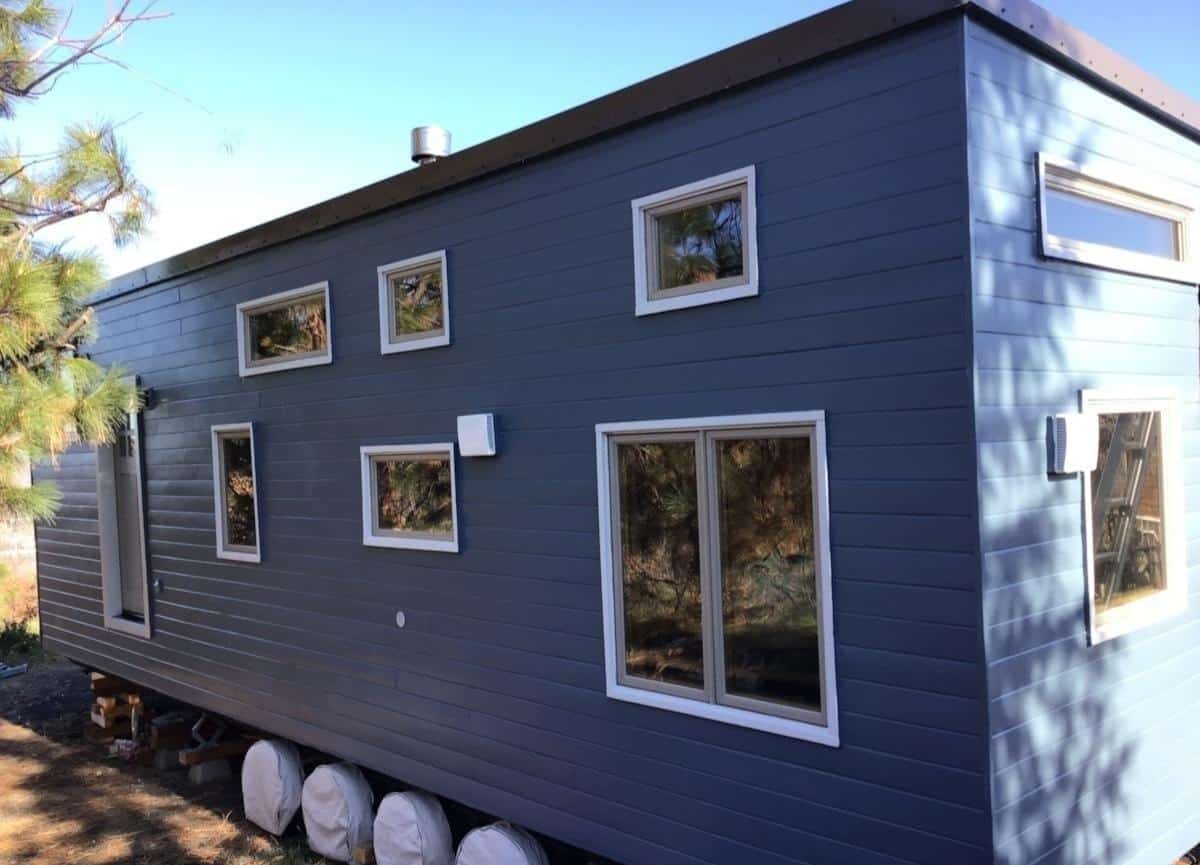
The window strategy is asymmetric on purpose. One long wall has large windows that bring in light and a view of the yard. The opposite wall has fewer and smaller openings, so the house feels private when neighbors or other guests are close. Operable windows on both sides give cross-ventilation, and a Senville mini-split handles heating and cooling when the weather doesn’t cooperate. Architects call this controlling views, and in a tiny house it solves two problems at once: it keeps the interior bright without making you feel on display.
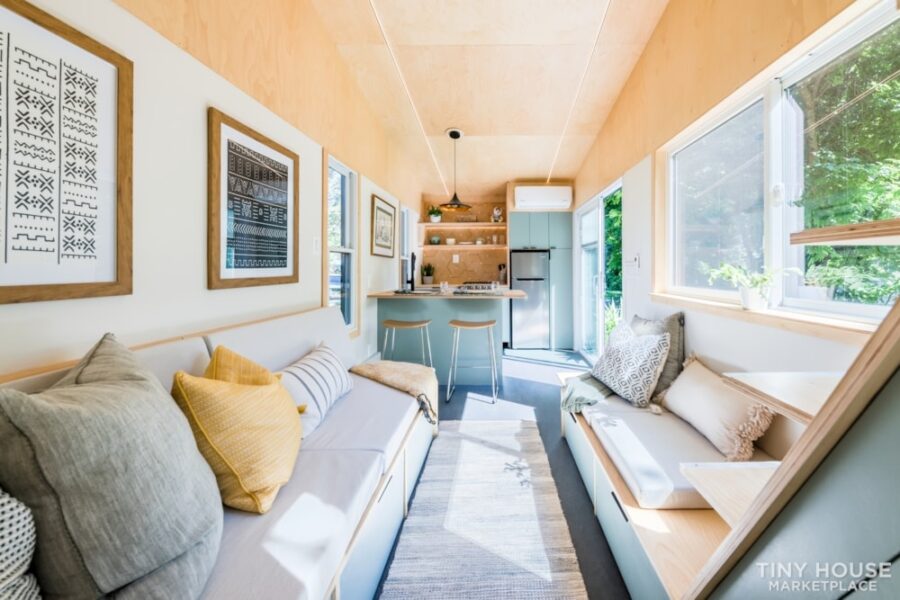
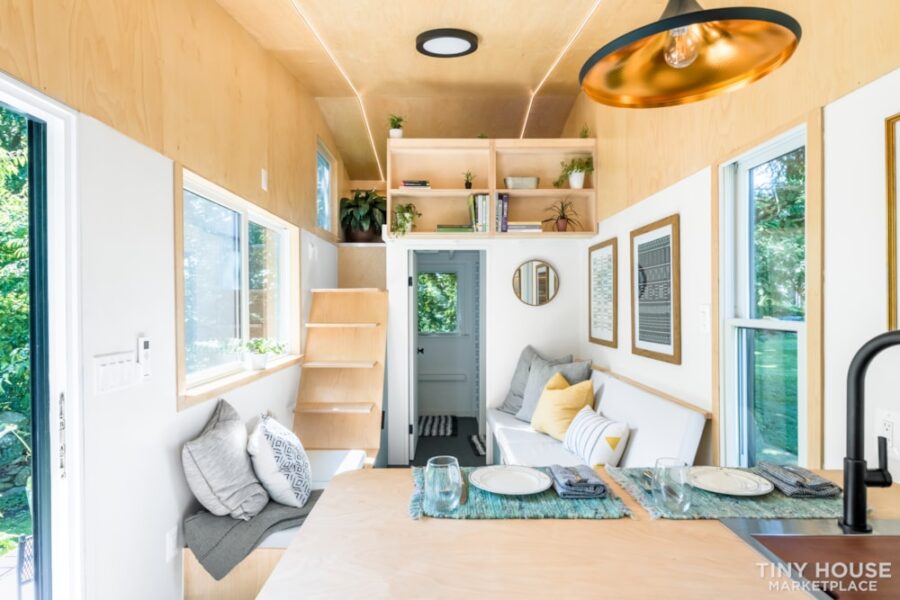
A Living Room Built on Storage
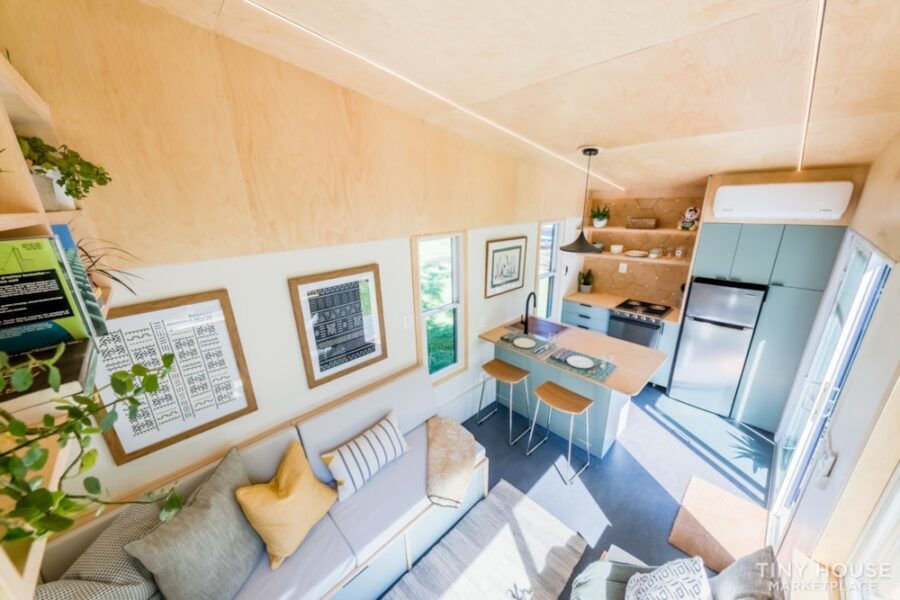
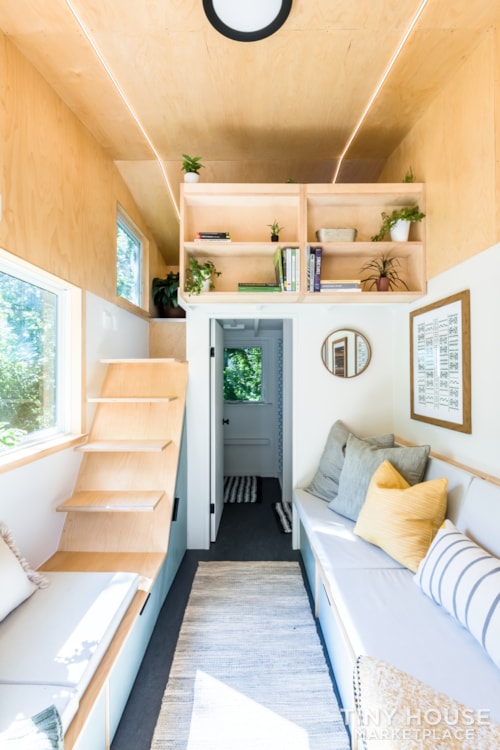
The living area is a long bench-style couch on one side with a second seat built into the stair run opposite. The couch base is a set of large drawers, which is where bedding, tools and the things most tiny houses have nowhere to put end up. Hiding storage in the furniture you already need keeps the floor open, and the pale paint on the walls bounces light back into the plywood ceiling so the room reads wider than its 8.5-foot width.
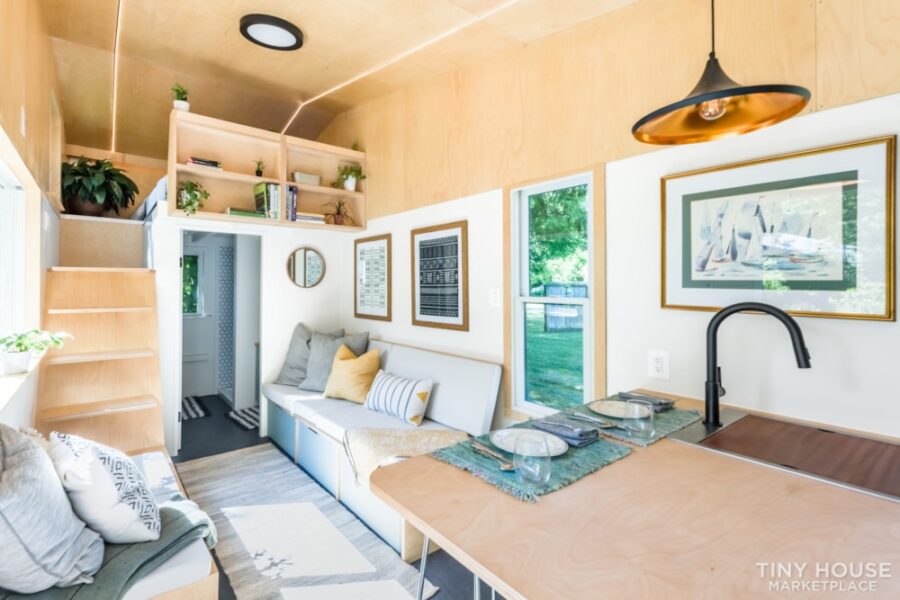
A Peninsula Kitchen With a Handmade Backsplash
The kitchen runs along the back wall with a peninsula that acts as prep space, a dining counter and a divider between kitchen and living room at the same time. The counters are Baltic birch, and the soft blue cabinets are paired with open shelving over a handmade geometric backsplash that Cameron built himself. The appliances are sized for the space: a Dometic 21-inch range and oven, a 3.1 cu ft Magic Chef fridge, and an Eccotemp tankless propane water heater. There is room in the plan to add a microwave or dishwasher, and a washer and dryer.
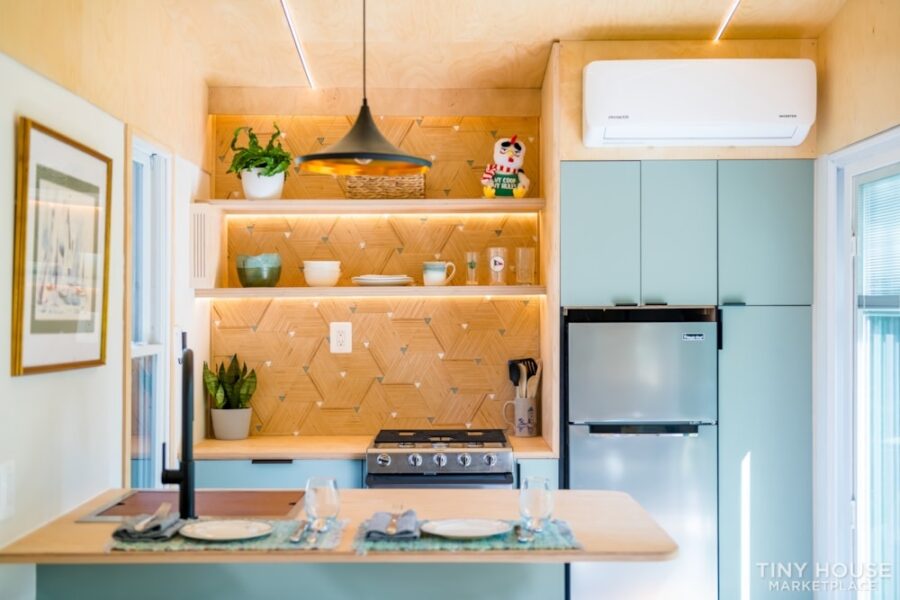
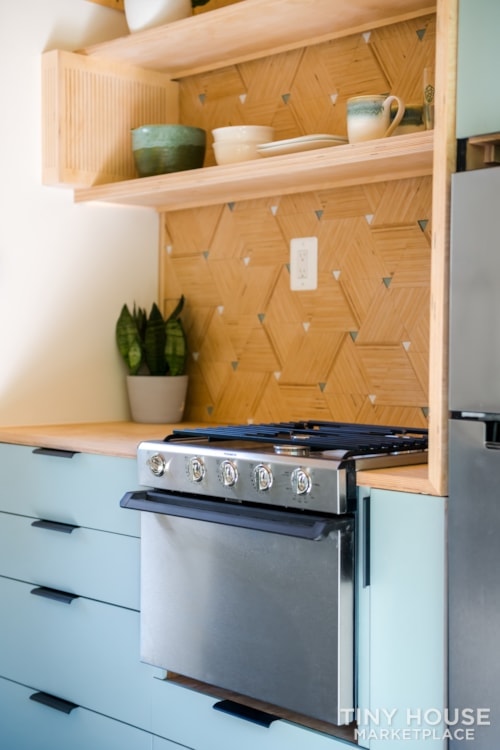
A Stair Design That Doubles as Storage
Instead of a ladder, the loft is reached by a staircase of angled treads cut from plywood. The stairs follow the line of a cabinet that holds storage underneath, and a shelf unit at the loft partition holds books and plants. Treads this deep are far easier to use at night or with something in your hands than ladder rungs, and the cabinet below recovers the floor space the stairs take up.


A Queen Loft With Real Headroom
The roof pitch is what makes the loft work. The ceiling rises in angled planes over the bedroom, so a queen mattress fits with enough room to sit up without bumping your head. A long window at the foot of the bed looks out over the yard, and from the pillows you can see down into the kitchen. Loft bedrooms are often the weak point in a 24-foot house, and this one is more livable than most.

A Bathroom With a Hidden Toilet
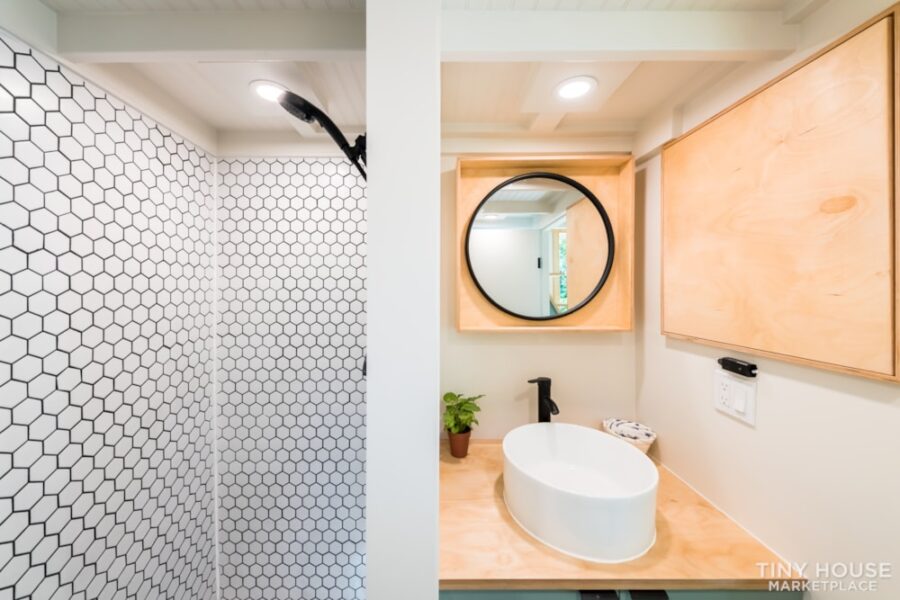
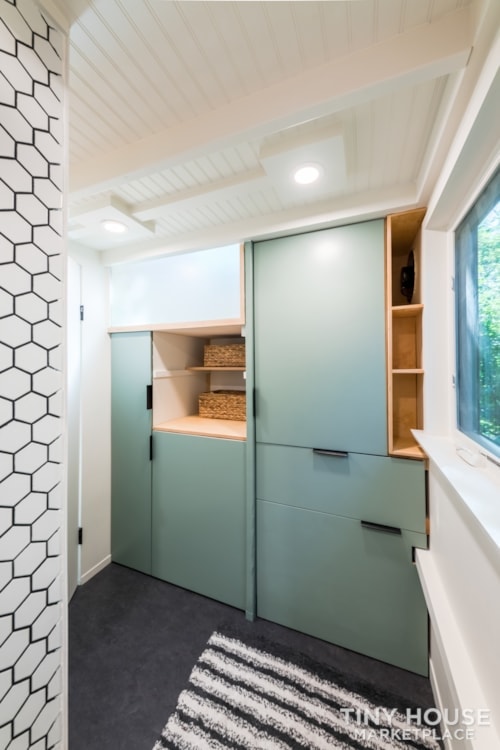
The bathroom is roomier than you expect in a tiny house. A shower is clad in white honeycomb tile, and a vessel sink sits under a round mirror. The photo shows a green cabinet at the end of the bathroom that Cameron used to hide the toilet. The listing doesn’t describe the toilet type, so ask the seller what is currently installed. A concealed toilet frees up the floor and makes the space feel more like a regular bathroom.
The Rental Track Record
Most tiny houses for sale come with a promise about what they could earn. This one comes with numbers. According to the seller, it was an Airbnb this season with 83.8% occupancy and 145 nights booked at $220 a night, which works out to about $31,900 gross before platform fees and expenses. Treat those as the seller’s figures, not a guarantee. Short-term rental rules vary a lot by town, so check zoning, parking and permit requirements for the place you plan to put it before you count on any rental income.
Design Details
- Asking price: $79,000, make offer
- Location: North Kingstown, Rhode Island
- Year built: 2022, designed and built by the owner
- Size: 235 sq ft, 24 feet long, 8 feet 6 inches wide, 13 feet 3 inches tall
- Weight: 10,500 lbs
- Construction: wood frame on a titled trailer with fiberglass insulation
- Certification: not NOAH or RVIA certified
- Heating and cooling: Senville mini-split, cross-ventilation
- Kitchen: Dometic 21-inch range and oven, 3.1 cu ft Magic Chef fridge, Baltic birch counters, handmade backsplash
- Water heating: Eccotemp tankless propane water heater
- Layout: queen loft, peninsula kitchen, full bathroom, drawers under the couch
- Sold as a tiny house only, with no land
What Makes This Build Special
- An architect designed it, so the layout puts light, views and privacy ahead of decoration.
- The roof pitch gives the queen loft headroom that most 24-foot houses can’t offer.
- Stairs with storage built into them replace a ladder without costing floor space.
- A hidden toilet and a roomy bathroom make the house feel bigger than 235 sq ft.
- The seller reports a full season of rental income, which is rare to see documented in a for-sale tiny house.
- The seller will also build a new one to order, with a deposit and about eight months of lead time.
Buying This Tiny House
The listing is on Tiny House Marketplace. Please confirm the price and availability directly with the seller, because listings change without notice and Tiny House Talk isn’t involved in the sale. The seller asks for serious inquiries that describe your plans, such as whether it will be a home or a rental and where you would place it. Messages that only ask whether it is still available get deleted.
A few things to know before you reach out:
- It is not NOAH or RVIA certified, which can affect financing, insurance and acceptance at some parks. Check with your insurer, lender and any park you are considering first.
- Payment is cash or financing you arrange yourself.
- The house weighs about 10,500 lbs, so towing it takes a 2500-series truck or larger.
- Learn how fake listings work and how to protect your deposit in our guide to spotting a tiny house scam.
Video Tour
Tiny House Giant Journey walks through the house in this video tour.
Highlights
- 235 sq ft tiny house on wheels, built in 2022, for sale in North Kingstown, Rhode Island
- Designed and built by architect Cameron Chafee of Cam Builds
- Queen loft with generous headroom and a staircase with built-in storage
- Peninsula kitchen with a gas range and oven, Baltic birch counters and a handmade backsplash
- Bathroom with honeycomb tile shower and a toilet hidden behind a cabinet
- Seller reports 83.8% occupancy as an Airbnb this season
- Not NOAH or RVIA certified; titled trailer; tiny house only, no land
Related Stories
- Cam’s Container Home Sits Over A Stream!
- 24 Ft. Coastal Modern THOW by Modern Tiny Living
- BOHO XLS PLUS All-Electric Tiny House With Separate Ground Floor Bedroom
- A Maine-Built 24-Foot Tiny House With a Storage Stairway and a Loft Deck in Los Gatos, California
Explore more: Tiny Houses For Sale · Tiny Houses on Wheels · Tiny House Builders · Tiny Houses
Would you buy a tiny house with a season of rental history behind it? Let us know in the comments.
Subscribe to our Newsletters:
Join the Tiny House Newsletter => https://tinyhousetalk.com/tinyhousenewsletter
Join The Small House Newsletter => https://tinyhousetalk.com/small-house-newsletter/
Join Our Tiny Houses For Sale Newsletter => http://tinyhousetalk.com/tiny-houses-for-sale-newsletter
Disclosure: This post may contain affiliate links. If you purchase through one of our links, we may earn a commission at no additional cost to you.


Natalie C. McKee
Latest posts by Natalie C. McKee (see all)
- Two Bed Two Bath 10×40 Tiny House - June 16, 2024
- Southern Heights Small House Village - June 16, 2024
- Little Italy Tiny House Community: Corcoran, CA - June 16, 2024








Great layout, beautiful finishes. Clean and comfortable.
Unless I can have a real sofa, I would never live in something like this, the seating straight up and down and hard. NO way. There is never enough real living space in these places, always the kitchen is big when you aren’t in it that much, but you do need a good place to actually sit in for reading, tv, etc.
This is a beautiful home in a gorgeous setting! The sofa back is supported by a slanting board that makes the sofa look quite comfortable, especially with those thick cushions. Love the light wood with the blues. Nice job!
Lovely space. I commend the architect. Love that blue. The two cons I see: The person showing the home is slim and the boards bounce as he goes up and down the stairs. I wonder what weight rate those pieces of plyboard have. I’d feel better about them if they were braced to the underside.
Re: using as an airbnb… Though this place is definitely not for a larger person such as myself, it sure is pretty. If I didn’t want to try going up those stairs for fear they’d snap off, I wouldn’t be able to sleep on the sofa either. The pads are a bit thin even if you stack them. Anyway. I guess we all view things from the perspective of personal usability.
Love Lyn
Just a note, the plywood steps are actually a sheet/board that goes through a slat opening in the plywood riser panel. There’s a small gap in that opening and that’s the play you’re seeing when he uses the stairs. The steps themselves are not bowing, etc.
3/4″ plywood has up to 80 psf and 1″ has up to 164 psf. but being a sheet/board means the load also spreads a bit along the length of the sheet/board and the support of the plywood riser panel. So, it’s stronger than it may look…
This is beautifully designed! Though tiny, it feels spacious enough that you don’t feel claustrophobic. I wouldn’t say spacious…but spacious enough. I like the materials and how it was all put together but I have to admit that there are a couple of things I would change if I were going to live in it. And it seems that I am not alone in my first change…the sofa. The problem with built-ins is people don’t put thick enough cushions on them to make them comfortable, plus they are rarely deep enough to curl up on or sleep. At least this one has the slanted back so that does add an element of comfort but flimsy cushions would have to be replaced or the built-in eliminated…though that extra storage would be missed! I think that instead of another seating area across from the sofa, I would want a counter with stools. It would serve as an eating area but also extra counter space for the small kitchen. The stairs need something to grab onto. I realize that railing would take away some of that spacious feeling but safety must take precedence over aesthetics. All in all, lots was fit into this compact home and in a pleasing way. Kudos to the designer/s. Please note that the changes I suggest were for me specifically and that I believe many will love this just as it is.
Nice looking and apparently tightly built home. I *love* the birch/maple plywood everywhere, but especially in the kitchen cabinets and with the pale pastel color. I don’t appreciate the ply plank stairs, even though they are no doubt very sturdy. I just don’t like the look. But I am in favor of whatever the person who is paying the bill likes! Love the amount of space for storage in the bathroom – maybe a w/d unit would fit in? The only thing I would never be ok with is my fear of falling out of the bed and down the stairs! Damn, how scary is that drop off? Its great little house though. Best wishes to the owner!
I think this one looks great and is a minimalists dream. I however am not a minimalist. LOL. Agree on the stairs and sofa.
Love this! So gorgeous and well thought out. Perfect for one or a couple!