
Disclosure: This post may contain affiliate links. If you purchase through one of our links, we may earn a commission at no additional cost to you.
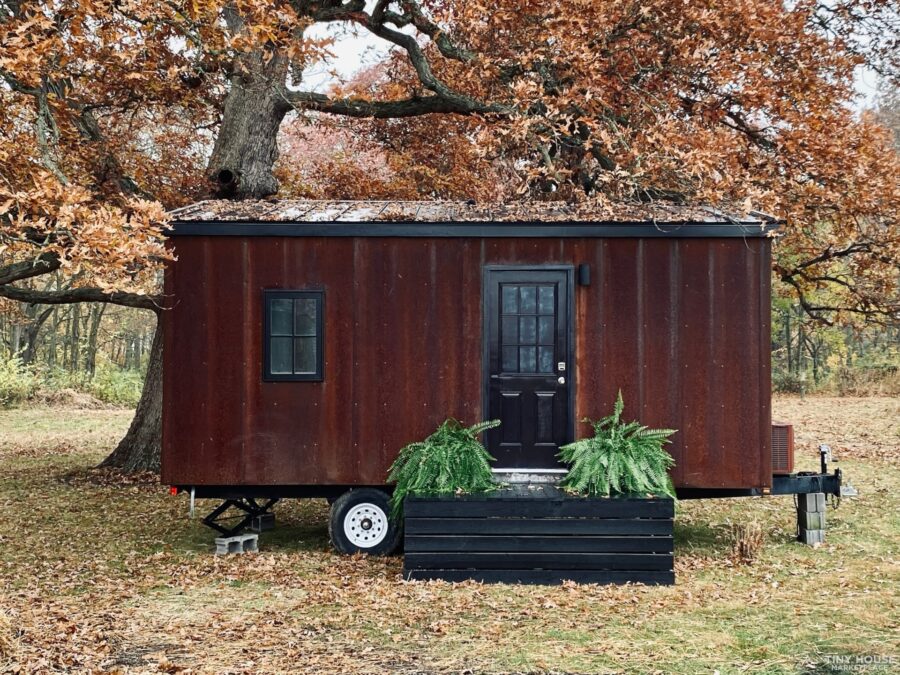
The Tumbleweed name usually conjures the “original” tiny house on wheels: a steep gable roof, a gothic window, and a little 2×2 front porch. This Tumbleweed Mica takes a different path. Built in 2015, it’s a 160-square-foot, single-level home wrapped in rust-red oxidized metal siding, with no loft, no ladder, and no stairs. You walk in the front door and everything, including the bed, is on one floor.
What makes it worth a closer look is how much it packs into that footprint: an L-shaped kitchen with an induction cooktop, a full-height fridge, a washer/dryer combo tucked into an office nook, a real walk-in-style closet, and a bed platform built over drawers. It’s a good case study in how a no-loft layout can still feel complete.
Editor’s note: This home was originally listed on the Tiny House Marketplace in February 2023 for $62,000 in Mattoon, Illinois. The same house was later relisted at a much lower asking price, which we covered here in December 2024. It may no longer be available, so we’ve preserved this tour as a record of a well-planned single-level design.
Don’t miss other interesting tiny homes – join our FREE Tiny House Newsletter for more!
A Galley Hallway with Mini-Split Climate Control
Step inside and you’re looking straight down the length of the house. The kitchen runs along one wall, and a bank of tall closet doors runs along the other, so the entry doubles as the home’s main storage corridor. Up by the ceiling is a Mitsubishi mini-split, which heats and cools the whole 160 square feet from a single wall unit. Mini-splits have become the default for tiny houses for good reason: they’re efficient, quiet, and don’t eat any floor space the way a propane heater or wood stove would.

An L-Shaped Kitchen with an Induction Cooktop
The kitchen turns the corner into a compact L, which gives the cook a surprising amount of counter for a house this size. Deep teal lower cabinets and a dark countertop anchor the space, while white uppers and white shiplap walls keep it from feeling heavy. The two-burner induction cooktop is a smart pick for a small home: it puts out very little ambient heat, the flat glass top becomes extra prep space when it’s off, and there’s no open flame or combustion to vent.

A Peninsula That Pulls Double Duty
Seen from the entry, the end of the counter acts as a small peninsula. Drawers on its front face mean the cabinet run is reachable from both sides, which matters when every square inch has to earn its place. The glass-paneled front door (a 3/4-glass upgrade the owner added) pulls daylight deep into the kitchen, and you can spot the mini-split again in the background, centered so it can push air down the length of the home.

Full-Size Fridge and Built-In Microwave Storage
One of the giveaways that this was designed for real living rather than weekends: a tall stainless steel fridge instead of a dorm-sized cube. A convection microwave sits above it, which covers baking and roasting duties without needing a separate oven. Looking past it down the hall, you can see how the plan stacks the zones in a line: kitchen, then utility, then bathroom and closet, with the bedroom at the far end.

An Office Nook with a Washer/Dryer Combo
Across from the fridge is a short stretch of counter with an LG washer/dryer combo tucked underneath and more white cabinets above. It works as a laptop desk, a folding station, or overflow counter space. Combo units like this are one of the best upgrades you can make in a tiny house: one machine, one water hookup, and no trips to the laundromat.

A Small but Practical Bathroom
The bathroom is tiny but covers the basics: an acrylic shower stall, an exhaust fan, a casement window for natural light and ventilation, and a Nature’s Head composting toilet. A composting toilet like this skips the black tank entirely, which makes the house more flexible about where it can be parked. Grey water from the shower and sinks runs to a standard sewer hookup, and a propane water heater supplies the hot water.

A Real Closet, Which Is Rare in a Tiny House
This is the feature most people stop on. Behind a pair of doors is a full, framed-in closet with wire shelving, two hanging rods at different heights, and room for cleaning supplies and bulk goods. Most tiny houses rely on scattered cubbies and under-stair drawers. A dedicated closet takes up floor space, but it consolidates storage in one place and keeps the rest of the house clutter-free.

A Main-Floor Bedroom with Storage Drawers Underneath
At the far end of the house is the bedroom. Instead of a loft, the bed sits on a raised platform with deep drawers built into the base. A ceiling fan helps circulate air from the mini-split, and a dark green accent wall echoes the kitchen cabinets. Because there’s no loft above, there’s actual standing headroom on both sides of the bed, which is a big deal for anyone who’s done the crawl-into-bed routine. It’s one of the reasons we included single-level designs like this in our guide to single-level and main-floor tiny houses.

How the Seller Described It
Here is the original listing description, which gives a good sense of how the house was built:
2015 Tumbleweed Mica custom tiny house on wheels. Very nice with VERY little use. Tumbleweed tiny houses are incredibly overbuilt with masterful finishes.
ZIP system, closed cell spray foam, radiant barrier, standing seam metal roof, custom oxidized metal exterior, all tempered casement glass windows, Mitsubishi mini split system, induction range, natures head composting toilet, gray water sewer hookup, propane hot water heater, brand new Summit fridge, convection oven microwave, LG washer/dryer combo, acrylic shower, exhaust fan, large closet, office area, new (12/1) custom 3/4 glass front door (for more natural light), new (12/1) right side window, new (12/1) waterproof commercial LVP flooring throughout.
All of this is built on an oversized tandem axle (7,000lb axles) trailer. You will need a 3/4 HD truck or 1-ton to pick up. Local pick up only.
Design Details
- Model: Tumbleweed Mica (custom), built in 2015
- Size: 160 sq ft, single level, no loft
- Trailer: Oversized tandem-axle trailer with 7,000 lb axles (3/4-ton HD or 1-ton truck needed to tow)
- Envelope: ZIP System sheathing, closed-cell spray foam insulation, radiant barrier
- Exterior: Custom oxidized metal siding, standing seam metal roof, tempered-glass casement windows
- Climate: Mitsubishi mini-split heat pump
- Kitchen: L-shaped layout, induction cooktop, Summit refrigerator, convection microwave
- Bathroom: Acrylic shower, Nature’s Head composting toilet, exhaust fan, propane water heater
- Laundry: LG washer/dryer combo
- Storage: Full closet, upper cabinets throughout, drawers under the bed platform
- Owner updates: 3/4-glass front door, added window, waterproof commercial LVP flooring
- Location when listed: Mattoon, Illinois
- Original asking price: $62,000 (February 2023)
What Makes This Build Special
- No loft, no compromise. The bed, closet, laundry, and kitchen all fit on one floor, which makes this a strong reference for anyone who can’t (or won’t) climb a ladder every night.
- Linear zoning. Placing the kitchen, utility, bath, and bedroom in a straight line down the length of the trailer keeps the walkway clear and gives each zone its own wall.
- Storage concentrated, not scattered. One real closet plus under-bed drawers do more work than a dozen small cubbies and keep the main rooms uncluttered.
- Low-maintenance exterior. Oxidized metal siding develops a protective rust-colored patina, so there’s no repainting or staining cycle like you’d have with wood.
- Built heavy. 7,000 lb axles and a well-insulated envelope are reassuring, but they also mean you’ll need a serious truck to move it. Factor towing into your budget if you plan to relocate.
Learn More
- Tumbleweed Tiny House Company: the builder’s site. The Mica is no longer in their current lineup, but you can see their active models (Elm, Cypress, Farallon, Aspen) and current inventory there.
- The original Tiny House Marketplace listing: posted in 2023. It may no longer reflect the home’s availability or price.
- 172 Sq. Ft. Tumbleweed Mica Tiny House (Tour): see the original factory version of the Mica, with its sliding glass door and hot-rolled steel siding.
- 2016 Tumbleweed Mica 20ft Pre-Owned Tiny House: a different Mica with a lighter, knotty pine interior.
- Best Tiny House Builders Guide: our roundup of established builders, including Tumbleweed.
The Exterior: Oxidized Metal on a Tandem-Axle Trailer
From the outside, the Mica reads more like a rustic farm outbuilding than a typical tiny house. The rust-red oxidized metal siding wraps the whole box, broken up by a black front door and a single window, and the standing seam roof keeps the profile simple. Seen here with its fall foliage, it fits right into a rural setting.
A Closer Look at Corten (Weathering) Steel
The listing simply calls the siding “custom oxidized metal,” but that deep rust-red finish is the signature look of weathering steel, best known by the trade name Cor-ten (often written Corten or COR-TEN). The name comes from its two selling points: CORrosion resistance and TENsile strength. U.S. Steel developed it in the 1930s for railroad ore cars, and architects later embraced it for bridges, sculptures, and building facades because it can be left completely unpainted.
Here’s what makes it different from ordinary steel. Weathering steel contains small amounts of copper, chromium, nickel, and phosphorus. When it’s exposed to the weather, it rusts at first like any steel, but those alloys help the rust form a dense, tightly bonded patina instead of loose flakes. That patina acts as a protective skin that dramatically slows further corrosion. Regular mild steel (including the hot-rolled steel used on some earlier Micas) also rusts to a similar color, but its rust keeps flaking and eating into the metal over time.
If you’re considering Corten for your own tiny house, a few things are worth knowing:
- It needs wet and dry cycles. The patina forms best when the steel gets rained on and then dries out. Panels that stay constantly damp, sit against soil, or trap water in seams won’t develop a stable layer and can keep corroding.
- Coastal air is tough on it. Salt spray interferes with the protective patina, so weathering steel is usually not recommended right on the coast.
- Expect runoff staining early on. While the patina is developing (often the first year or two), rainwater carries rust off the panels and can stain decks, gravel, concrete, or the trailer below. Plan your drip edges and ground cover accordingly.
- Install it with an air gap. Corten siding is typically hung on furring strips as a rain screen so the back of the panels can dry, and it should be paired with compatible fasteners to avoid galvanic corrosion.
- The color keeps evolving. It starts out bright orange and gradually deepens to a darker, richer brown over several years, so the house will look a little different every season.
The payoff is an exterior with no painting, staining, or sealing cycle, a natural look that blends into wooded and rural sites, and a durable metal skin. That’s a big part of why rusted steel siding has become so popular on modern tiny houses and cabins.
Highlights
- 160 sq ft single-level Tumbleweed Mica with no loft
- Main-floor bed on a storage-drawer platform
- L-shaped kitchen with induction cooktop and full-size fridge
- Washer/dryer combo in an office nook
- Full closet with shelving and double hanging rods
- Mini-split heating and cooling, composting toilet
- Oxidized metal siding and standing seam roof
Looking for Tiny Houses Currently For Sale?
This particular home was listed in 2023, but we post new tiny houses for sale every week. Browse the latest in our Tiny Houses For Sale section, check out this hand-built Tumbleweed Fencl for sale in Alaska, or join our Tiny Houses For Sale Newsletter to get new listings in your inbox.
Related Stories
- This Same Tumbleweed Mica, Relisted in 2024
- Tiny Homes for Seniors: 40+ Single-Level, Main-Floor & Accessible Tiny Houses
- Tumbleweed Elm: Gothic Tiny House
- 18-Foot No-Loft THOW with a Convertible Futon in Missouri
Our big thanks to Ashlyn for sharing! 🙏
You can share this using the e-mail and social media re-share buttons below. Thanks!
If you enjoyed this you’ll LOVE our Free Daily Tiny House Newsletter with even more!
You can also join our Small House Newsletter!
Also, try our Tiny Houses For Sale Newsletter! Thank you!
More Like This: Tiny Houses | THOWs | Tiny House Builders | For Sale
See The Latest: Go Back Home to See Our Latest Tiny Houses
Disclosure: This post may contain affiliate links. If you purchase through one of our links, we may earn a commission at no additional cost to you.


Natalie C. McKee
Latest posts by Natalie C. McKee (see all)
- Bensfield Treehouse: A Round Treehouse Built Around an Oak in East Sussex - November 12, 2026
- Two Bed Two Bath 10×40 Tiny House - June 16, 2024
- Southern Heights Small House Village - June 16, 2024


















Join the Conversation
2 comments