
Disclosure: This post may contain affiliate links. If you purchase through one of our links, we may earn a commission at no additional cost to you.
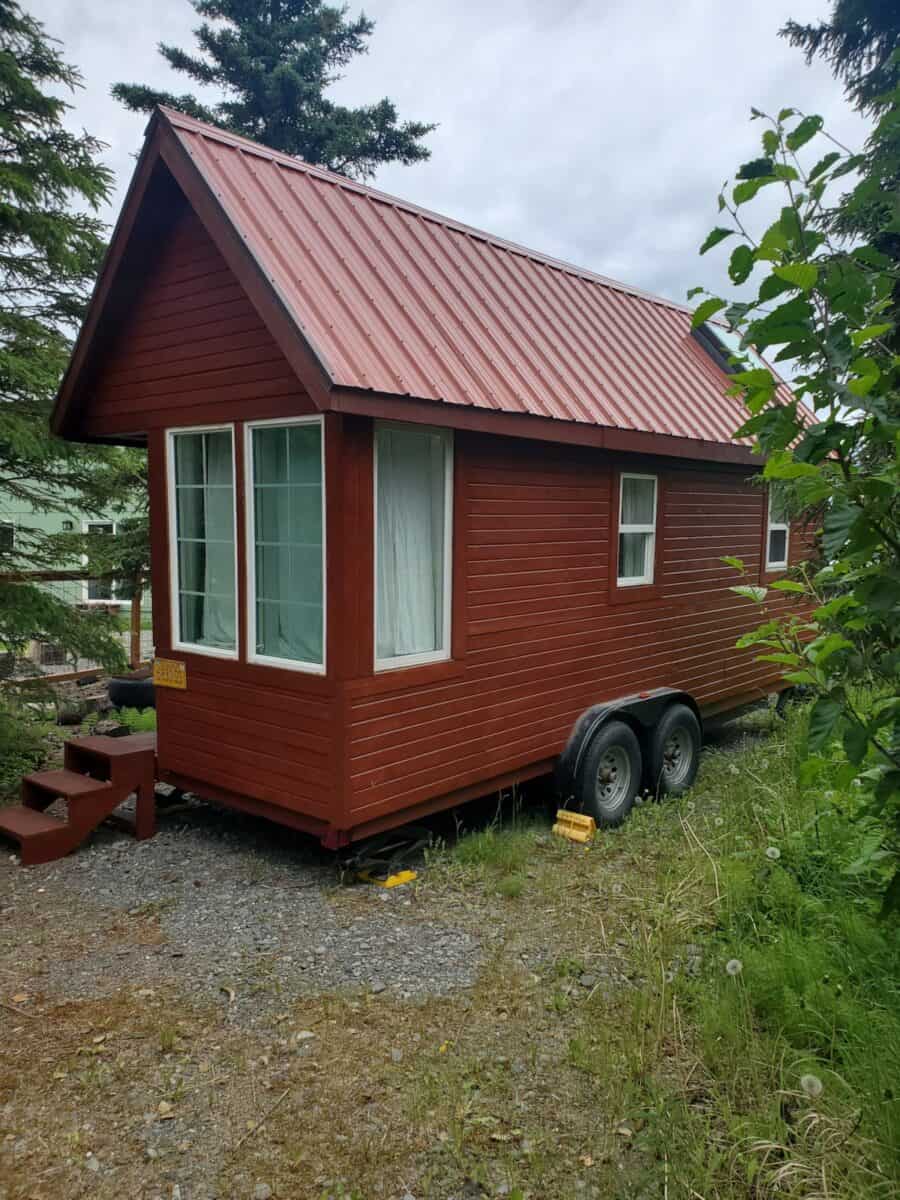
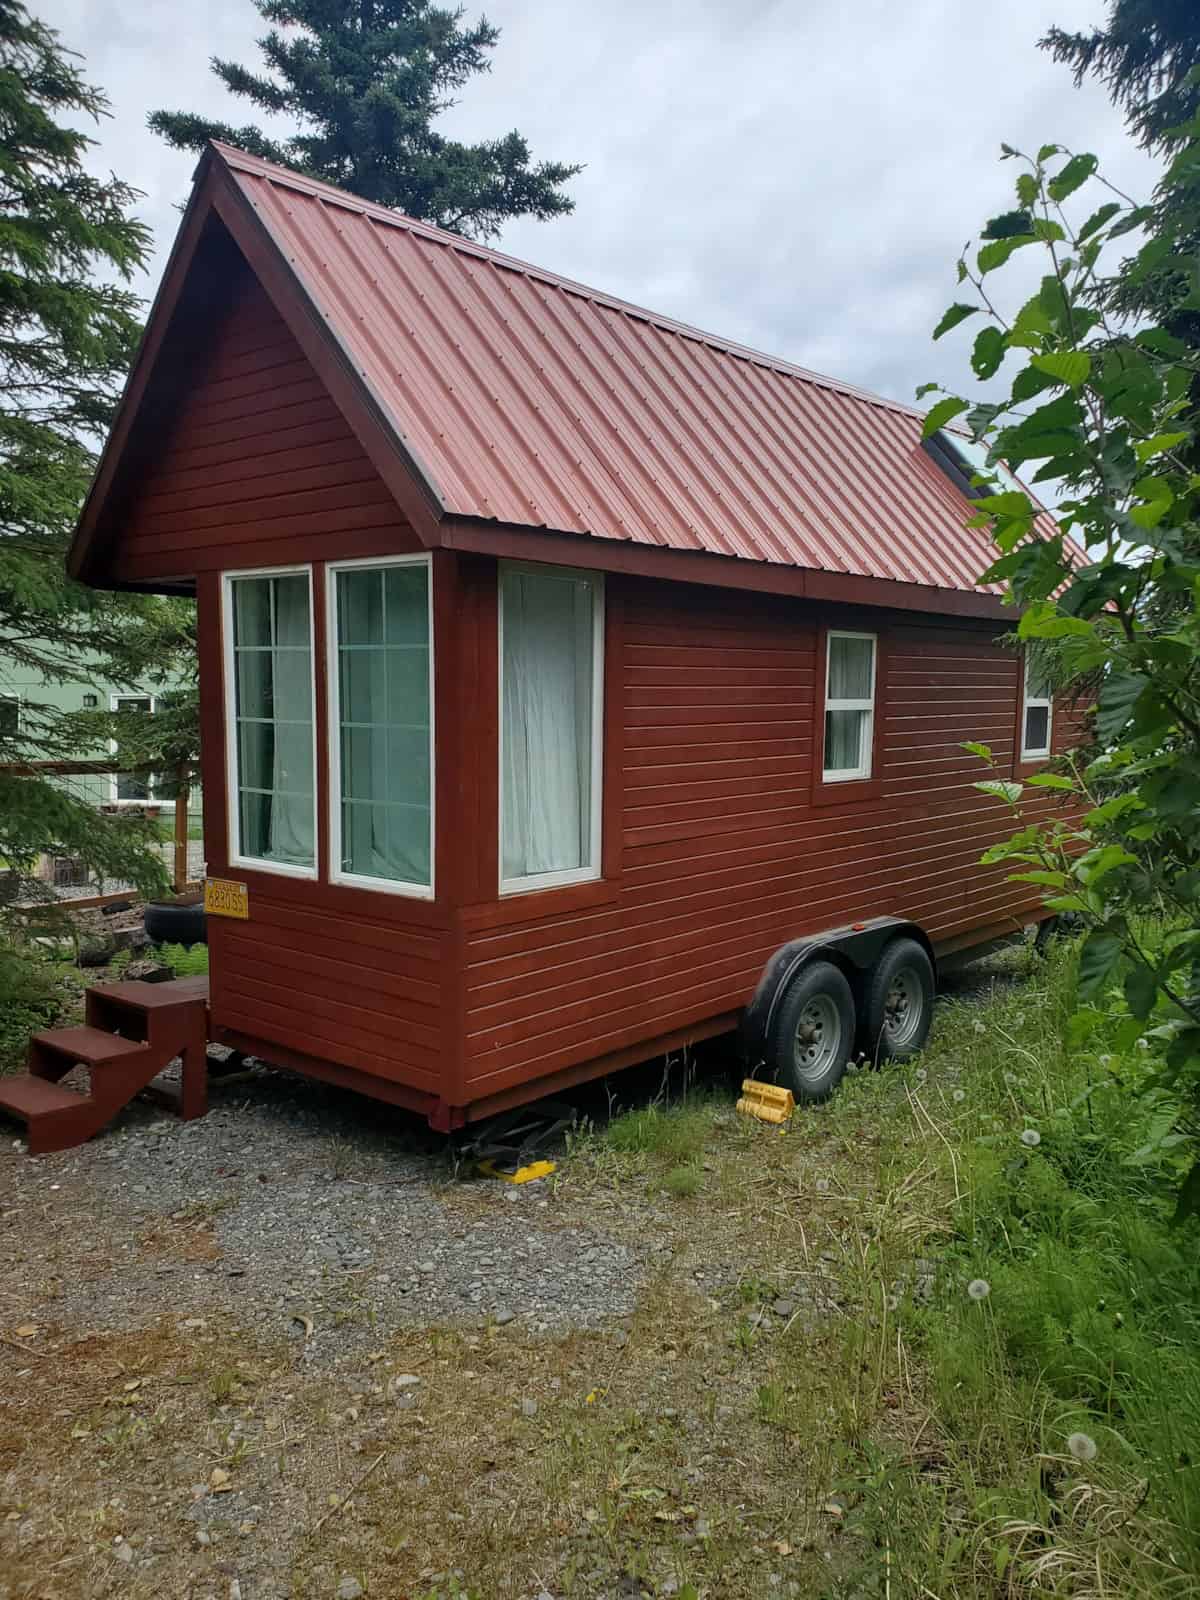
Tucked into the trees in Soldotna, Alaska, this hand-built home was constructed in 2013 from the Tumbleweed Fencl plan — one of the designs that defined the tiny house movement in its earliest days. It packs roughly 130 square feet into two lofts, a full bathroom, a real kitchen, and a washer/dryer, and the finish level is high: cedar siding, a red metal roof, pine walls, teak hardwood floors, bespoke bead-board cabinetry, butcher block counters, stained glass inlaid in the entry door, and two opening skylights. The asking price is $60,000, which already accounts for one known repair we will get to below.
Images courtesy of the seller via Tiny Home Builders
Why the Fencl Still Matters
The Fencl came out of Jay Shafer’s Tumbleweed Tiny House Company and became one of the most-built plans of the early movement. Shafer toured the country with one, from San Francisco to New York City, holding open houses and workshops that introduced thousands of people to the idea that a home could be 130 square feet and still be a home.
The plan is built for a 7′ x 18′ flatbed trailer, with cathedral ceilings over the great room, a sleeping loft over the bathroom and kitchen, a small covered porch, and a bump-out most owners use as a desk nook. Nearly every element of that layout shows up in this Alaska build.
Images courtesy of the seller via Tiny Home Builders
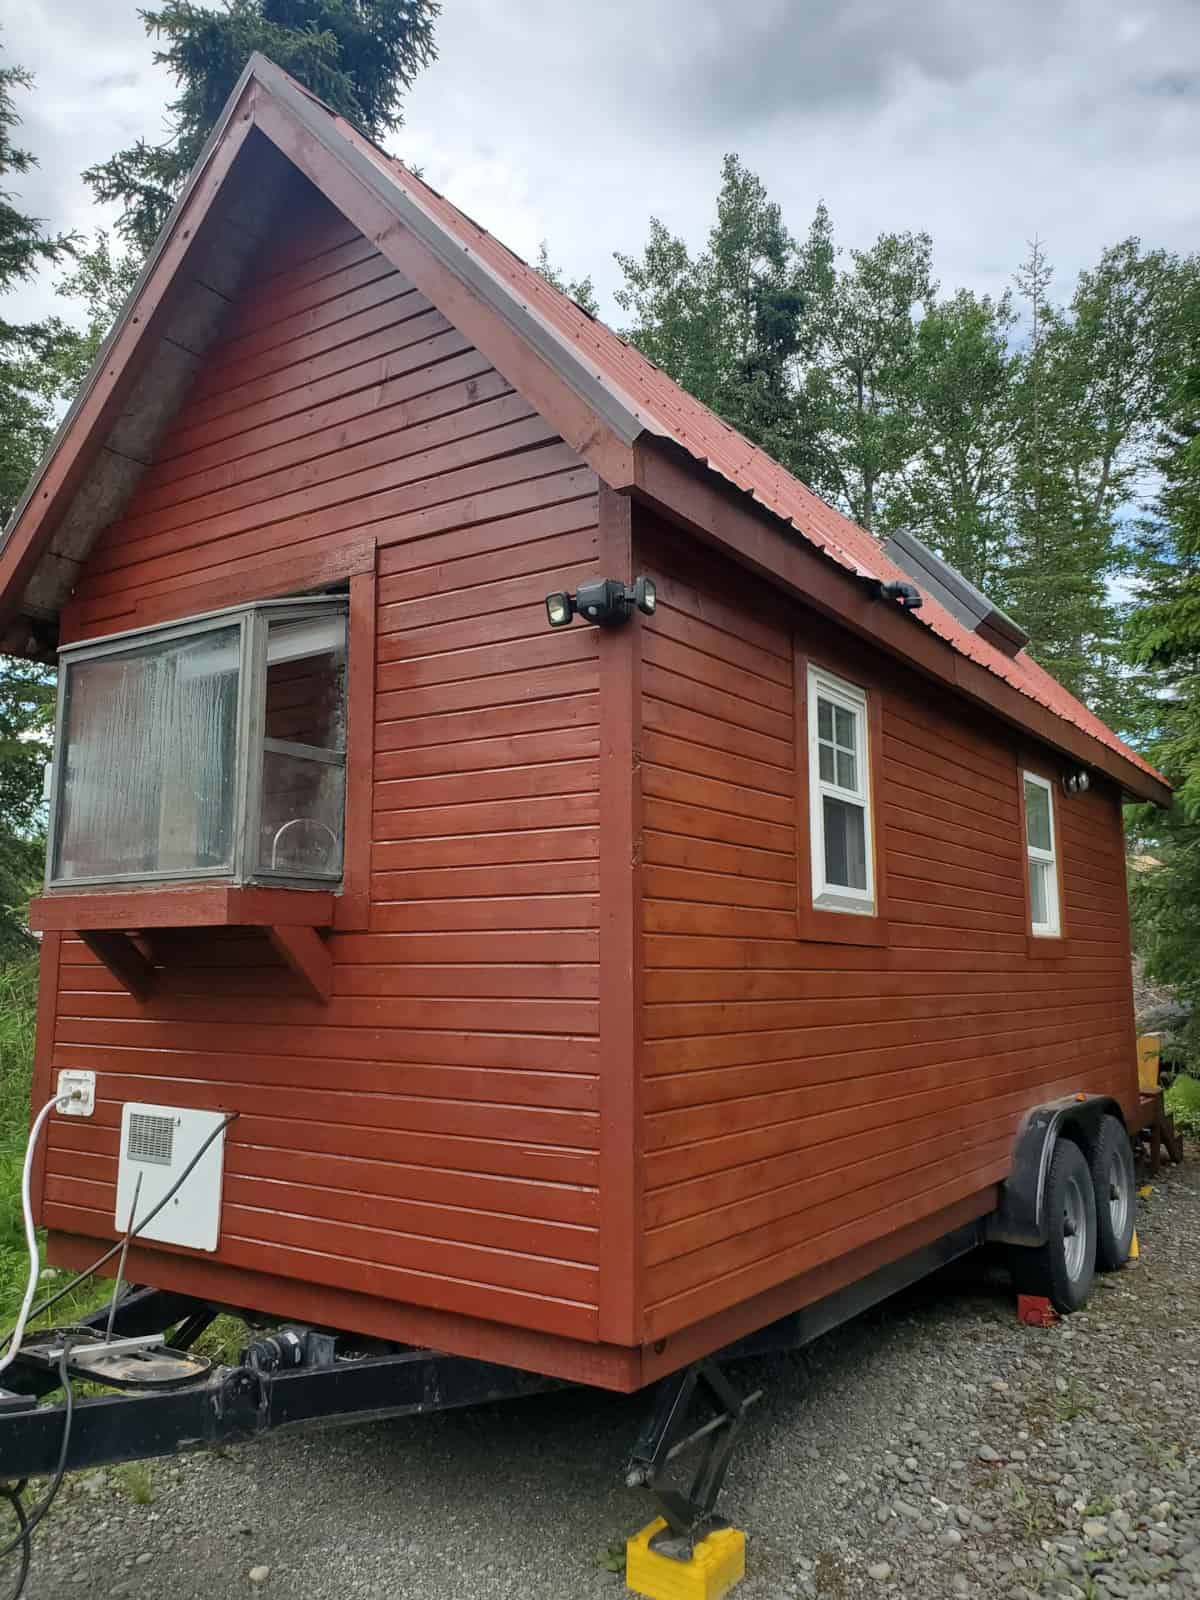
The projecting bay window pushes the kitchen counter out past the wall line — a small move that buys real usable space and floods the galley with light. Motion lights are mounted at the eaves, a skylight sits in the roof plane, and the cedar has been freshly restained.
A Front Door With Stained Glass
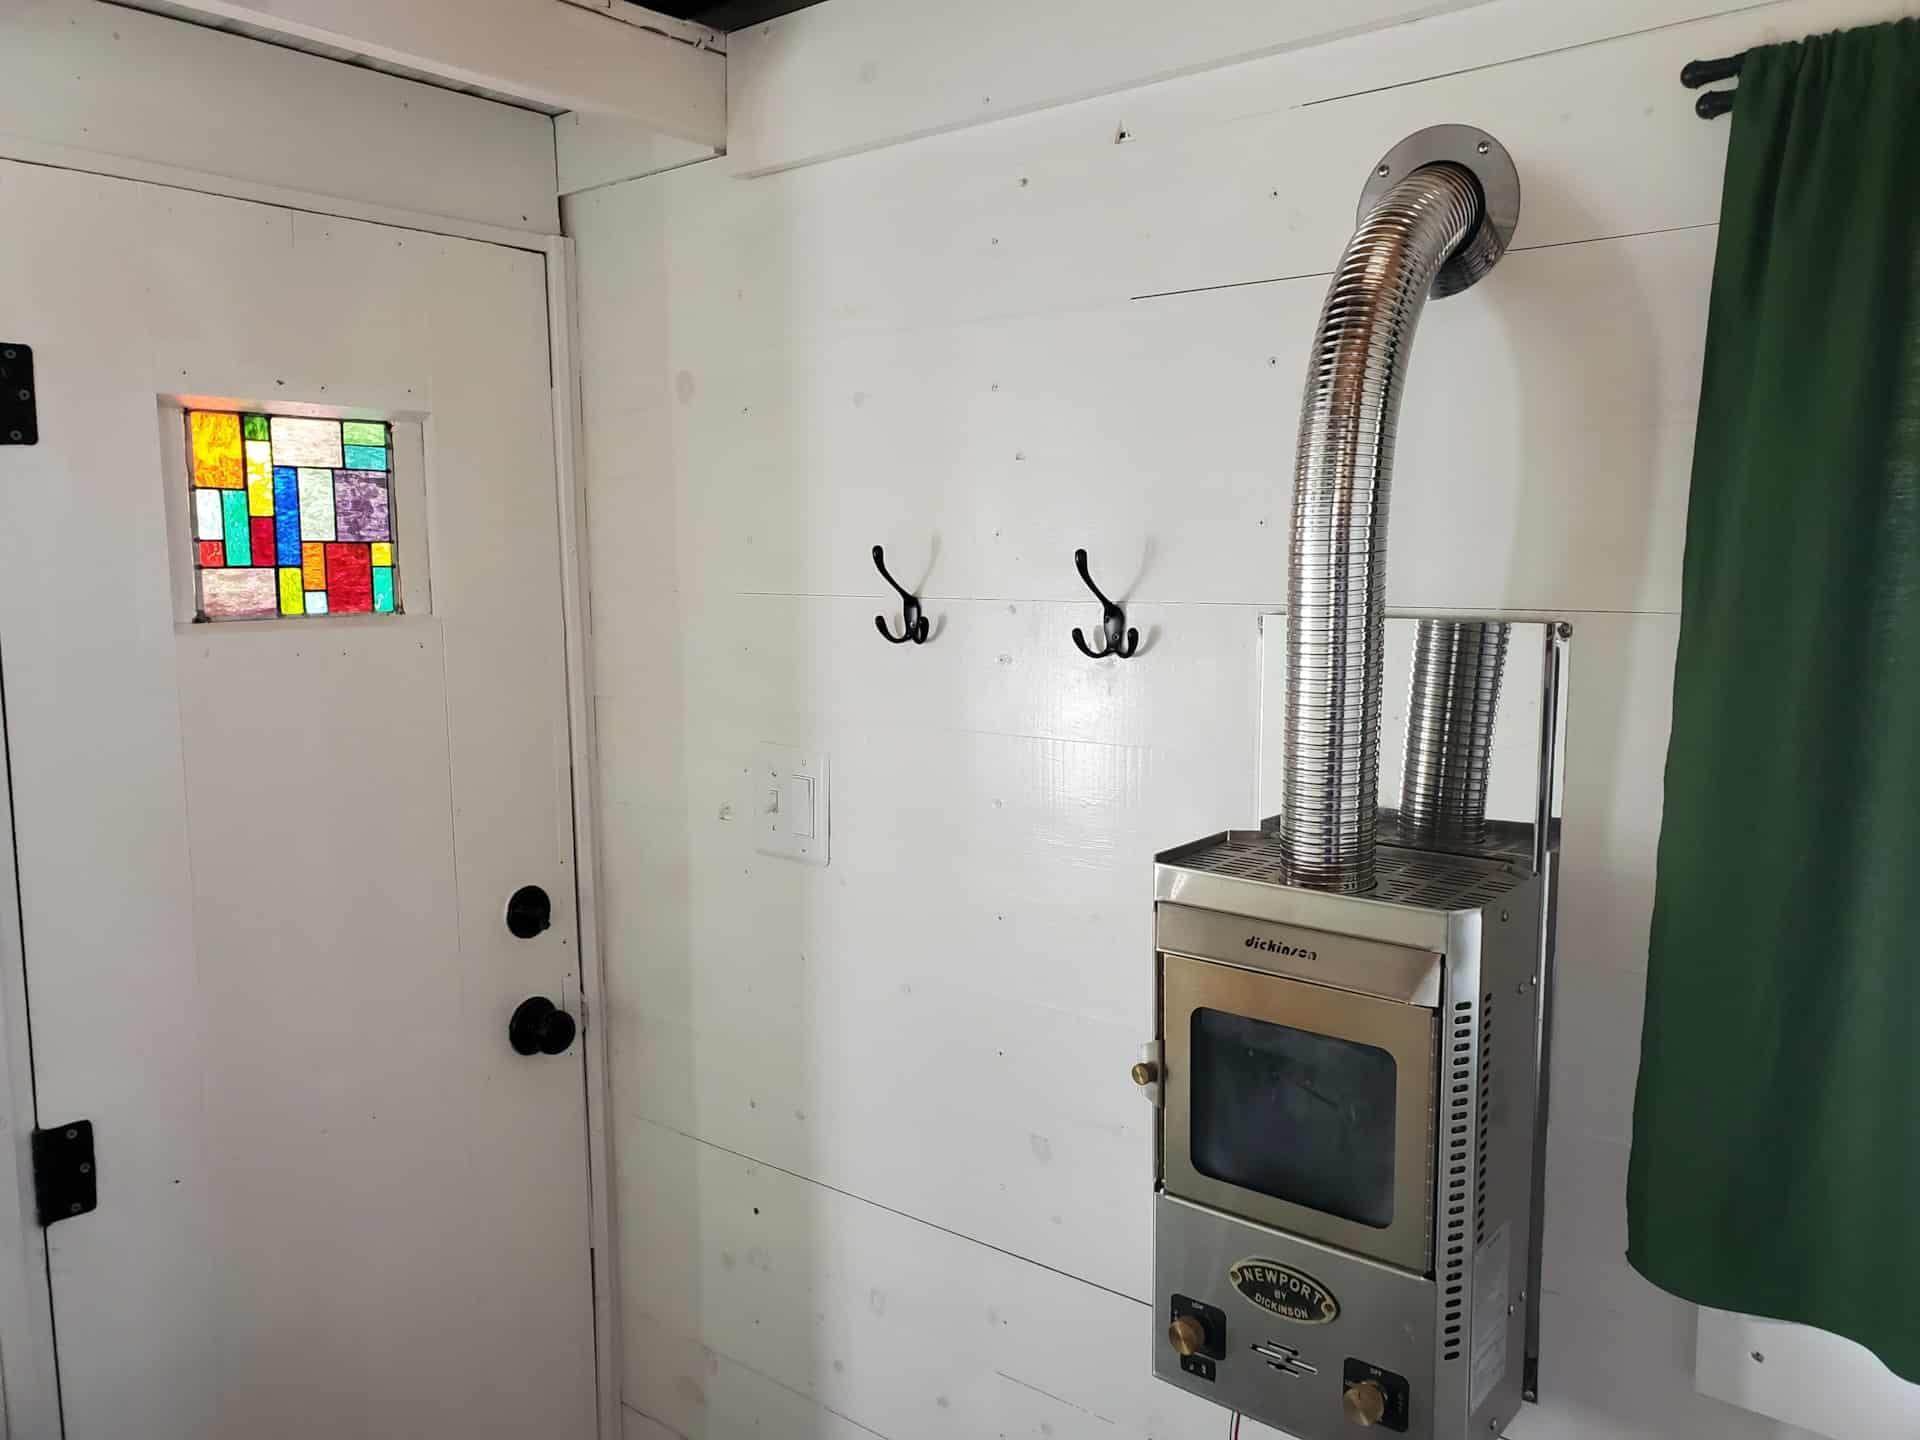
The entry door carries a panel of hand-set stained glass at eye level — the kind of detail production builds skip.
Images courtesy of the seller via Tiny Home Builders
Just inside is a Dickinson Newport propane heater, a marine-grade unit with a viewing window and stainless flue. It is the right heater for this climate: Dickinsons are direct-vent, drawing combustion air from outside, and they are the standard solution for heating small spaces in cold, damp environments. In a four-season tiny house, the heating system is the first thing to check, and this one passes.
Window Seat, Desk, and a Built-In Dog Crate
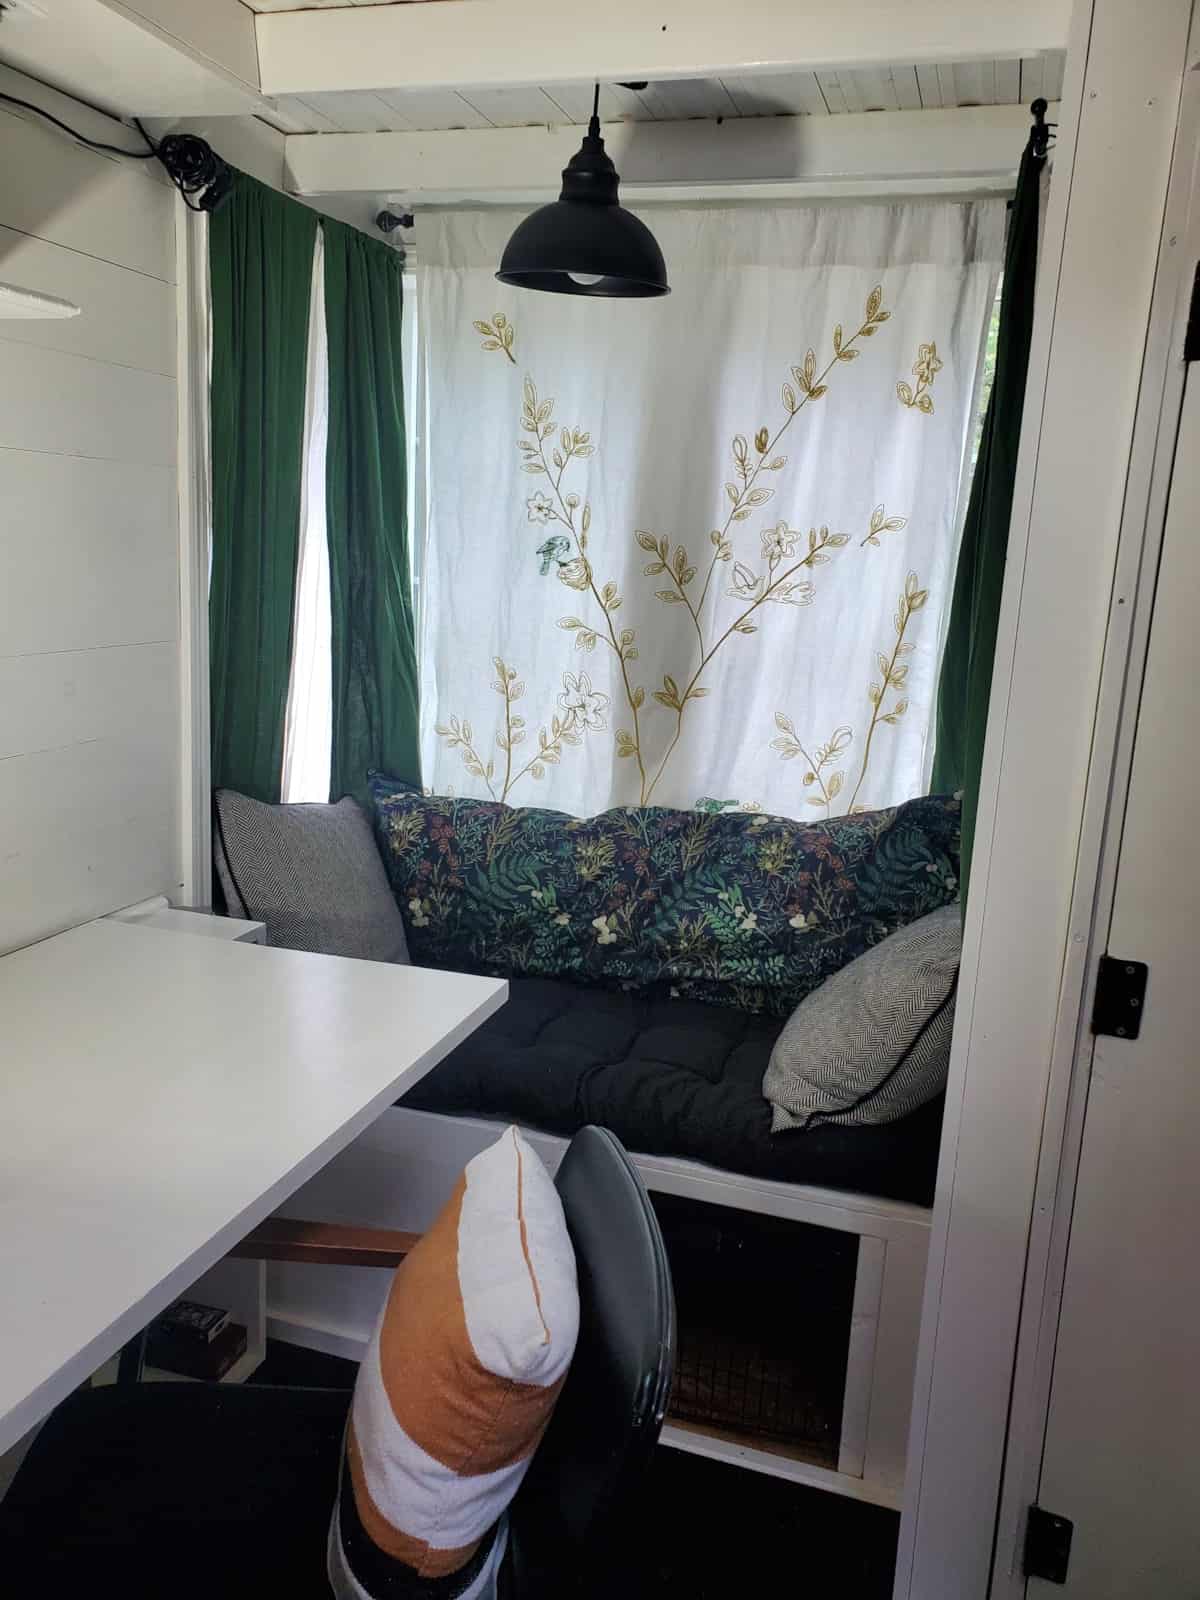
A window seat runs beneath the front windows with a pendant light overhead, and a built-in desk with shelving and a USB outlet wraps around to form a work surface.
Images courtesy of the seller via Tiny Home Builders
At the base of that window seat is one of the smartest details in the build: a built-in dog crate integrated into the cabinetry. Instead of a wire crate eating floor space in 130 square feet, the dog’s spot is carved out of volume that was going to be storage anyway — dual-purpose thinking worth stealing for your own build.
A Kitchen That Punches Above Its Size
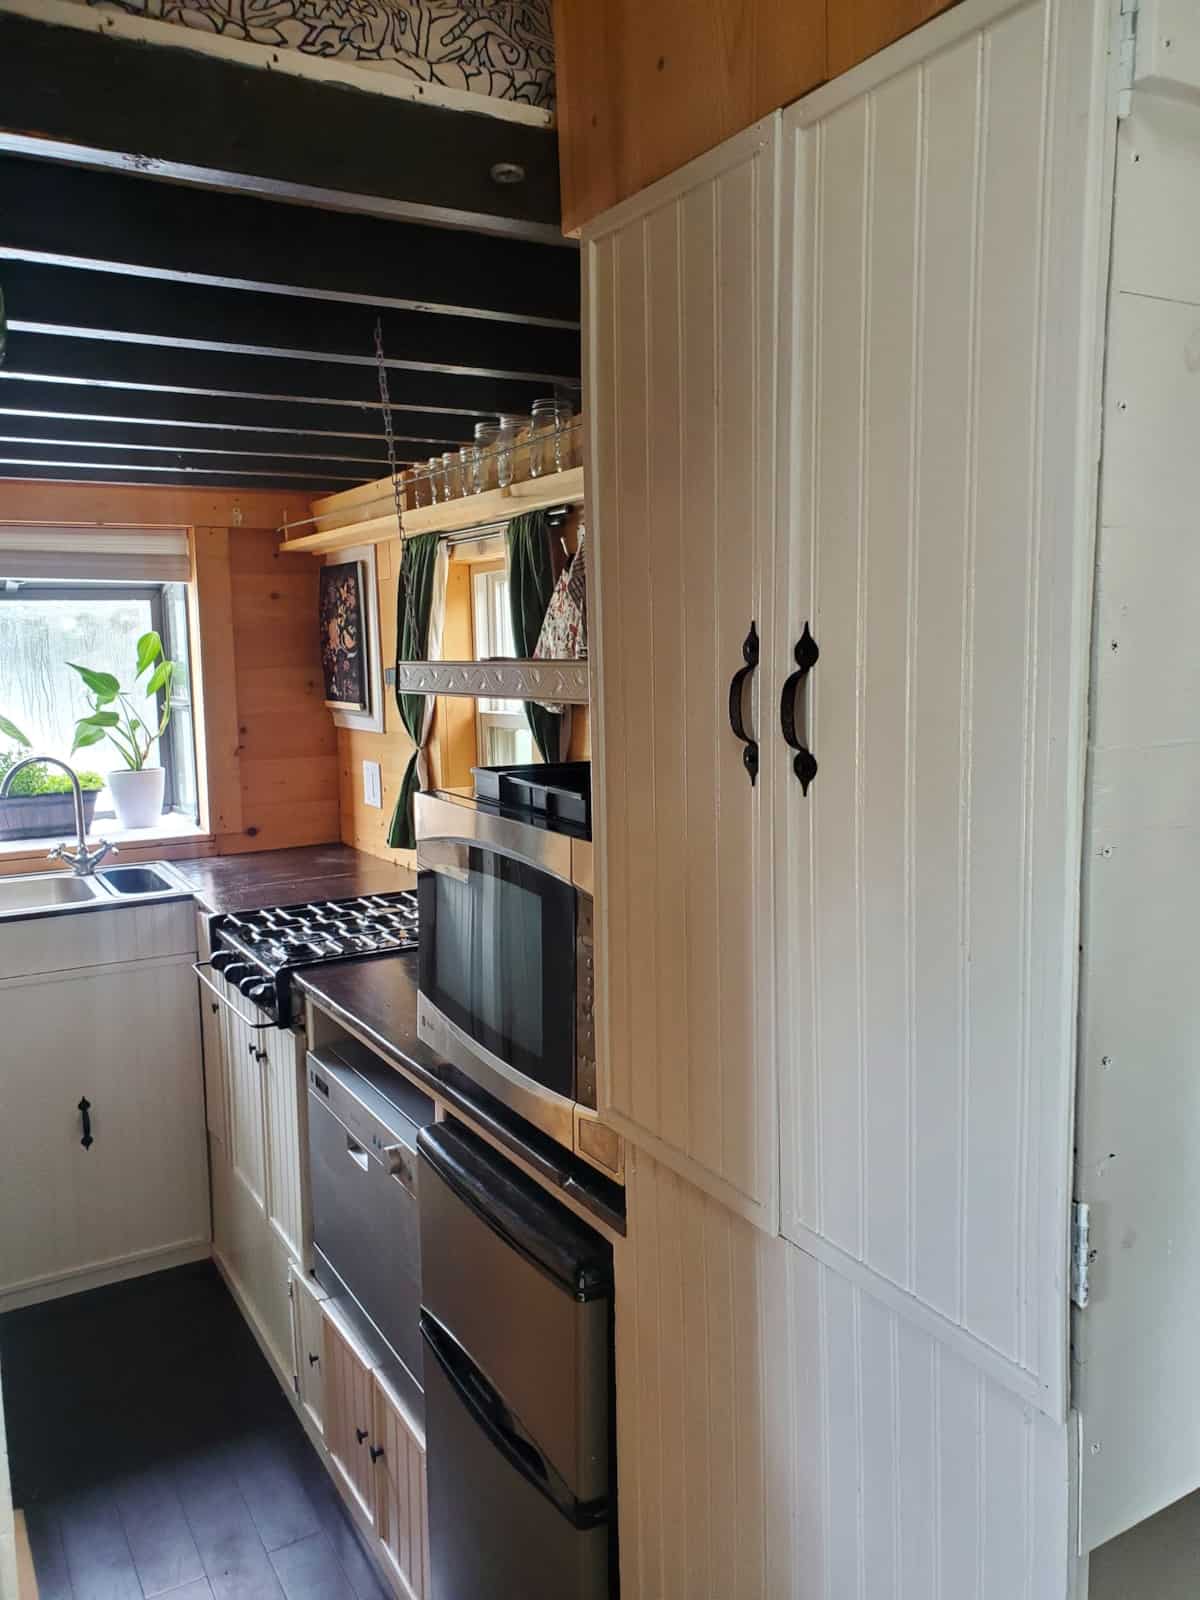
The galley is genuinely well equipped: a propane cooktop, convection oven/microwave, compact dishwasher, compact fridge with freezer, and a double-basin sink — one full basin and one half-basin with a strainer cover, a clever way to get two-bowl function from a single-bowl footprint.
Images courtesy of the seller via Tiny Home Builders
Counters are butcher block finished dark, the cabinetry is custom bead-board with black wrought-iron pulls, and a chain-hung shelf above the stove holds glass jars and cups. Note how the appliances stack vertically in a single column — microwave, dishwasher, fridge — keeping the counter run uninterrupted. A full-height pantry closes off the end of the galley.
Skylights and the View From Above
Images courtesy of the seller via Tiny Home Builders
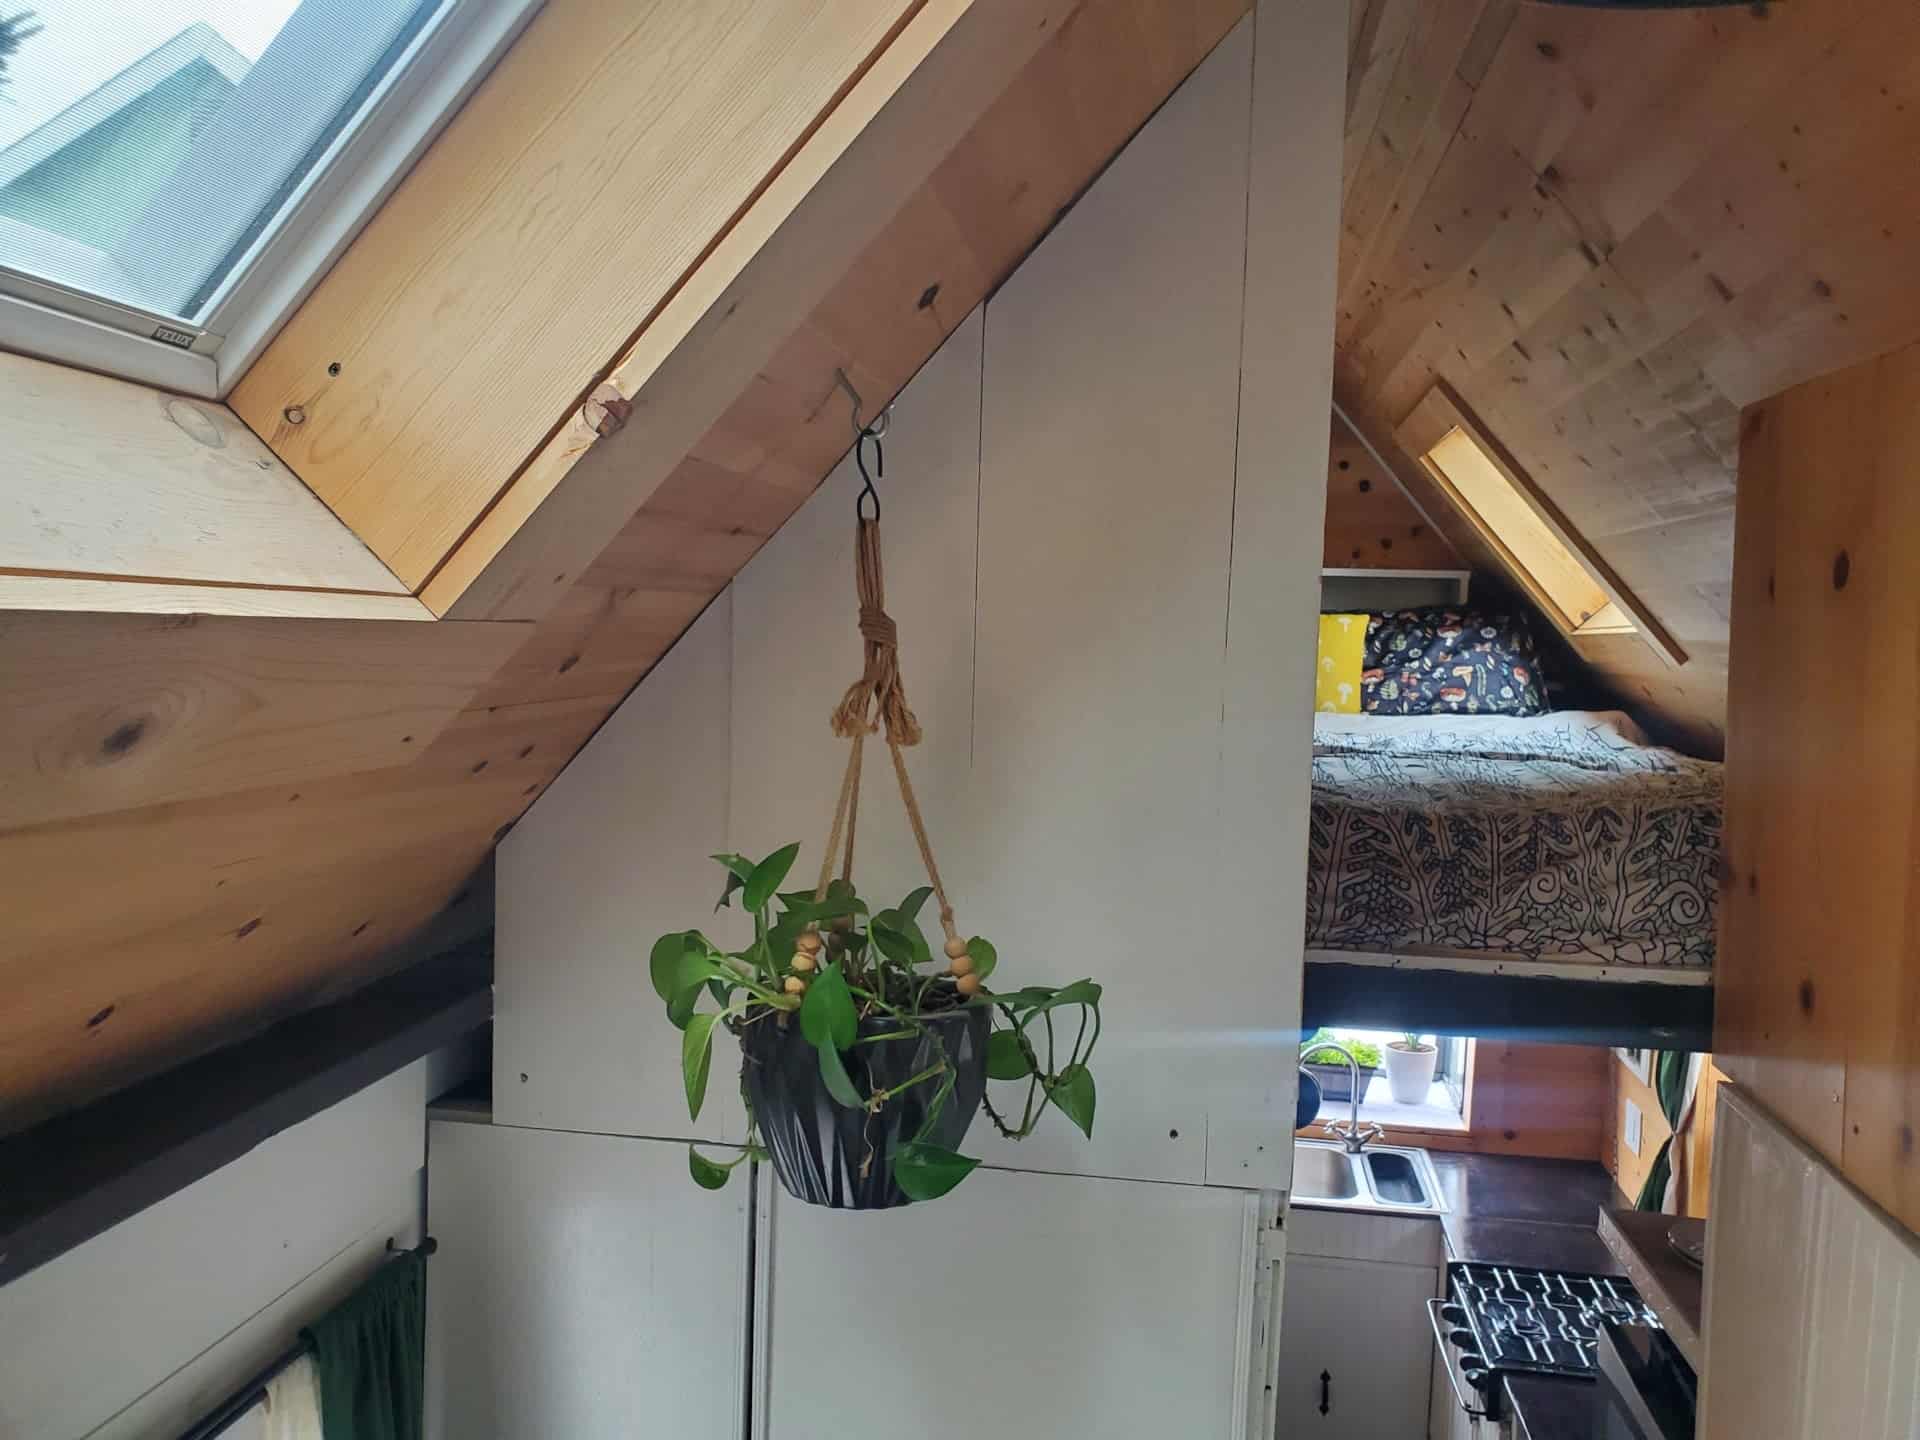
Looking down from the loft toward the kitchen, you can see how the lofts and skylights work together. That Velux opening skylight sits where the ceiling is lowest, delivering daylight and ventilation exactly where it is needed. In a narrow house, operable skylights are how you exhaust cooking heat and moisture without opening the whole place up. There are two here, both openable.
Two Lofts, Both Usable
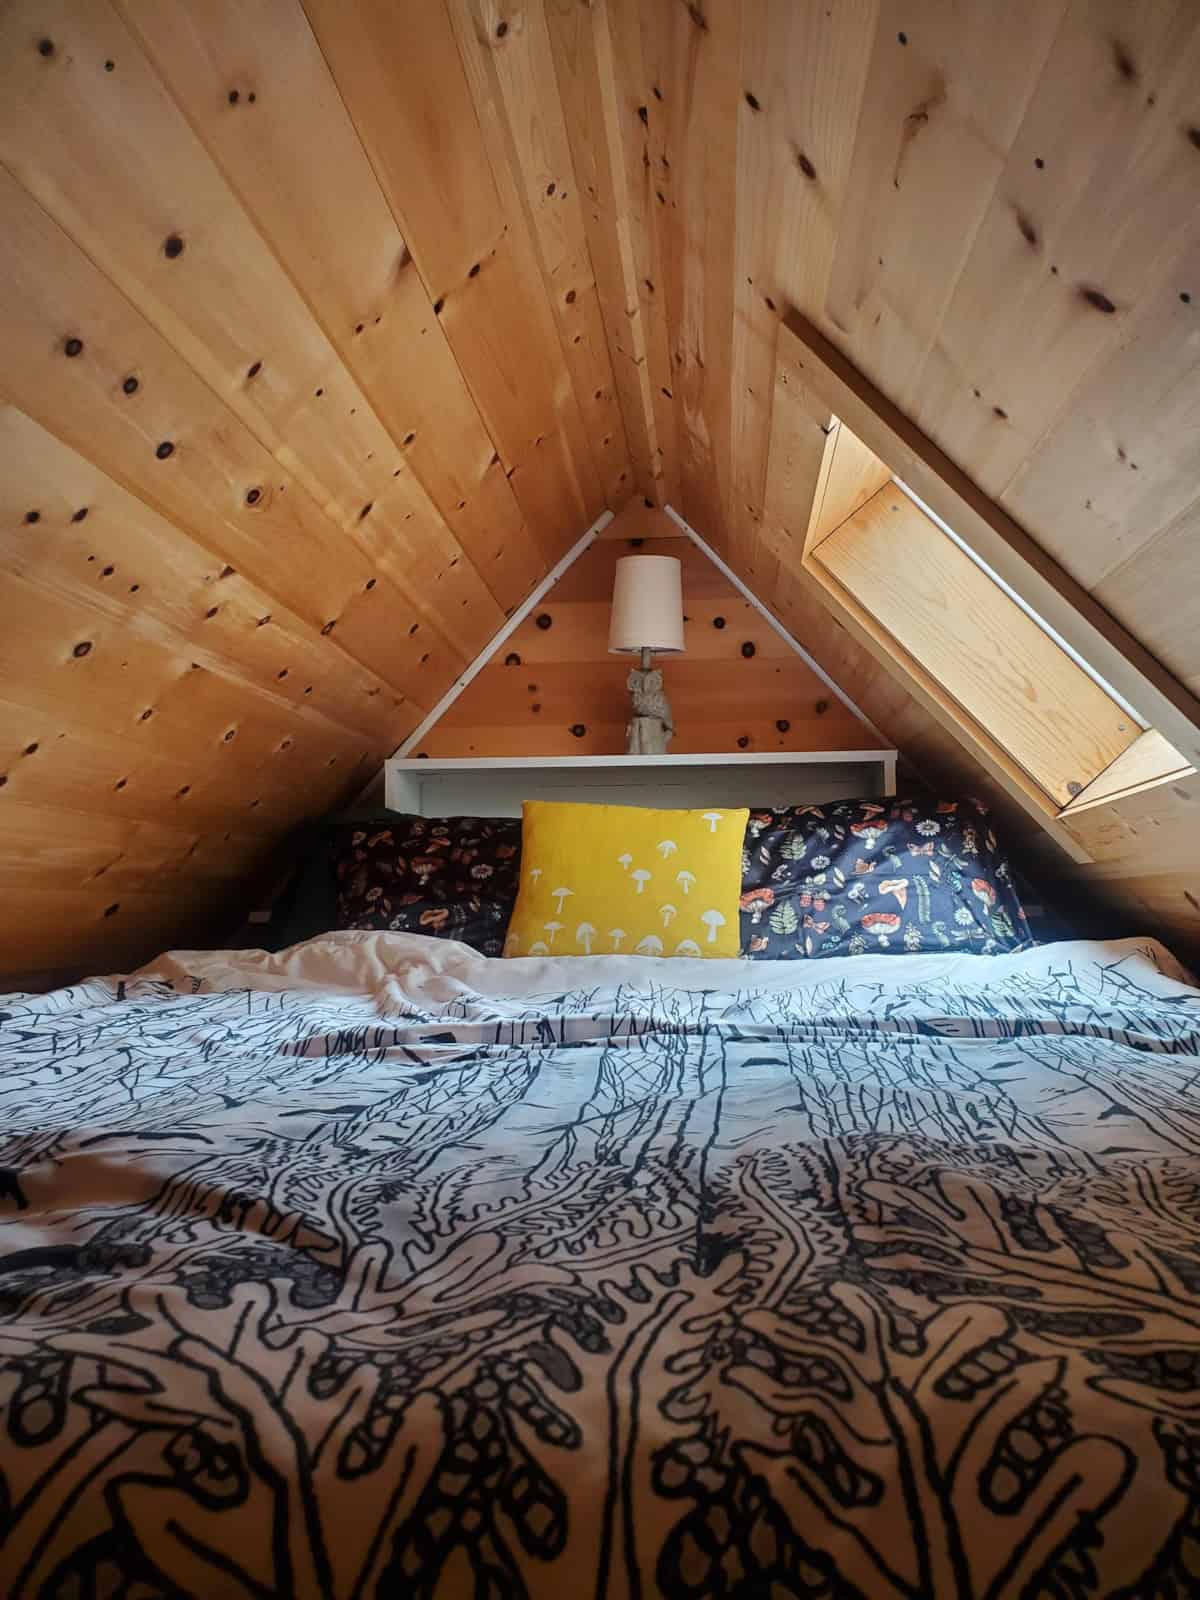
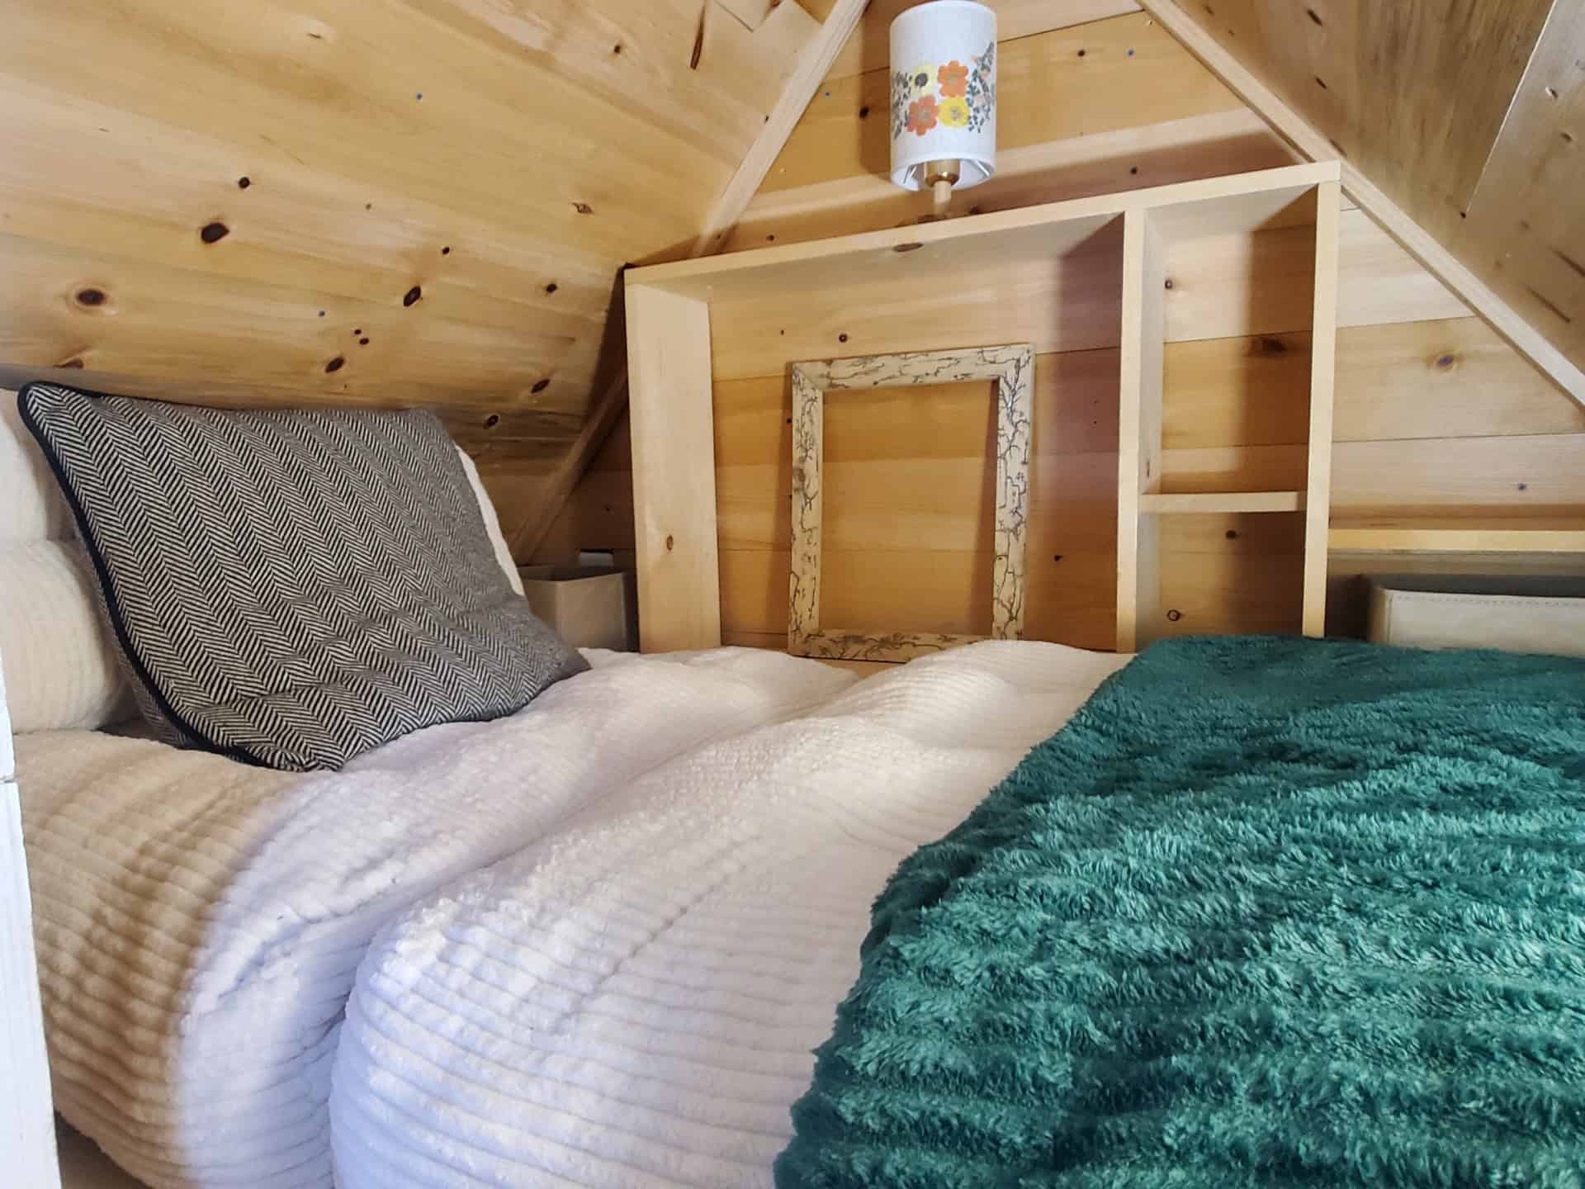
The main loft is queen-sized under a pine cathedral ceiling, with an opening skylight beside the bed and a built-in shelf at the head for a lamp and books.
Images courtesy of the seller via Tiny Home Builders
The knotty pine running up both roof planes to the ridge gives this loft its cabin feel — warm rather than tight. The skylight beside the pillow means you can lie in bed and watch the Alaska sky.
Images courtesy of the seller via Tiny Home Builders
The second loft sits above the entry, sized for a twin, with its own shelving unit and pendant lamp. It functions as a real sleeping space rather than a storage shelf you happen to fit on — which is why this listing counts as two bedrooms.
A Full Bathroom, Not a Wet Closet
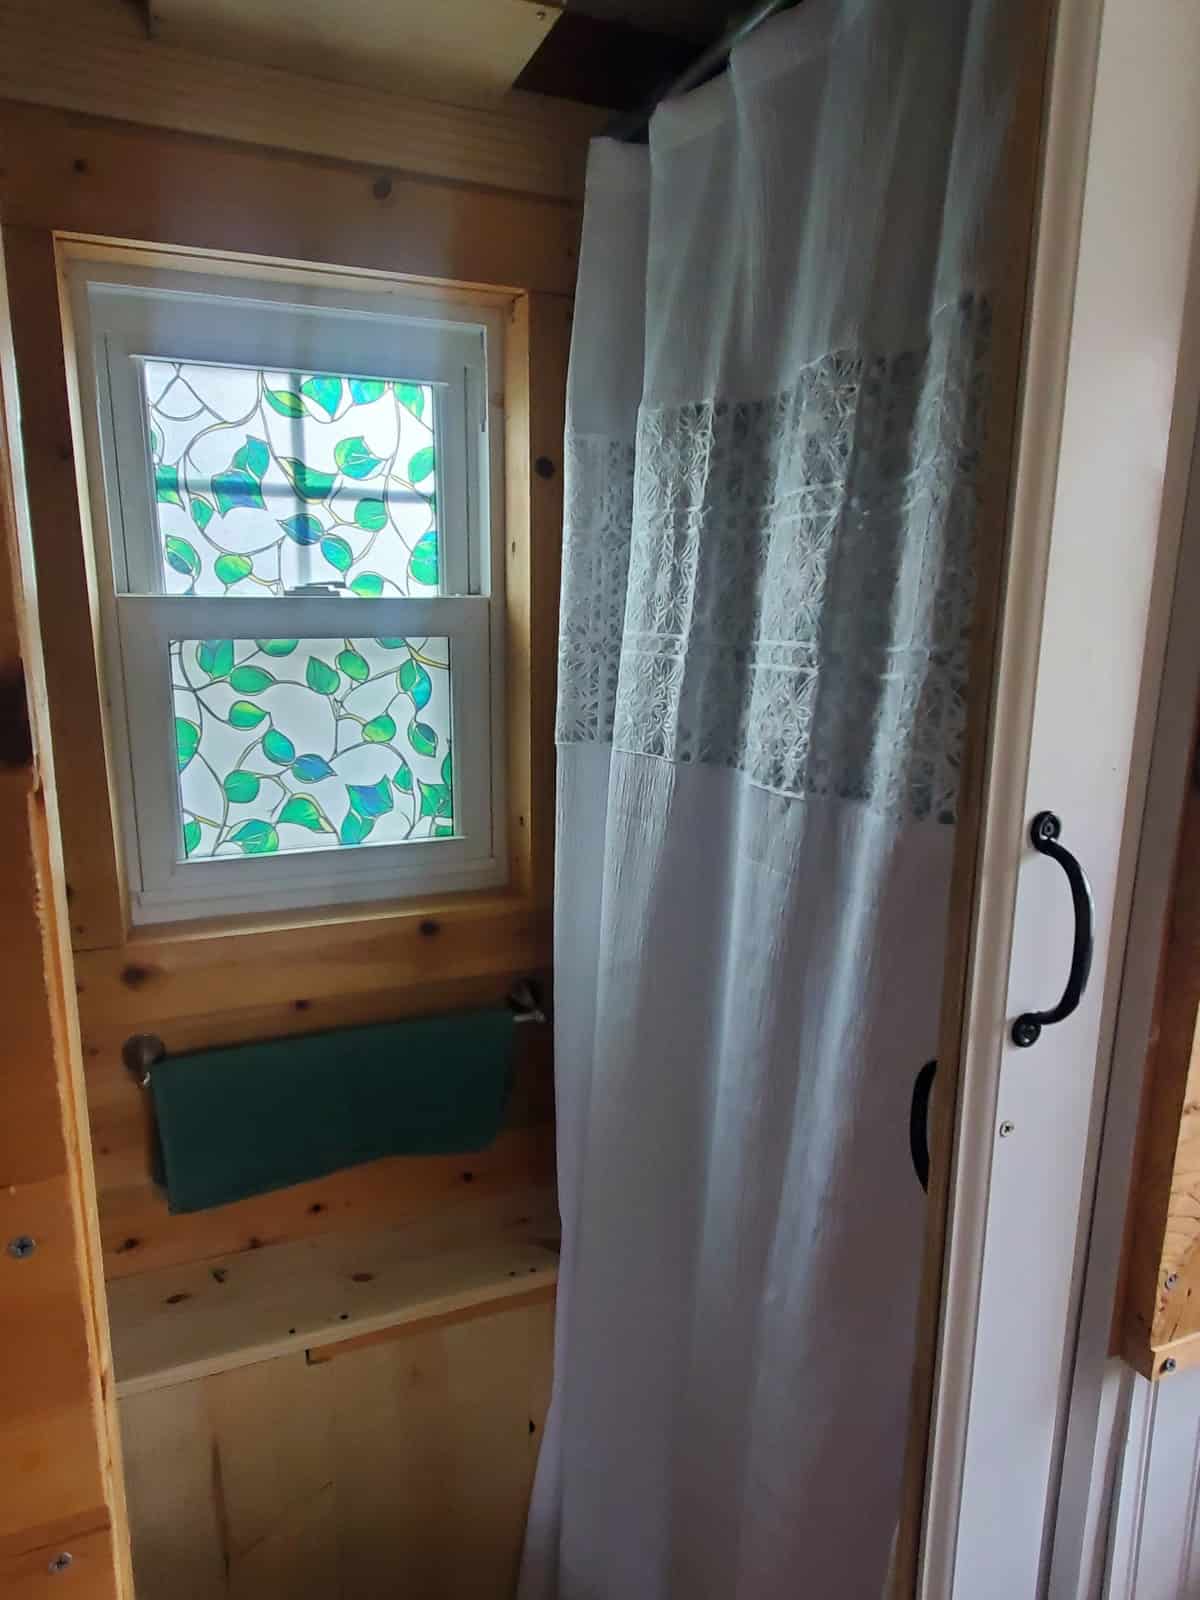
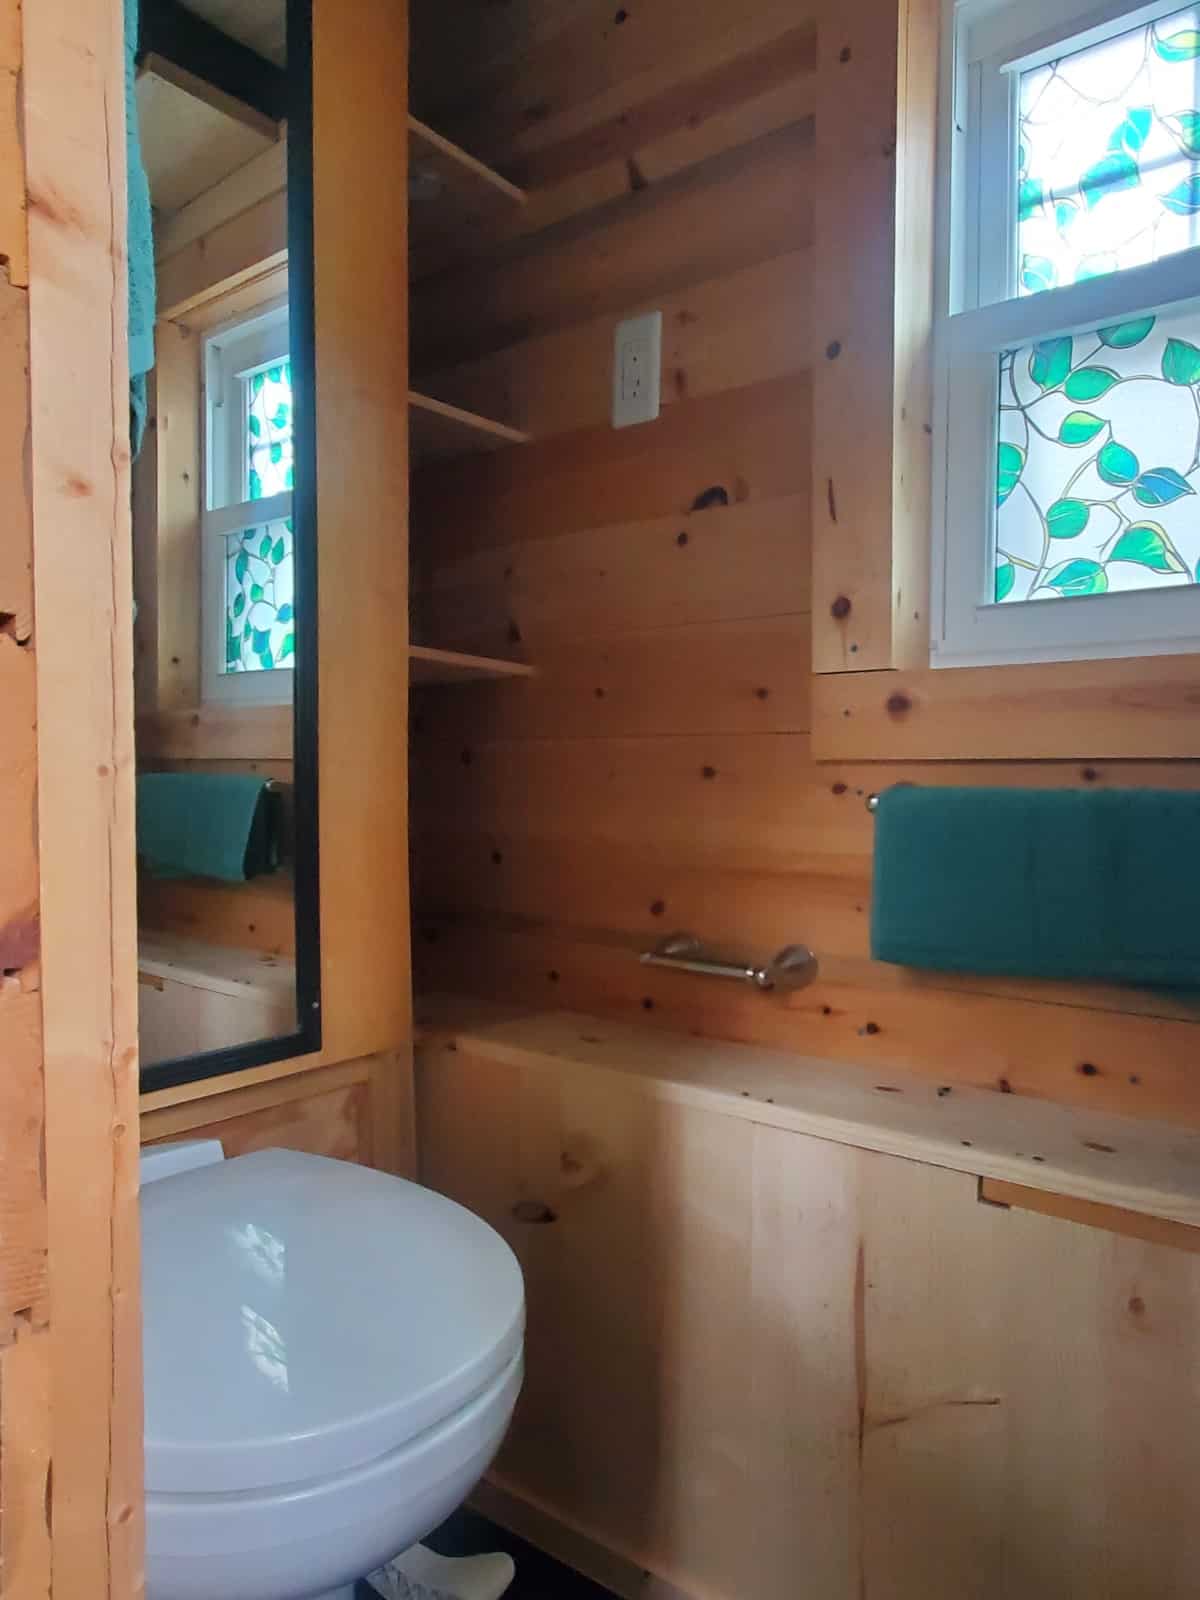
Behind a pocket door: a sealed barrel shower basin, an RV low-flush toilet, a storage closet above the toilet, and a privacy window.
Images courtesy of the seller via Tiny Home Builders
The window film reads as leaded stained glass, giving you daylight without an audience. The walls are clear knotty pine — warmer than the usual white FRP panel, and fine as long as the wet zone stays sealed.
Images courtesy of the seller via Tiny Home Builders
Above the toilet are open shelves plus a mirrored apothecary-style cabinet. Vertical space above a toilet is nearly always wasted; here it is fully claimed.
Laundry On Board
Images courtesy of the seller via Tiny Home Builders
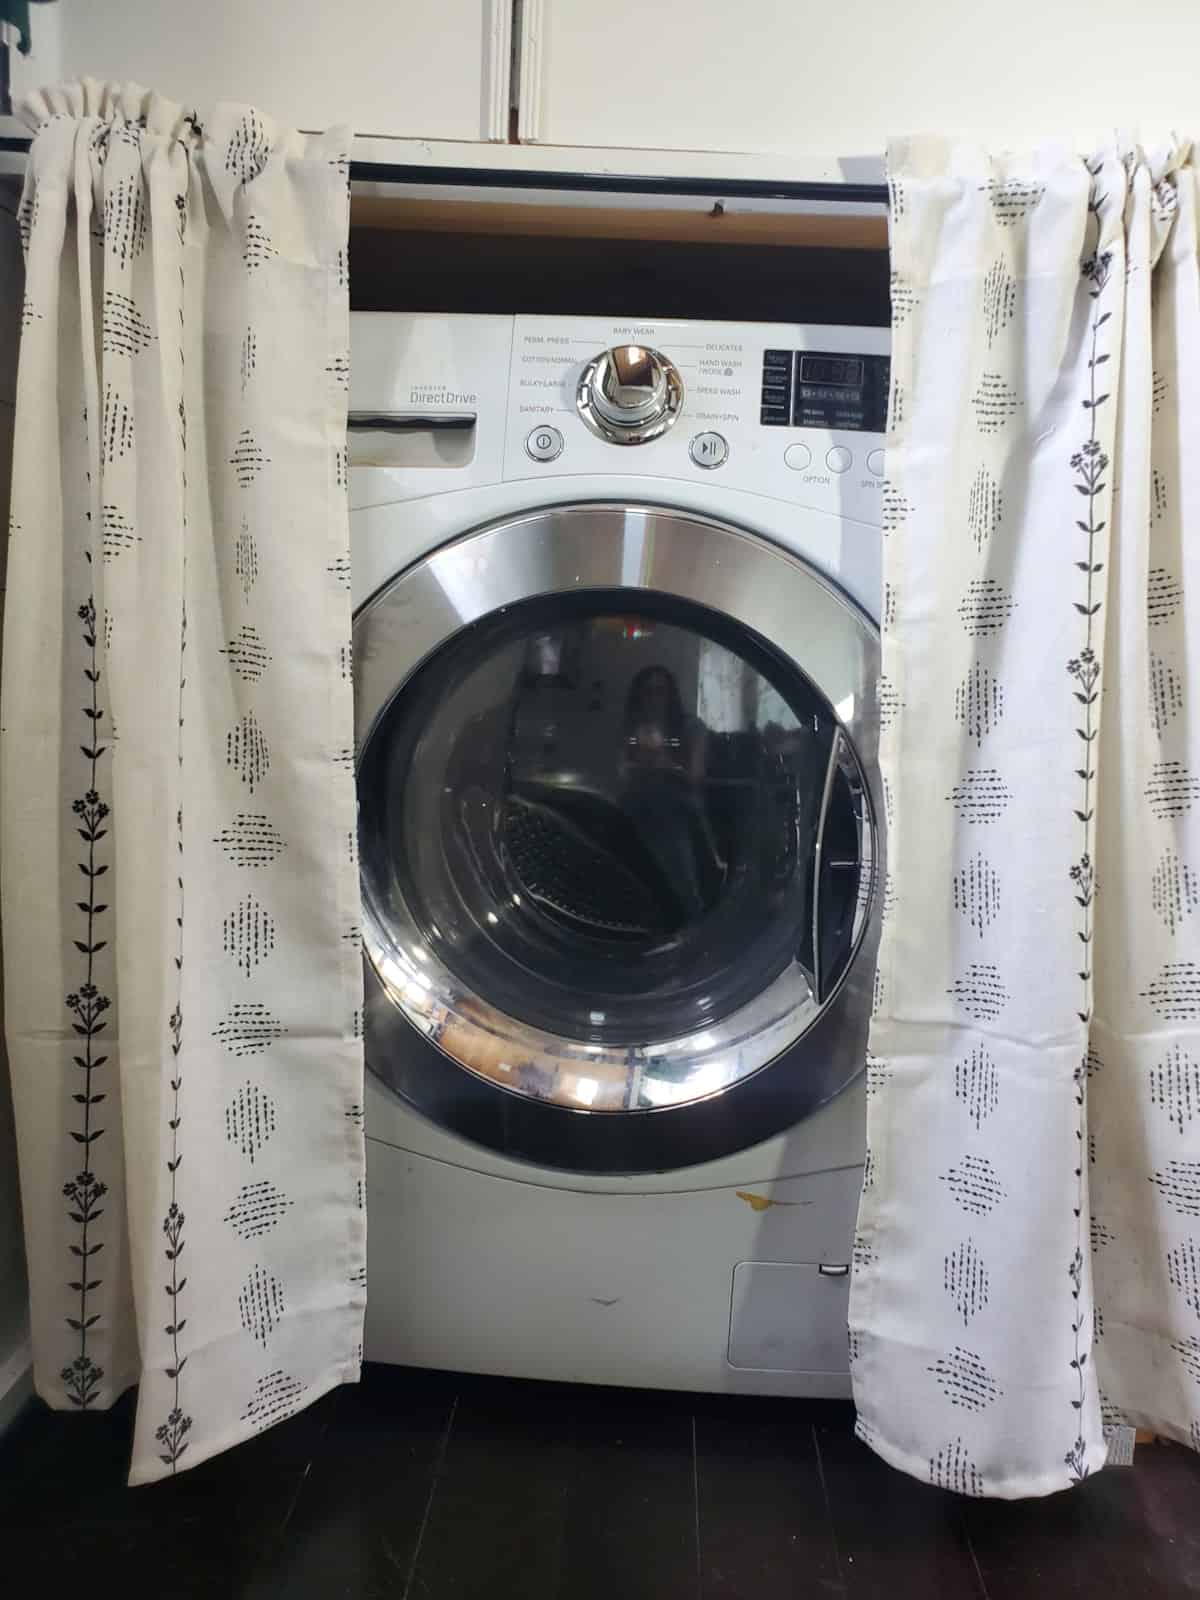
A front-loading washer/dryer combo is built into an alcove behind block-printed curtains. On-board laundry is a feature people assume they have to give up at this size, and it matters somewhere like Soldotna, where a February trip to the laundromat is not a small errand.
Design Details
- Size: approximately 130 sq ft plus two lofts
- Plan: Tumbleweed Fencl, hand-built by the seller
- Year built: 2013
- Trailer: tandem-axle, Alaska registered, towable when ready
- Exterior: freshly restained cedar siding, metal roof, covered porch, motion lights
- Interior: pine walls, teak hardwood floors, custom bead-board cabinetry, butcher block counters
- Daylight: two opening skylights, projecting bay window, stained glass inlaid in the entry door
- Kitchen: propane cooktop, convection oven/microwave, compact dishwasher, compact fridge/freezer, double-basin sink, suspended spice and cup shelf
- Bathroom: sealed barrel shower basin, RV low-flush toilet, pocket door, storage closet, privacy window
- Sleeping: queen main loft with skylight and built-in shelving; twin second loft above the entry
- Living: window seat with pendant light, built-in desk with shelving and USB outlet, built-in dog crate, bookcases throughout
- Systems: Dickinson Newport propane heater, washer/dryer combo, electric and propane fully functional
- Location: Soldotna, Alaska — transport negotiable
- Price: $60,000 (furniture and staging items negotiable)
The One Thing You Should Know
The hot water tank needs replacement. It is accessible via a back panel, the seller estimates the repair at under $1,000, and the asking price already reflects it. The rest of the water system is described as functional, and the electrical and propane are fully operational. A twelve-year-old owner-built home with one disclosed, bounded fix is a better proposition than a house with no disclosures at all — but bring a flashlight to the walk-through and look at that back panel yourself.
What Makes This Build Special
- It is a faithful Fencl. Finished examples of the movement’s foundational design do not come up often in this condition.
- The finish level is high. Teak floors, custom cabinetry, butcher block, and inlaid stained glass are choices made by someone building a home to keep.
- It is genuinely four-season. A direct-vent propane heater plus twelve surviving Alaska winters is a real cold-climate credential.
- Two lofts change the math. A second sleeping space makes this workable for a couple with a guest, or a parent with a kid, rather than strictly solo.
- The dual-purpose details are worth copying. The dog crate under the window seat, the half-basin sink, the stacked appliance column, and the shelving above the toilet all translate to your own build.
Learn More
Please note: Tiny House Talk is not affiliated with this sale. All inquiries, pricing, and inspection arrangements go directly through the seller via the listing linked above. As always, inspect any tiny house in person before buying.
Related Stories
Disclosure: This post may contain affiliate links. If you purchase through one of our links, we may earn a commission at no additional cost to you.


Alex
Latest posts by Alex (see all)
- The Atlas by Zook Cabins: A 233 Sq. Ft. Park Model With a Bed That Rolls Onto the Deck - October 22, 2026
- Red Oak Fire Lookout: An 80-Foot Steel Tower With a 14×14 Cab - October 22, 2026
- White Oak Treehouse: Built Into a 210-Year-Old Oak - October 22, 2026
















Isn’t the Tumbleweed Cyprus just the Fencl under a new name?
There’s an interesting Fair Companies video on youtube about Austin Hay, who began building a Tumbleweed Fencl as a high school freshman. The link points to the video marking the completion of his build three years later: https://www.youtube.com/watch?v=gMRJ9lwzCaM.
(Sorry Alex, I know this is a bit off topic…)
Isn’t the Tumbleweed Cyprus just the Fencl under a new name?
There’s an interesting Fair Companies video on youtube about Austin Hay, who began building a Tumbleweed Fencl as a high school freshman. The link points to the video marking the completion of his build three years later: https://www.youtube.com/watch?v=gMRJ9lwzCaM.
(Sorry Alex, I know some of this is a bit off topic…)