
Disclosure: This post may contain affiliate links. If you purchase through one of our links, we may earn a commission at no additional cost to you.
Most tiny houses that measure just 130 square feet ask you to give something up: the shower shrinks to a closet, the kitchen becomes a hot plate on a shelf, the bed lives in a loft you crawl into. The Shoji, built by Bulgarian studio Koleliba for a client in Brittany, France, quietly refuses that trade. Inside 18 feet of trailer length you get a full standing shower, a real kitchen, a washing machine, a dedicated desk, and a U-shaped couch that unfolds into a queen bed — all of it wrapped in birch plywood and framed by glass. Its owner, Jonathan Guennoc, described it in a line worth repeating: “Our SHOJI home is the most spacious not spacious space.”
Images courtesy of Koleliba
A Japanese Name for a Very Deliberate Idea
The name is the design brief. A shoji is the paper-and-timber sliding screen that defines Japanese interiors — light, thin, and endlessly reconfigurable, a wall that behaves more like a suggestion. Koleliba borrowed the idea rather than the ornament. There are no rice-paper panels here, but there is the same commitment to clean lines, natural materials, and negative space, the belief that what you leave out matters as much as what you put in. Working with architect Hristina Hristova, the studio built the home as its S Tiny model: 12 square meters, 5.5 meters long, completed in November 2022 and delivered to a site in Brittany. The studio’s own summary of the ethos is worth quoting because it reads like a floor plan: “Enjoy, sleep, relax, cook, work, connect, disconnect. Do only what truly matters.”
Images courtesy of Koleliba
Dark Timber Outside, Bright Plywood Inside
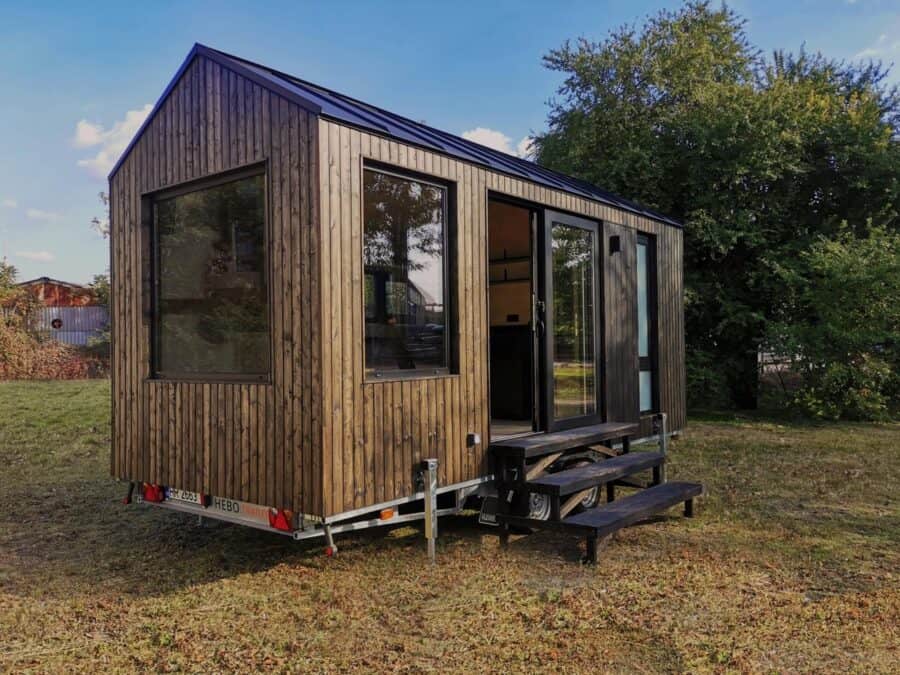
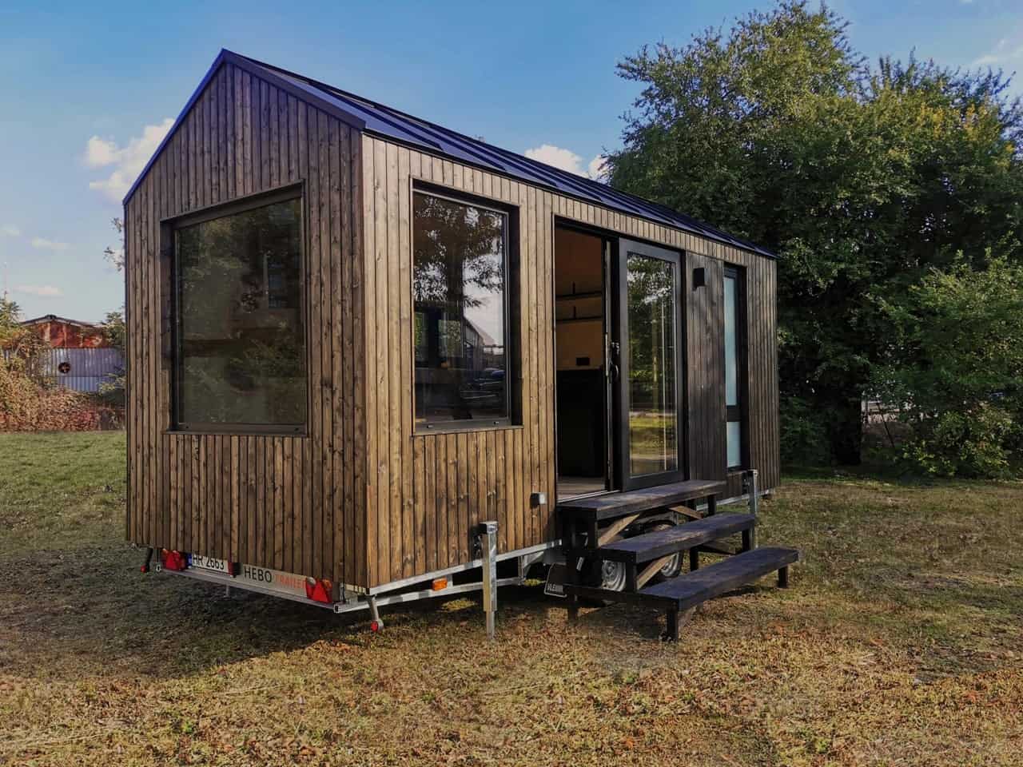
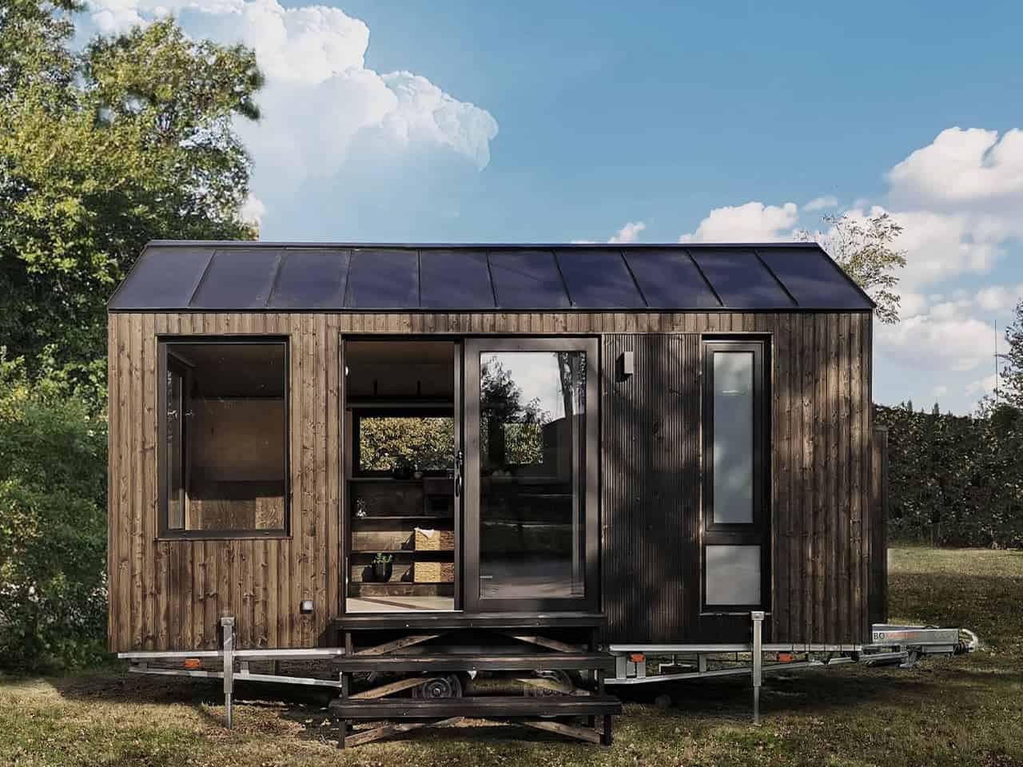
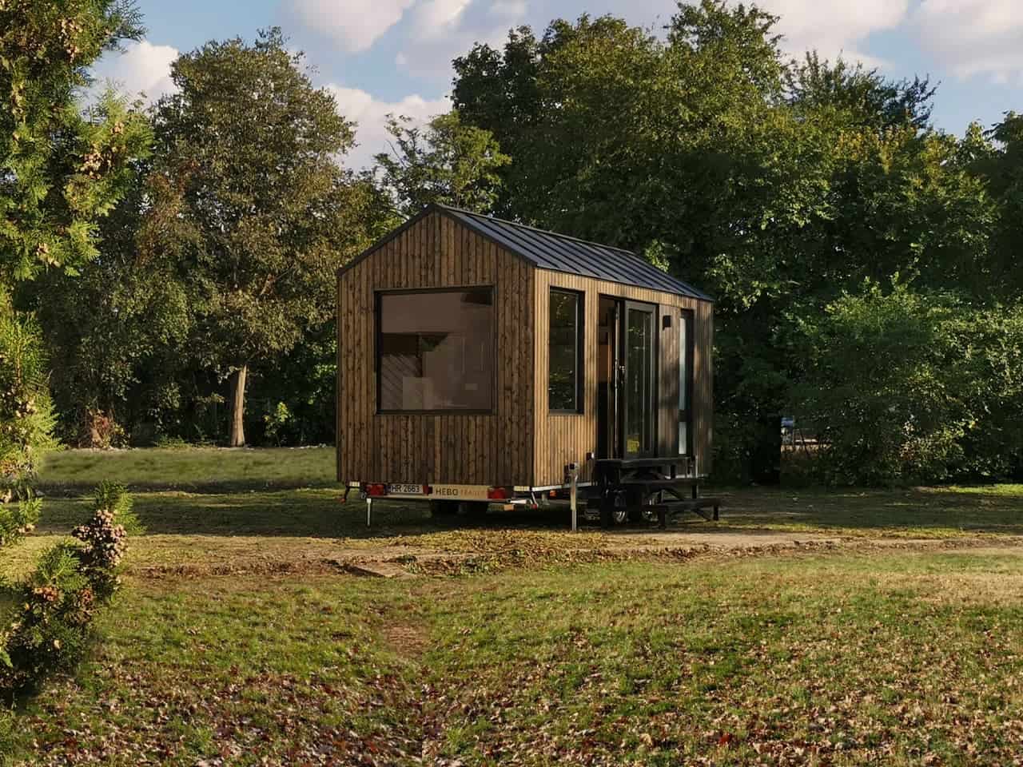
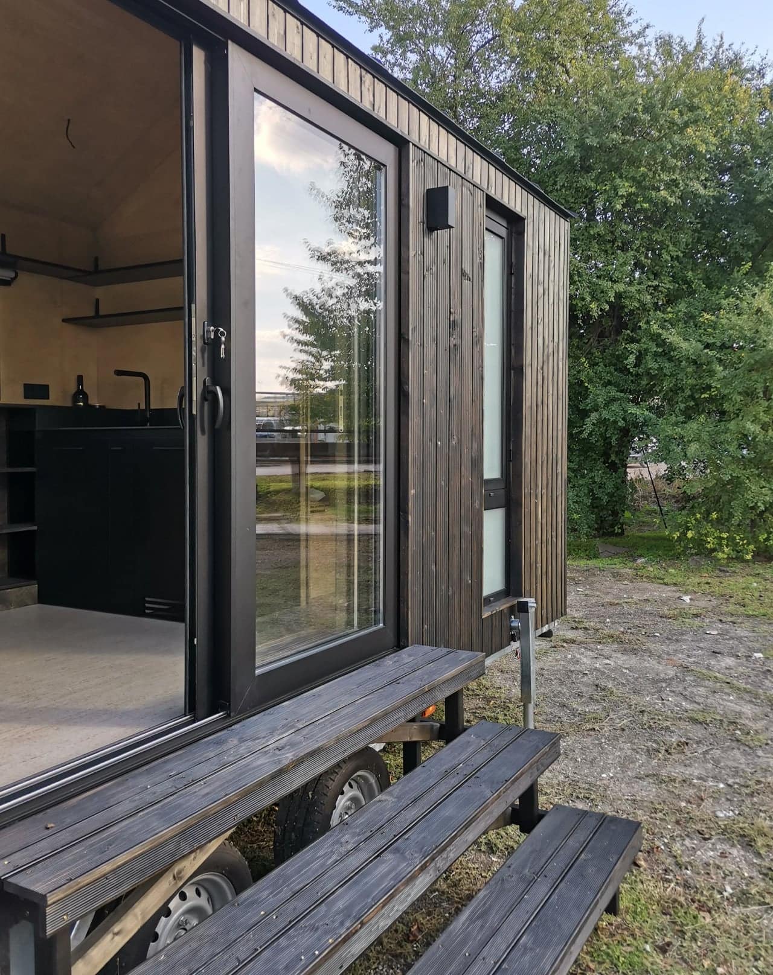
The exterior is vertical timber siding that has weathered to a smoky brown, capped by a black standing-seam metal roof with a shallow gable. It is a restrained palette, and it is doing real work: dark cladding lets the house recede into a hedgerow or a treeline rather than announcing itself, while the metal roof handles Brittany’s weather without maintenance. The contrast comes the moment you step inside. Birch plywood lines the walls and ceiling, bouncing daylight around a space that would otherwise feel like a corridor. That dark-outside, light-inside inversion is a Koleliba signature, and it is one of the most reliable tricks in small-space design — the shell disappears into the landscape, the interior glows.
Images courtesy of Koleliba
Glass Where It Counts
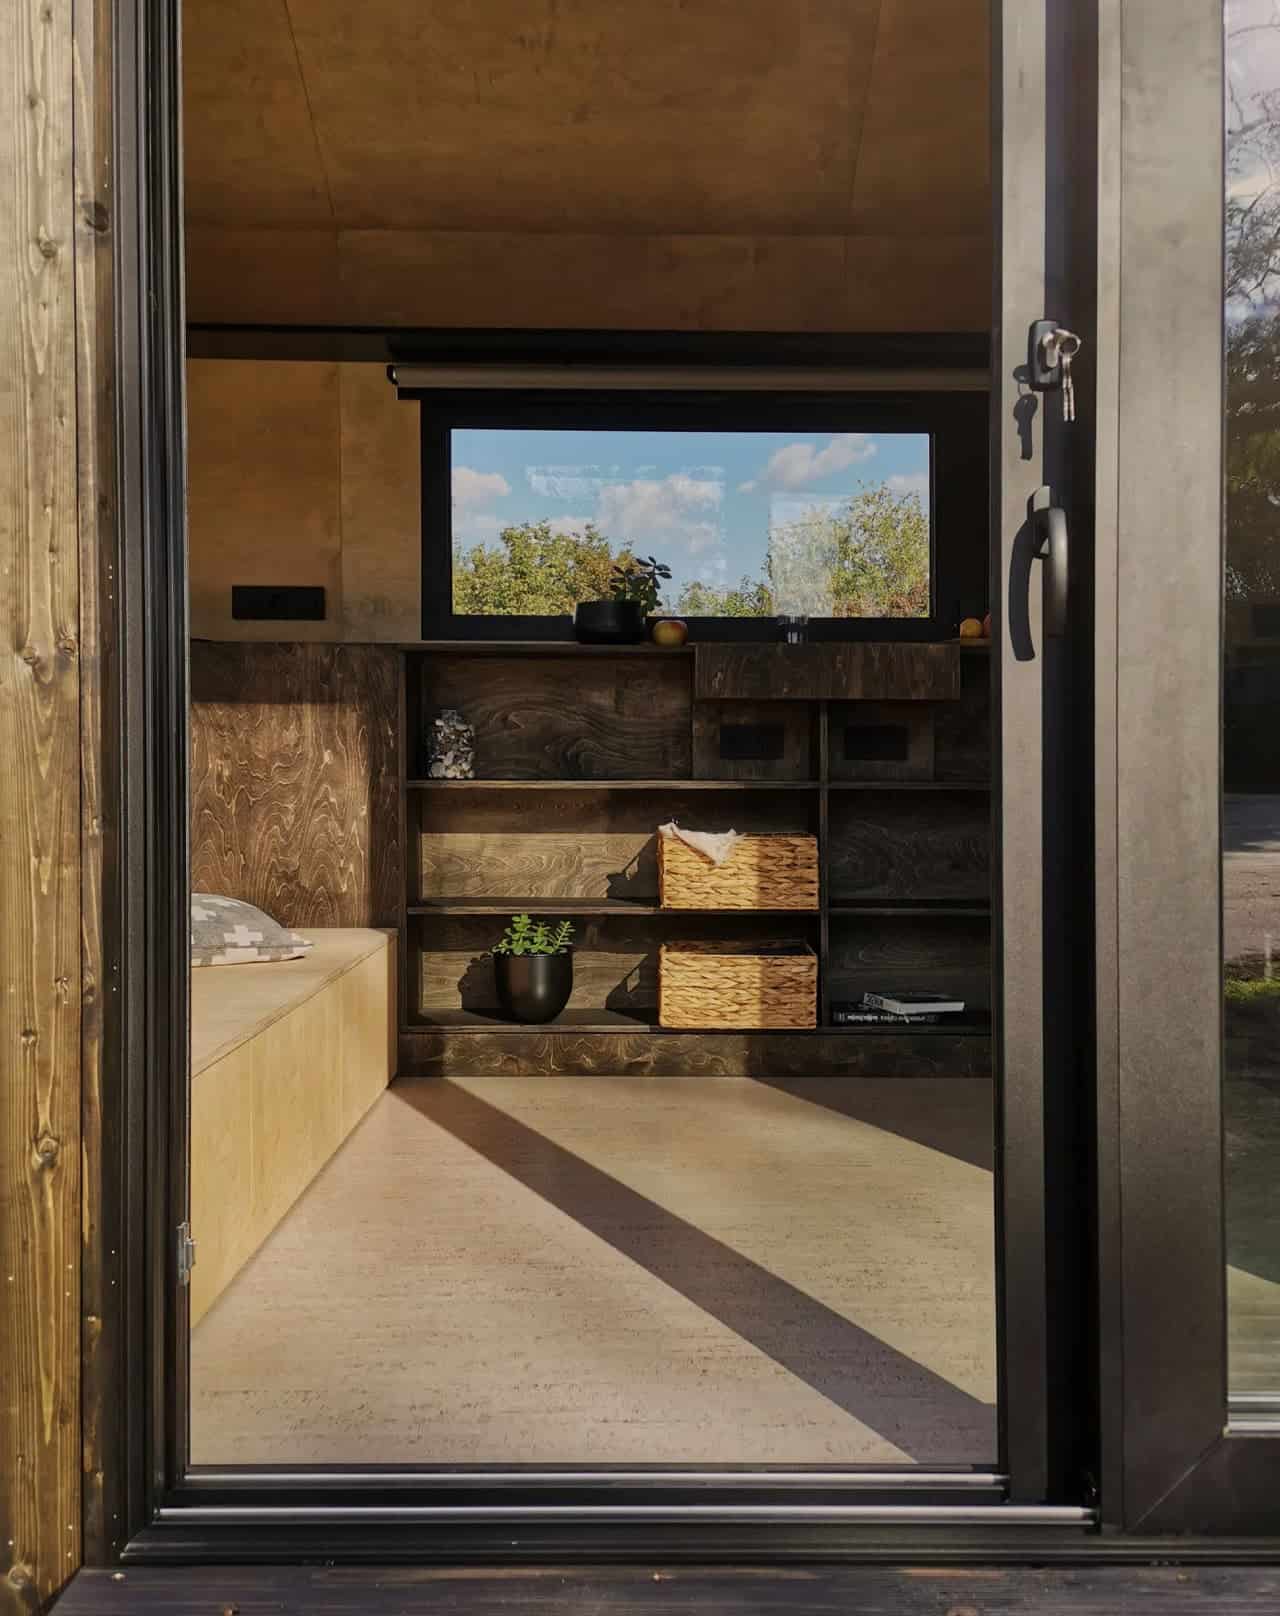
For a house this small, the Shoji is remarkably generous with glazing, and the placement is not random. A tall corner picture window wraps the gable end, so the short wall you look at most often reads as an opening rather than a dead end. A wide sliding glass door forms the entry, dissolving the boundary between the interior and the timber deck and steps outside. On the opposite wall, a horizontal awning window sits above the storage run at exactly the right height to catch sky and treetops from the couch. The result is a 130-square-foot room that borrows its sense of scale from whatever is outside it — the oldest and best move in tiny house design, executed with unusual discipline.
Images courtesy of Koleliba
Furniture That Is Part of the Building
Koleliba’s defining habit is refusing to treat furniture as something you add to a finished room. In the Shoji, the seating, the storage, and the sleeping platform are all built from the same plywood as the walls, so the eye reads one continuous surface instead of a box crowded with objects. The U-shaped couch converts to a queen-size bed, which means the largest piece of furniture in the house is only a bed for the eight hours you need it to be. Behind it, a wall of open plywood cubbies handles books, baskets, and the daily clutter that sinks most small homes, and a full-length black floating shelf runs the length of the wall above. That shelf could easily have overwhelmed the room; instead it draws a horizontal line that makes the space feel longer and gives the interior a gallery-like calm.
Images courtesy of Koleliba
A Kitchen in Matte Black
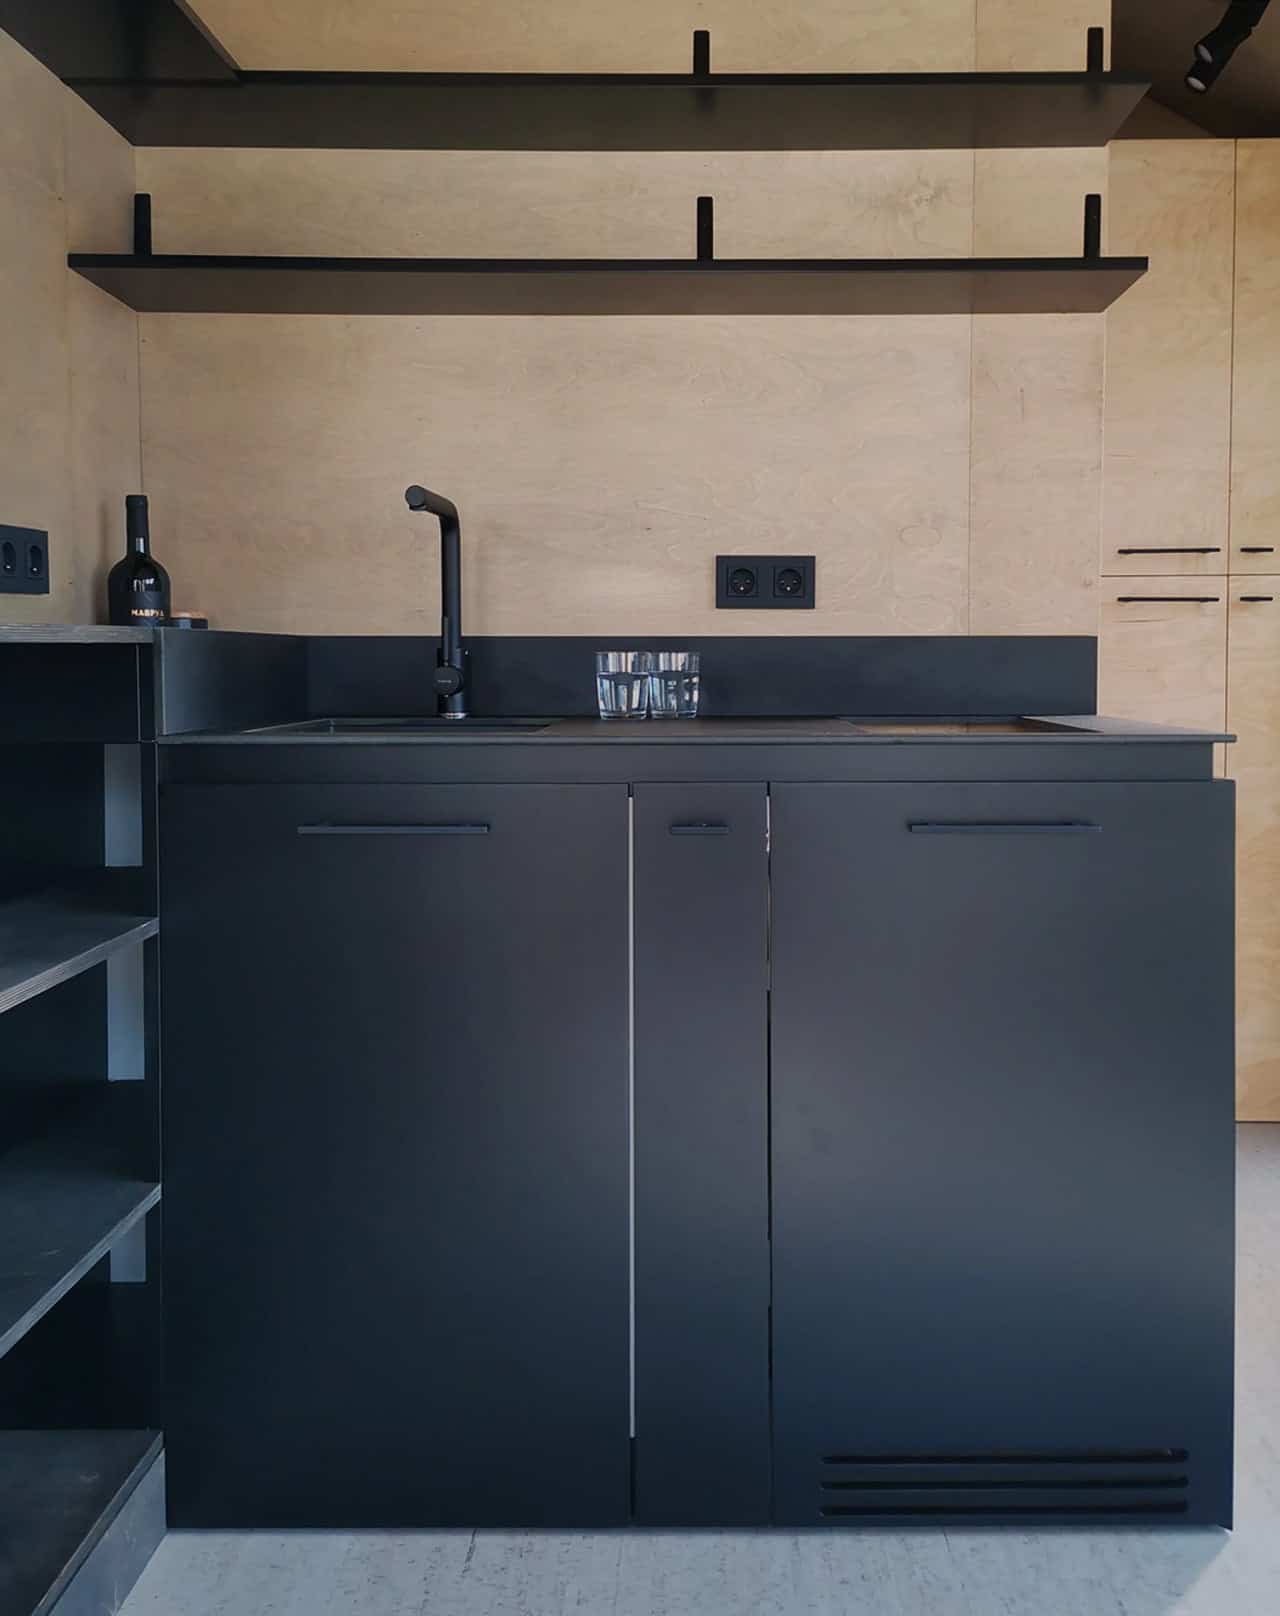
The kitchen is the sharpest moment in the house. A run of matte black cabinetry with recessed linear pulls sits against pale birch plywood, topped by a dark stone-look counter and a black granite composite sink with a matching black faucet. Above it, two slim black floating shelves echo the long shelf in the living area, keeping everyday dishes within reach without the visual bulk of upper cabinets. There is an integrated cooktop, a fridge behind the cabinet doors, and — the detail that says the most about the priorities here — a washing machine. In a house of this size, a washing machine is not a luxury item; it is a decision that this home is meant for actual living rather than long weekends.
Images courtesy of Koleliba
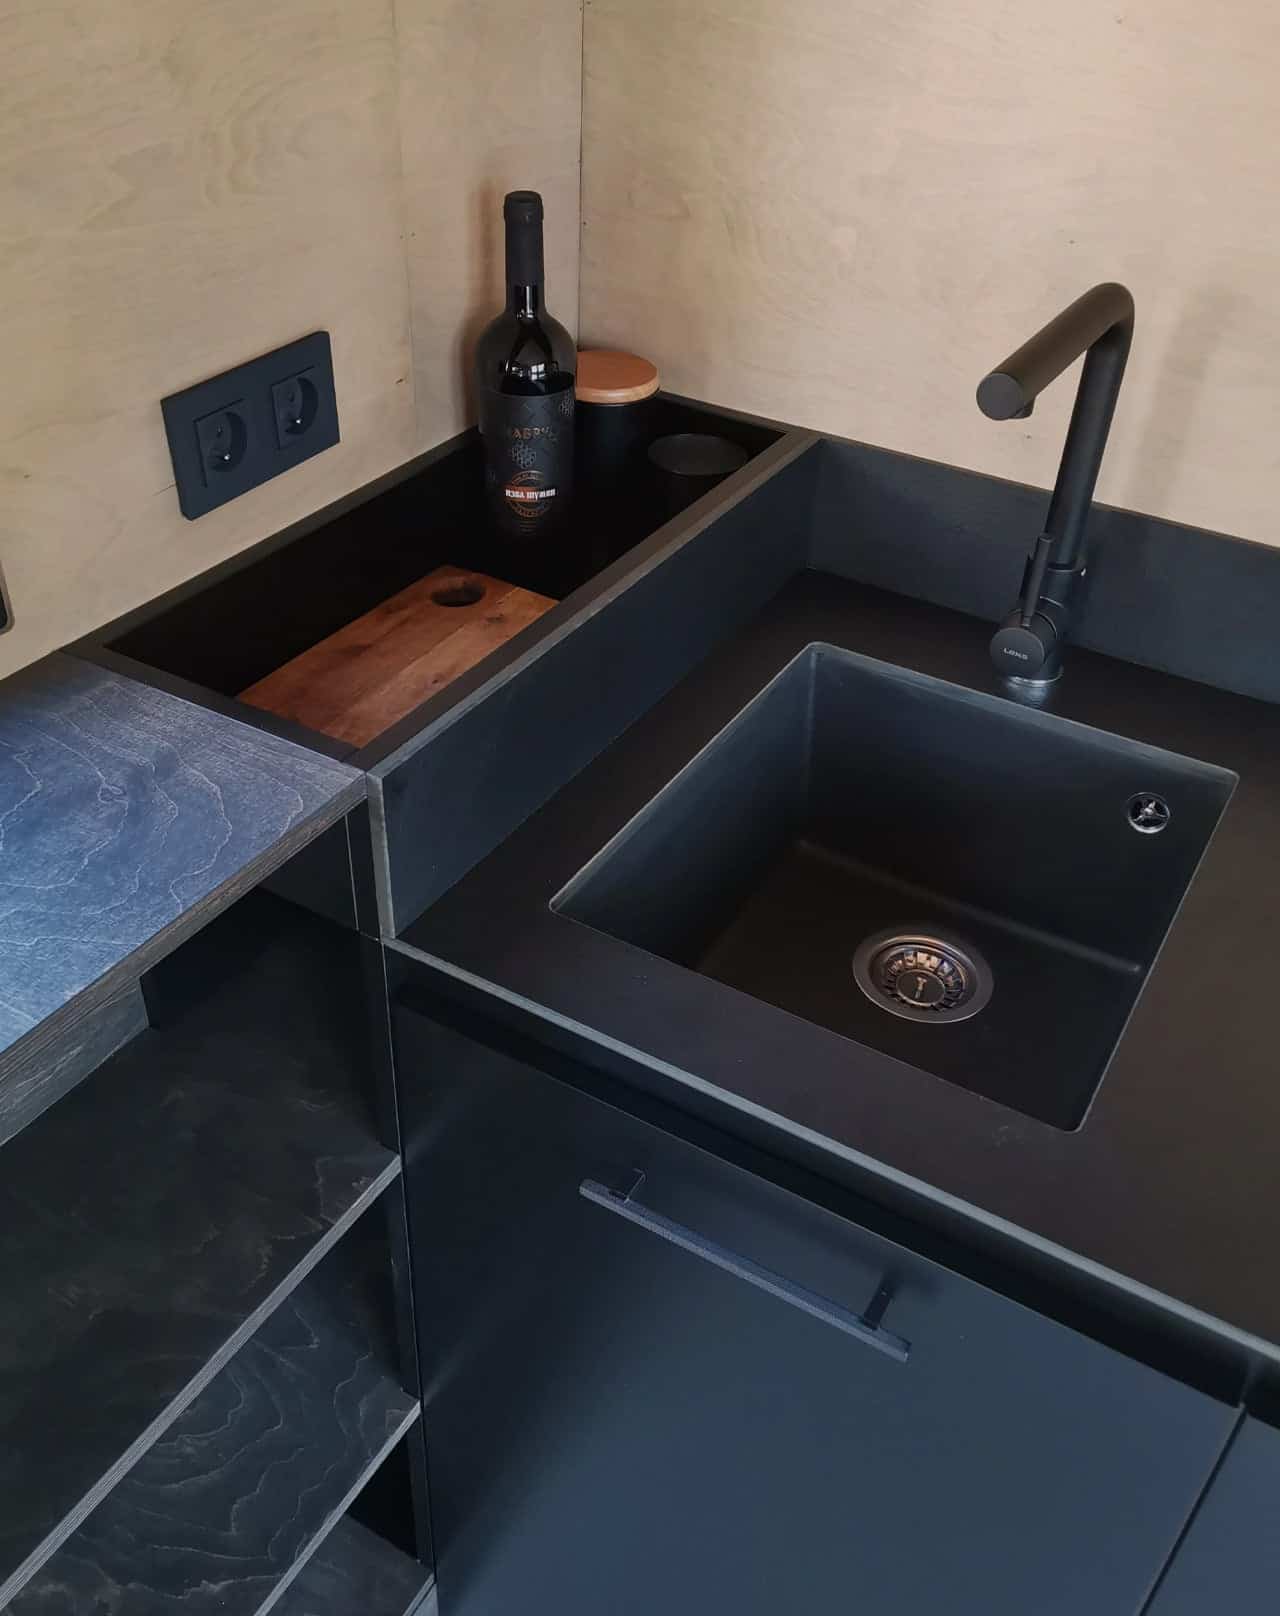
Up close, the counter detailing rewards attention. A recessed well beside the sink holds a timber cutting board flush with the surface, and a slim raised lip runs along the back edge to keep small items from migrating off the counter. These are the sorts of details that only get built when the same people are designing the cabinetry and the building.
Images courtesy of Koleliba
A Bathroom You Can Actually Stand In
The bathroom is where 130-square-foot homes usually break down, and it is where the Shoji makes its strongest case. A proper walk-in shower is tiled in large-format grey stone-look tile and separated by a frameless glass partition — not a curtain, not a wet room where the toilet gets soaked. A white wall-hung basin with a black mixer keeps the floor clear underneath, and a plywood shelving unit above the vanity provides open storage for toiletries. The frosted vertical window visible on the exterior lights the room without sacrificing privacy. It is a small bathroom, but it is a real one, and it is arranged so that nothing in it feels like a camping compromise.
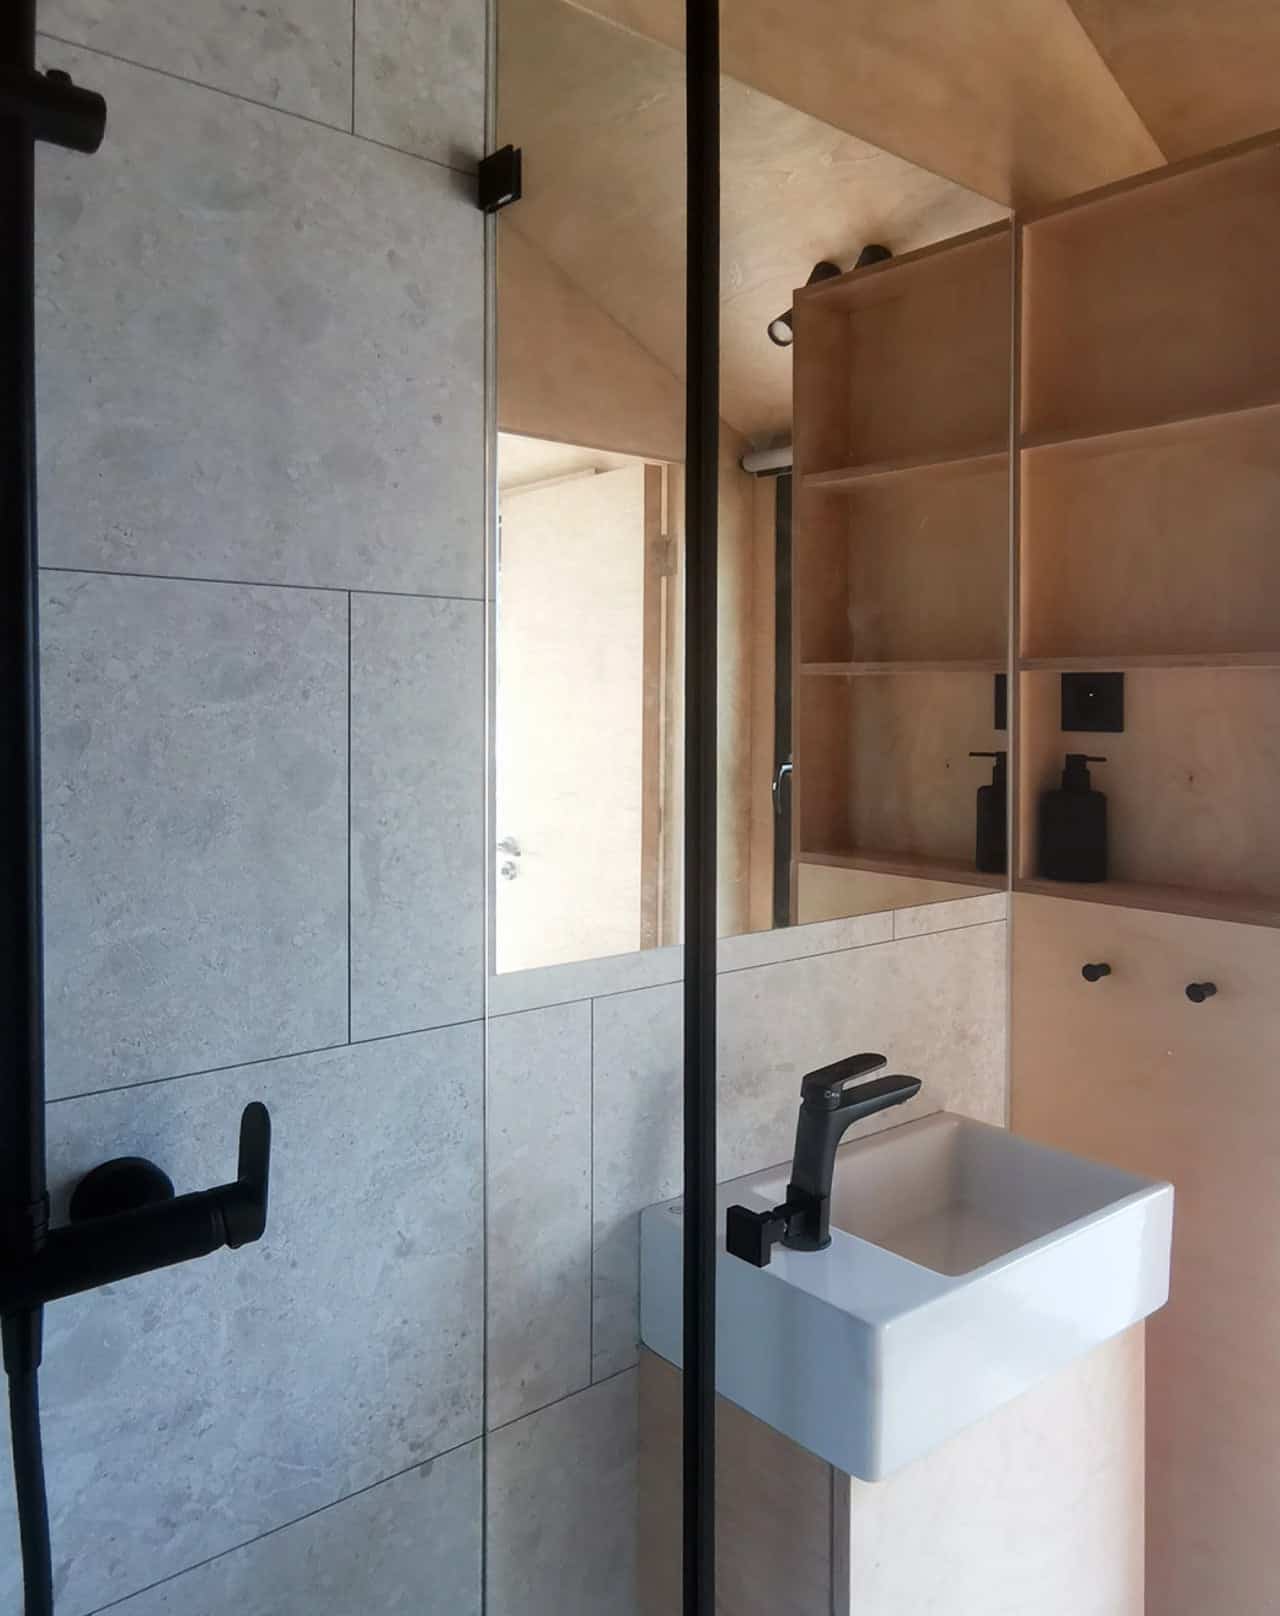
Images courtesy of Koleliba
Built to Move, Built for Winter
The Shoji sits on a double-axle trailer with drop-down stabilizing legs, so it is genuinely mobile rather than mobile in theory. At 5.5 meters, it is short enough to be far more towable and far easier to site than the 24- and 30-foot builds that dominate the market. What makes it more than a fair-weather cabin, though, is the insulation package and the electric underfloor heating. Koleliba specified the shell for real winters, which is the difference between a seasonal retreat and a home — and underfloor heating is a smart choice in a footprint this tight, because it puts the heat source where a wall unit or a stove would otherwise eat into the only floor area you have.
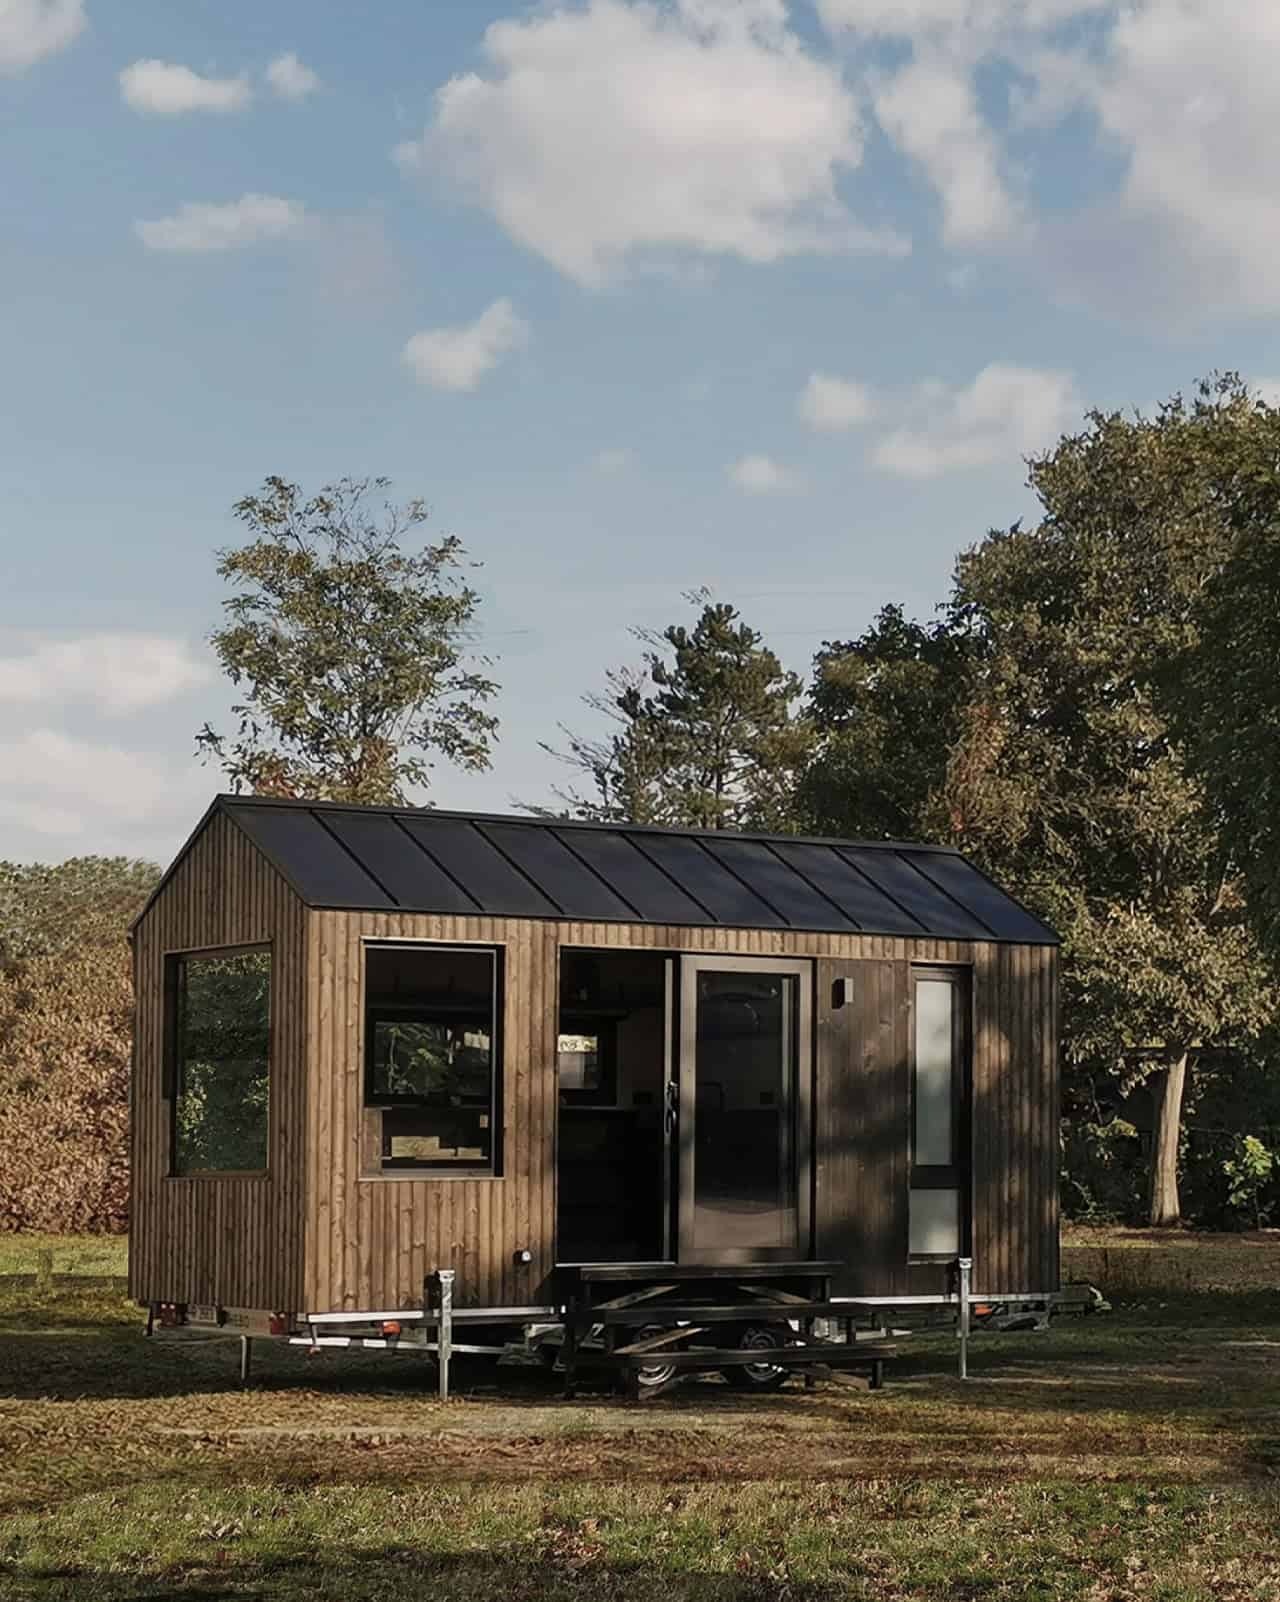
Images courtesy of Koleliba
Design Details
- Model: Shoji, Koleliba’s S Tiny model
- Size: 130 sq ft (12 sq m)
- Length: 5.5 meters (approximately 18 feet)
- Foundation: Double-axle trailer with adjustable stabilizing legs
- Completed: November 2022
- Location: Brittany, France
- Builder: Koleliba (Bulgaria)
- Architect: Hristina Hristova, HH Architects
- Client: Jonathan Guennoc
- Exterior: Vertical timber siding, black standing-seam metal roof
- Interior: Birch plywood walls, ceiling, and built-ins
- Sleeping: U-shaped couch converting to a queen-size bed
- Kitchen: Matte black cabinetry, integrated cooktop, granite composite sink, fridge, washing machine
- Bathroom: Full walk-in tiled shower with glass partition, wall-hung basin, plywood shelving
- Work space: Dedicated home office desk
- Heating: Electric underfloor heating with winter-rated insulation
- Glazing: Corner picture window, sliding glass entry door, awning window
What Makes This Build Special
- Nothing is a miniature. The shower, the kitchen, and the bed are full-size versions of themselves. In a 130-square-foot home, that is a series of hard decisions, not an accident.
- The furniture is the architecture. Building the seating, storage, and bed platform from the same plywood as the walls keeps the interior reading as one calm volume instead of a room full of stuff.
- Glazing is placed for perceived size, not for view alone. The corner window on the short wall is the single most effective move in the house, because it turns the end of a narrow room into an opening.
- One long horizontal line organizes everything. The full-length black shelf gives the eye something continuous to follow, which makes an 18-foot interior feel longer than it is.
- Underfloor heating protects the floor plan. Putting heat under the floor rather than on a wall preserves every inch of usable space and eliminates the clearances a stove would demand.
- Short length means real mobility. At 18 feet, this is a tiny house you can actually tow and actually park — a practical advantage that gets undervalued next to square footage.
Learn More
- Builder: Koleliba
- Project page: Shoji on Koleliba.com
- Architect: HH Architects
- Instagram: @koleliba
- Originally spotted via Yanko Design
Related Stories
- Koleliba Tiny House on Wheels in Bulgaria
- More Tiny Houses on Wheels
- More Modern Tiny Houses
- More Tiny House Builders
Disclosure: This post may contain affiliate links. If you purchase through one of our links, we may earn a commission at no additional cost to you.


Alex
Latest posts by Alex (see all)
- The Atlas by Zook Cabins: A 233 Sq. Ft. Park Model With a Bed That Rolls Onto the Deck - October 22, 2026
- Red Oak Fire Lookout: An 80-Foot Steel Tower With a 14×14 Cab - October 22, 2026
- White Oak Treehouse: Built Into a 210-Year-Old Oak - October 22, 2026















Great floorplan, it shows that the architect Christina is in business for a long time.
Years back, I have seen her own weekend and holiday get away built by the same company. The pictures are still available at the builders website as the the floorplan of the bespoke one is.
Unfortunately, I couldn´t find any weight information which is crucial by European restrictions.
On 18 ft you get everything a couple need, even an angled kitchen counter and a queen sofabed, proper dining set up and an above average sized bathroom. Everything on one level.
The generous windows help to make the space bigger than it is.
The only things I dislike are the dark colors and the sliding doors.
For easier handling I would go for a lift up to the ceiling bed and a single pitched roof which makes towing easier and more economical.
Update, I contacted the company.
Sadly they deliever within Erope only.
I like every thing except the sliding glass doors.