Disclosure: This post may contain affiliate links. If you purchase through one of our links, we may earn a commission at no additional cost to you.
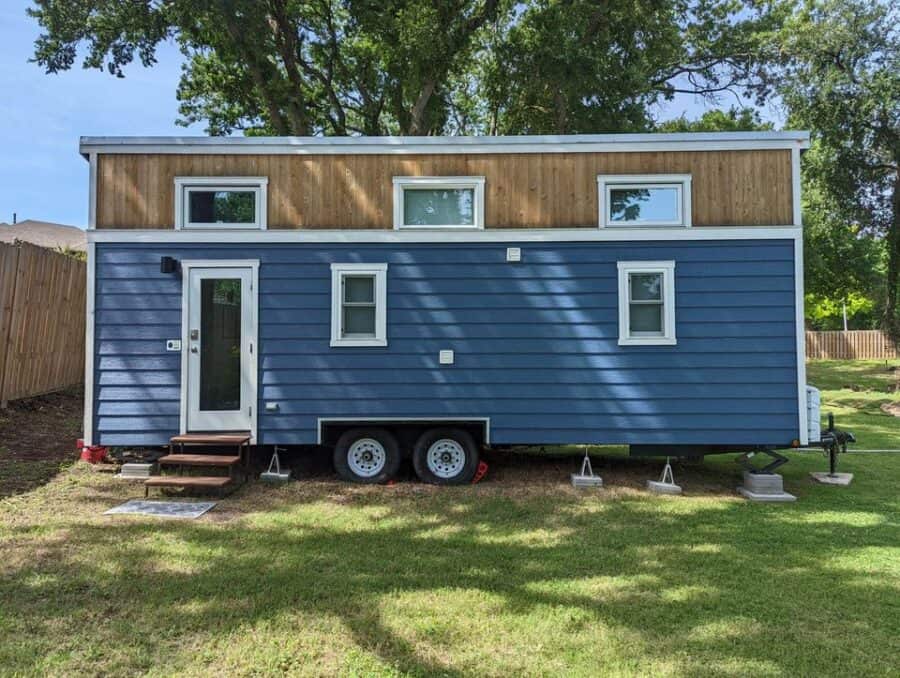
This Roanoke Alta, built by Tumbleweed Tiny Homes back in 2019. This design not only offers two loft bedrooms, but also a private first-floor bedroom which you access via the bathroom which has a Nature’s Head composting toilet.
The full kitchen has an oven and apartment-sized refrigerator, and the washer/dryer unit is tucked under the staircase that goes to the primary loft. The entrance to the home leads into the living room, which has the smaller loft right above it. The house is for sale for $75,000 in Temple, Texas.
RELATED: Four Tumbleweed Tiny House Plans for Free (2023)
Don’t miss other interesting tiny homes – join our FREE Tiny House Newsletter for more!
This 26′ THOW Sleeps 6!
The living room fits a couch with a chaise.

The kitchen has an oven, apartment-sized fridge and a microwave.
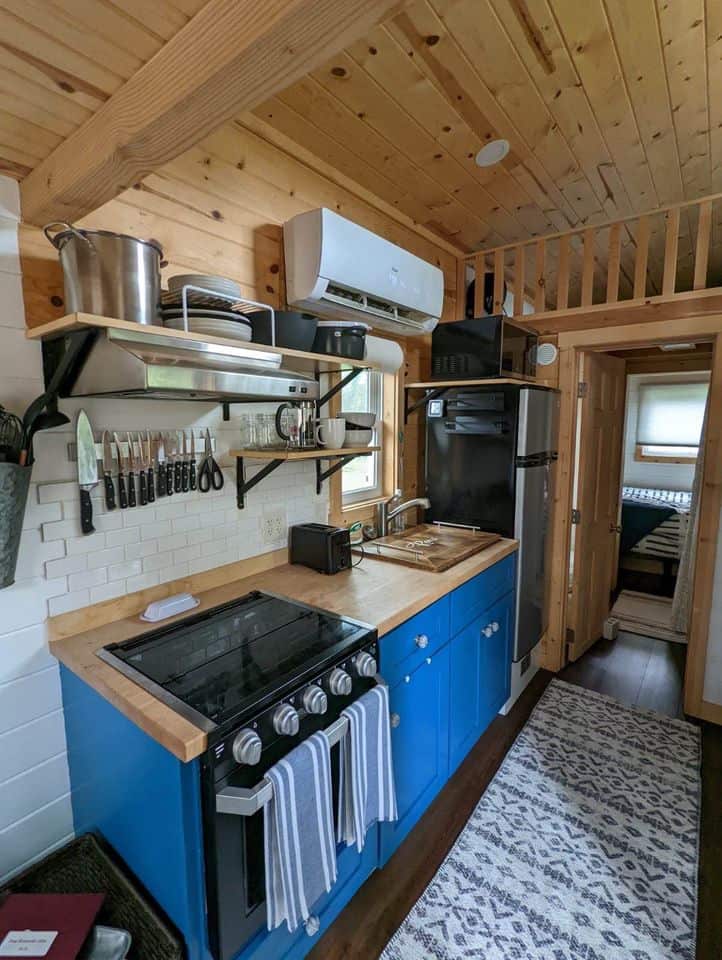
A mini-split makes the space comfortable.

The bathroom is just beyond the kitchen space.

The staircase has open storage and a spot for the the washer/dryer unit.

I love the sturdy railing coming from the tops of the stairs.

There’s a vanity tucked into a little alcove.

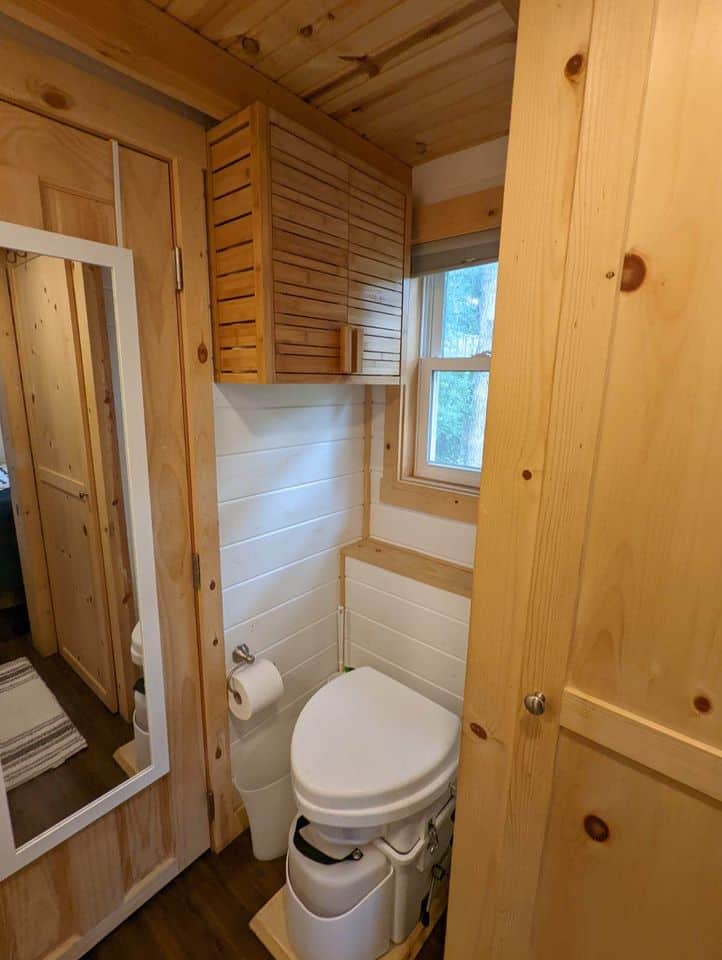
A Nature’s Head composting toilet sits across from the sink.
A small shower finishes off the bathroom.

The first floor bedroom is just beyond the shower.

A ladder leads up to the secondary loft.
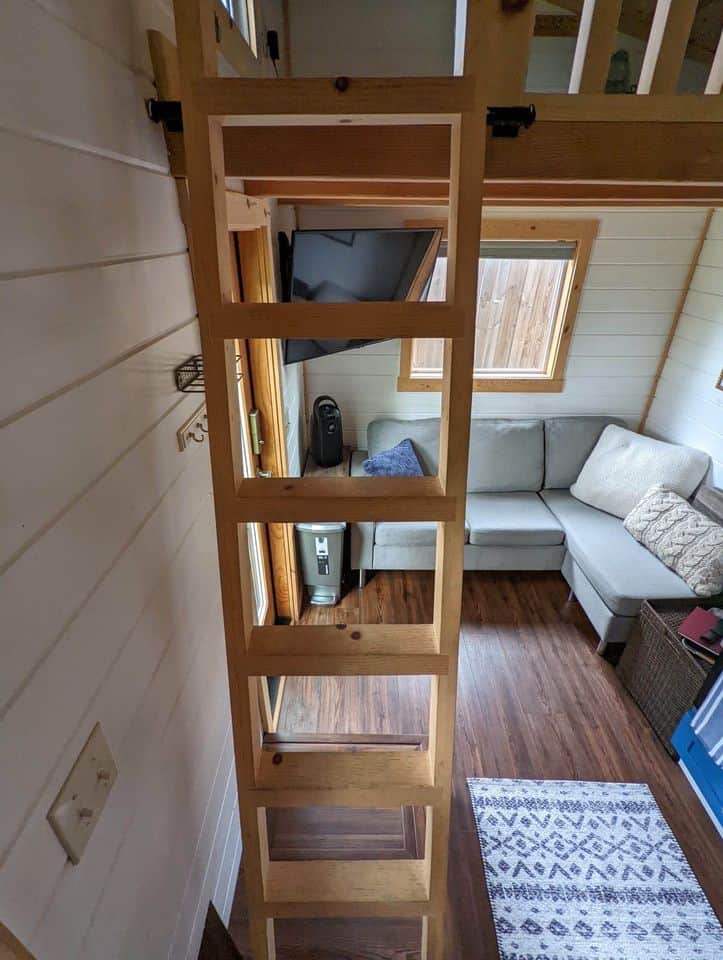
It’s a good space for hanging out or storage.

And the ladder hangs on the wall to keep out of the way.

The main loft easily fits a queen bed.

Built-in storage in the headboard gives you a spot for books!

There are sconces and recessed puck lights.

The main bedroom also keeps a queen-sized bed.

All the windows have cellular blinds for privacy.

Details:
- Introducing Taylor, a charming tiny home that was meticulously crafted by the renowned Tumbleweed Tiny House Company in 2019. This delightful dwelling offers a cozy living space, spanning just under 400 square feet, and features two lofts, a floor bedroom, a bathroom, a convenient washer/dryer combo, and efficient propane and mini-split systems. As the seller, we are thrilled to offer this home fully furnished, complete with two smart TVs, ensuring that you can move in and start enjoying your new abode right away.
- Year: 2019
- Height: 13’5”
- Width: 8’6”
- Length: 26’
- Square footage: 225 (not includeing loft)
- Square footage with lofts: 356
- Sleeps: 2 + 2 in loft
- Includes: extra loft, ladder, fully furnished, propane stove/oven, fridge, microwave, washer/dryer combo, and mini-split.
Learn More:
Related Stories:
- Four Tumbleweed Tiny House Plans for Free (2023)
- Tumbleweed Cypress: NOAH-Certified DIY THOW
- Couple’s Tumbleweed Tiny House in a Colorado Community
- Off-Grid Retirement in his Self-Built Tumbleweed Tiny House
You can share this using the e-mail and social media re-share buttons below. Thanks!
If you enjoyed this you’ll LOVE our Free Daily Tiny House Newsletter with even more!
You can also join our Small House Newsletter!
Also, try our Tiny Houses For Sale Newsletter! Thank you!
More Like This: THOWs | Tiny Houses | Tiny House for Sale | Tiny House Builders | No Loft Tiny Homes
See The Latest: Go Back Home to See Our Latest Tiny Houses
Disclosure: This post may contain affiliate links. If you purchase through one of our links, we may earn a commission at no additional cost to you.


Natalie C. McKee
Latest posts by Natalie C. McKee (see all)
- Two Bed Two Bath 10×40 Tiny House - June 16, 2024
- Southern Heights Small House Village - June 16, 2024
- Little Italy Tiny House Community: Corcoran, CA - June 16, 2024