
Disclosure: This post may contain affiliate links. If you purchase through one of our links, we may earn a commission at no additional cost to you.
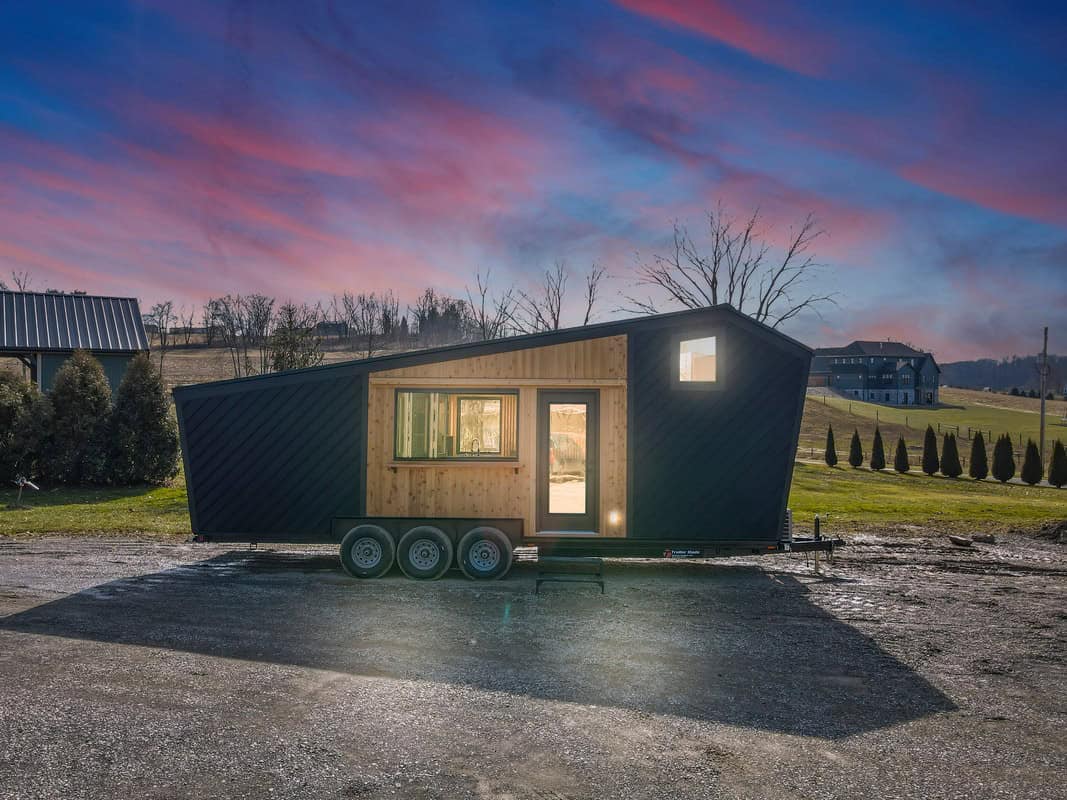
Sean and Kristi Hensley built their custom retirement tiny house after a lifetime in construction and several smaller-scale projects, including converting a cargo trailer for cross-country travel. When they decided to downsize, they brought decades of building experience to their own home.
Measuring 440 square feet (40′ x 11′), this home showcases clever features and luxury design elements throughout. The extra-wide 11-foot width makes a significant difference in how spacious the interior feels, allowing for features that wouldn’t fit in a standard 8.5-foot-wide tiny house.
Don’t miss other amazing tiny homes like this – join our FREE Tiny House Newsletter for more!
Custom Retirement Tiny Home Exterior
The exterior reflects the quality construction that comes from a lifetime of building experience. Sean and Kristi now help others achieve their tiny house dreams through their building business.

Images via Hensley Homes
Modern Flat-Face Cabinetry Throughout
The flat-faced cabinetry gives the space a clean, modern aesthetic. This style choice makes the kitchen feel contemporary while maximizing storage in every available space.

Images via Hensley Homes
Spacious Bedroom with Hand-Built Reclaimed Wood Bed
The 11-foot width makes a significant difference in the bedroom, allowing for a spacious feel that narrower tiny houses can’t achieve. The bed was hand-built using reclaimed materials, adding character and sustainability to the design.

Images via Hensley Homes

Innovative Movable Bathtub in Luxury Bathroom
One of the home’s most innovative features is a bathtub that can move out of the shower area, maximizing flexibility in the bathroom space. This kind of creative engineering solves the challenge of fitting full-sized amenities into compact spaces.
Images via Hensley Homes
Video Tour
Watch the full tour to see all the clever features including the slider entry, induction cooktop, movable kitchen island, retractable TV, and heated floors:
Design Details
- Size: 440 sq ft (40′ x 11′)
- Width: 11 feet (wider than standard 8.5′ tiny houses)
- Builders: Sean and Kristi Hensley
- Purpose: Retirement home
- Kitchen Features: Slider entry, induction cooktop, movable island, flat-face cabinetry
- Bathroom Features: Movable bathtub, luxury finishes
- Bedroom: Hand-built bed from reclaimed materials
- Comfort Features: Heated floors, retractable TV, inlaid LED ceiling lights
- Storage: Deep under-stair storage, walk-in closet with under-floor storage
Lessons from This Custom Retirement Build
Sean and Kristi’s home offers valuable insights for anyone planning a retirement tiny house:
- 11-foot width transforms the living experience — The extra 2.5 feet over standard width creates dramatically more spacious interiors
- Construction experience pays dividends — A lifetime of building knowledge enabled innovative solutions like the movable bathtub
- Heated floors add comfort for aging in place — Radiant floor heating provides even warmth without taking up space
- Movable elements maximize flexibility — The rolling bathtub and movable kitchen island allow spaces to serve multiple functions
- Reclaimed materials add character — The hand-built bed from reclaimed wood provides uniqueness while being sustainable
- Deep storage under stairs is often overlooked — These spaces can hold substantial items when properly designed
- Flat-face cabinetry creates modern aesthetics — Clean lines make small spaces feel larger and more contemporary
- Building for yourself first proves your concept — Sean and Kristi now help others build tiny houses based on their proven design
Learn More
Related Stories
- Single-Level Retirement Tiny Home in Colorado Village
- Couple’s Incredible Retirement Van Life in their Luxury Conversion
- Off-Grid Retirement in his Self-Built Tumbleweed Tiny House
You can share this using the e-mail and social media re-share buttons below. Thanks!
If you enjoyed this you’ll LOVE our Free Daily Tiny House Newsletter with even more!
You can also join our Small House Newsletter!
Also, try our Tiny Houses For Sale Newsletter! Thank you!
More Like This: THOWs | Tiny Houses | Tiny House Builders | Video Tours
See The Latest: Go Back Home to See Our Latest Tiny Houses
Disclosure: This post may contain affiliate links. If you purchase through one of our links, we may earn a commission at no additional cost to you.


Alex
Latest posts by Alex (see all)
- Shipping Container Cabins on Fish Creek: A Tiny Hotel Near Saratoga, New York - October 21, 2026
- Belle Tout Keeper’s Loft: Sleep in the Tower of an 1832 Clifftop Lighthouse - October 21, 2026
- Attrap’Rêves: Stargazing from Bed in a Clear Bubble Near Marseille - October 21, 2026
















This is the most brilliantly designed tiny home I’ve ever seen!!!!!
It really is exquisitely done and incredibly practical with style style style to boot!
Congratulations on a unique, perfectly made tiny home.
I especially love the way you have incorporated your artwork. As a fellow collector of exquisite carvings myself as well as unique ethnic art pieces, I have wondered how I could incorporate them into a tiny home and now I see how.
Thank you for sharing your extraordinary home.
Wonderful! Excellent thoughtful design through out. I really like the way you did your windows and doors casings. Very unique and beautiful, and works so well in a tiny house!
Thanks so much, Cheryl! 😊 I’m with you — the window and door casings really stand out in this design. It’s such a thoughtful touch that adds personality and warmth to the space, especially in a home this size. So glad you enjoyed it!