
Disclosure: This post may contain affiliate links. If you purchase through one of our links, we may earn a commission at no additional cost to you.
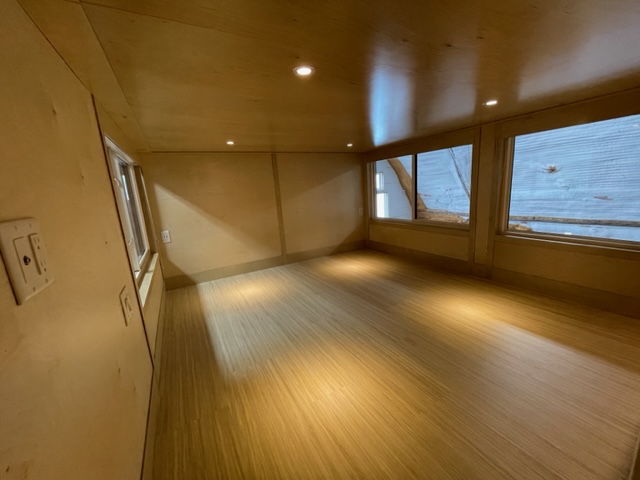
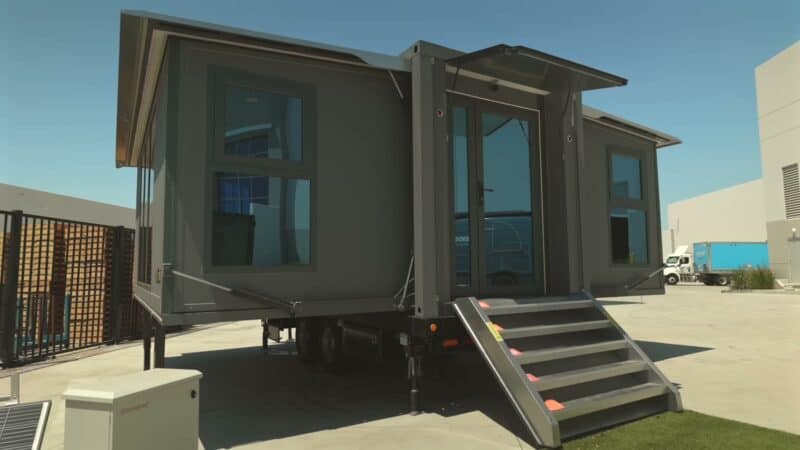
This is a never-been-done-before eOne model from ESCAPE that’s longer, wider, and taller than the standard eONE XL. That allows for 5 feet 1 inch of headroom in the main loft! It also adds a foot to the width of the THOW, making it feel extra spacious.
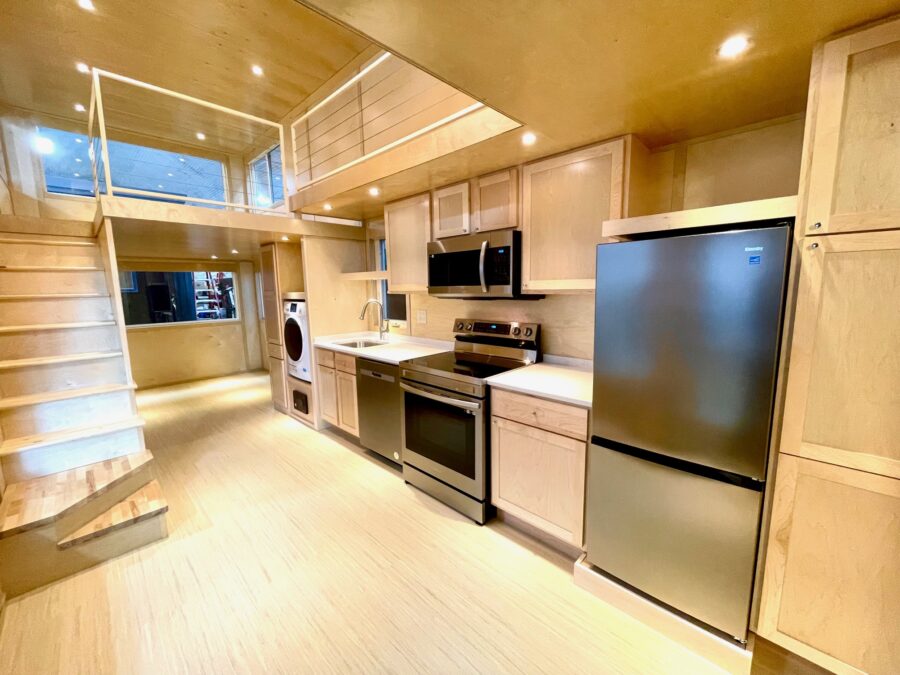
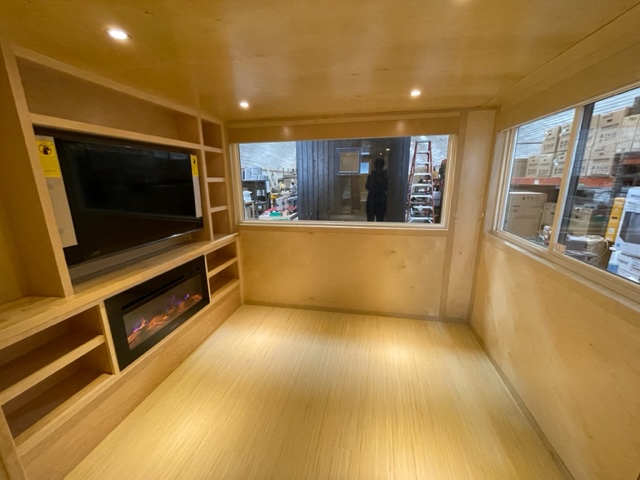
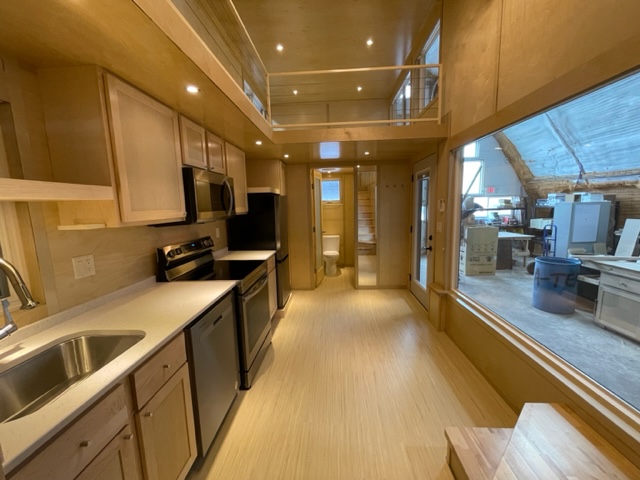
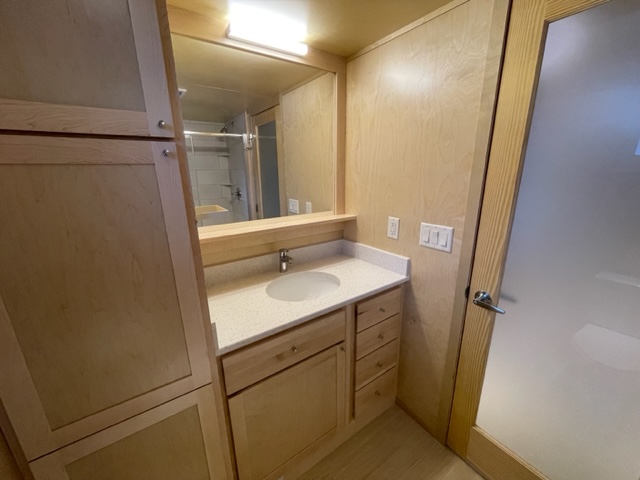
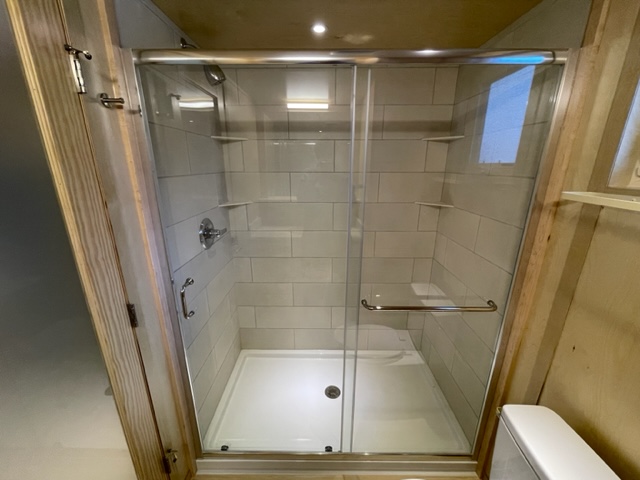
The living room has a built-in entertainment center with an electric fireplace. In the kitchen, you’ll find full-sized appliances (including a dishwasher) and an induction cooktop. And in the bathroom, you get a 5-foot long tiled shower stall and plenty of storage. Get it today for $155,565!
Don’t miss other amazing tiny homes like this, join our Free Tiny House Newsletter for more! Also, join our Free Tiny Houses For Sale Newsletter for more like this!
Extra Long, Extra Wide, and Extra Tall eOne Model
This looks like such a cozy den.
The maple wood in this unit is so beautiful.
This loft has 5 feet 1 inch of headroom!
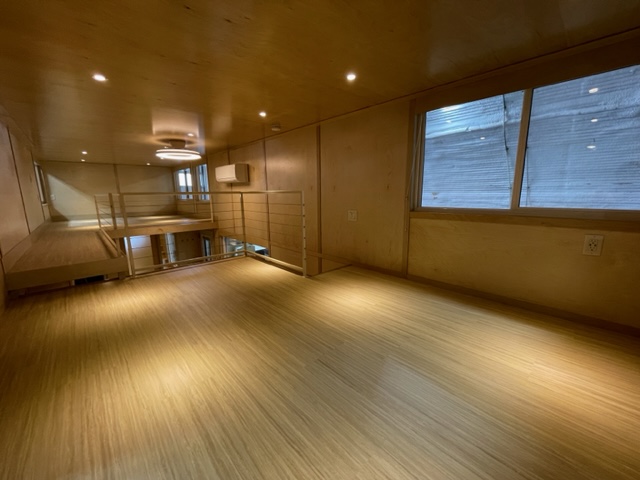
Another loft for kids, an office, or anything!
Look at all the bathroom storage.
Look at that spacious shower stall.
VIDEO: One XLWT 1
Details:
- STOCK Options:
- White Stone Countertops
- A/C heat pump split system
- Window Coverings
- Washer/Dryer Combo
- D/W 24″
- Upgrade EV Power System – 50A/240V
- Electric Water Heater
- Frosted Bath Door
- USB Outlets 4 $50/per $200
- Smart TV, mounts & wiring
- Venting Microwave
- Large Kitchen Package
- Add Tall Refrigerator
- Induction Cooktop (2-burner) + Hood
- Electric Oven + Cabinet
- Premium Options (these add 15-60 days of build time)
- Tall Version
- Metal Siding – dark bronze
- Upgraded Floor
- Oversized extra loft w/walkway
- Cable Railings
- Tile Shower 60″
- Storage Wall w/TV hook ups
- Fireplace
Learn more
- https://www.escapetraveler.net/sale1 << to inquire/purchase
- https://www.escapetraveler.net/eone
Related Stories
- Life in her Escape Boho Tiny House
- Nugget’s Tiny House: Vista Boho ESCAPE in WA
- The Oaks: Tampa Bay Village PreSale Starts March 18!
Our big thanks to Dan for sharing!?
You can share this using the e-mail and social media re-share buttons below. Thanks!
If you enjoyed this you’ll LOVE our Free Daily Tiny House Newsletter with even more!
You can also join our Small House Newsletter!
Also, try our Tiny Houses For Sale Newsletter! Thank you!
More Like This: Tiny Houses | Builders | THOWs | Tiny Houses For Sale
See The Latest: Go Back Home to See Our Latest Tiny Houses
Disclosure: This post may contain affiliate links. If you purchase through one of our links, we may earn a commission at no additional cost to you.


Natalie C. McKee
Latest posts by Natalie C. McKee (see all)
- Bensfield Treehouse: A Round Treehouse Built Around an Oak in East Sussex - November 12, 2026
- Two Bed Two Bath 10×40 Tiny House - June 16, 2024
- Southern Heights Small House Village - June 16, 2024
















Join the Conversation
2 comments