Disclosure: This post may contain affiliate links. If you purchase through one of our links, we may earn a commission at no additional cost to you.
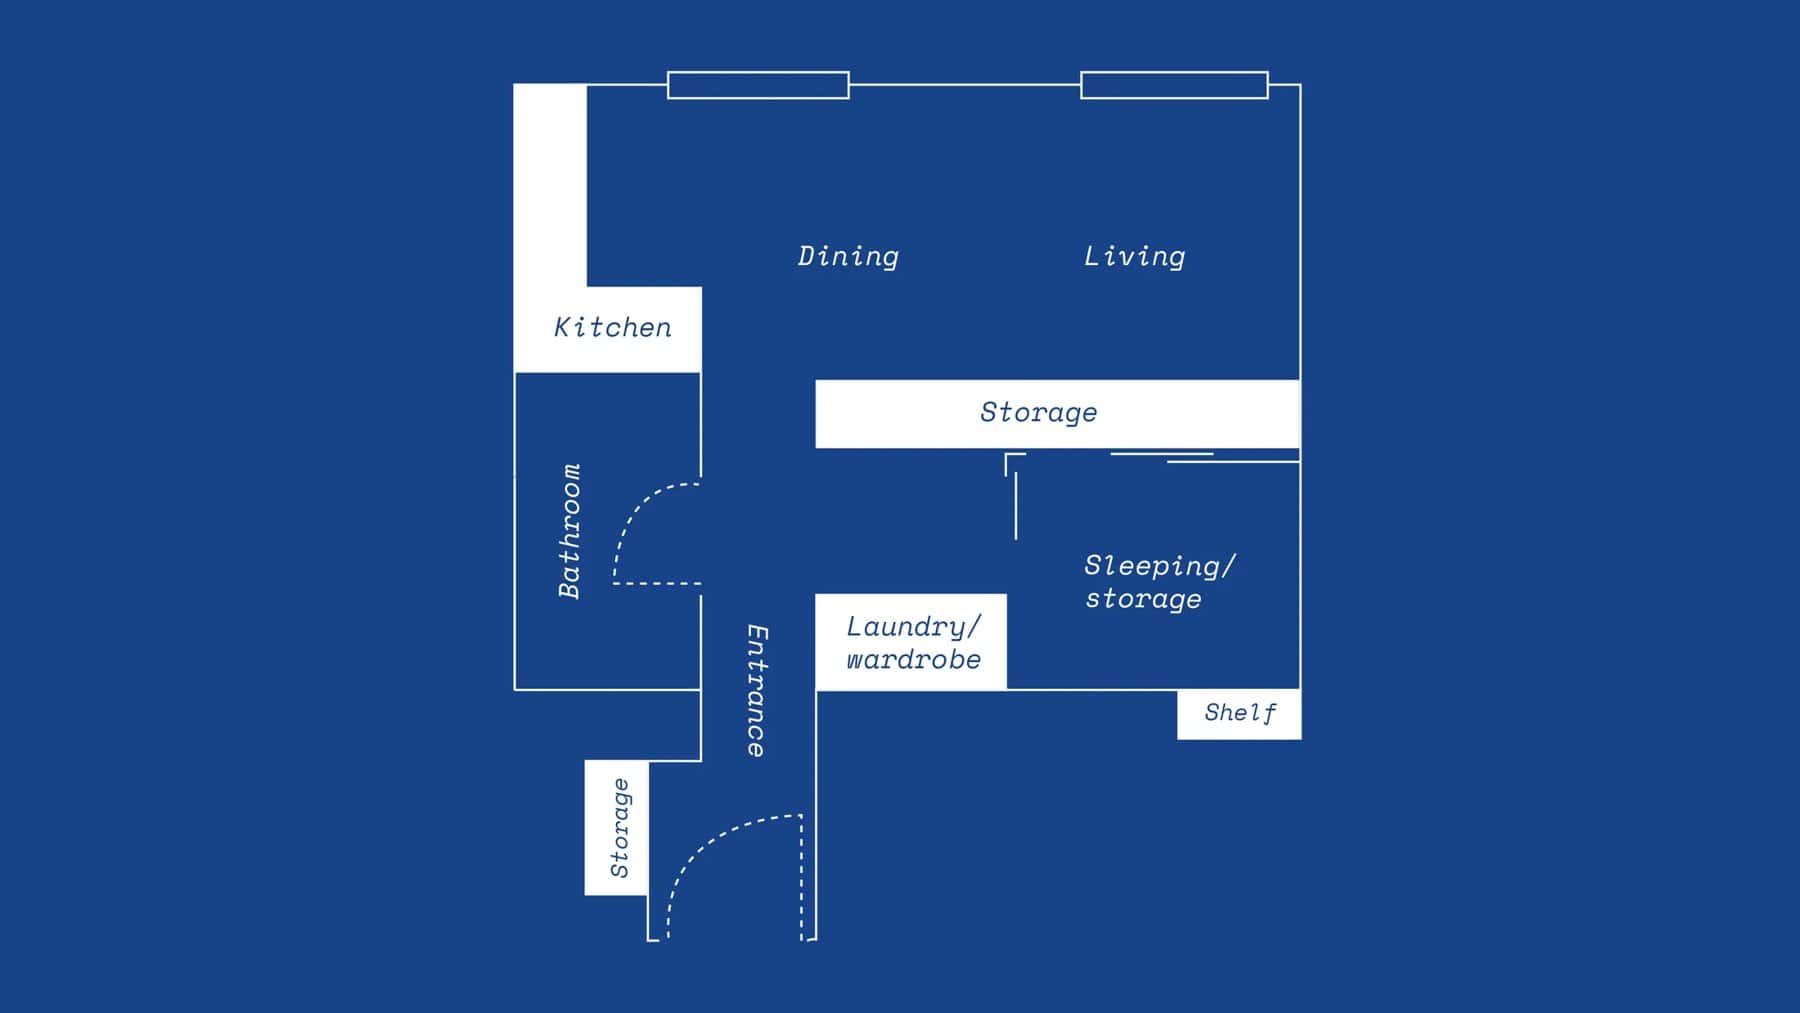
A Quilted House is a 28-square-meter (301-square-foot) apartment in Milan’s Maggiolina neighborhood, designed by the architecture studio ATOMAA. It was carved out of a much larger early-20th-century apartment when the owner split it into two homes. Instead of chopping the small space up with walls, ATOMAA built the bedroom as a piece of oak furniture, squeezed a full kitchen into a deep-red alcove, and used color to define each zone. Never Too Small toured it in a recent episode.
A Bedroom That’s a Piece of Furniture
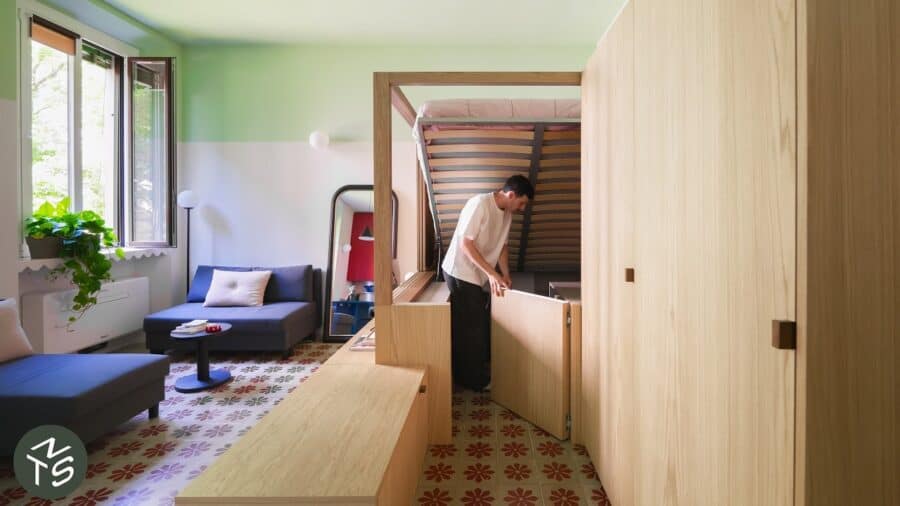
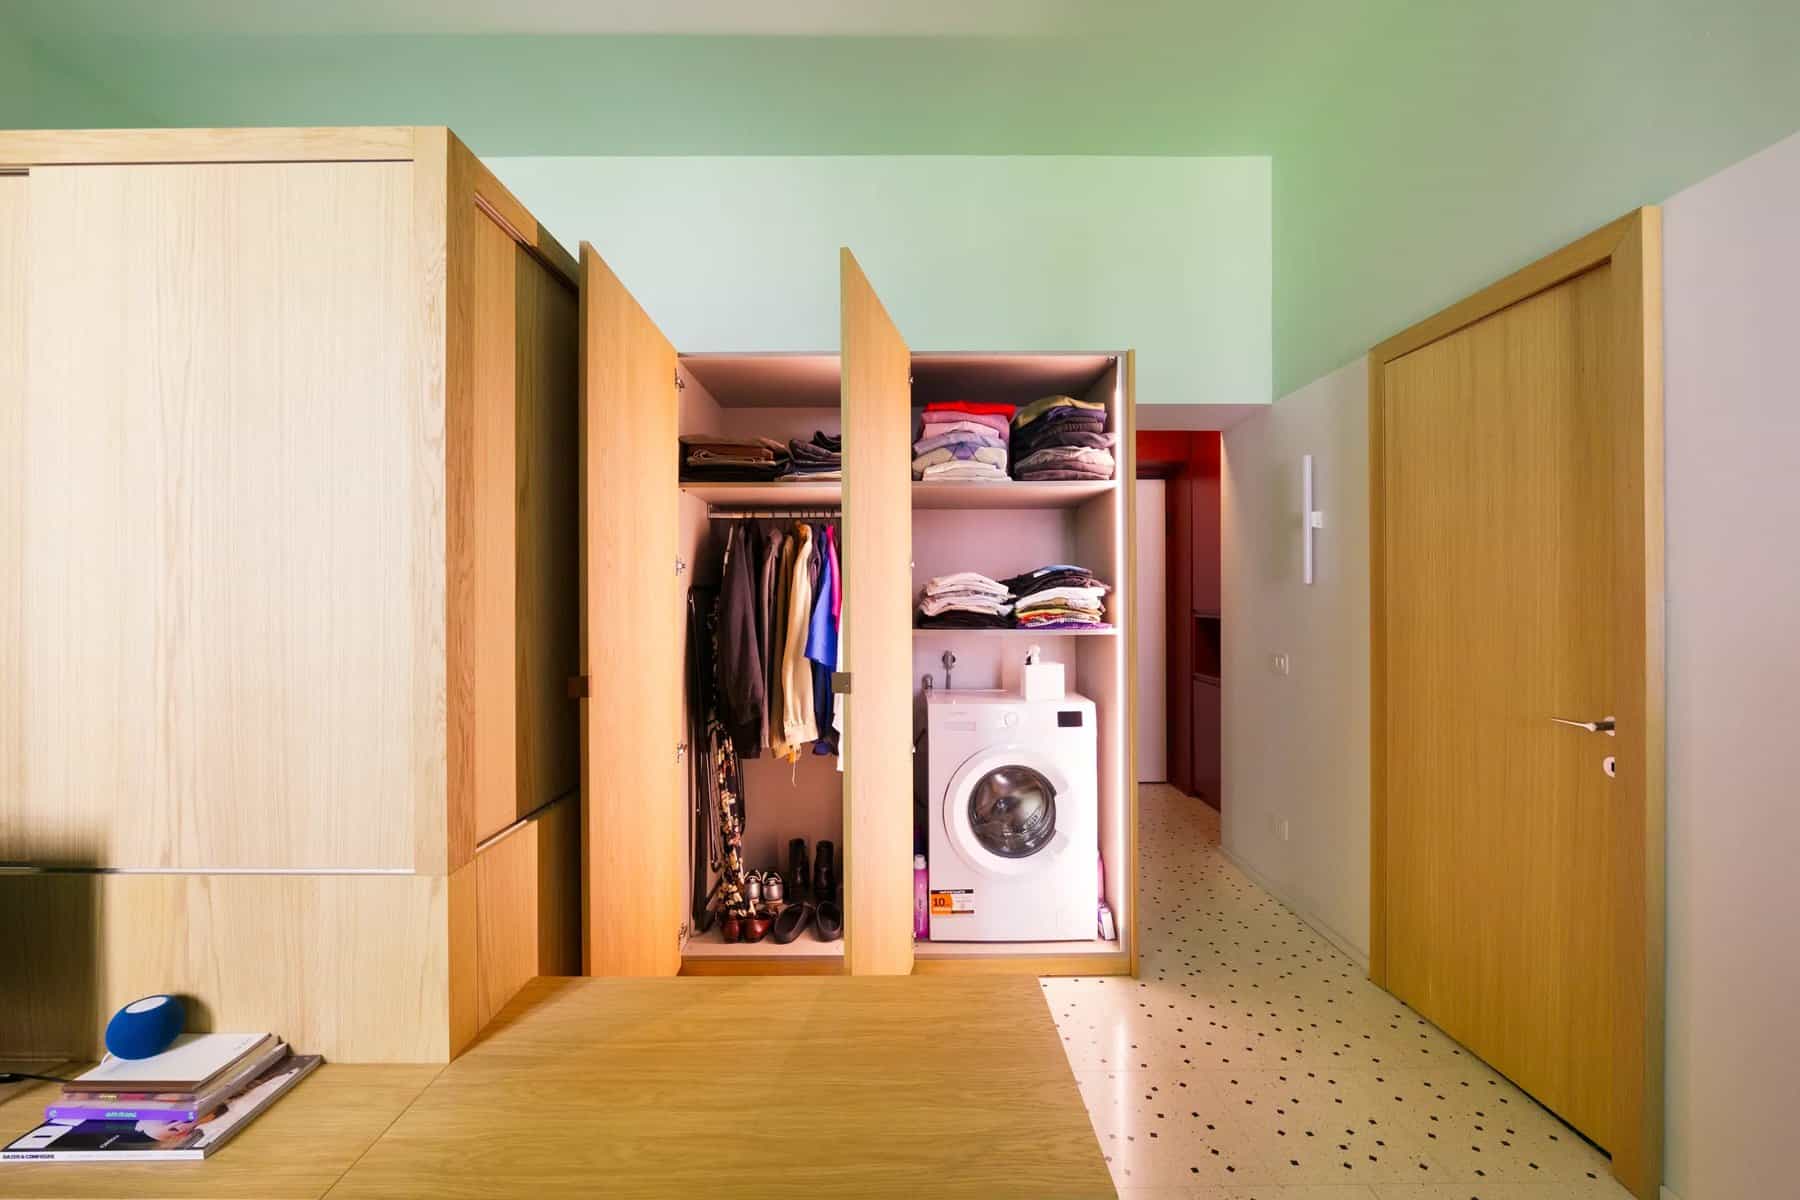
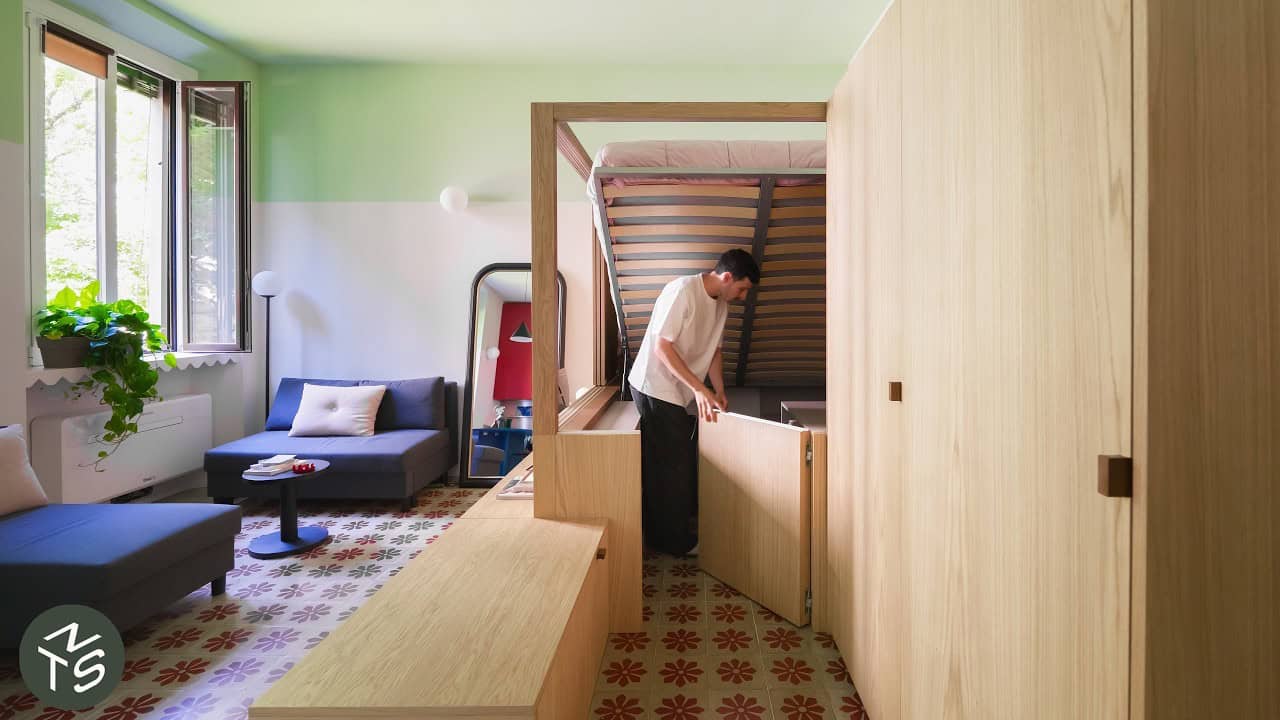
The sleeping area is a large oak alcove that holds the bed, wardrobe, bedside table, and storage in one compact structure. Sliding panels close it off for privacy on two sides, while the open top lets daylight and air flow through the apartment.
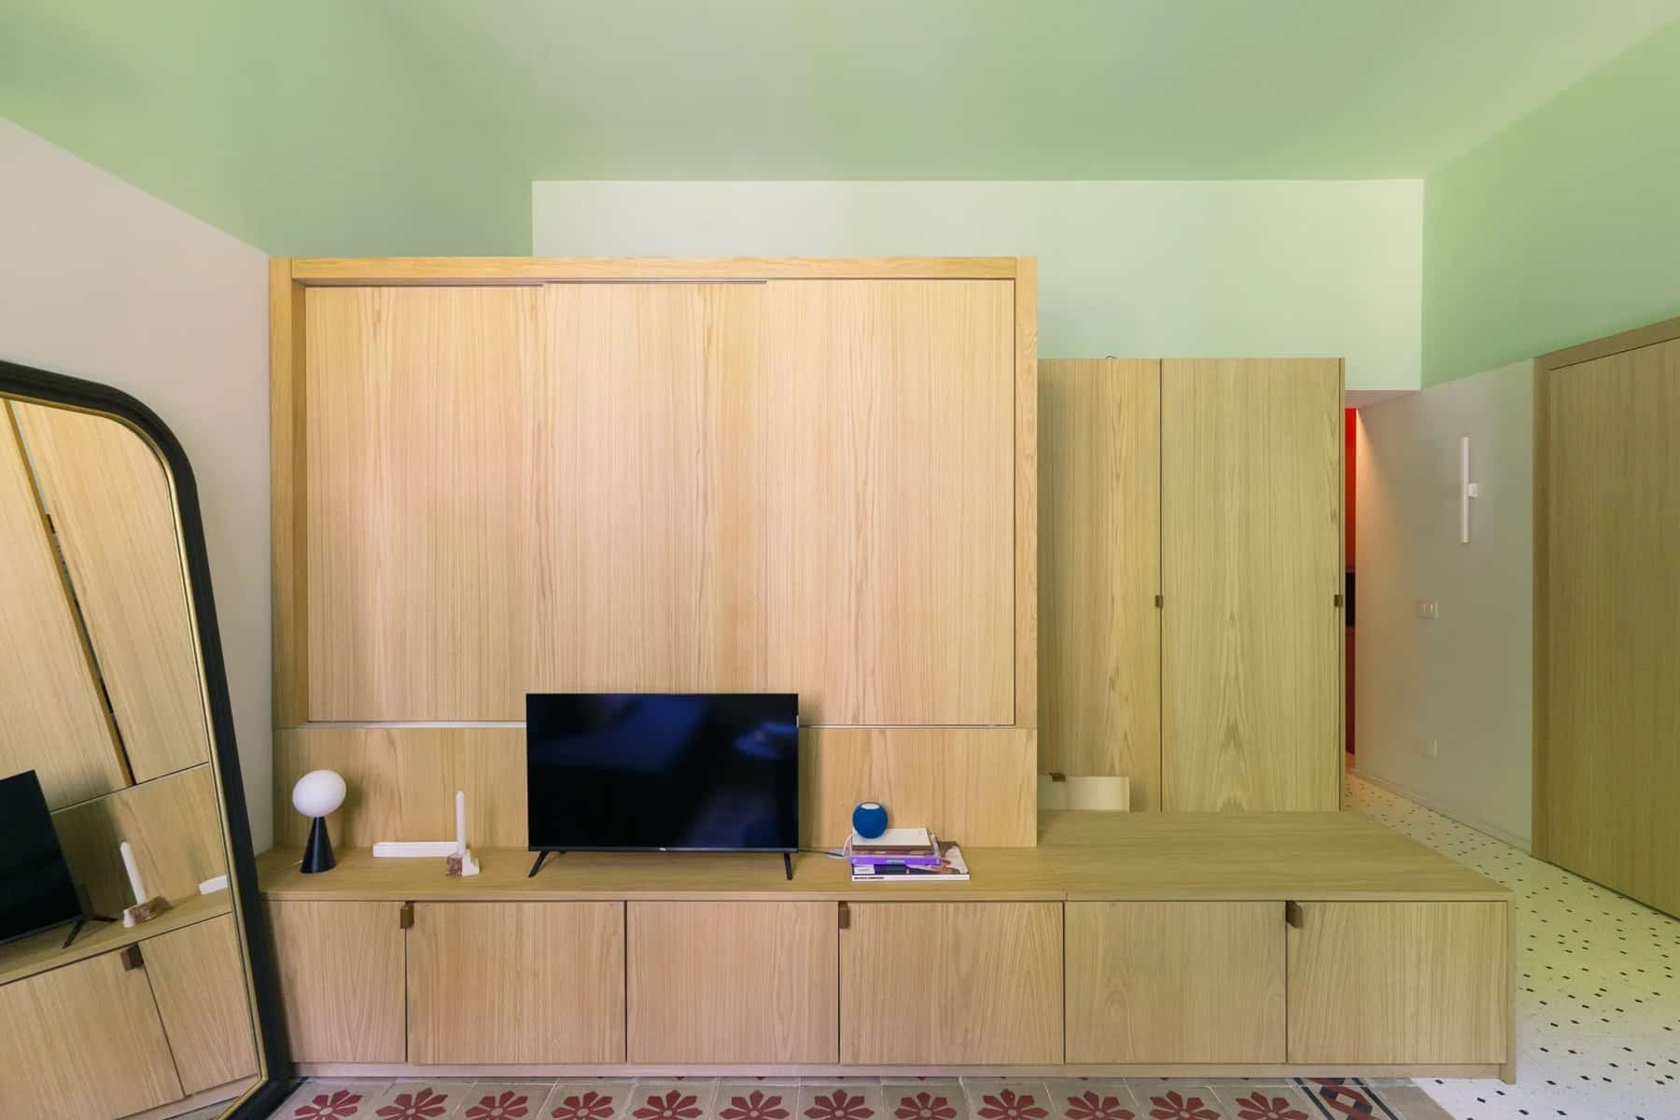
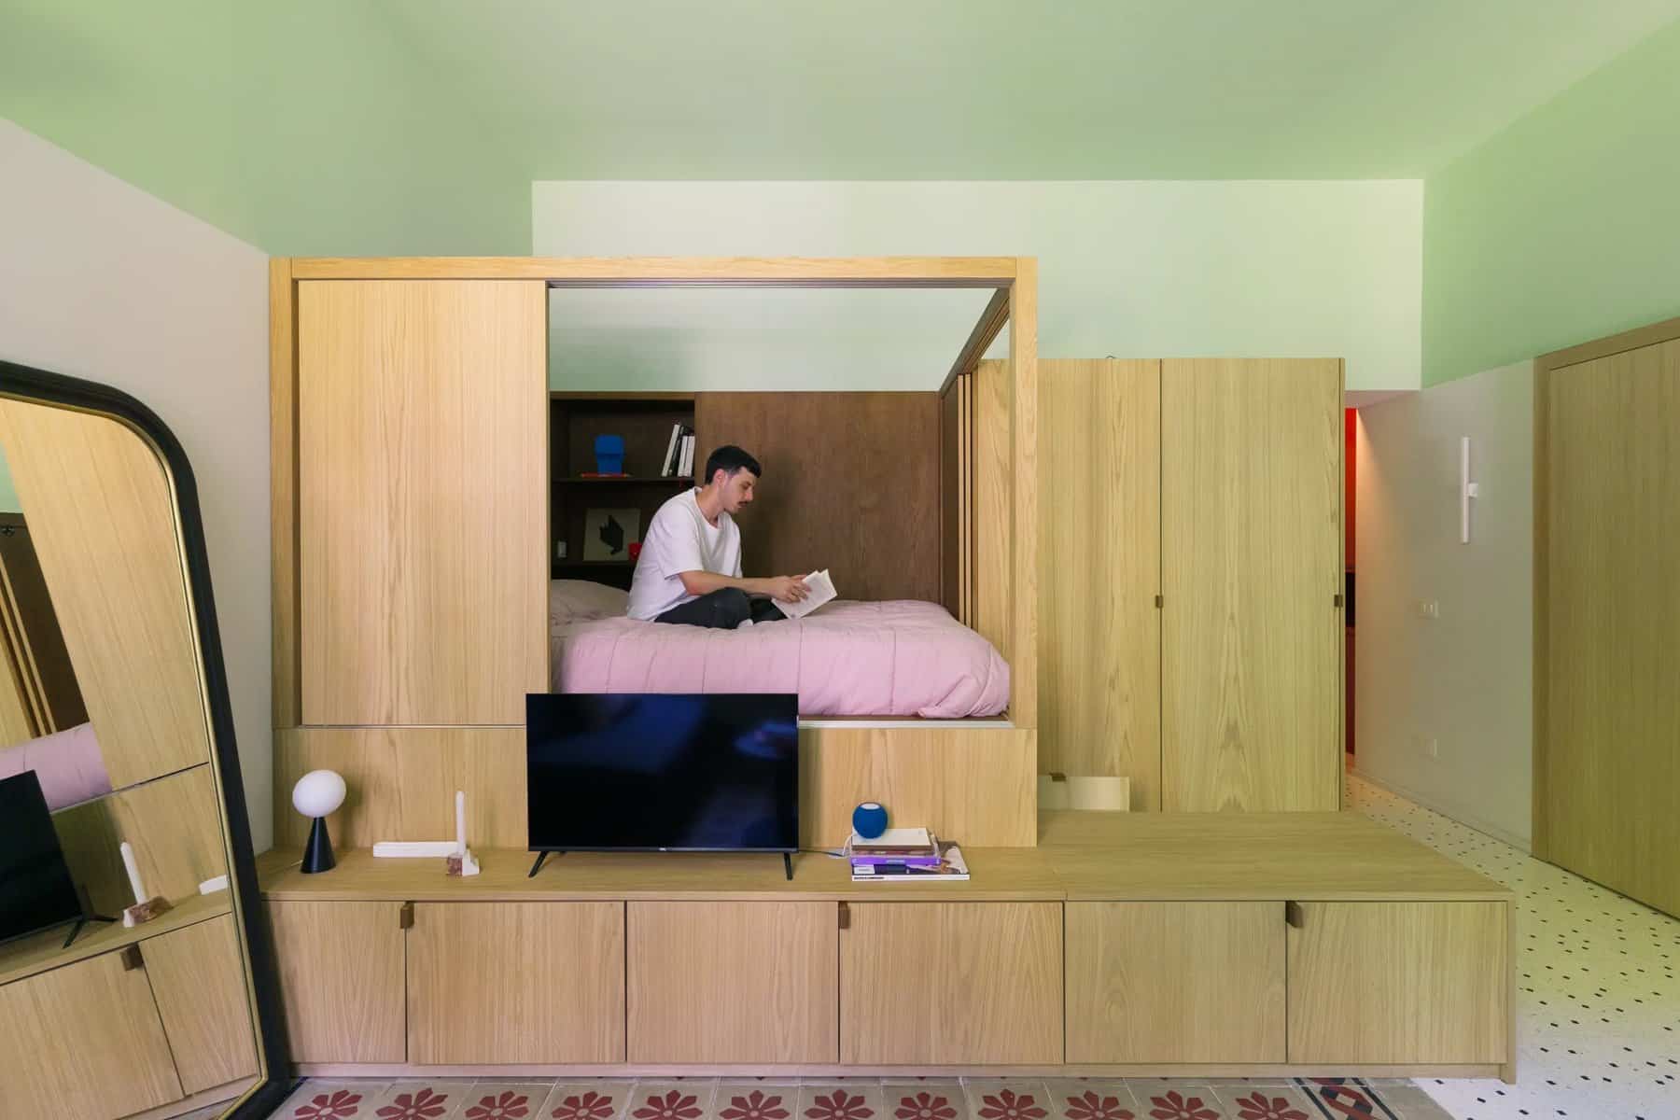
The bed lifts on a pneumatic mechanism to reveal walk-in storage underneath for clothes, shoes, and bedding. On the living room side, the alcove becomes a low TV and storage unit, with a pull-out drawer that works as both a step up to the bed and an extra seat. Tall cabinets beside it hide a washing machine and more hanging space.
A Deep-Red Kitchen That Works Harder
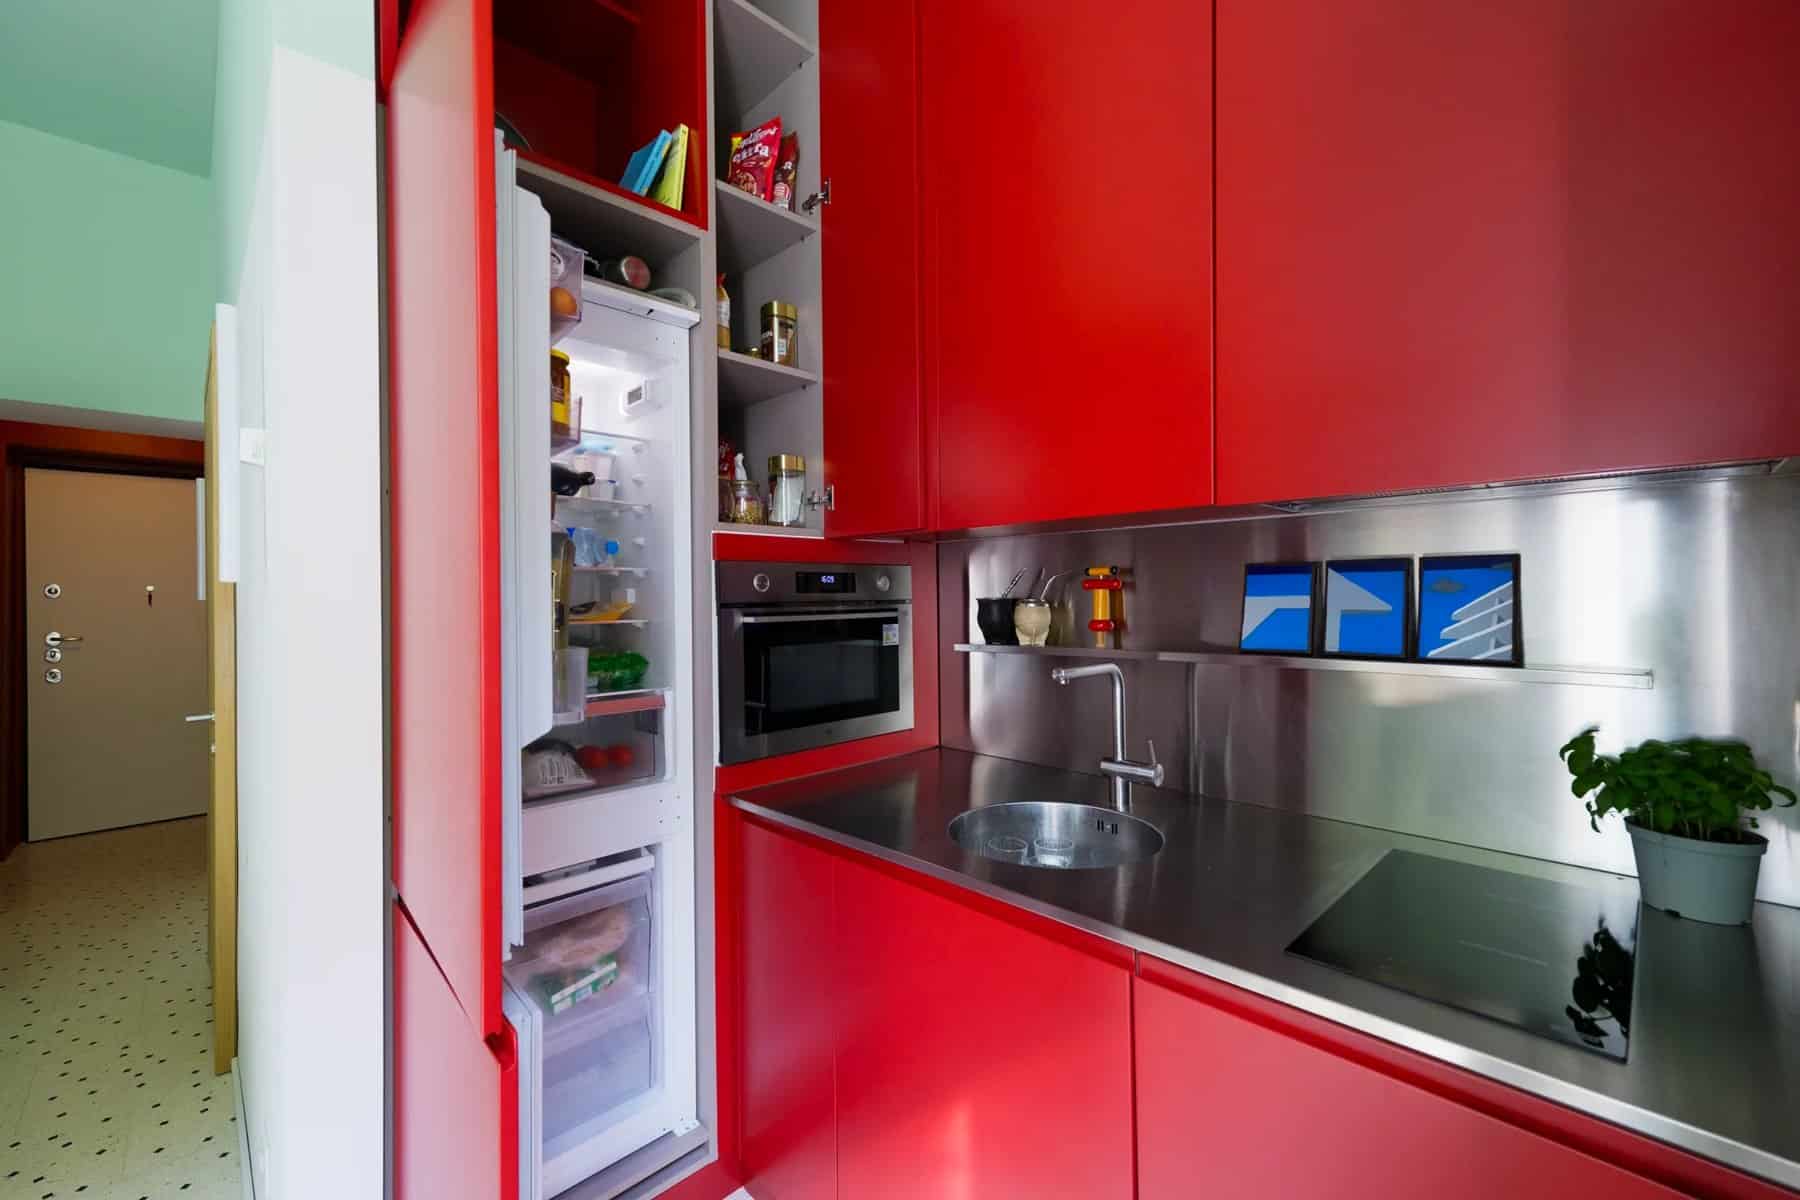
The L-shaped kitchen fits a dishwasher, an oven and microwave, a full-height fridge and freezer, and a pantry. The trick is depth: the base cabinets are 80 cm (31 inches) deep instead of the standard 60 cm, which adds storage while leaving plenty of counter space. Red handleless cabinets rise all the way to the ceiling, with a stainless steel counter, backsplash, and shelf.
Color That Defines Each Space
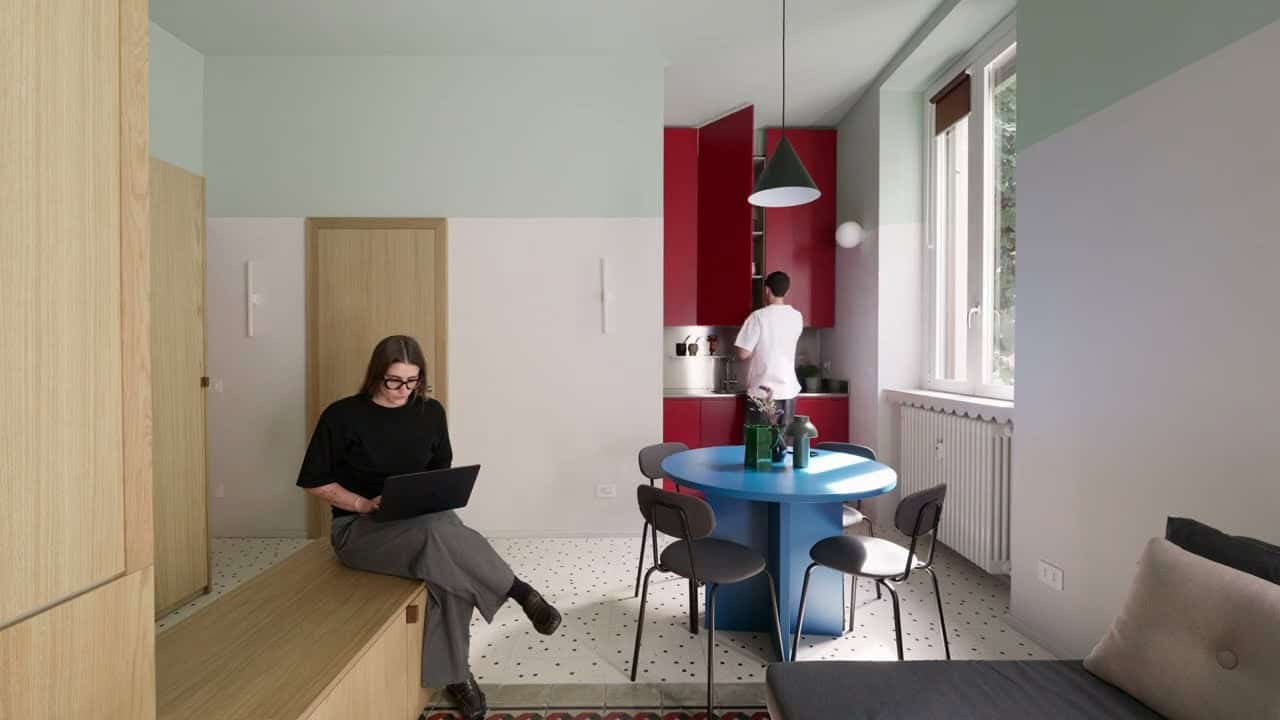
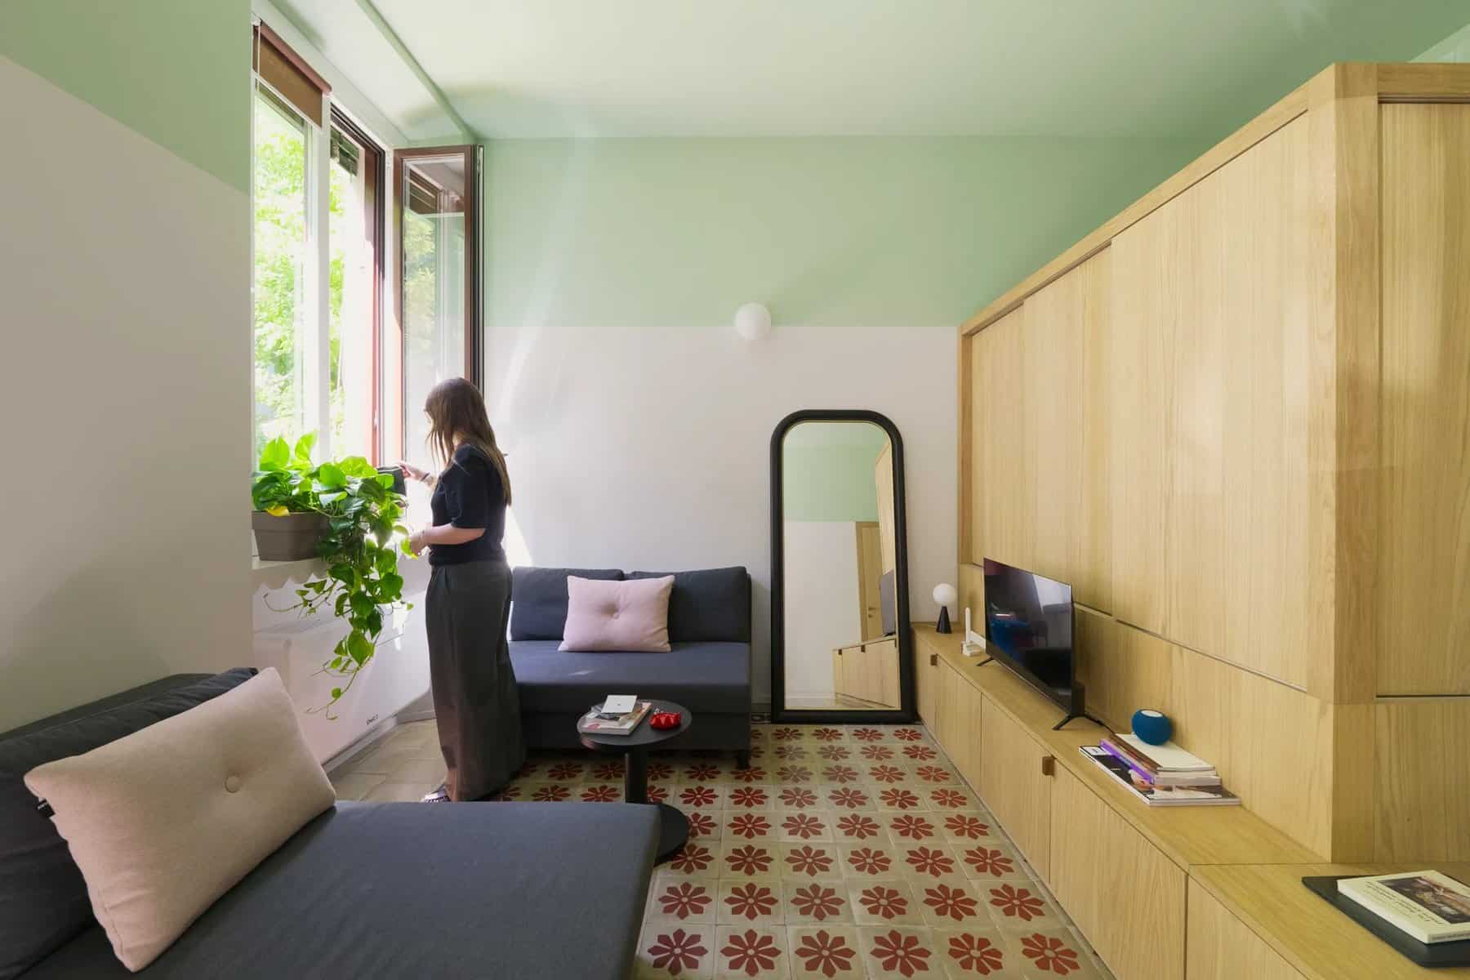
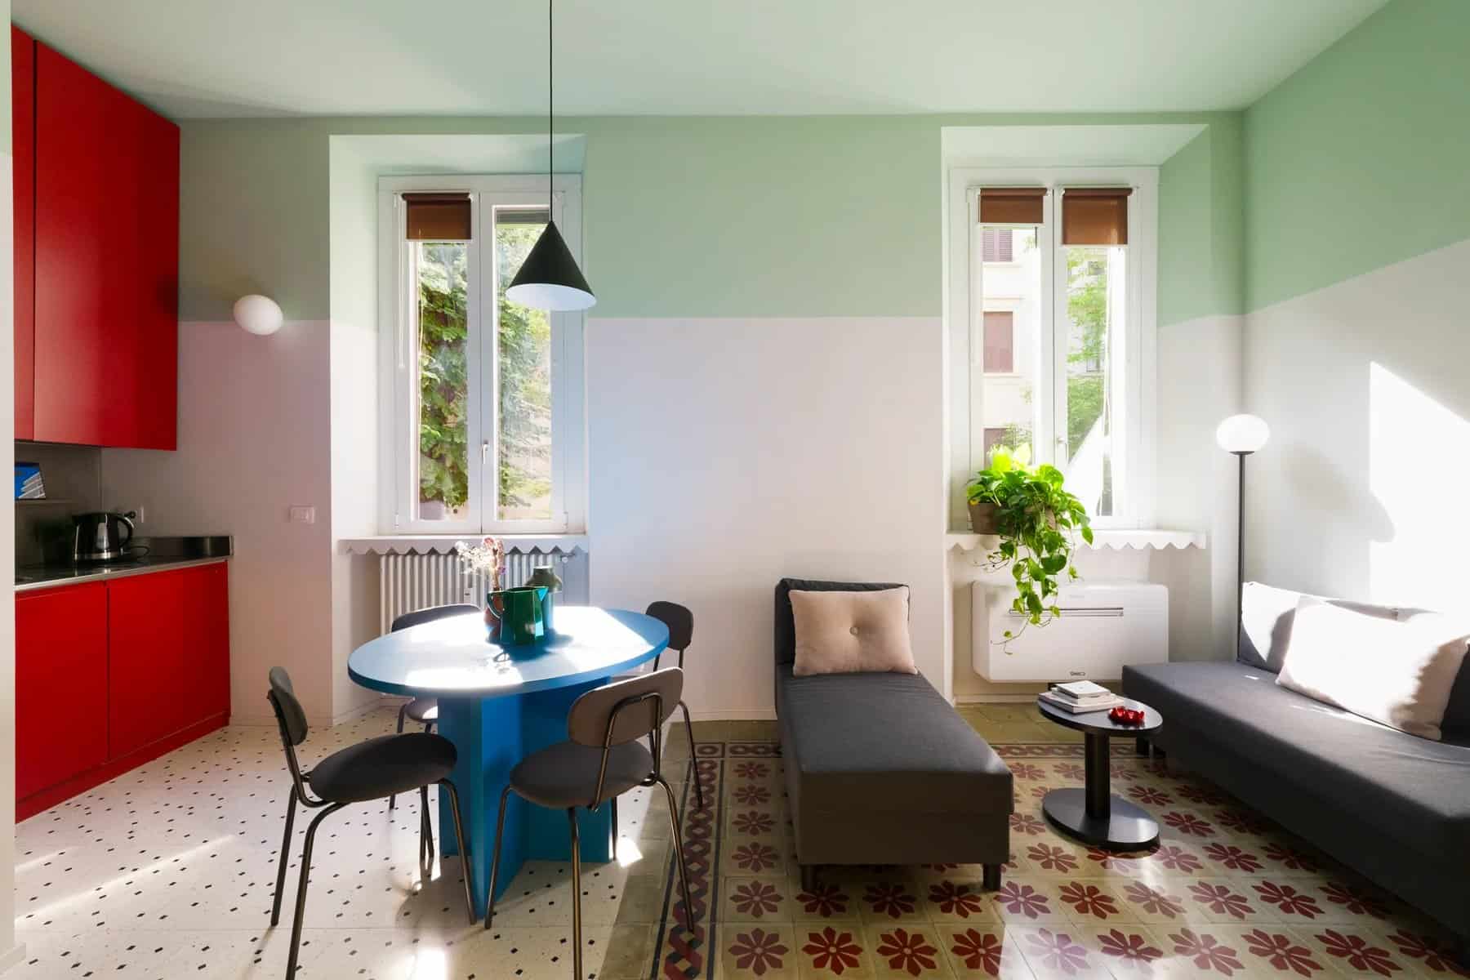
Color does a lot of work here. Deep red wraps the entrance and the kitchen, creating a cozy threshold before the apartment opens up. In the living room, white covers the lower walls and pale green runs above and across the ceiling, drawing your eye up to the high ceilings.
Old Tiles Meet New
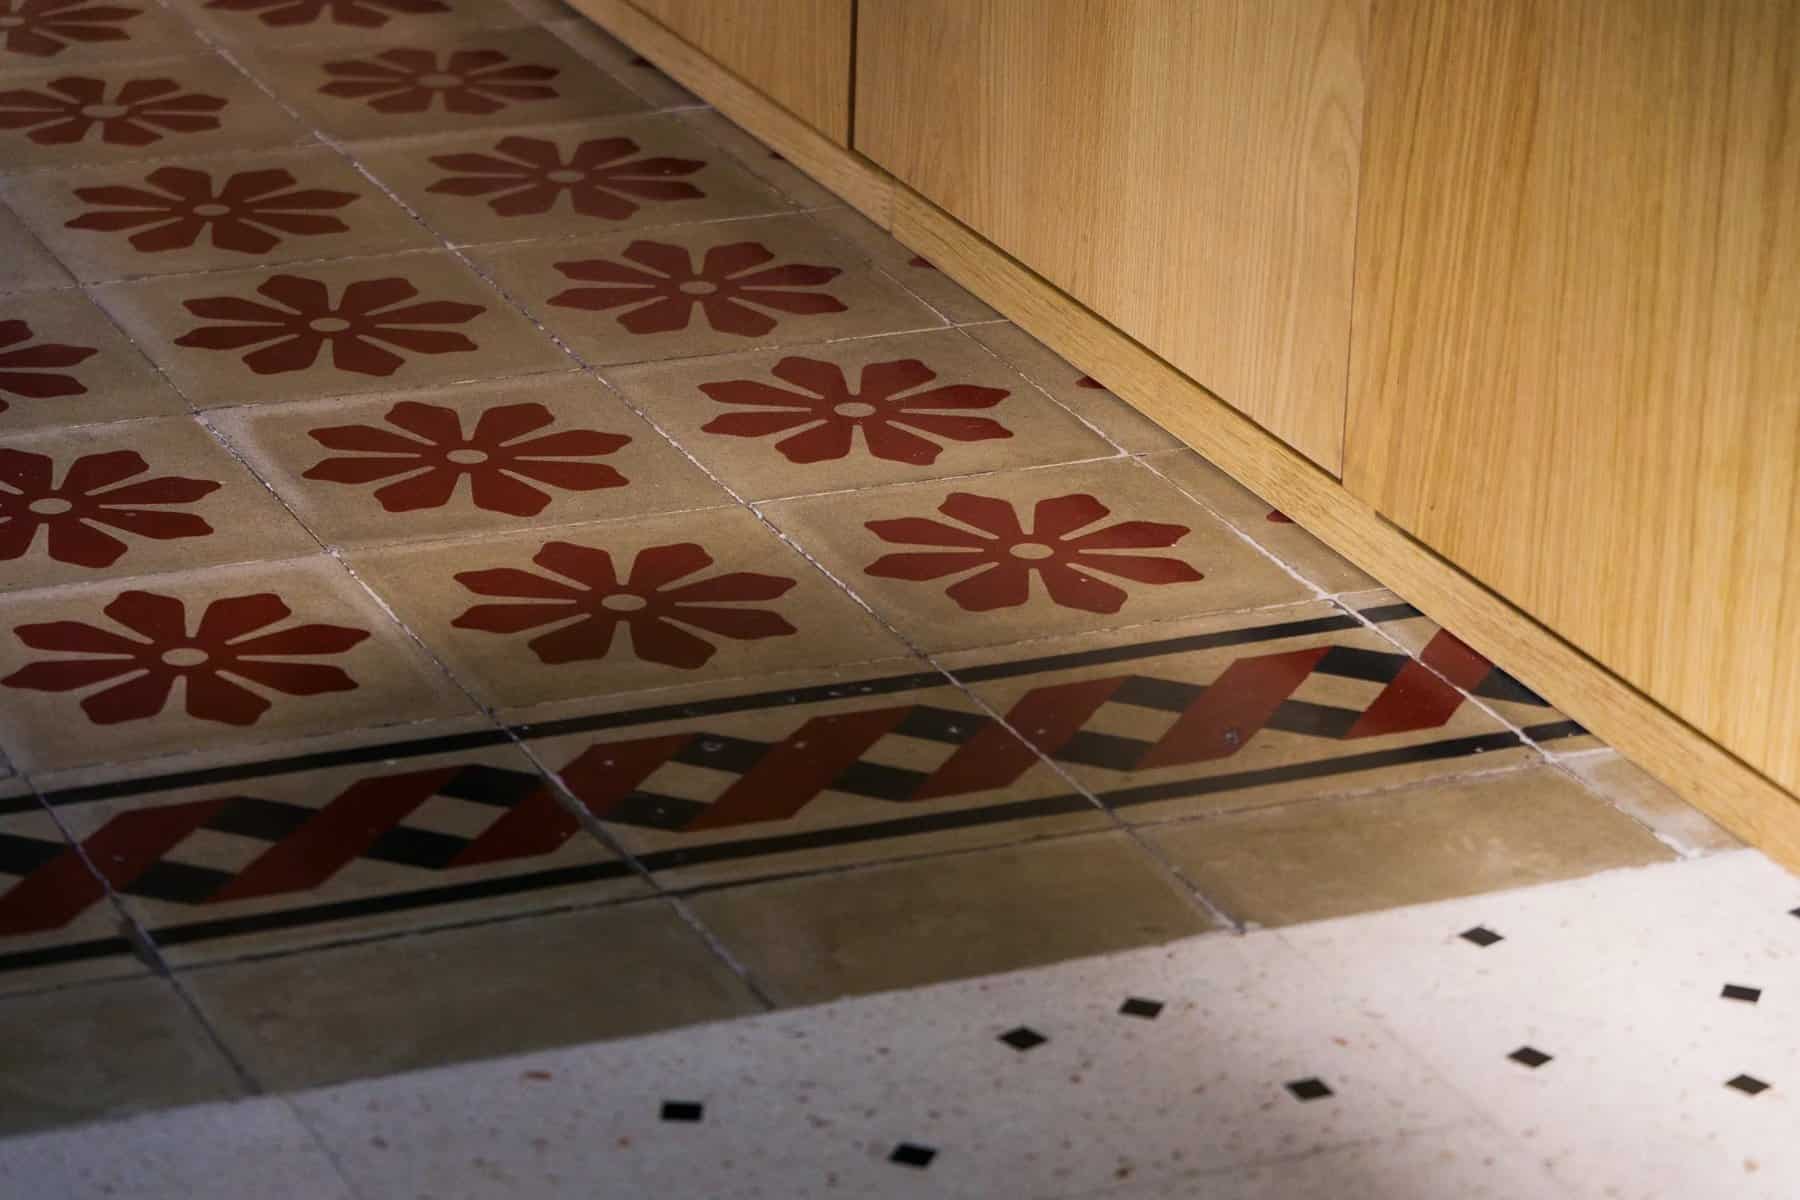
ATOMAA kept the original Milanese cementine tiles in the living area, using their pattern to define the lounge without a rug. New handmade tiles from Puglia, flecked with black marble chips, run through the kitchen and dining area. Their pattern comes from the building’s entrance hall, linking old and new.
Borrowed Light for the Bathroom
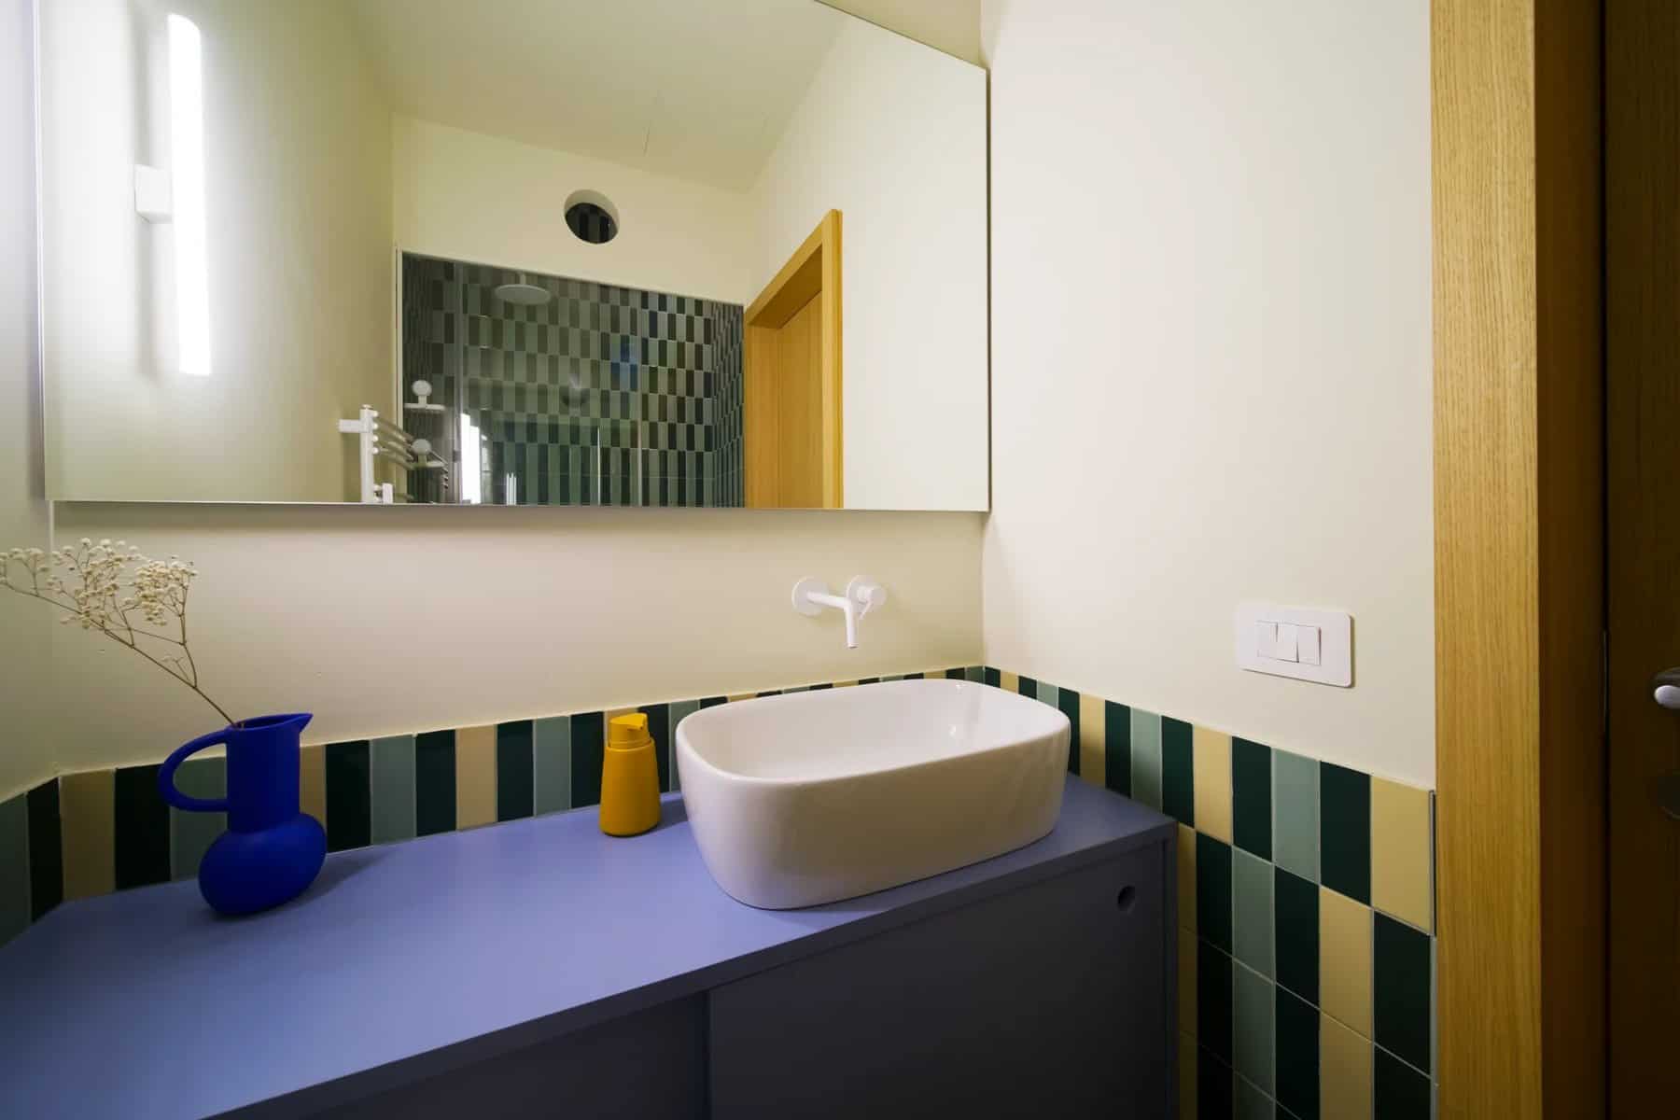
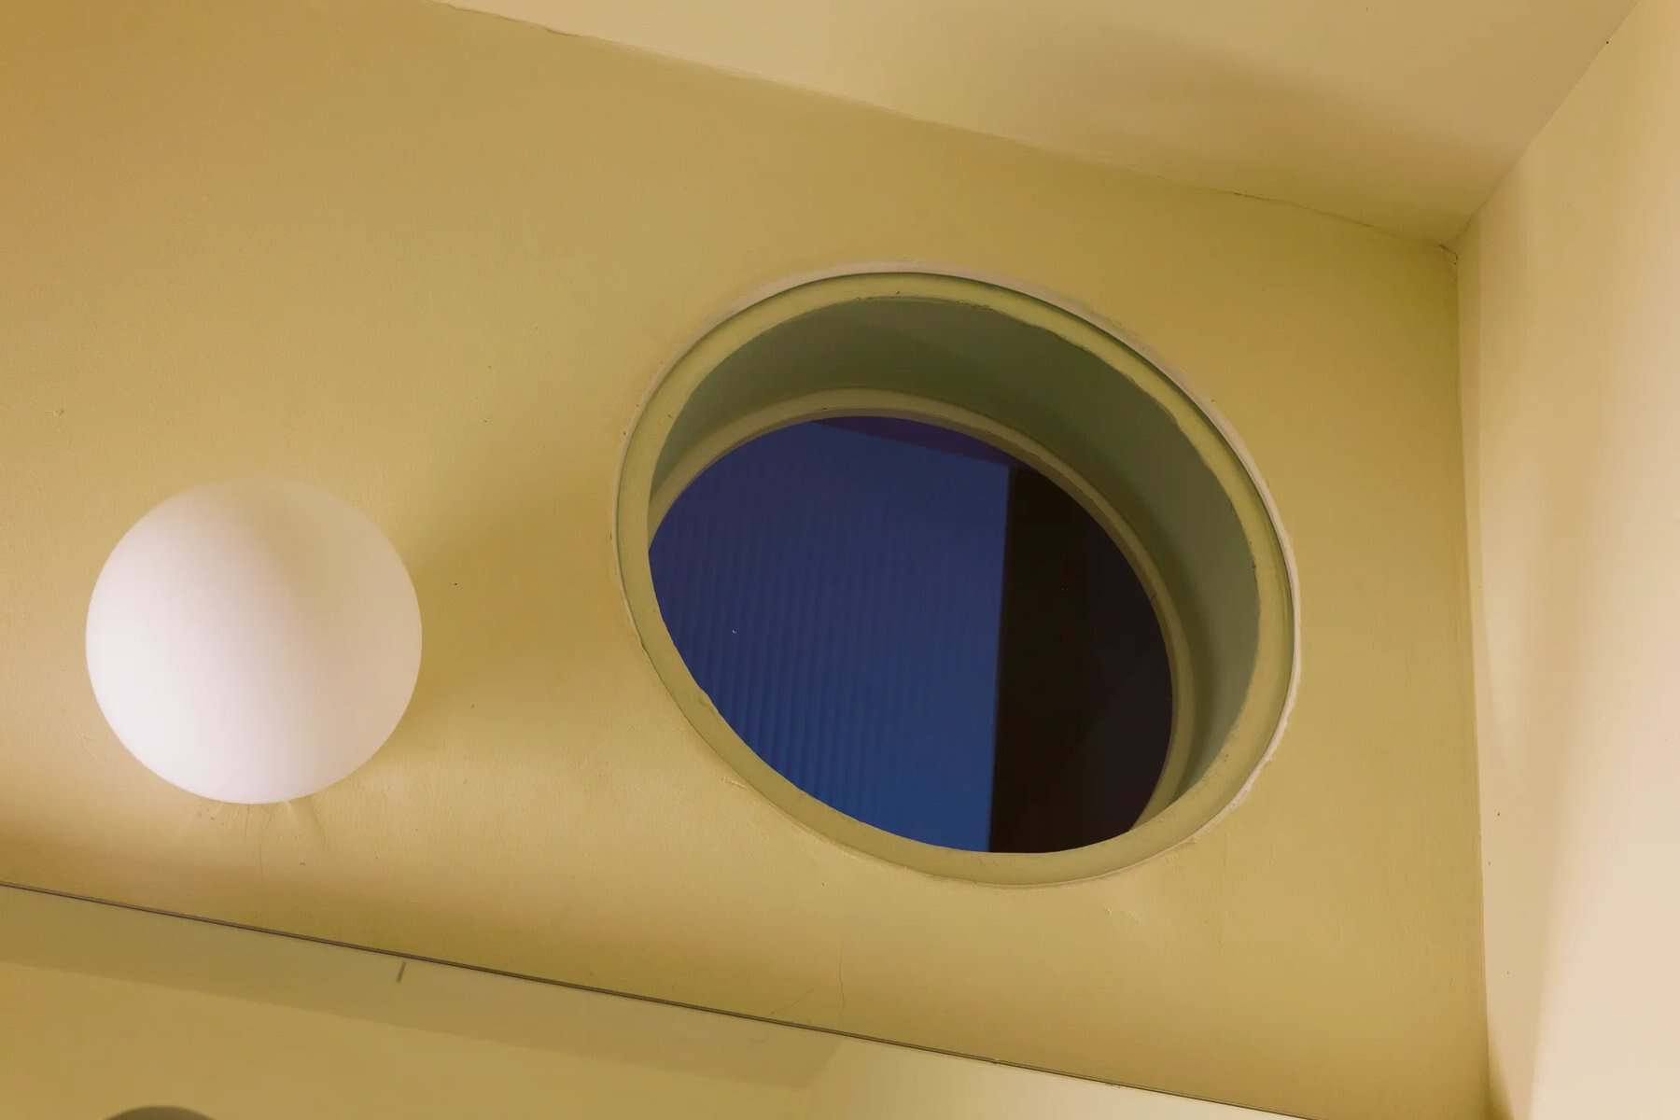
To keep the windows free for living space, the bathroom sits against the central wall with no window. Fluted glass built into the kitchen cabinets lets daylight filter through, and a round porthole in the shower provides ventilation. The bathroom is still generous, with a large shower, a wide vanity, an oversized mirror, and pastel tiles.

Design Details
- Project: A Quilted House
- Architect: ATOMAA (Samantha Furlotti)
- Location: Maggiolina neighborhood, Milan, Italy
- Size: 28 m² (301 sq ft)
- Sleeping: oak alcove with a pneumatic lift bed, walk-in storage below, sliding privacy panels
- Kitchen: L-shaped, 80 cm deep cabinets, dishwasher, oven and microwave, full-height fridge and freezer, pantry
- Laundry: washing machine hidden in the wardrobe cabinetry
- Bathroom: windowless, lit through fluted glass, with a porthole in the shower
- Finishes: original cementine tiles, handmade terrazzo-style tiles, deep red and pale green paint, stainless steel
What Makes This Home Special
- A bedroom built as a single piece of oak furniture.
- Extra-deep kitchen cabinets that add storage without losing counter space.
- Color used to separate zones instead of walls.
- Original tiles preserved and paired with new handmade ones.
- A windowless bathroom that still gets daylight.
Watch the Full Tour
Never Too Small’s video tour (Episode 269) shows how every piece works, from the pneumatic lift bed and the washing machine hidden in the wardrobe to the extra-deep red kitchen and the color-blocked living area. Seeing the sliding panels and pull-out drawer in motion makes it clear how one oak structure can serve as bedroom, TV unit, and storage wall.
For more small apartments, see Never Too Small’s tour of Yoshinani in Japan and Casa VA, a Madrid flat where furniture replaces walls.
Learn More
A Quilted House by ATOMAA
Article: nevertoosmall.com
Video: youtube.com/watch?v=akVY2hOPHqA
Never Too Small: @nevertoosmall · Instagram @nvtsmall
ATOMAA: atomaa.eu · info@atomaa.eu
Photos and video: Never Too Small.
Highlights
- 301 sq ft Milan apartment by ATOMAA
- Oak sleeping alcove with a lift-up bed and walk-in storage
- Deep-red kitchen with extra-deep cabinets
- Color-zoned living room with original Milanese tiles
- Windowless bathroom lit by fluted glass
Explore More
- Never Too Small: Yoshinani, a 55 m² Creative Rental in Kanagawa
- Casa VA: A 47-Square-Meter Chamberí Flat Where Furniture Replaces Walls
- Tiny Maximalism: A Vintage-Filled 462-Sq-Ft Apartment in Atlanta
- Video Tours
Would you sleep in a bedroom built like a piece of furniture?
If you enjoyed this you’ll LOVE our Free Daily Tiny House Newsletter with even more!
You can also join our Small House Newsletter!
Also, try our Tiny Houses For Sale Newsletter! Thank you!
More Like This: Tiny Houses | Tiny House Interiors | Modern Tiny Houses | Video Tours
Disclosure: This post may contain affiliate links. If you purchase through one of our links, we may earn a commission at no additional cost to you.


Alex
Latest posts by Alex (see all)
- This DIY Foam Teardrop Trailer Fits a Bathroom and Has Logged 48,000 Miles - October 24, 2026
- They Turned Their Garage Into a 370 Sq Ft Home and Rent Out the Main House - October 24, 2026
- He Quit His Job at 50 and Built a $50K Cordwood Home Lit by Colorful Bottles in the Missouri Ozarks - October 24, 2026