
Disclosure: This post may contain affiliate links. If you purchase through one of our links, we may earn a commission at no additional cost to you.
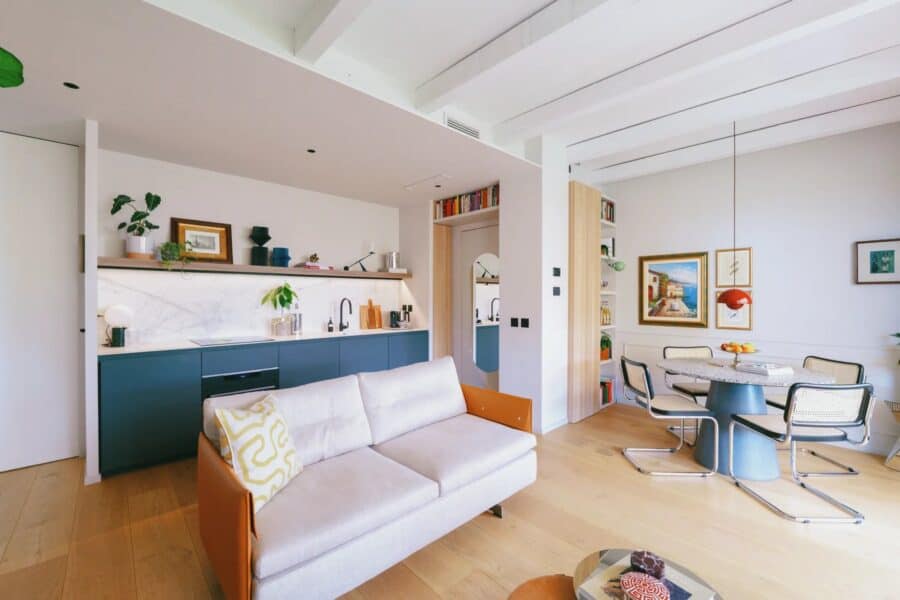
After eight years designing luxury hotels in London, designer Simone Mongini came home to Milan and bought a rundown apartment most buyers walked away from. He saw what they missed: a big terrace, windows on two sides, and plenty of natural light. Today his 45-square-meter (484-square-foot) home works like a compact hotel suite, with hidden storage, furniture that does double duty, and a living room that flows straight out onto the terrace. Never Too Small toured it for their How I Live Small series.
Rethinking the Layout
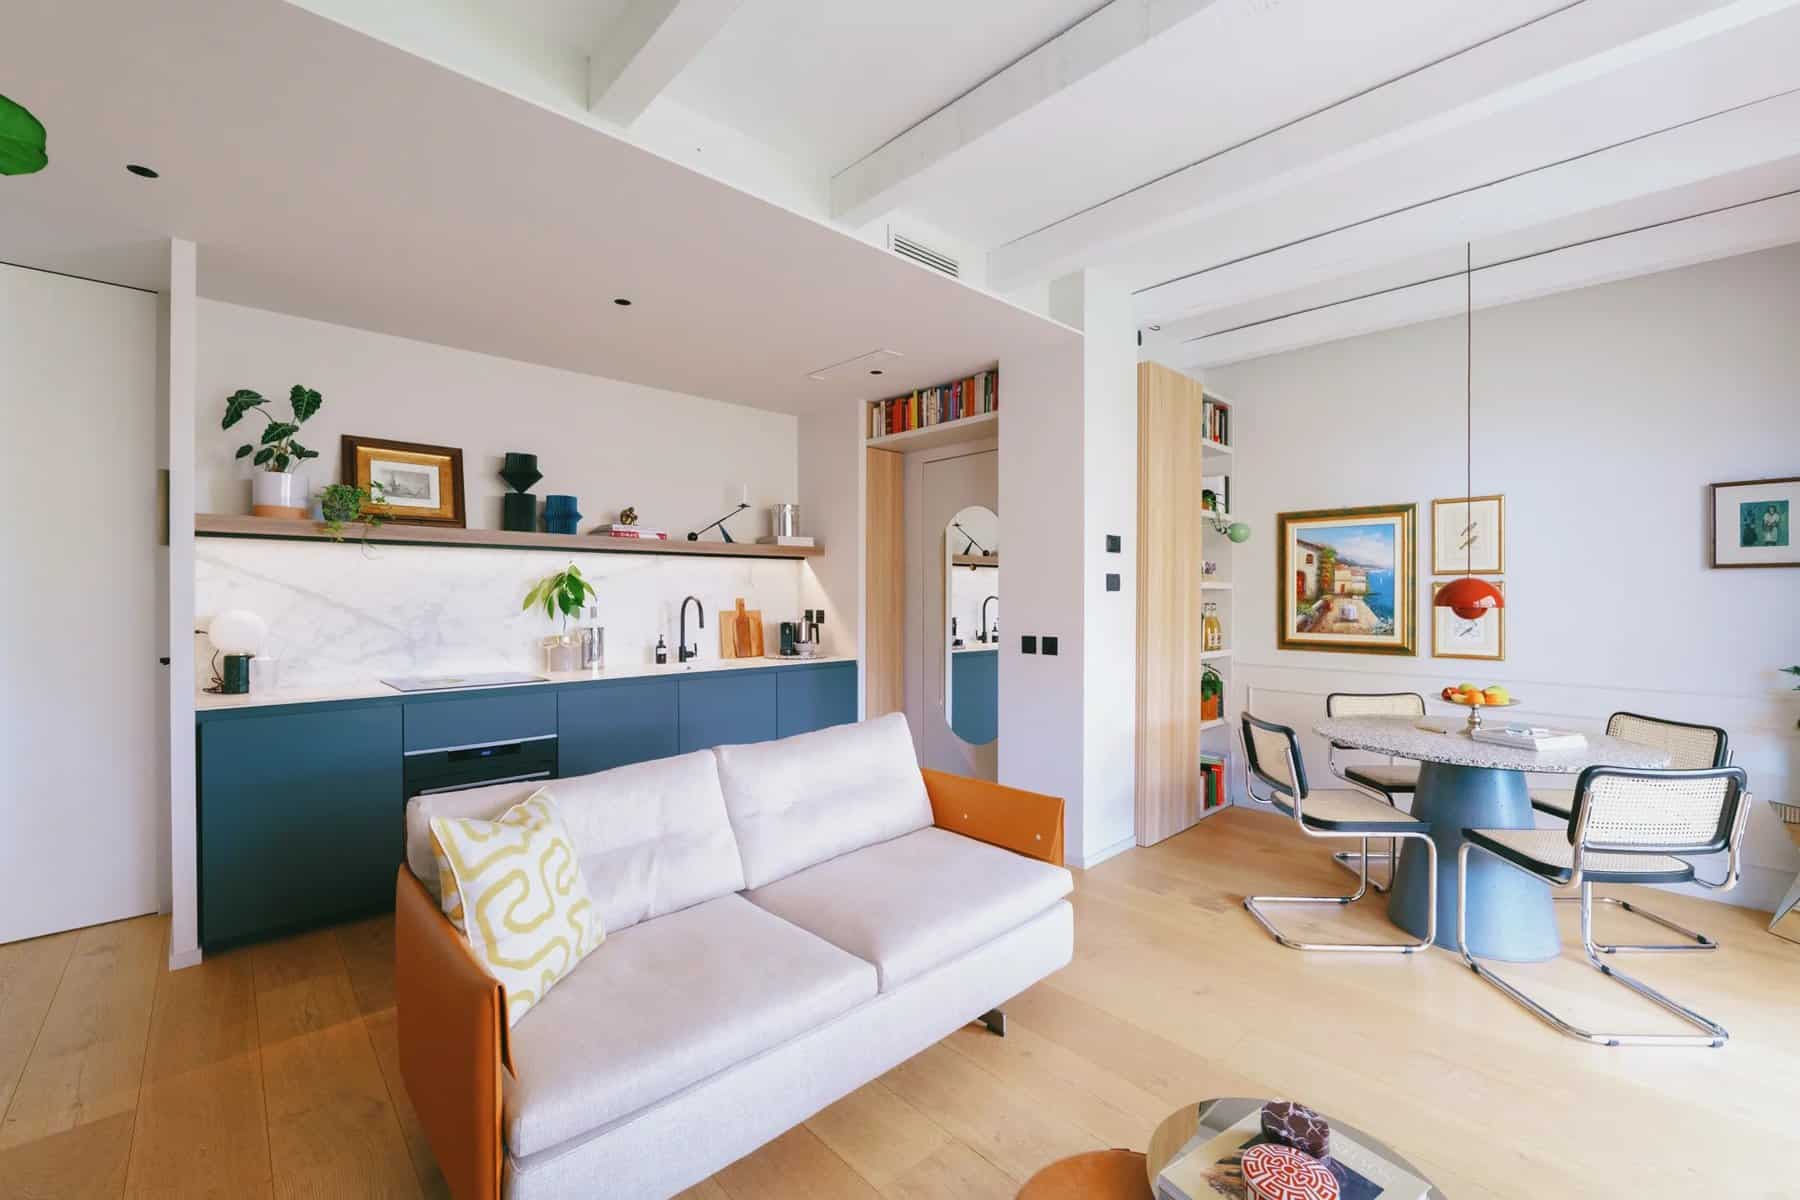
Before he even had the keys, Simone knew what had to change. The central corridor came out, the kitchen moved to the middle of the apartment, and the bedroom got smaller to give more room to living. The goal was to fill the space only with things that have a purpose and meaning, the way a well-designed hotel room does.
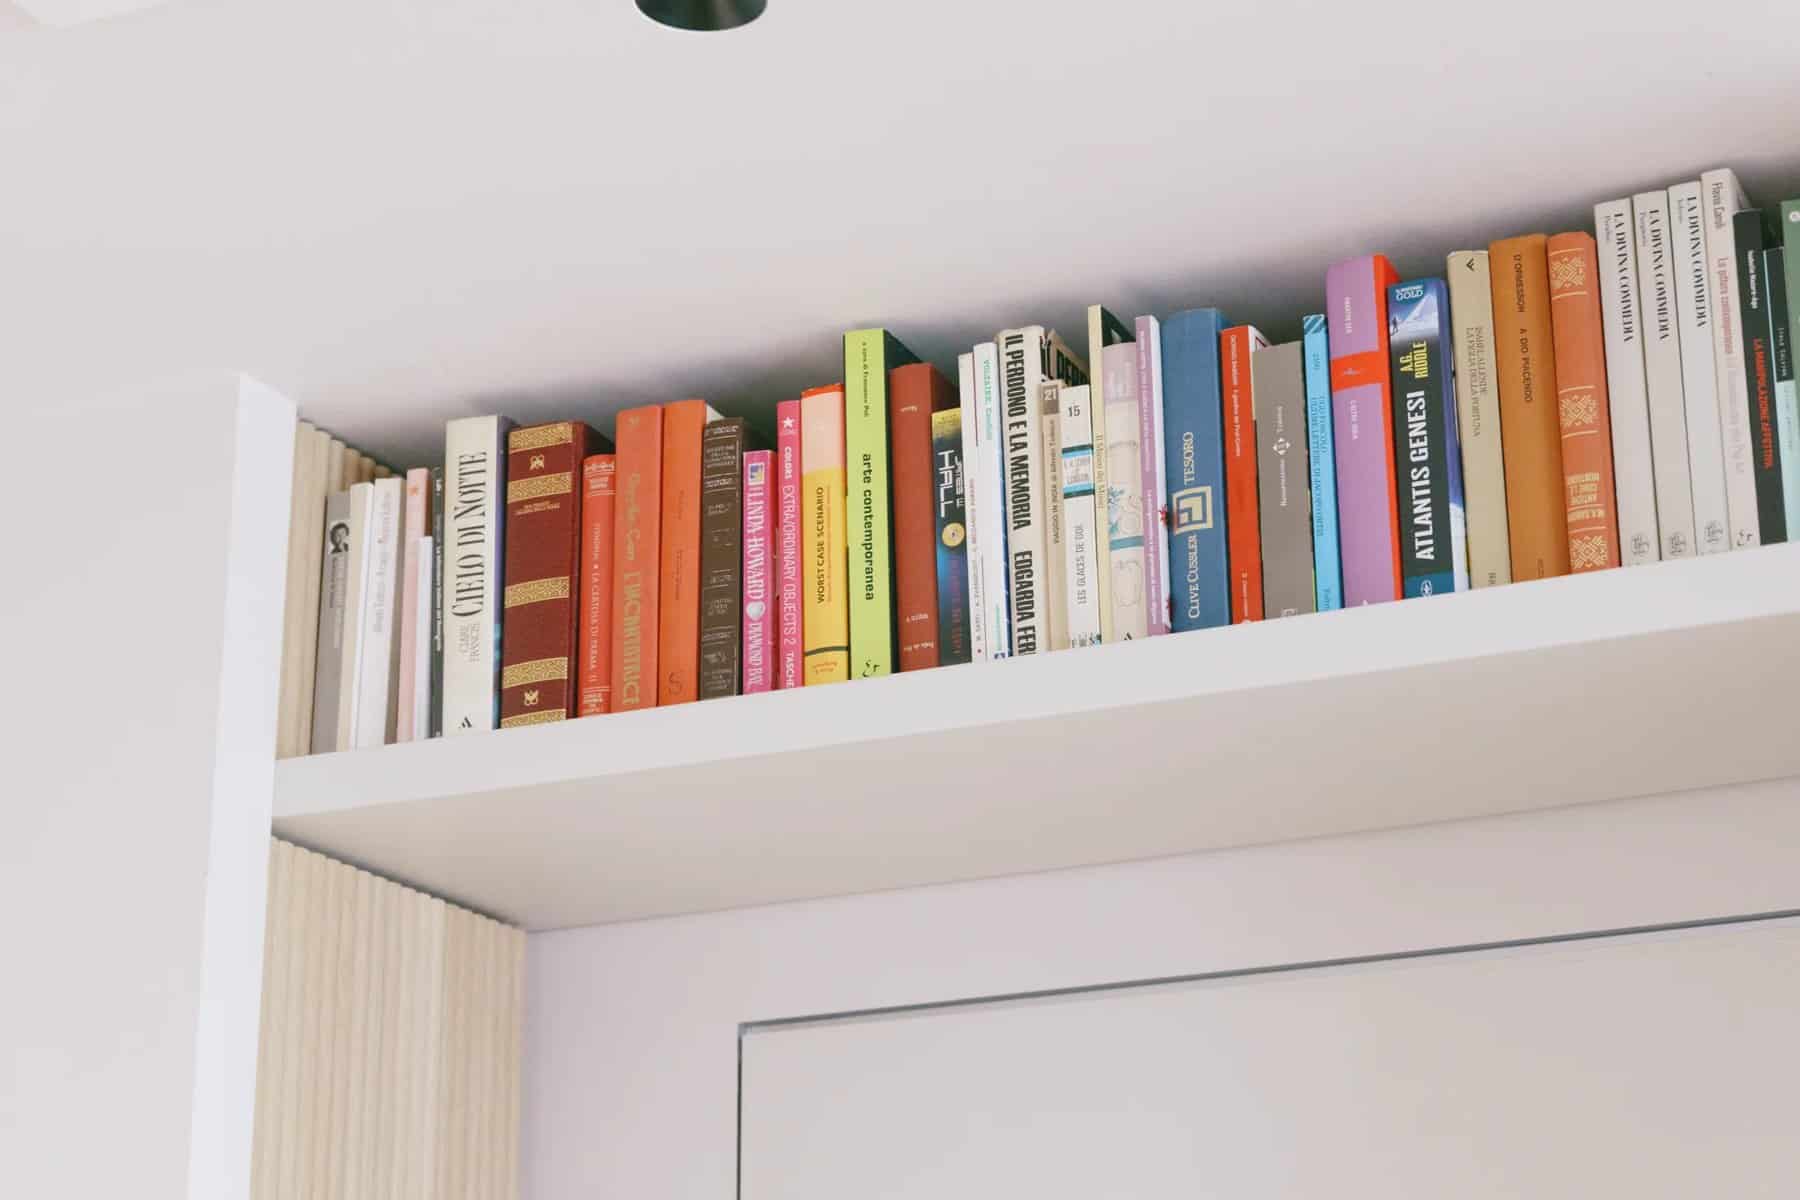
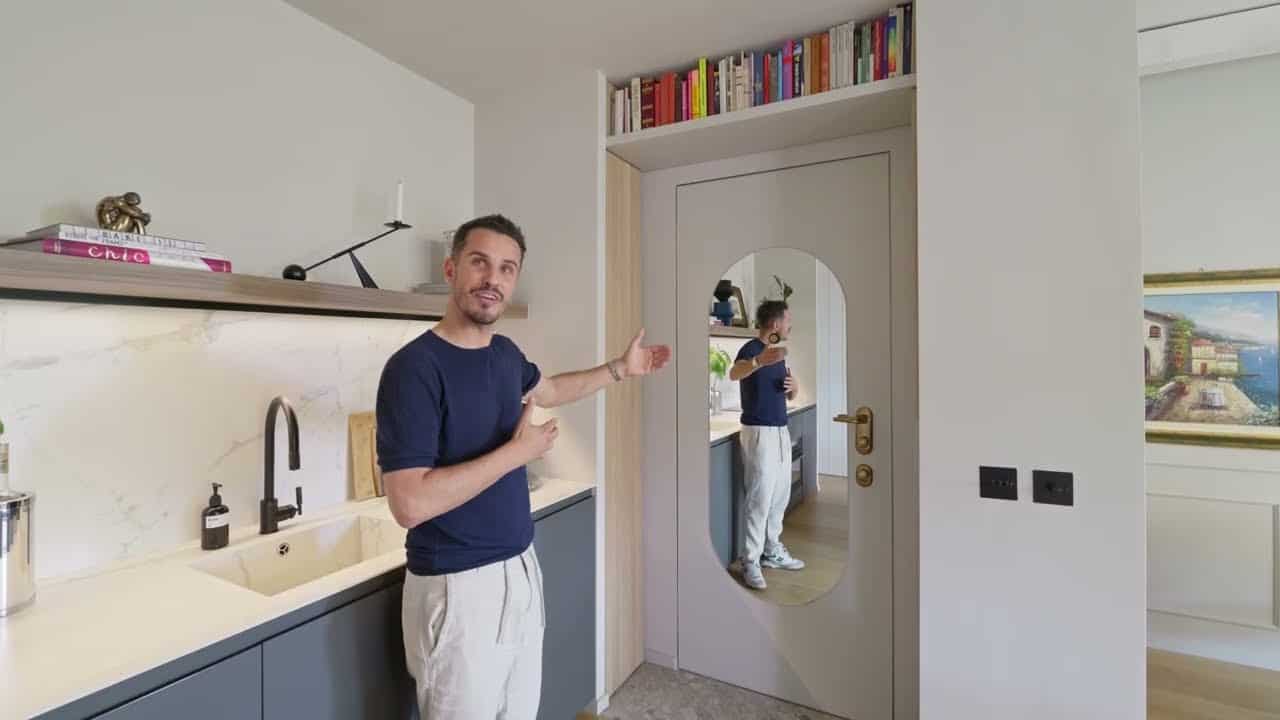
Storage starts right at the front door. Slim ribbed-timber cupboards on either side hold coats and shoes, and a ceiling-height bookshelf above the door makes use of space that would otherwise be wasted.
A Kitchen That Looks Like Furniture
Simone didn’t want the kitchen to take over the apartment. There are no upper cabinets or bulky appliances in sight. Instead, a long run of dark cabinetry hides the fridge and freezer, a single wood shelf replaces wall cabinets, and a cooktop with a built-in extractor means there’s no range hood. The result reads more like a living room sideboard than a kitchen.
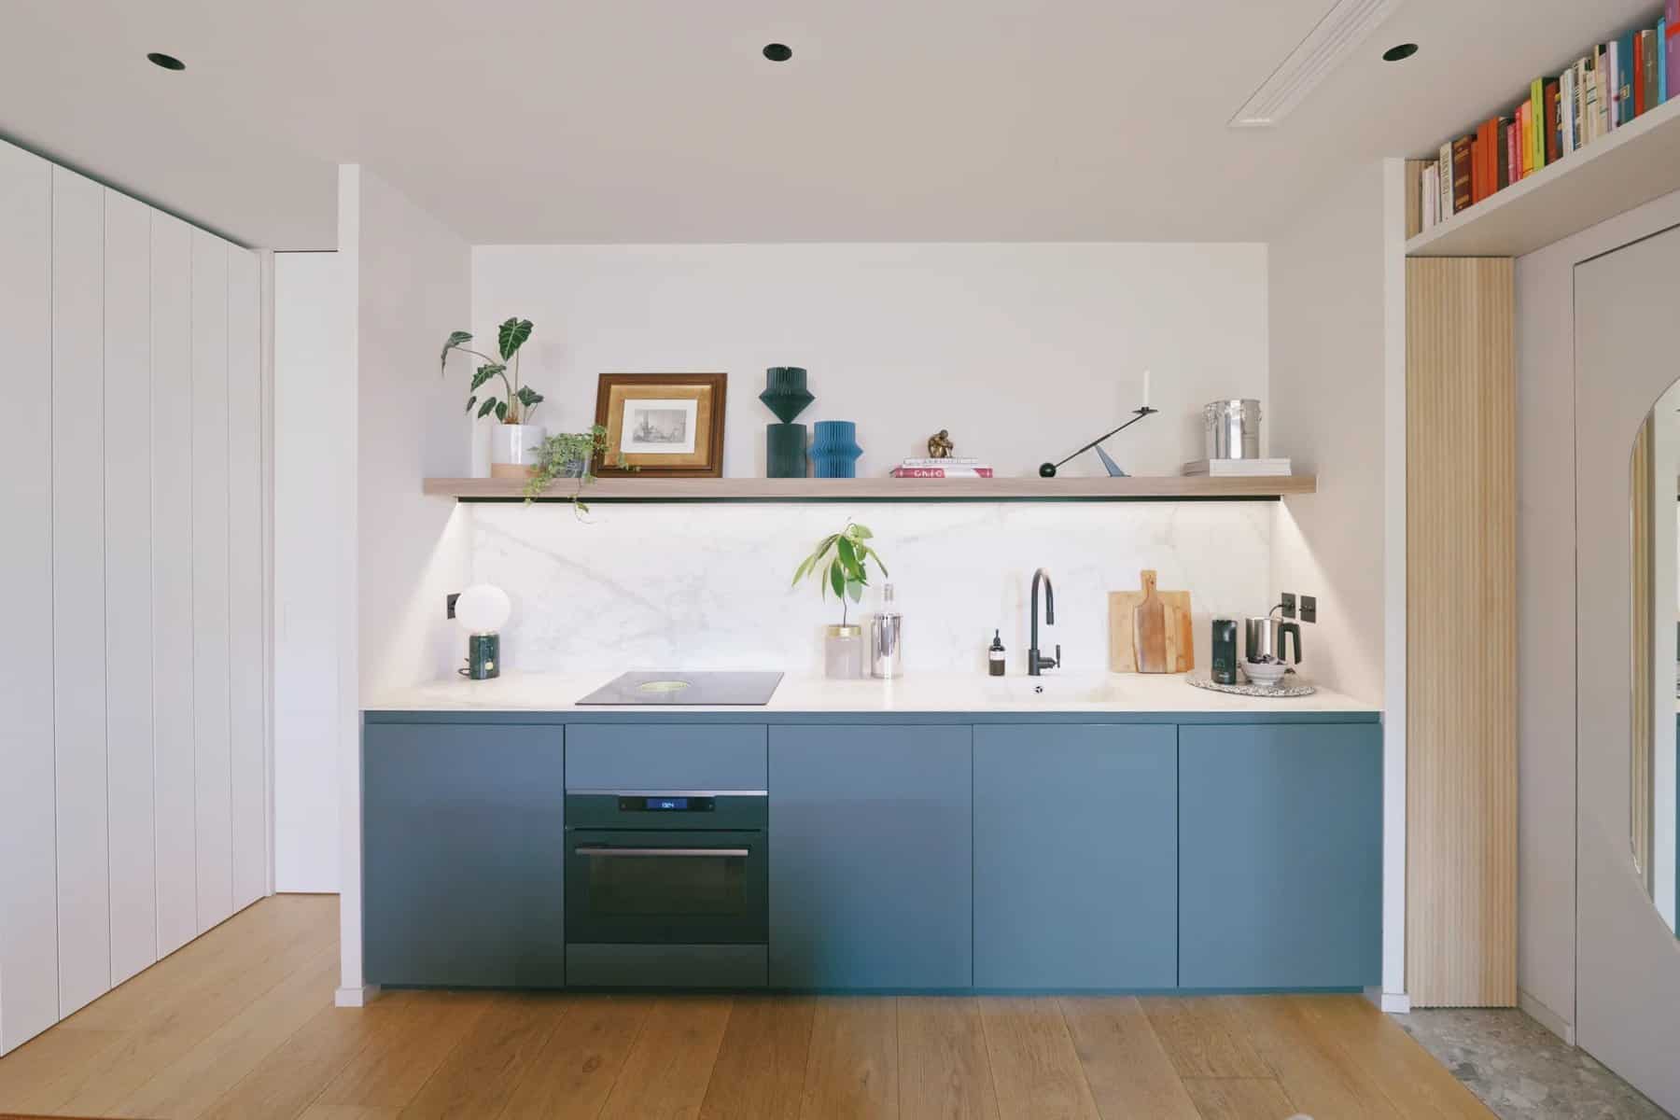
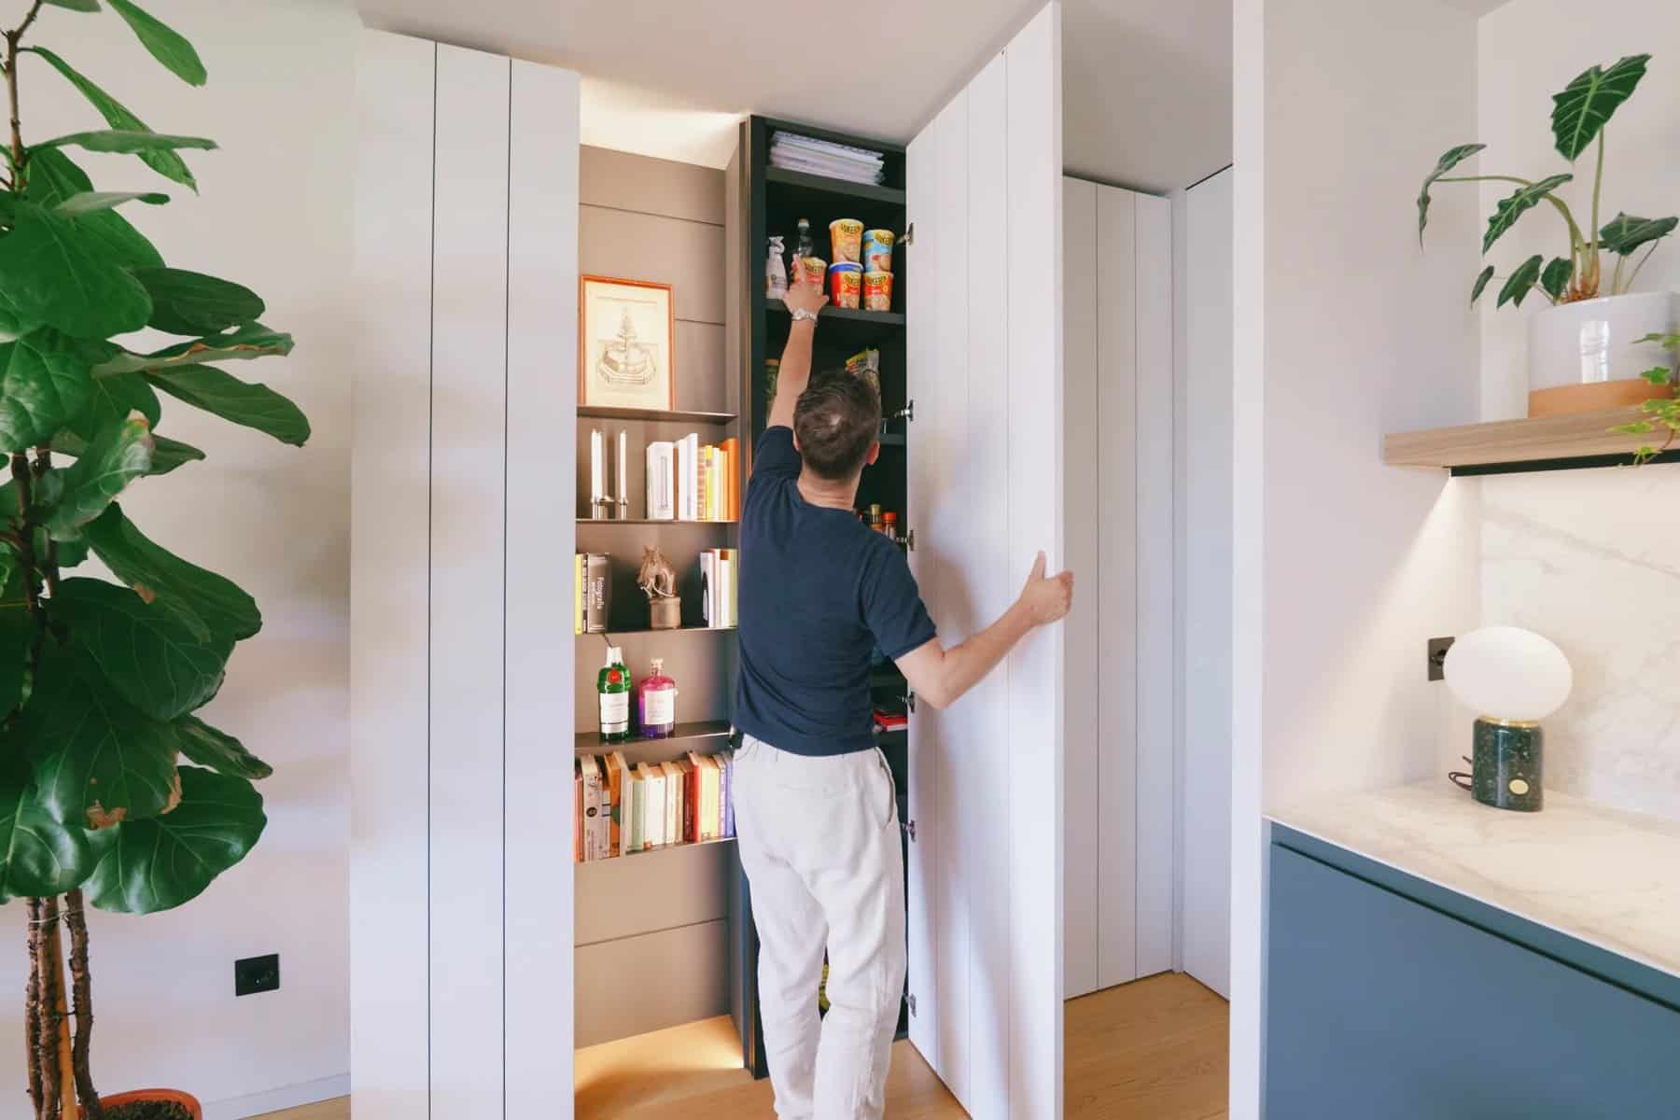
Next to it, a white ribbed-timber wall opens up to reveal a full pantry with shelves for food and kitchen gear, then closes again to keep the room calm.
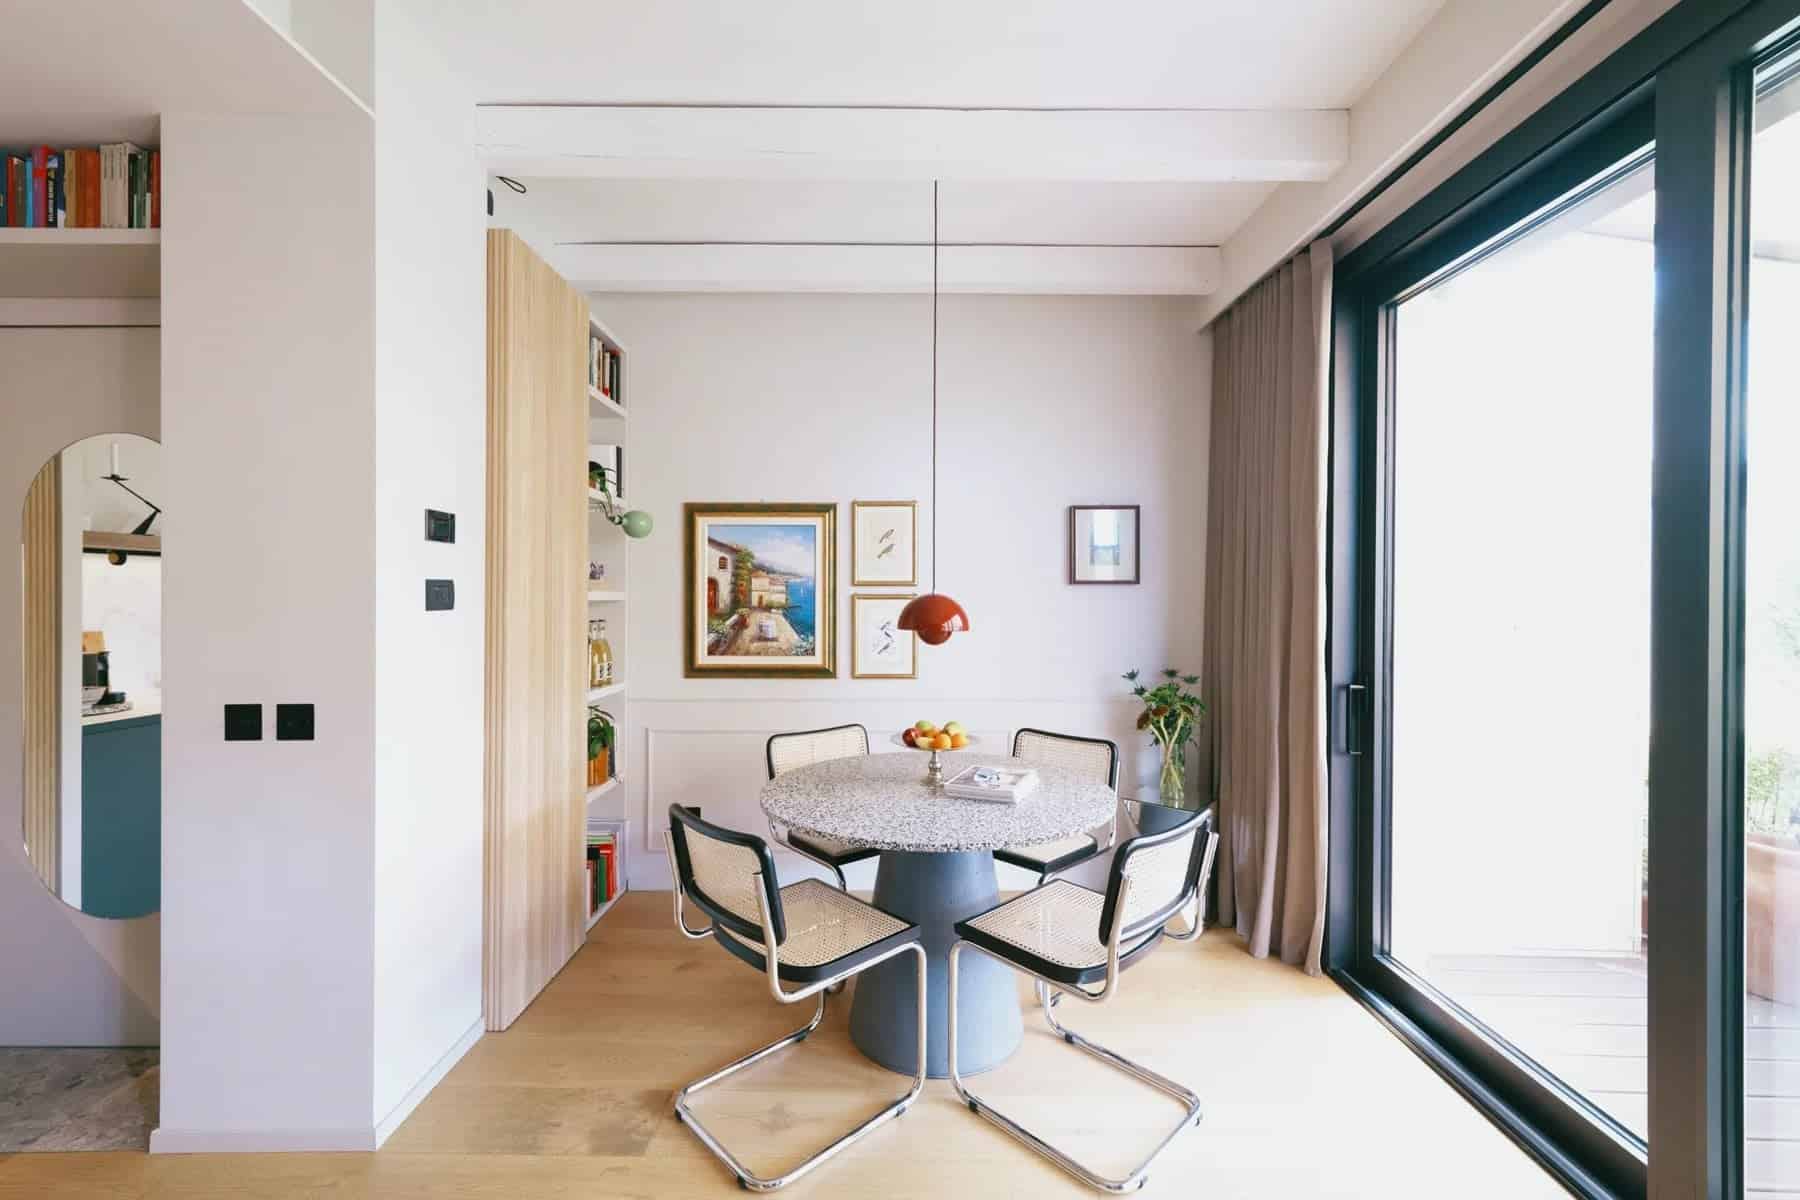
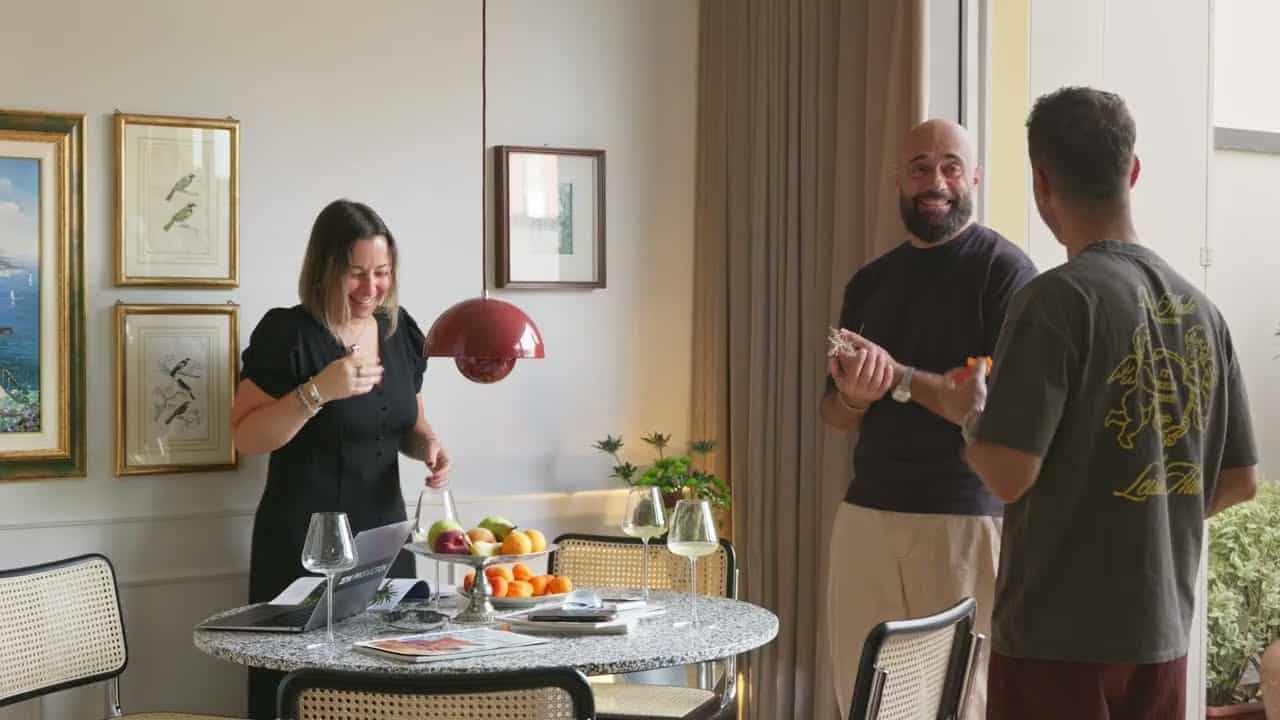
Simone built the dining table himself from a terrazzo-style marble slab he found in Milan, set on a concrete base.
A Living Room Inspired by Boutique Hotels
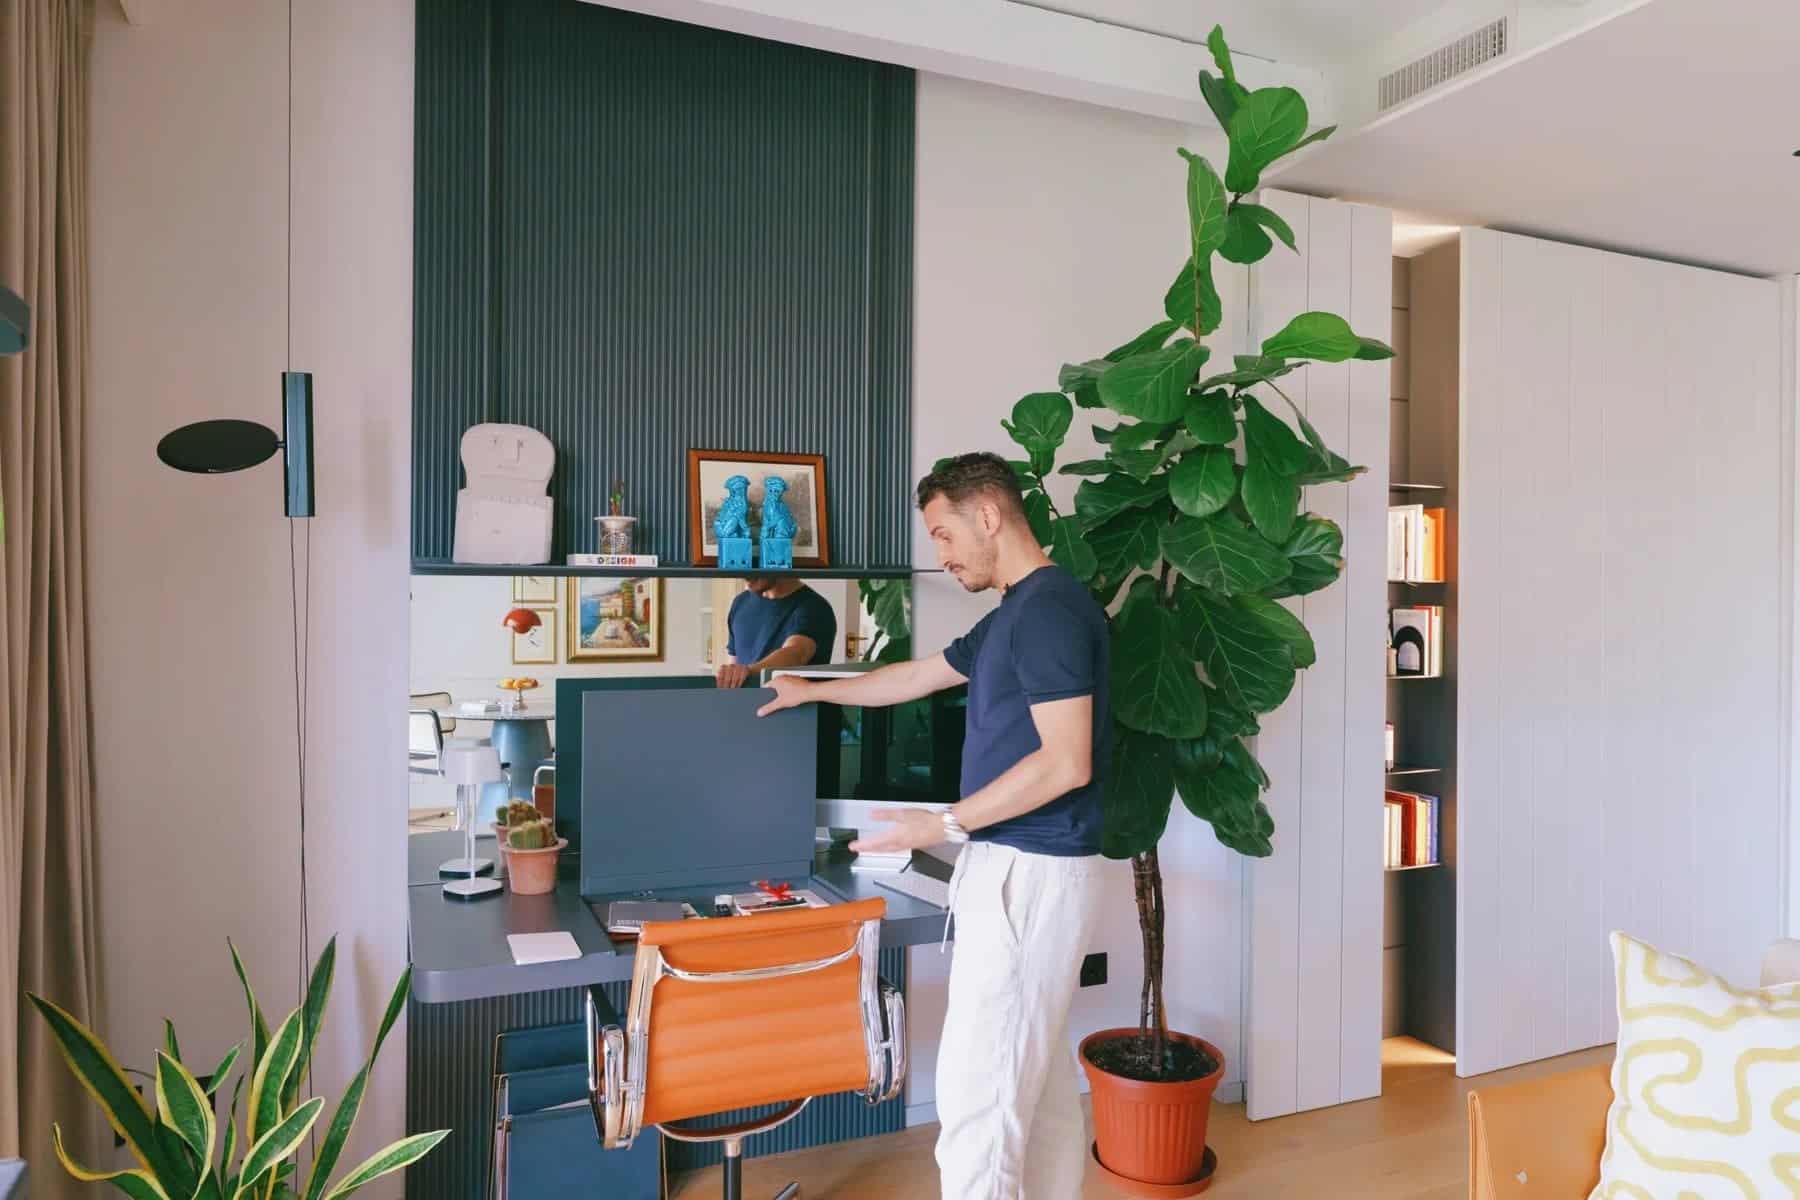
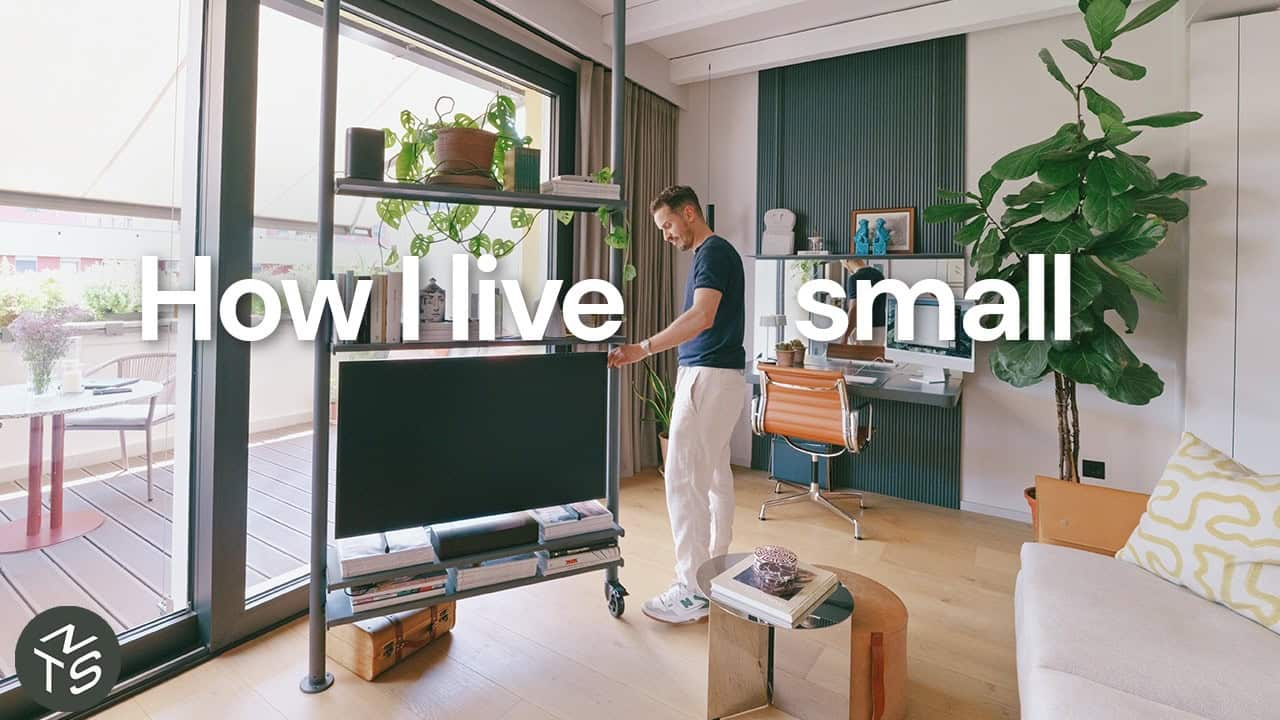
Like a boutique hotel, the workspace isn’t hidden away. A custom dark-wood desk sits in the living room and hides cables and supplies underneath, with a mirror opposite to bounce light and views back into the room.
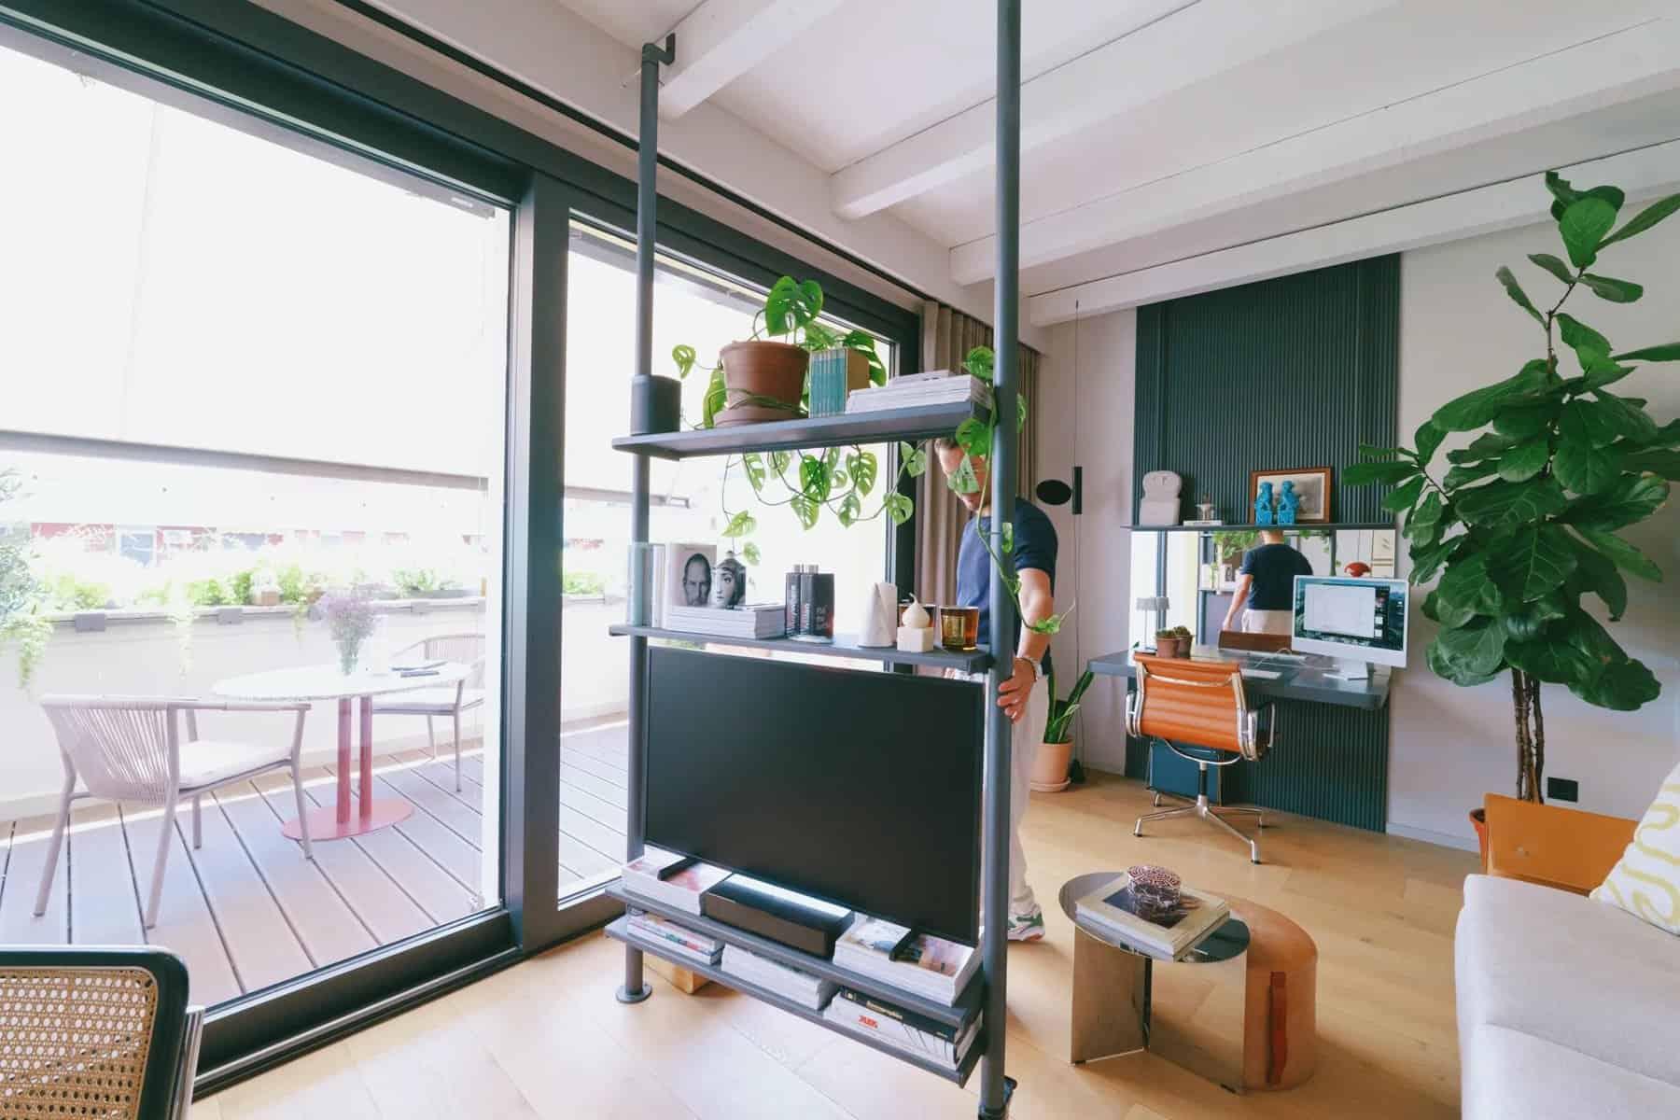
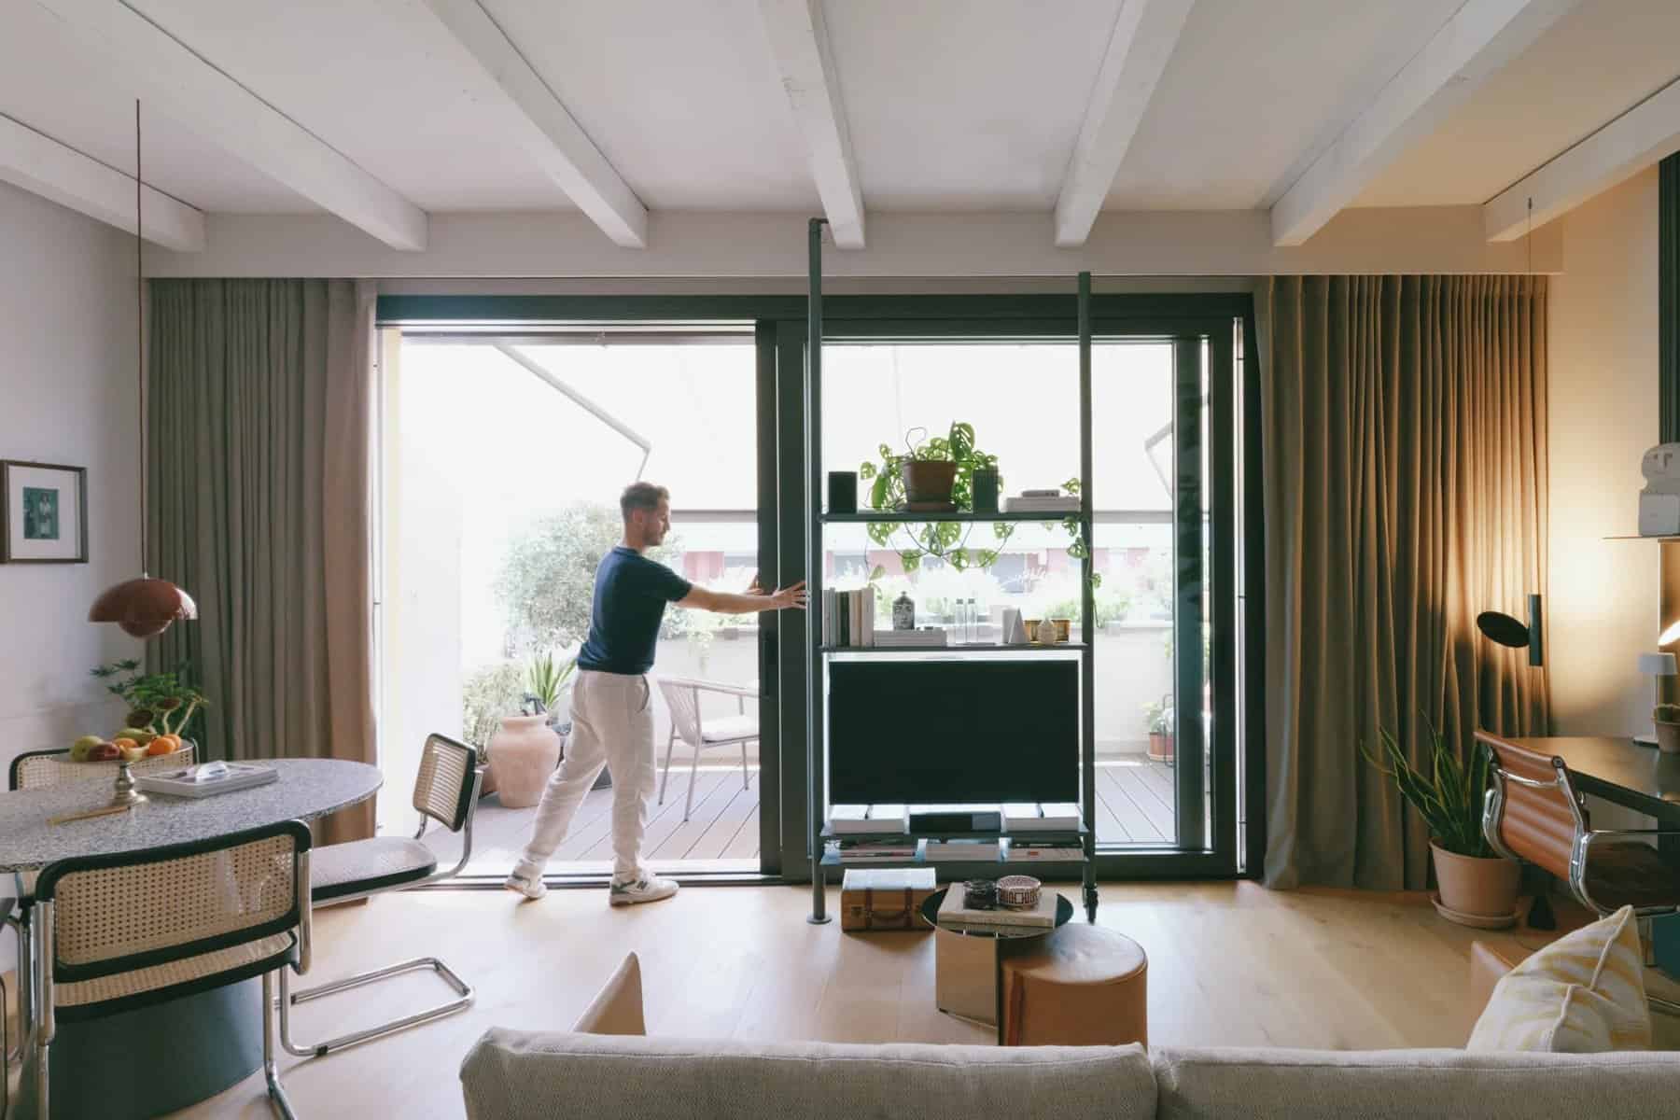
Simone’s favorite piece is a rotating metal shelving unit in the middle of the living room. It works as a TV stand, a bookshelf, and a room divider, and it pivots to face wherever he’s sitting. The cables run hidden inside the central column.
A Terrace That Adds a Whole Room
The 15-square-meter (161-square-foot) terrace is the reason Simone bought the apartment. To make it feel like part of the home, he raised the interior floor to line up with the deck and added full-height sliding glass doors, so the living room and terrace read as one space.
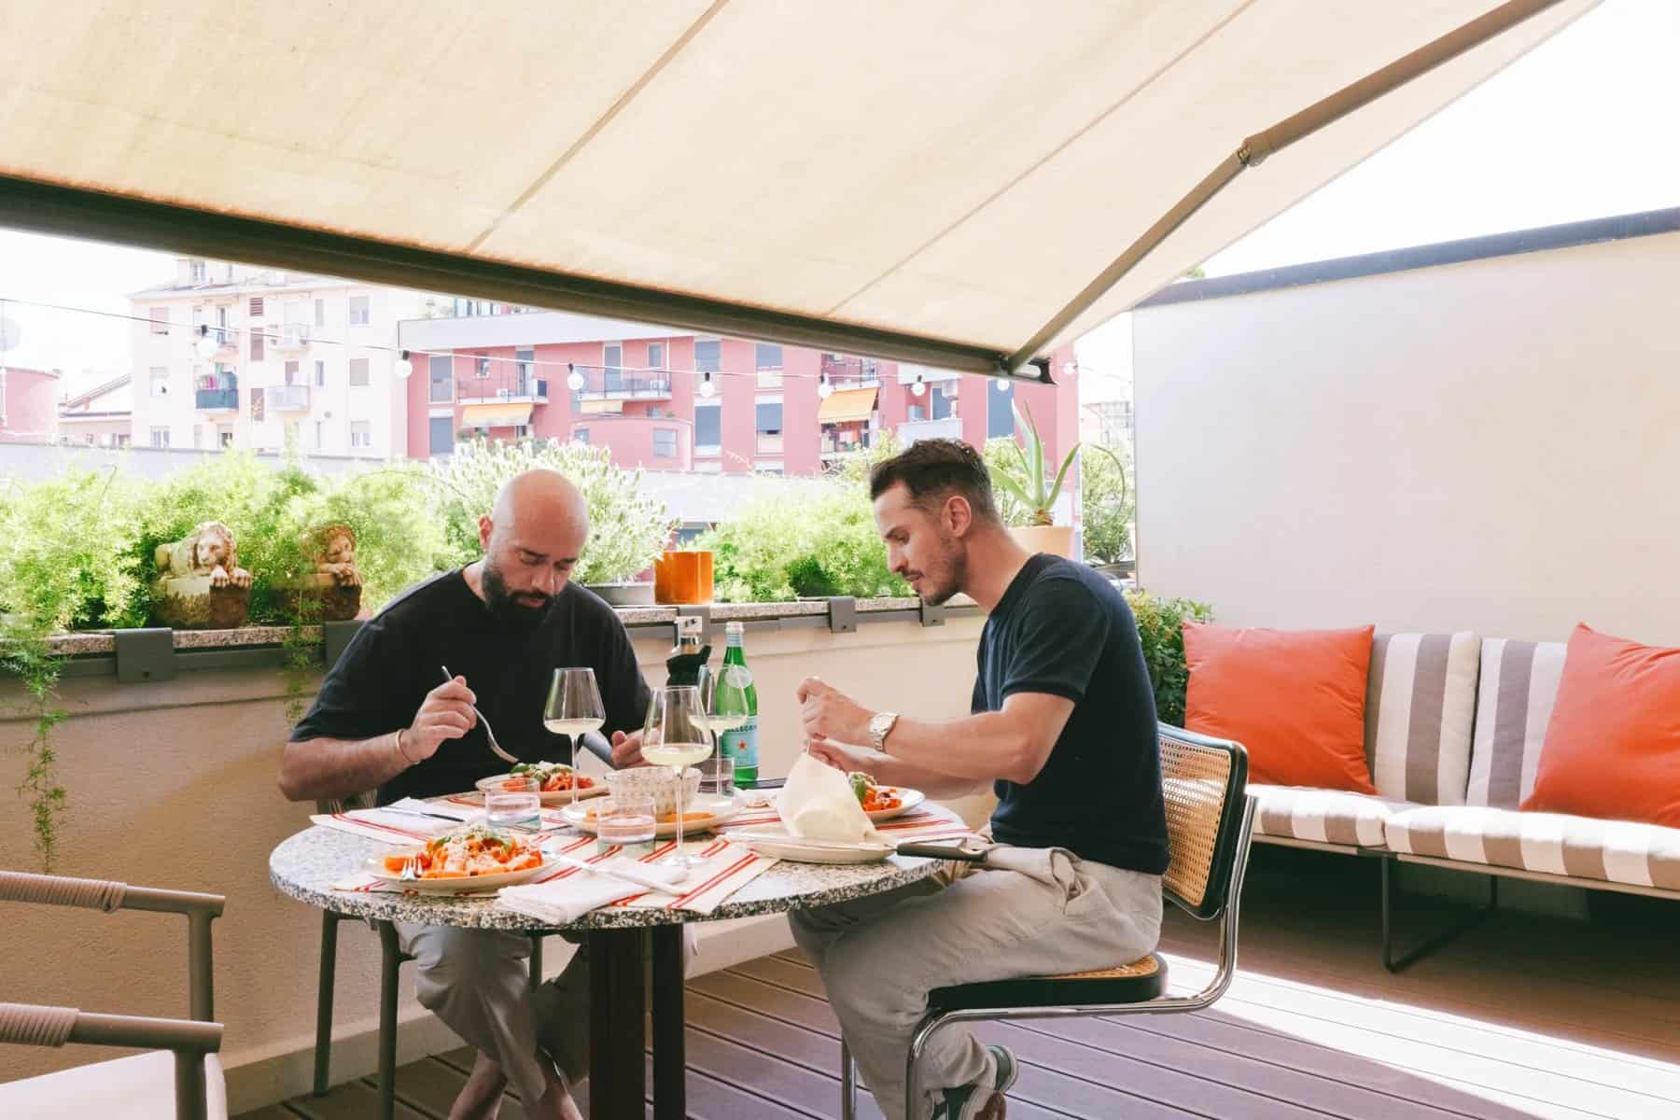
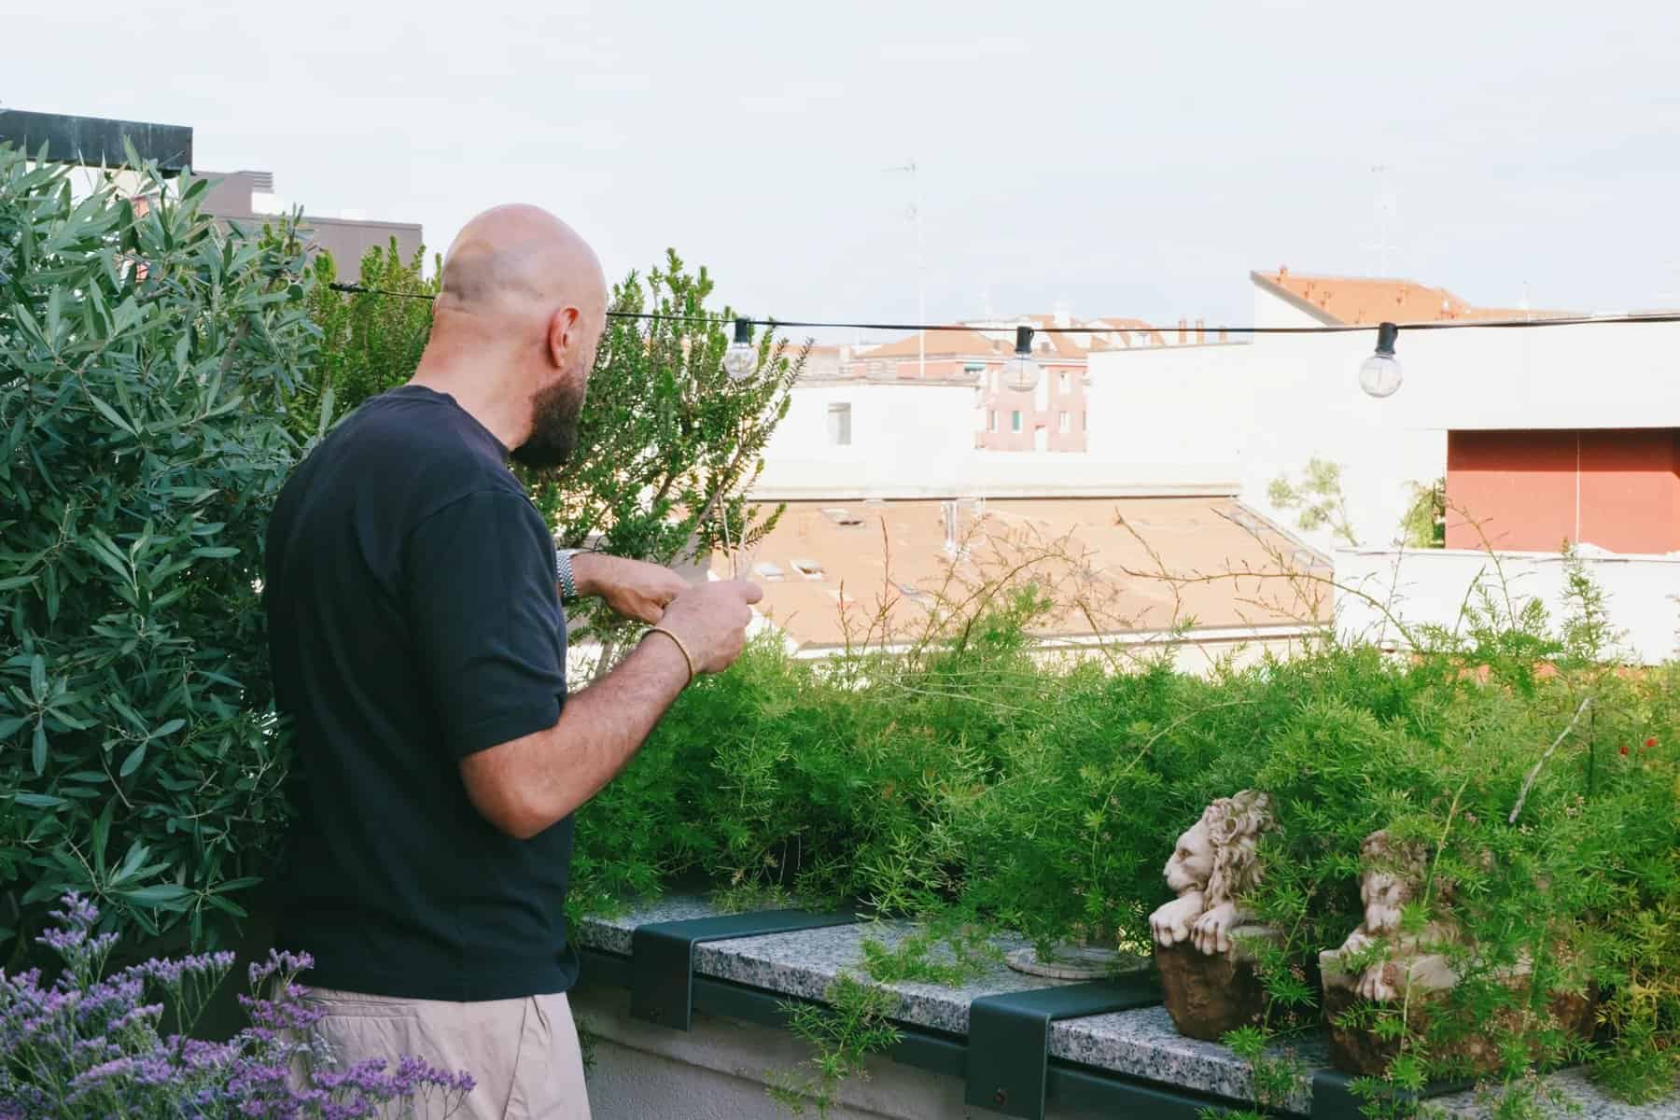
In warm months, the terrace seats up to ten for dinner. Olive trees and climbing plants soften the edges, a thin mirrored panel reflects the greenery to make it feel bigger, and a motorized awning and blinds provide shade.
A Smaller Bedroom That Hides Almost Everything
The bedroom gave up some space to the living room, but it doesn’t feel cramped. A projector above the bed turns it into a movie room, and existing wall niches became wood shelves.
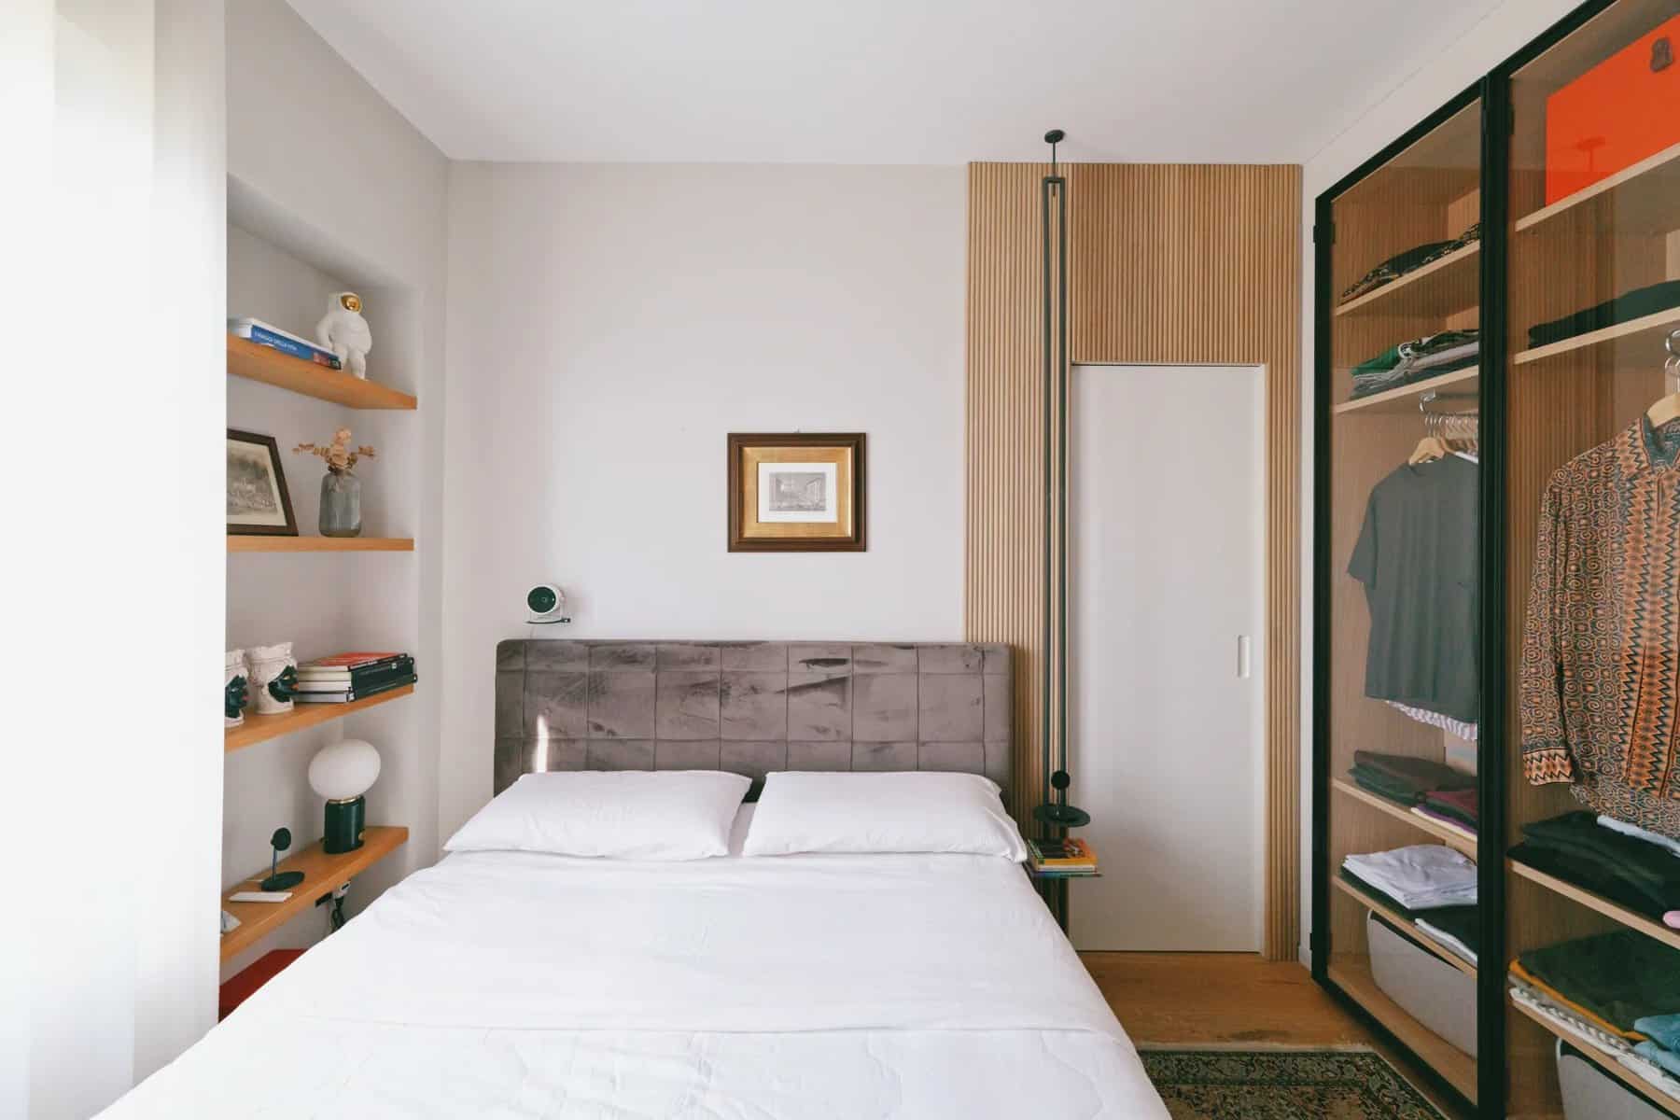
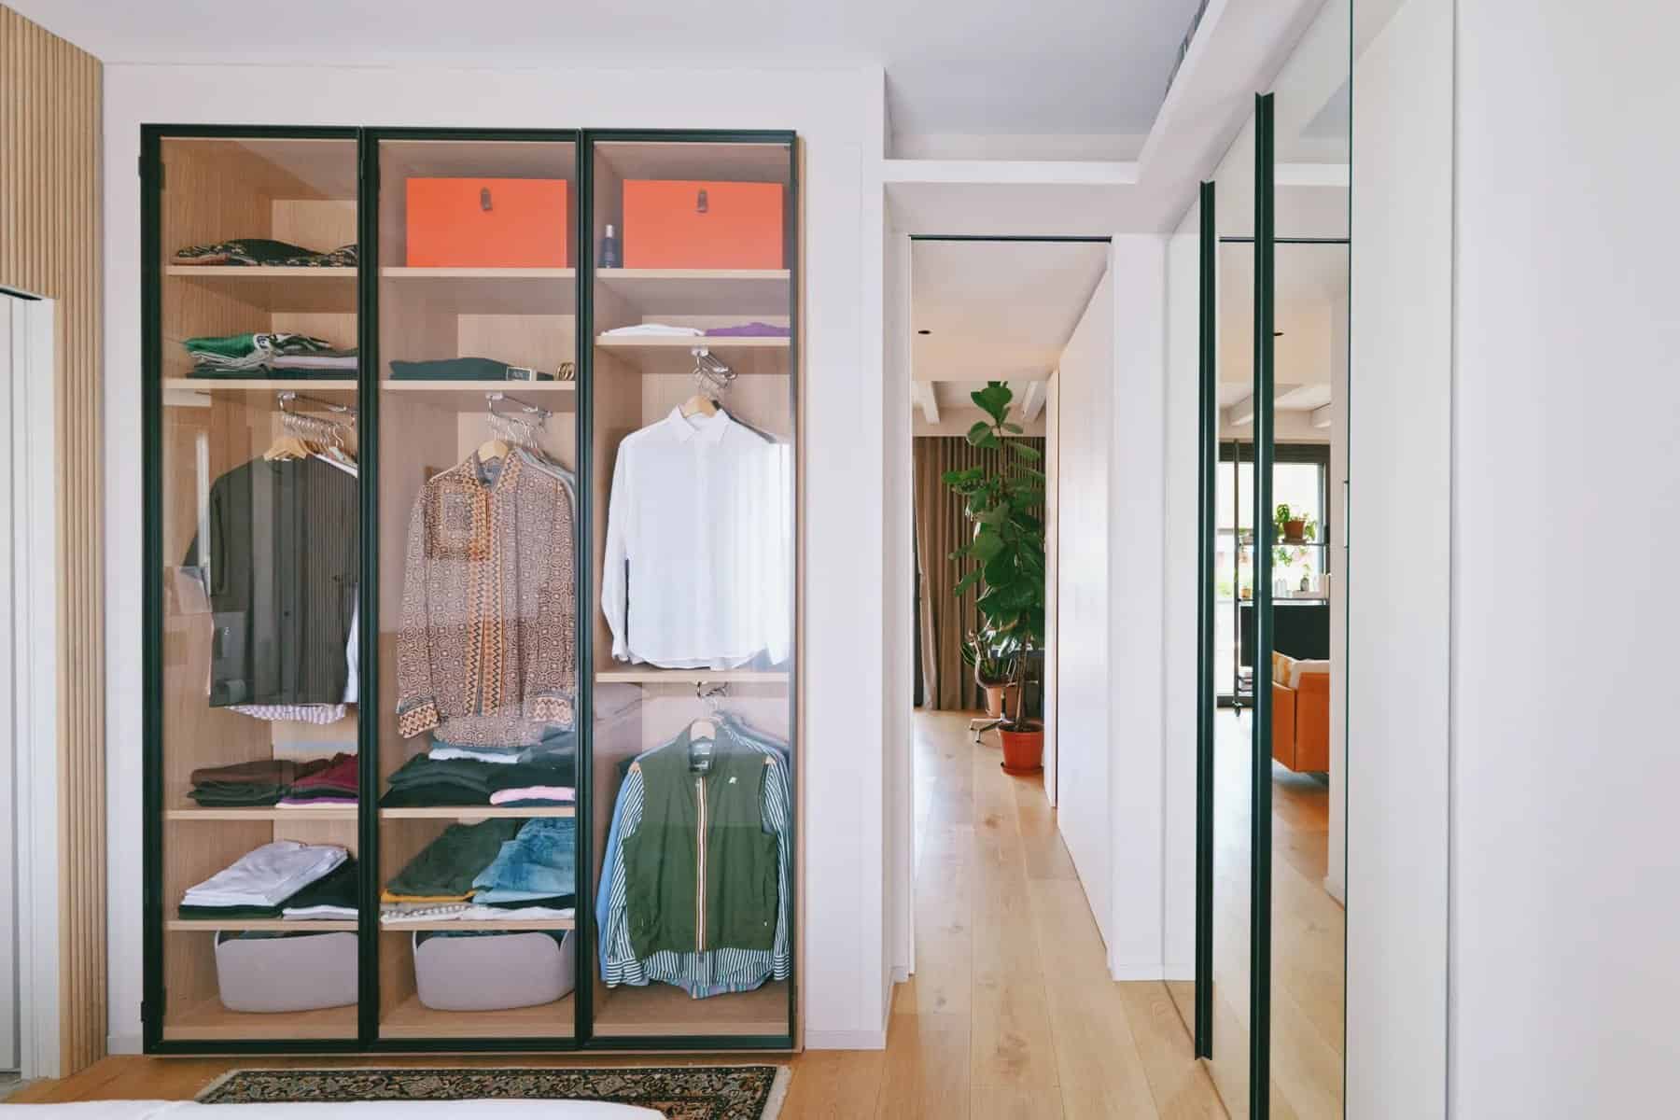
The standout is a glass-front wardrobe with front-facing rails that display clothes like a boutique. “I wanted generous storage that wouldn’t close off the space. The glass adds depth, reflects light, and makes the bedroom feel larger,” Simone says.
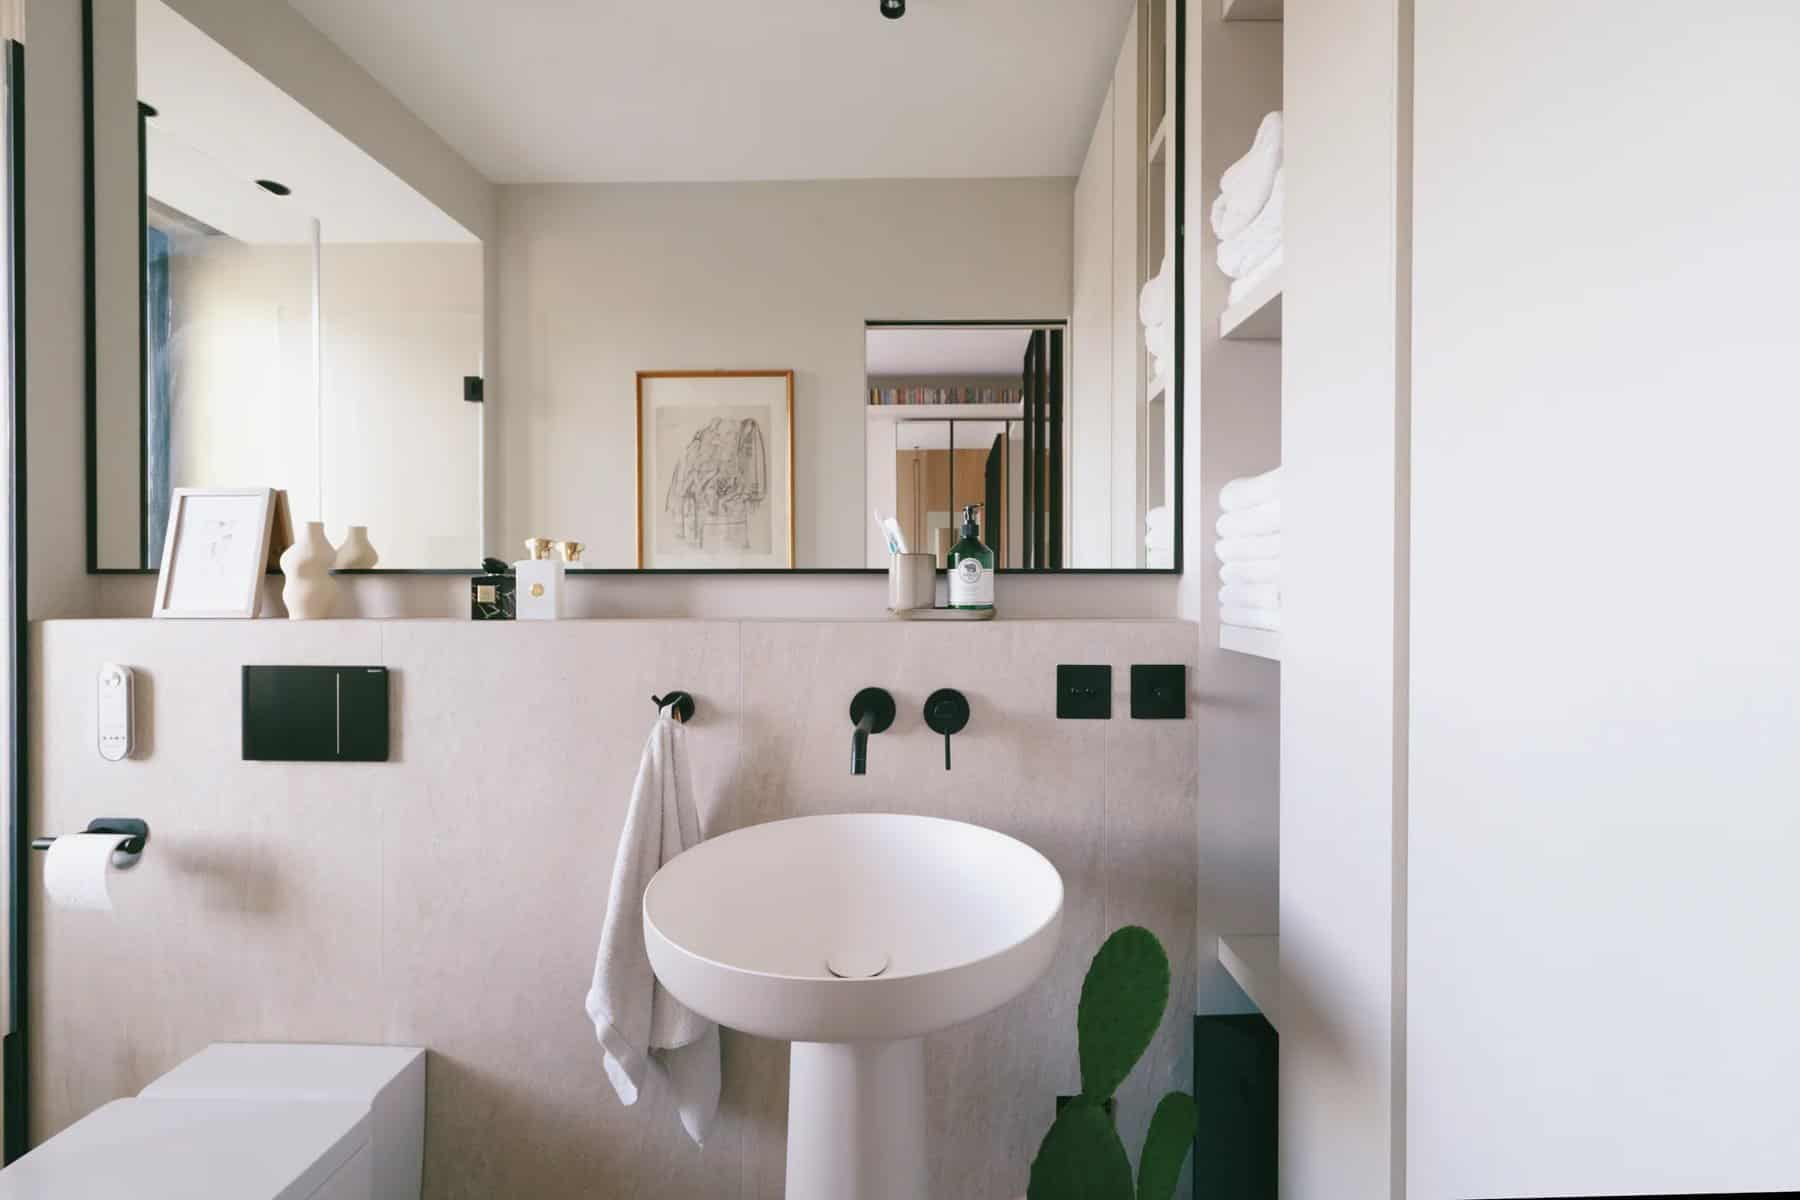
In the en-suite bathroom, a pocket door saves floor space, the washing machine hides behind built-in cabinets, and the showerhead is set into the ceiling so it looks like a spotlight. A sculptural freestanding basin is the centerpiece.
Design Details
- Owner and designer: Simone Mongini (Mongini Graphics), a former luxury hotel designer
- Location: Milan, Italy
- Size: 45 m² (484 sq ft) plus a 15 m² (161 sq ft) terrace
- Layout changes: removed the central corridor, moved the kitchen to the center, made the bedroom smaller
- Storage: entry cupboards, bookshelf above the door, hidden pantry wall, desk storage, glass wardrobe, slim mirrored cabinet
- Kitchen: no upper cabinets, integrated fridge and freezer, cooktop with built-in extractor
- Living: rotating shelving unit as TV stand, bookshelf, and divider; raised floor flush with the terrace; full-height sliding glass
- Bathroom: pocket door, hidden washing machine, ceiling showerhead
What Makes This Home Special
- Hotel thinking applied to a small home: every piece earns its place.
- A rotating shelf that serves three purposes and moves with you.
- A kitchen with no upper cabinets that blends into the living room.
- Raising the floor to the terrace level makes the outdoor space feel like another room.
- Glass and mirrors used to add storage without making rooms feel smaller.
Watch the Full Tour
Never Too Small’s video tour (How I Live Small, Episode 20) walks through every detail.
Here are a few stills from the video.
For more smart small apartments, see Never Too Small’s tour of Yoshinani, a 55 m² creative rental in Japan, and Casa VA, a 47-square-meter Madrid flat where furniture replaces walls.
Learn More
Never Too Small
Video: How a Hotel Designer Brings Luxury to His Small Milan Home
Article: nevertoosmall.com
YouTube: @nevertoosmall · Instagram: @nvtsmall
Simone Mongini / Mongini Graphics
Website: monginigraphics.me · Instagram: @monginigraphics · Home: @che_cif_acciamo_qui
Photos and video: Never Too Small.
Highlights
- Hotel designer’s 484 sq ft Milan apartment
- Corridor removed and kitchen moved to the center
- Rotating shelf that acts as TV stand, bookshelf, and divider
- Hidden pantry and kitchen with no upper cabinets
- 161 sq ft terrace that seats ten
- Glass wardrobe and hidden bathroom storage
Explore More
- Never Too Small: Yoshinani, a 55 m² Creative Rental in Kanagawa
- Casa VA: A 47-Square-Meter Chamberí Flat Where Furniture Replaces Walls
- Video Tours
- Tiny House Interiors
- Tiny House Designs
What do you think?
Would you trade a bigger bedroom for a living room that opens onto a terrace like this? Tell us in the comments.
If you enjoyed this you’ll LOVE our Free Daily Tiny House Newsletter with even more!
You can also join our Small House Newsletter!
Also, try our Tiny Houses For Sale Newsletter! Thank you!
More Like This: Tiny Houses | Video Tours | Tiny House Interiors
Disclosure: This post may contain affiliate links. If you purchase through one of our links, we may earn a commission at no additional cost to you.


Alex
Latest posts by Alex (see all)
- A Hotel Designer’s 484 Sq Ft Milan Apartment with a Rotating Room Divider - October 9, 2026
- Hermosa Orchards Village: A Durango Tiny Home Community with Its Own Fruit Orchard - October 9, 2026
- The Sanctuary Minnesota: A Tiny House Village on 80 Acres of Woods - October 9, 2026




















