
Disclosure: This post may contain affiliate links. If you purchase through one of our links, we may earn a commission at no additional cost to you.
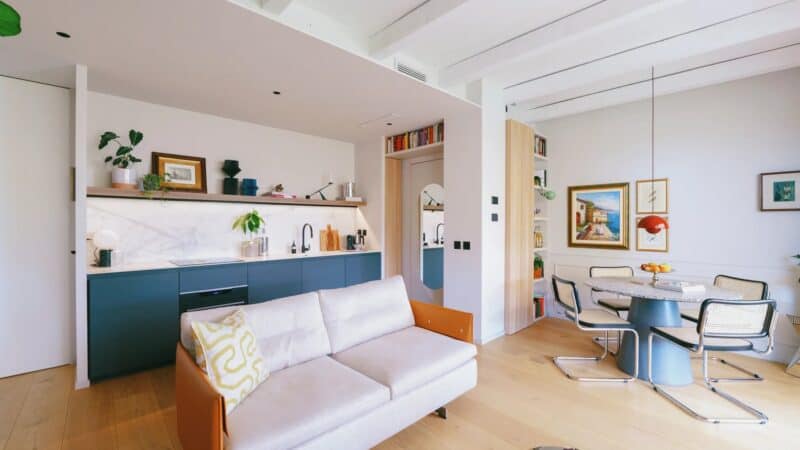
Kitoko Studio architects in France have decided to take this old “maid room” in Paris and redesign it into a transforming 86 sq. ft. micro apartment studio.
Normally spaces such as these are so small that people end up using them as storage spaces but with some smart design concepts it has been turned into a nice and affordable living space in France’s capital.
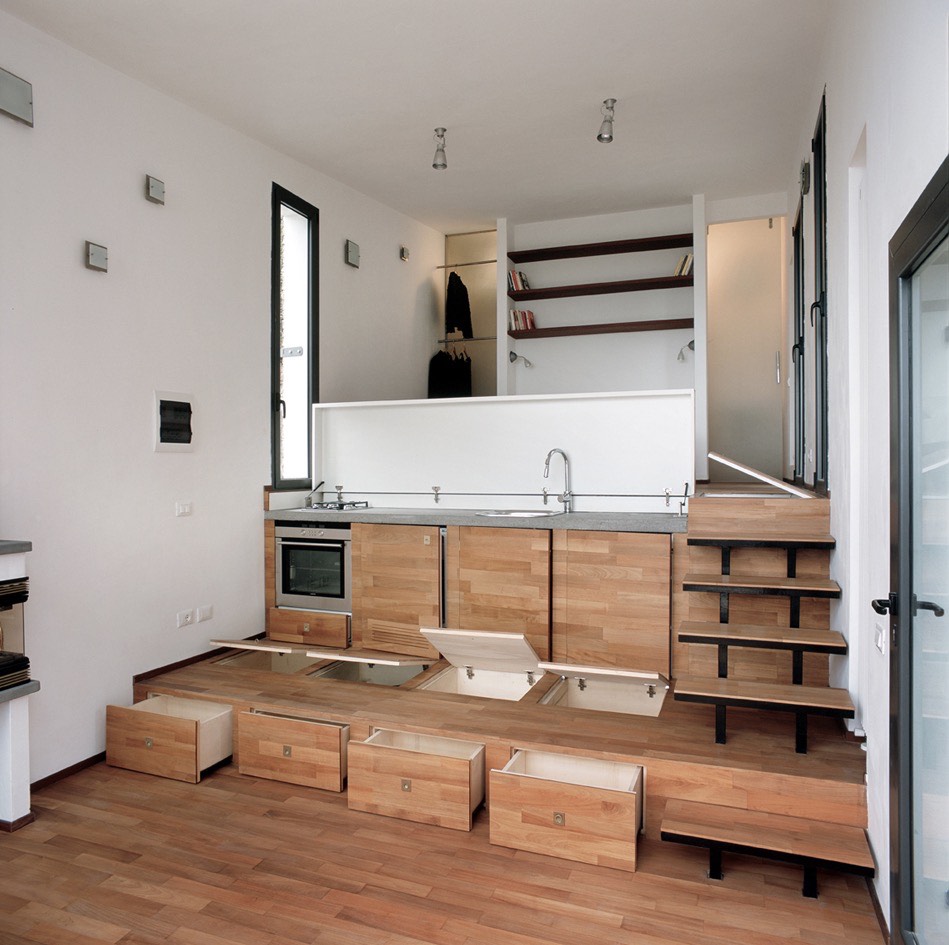
Sliding doors and cabinets reveal a sleeping loft, storage spaces, a pullout staircase, a wardrobe, dining table, and more. Please enjoy and re-share below. Thank you!
86 Sq. Ft. ‘Swiss Army’ Micro Apartment in Paris

Images © Kitoko Studio/Vimeo/Fabienne Delafray


Images © Kitoko Studio/Vimeo/Fabienne Delafray
Video: 86 Sq. Ft. Micro Apartment in Paris
Resources
- Kitoko Studio (architect)
- Fabienne Delafraye (photographer)
- DesignBoom (as seen on)
- SFGate (as seen on)
- Video
Our big thanks to Peter Christiansen for sharing this story with us!
If you enjoyed this 86 sq. ft. micro apartment in Paris you’ll absolutely LOVE our free daily tiny house newsletter with even more! Thank you!
Disclosure: This post may contain affiliate links. If you purchase through one of our links, we may earn a commission at no additional cost to you.


Alex
Latest posts by Alex (see all)
- Win a Free Spot in a Wild Abundance Basic Carpentry Class Near Asheville (Enter by Nov. 30) - November 18, 2026
- Every Tiny Home for Sale at Canoe Bay Village: A Guide to Wisconsin’s Lakefront Escape Community - November 18, 2026
- The Last Glass House Planned for This Section of Canoe Bay Village: A Presale on Lot 29 - November 18, 2026














Join the Conversation
29 comments