
Disclosure: This post may contain affiliate links. If you purchase through one of our links, we may earn a commission at no additional cost to you.
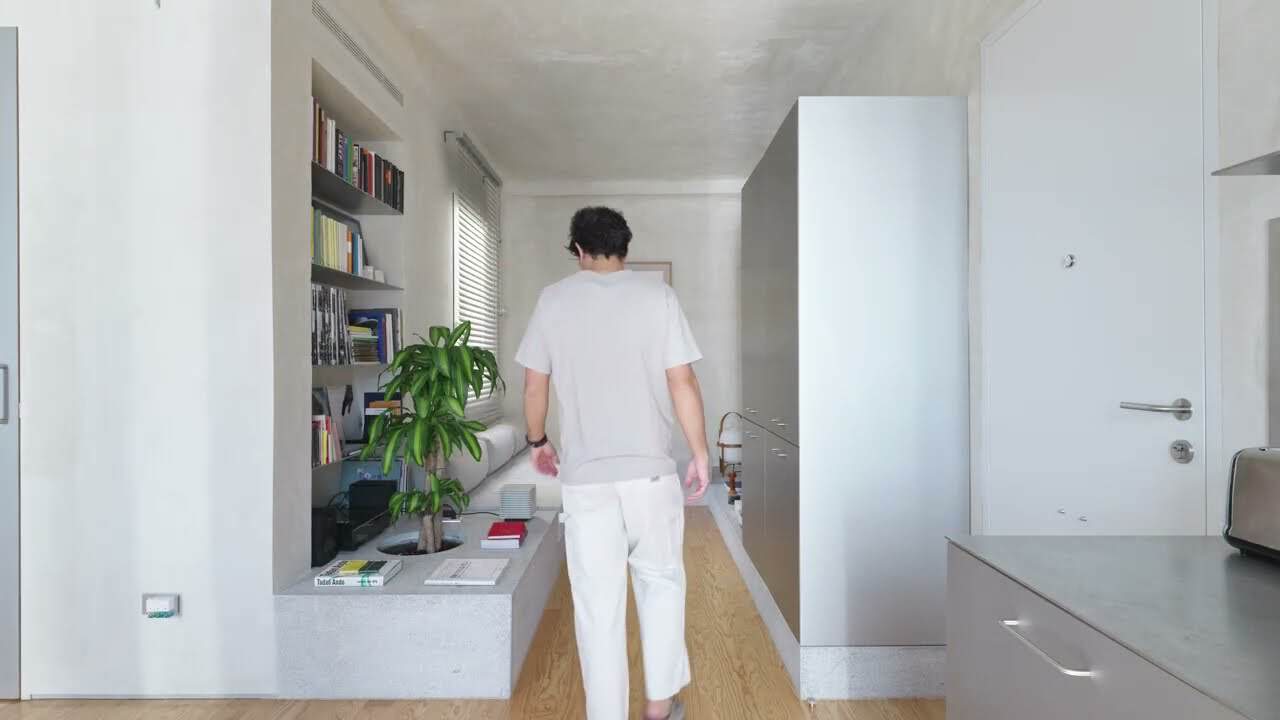

This is one couple’s incredible transforming apartment. At first, you probably won’t believe what they were able to do with this 309 square feet space thanks to the help of LAAB Architects.
When you look at the building they live in, you would never expect to see all of this inside their unit. But when you step inside, you’ll find a full kitchen, large bathtub, home theater, a gym, and plenty of storage throughout.
Please don’t miss other exciting tiny homes – join our FREE Tiny House Newsletter for more!
Couple’s Incredible 309 Sq. Ft. Transforming Apartment

Images © LAAB Architects






Images © LAAB Architects
Video Tour: Couple’s 309 Sq. Ft. Transforming Apartment
Resources
You can share this transforming apartment story with your friends and family for free using the e-mail and social media re-share buttons below. Thanks.
If you enjoyed this story you’ll absolutely LOVE our Free Daily Tiny House Newsletter with even more! Thank you!
More Like This: Explore our Apartments Section
See The Latest: Go Back Home to See Our Latest Tiny Houses
Disclosure: This post may contain affiliate links. If you purchase through one of our links, we may earn a commission at no additional cost to you.


Alex
Latest posts by Alex (see all)
- A Hotel Designer’s 484 Sq Ft Milan Apartment with a Rotating Room Divider - October 9, 2026
- Hermosa Orchards Village: A Durango Tiny Home Community with Its Own Fruit Orchard - October 9, 2026
- The Sanctuary Minnesota: A Tiny House Village on 80 Acres of Woods - October 9, 2026














What amazing creativity on the part of the architects! Some of these ideas could work in a THOW. Thanks for sharing.
Thanks, Elizabeth!
I would be uncomfortable here. It seems to be well designed and good use of space, non the less it is not for me.
Well said. Complimentary but stating your non preference in benign terms. Probably fun for younger folk tho. In my post menopausal state I would forget which wall went where. Lol. ?
ROTFLMBO!!
Me too…
What? Spend half of your life rearranging things? Life’s too short to be doing that as it is… 100% for creativity. 0% for practicality.
quiero un tiny-house cotizar vivo en colomba
Wow, pretty amazing and seems to be just what they wanted. I love the bathtub. I’m more into primitive semi-rural shacks but if I were an enthusiastic city dweller this would be fantastic.
I like the idea of watching tv while taking a leisurely soak. I like the idea of pull out pet food dishes. I like the idea of transforming rooms. But my first thoughts are: mold on the bathtub cover; friends would object to me taking a bath while we were watching the games on tv; cats want to much all day so dishes would have to be accessible all the time (I would trip over them). And last, but not least…great excuse not to make dinner if we are watching tv.
Five stars for a very fun video!
My only concern would be expense for the convertible pieces. Could it negate the savings of having a smaller Space? Otherwise I love it.
You could be right in most places, but in the major cities land is so expensive that the costs of the special hardware will be a lot less than the cost of getting a larger place.
Very cool..! I think we seen something like this tiny apartment once before..
I’ve seen a couple of them! Apartment design has to be creative like tiny house design 🙂
Houston we have a problem. Pretty incredible to say the least. Along the lines of the 110 sq foot place in Paris. Very nicely done. I love the idea of transforming tiny spaces. Use what you need when you need it and then slide it back out of the way. Was it a trick of movie makers or did the kitchen cabinets actually come down out of the ceiling?
I think everything you see is real! 🙂