
Disclosure: This post may contain affiliate links. If you purchase through one of our links, we may earn a commission at no additional cost to you.
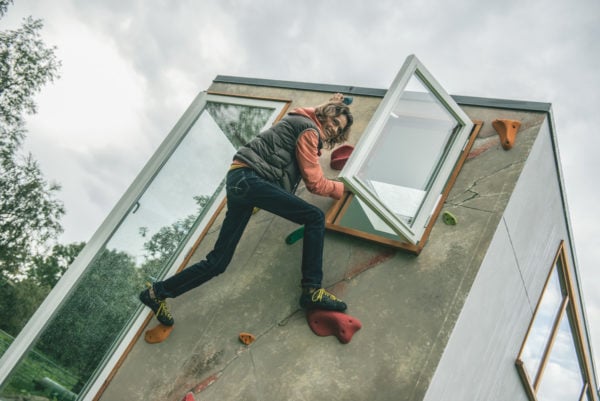
This is a tiny house located in the Netherlands with rock climbing siding.
It belongs to Elke Rabé and is featured on his Facebook page called MY THELS.
Don’t miss other incredible tiny houses sort of like this – join our FREE Tiny House Newsletter for more!
When A Rock Climber Builds A Tiny House… 🙂

It could be fun to be able to climb into your own tiny house. Getting into the loft through the window!

After you’re done playing Spiderman in real life, you can rest in bed.

The bathroom features a barn sliding door. Pretty interesting way to do it!

There’s a skylight in the loft so you can enjoy the stars at night. That’s always an appreciated feature in a loft, I would say.

Creative storage for the win!


The exposed copper pipes are decorative and useful.

The kitchen window placement is great, with a door, and skylight above.
Highlights
- Kitchen
- Bathroom with shower/sink combination
- Rock climbing wall
- Loft
- Recycled materials
Quote
I designed my own tiny house; a small house on wheels. Because I find a home more important than the house, I would rather call it MY Tiny HomE.1
Sources
- https://www.facebook.com/MYTHELS/
Our big thanks to Elke Rabé for sharing!
If you want you can easily share this tiny house story/link with your friends and family for free using the easy e-mail and social media re-share buttons below. Thank you!
If you enjoyed this you’ll absolutely LOVE our Free Daily Tiny House Newsletter with even more! You’ll get all of our best small and tiny houses in your email plus we give you access to FREE tiny house plans you can print and more (FREE) just for joining!
More Like This: Explore our Tiny Houses Section
See The Latest: Go Back Home to See Our Latest Small and Tiny Houses
Disclosure: This post may contain affiliate links. If you purchase through one of our links, we may earn a commission at no additional cost to you.


Alex
Latest posts by Alex (see all)
- Studio Home Laurel: A One-Bedroom Backyard ADU in Four Architectural Styles - October 10, 2026
- A 6’5″ Man’s DIY Tiny House on Wheels, Permitted in Calgary - October 10, 2026
- A Long House: A Designer’s 603 Sq Ft Seoul Apartment Opened Up Around Morning Rituals - October 10, 2026














what a fun expression of the individual’s passion and sense of fun. i like the end stairs to the floating loft (he climbs, and likes open heights, i presume), using the endwall for steps instead clogging up a sidewall.
i would have liked a better photo of the bathroom, and sink/shower design, oh, well, it wasn’t designed for me.
There’s more photos on the facebook page… But the second function of the shower is not a sink…
Nice, I would like a little more luxury and the rock climbing would not work for me but like the floorplan.
For most people, I’d recommend putting a ladder there… Emergency egress point is great but most neglect to think how they will get down to the ground as that’s around a near ten foot drop and not everyone will be parking over soft ground…
Besides, unless you have a skylight it can pay to also have a way to reach the roof for various reasons… Like if you have solar panels, seasonal cleaning of rain gutters, etc.
This place has a nice homey feel to it!
This has so much charm. Well done.
Yes to this design, not that my opinion should matter as to what someone wants for themselves.
Thanks, Bruce! This has to be a rock climber’s dream!
Dog! Absolutely cool! I love it!