
Disclosure: This post may contain affiliate links. If you purchase through one of our links, we may earn a commission at no additional cost to you.
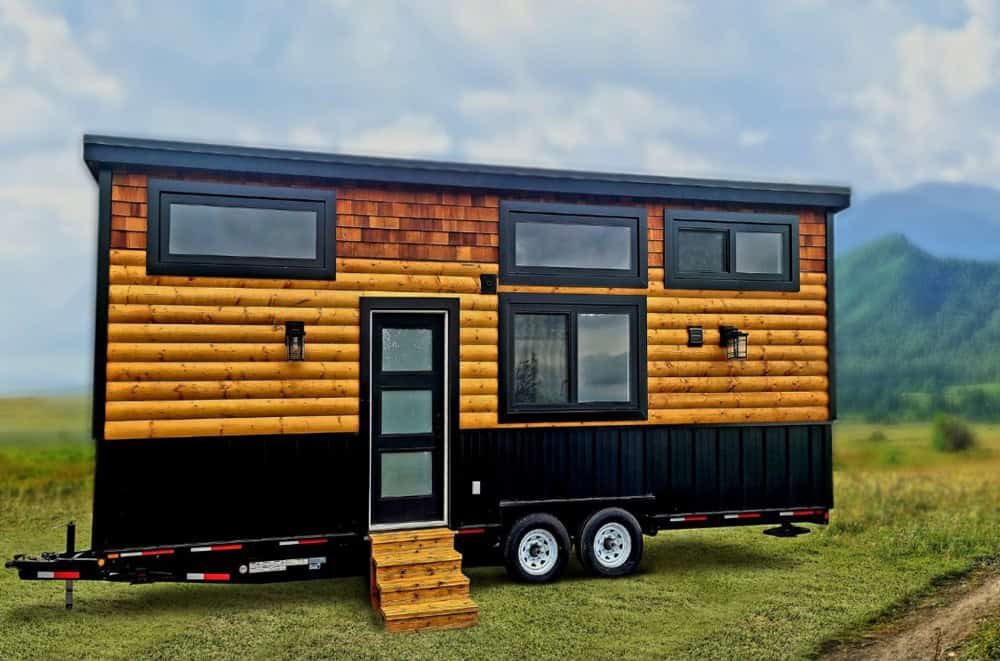
This beautiful tiny house on wheels was built by Blaine of Cornerstone Tiny Homes in Oklahoma for he and his wife to live in. They enjoyed their tiny life, but now that they are adding to the family they are building a 765 square foot carriage house and selling their tiny home.
Blaine and his dad did residential remodel construction before setting out building tiny homes. They are now moving into SIP building with fiberglass sheathing that is extremely lightweight, durable, and efficient. His tiny house build allowed the couple to start their marriage with zero debt, which is quite the accomplishment!
They’re asking $79,000 for the house, which includes a loft bedroom and an additional Murphy bed that opens over the dinette for guests or downstairs sleeping. You can contact the company with questions/offers here.
Don’t miss other interesting tiny homes like this one – join our FREE Tiny House Newsletter for more!
Modern Farmhouse THOW by Cornerstone Tiny Homes, OK



The home features LP Smartside lap siding finished with Sherwin-Williams paint

They had an awesome place to park it!

The happy couple will have a hard time saying goodbye to their first home.

This lounge/eating area transforms into a bedroom for guests.

Beautiful light wood shiplap on the walls.

There’s an office space for all of you working from home these days.

Love the tidy shoe cubby by the door.

Full propane oven and stovetop.

Modern pull-less cabinets offer a sleek finish.

Beautiful glass pantry for spices and dried goods.

Laundry area with room for washer and dryer (not included in sale).

Love the curtain to help disguise it.


The stairs don’t waste an inch of storage.
Comfortable bedroom with “floating” bedside tables.

There’s 46 inches of headspace in the loft.

It’s awesome to use a shelving unit as a “railing.”

Not cramped at all!


Vanity matches the kitchen cabinets.

There’s a composting toilet under the window.
The glass corner shower is quite spacious!


Composting toilet set up.
Could you live in this tiny house?
Highlights:
- $79,990 · Guthrie, Oklahoma
- For sale by owner/builder is a modern farmhouse style
- 8’ x 28’ tiny home on wheels built in 2019 by Cornerstone Tiny Homes out of Oklahoma
- 320 square feet including the loft (224 sq ft on the main level)
- It has been lived in since June of 2019 and in excellent condition.
- All of the interior finishes in the home were chosen partly for low to no VOC content, so this is an excellent choice for someone with chemical sensitivities.
- Two built in couches with large drawers
- Murphy bed that can be lowered onto the couch frames to accommodate guests or additional housemates
- Folding table that can be hung from the wall to open floor space
- Desk with roll-out keyboard drawer and shelves above
- Quartz countertop and storage space in the cabinetry
- UNIQUE full propane range with oven and four burners
- LG 11 cu ft fridge/freezer
- Deep pantry storage in the stairs and open spice rack
- Over counter LED lights and 24” sink
- Pull-up bar on the edge of the loft framing
- 33” x 33” neo-angle shower with glass doors
- Closet space for 24” stacked washer and dryer (washer and dryer not included with home)
- 30” rod for hanging clothes beside
- Custom vanity with drawers
- C-Head composting toilet with storage for composting medium and toilet paper (plumbing for a conventional flush toilet could be added should the buyer prefer!)
- Ventilation fan
- Built in shelving/dresser unit that serves as a privacy barrier from the rest of the home
- Reading lights mounted on the wall behind the mattress and walnut floating shelves to replace the expected bedside tables.
- 46 inch height in the loft
- Pioneer 9,000btu mini-split unit
- Water heater is the RV-550ec by Precision Temp and gives hot water on demand.
- Durable LP Smartside lap siding finished with Sherwin-Williams paint
- Currently the electric is just hardwired from my power source but it could easily by wired for a 50amp plug
- PEX shut-offs, water heater, and electric panel all are housed behind the doors in the stair cabinetry.
- No financing available for this model
Learn More:
Related Stories:
- 28 Ft Tiny in Oregon with Downstairs Bedroom For Sale
- Sleek Black THOW by Tiny House Manufaktur
- THOW in the Meadow: Tiny Living in Germany
Our big thanks to Blaine for sharing!
You can share this using the e-mail and social media re-share buttons below. Thanks!
If you enjoyed this you’ll LOVE our Free Daily Tiny House Newsletter with even more!
You can also join our Small House Newsletter!
Also, try our Tiny Houses For Sale Newsletter! Thank you!
More Like This: Tiny Houses | THOWs | For Sale | Couple Tiny House Living
See The Latest: Go Back Home to See Our Latest Tiny Houses
Disclosure: This post may contain affiliate links. If you purchase through one of our links, we may earn a commission at no additional cost to you.


Natalie C. McKee
Latest posts by Natalie C. McKee (see all)
- Two Bed Two Bath 10×40 Tiny House - June 16, 2024
- Southern Heights Small House Village - June 16, 2024
- Little Italy Tiny House Community: Corcoran, CA - June 16, 2024














Love this. Kitchen is real nice. Looks like you can stand up in the loft. I would have a flush toilet. I been designing a tiny home and hubby is doing it on CAD. This is perfect.
Oh that’s so awesome Sheila!!
I love the DESK area that has elbow room on both sides… so many are right up against a wall.
If you did another one, would you consider a larger sink in the middle of the area (move the window a bit) and counter on both sides, but also use a cutting board and drain basket over the sink and ABOVE the sink with a drain basket? I am a lefty so the existing location would work fine for me.
Those are some good ideas!
Those are great ideas! We do custom work, so feel free to get in touch if you are interested in building!
Absolutely lovely home! I love the stair storage, and the loft is beautiful. I know you will miss this place for sure.
Thanks so much, Marsha! We definitely are feeling bittersweet about it. It has been the perfect place to start our lives together!
This one is adorable! I think the table could be done like an rv drop down as an extra bed, but the wall bed is cool too.