
Disclosure: This post may contain affiliate links. If you purchase through one of our links, we may earn a commission at no additional cost to you.
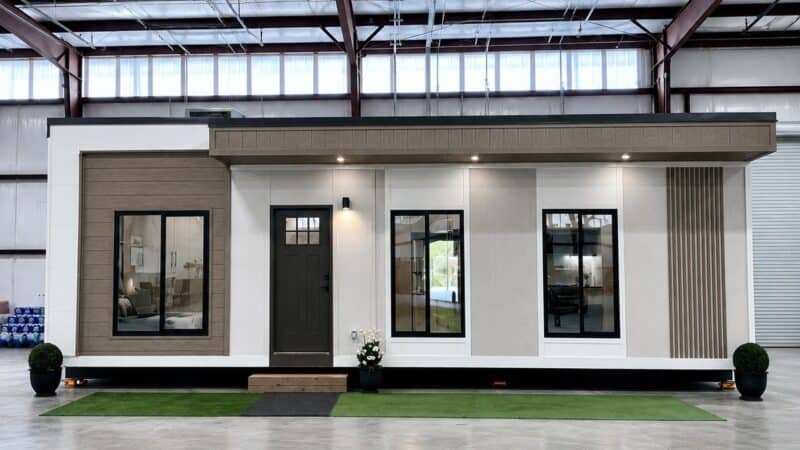
These small house plans would be perfect for anyone reaching retirement age. The single-level floor plan features a studio-style layout with the bedroom and living room dominating the space. There’s a comfortable L-shaped kitchen, a couple of closets, and a bathroom with a walk-in shower.
At 560 square feet, it’s just a bit more spacious than a “tiny home” and the added carport makes getting indoors in inclement weather that much easier. Add a jacuzzi underneath the outside overhang! The plans for this are sold by The Small House Catalog.
Don’t miss other awesome tiny homes like this, join our Free Tiny House Newsletter for more!
20’ X 28’ Home Plans with Carport
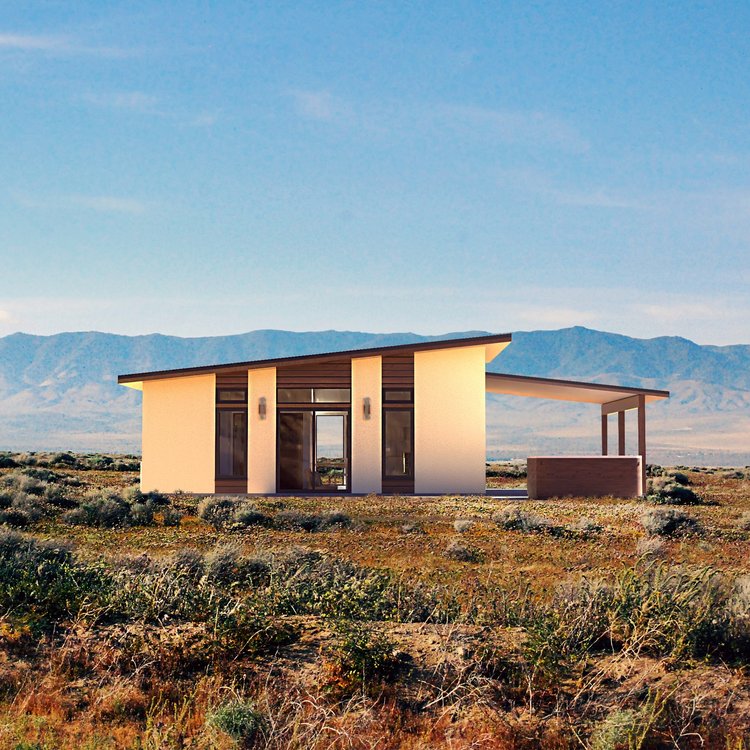
The home has a studio-style layout.
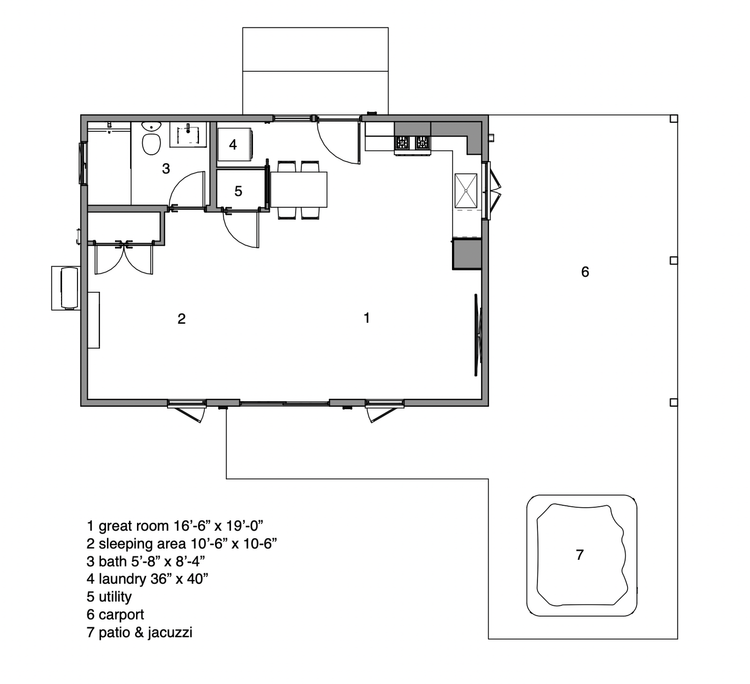
Here’s a look at the living room.

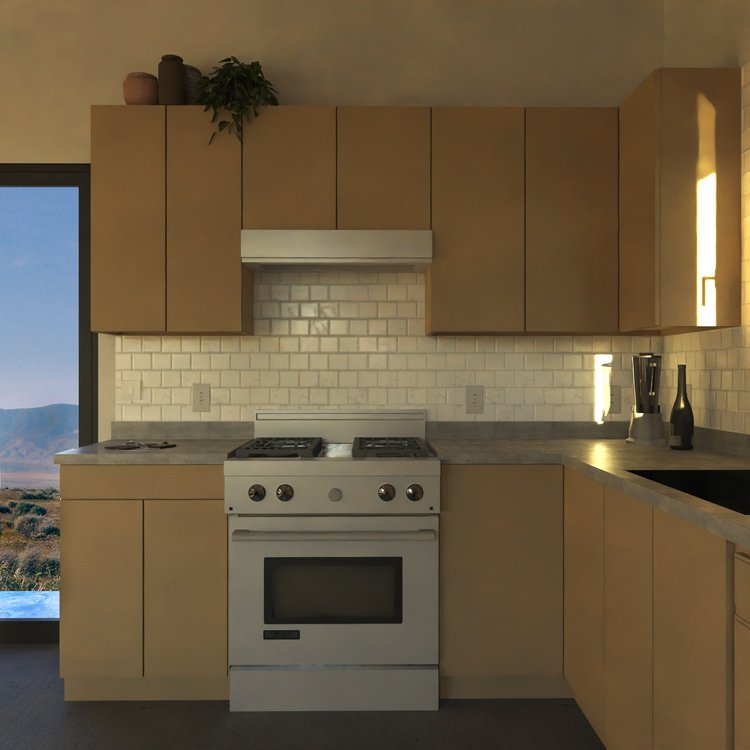
Part of the L-shaped kitchen.

Large window on the left.
The bedroom is across from the living space.

The bathroom with walk-in shower.

All the windows are awesome.

Description:
- $99.00
Affordable accessory dwelling unit with optional attached carport. This design features a large vaulted and exposed beam ceiling living area, ample kitchen space, a dining area, sleeping area, laundry closet and bathroom. Add a hot tub for summer! - Features
1 bedroom (area) - 1 bath
- 560 sq. ft.
- House dimensions: 20’ X 28’
- Carport dimensions: 13’ x 20’
- Wall height: 9’-0” to 12’-0”
- 2×6 R-21 + walls
- Trussed R-49 + roof
- Insulated slab foundation
- Mini-split heating & cooling
- Tankless water heating
- International Residential Code compliant
Learn more
Related stories
- Joshua Tree Harebnb Built with Small House Catalog Plans
- 16’ X 32’ Kyka Cottage Plans from Small House Catalog
- 920-sq.-ft. Small Modern House
Our big thanks to Small House Catalog for sharing!?
You can share this using the e-mail and social media re-share buttons below. Thanks!
If you enjoyed this you’ll LOVE our Free Daily Tiny House Newsletter with even more!
You can also join our Small House Newsletter!
Also, try our Tiny Houses For Sale Newsletter! Thank you!
More Like This: Tiny Houses | Small House Plans | Tiny House Plans | Small Houses
See The Latest: Go Back Home to See Our Latest Tiny Houses
Disclosure: This post may contain affiliate links. If you purchase through one of our links, we may earn a commission at no additional cost to you.


Natalie C. McKee
Latest posts by Natalie C. McKee (see all)
- Bensfield Treehouse: A Round Treehouse Built Around an Oak in East Sussex - November 12, 2026
- Two Bed Two Bath 10×40 Tiny House - June 16, 2024
- Southern Heights Small House Village - June 16, 2024












Join the Conversation
3 comments