
Disclosure: This post may contain affiliate links. If you purchase through one of our links, we may earn a commission at no additional cost to you.
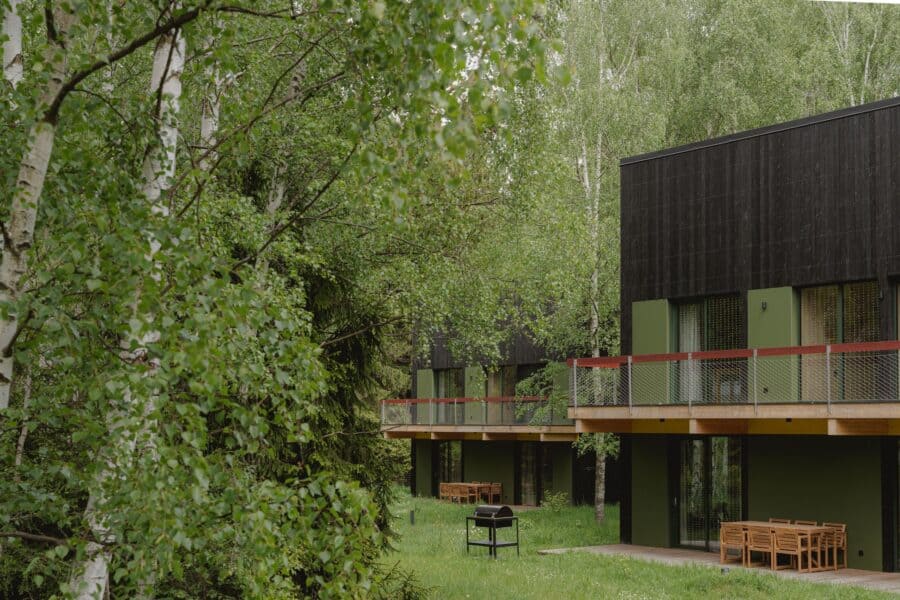
Studzienno 27 consists of four cross-laminated timber (CLT) cabins in the buffer of Stołowe Mountains National Park in southwestern Poland. Each one is 85 m² — about 915 square feet with three bedrooms and two baths. The cross-laminated timber contain layers of lumber stacked criss-cross and glued, then used as walls, floors, and roofing.
Kuba Woźniczka of Kameleonlab designed them. Agnieszka is the host who started it. Madde Studio — Maja Górowska, Karolina Koryniowska, and Kamila Potocka — did the interiors, much of it second-hand furniture.
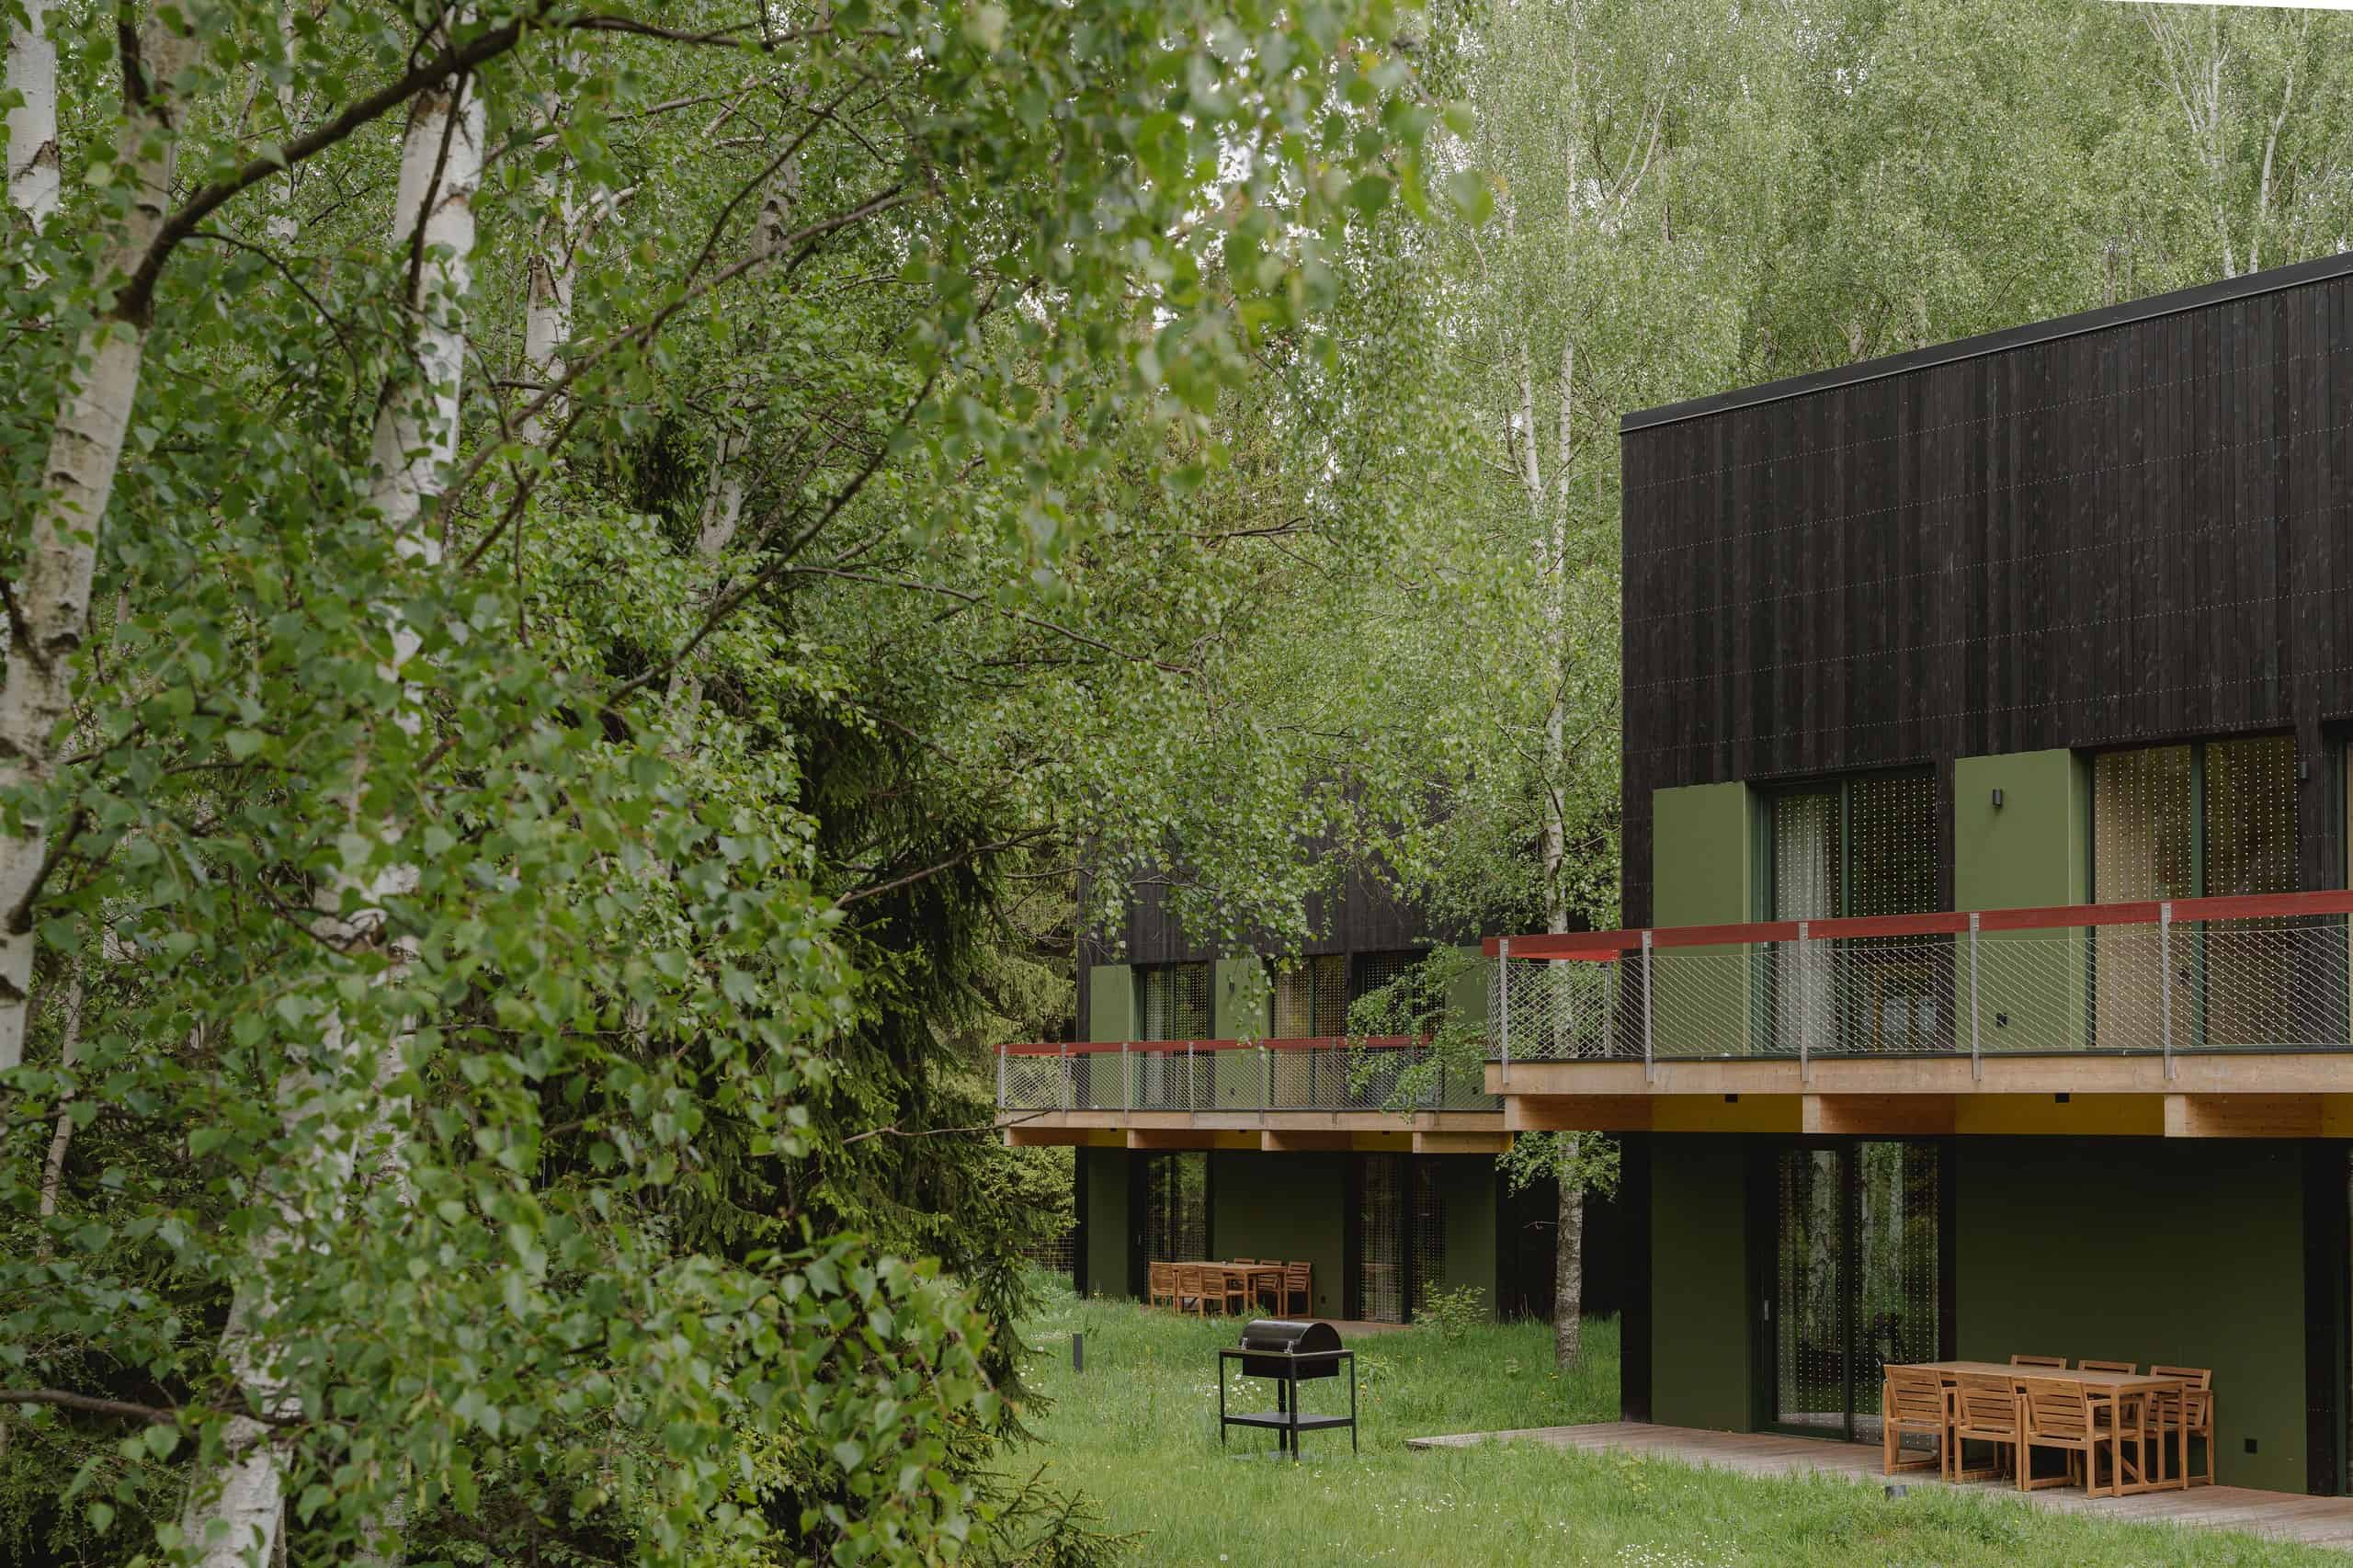
They sit on ground that was already cleared — trees and heather that were already gone. Each house takes up to seven people, adults and children. Dogs are welcome in houses 2 and 3.
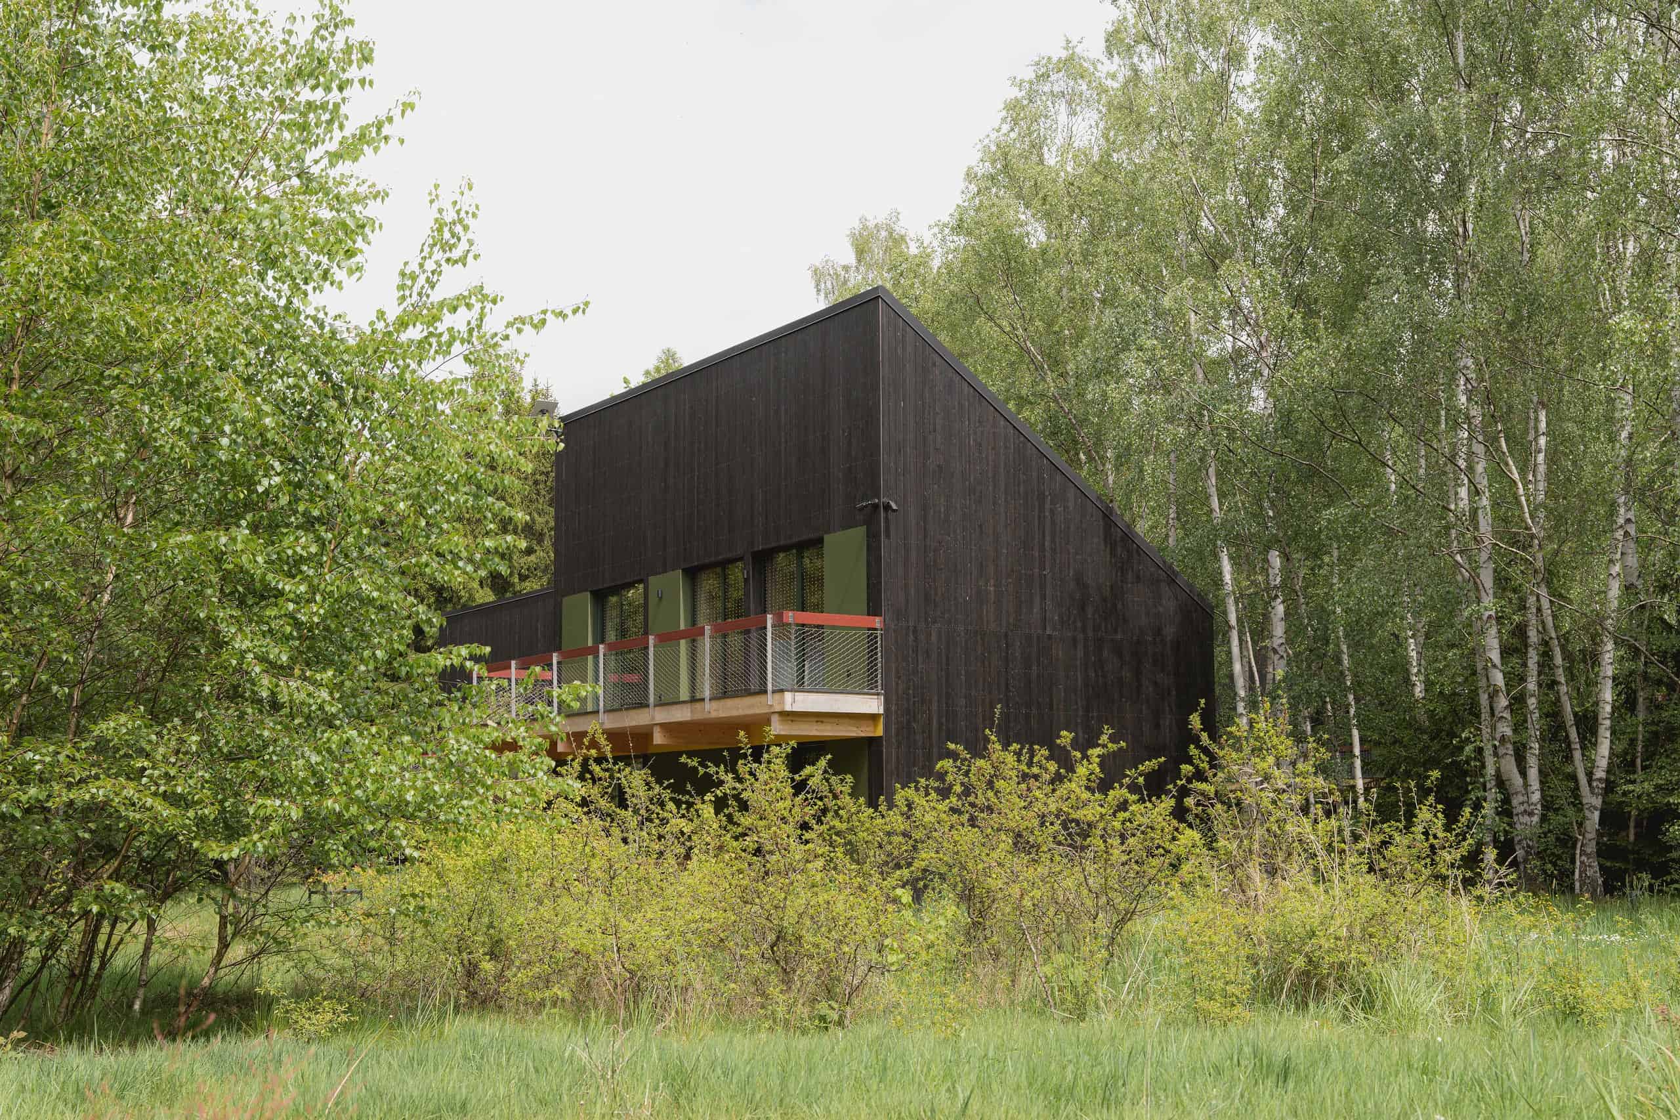
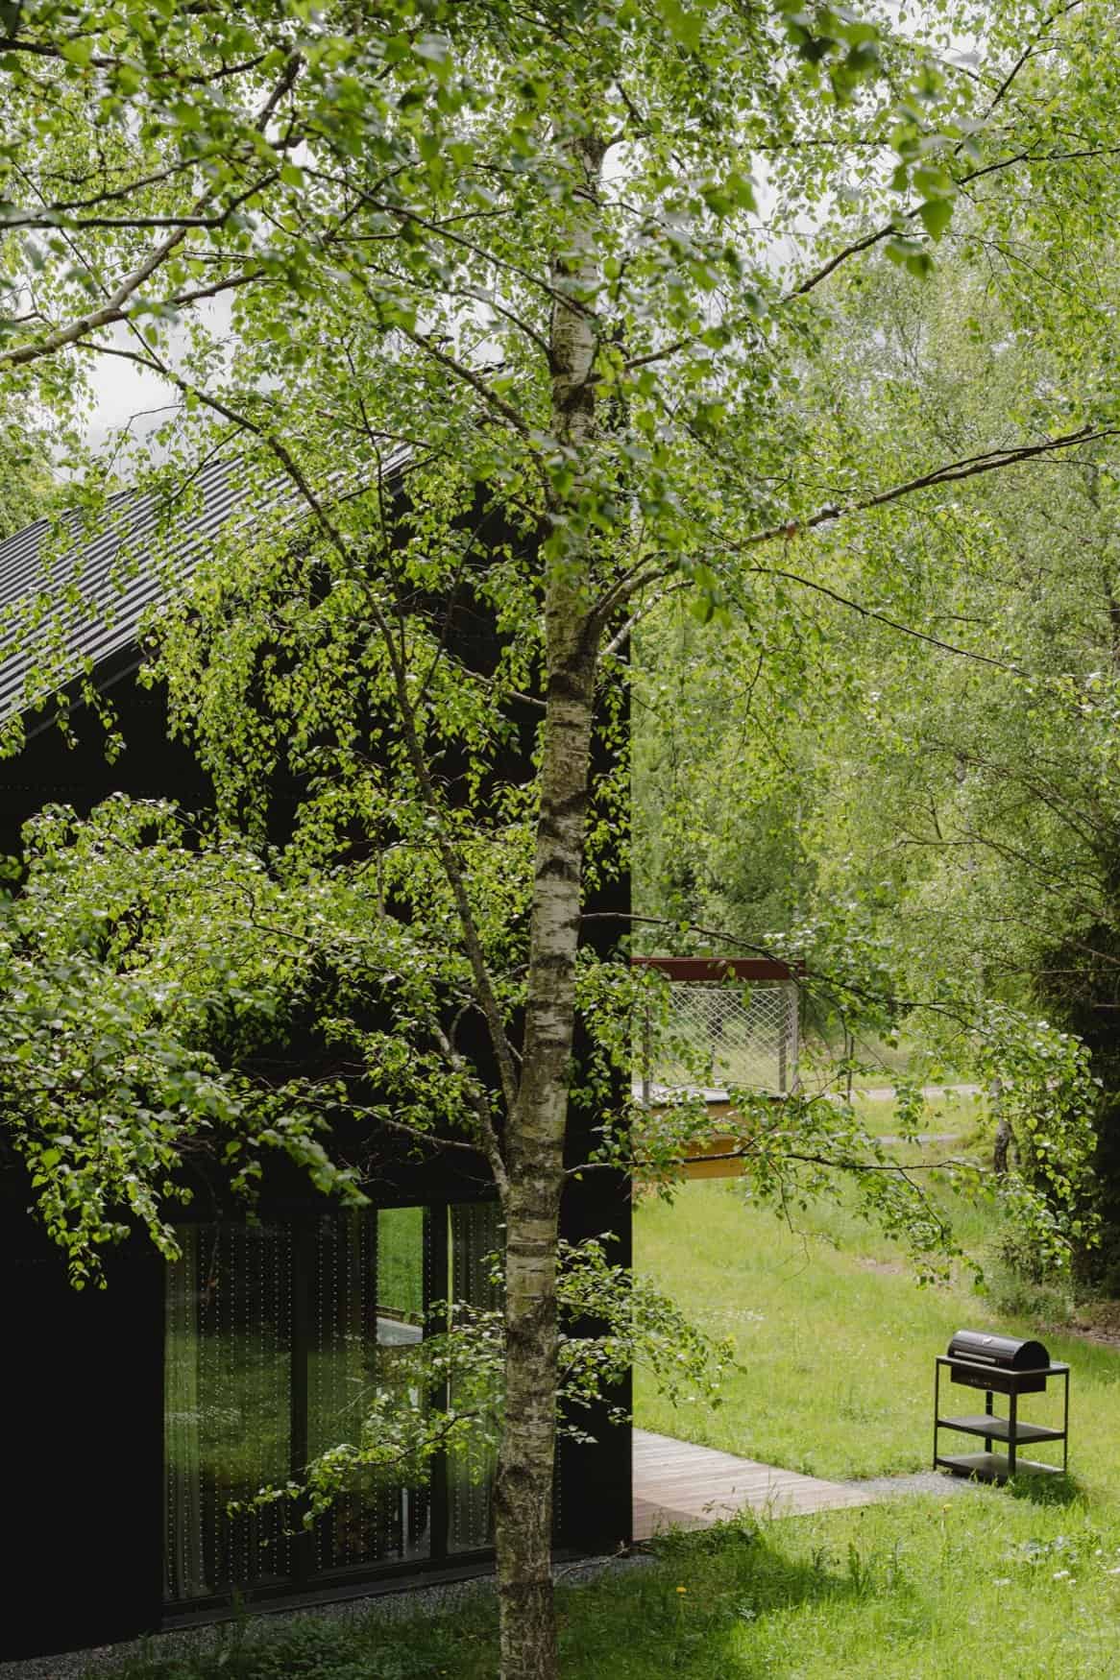
Walk one cabin. Two levels, three rooms and two bathrooms. Black wooden boards on the outside. Yellow, burgundy, and deep green on the details. A private terrace. Big glass. A balcony on light wood beams with a mesh rail.
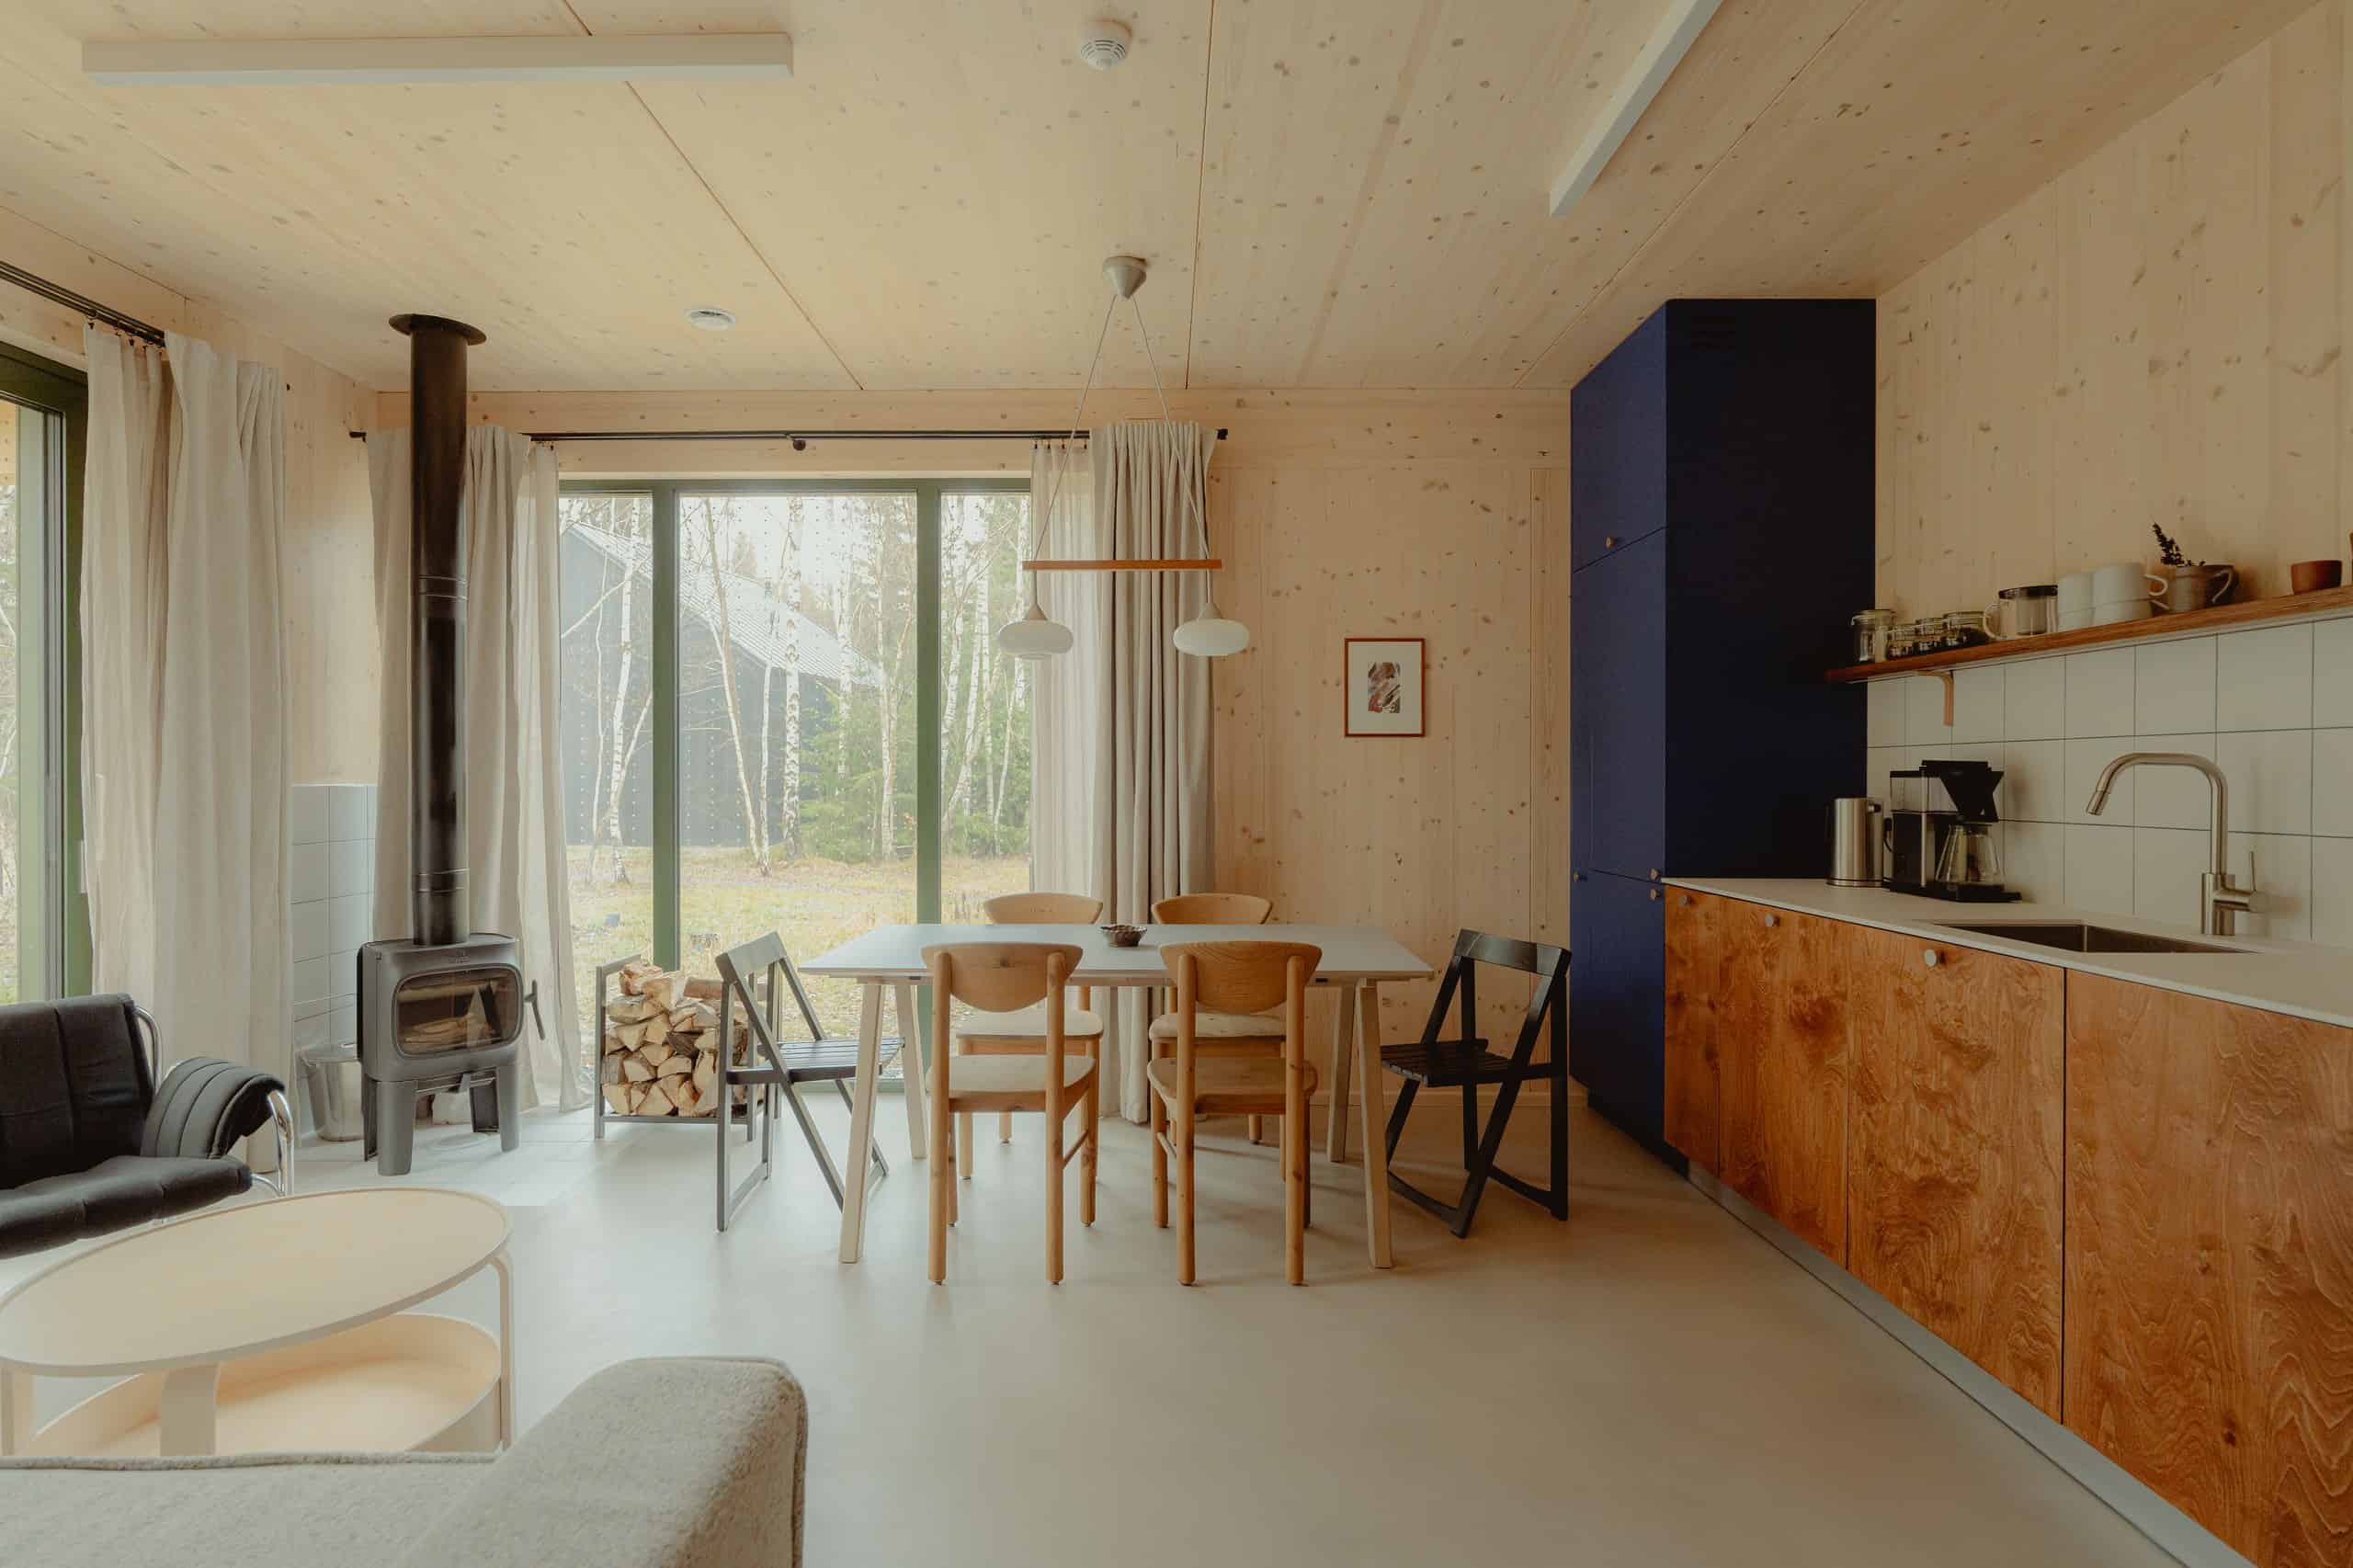
Ground floor is the living room: fireplace, open kitchen, a sofa bed, the forest in the glass. Light CLT on the walls and the ceiling. A long table. The fireplace sits in the corner by the windows.
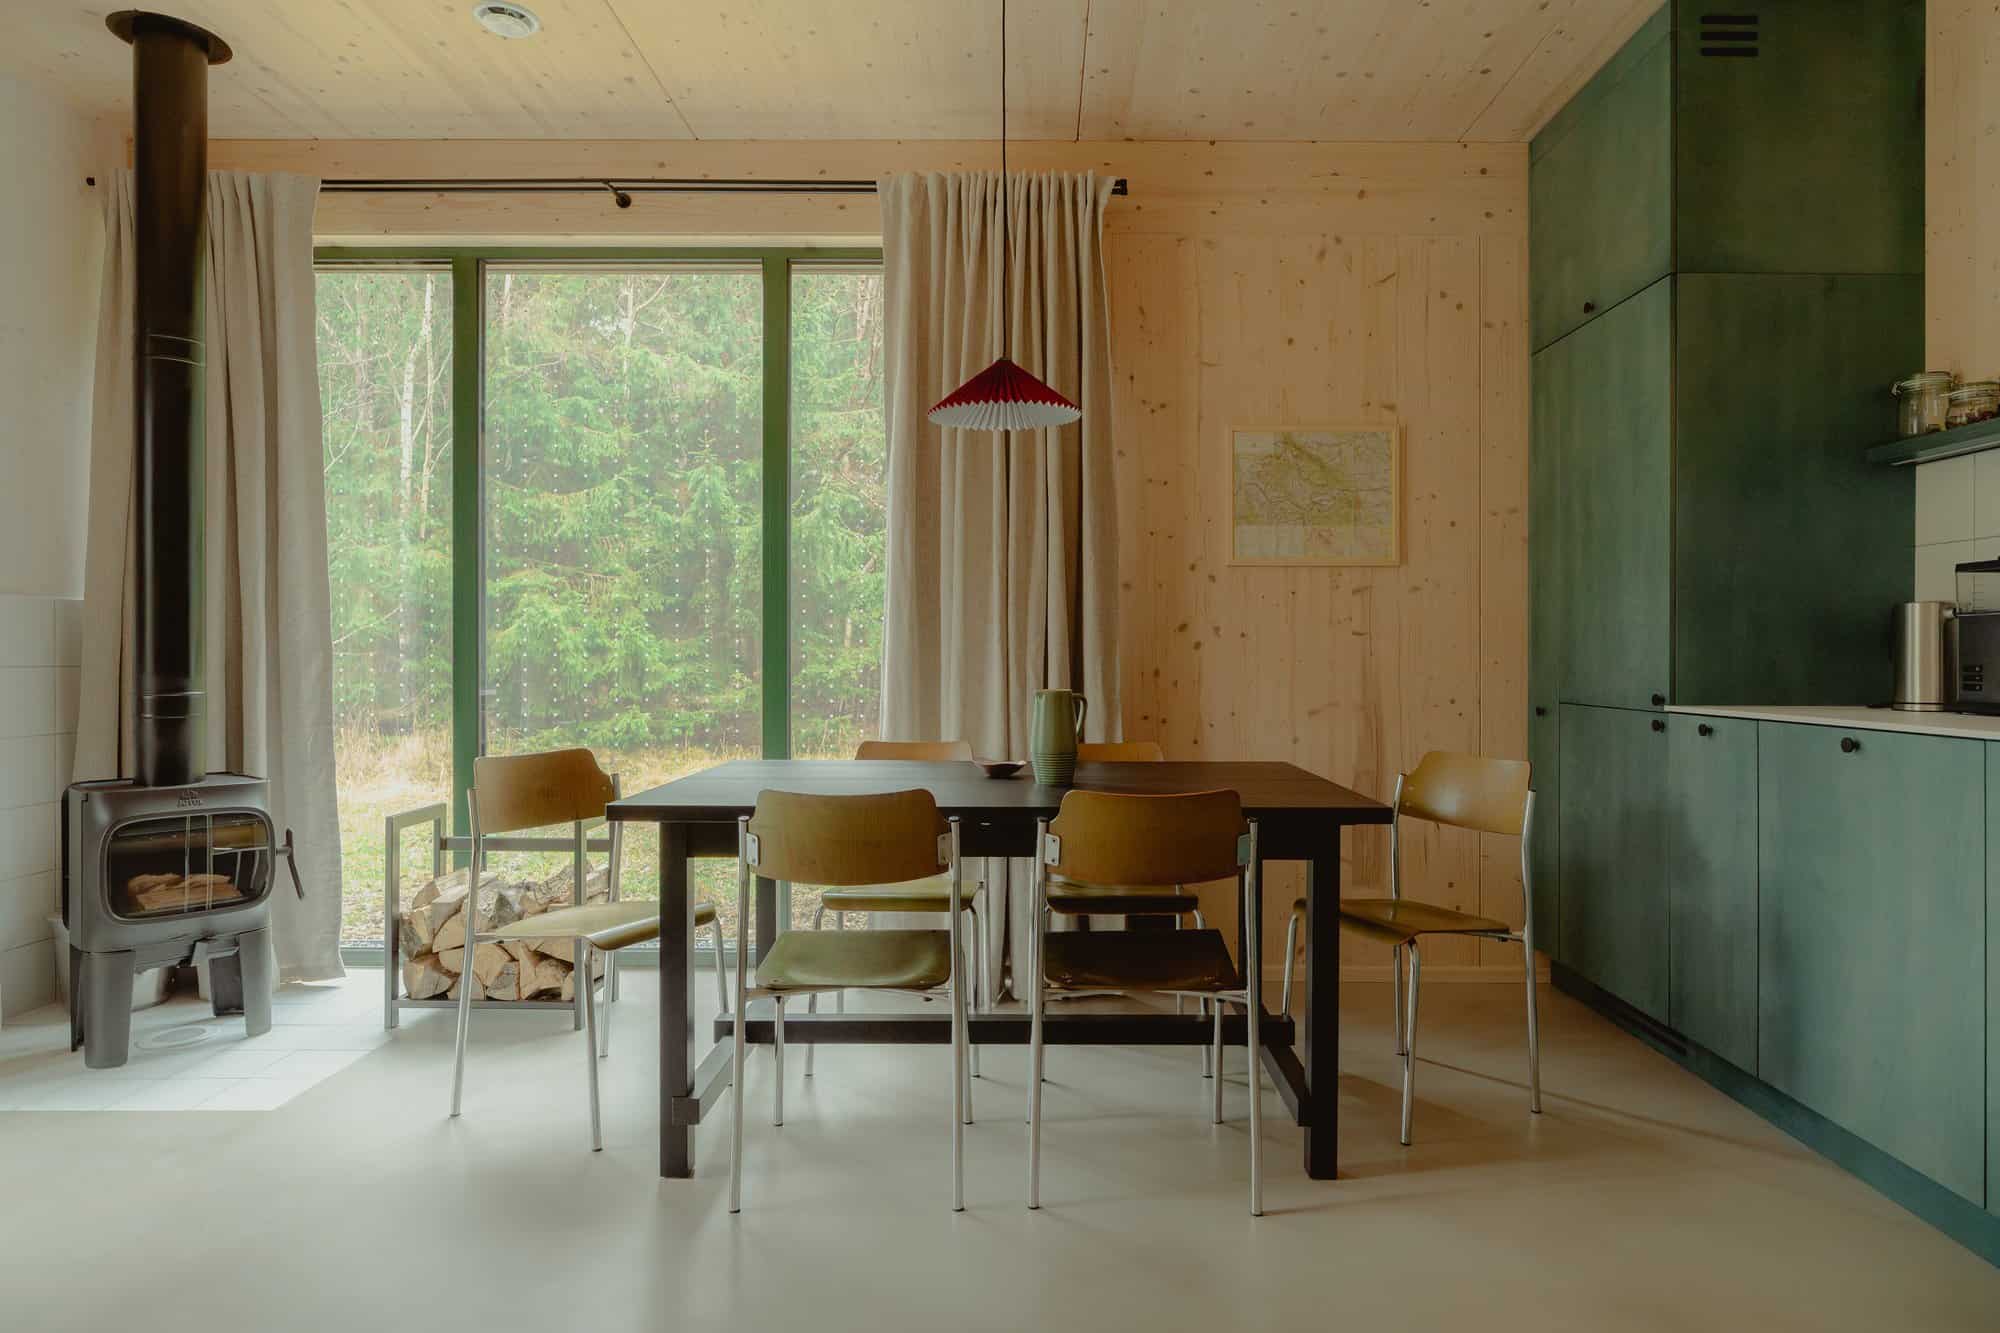
One cabin runs the kitchen in forest green — same stove by the glass, different color on the cabinets.
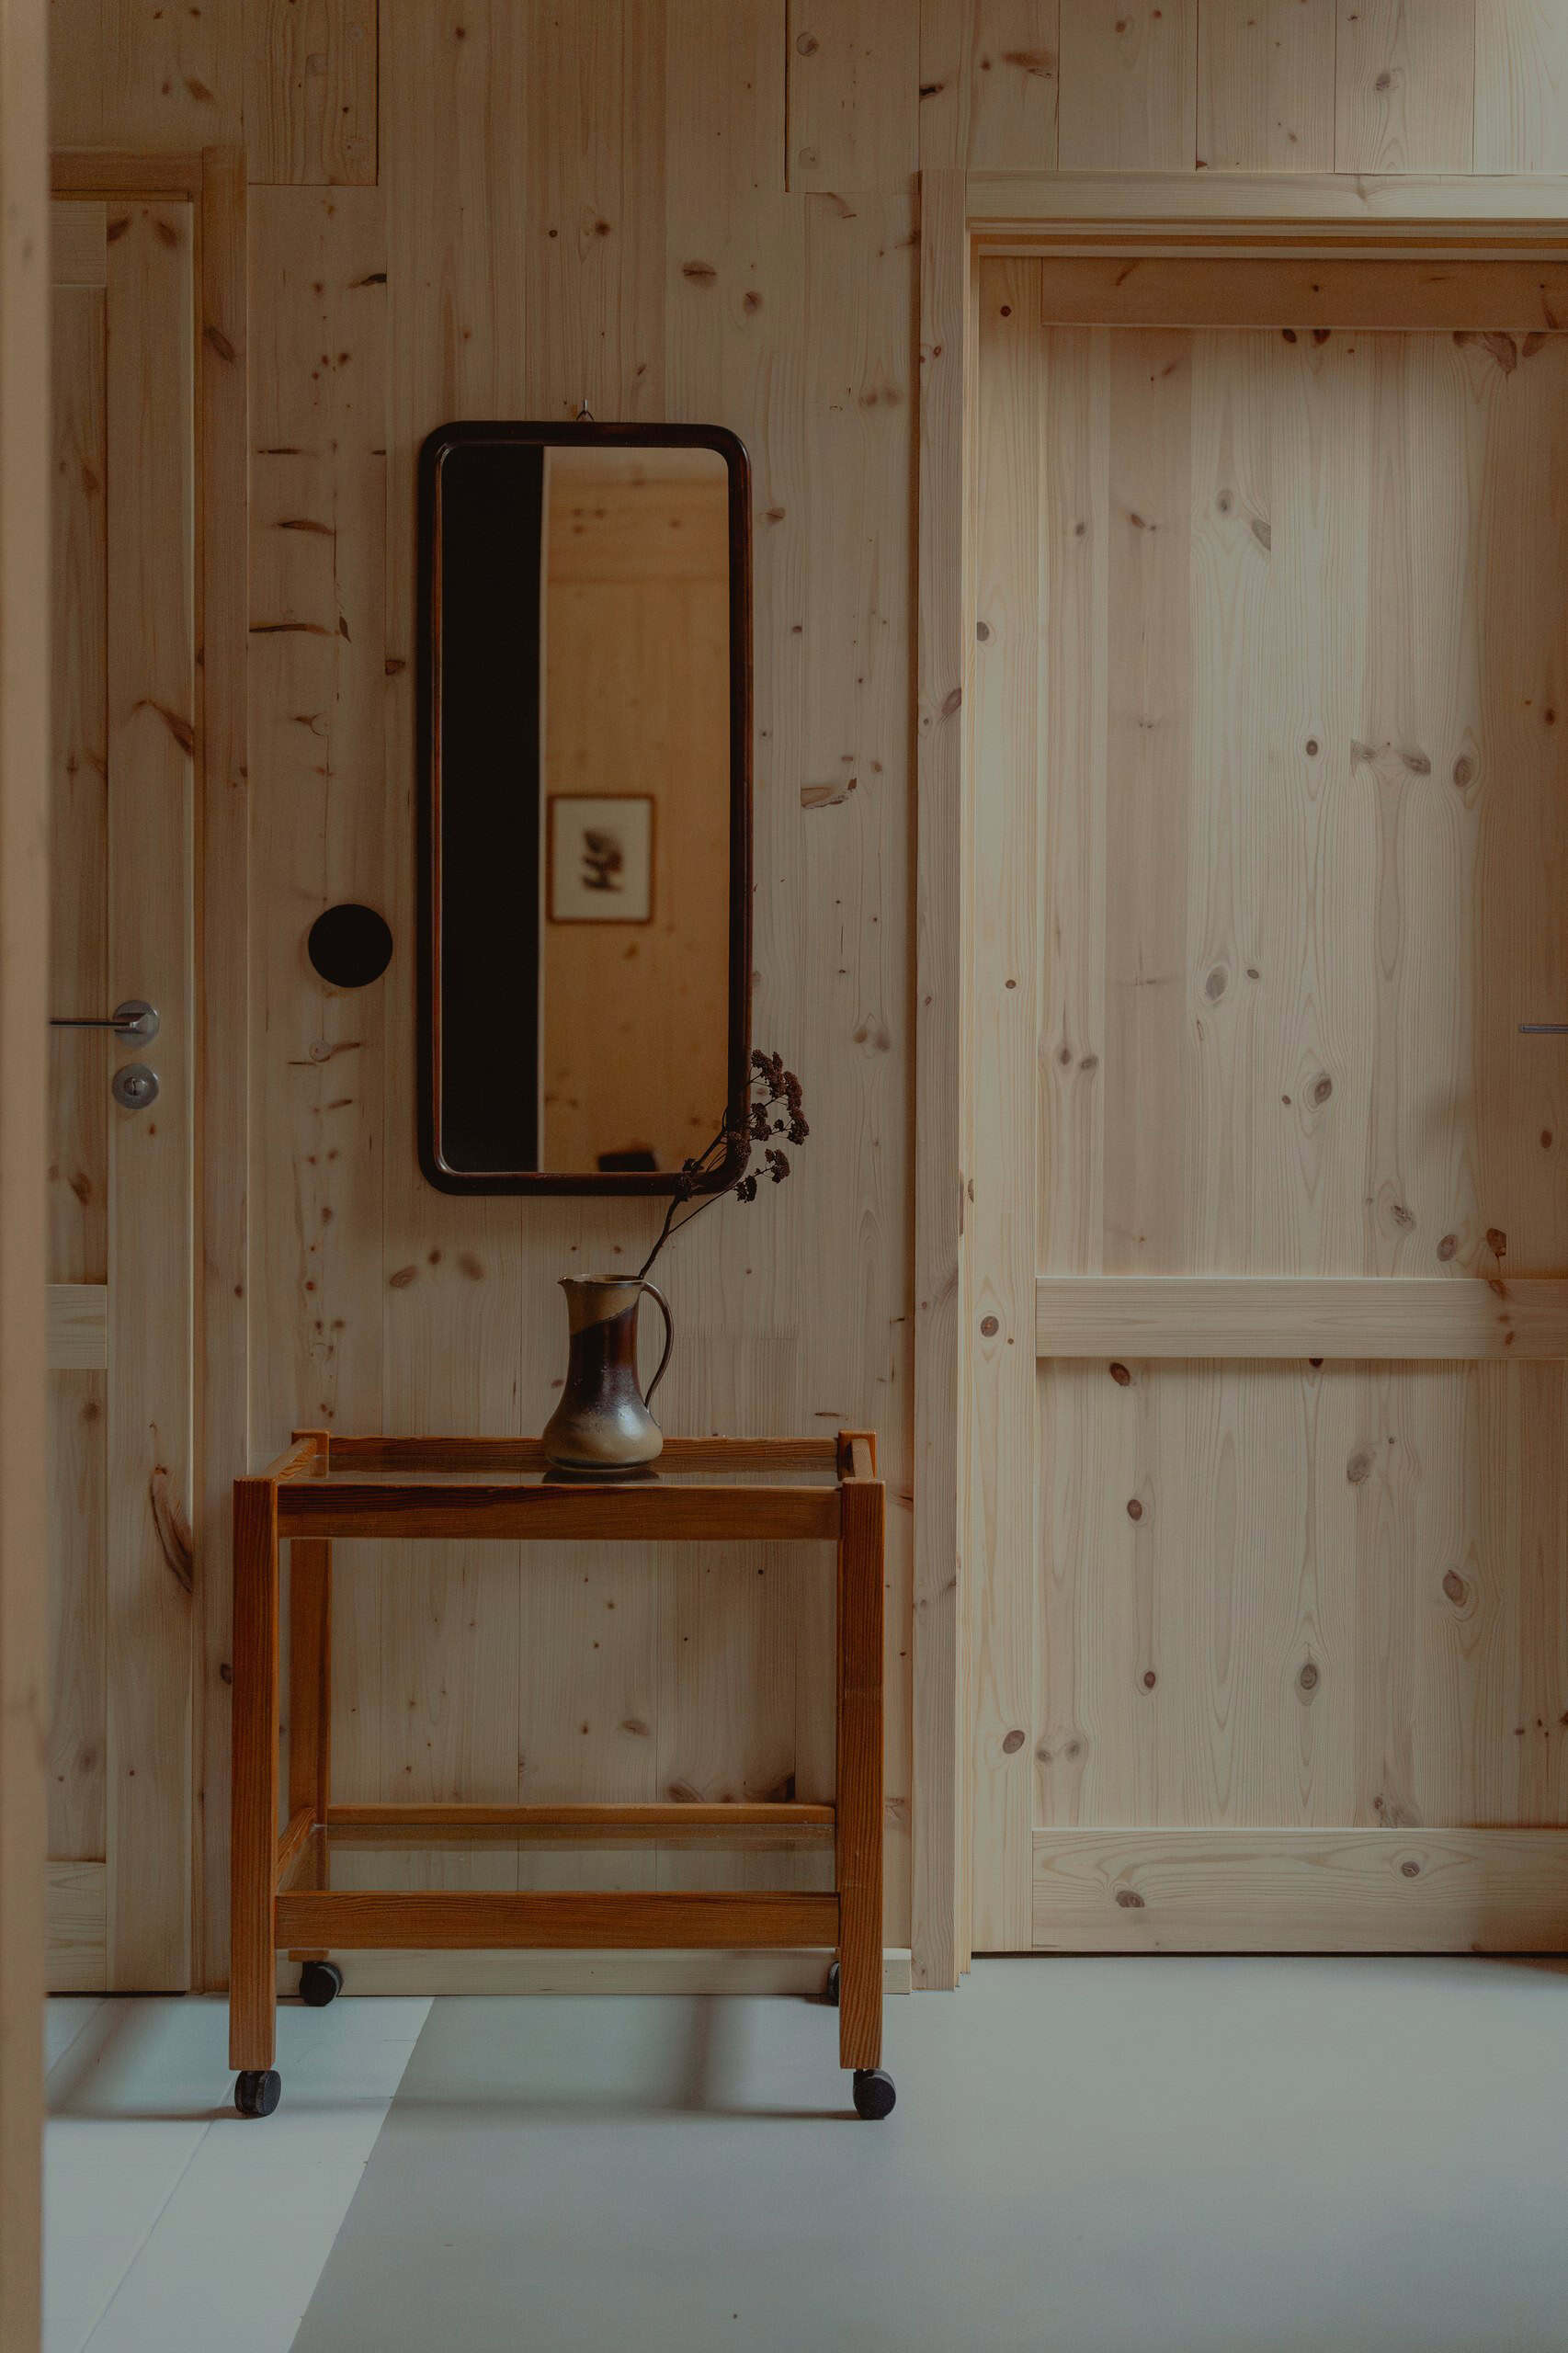
The CLT is the house — same timber on the walls and the doors. Madde kept the furniture quiet, second-hand pieces that do not fight the wood.
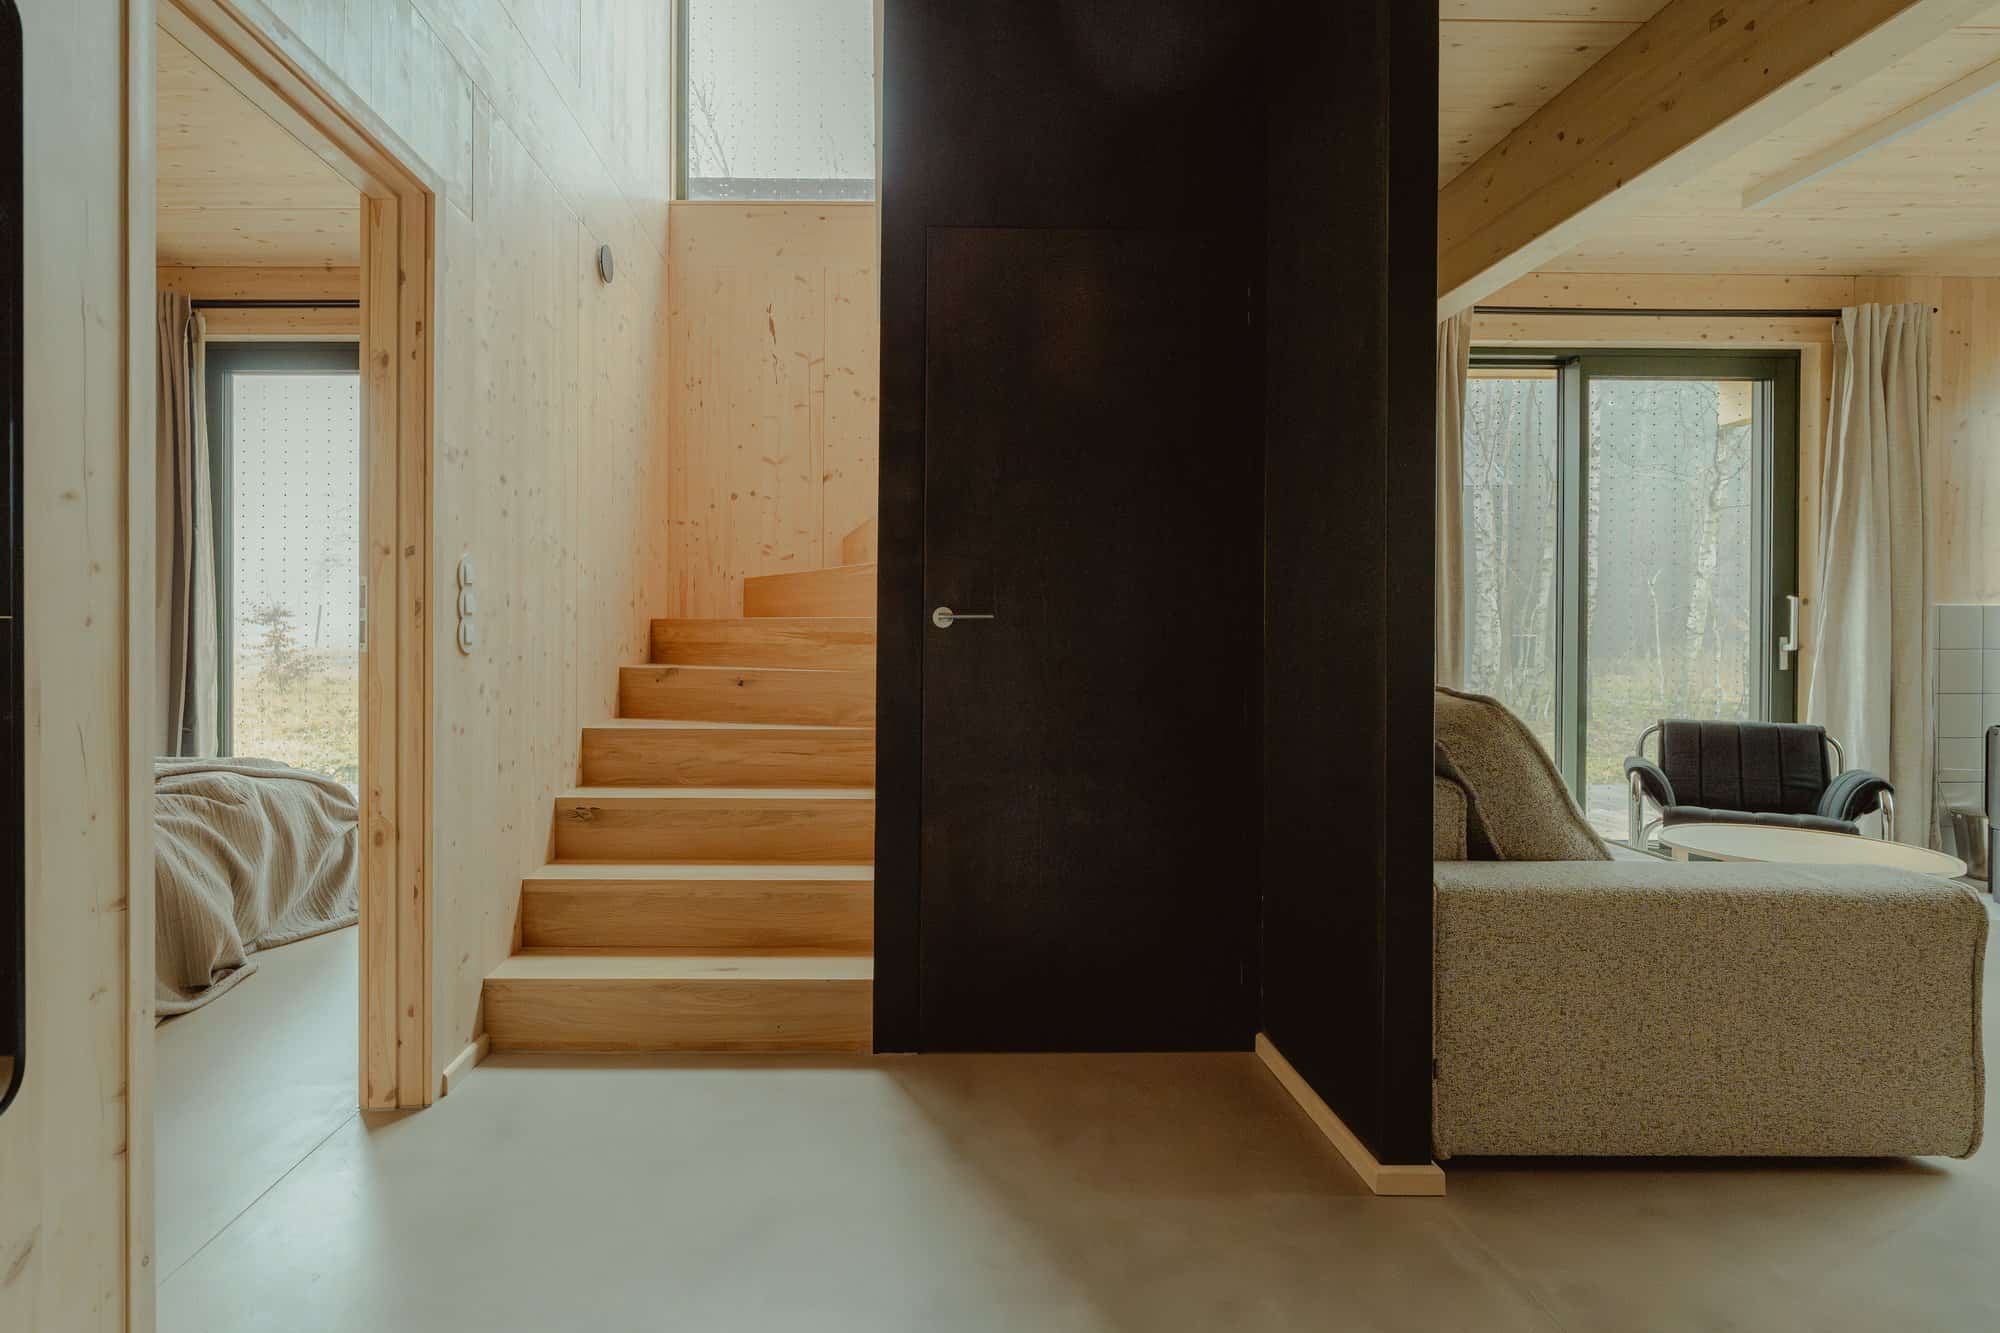
The stair is the same timber. The ground-floor bedroom sits off the hall; living is past the black wall.
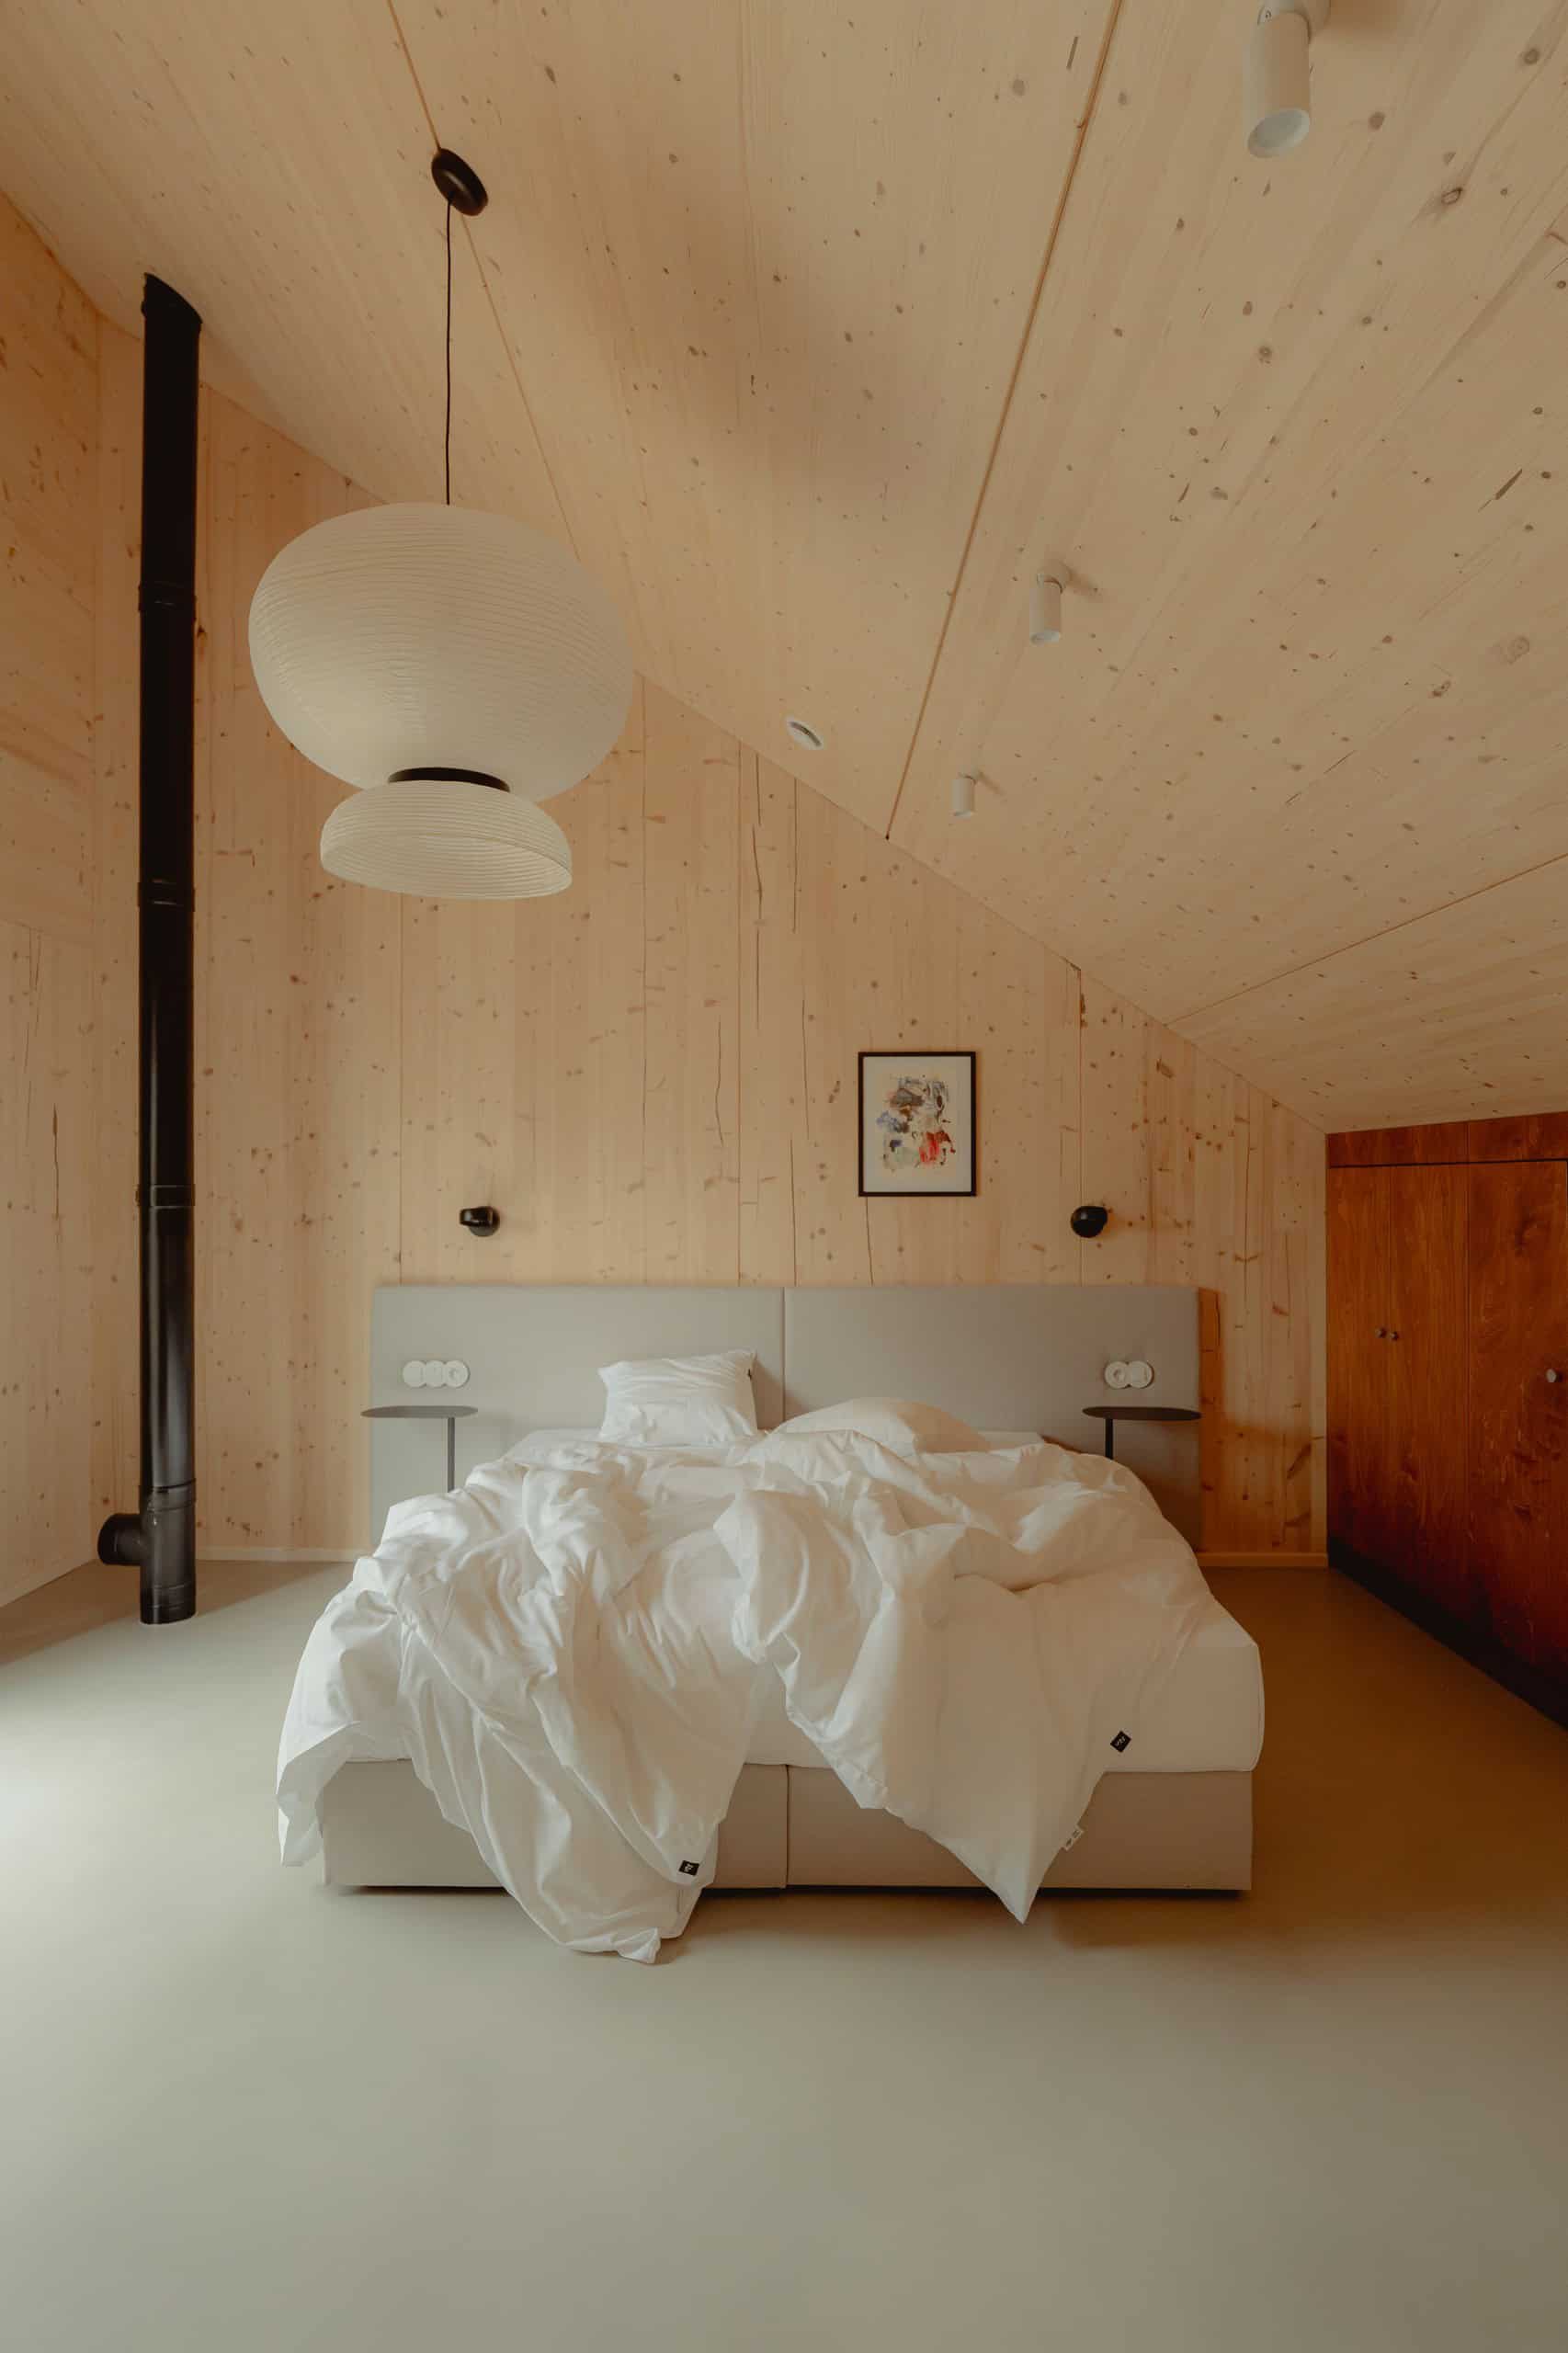
Upstairs is one bedroom: a bed under the slope, CLT all the way up.
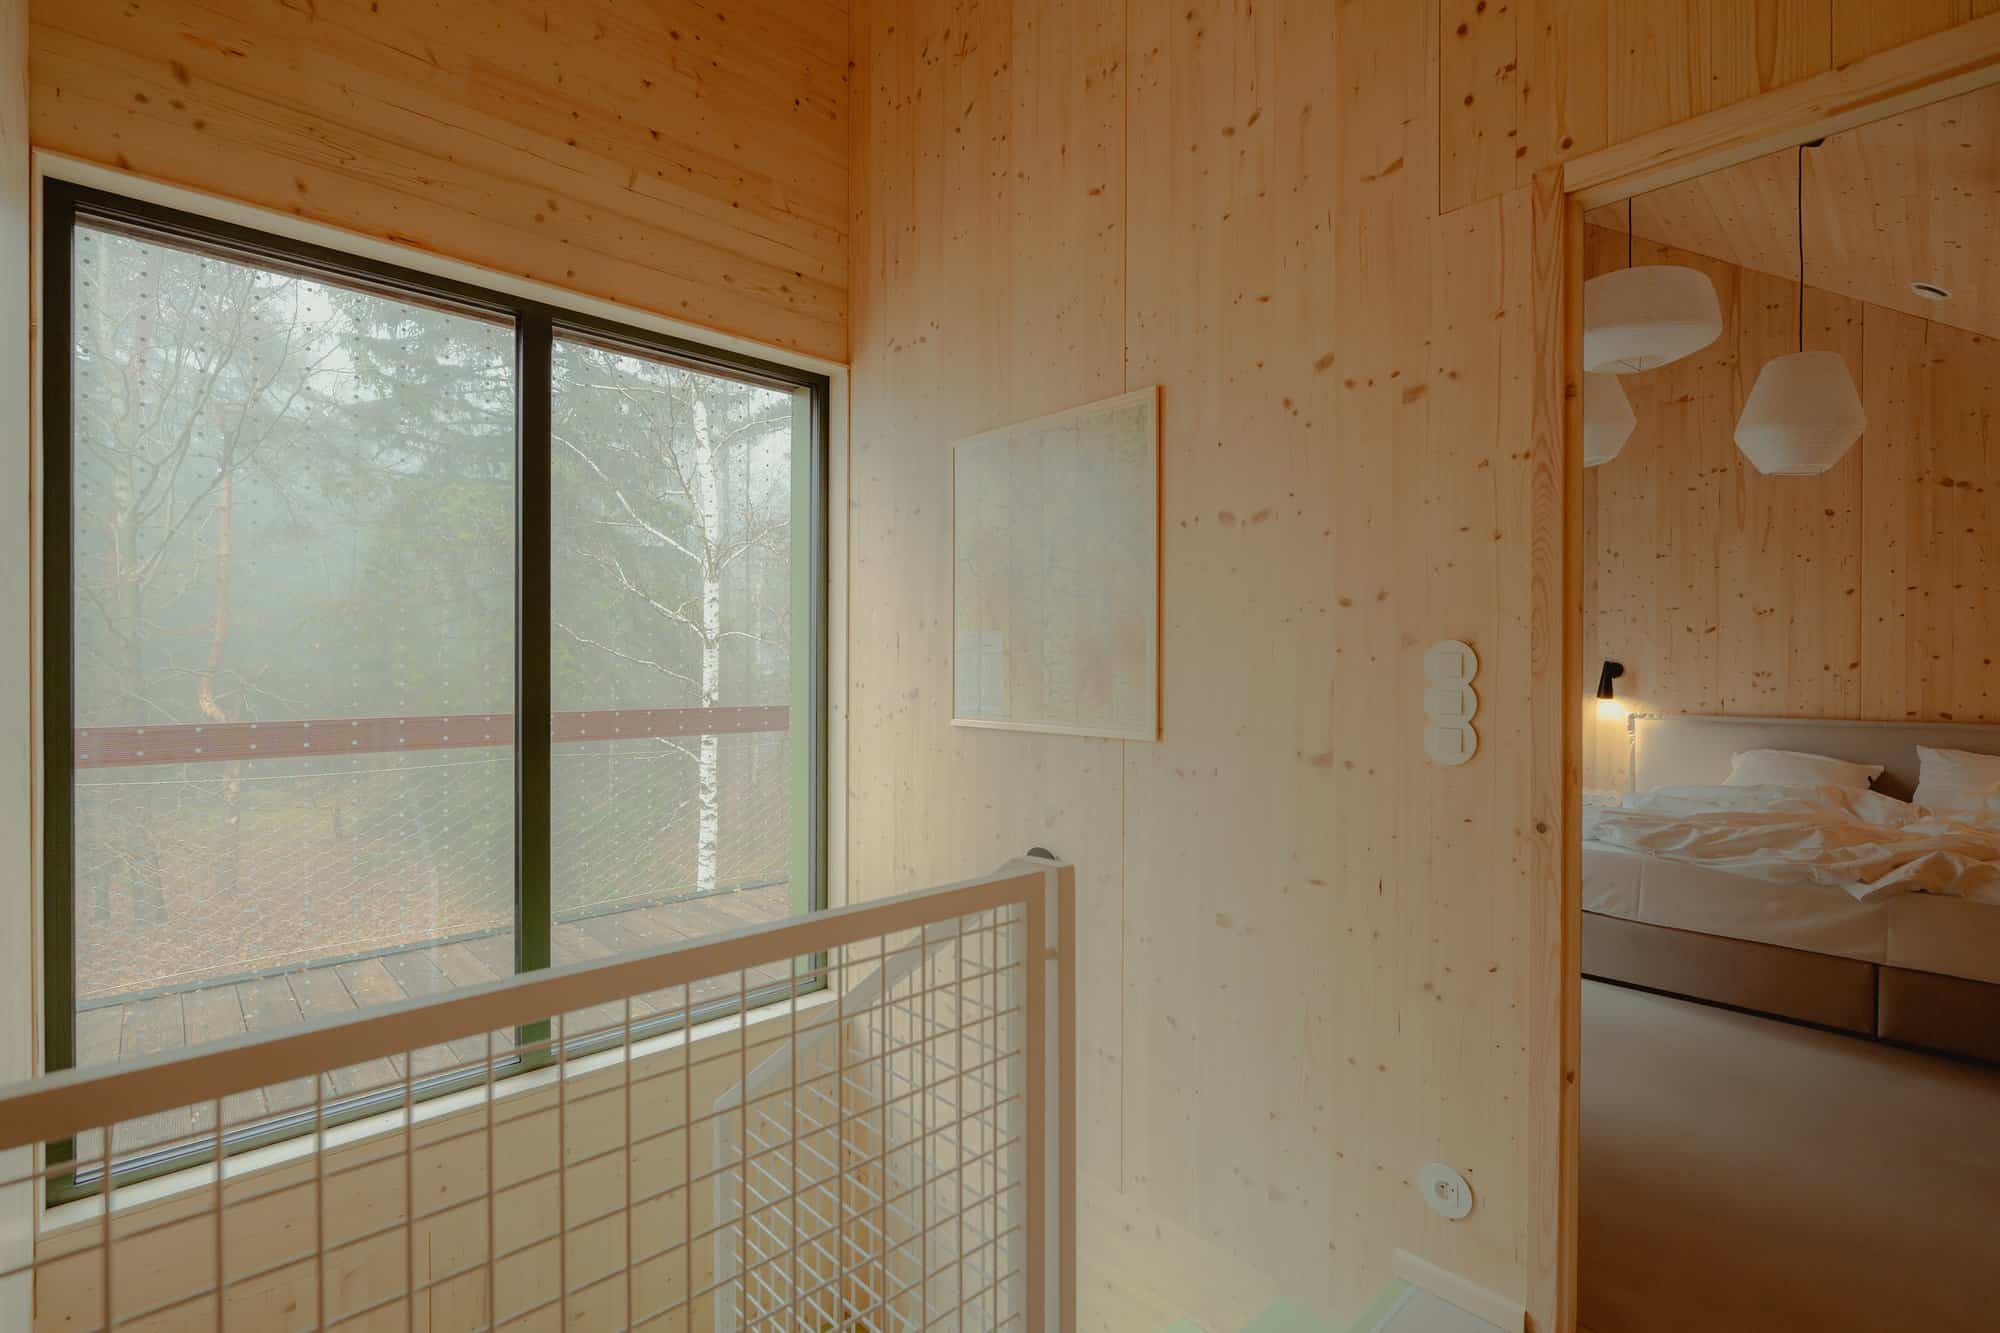
The landing looks at the birch through a big window.
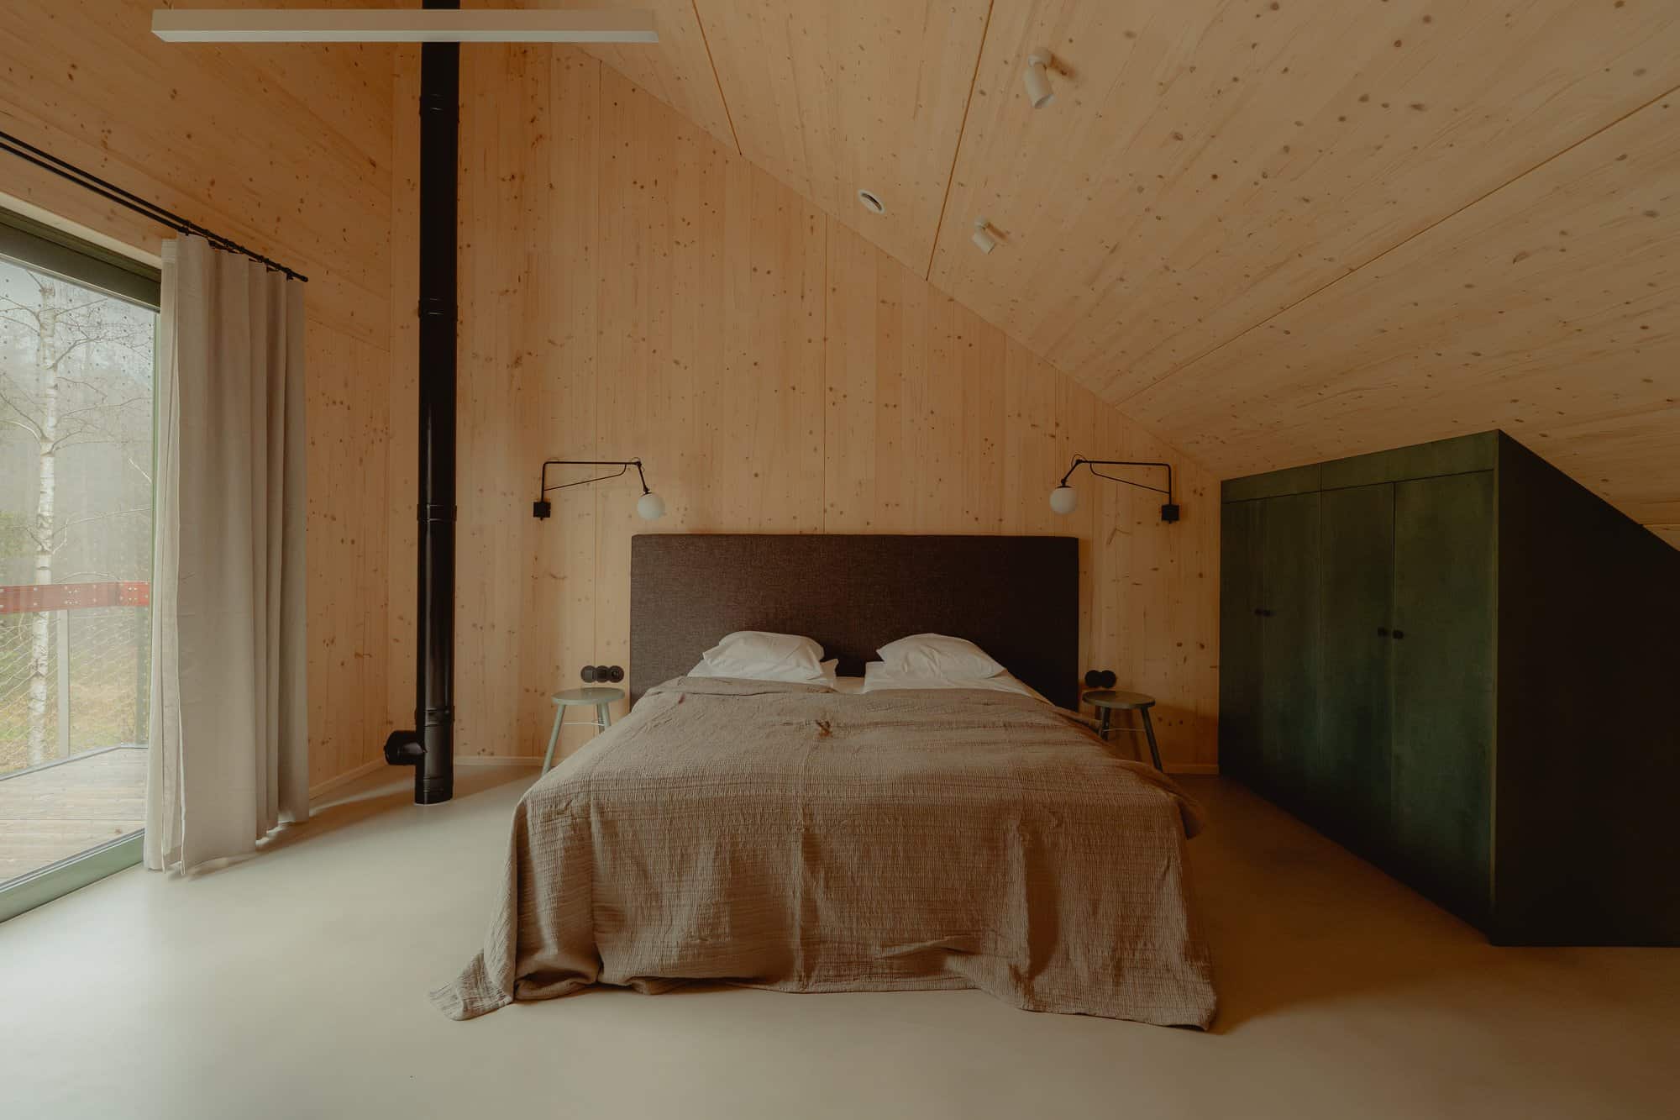
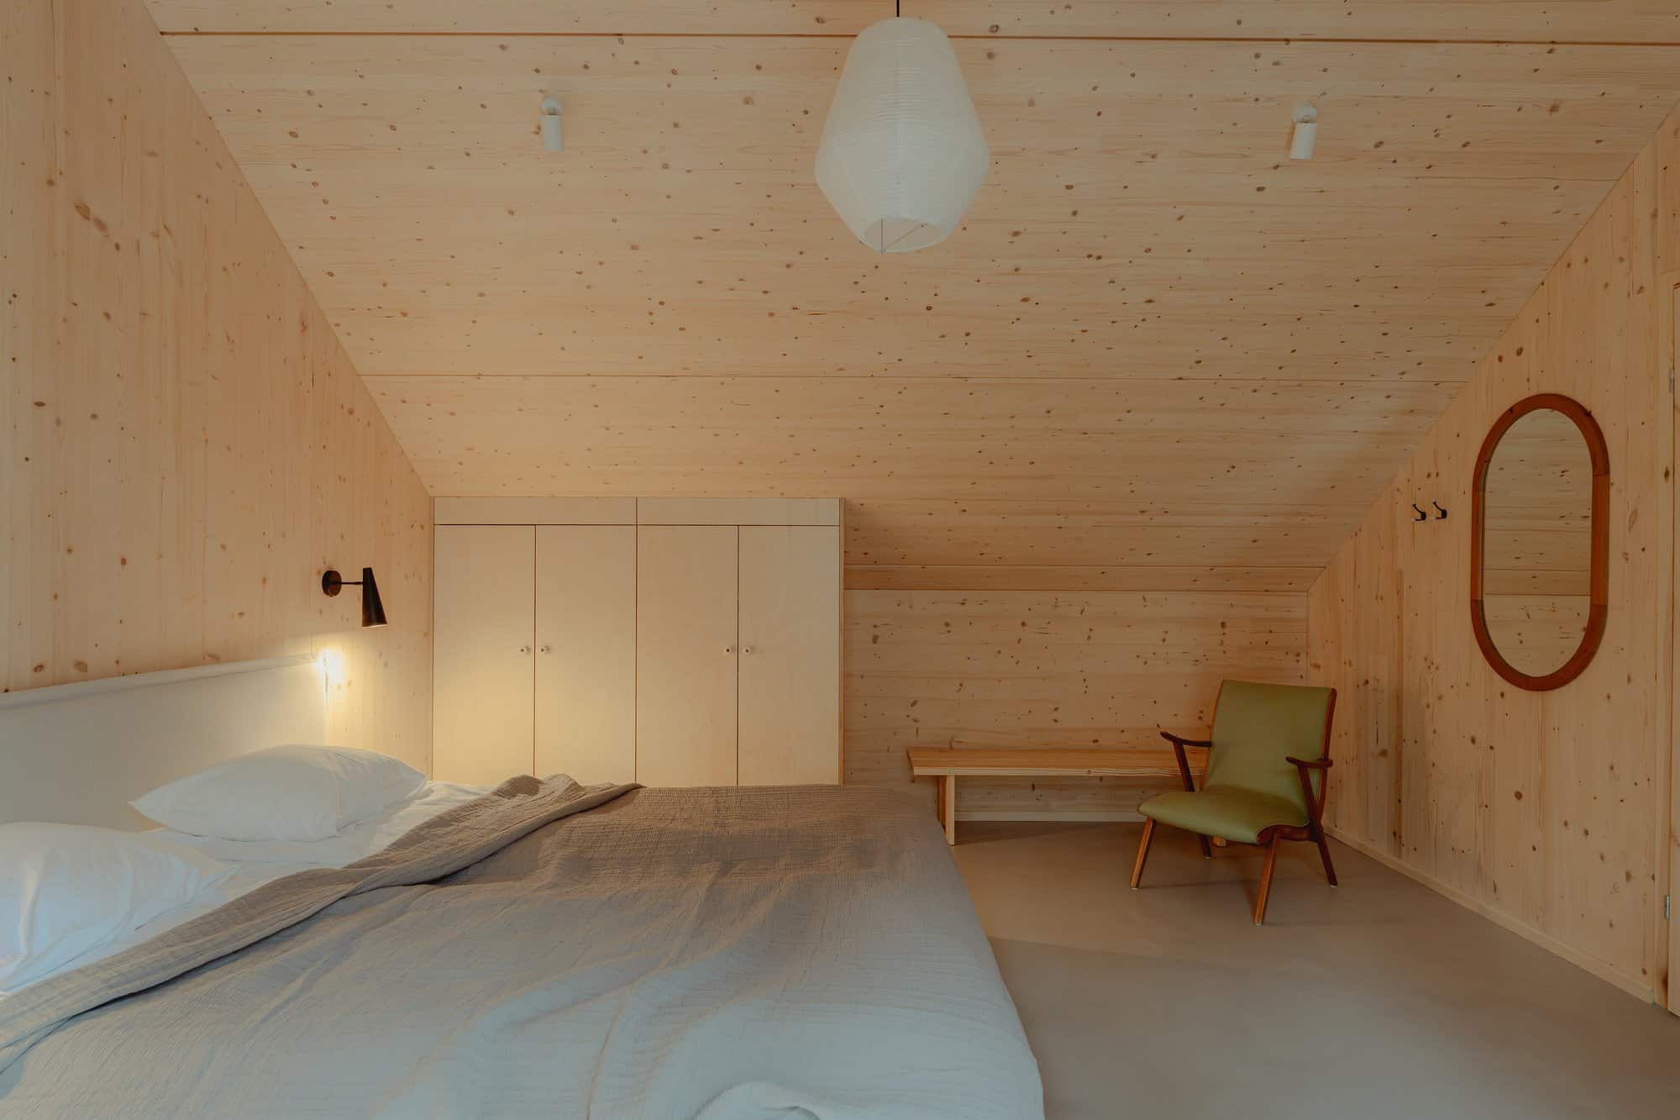
Same upstairs bedroom, olive chair in the low corner.
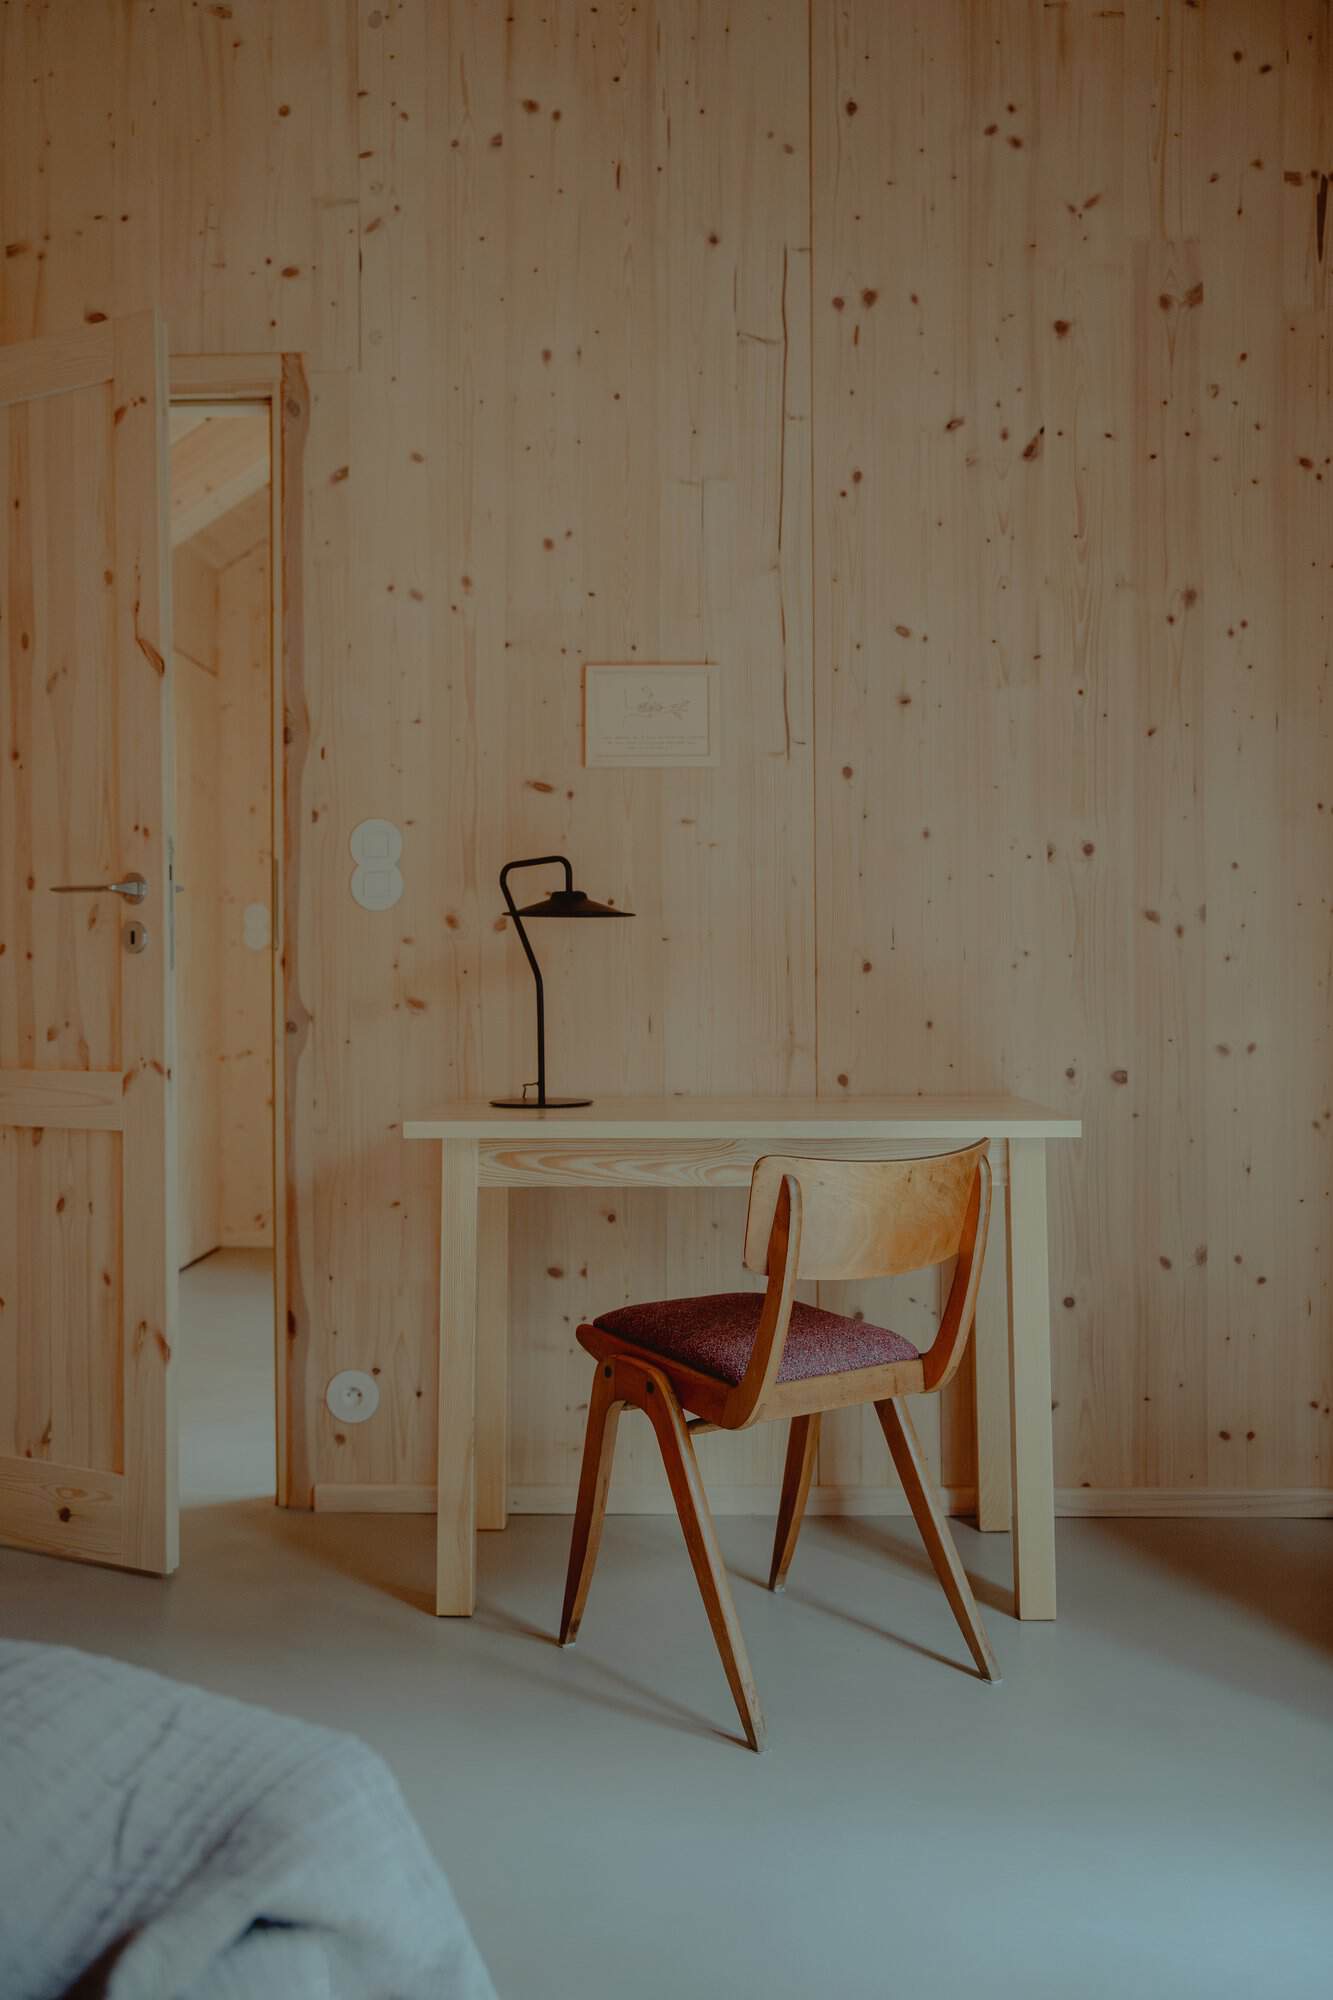
A desk against the wood if you want to sit down and work.
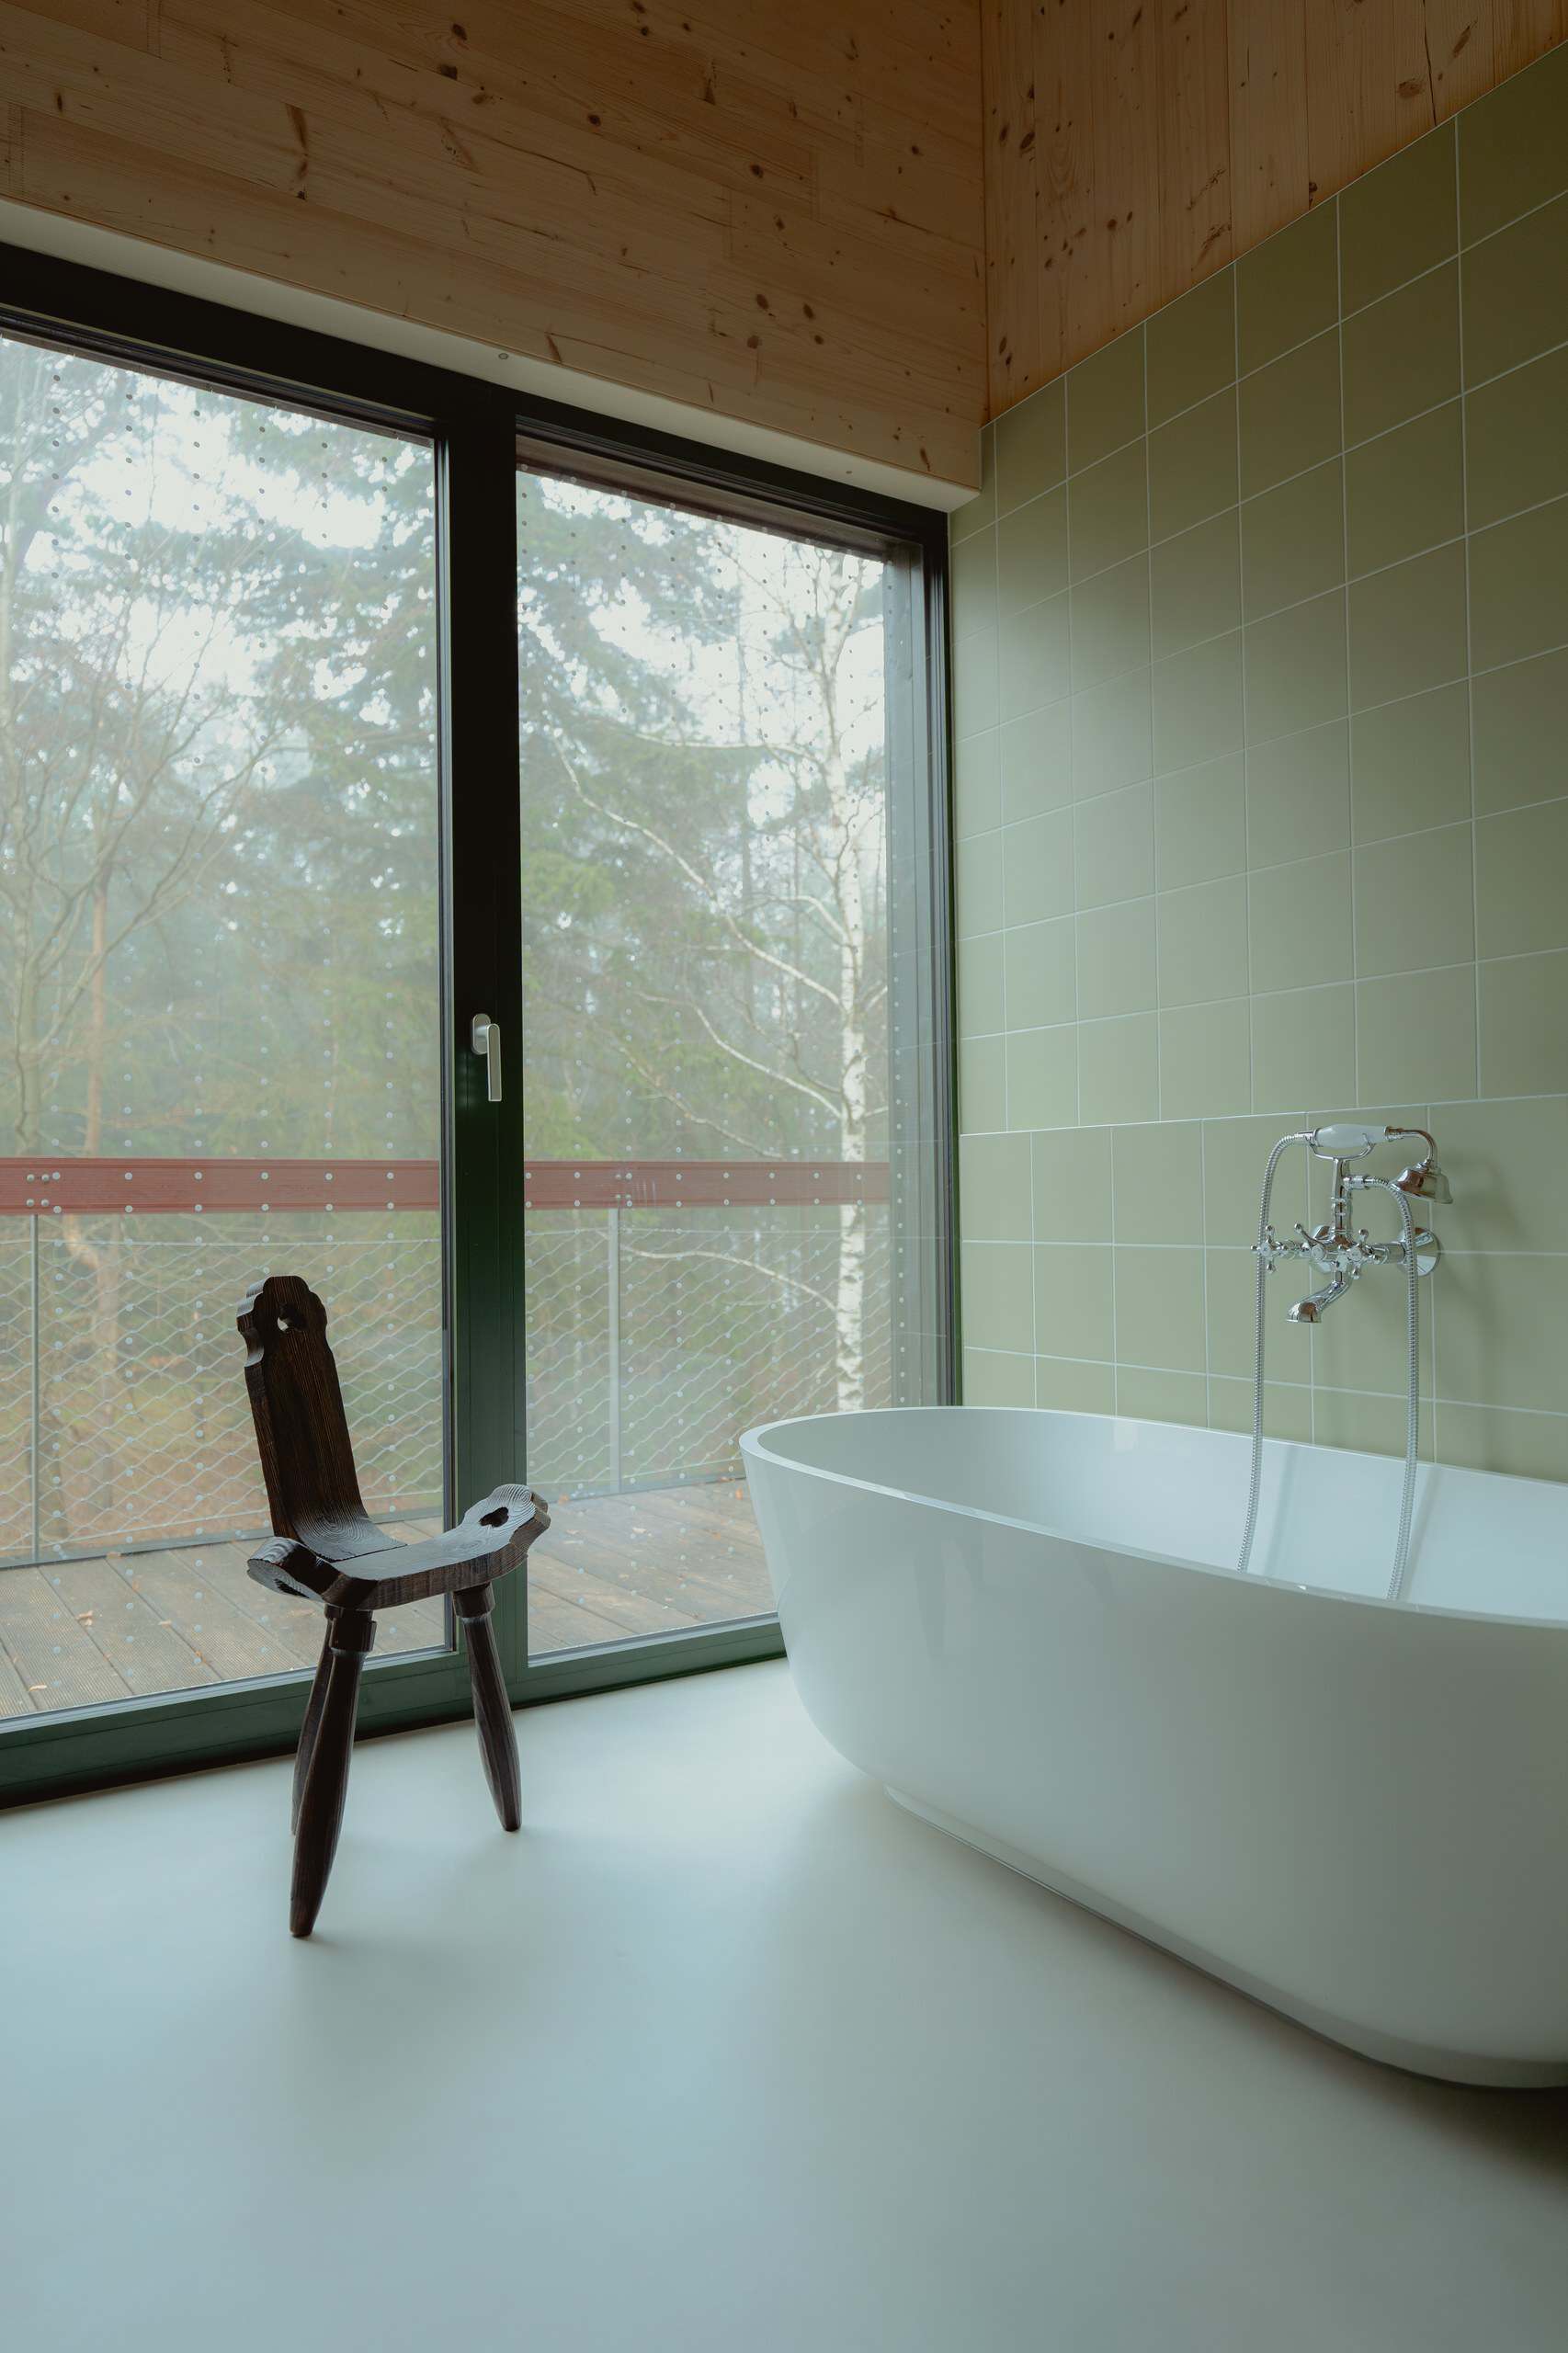
The upstairs bathroom has a freestanding tub aimed at the treetops, plus a shower. Glass to the deck. The park is right there.
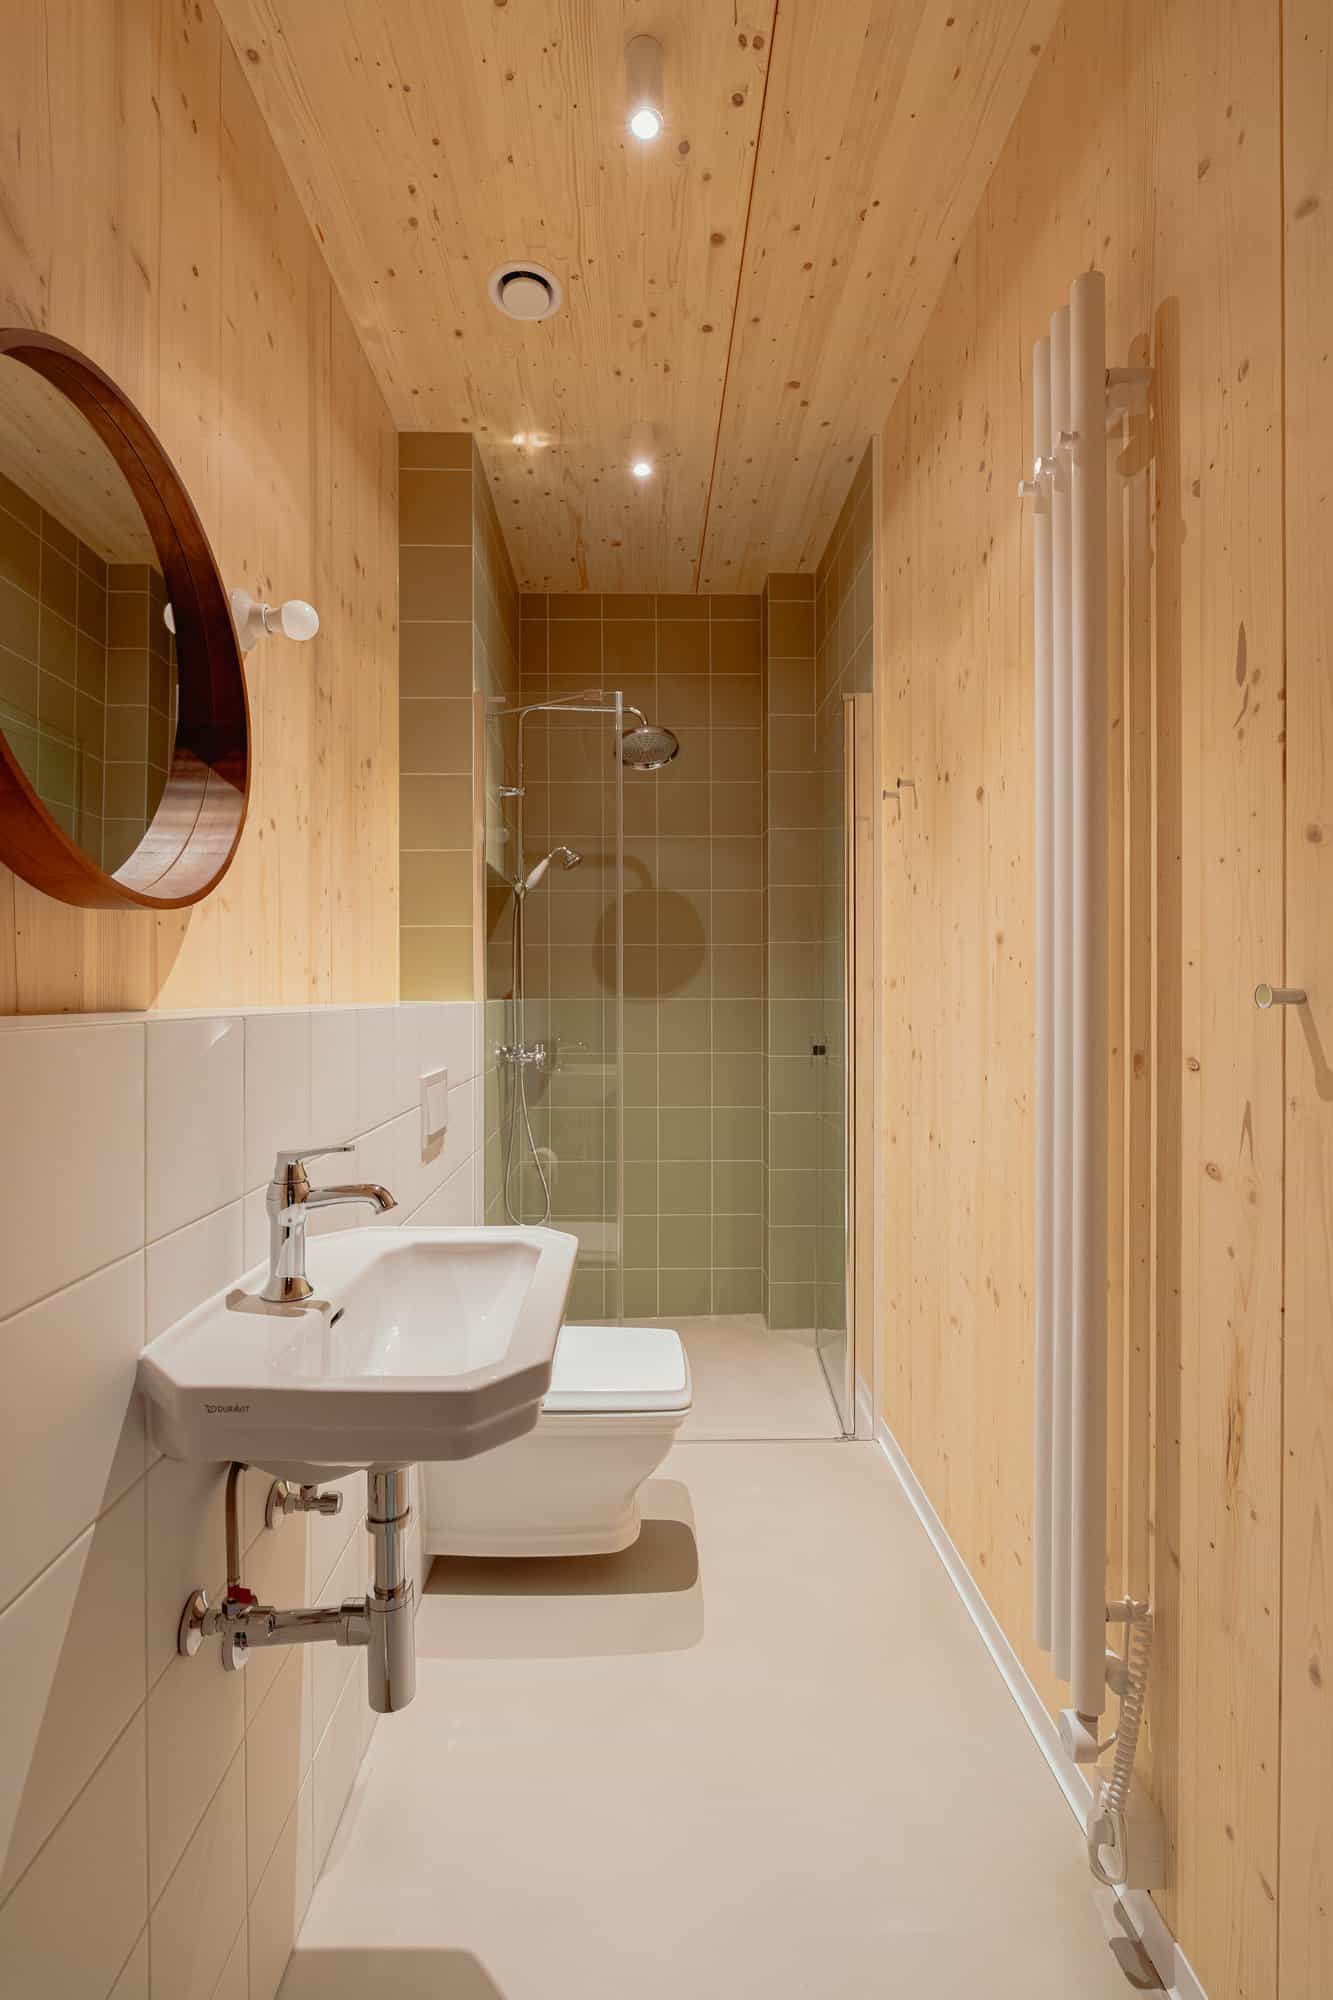
Downstairs, the other bathroom is the shower room: sink, toilet, sage glass.
The hard part is the size you already have: 85 m² is a house you can stretch out in, not a loft you climb into.
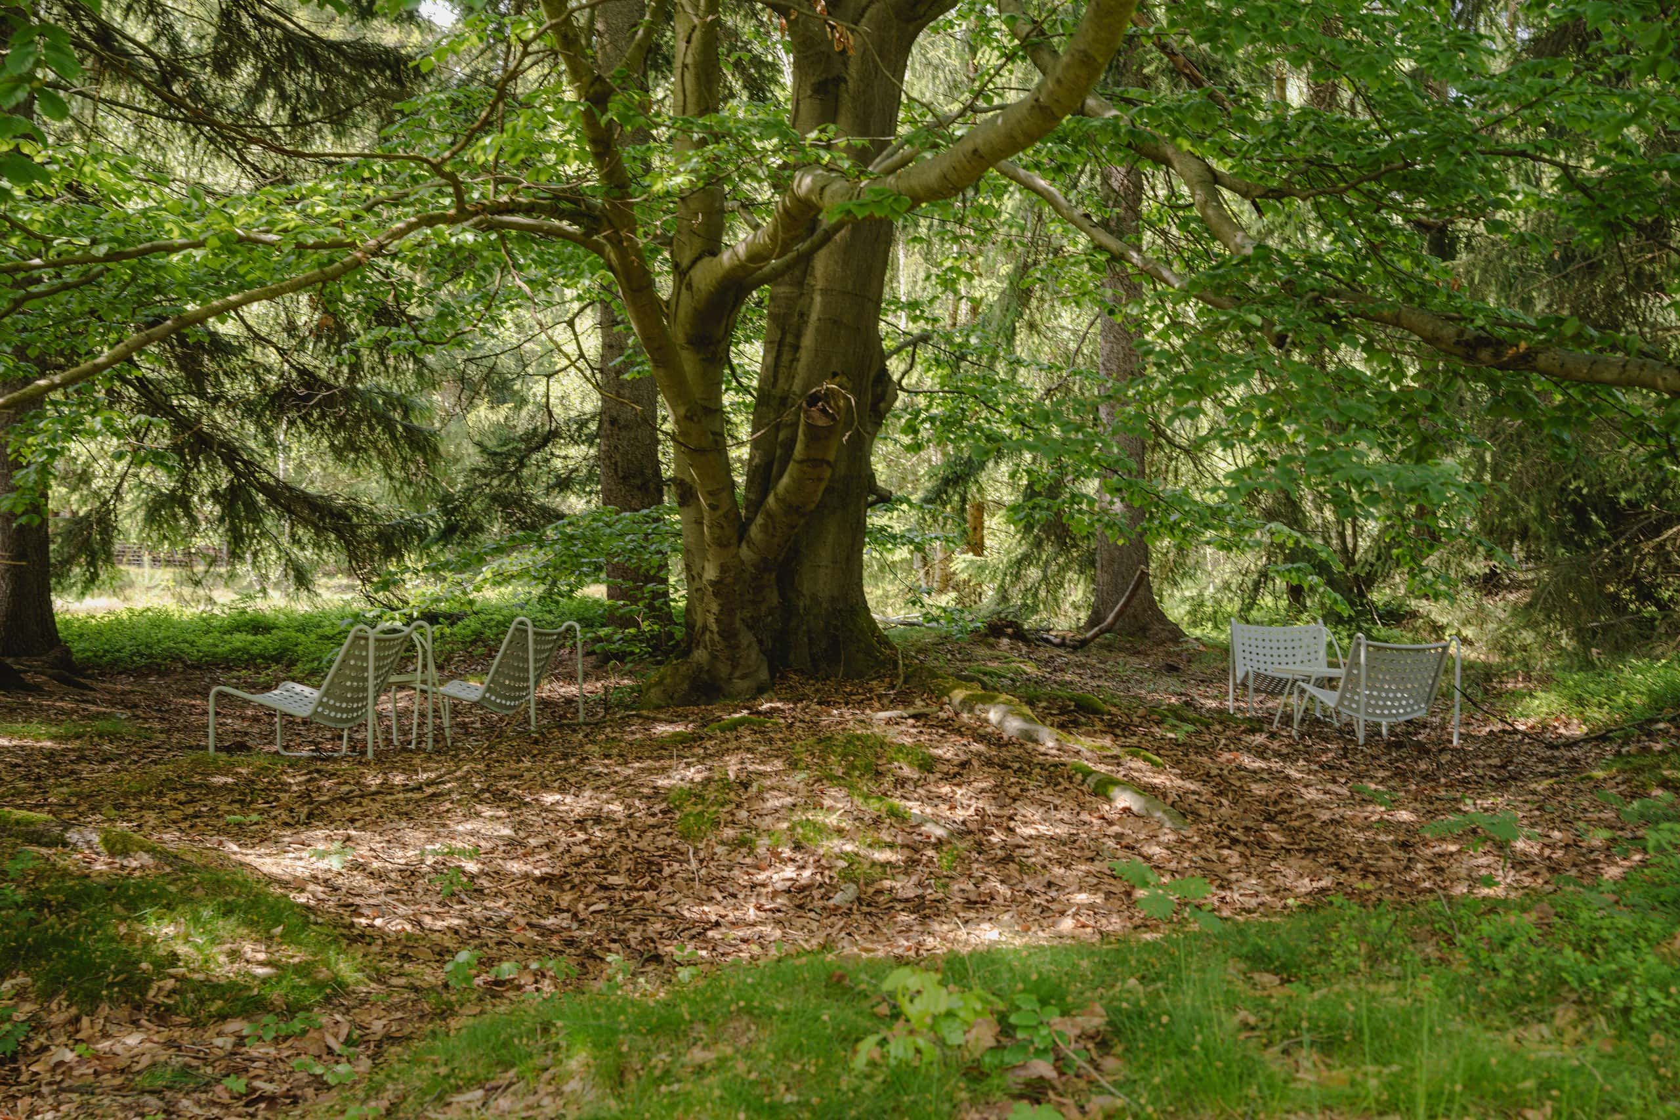
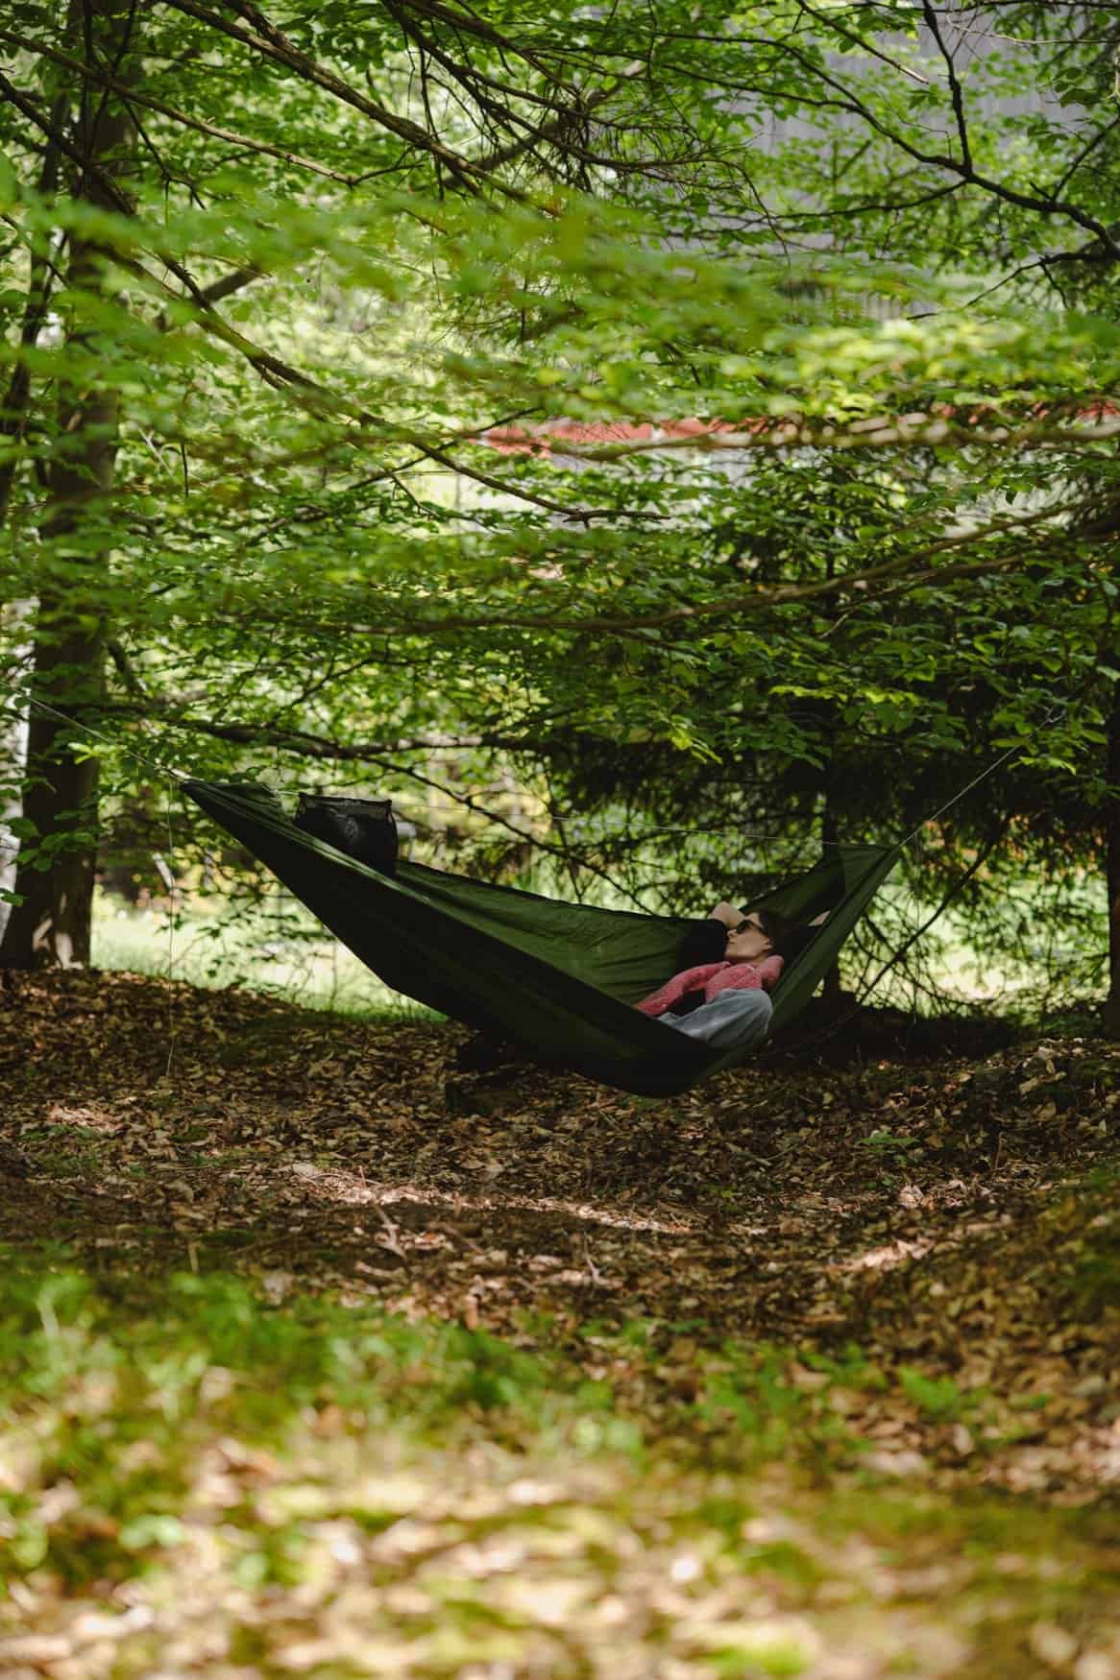
Outside, the park buffer is the rest of the room.
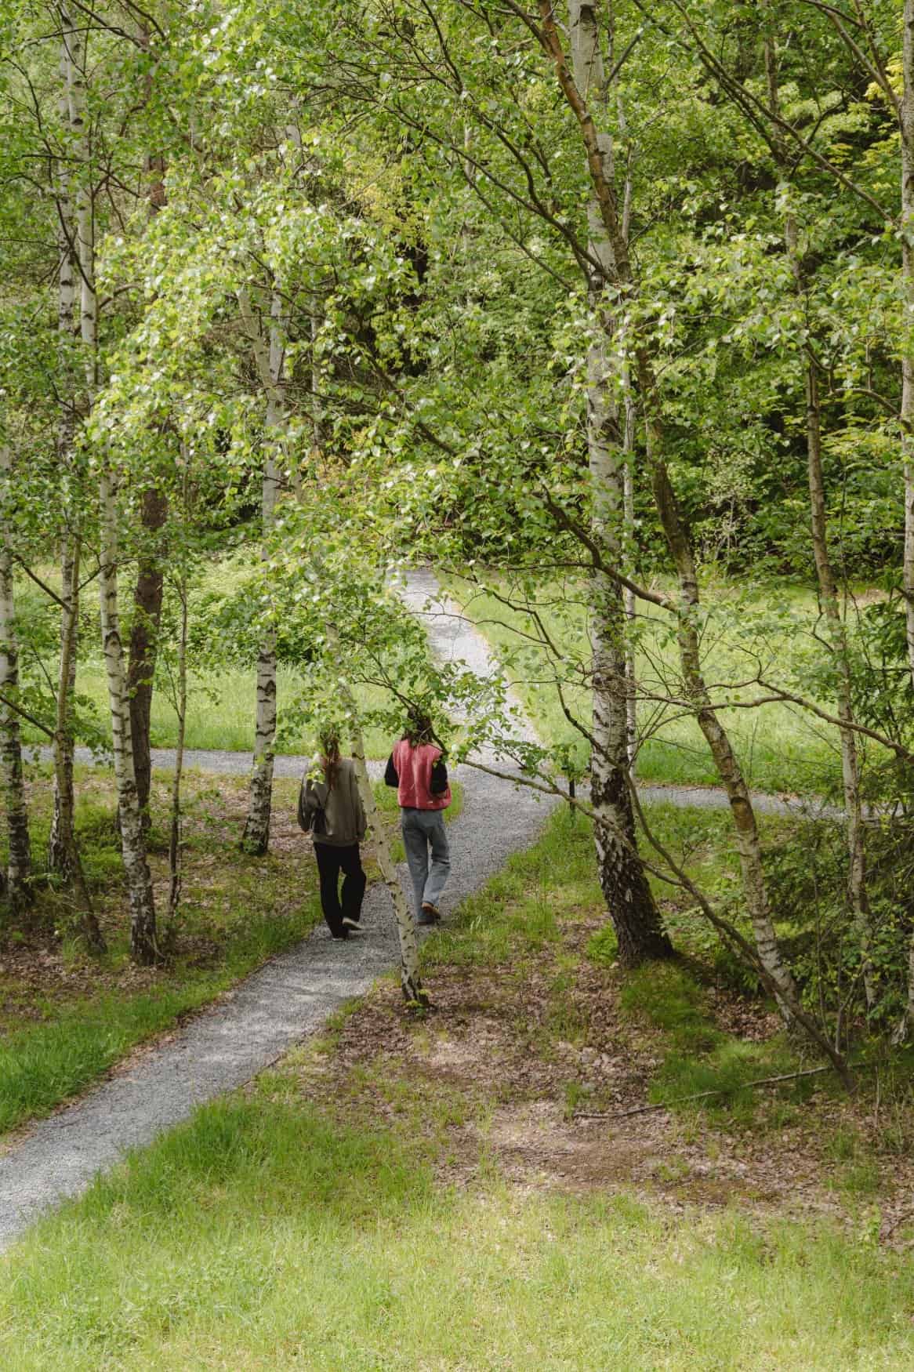
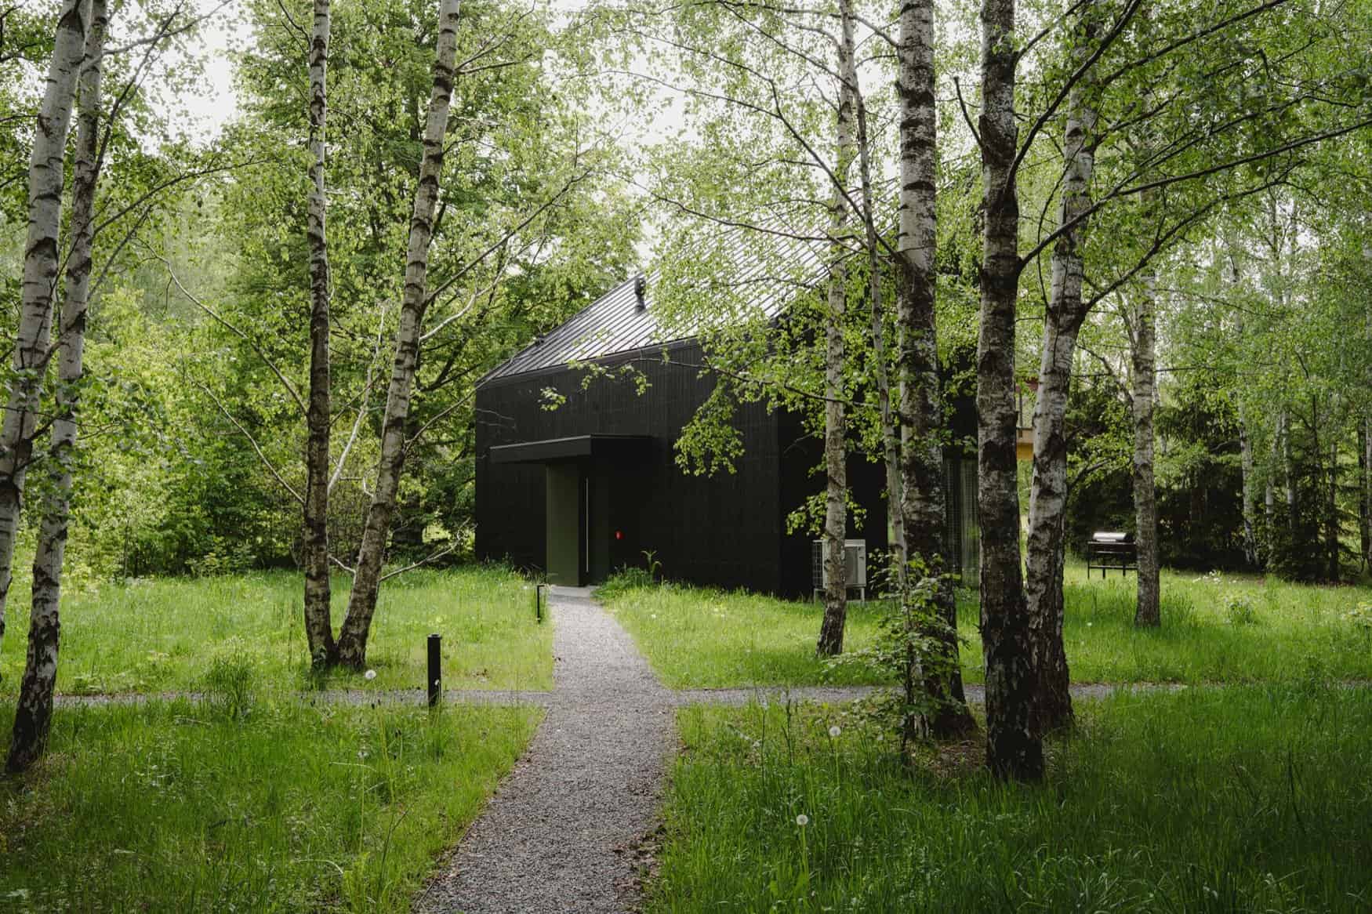
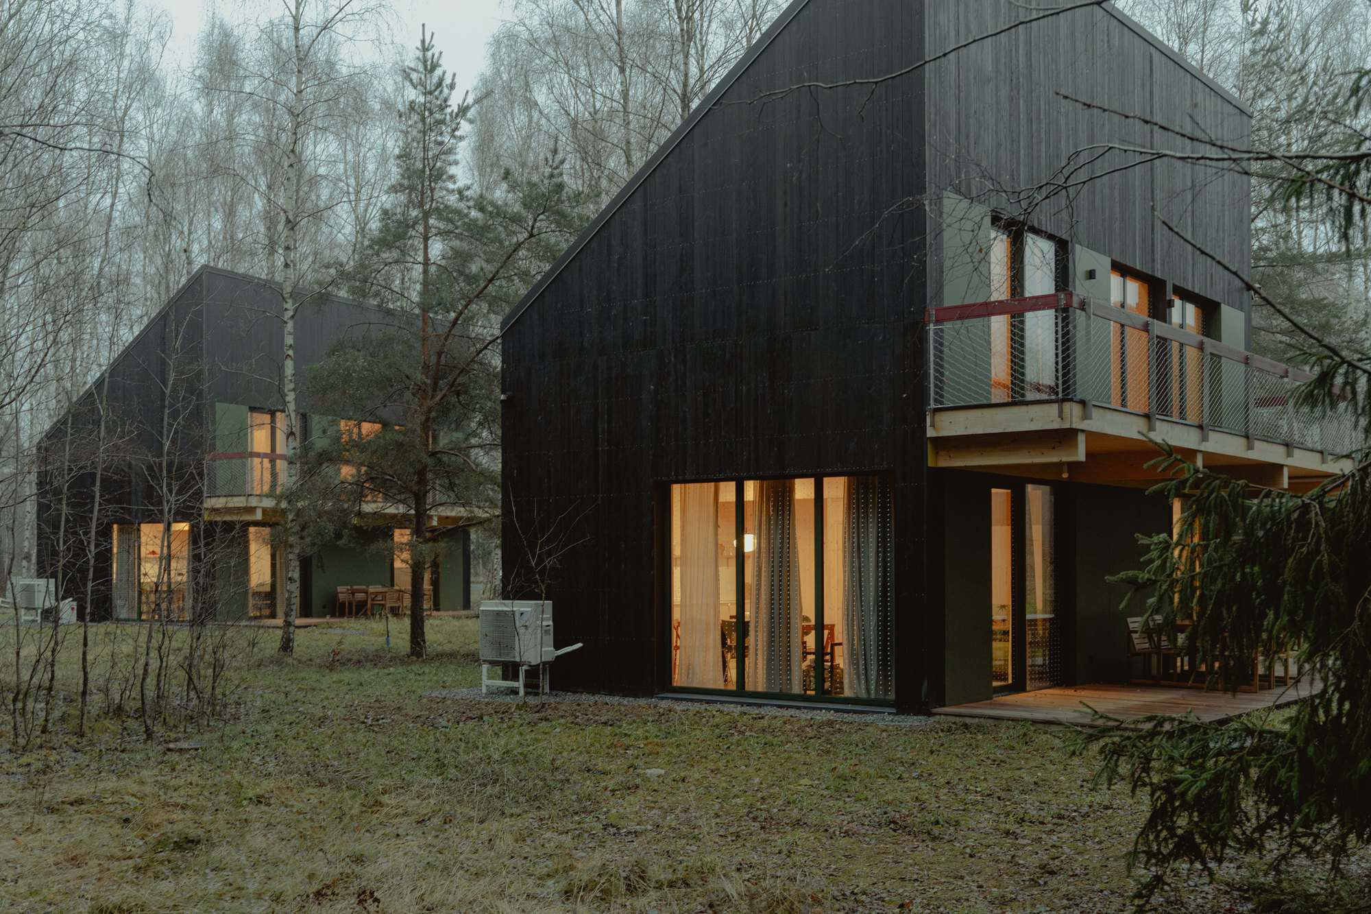
Two of the houses from the trees, warm light in the glass.
What do you think?
Would 915 square feet be too much space or just right? What would you have to change about this cabin to make it work for you?
Highlights
- Four CLT cabins in the buffer of Stołowe Mountains National Park
- 85 m² each — about 915 sq ft. Small-cabin scale, not a micro house
- Three rooms and two bathrooms on two levels: a ground-floor bedroom and shower bath; living room, fireplace, open kitchen, and a sofa bed; upstairs, one bedroom and a bathroom with a freestanding tub aimed at the treetops
- Up to seven people, adults plus a child; dogs in houses 2 and 3
- Black wooden boards; yellow, burgundy, and deep green on the details
- Private terrace and large glazing
- Built only on already-cleared trees and heather
- Architectural design: Kuba Woźniczka / Kameleonlab
- Interior design: Madde Studio
- Photography: Maja Bułkowska
- Project: Studzienno 27
Learn More
Studzienno 27
Site: studzienno27.com · Instagram: @studzienno27
Holiday houses — book on their site: studzienno27.com/domy
House 1: studzienno27.com/dom-1
House 2 (pets welcome): studzienno27.com/dom-2
House 3 (pets welcome): studzienno27.com/dom-3
House 4: studzienno27.com/dom-4
Credits
Architectural design: Kuba Woźniczka / Kameleonlab
Interior design: Madde Studio
Photography: Maja Bułkowska
Project: Studzienno 27
Architect: kameleonlab.com · Interiors: maddestudio.pl · Photos: majabulkowska.com
Explore More
- Cozy Cabin in the Woods with a Fireplace
- This Tiny Cabin in the Woods Feels Like a Real-Life Postcard
- Brothers & Dad Build Off-Grid Cabin in the Woods
- Cabins
- Small Houses
- Cottages
- Tours & Features
Disclosure: This post may contain affiliate links. If you purchase through one of our links, we may earn a commission at no additional cost to you.


Alex
Latest posts by Alex (see all)
- Ryan Mitchell of The Tiny Life Is Selling the Tiny House He Built and Lived In for Nearly a Decade - October 13, 2026
- Dragon Avalon 24′: A Move-In Ready Tiny House With a First-Floor Bedroom and Two Lofts - October 13, 2026
- Tiny Life Blackberry: A Park Model with a Loft and Storage Stairs at Peaceful Meadows - October 13, 2026

















I know heat rises but I wonder if a heat-a-lator that captures the heat of the chimney could be added to heat the upper level. I think that would be better than radiant heat of the flu. My heat-a-lator, fits inside the flu, circulates the heat without the smoke to assist my wood stove in warming the house.
Is this an advertisement for a hospitality property or information about building this cabin as a tiny house in the USA? Is this built on site or modular? Cost?