
Disclosure: This post may contain affiliate links. If you purchase through one of our links, we may earn a commission at no additional cost to you.
The Alpine 2.1 by Den Outdoors is proof that a small house can feel anything but small. At 920 square feet, this two-bedroom modern home pairs a compact footprint with dramatic 24-foot ceilings, walls of glass, and an open, light-filled layout that lives far larger than its square footage suggests.
Unlike a one-off custom build, the Alpine 2.1 is a purchasable plan set — a design you could actually build on your own land. With a main-level guest bedroom, a lofted master suite, a full bathroom with a soaking tub, and a real staircase instead of a ladder, it’s a small home designed for comfortable, full-time living. Let’s walk through it and look at the design ideas worth borrowing.
Don’t miss other interesting small homes like this — join our Free Small House Newsletter for more!
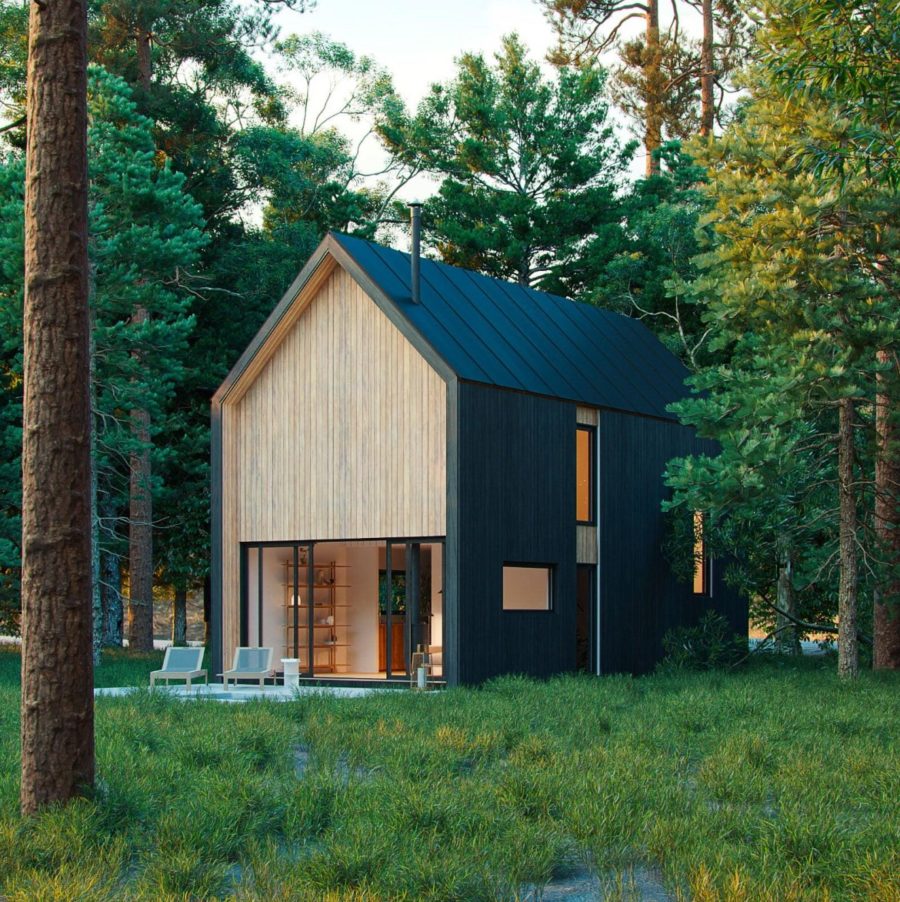
Soaring Ceilings That Make 920 Square Feet Feel Huge
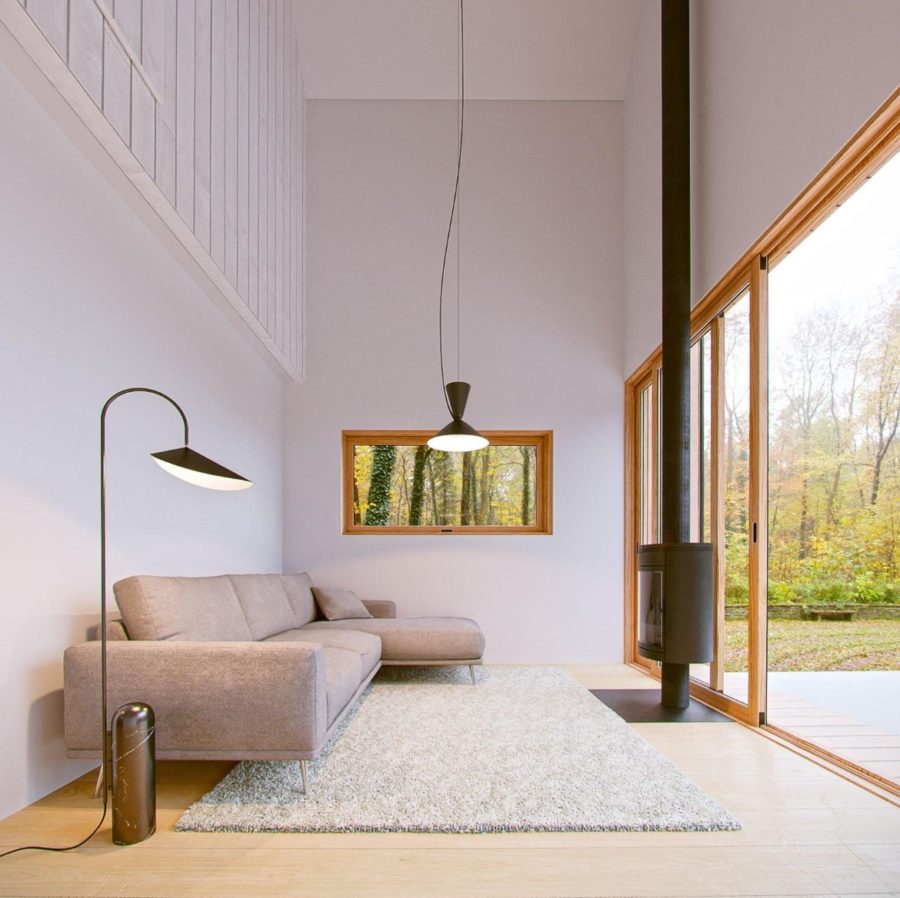
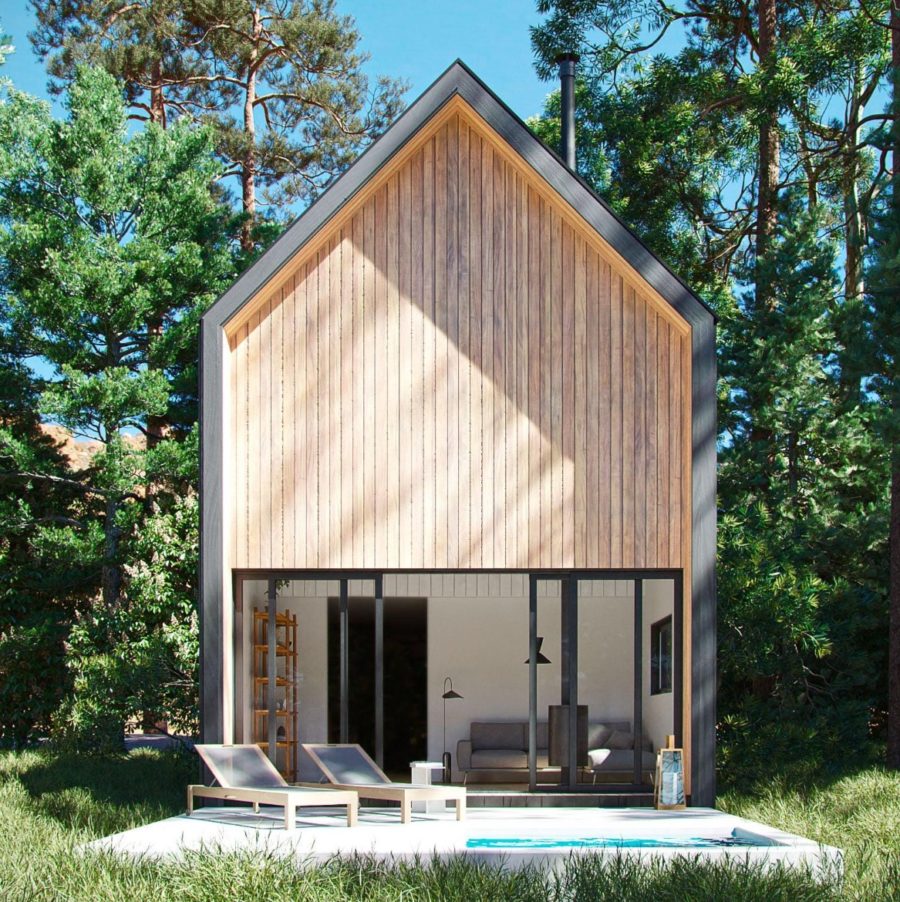
The heart of the Alpine 2.1 is its double-height great room, where ceilings soar to roughly 24 feet. That vertical volume is the secret to why a 920-square-foot home feels so expansive — instead of spreading out, the design reaches up, drawing the eye skyward and flooding the space with light from tall windows. It’s a strategy borrowed from modern architecture: when you can’t add floor area, add air.

An Entry Straight Into the Kitchen
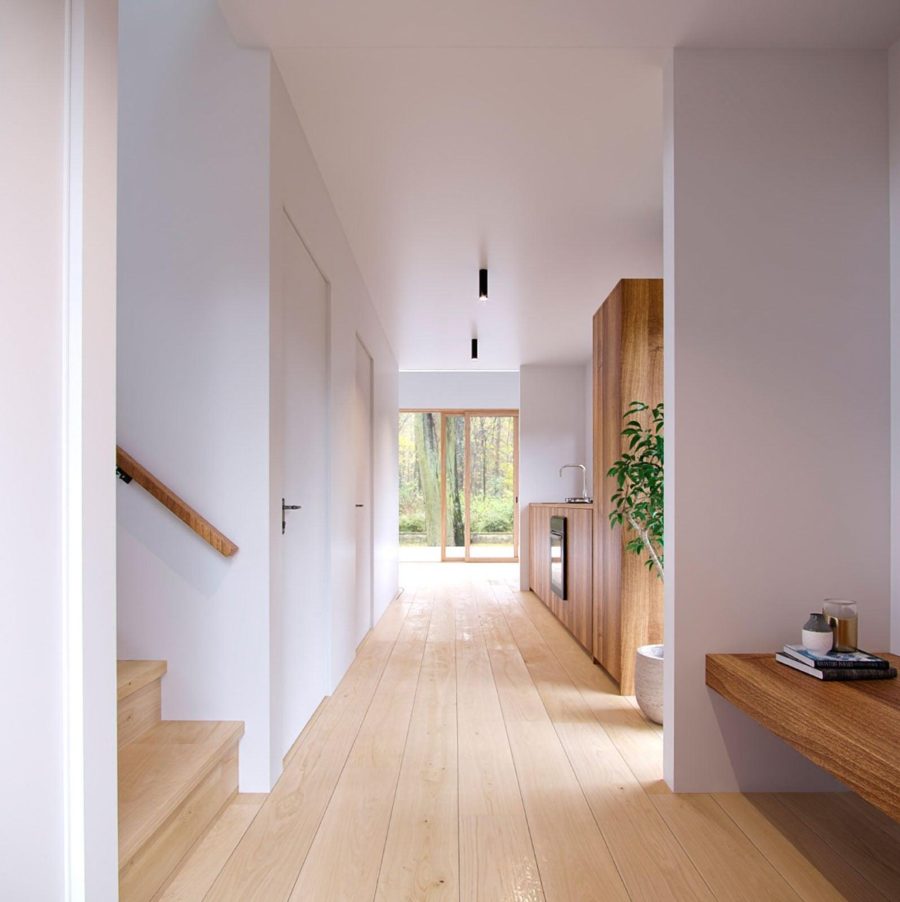
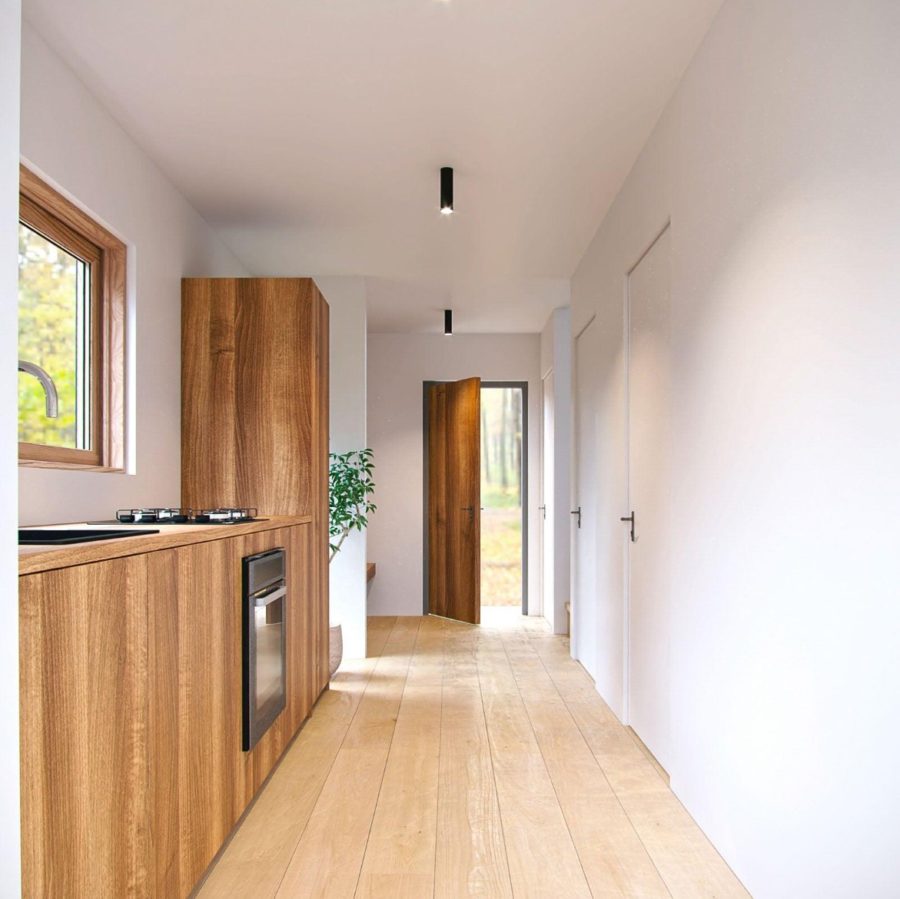
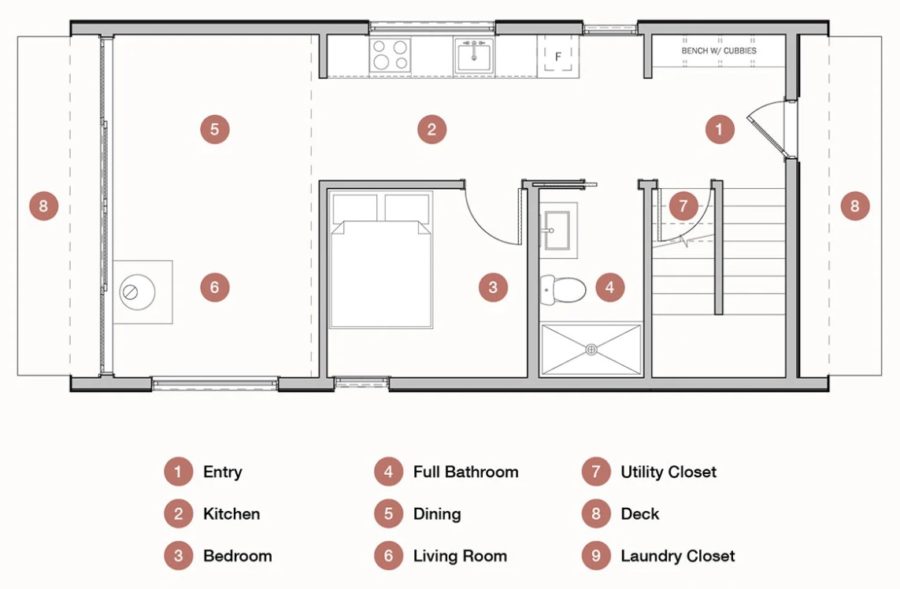
You step directly into the kitchen, which doubles as a circulation spine that leads through to the living area, the deck, and the outdoors beyond. It’s a smart use of space in a small home — the galley kitchen, fitted with full-size cabinetry, isn’t hidden in a corner but becomes part of the daily flow, keeping the cook connected to the rest of the house.
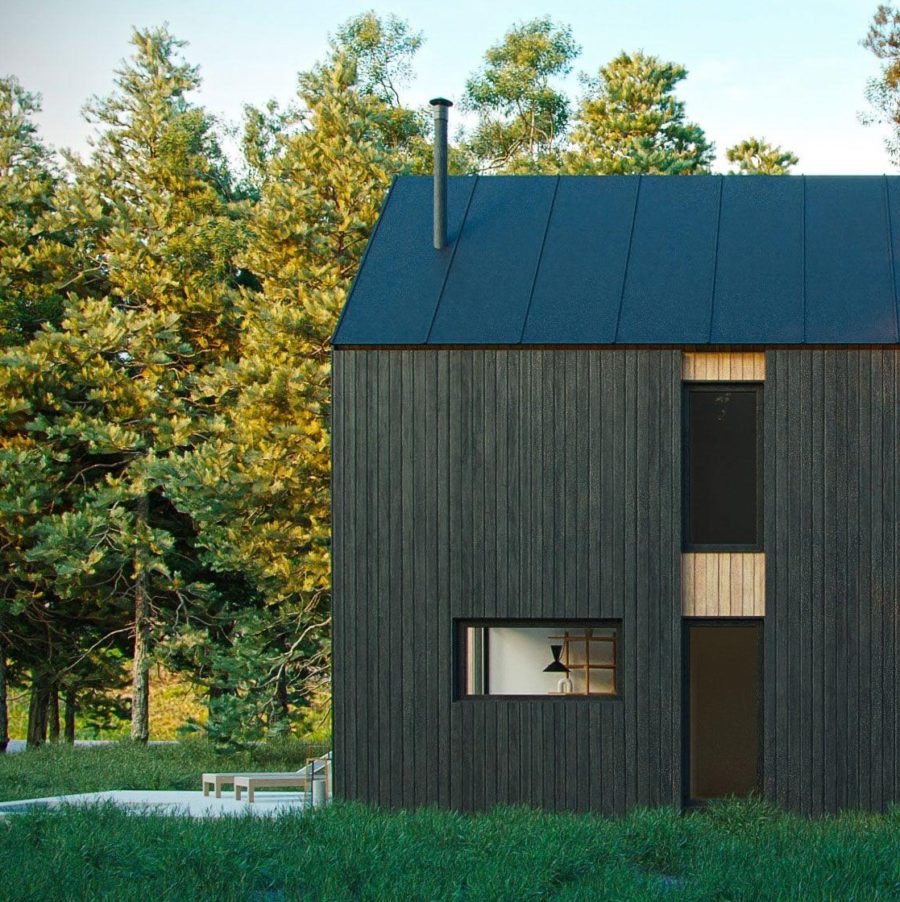
A Living Area That Opens to the Outdoors
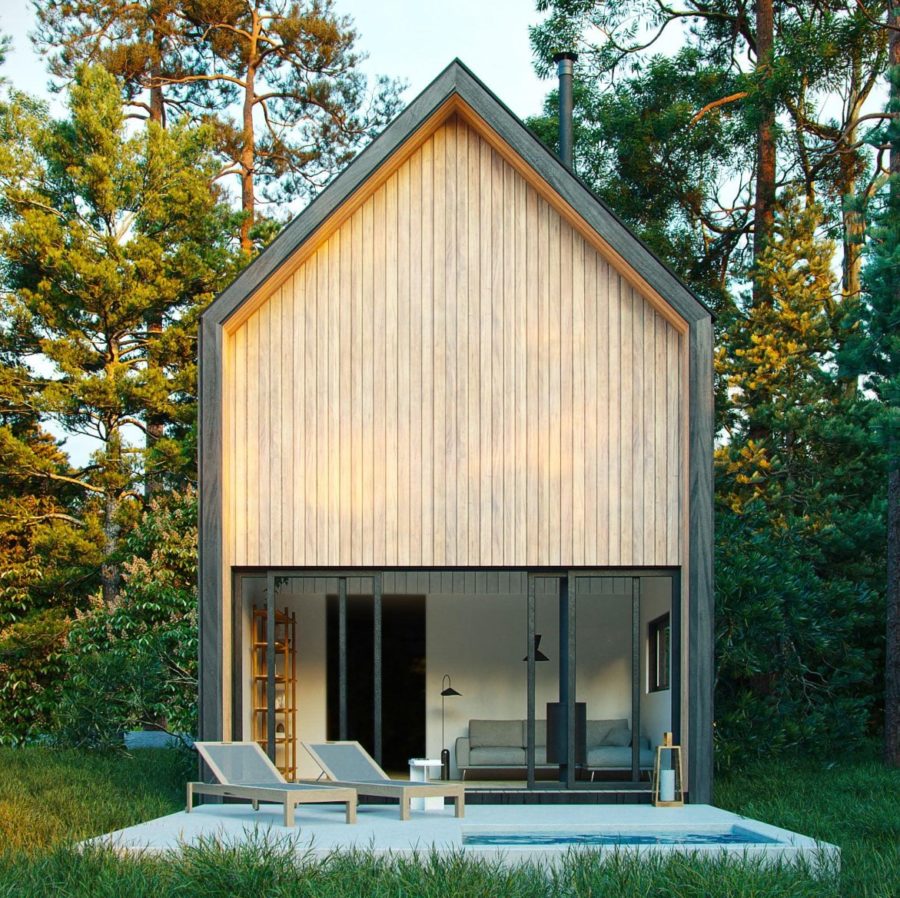
The living area is built around its connection to the landscape. Large glass doors open the room directly onto a deck, effectively extending the living space outside whenever the weather cooperates. Blurring that indoor-outdoor line is one of the most effective ways to make a modest interior feel generous, and it’s a defining feature of the Alpine’s design.
A Main-Level Guest Bedroom and Full Bath
On the main level you’ll find a guest bedroom positioned right next to a full bathroom — a layout that lets the ground floor function independently of the loft above. That matters for accessibility and flexibility: guests, or anyone who’d rather not climb stairs, get a private bedroom and bath without heading upstairs. The bathroom even makes room for a soaking tub, a genuine luxury at this size.
A Full Staircase, Not a Ladder
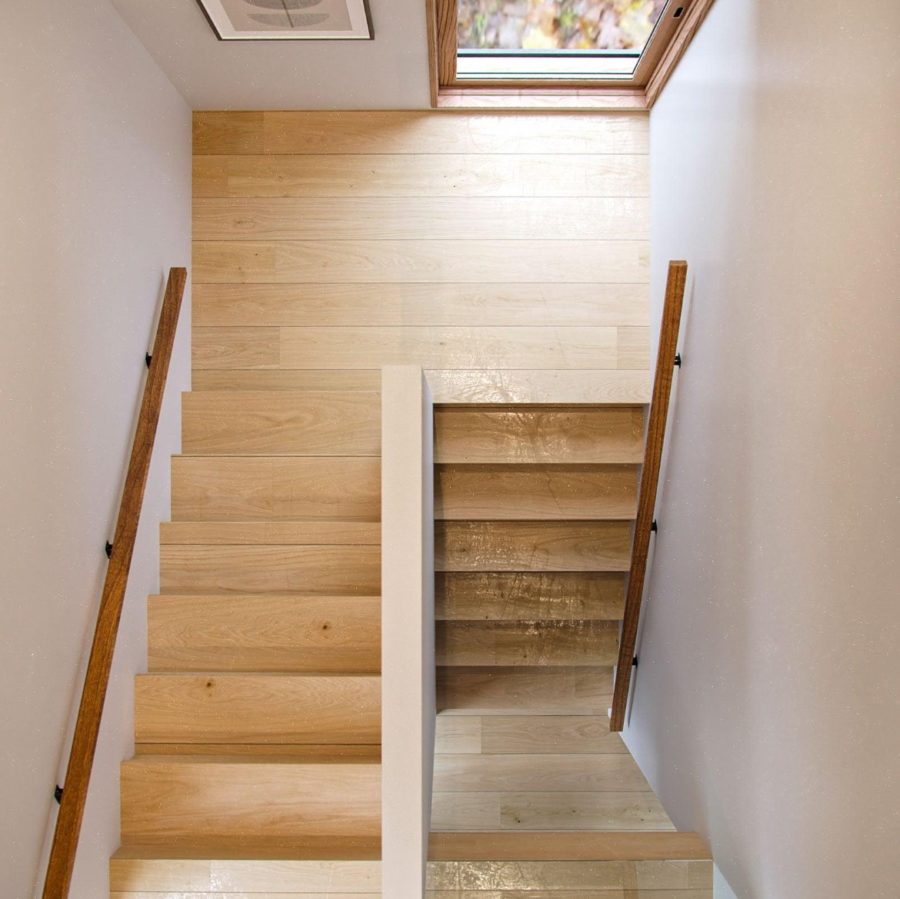
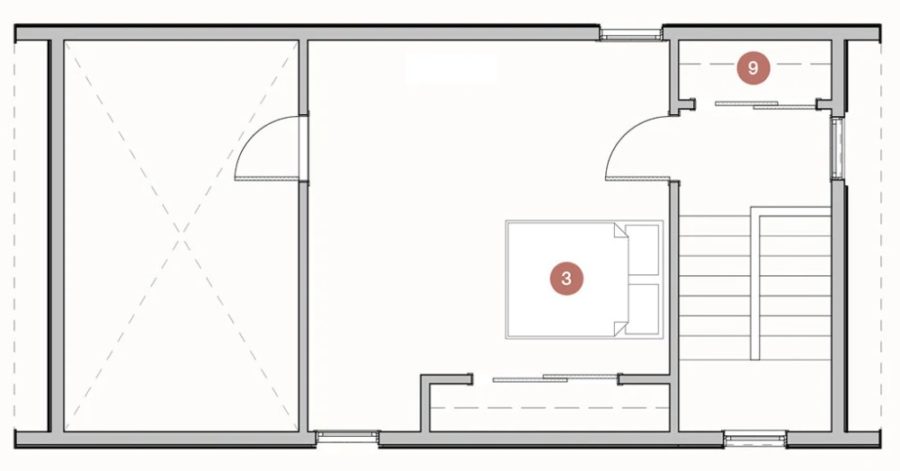
Rather than the ladder so common in lofted tiny homes, the Alpine 2.1 includes a full-size staircase to the upper level. Real stairs make the loft usable every single day — easier to climb, safer at night, and far more practical for carrying laundry or a morning coffee. It’s one of the clearest signs this home was designed for long-term living, not just weekend stays.
The Master Loft and Its Gazing Window
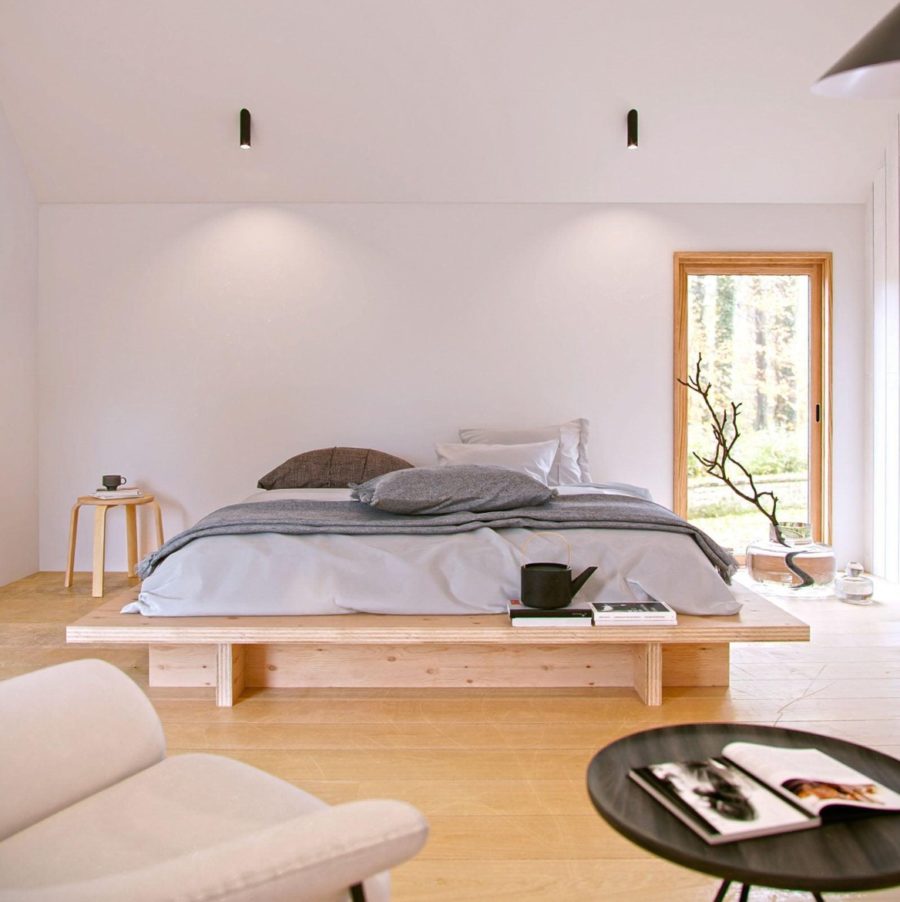
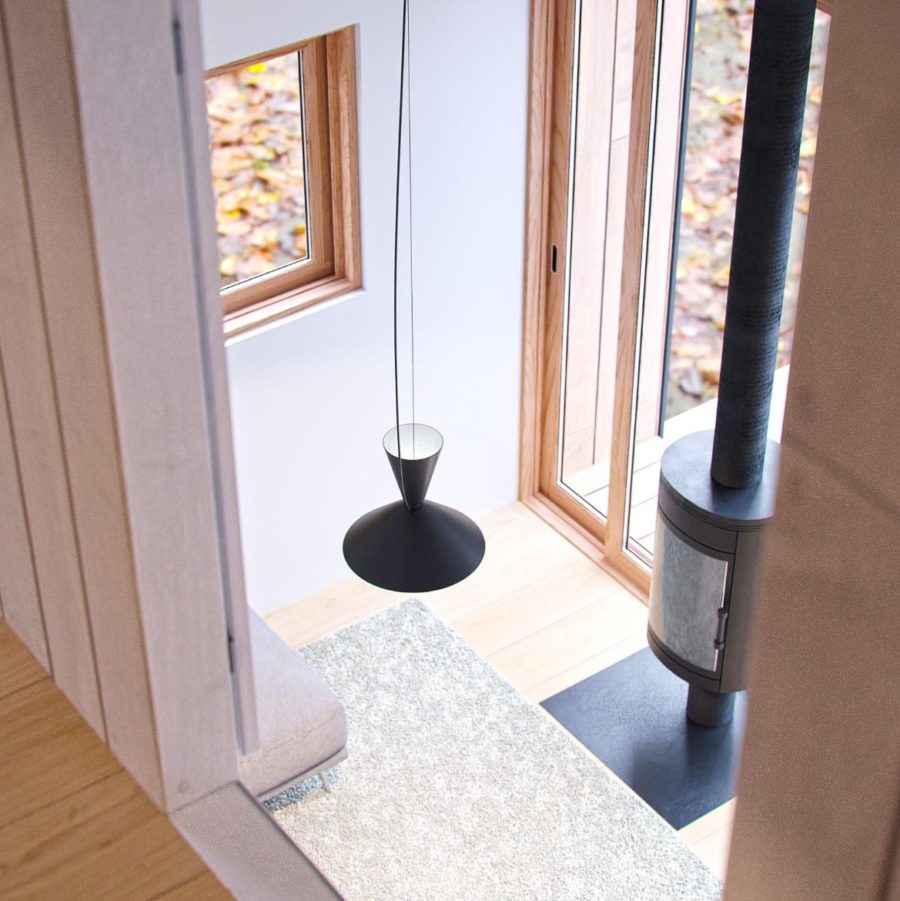
Upstairs, the master loft enjoys the best seat in the house. Thanks to the open, double-height great room, it looks out over the living area through an interior gazing window and shares in all that natural light. It’s a private retreat that still feels connected to the rest of the home — open enough to feel airy, tucked away enough to feel like a true bedroom.

An Upstairs Laundry Closet
A dedicated laundry closet on the second level keeps the washer and dryer out of the kitchen and bath, freeing up valuable space on the main floor. Built-in laundry is a comfort many small homes skip, and locating it near the bedrooms is exactly where you want it day to day.

Windows Placed for Light and Views
Carefully positioned windows along the sides of the structure round out the lighting strategy, framing views and pulling daylight deep into the interior. In a tall, narrow home like this, that thoughtful glazing is what keeps every level bright rather than relying on the great-room windows alone.
A Modern Profile, Inside and Out
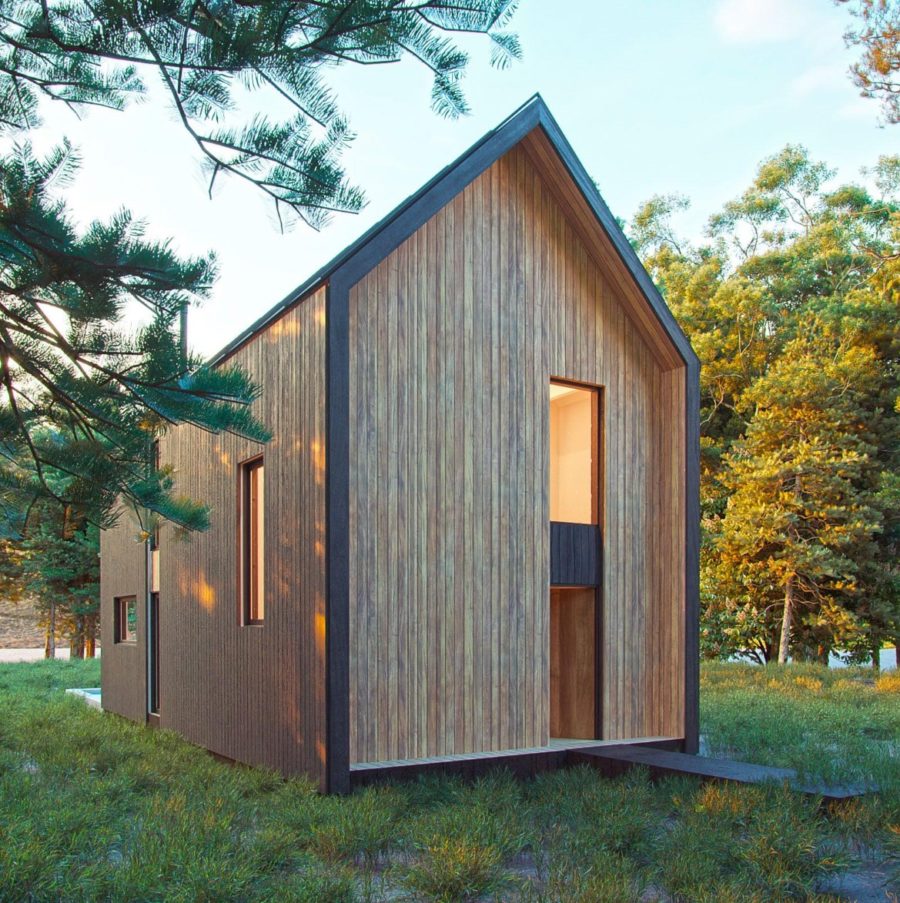
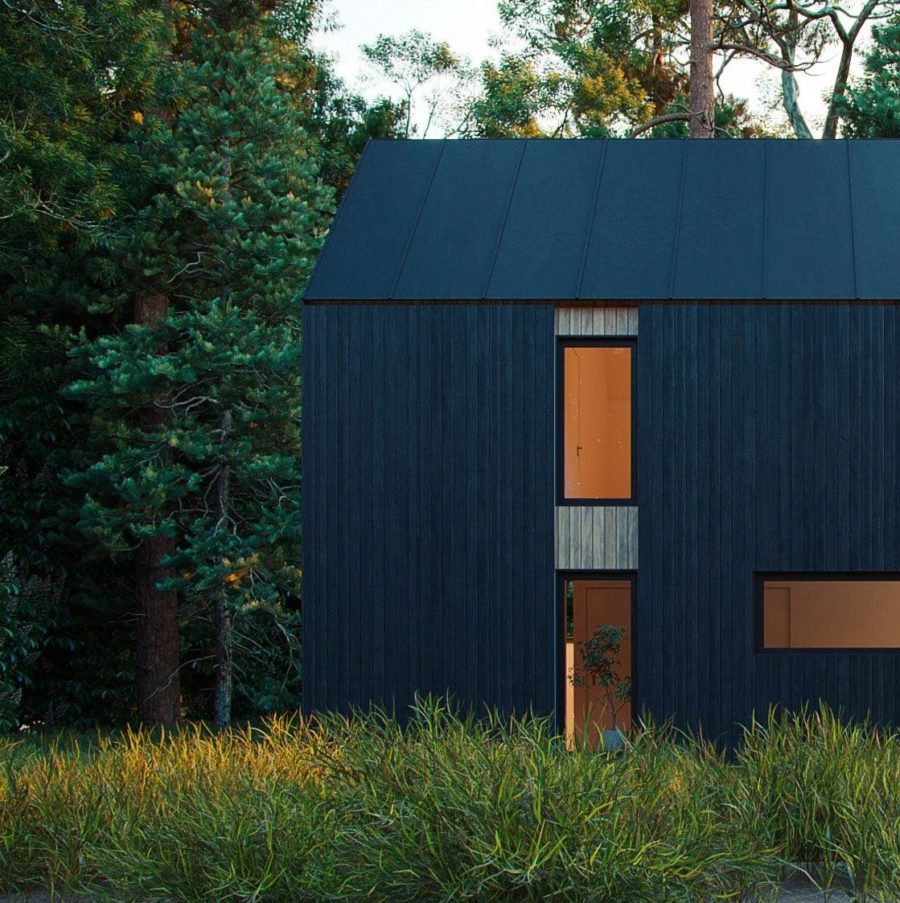
From the outside, the Alpine 2.1 reads as crisp modern architecture: a tall, gabled form measuring 36 feet long and 18 feet wide, rising about 25 feet from foundation to roof peak. Those proportions — a narrow footprint with generous height — are what allow the soaring interior while keeping the building small enough to suit tighter lots.
The Floor Plans
The plans break the home into a practical two-level layout: kitchen, living area, guest bedroom, and full bath on the main floor, with the master loft and laundry upstairs. Den Outdoors lists an approximate cost to build of around $225,000 (subject to change and heavily dependent on your location and finishes), while the plan set itself is available for a few hundred dollars — check Den Outdoors for current pricing.
Design Details
- Model: Alpine 2.1 by Den Outdoors
- Type: Modern small house plan
- Size: 920 sq. ft.
- Dimensions: 36 ft. long, 18 ft. wide, about 25 ft. tall (ceilings up to ~24 ft.)
- Bedrooms: Master loft (upper level) plus a guest bedroom (main level)
- Sleeps: 4 to 6
- Bathroom: Full bath with a soaking tub (main level)
- Kitchen: Full galley kitchen with cabinetry
- Laundry: Closet on the second level
- Heating & cooling: Mini-split, plus a wood- or gas-stove option
- Approximate cost to build: Around $225,000 (subject to change)
- Plans: Available from Den Outdoors (starting a few hundred dollars — see their site for current pricing)
What Makes This Design Special
- Volume over square footage. The 24-foot great-room ceilings make 920 square feet feel dramatically larger than the number implies.
- Stairs, not a ladder. A full staircase makes the lofted master suite genuinely usable every day.
- Two separated bedrooms. A ground-floor guest room and bath plus a lofted master give the home real flexibility and privacy.
- Indoor-outdoor living. Glass doors connect the living area to a deck, extending the space outdoors.
- A buildable plan. Because it’s a purchasable plan set, the Alpine 2.1 is a design you can actually replicate on your own land.
- Full-time comforts. A soaking tub, built-in laundry, a full kitchen, and mini-split climate control make it ready for everyday living.
Learn More
Related Stories
- Faltvy 684 Sq. Ft. Small House Plans
- 16’ X 32’ Kyka Cottage Plans from Small House Catalog
- 850-sq.-ft. Small House Built Legally As An ADU In Los Angeles
You can share this using the e-mail and social media re-share buttons below. Thanks!
If you enjoyed this you’ll LOVE our Free Daily Tiny House Newsletter with even more!
You can also join our Small House Newsletter!
Also, try our Tiny Houses For Sale Newsletter! Thank you!
More Like This: Cabins | Cottages | Floor Plans | Small House Plans | Small Houses
See The Latest: Go Back Home to See Our Latest Tiny Houses
Disclosure: This post may contain affiliate links. If you purchase through one of our links, we may earn a commission at no additional cost to you.


Alex
Latest posts by Alex (see all)
- Designing a Tiny or Small Home for Two (or More) - November 19, 2026
- Win a Free Spot in a Wild Abundance Basic Carpentry Class Near Asheville (Enter by Nov. 30) - November 18, 2026
- Every Tiny Home for Sale at Canoe Bay Village: A Guide to Wisconsin’s Lakefront Escape Community - November 18, 2026

















Join the Conversation
14 comments