
Disclosure: This post may contain affiliate links. If you purchase through one of our links, we may earn a commission at no additional cost to you.

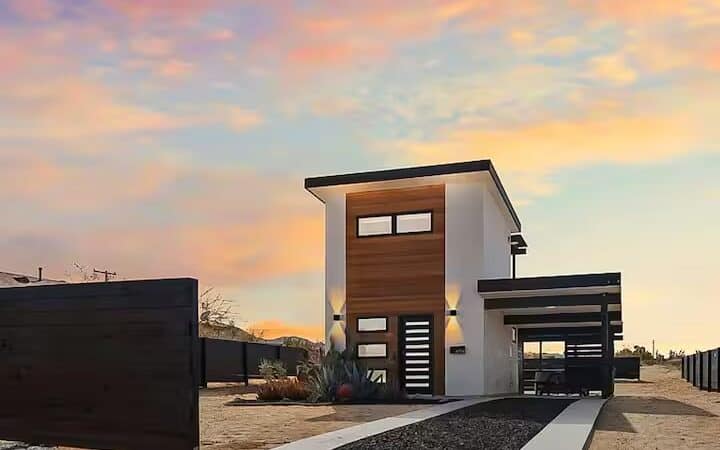
This unique getaway was designed by architect Josh Schweitzer and was used as a private getaway up until recently. Freshly remodeled, the cubist-inspired cabins feature bold colors and all the amenities of home.

There’s a great room and adjacent kitchen, along with a single bedroom (first floor) and bathroom with a luxurious walk-in shower. The third structure is a covered outdoor eating area, and you’ll find a patio area between the buildings. The complex stands in the middle of the Joshua Tree desert, with striking rock formations and mountains in the distance.
Don’t miss other tiny and small homes, join our Free Tiny House Newsletter for more tours and stories like this!
Cubist Architecture & Bold Color Scheme
The coral-colored building houses outdoor seating.
Just look at that view out the window.

The living room with geometric windows.

Plenty of space to relax.

A separate dining area.


The kitchen is the only place with a lower ceiling.

All normal appliances inside.

Here’s the bedroom.

It has its own exit to the outdoors.
The bathroom is extra spacious.

Here’s the vanity.

Now that’s a shower!

What a scenic location!

This landscape is incredible.

Highlights
- One mile to the Joshua Tree National Park entrance
- Secluded backyard w/ fire-pit and hot tub, nestled in the boulders
- Bedroom w/ Tuft & Needle Mint king mattress
- Bathroom w/ vanity & walk in shower
- Large living room w/ books, games and endless views (No TV)
- Fully equipped “chef style” kitchen and propane BBQ grill
- Parachute towels & linens and Public Goods natural body products
- EV charger, internet & central AC/heat
- Outdoor gazebo w/ dining table set for 4
- NO PHOTO & FILM SHOOTS WITHOUT ADVANCED PERMISSION
- Professionally hosted by Homestead Modern™
Learn more
Related stories
- Modern Geo Dome Cabin in Hendersonville
- The Cube Tiny House by Little Byron
- Shobac Farm Gate House Designed by Architect MacKay-Lyons
Our big thanks to Homestead Modern for Sharing!
You can share this using the e-mail and social media re-share buttons below. Thanks!
If you enjoyed this you’ll LOVE our Free Daily Tiny House Newsletter with even more!
You can also join our Small House Newsletter!
Also, try our Tiny Houses For Sale Newsletter! Thank you!
More Like This: Airbnbs | Cabins | Modern Tiny Houses | Small Houses | Vacations
See The Latest: Go Back Home to See Our Latest Tiny Houses
Disclosure: This post may contain affiliate links. If you purchase through one of our links, we may earn a commission at no additional cost to you.


Natalie C. McKee
Latest posts by Natalie C. McKee (see all)
- Two Bed Two Bath 10×40 Tiny House - June 16, 2024
- Southern Heights Small House Village - June 16, 2024
- Little Italy Tiny House Community: Corcoran, CA - June 16, 2024

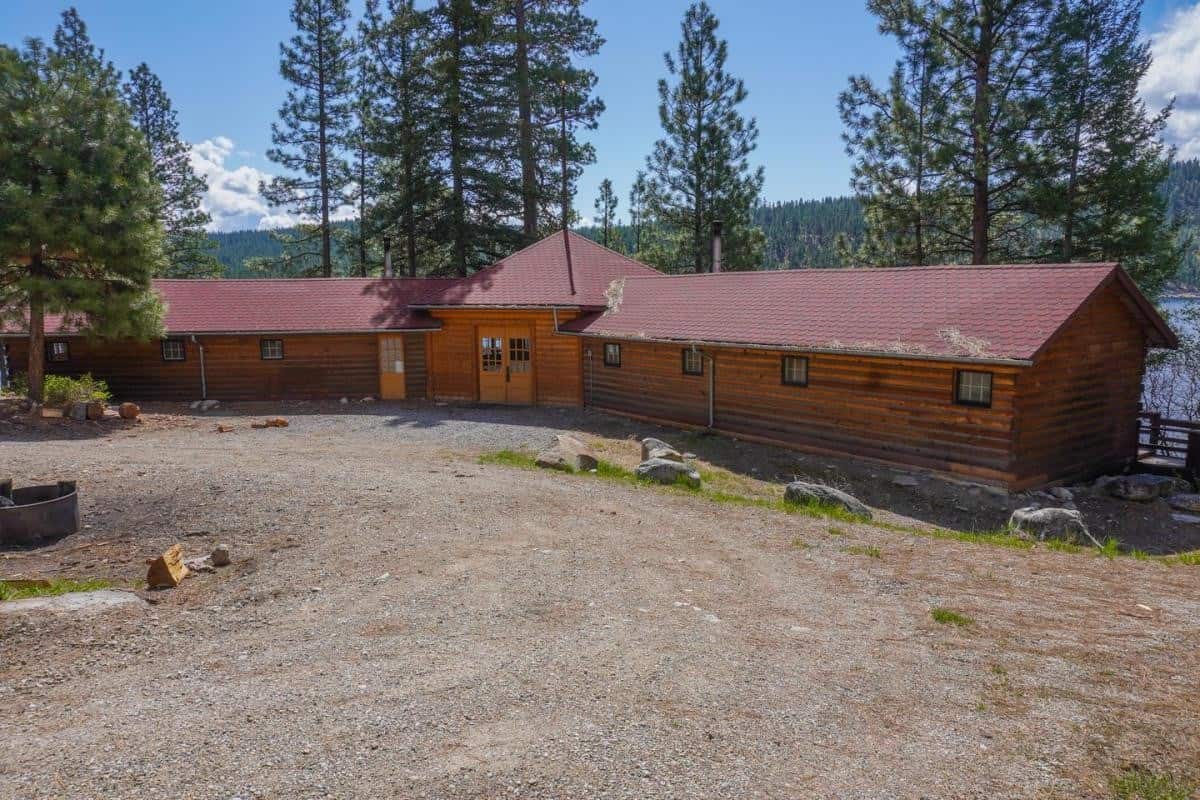
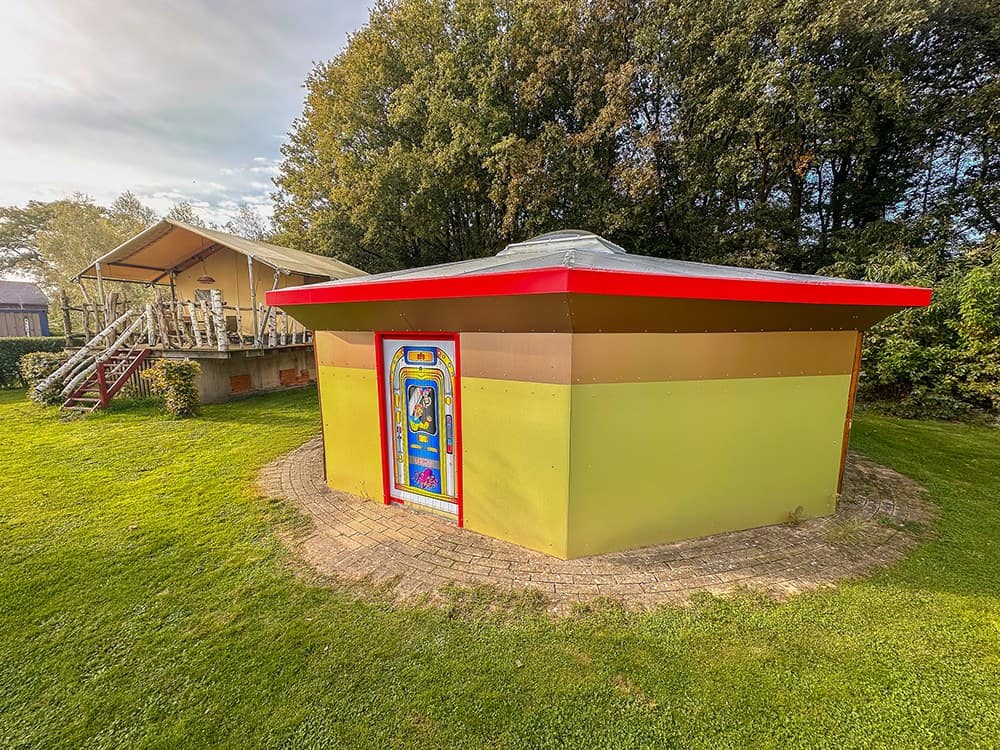










Looks like a tiny playhouse, or even a cardboard house, in the last picture.
Not sure if I could live in it though.
What it looks like is a blight on the natural beauty. Had it been painted in desert colors of tan to very light brown/light gray molted especially, it wouldn’t destroy the beauty so much.
As for the house inside, what an empty sterile place.
I do like the door /window casing, just too tall inside. Hate to heat, cool it.