
Disclosure: This post may contain affiliate links. If you purchase through one of our links, we may earn a commission at no additional cost to you.
Built by Telescope Homes in Florida, this 40-foot container home is a single-level design that does something most container conversions cannot: it separates the bedroom properly. A private first-floor bedroom sits at one end, the living room at the other, with a galley kitchen between them — so the sleeping space is a real room behind a door rather than a curtained corner or a loft.
At 40 by 8 feet it works out to about 320 square feet. The kitchen carries an oven, a farmhouse sink, and an apartment-sized refrigerator, and the bathroom has a residential toilet and a tiled shower stall. The technology is more thorough than most: every light switch is a smart glass touchscreen controllable by app, and every outlet has USB-C and USB-A charging built in. A glass slider opens the living end to the view, and a mini-split handles heating and cooling.
Editor’s note: this home was listed at $59,000 in early 2024, with the builder offering to mount it on a trailer as an RV for a further $15,000. It has sold — current listings are linked below.
Don’t miss other interesting container homes like this, join our Free Tiny House Newsletter for more!
Inside a 40-Ft Telescope Homes Container Build

A glass slider allows you to soak in the views.
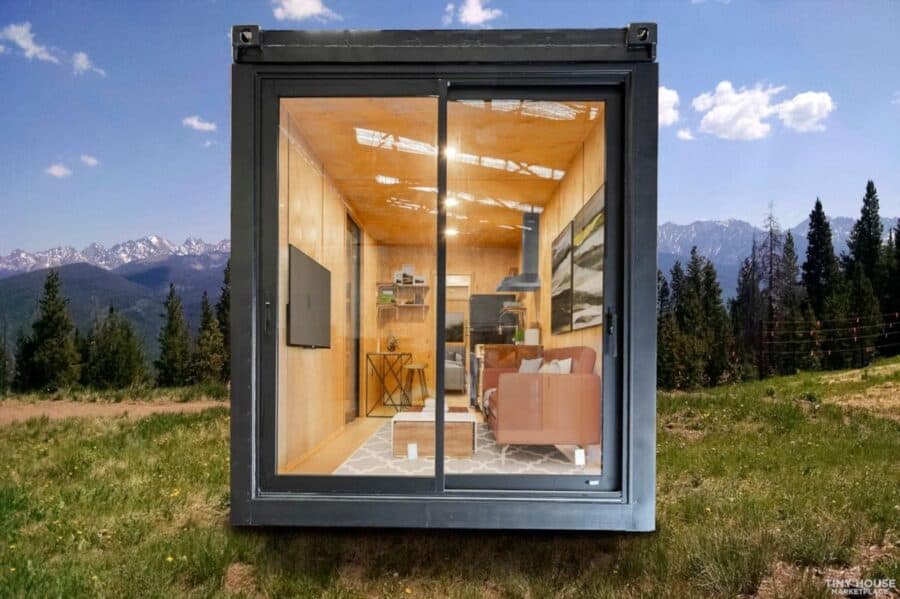
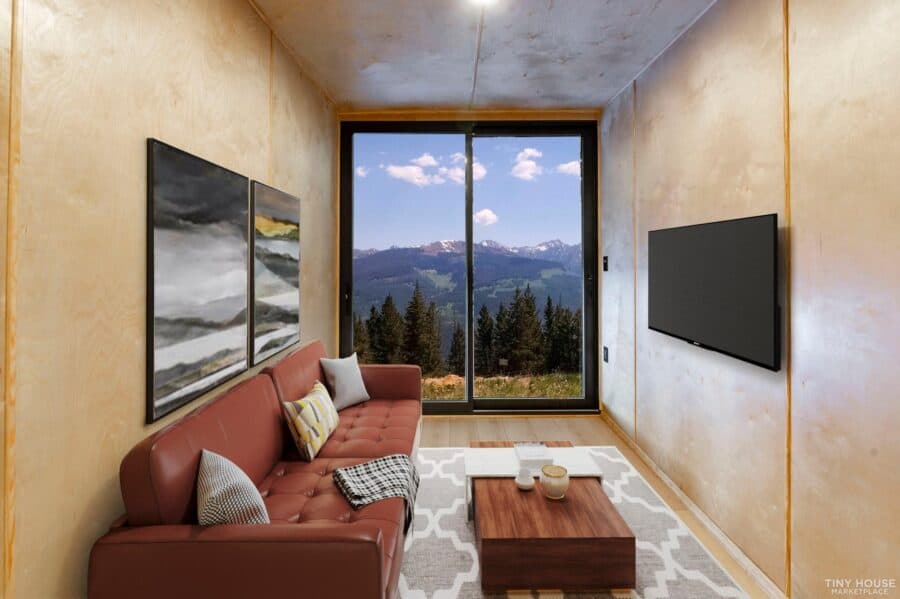
The living room fits a normal size couch.
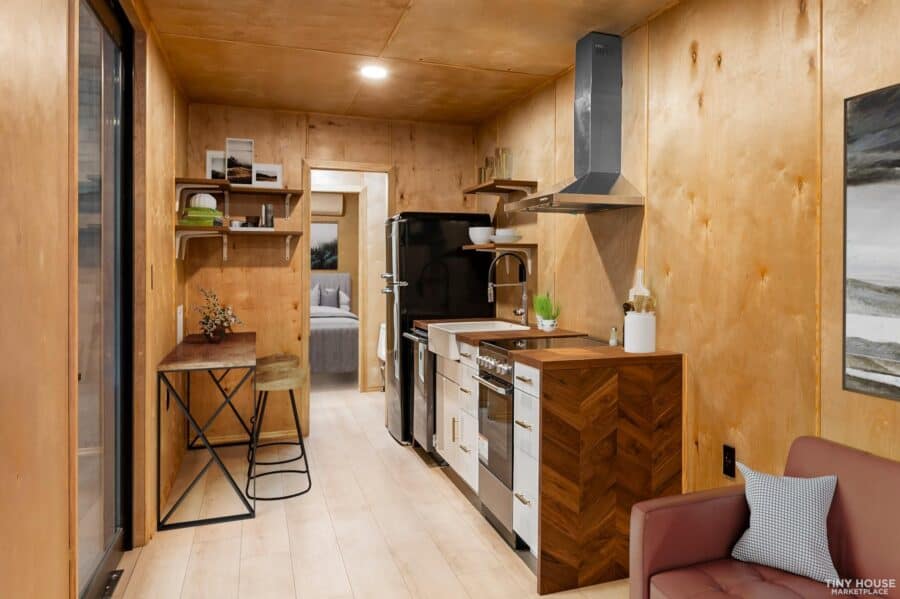
The beautiful kitchen has a waterfall countertop.

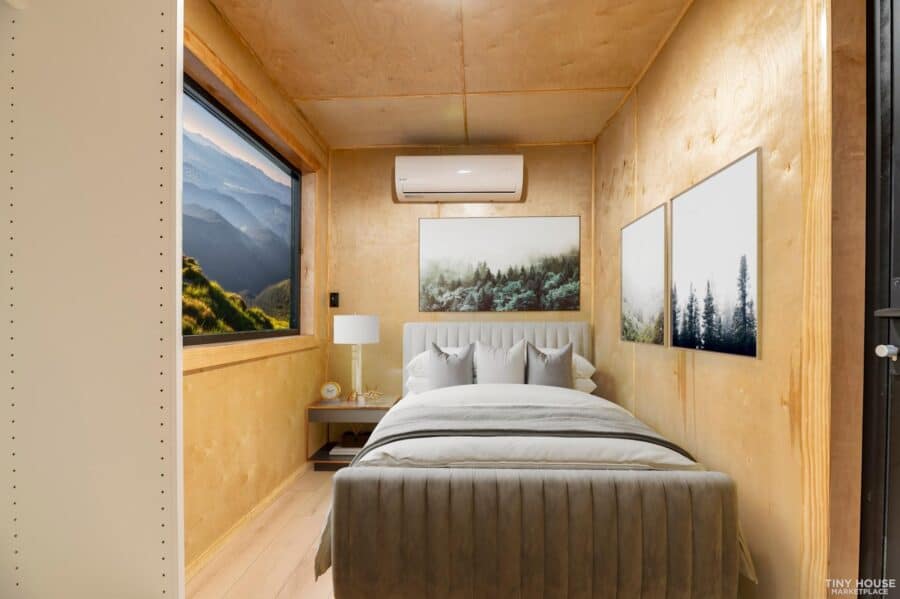
The private bedroom has a built-in closet.
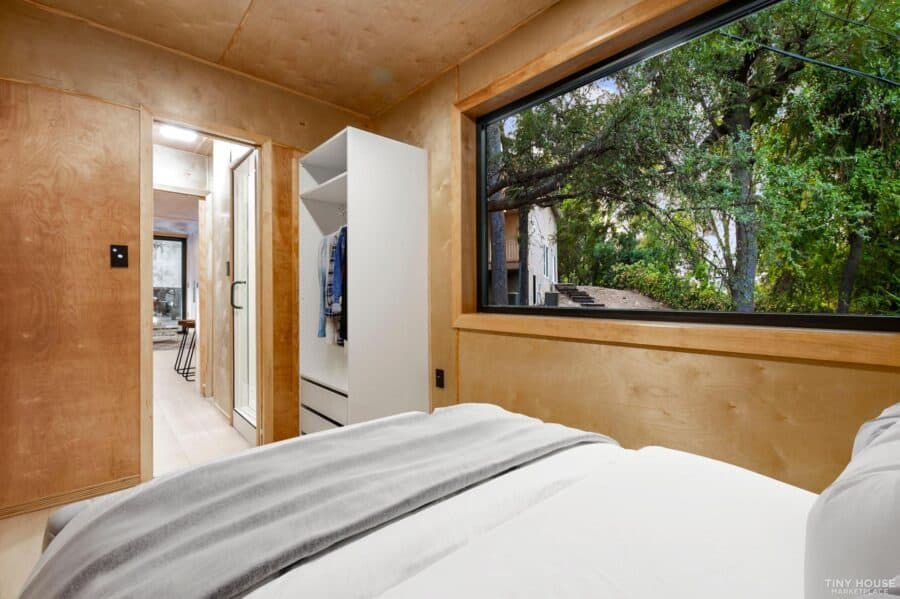
There are mini-splits to keep the temperature comfortable.
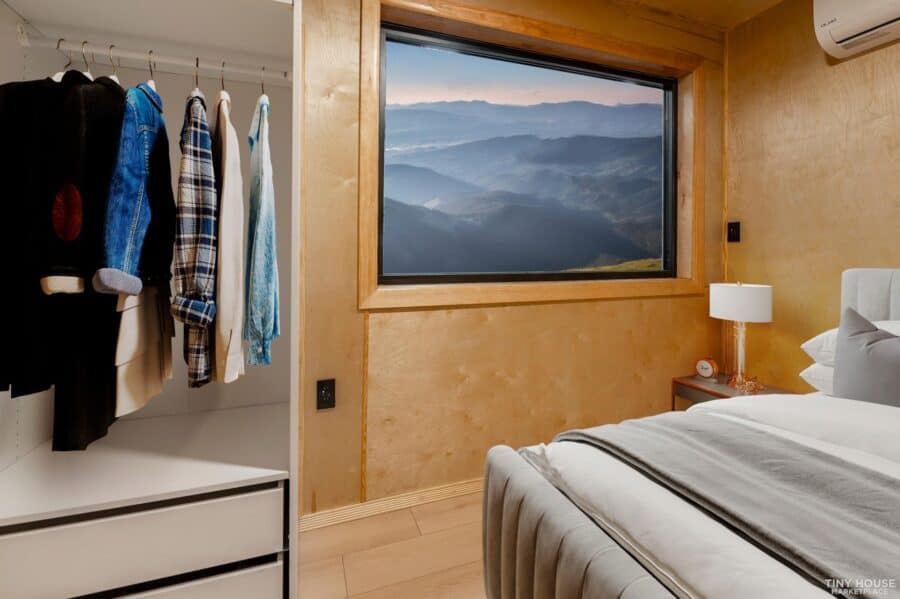
The bedroom fits a queen-sized bed.
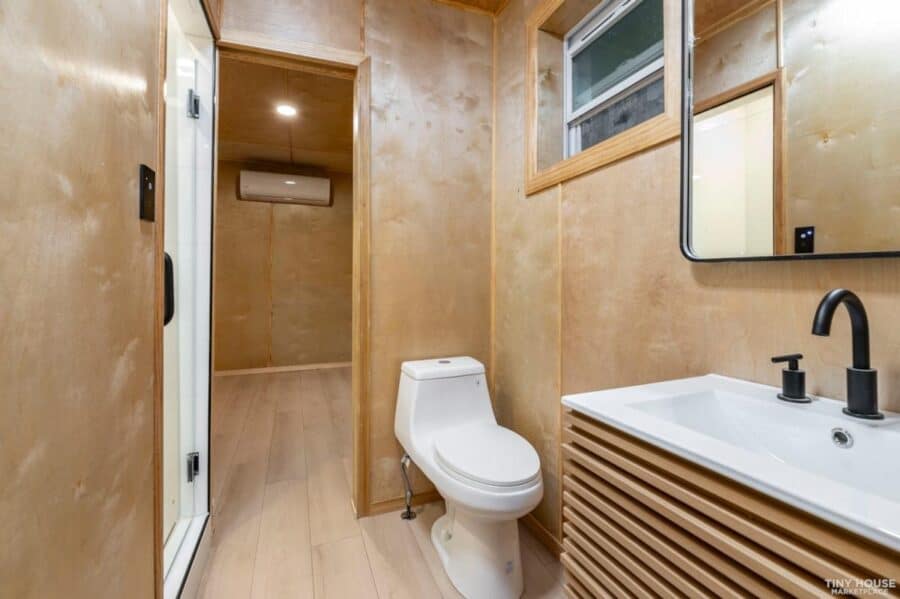
The bathroom is between the bedroom and kitchen.

A residential-toilet completes the bathroom.
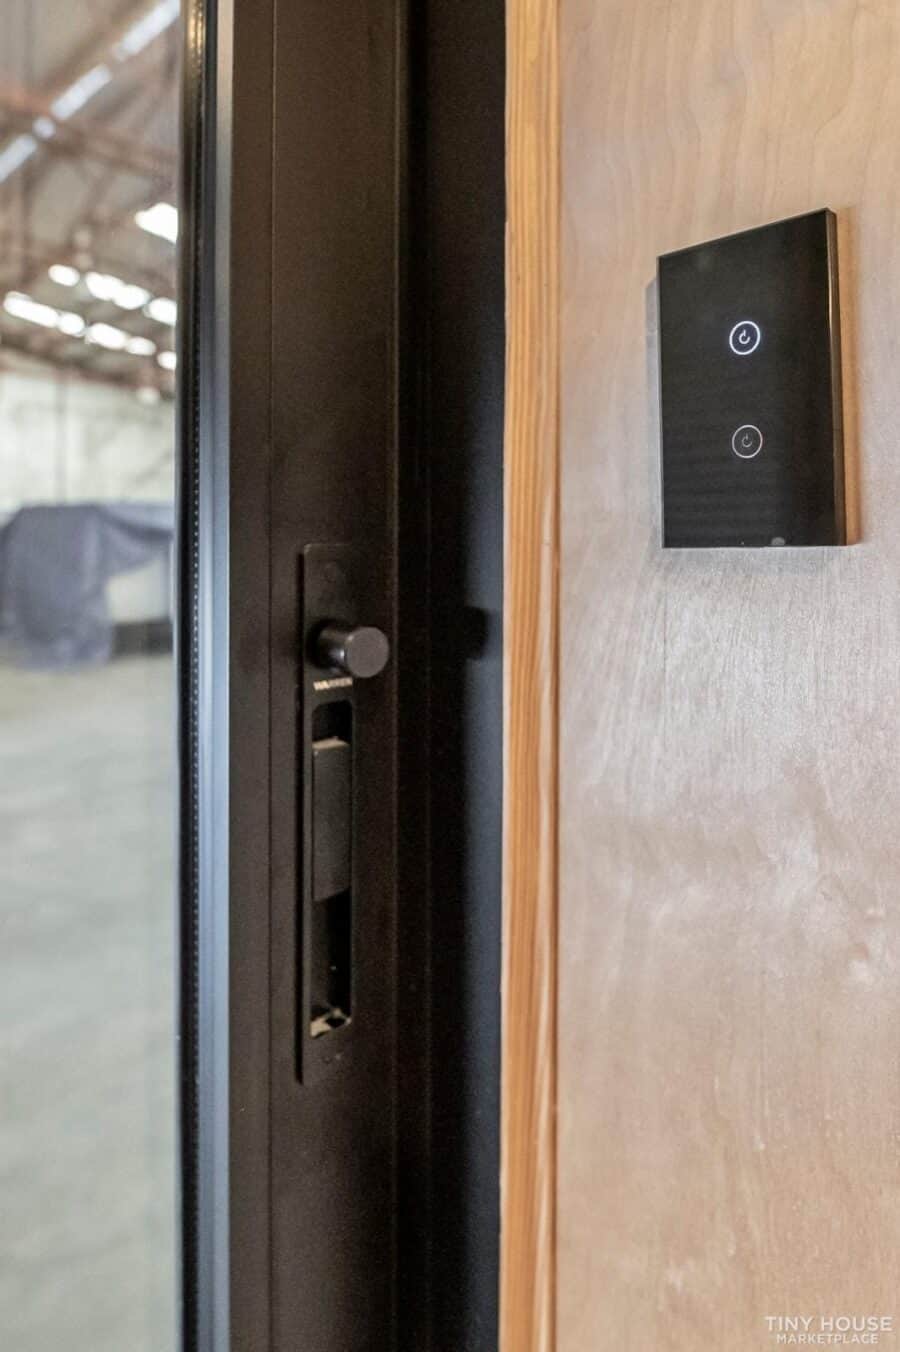
The house has beautiful hardware.
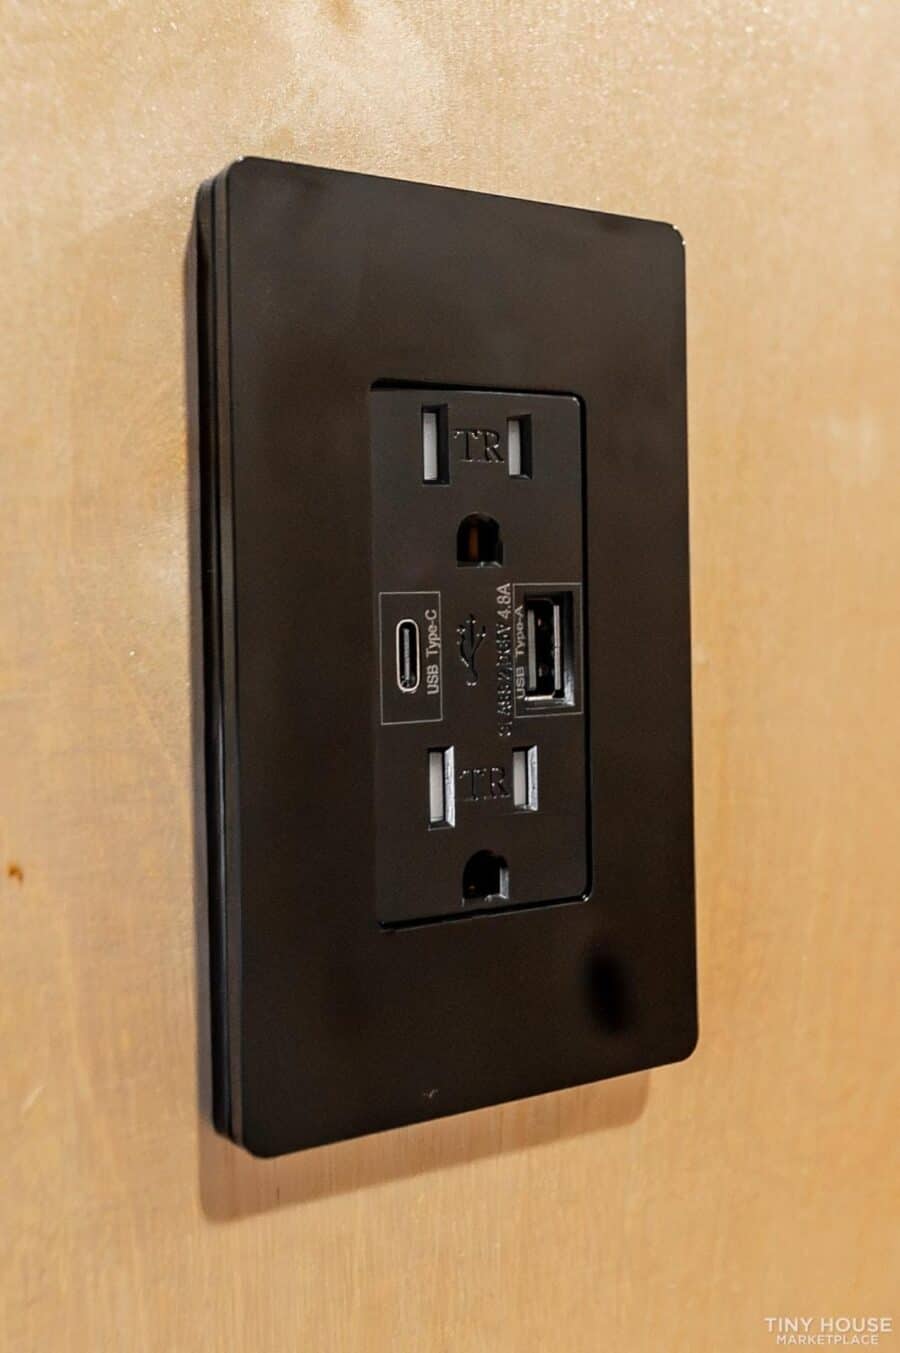
The outlets have USBs.
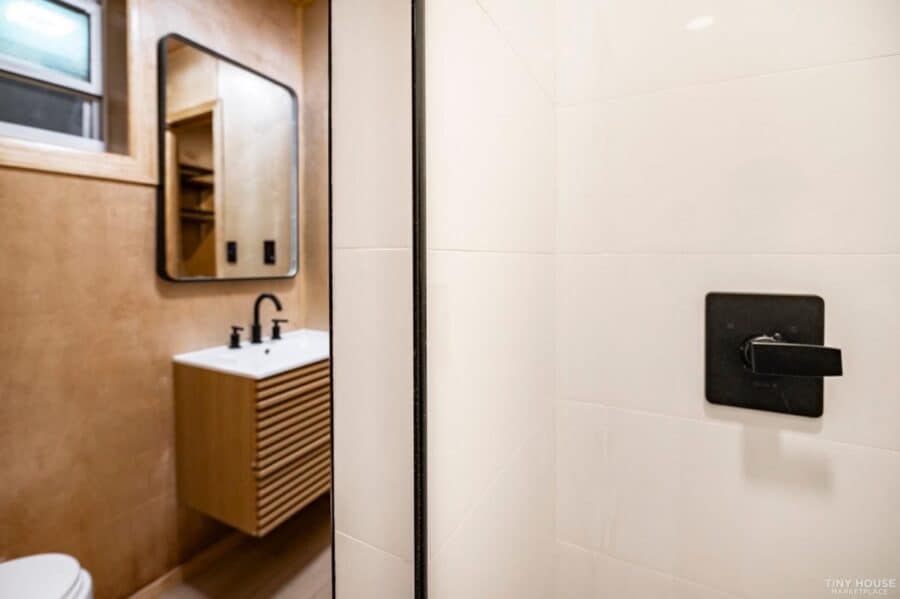
Here’s the inside of the shower stall.
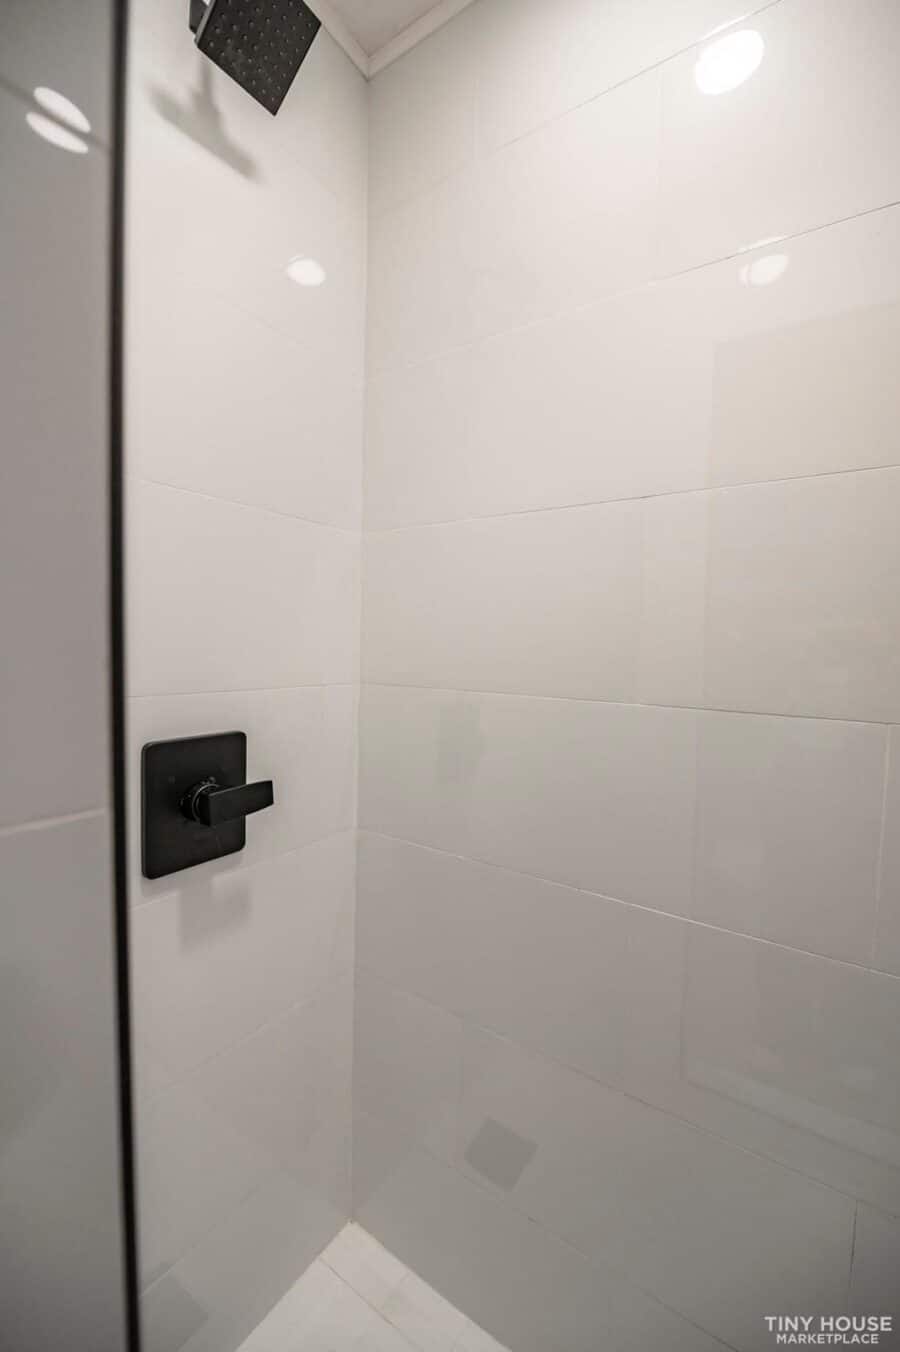
It has a rainfall shower head.
Design Details
- 40 ft. long x 8 ft. wide (320 sq. ft.)
- we can put this on a trailer and wheels as an RV for additional price ($15,000)
- RV park hookup
- traditional electric, water, sewer hookups to connect on traditional lot
- AC/Heater mini split
- dishwasher, oven, stove, refrigerator
- all light switches are smart glass touch screen and can be controlled by app
- all outlets have USB-C and USB-A charging ports built in
- large and beautiful bathroom with fully tiled shower
- fashionable bathroom vanity sink, mirror and toilet
- big bedroom with closet with large window for views and backdoor
- large luxury sliding glass doors with locking function
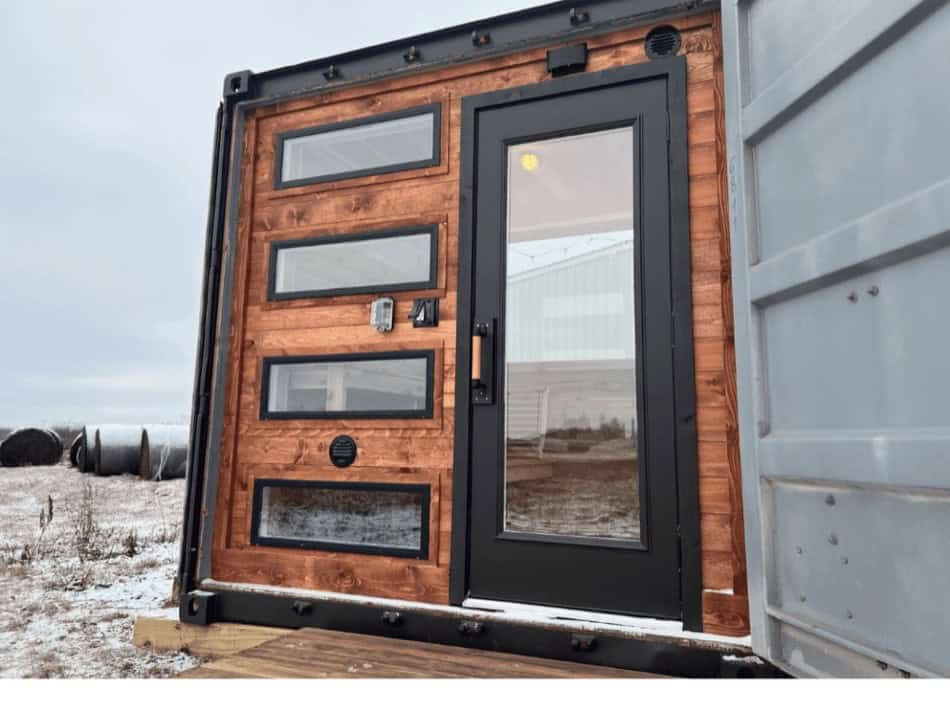
- 5×8 glass pivot front door – SUPER COOL
- tankless water heater for fast hot water
- washer/dryer hookup
- outdoor outlets and water faucet
- made in Florida
- looking to partner with RV park or neighborhood developers!
What This Container Build Gets Right
- A 40-ft container is long enough for real separation. Bedroom at one end, living at the other, kitchen between — the layout a 20-ft box cannot achieve.
- Single-level with a private bedroom widens the buyer pool. No loft means no ladder, which matters for anyone planning to stay put long-term.
- Foundation or wheels is a decision with consequences. The builder offered a trailer conversion for $15,000 — that choice determines whether it is real property or an RV, which changes financing, taxes, and siting.
- USB built into every outlet is a small, permanent upgrade. Cheap during the build, awkward to retrofit, and it removes a drawer full of adapters.
- A glass slider is the highest-value opening in a narrow home. It lights the living end and visually annexes the outdoor space.
Learn more:
Looking for Tiny Houses Currently For Sale?
This container home sold in 2024. Here’s what’s available now.
Browse all current tiny houses for sale »
A few recent listings worth a look:
- The MoD: A 144 Sq Ft Teak Off-Grid Studio and Mobile ADU
- Country Cottage: A 396 Sq Ft Park Model Tiny Home for Sale With 3 Acres
- The Minimalist: A Modern Tiny House on Wheels for Sale ($32K)
- Best Tiny Homes Under $75K: 6 Affordable Builds You Can Buy Right Now
Want new listings the day they go live? Join our free Tiny Houses For Sale Newsletter.
Related stories:
- Unique Container Cabin with Rooftop Deck
- Luxury Container Home in the Foothills of the Cascade Mountains
- This Family Home is Built with Shipping Containers
You can share this using the e-mail and social media re-share buttons below. Thanks!
If you enjoyed this you’ll LOVE our Free Daily Tiny House Newsletter with even more!
You can also join our Small House Newsletter!
Also, try our Tiny Houses For Sale Newsletter! Thank you!
More Like This: Tiny Houses | Shipping Container Tiny Houses | Tiny Cabins | Tiny Homes with no lofts | Tiny House Interiors | Tiny House For Sale
See The Latest: Go Back Home to See Our Latest Tiny Houses
Disclosure: This post may contain affiliate links. If you purchase through one of our links, we may earn a commission at no additional cost to you.


Natalie C. McKee
Latest posts by Natalie C. McKee (see all)
- Two Bed Two Bath 10×40 Tiny House - June 16, 2024
- Southern Heights Small House Village - June 16, 2024
- Little Italy Tiny House Community: Corcoran, CA - June 16, 2024














That certainly is a lovely home. The living rooms are great, not a ton of windows so art can be hung. I’d live in it. of course it would hve to be moved to Vancouver Island, British Columbia. Florida may be nice, but it does have aligators and snakes